Residential · Active
Arvada, CO 80007
5 Beds · 5 Baths · 4,837 Sq Ft
$1,160,000
Single Family
Property Type
0.22 acres
Lot Size
2006
Year Built
$240
Price per Sq Ft
4
Parking Spaces
$50
HOA Fee
7843005
MLS #
About This Property
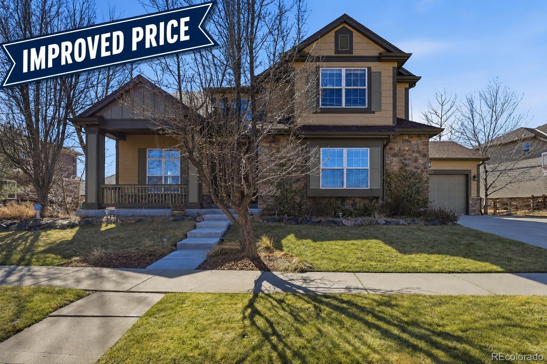
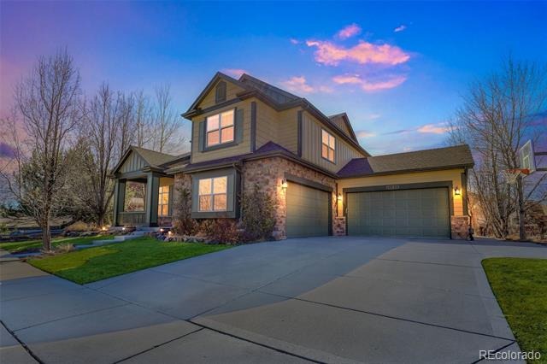
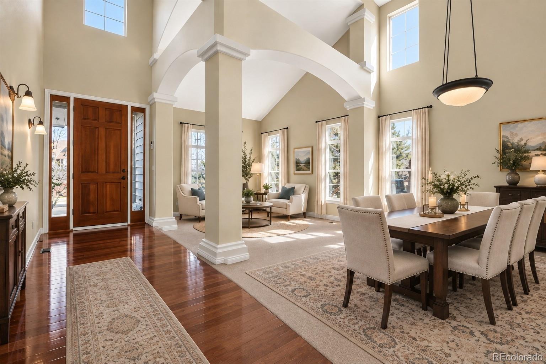
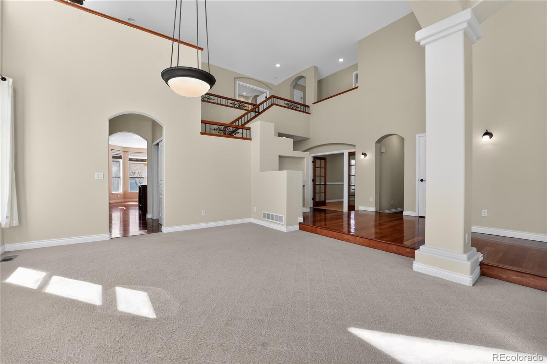
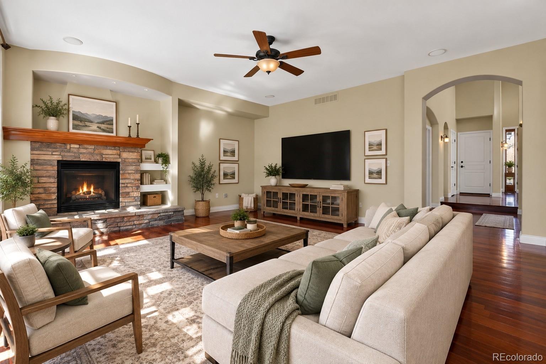
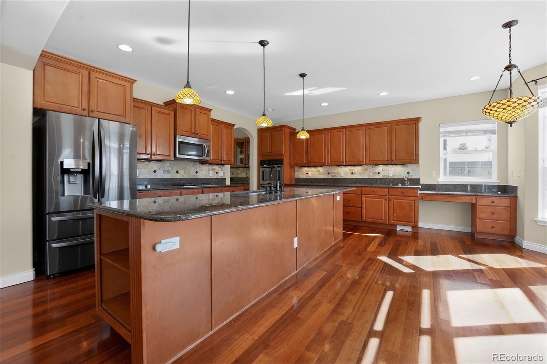
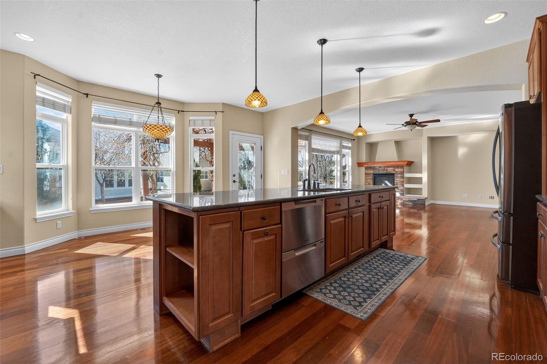
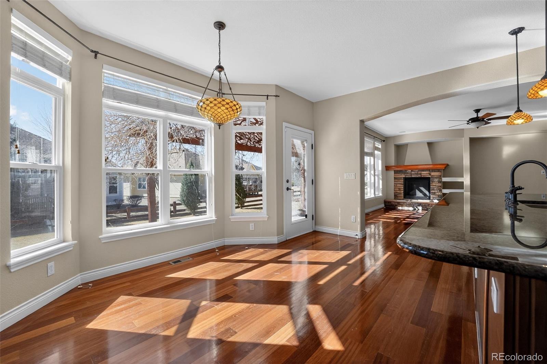
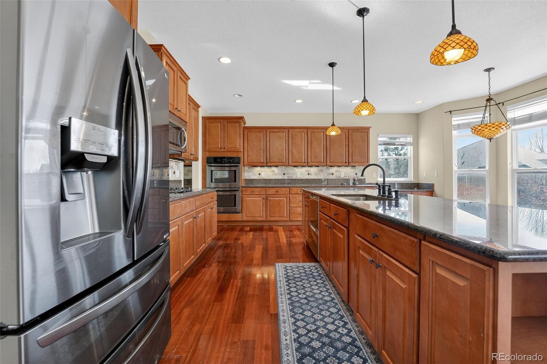
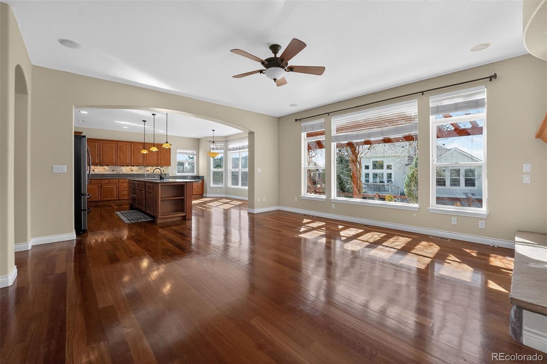
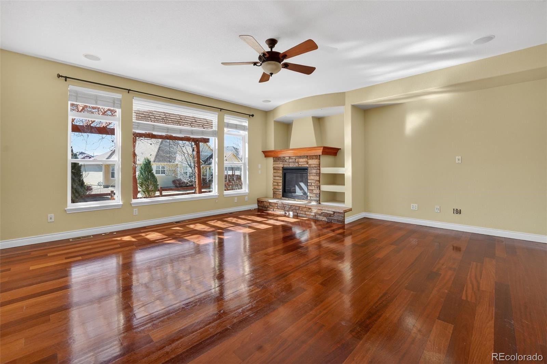
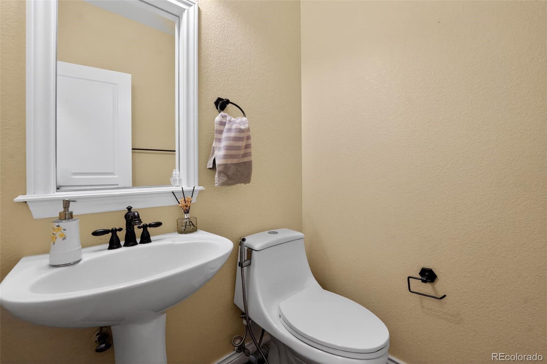
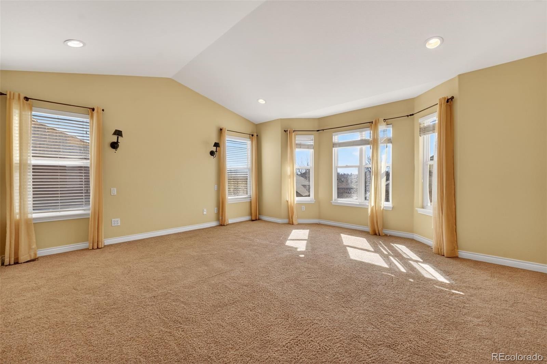
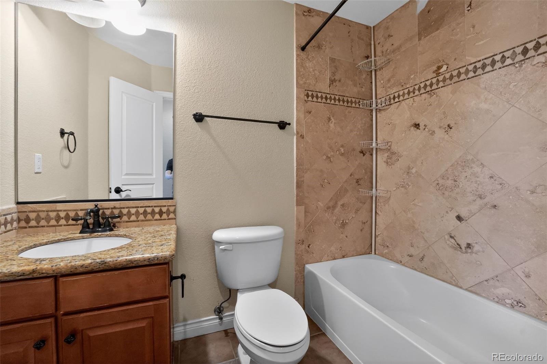
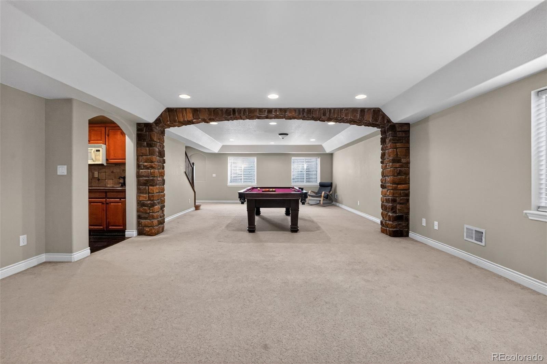
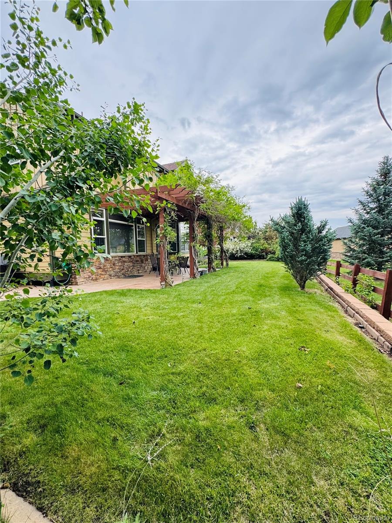
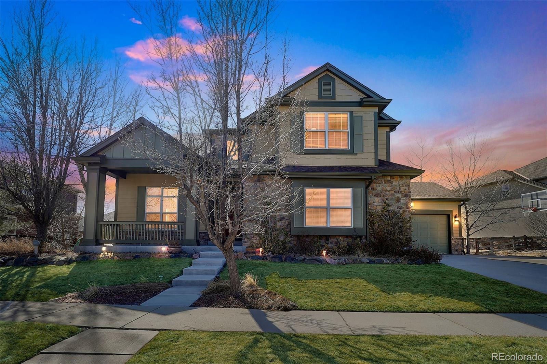
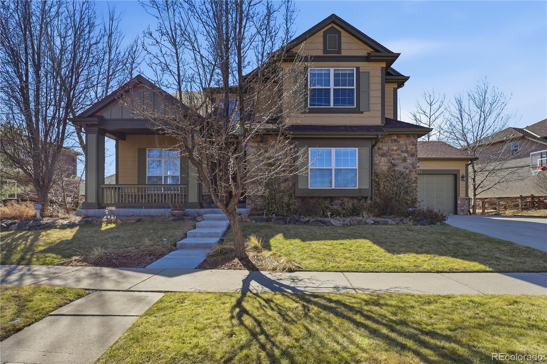
Welcome to this stunning, sun-drenched residence nestled in the highly coveted West Arvada corridor. Perfectly positioned near the foothills, this home offers a sophisticated blend of modern comfort and Colorado charm. The open-concept main level invites you in with soaring ceilings and gleaming floors, flowing seamlessly into a gourmet kitchen featuring granite countertops, stainless steel appliances, and a spacious island perfect for morning coffee or evening entertaining.
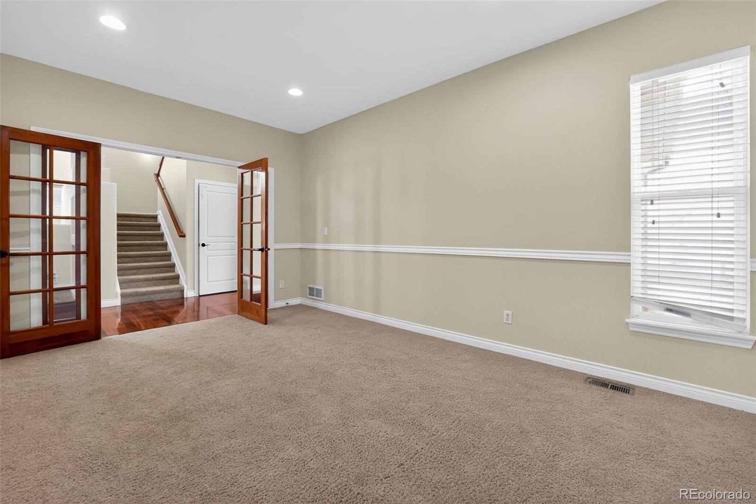
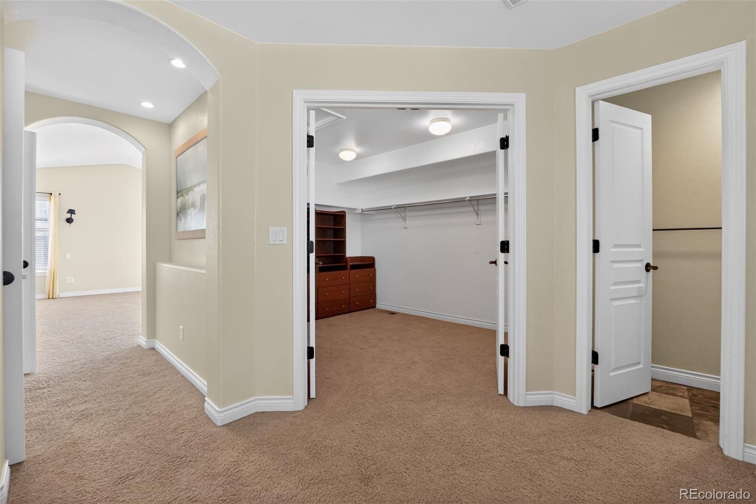
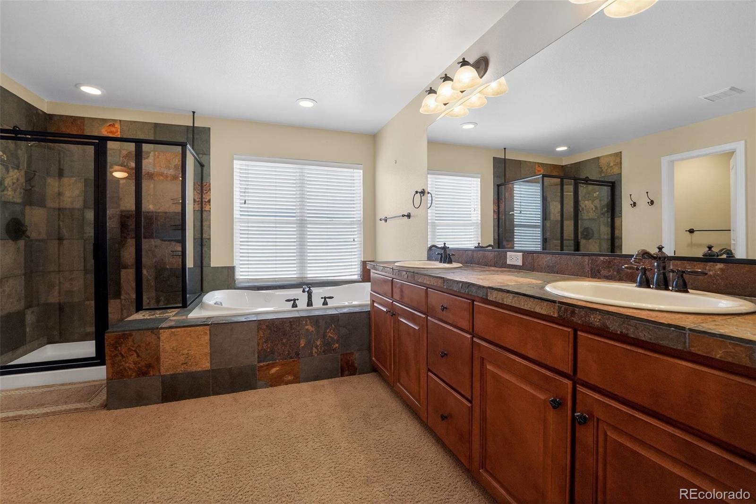
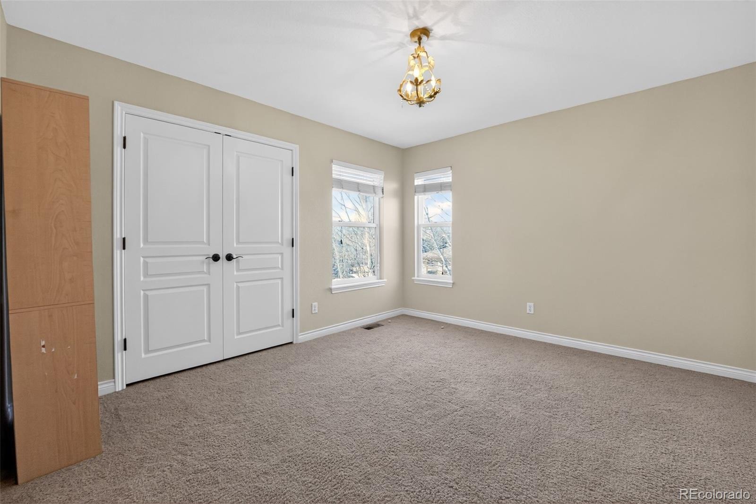
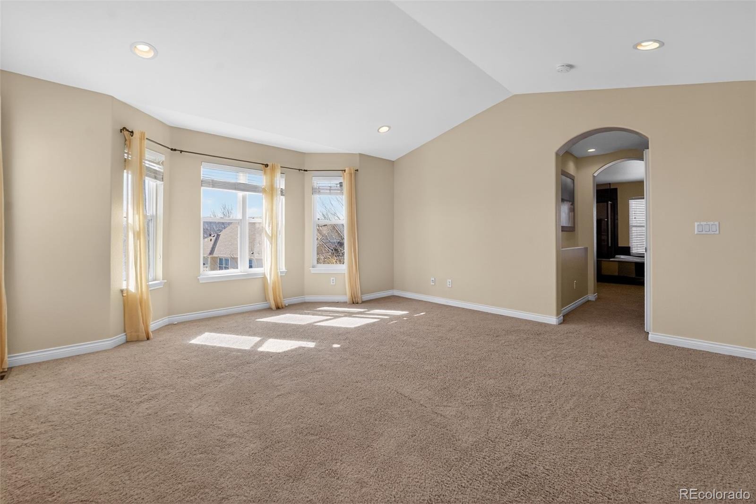
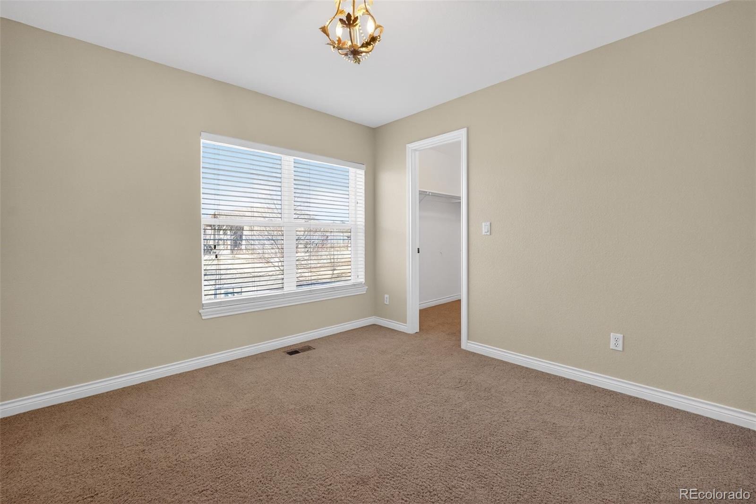
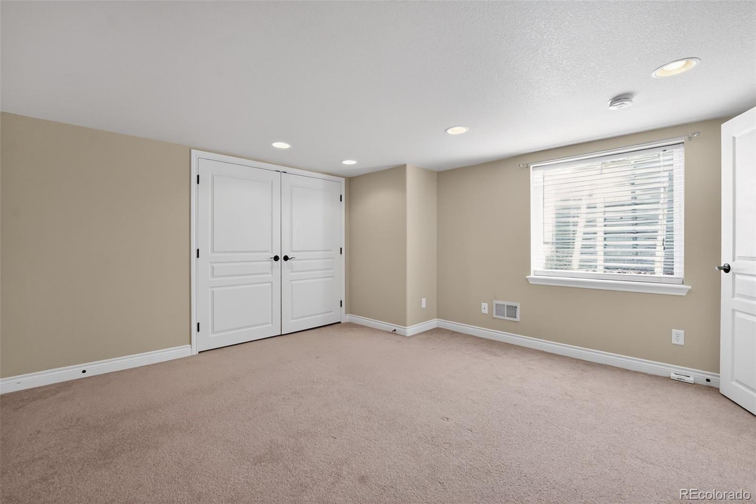
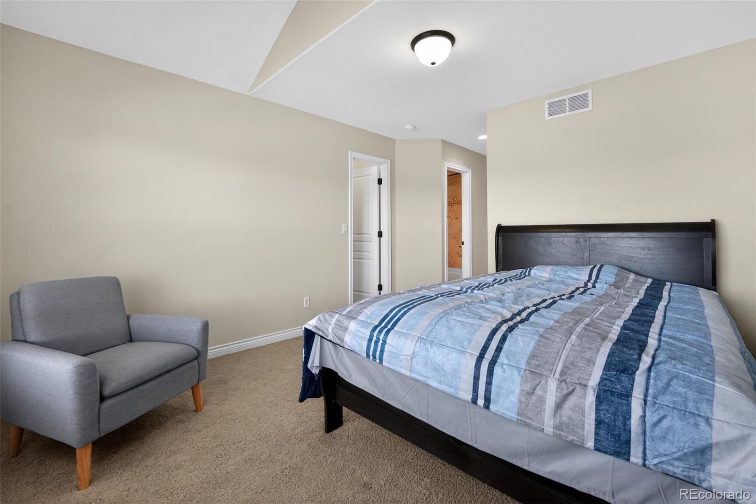
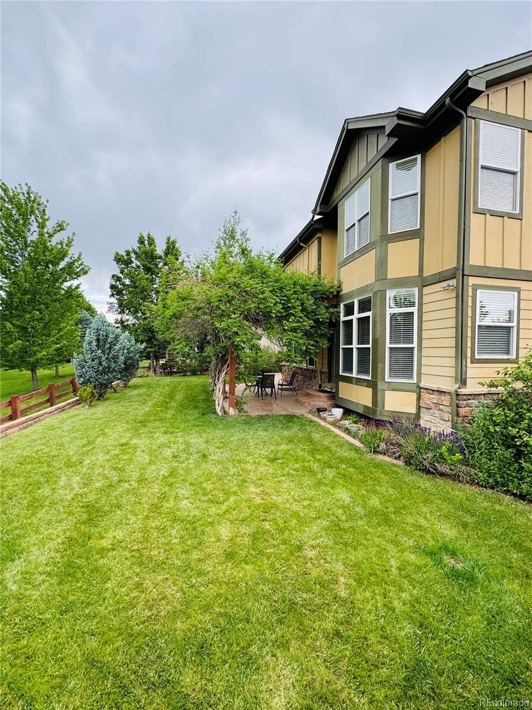
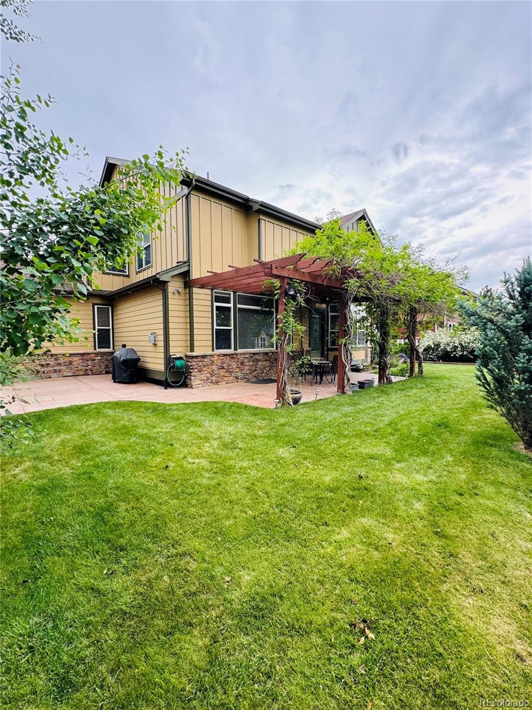
The upper level serves as a private sanctuary, anchored by a luxurious primary suite with a spa-like ensuite bath and walk-in closet. The additional bedrooms are generously sized and offer versatility for a growing family or a dedicated home office. Step outside to your private backyard oasis, where a professional-grade patio awaits for summer BBQs against the backdrop of Colorado’s breathtaking sunsets. Located just minutes from the Apex Center, West Woods Golf Club, and an extensive trail system, this home provides unparalleled access to both outdoor adventure and urban convenience. With easy commutes to Golden, Boulder, and Denver, 15258 W 75th Pl is more than a home—it’s a lifestyle.
150 days on market
Listed by Trelora Realty Team · Trelora Realty, Inc. · coteam@trelora.com,720-410-6100
Property Details
| Property Type | Residential |
| Sub Type | Single Family Residence |
| Status | Active |
| Price per Sq Ft | $240 |
| Subdivision | Saddle Brook |
| MLS # | 7843005 |
| Days on Market | 150 |
| Bedrooms | 5 |
| Full Baths | 3 |
| Half Baths | 1 |
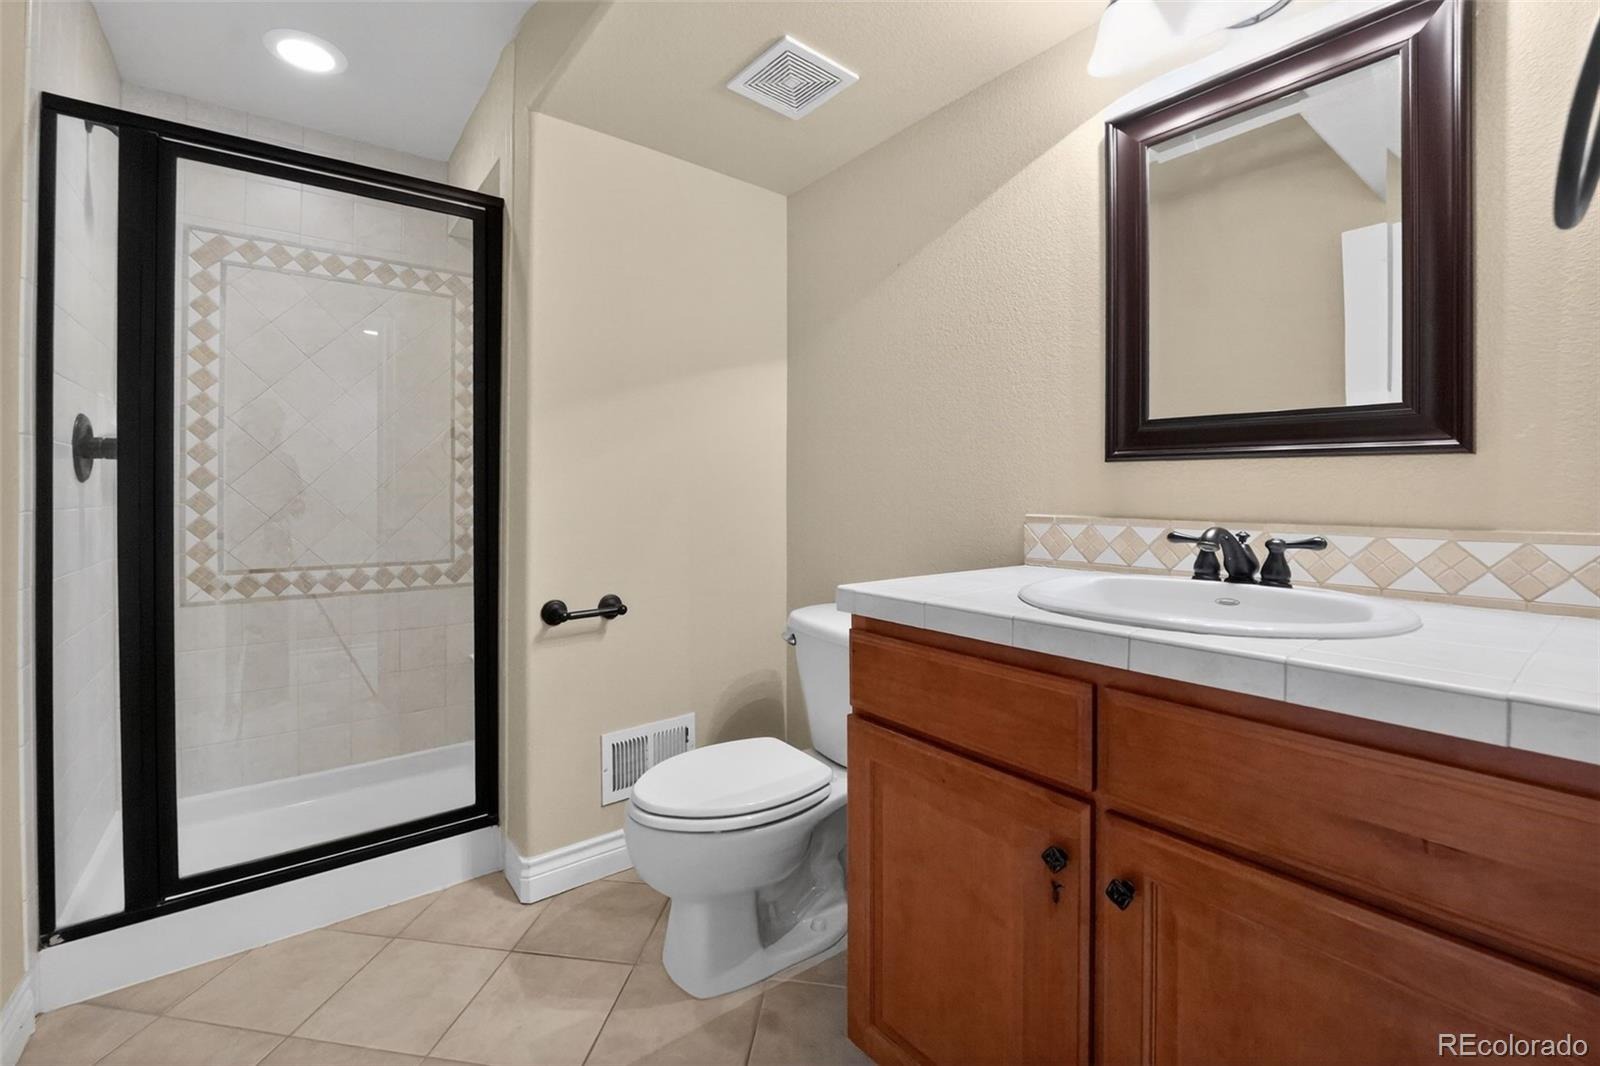
| Three-Quarter Baths | 1 |
| Year Built | 2006 |
| Lot Size (Sq Ft) | 9,583 |
| Acres | 0.22 |
| HOA | Yes |
| HOA Fee | $50 |
| Annual Taxes | $6,390 |
| State | CO |
| County | Jefferson |
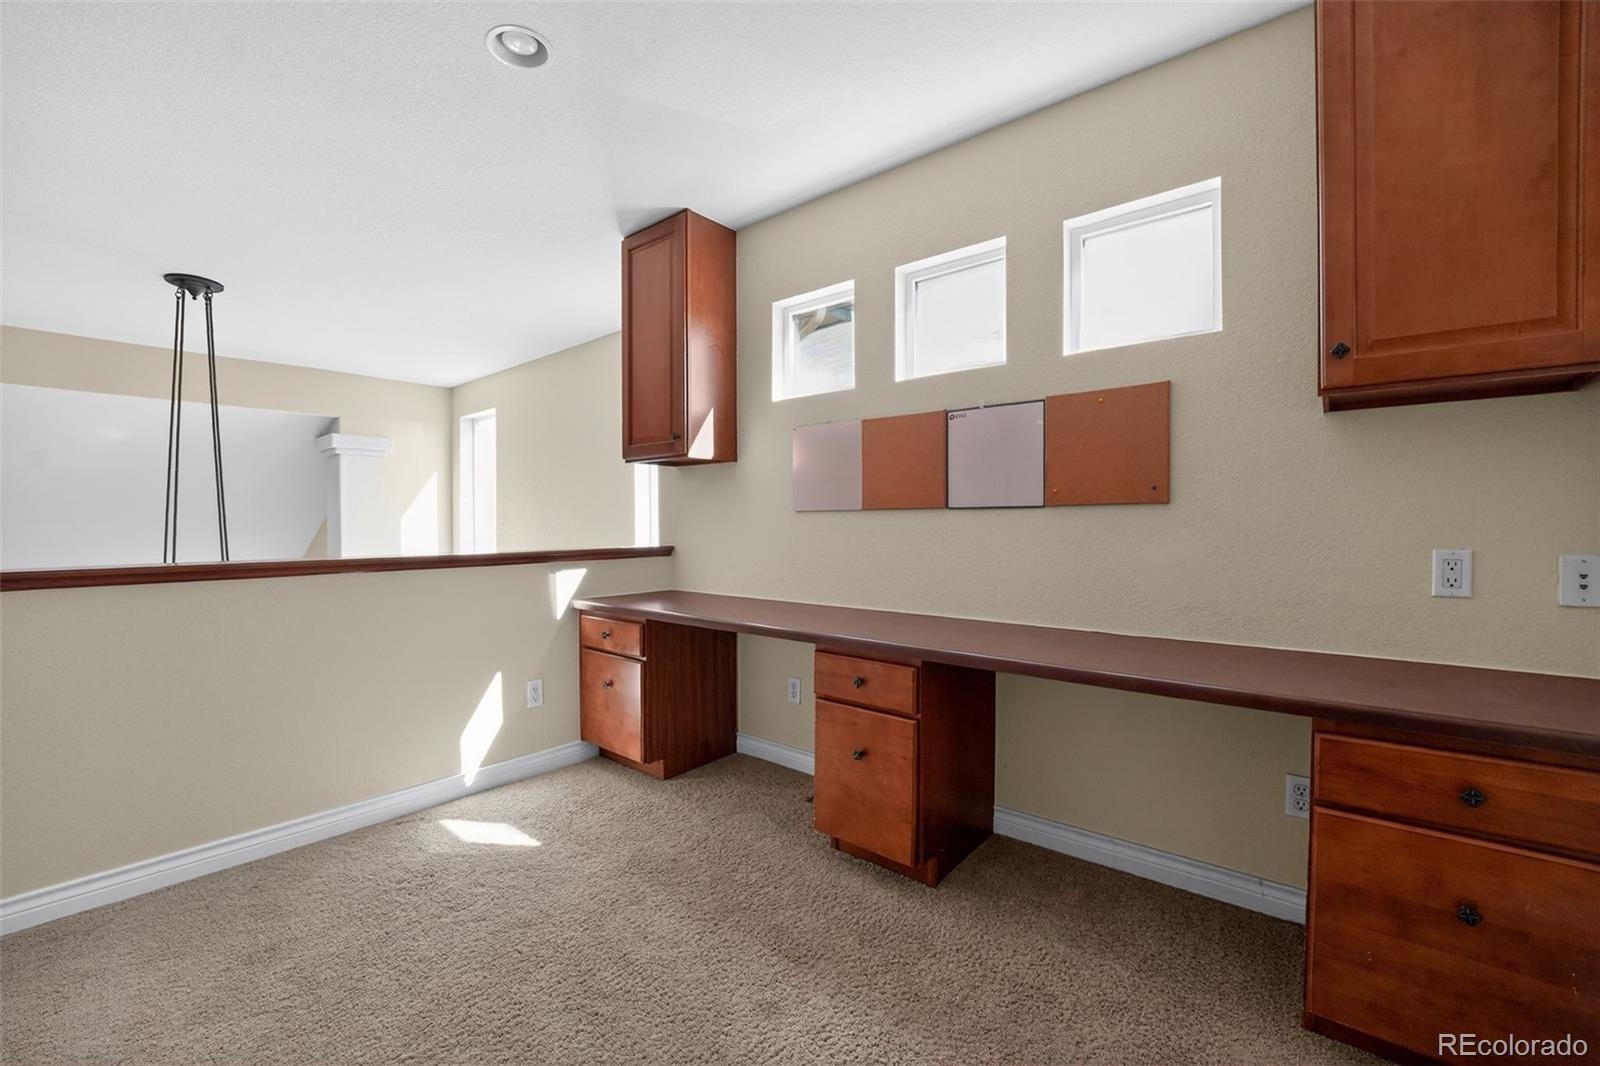
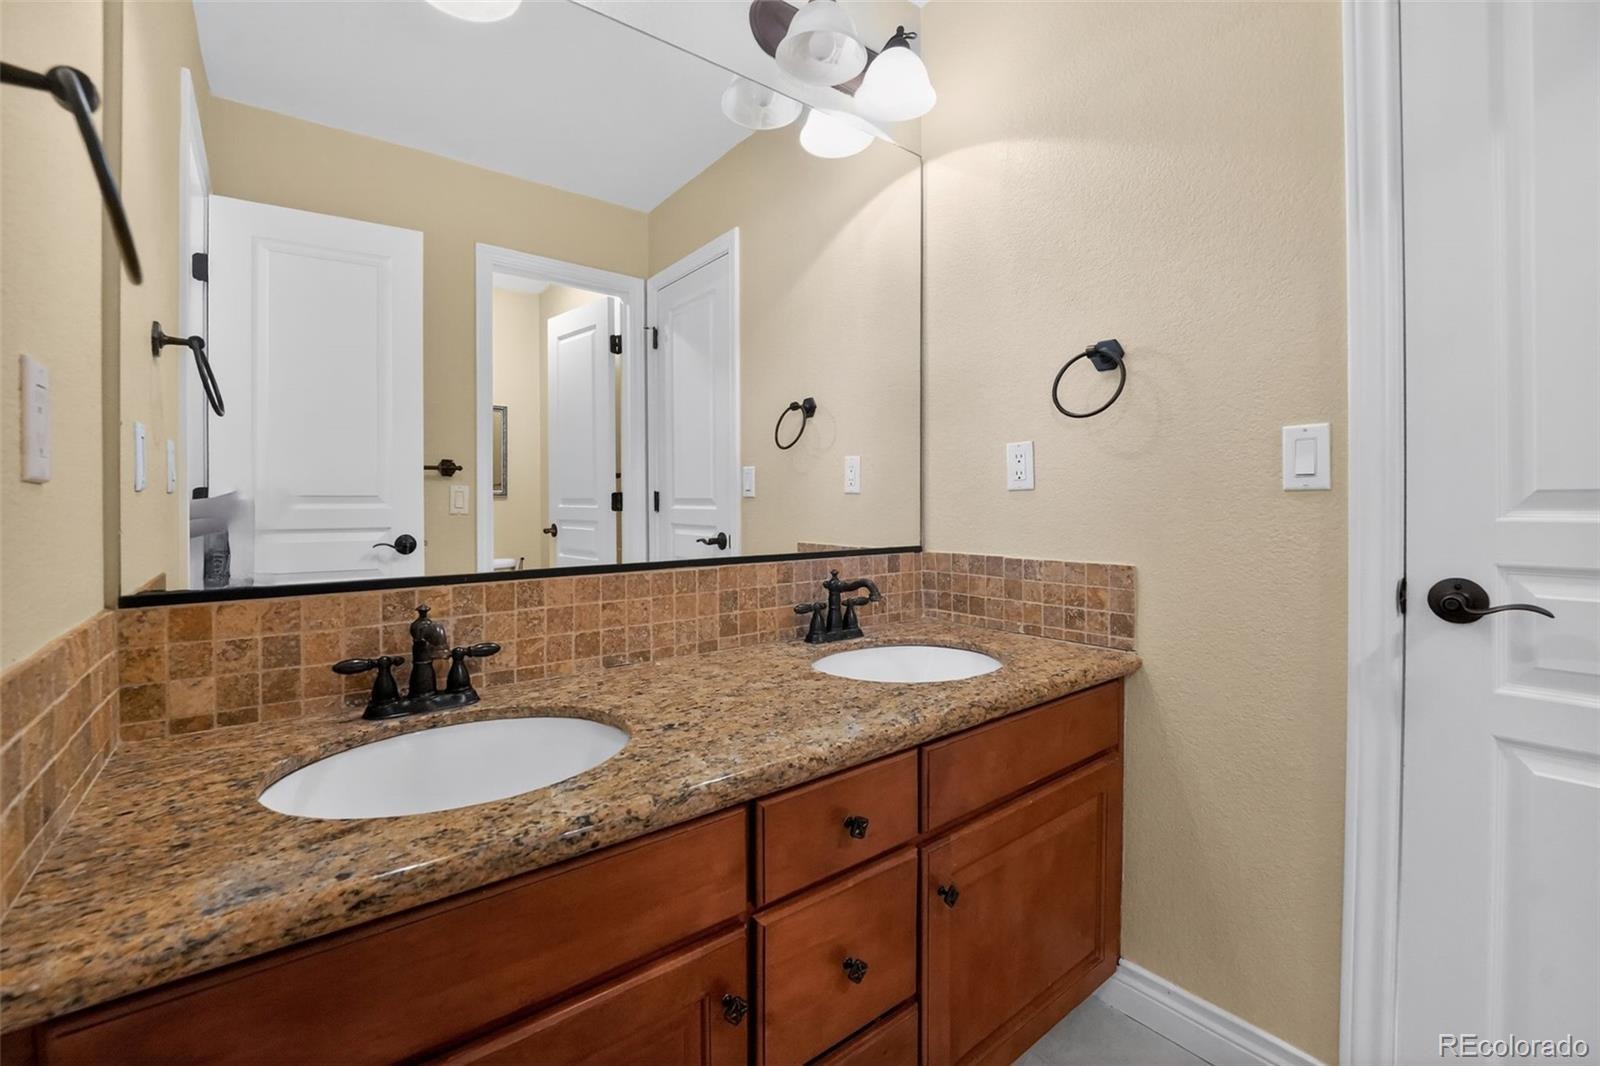
| Interior Features | Breakfast Bar, Built-in Features, Ceiling Fan(s), Eat-in Kitchen, Entrance Foyer, Granite Counters, High Ceilings, Kitchen Island, Open Floorplan, Pantry, Vaulted Ceiling(s), Walk-In Closet(s), Five Piece Bath, Jet Action Tub, Primary Suite, Utility Sink |
| Heating | Forced Air, Natural Gas |
| Cooling | Central Air |
| Flooring | Carpet, Wood |
| Fireplaces | 1 |
| Fireplace Features | Family Room, Gas, Gas Log |
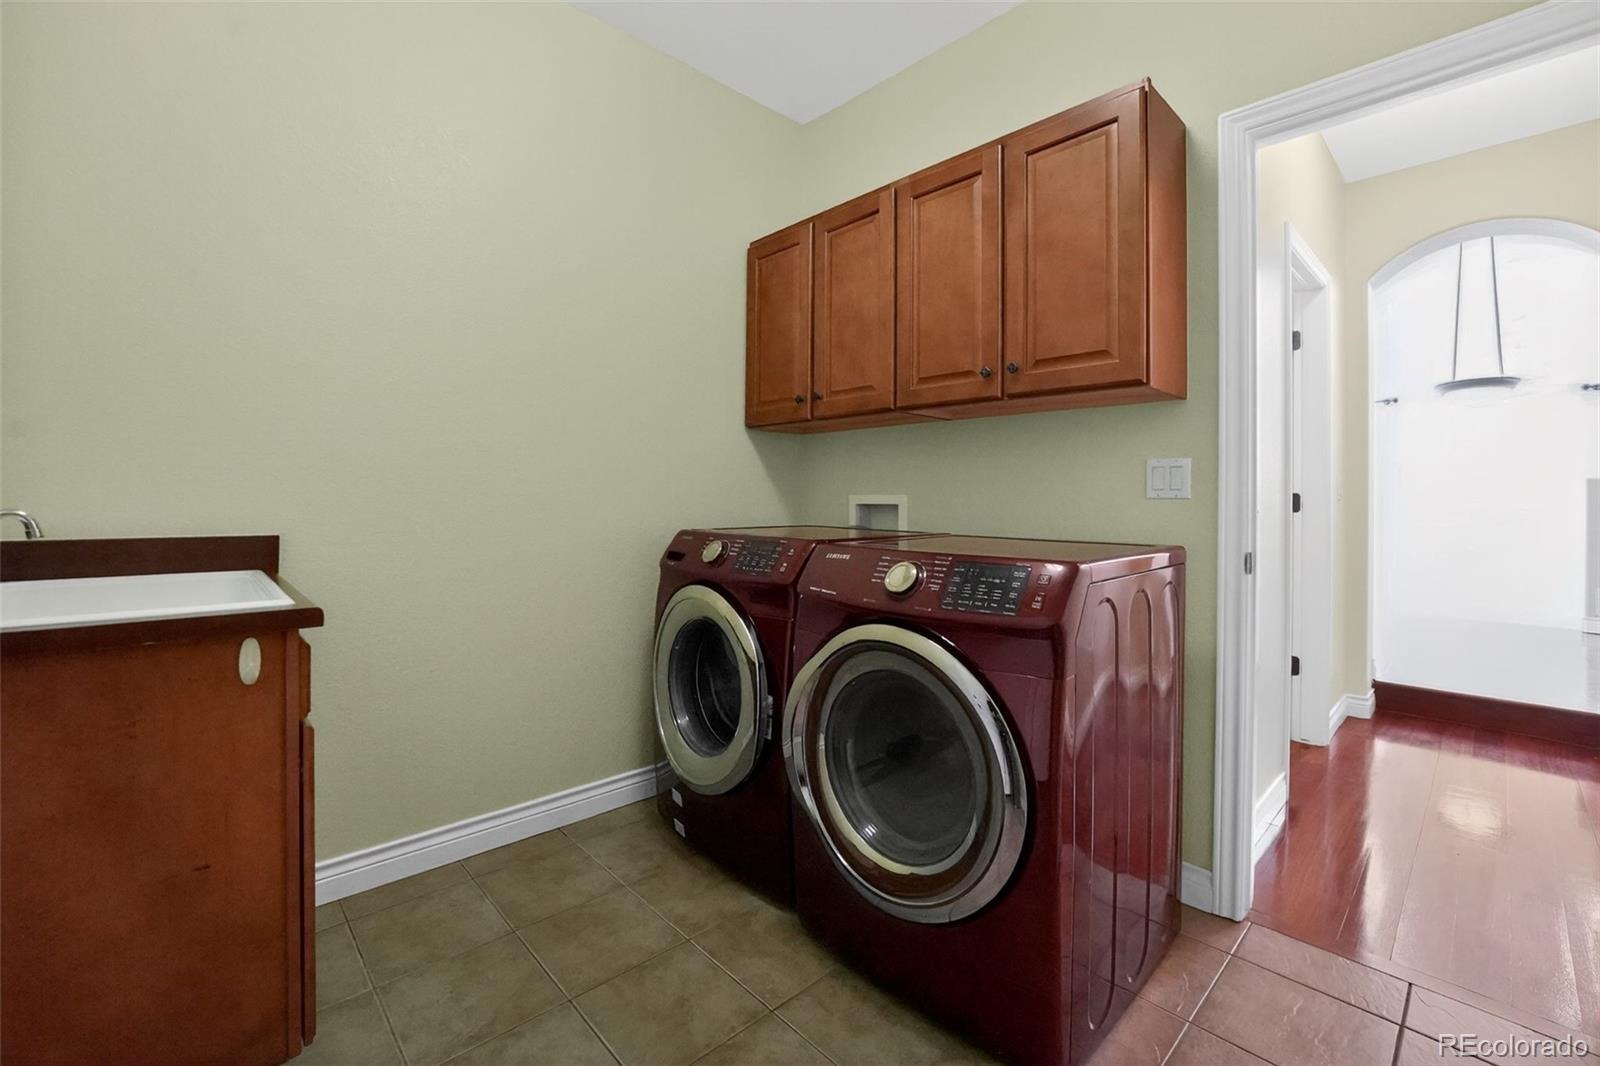
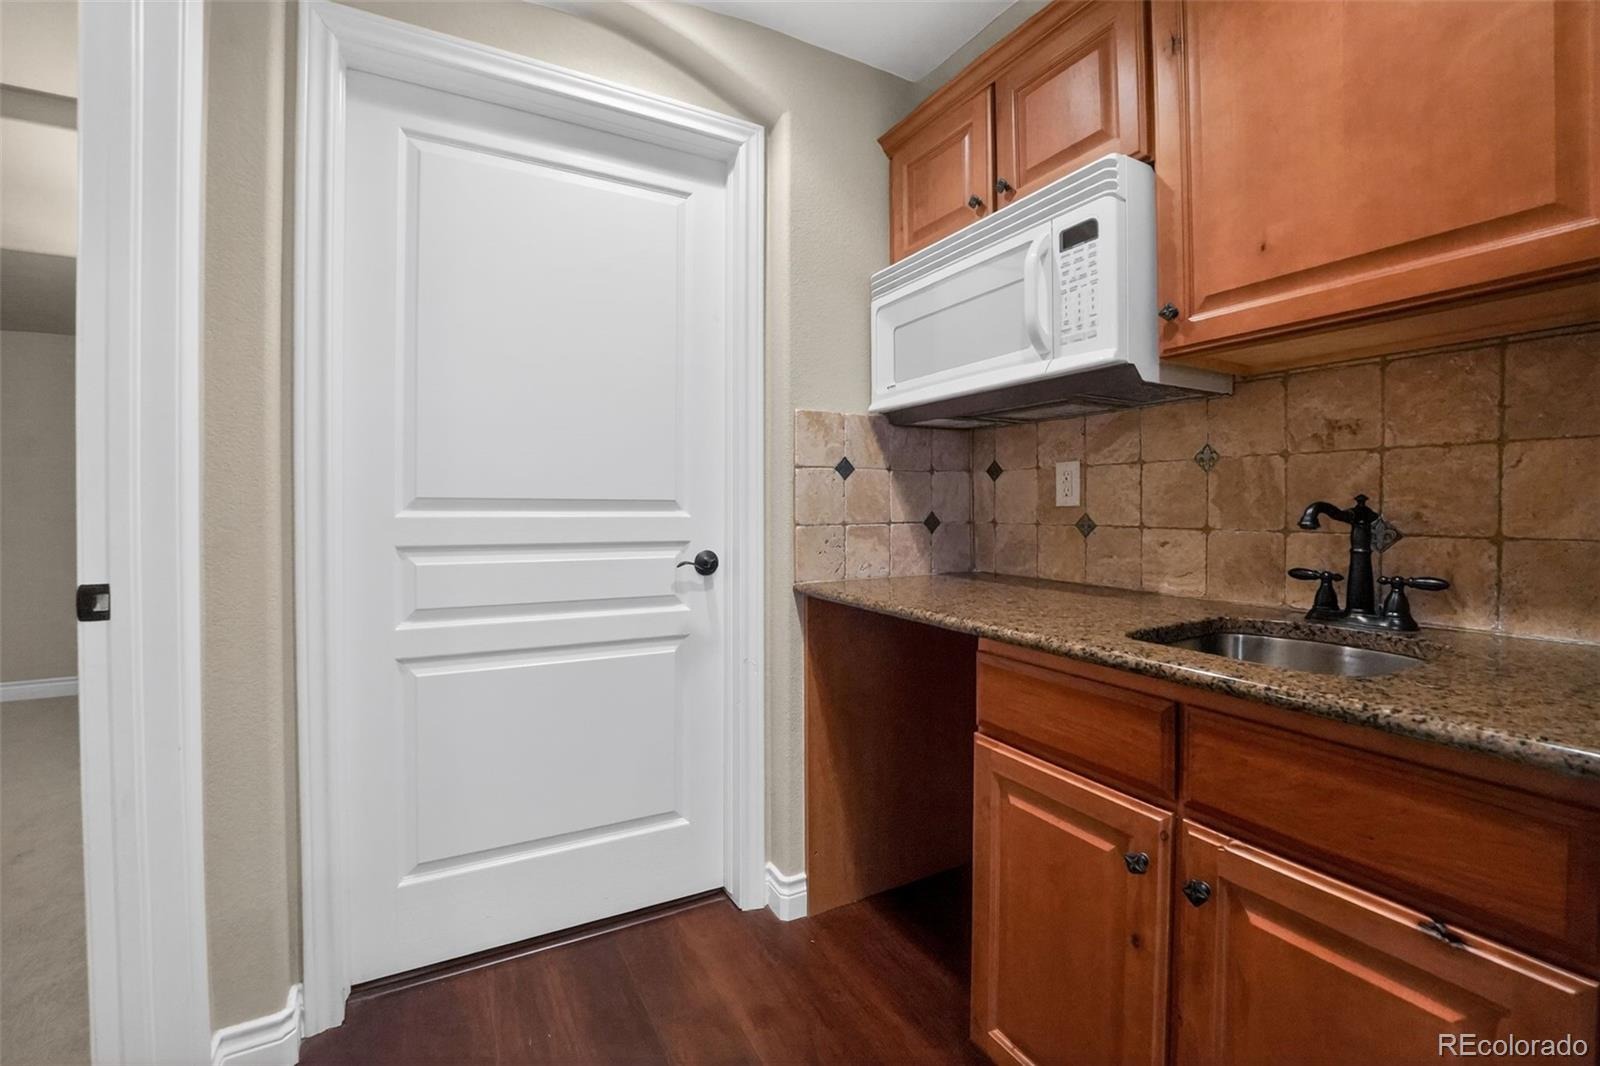
| Appliances | Dishwasher, Disposal, Double Oven, Dryer, Gas Water Heater, Microwave, Refrigerator, Washer |
| Exterior Features | Private Yard |
| Garage | Yes |
| Garage Spaces | 4 |
| Parking Features | Dry Walled, Insulated |
| Roof | Composition |
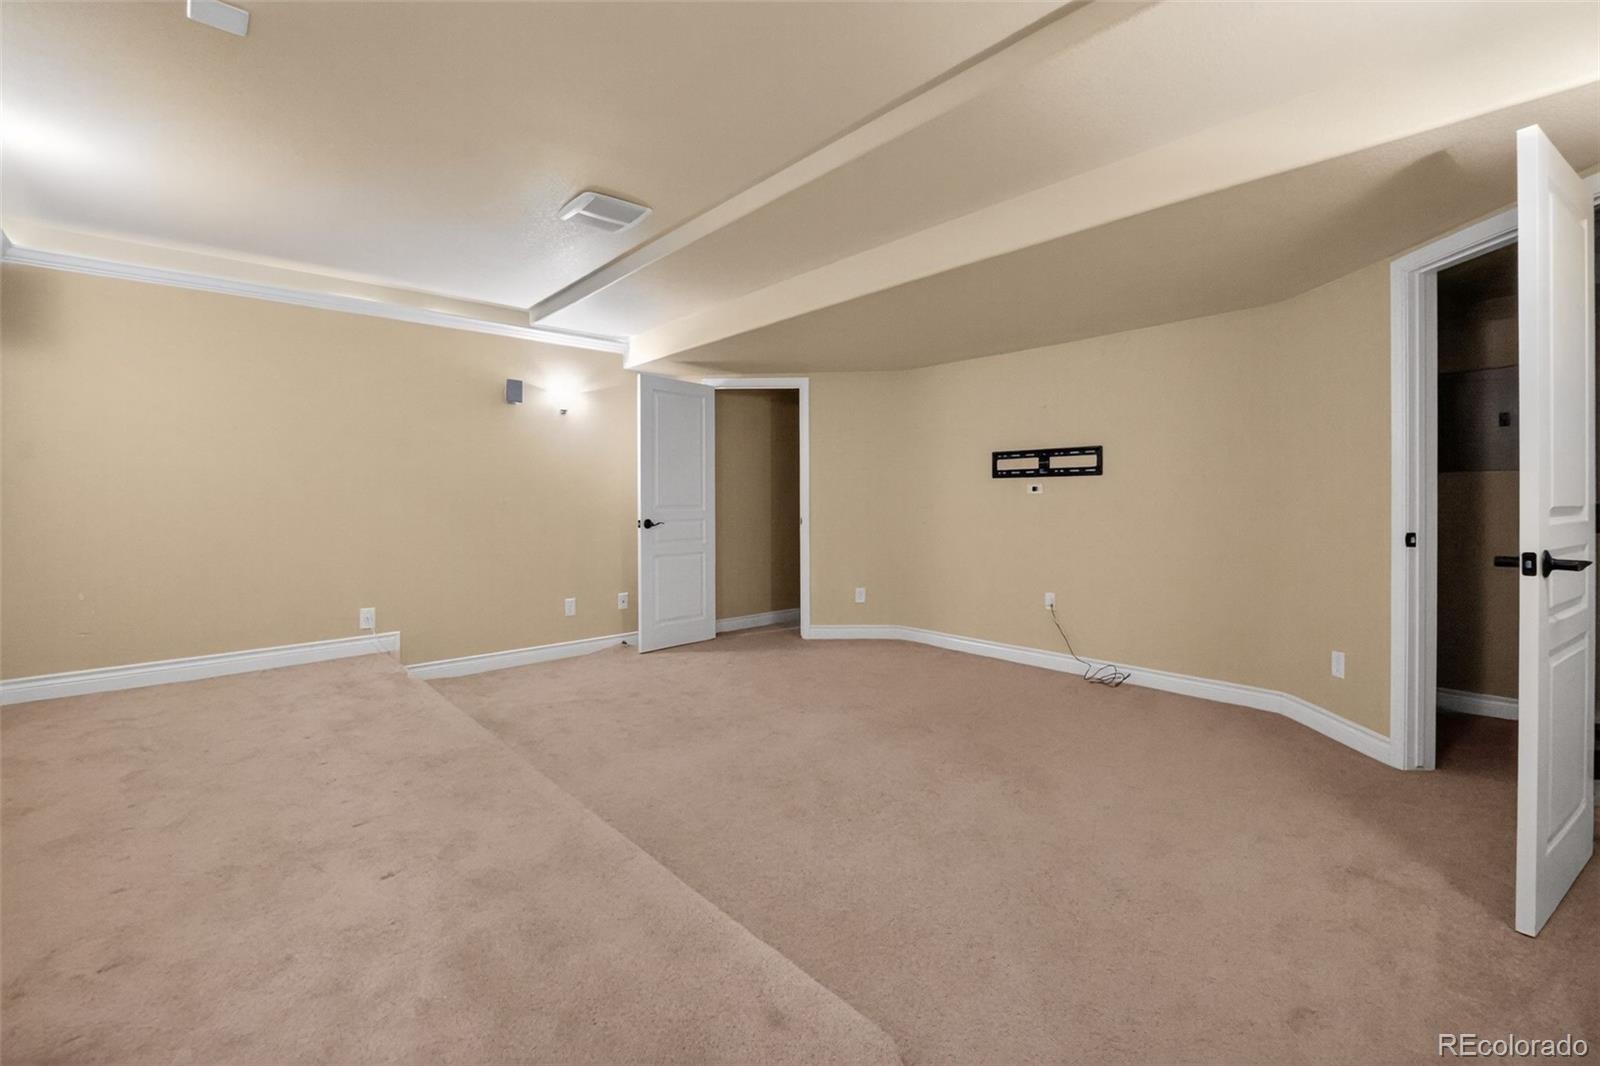
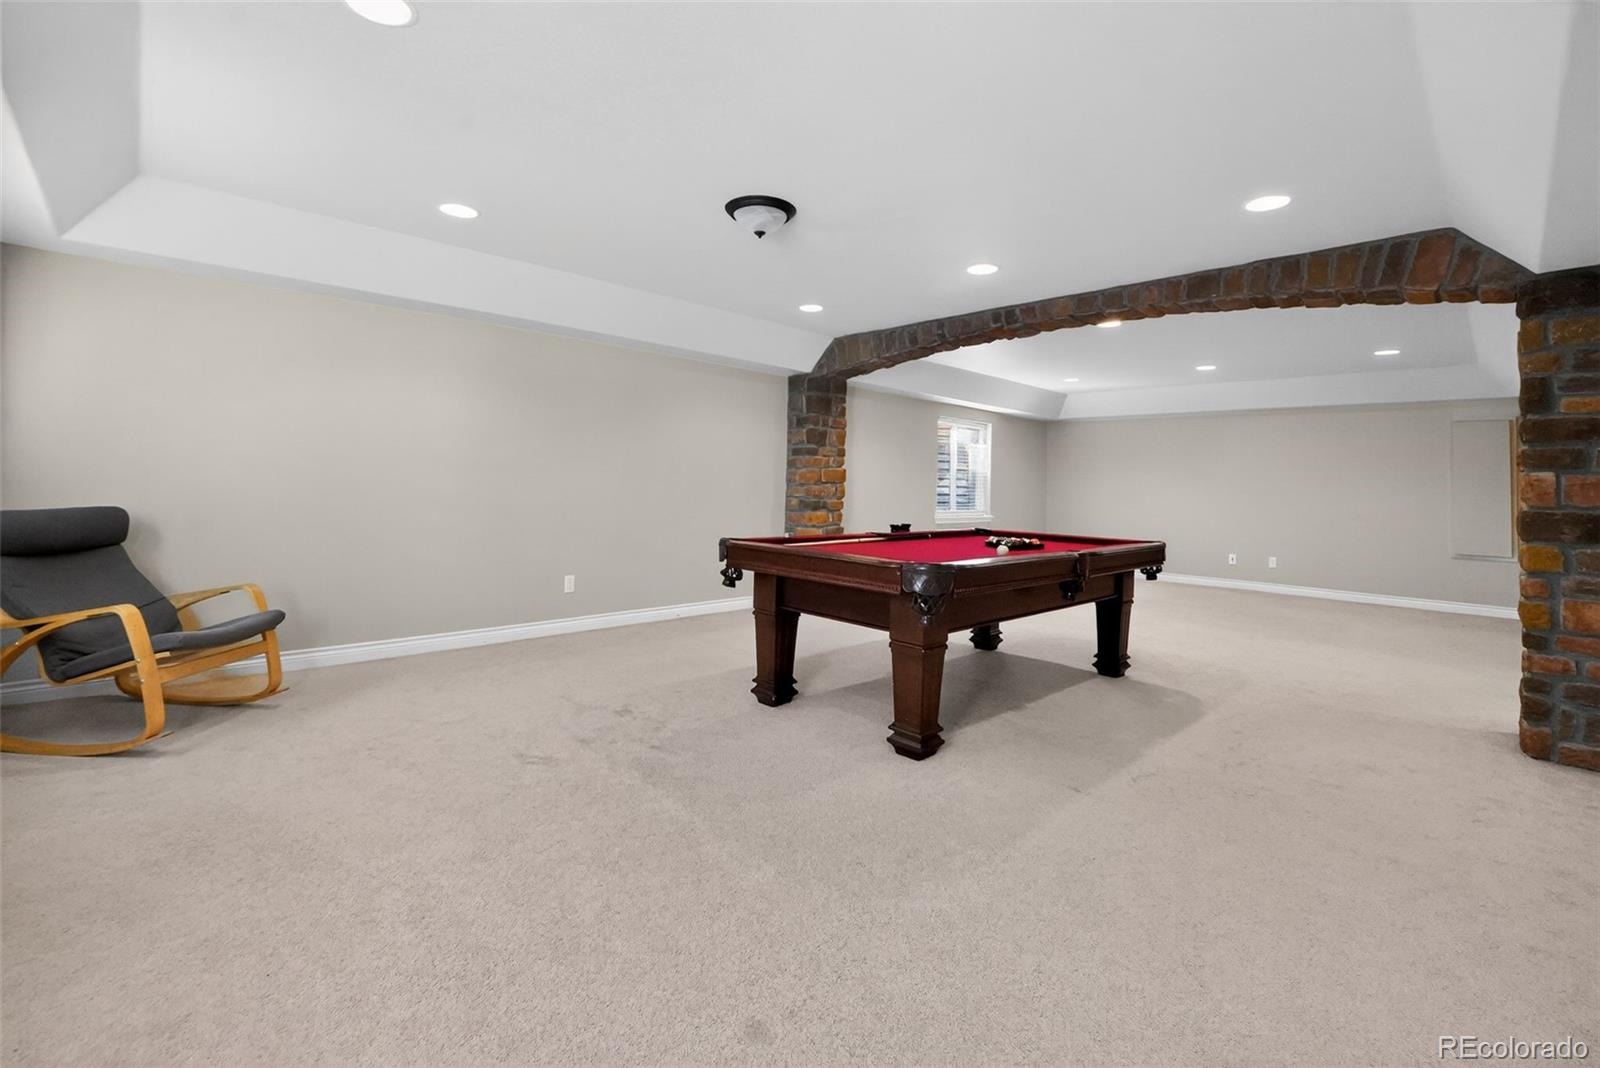
| Basement | Finished, Full, Sump Pump |
| Lot Features | Landscaped, Level, Many Trees, Sprinklers In Front, Sprinklers In Rear |
| Architectural Style | Contemporary |
| Levels | Two |
| Construction | Brick, Frame |
| Sewer | Public Sewer |
| Water Source | Public |
| Senior Community | No |
| Special Conditions | None Known |
Location
Price History
| Date | Event | Price |
|---|---|---|
| 10/14/2026 |
Price change Source: REcolorado® #7843005 |
$1,160,000 -1.3% $240/sqft |
| 6/4/2026 |
Listed for sale Source: REcolorado® #7843005 |
$1,175,000 $243/sqft |

Based on information submitted to the MLS GRID as of November 1, 2026 at 4:29 PM MST. All data is obtained from various sources and may not have been verified by broker or MLS GRID. Supplied Open House Information is subject to change without notice. All information should be independently reviewed and verified for accuracy. Properties may or may not be listed by the office/agent presenting the information.
Thank you — a Mont Haus broker will be in touch shortly.