Residential · Active
Denver, CO 80211
4 Beds · 5 Baths · 3,155 Sq Ft
$1,449,000
Single Family
Property Type
0.07 acres
Lot Size
2026
Year Built
$459
Price per Sq Ft
2
Parking Spaces
7845032
MLS #
About This Property
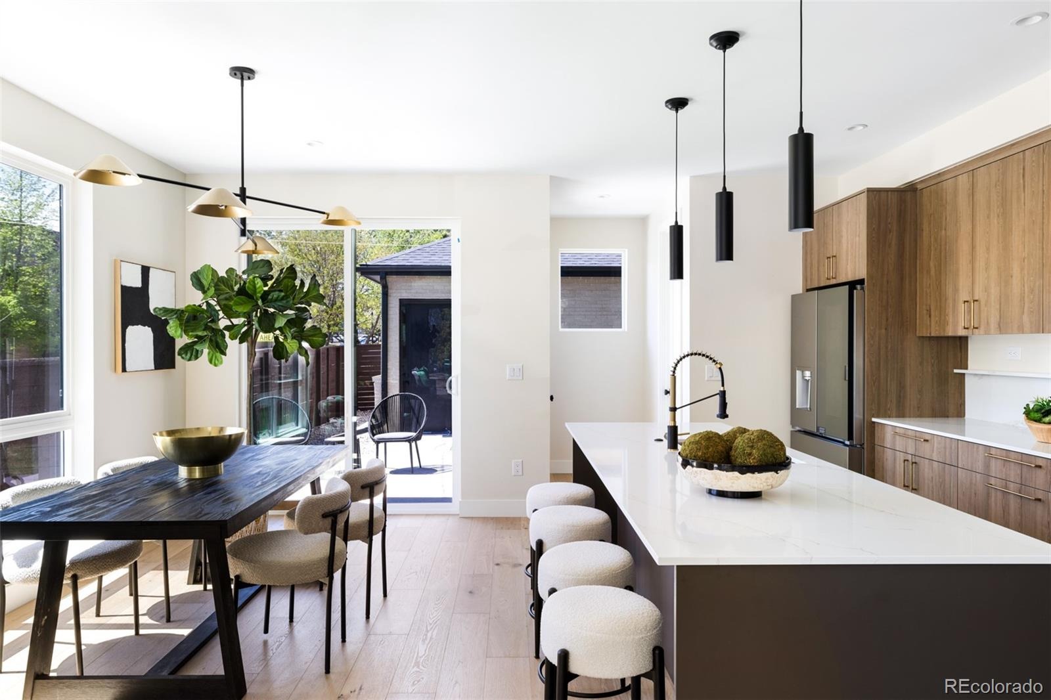
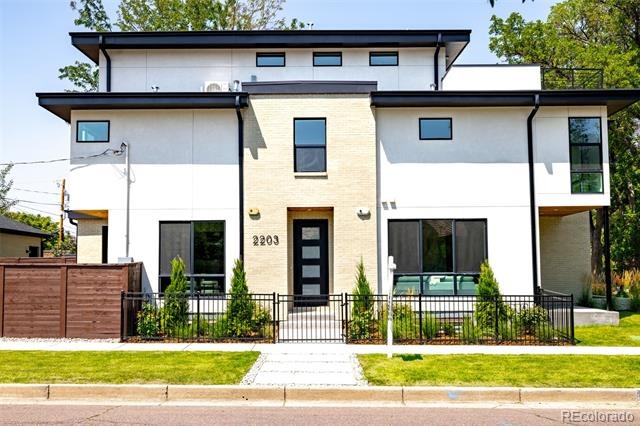
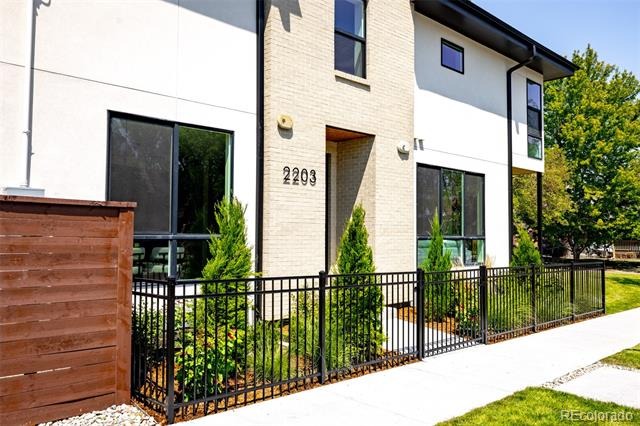
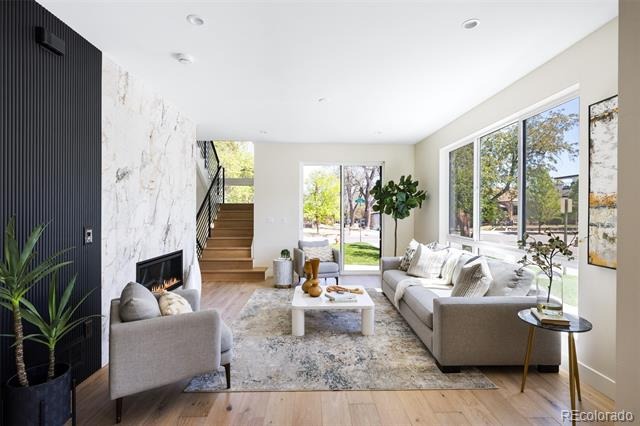
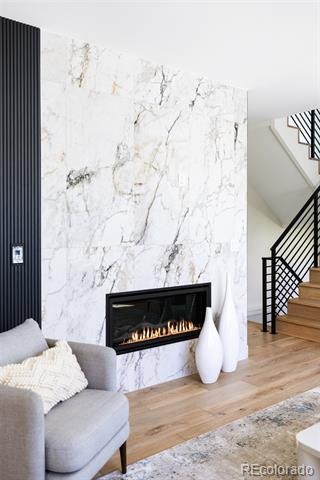
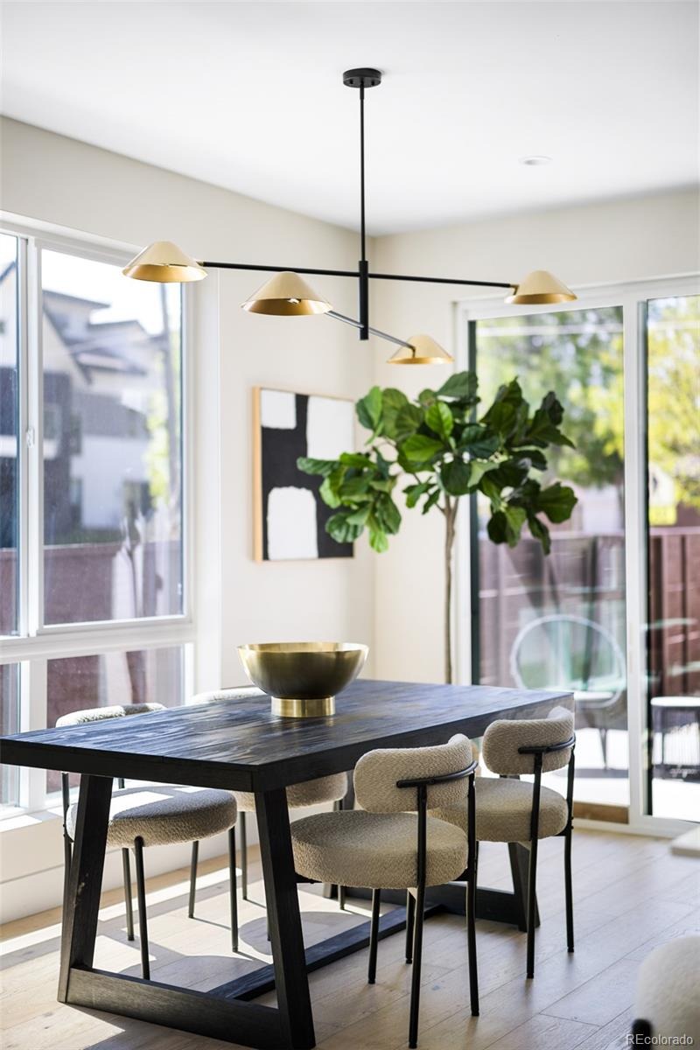
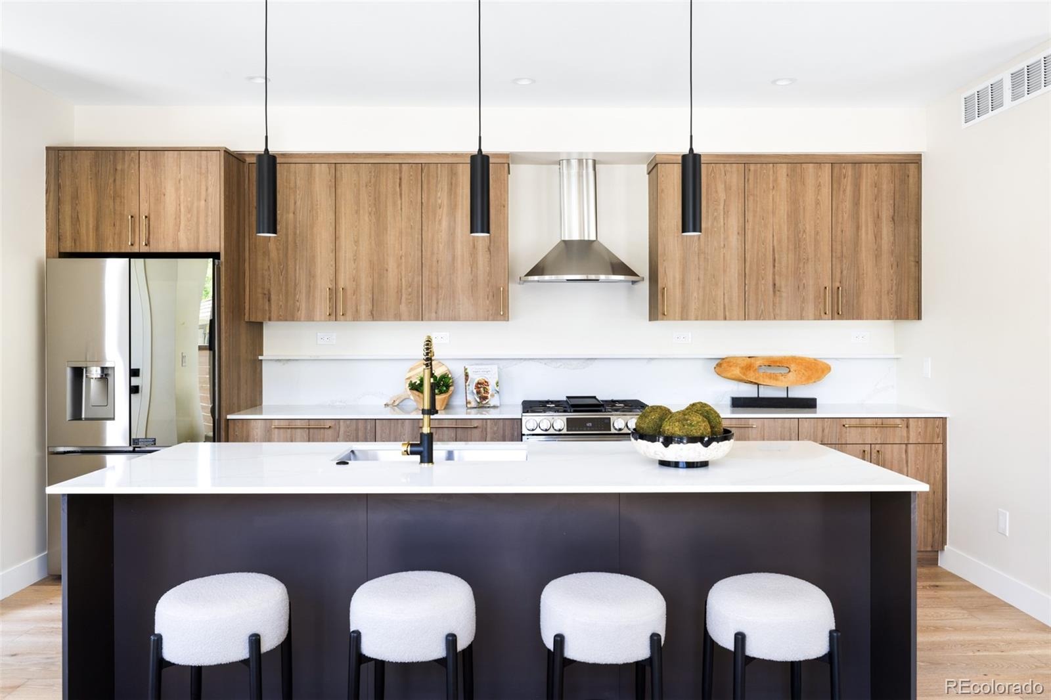
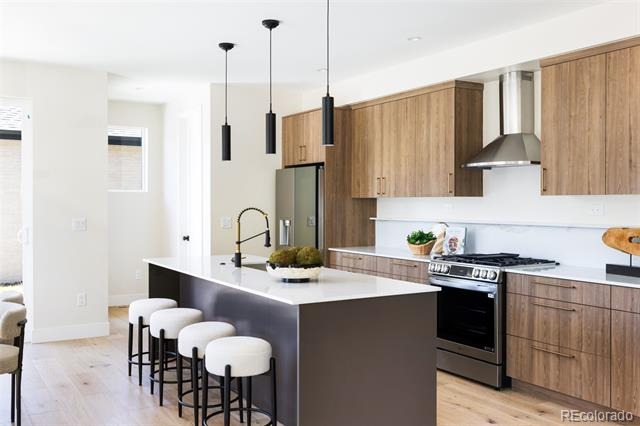
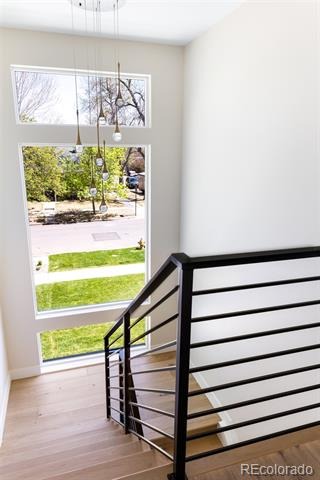
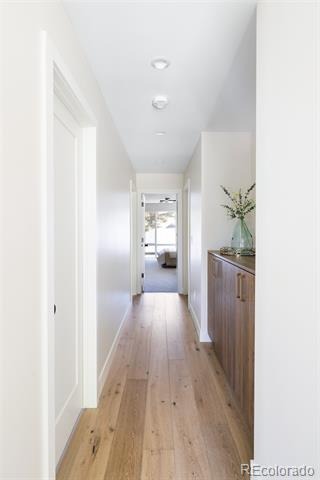
Welcome to this light-filled corner duplex in the sought-after Highland neighborhood. Bathed in southern light, the home offers a warm and inviting atmosphere. The living room is lined with windows and anchored by a gas fireplace with marble-inspired tilework. Hardwood floors connect seamlessly into the spacious kitchen and dining area, ideal for everyday living and entertaining. A food pantry and powder room round out the open main floor.
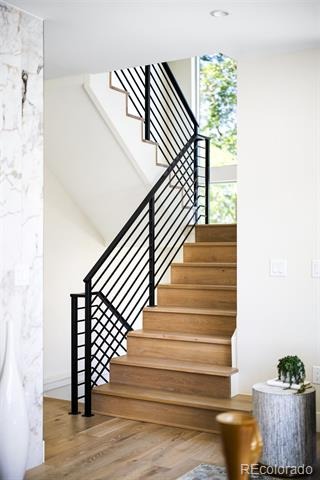
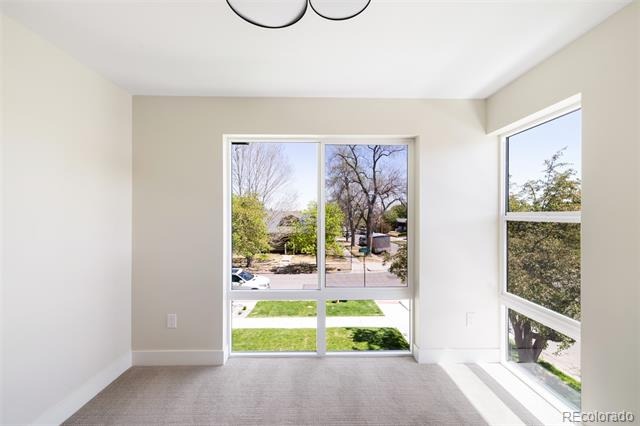
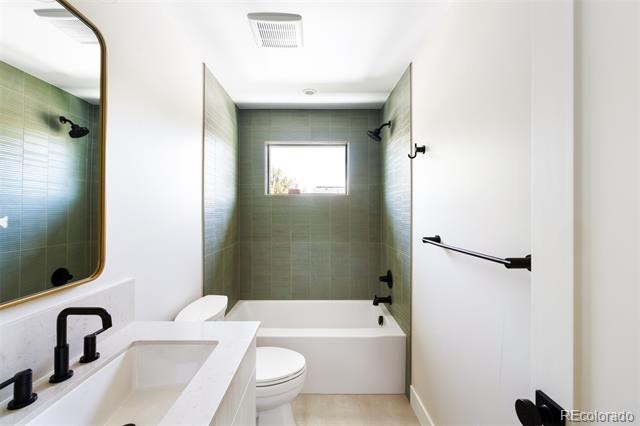
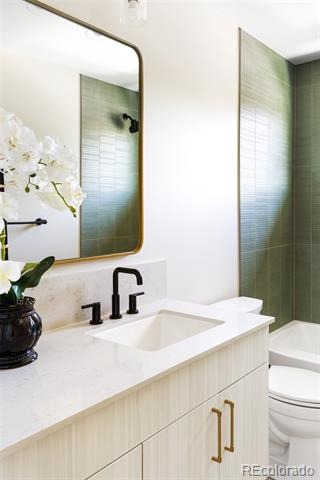
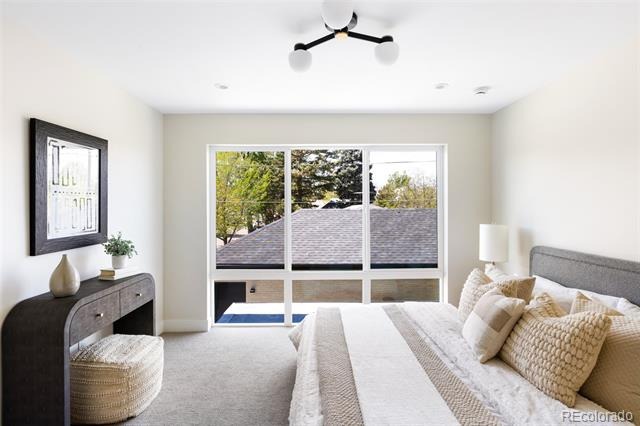
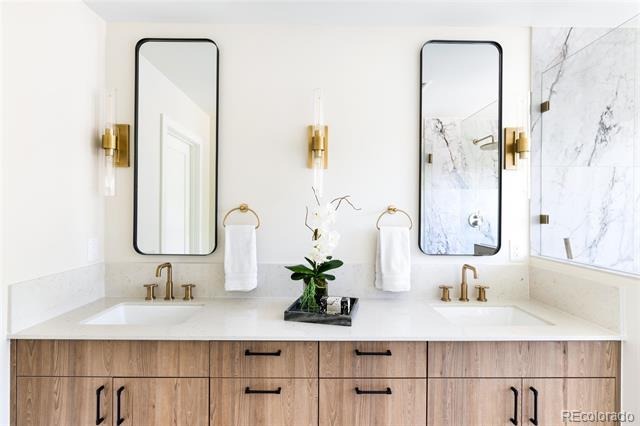
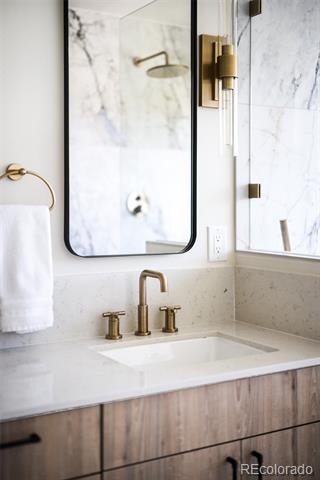
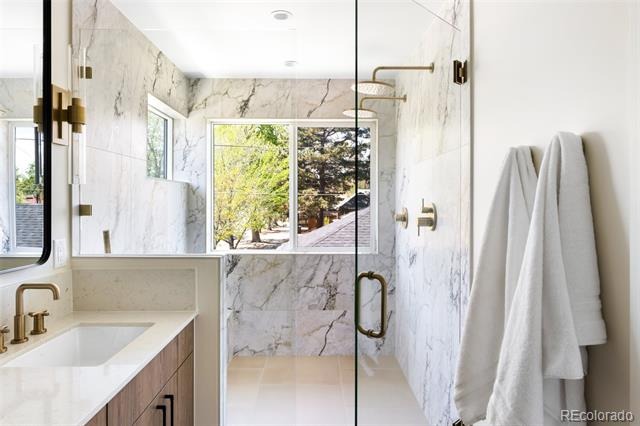
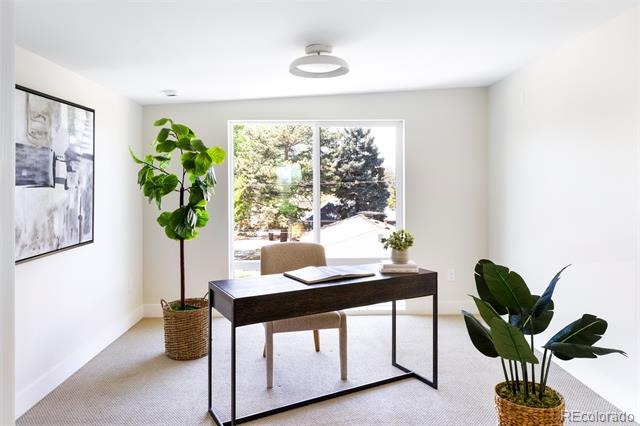
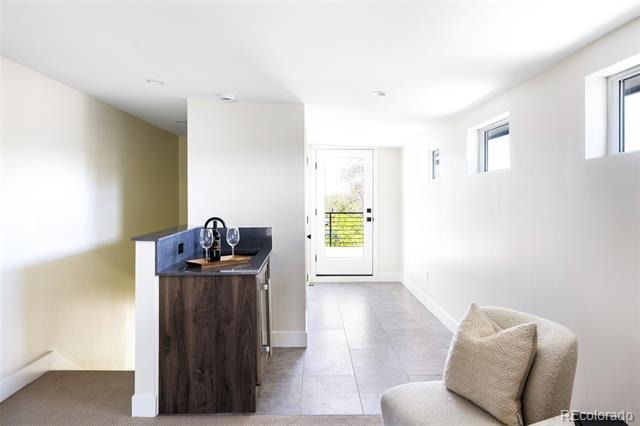
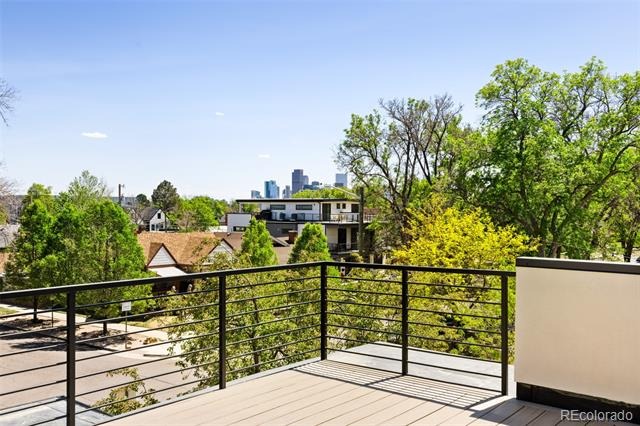
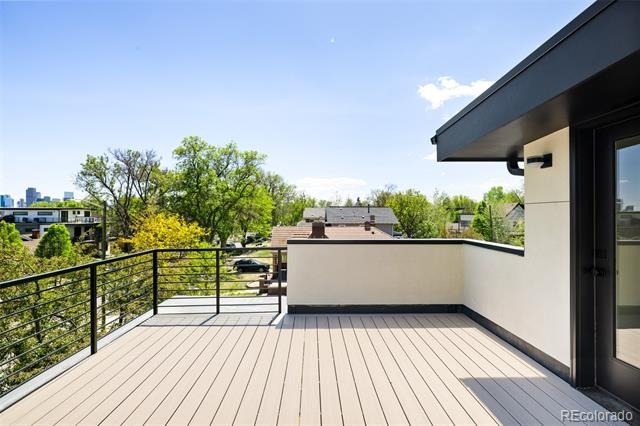
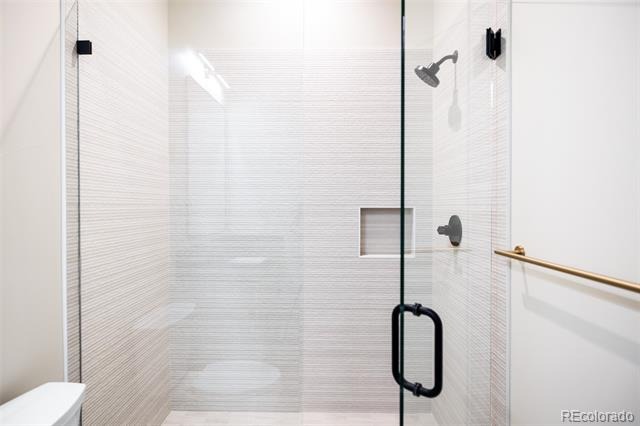
Upstairs, the second-floor features three bedrooms, including a separate primary suite with dual walk-in closets and a well-appointed luxurious bathroom. A convenient laundry room and additional full bathroom complete the 2nd floor. The third floor provides exceptional flexibility, perfect for a home office, workout room or additional entertaining space finished with a wet bar, powder room, and access to an expansive rooftop deck showcasing incredible downtown and treetop views.
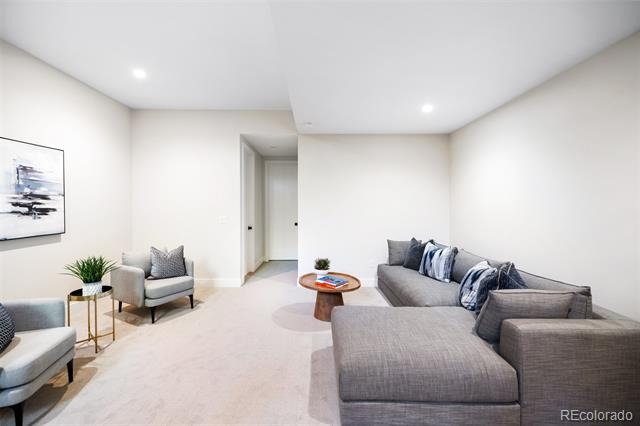
The finished basement has high ceilings, a large recreation room, fourth bedroom, and an additional bathroom. Outdoor living is equally appealing with a private backyard + two patio spaces, plus a two-car garage. Ideally located near some of Denver's best restaurants, cafes, shopping, markets and more. Easy access to Downtown, DIA and sport venues + arenas. Make this duplex your new home.
188 days on market
Listed by Peter Blank & Courtney Rosenthal · Compass - Denver · peter.blank@compass.com
Property Details
| Property Type | Residential |
| Sub Type | Single Family Residence |
| Status | Active |
| Price per Sq Ft | $459 |
| Subdivision | Highland |
| MLS # | 7845032 |
| Days on Market | 188 |
| Bedrooms | 4 |
| Full Baths | 1 |
| Half Baths | 2 |
| Three-Quarter Baths | 2 |
| Year Built | 2026 |
| Lot Size (Sq Ft) | 3,090 |
| Acres | 0.07 |
| HOA | No |
| Annual Taxes | $2,874 |
| State | CO |
| County | Denver |
| Zoning | U-TU-B |
| Interior Features | High Ceilings, Kitchen Island, Open Floorplan, Pantry, Walk-In Closet(s), Wet Bar, Primary Suite, Quartz Counters |
| Heating | Forced Air, Natural Gas |
| Cooling | Central Air, Other |
| Flooring | Carpet, Tile, Wood |
| Fireplaces | 1 |
| Fireplace Features | Gas, Living Room |
| Appliances | Bar Fridge, Dishwasher, Disposal, Oven, Range, Range Hood, Refrigerator |
| Exterior Features | Balcony, Private Yard, Gas Valve |
| Garage | Yes |
| Garage Spaces | 2 |
| Roof | Membrane |
| Basement | Finished, Full |
| Lot Features | Level, Sprinklers In Front, Sprinklers In Rear |
| Levels | Three Or More |
| Construction | Brick, Frame, Stucco |
| Sewer | Public Sewer |
| Senior Community | No |
| Special Conditions | None Known |
Location
Price History
| Date | Event | Price |
|---|---|---|
| 10/19/2026 |
Price change Source: REcolorado® #7845032 |
$1,449,000 -1.4% $459/sqft |
| 4/24/2026 |
Listed for sale Source: REcolorado® #7845032 |
$1,469,000 $466/sqft |

Based on information submitted to the MLS GRID as of October 29, 2026 at 6:24 PM MDT. All data is obtained from various sources and may not have been verified by broker or MLS GRID. Supplied Open House Information is subject to change without notice. All information should be independently reviewed and verified for accuracy. Properties may or may not be listed by the office/agent presenting the information.
Thank you — a Mont Haus broker will be in touch shortly.