Residential · Active
Aurora, CO 80247
3 Beds · 2 Baths · 2,637 Sq Ft
$424,900
Townhouse
Property Type
1995
Year Built
$161
Price per Sq Ft
2
Parking Spaces
$475
HOA Fee
7852769
MLS #
About This Property
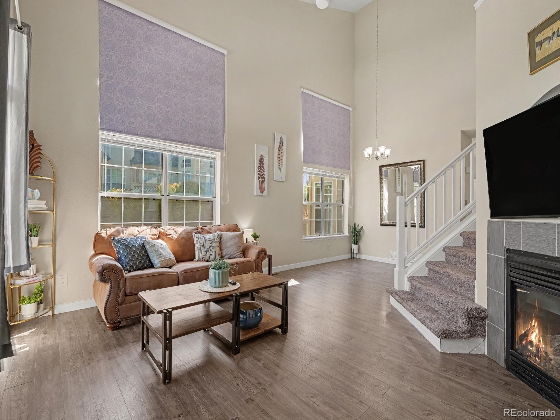
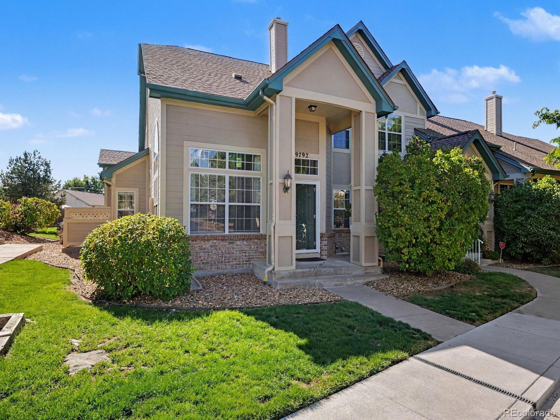
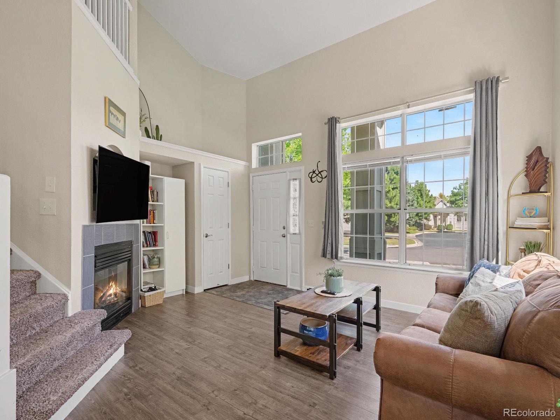
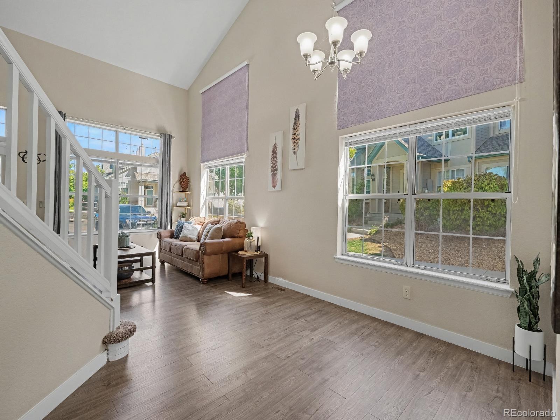
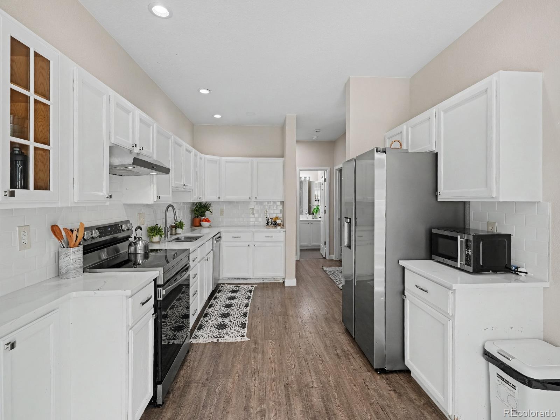
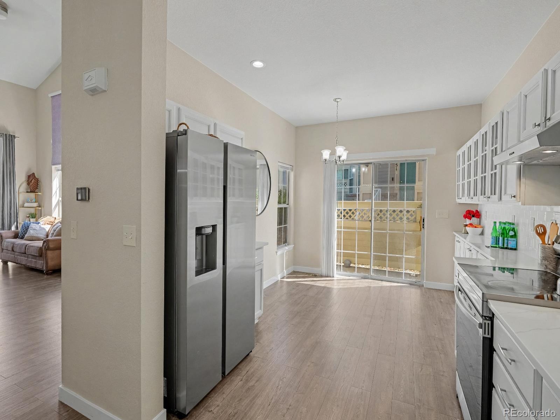
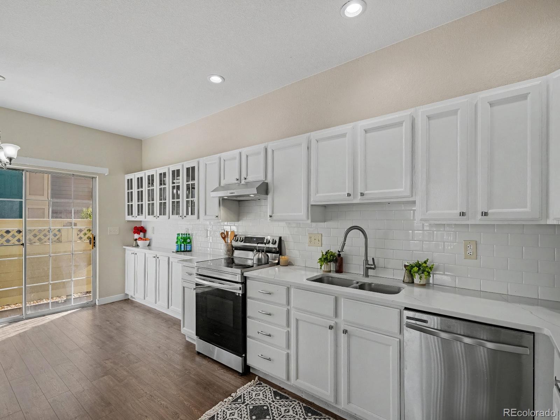
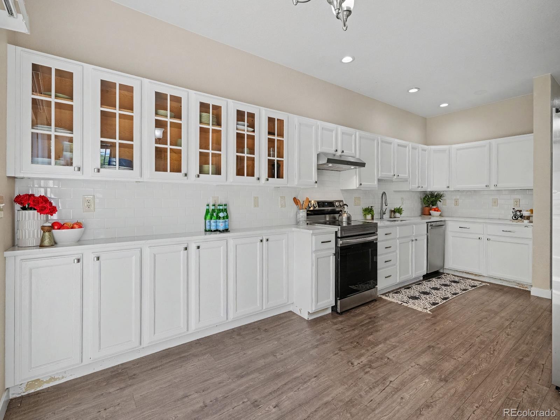
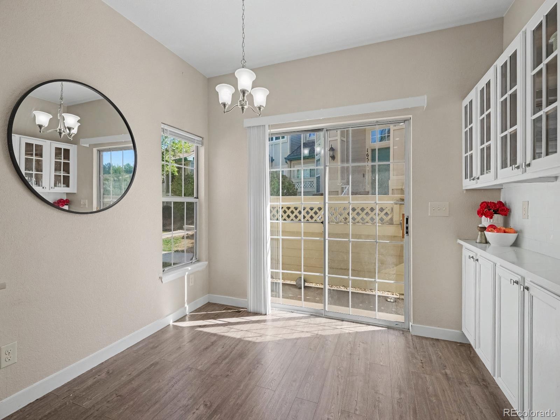
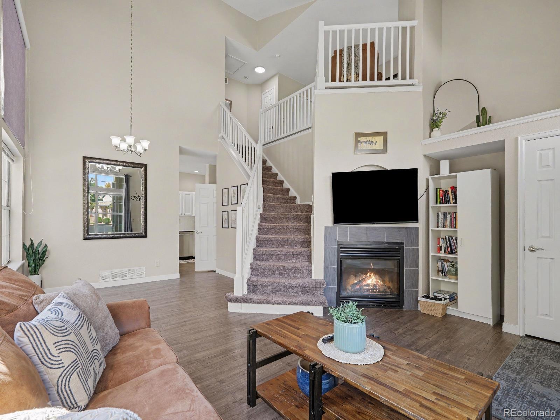
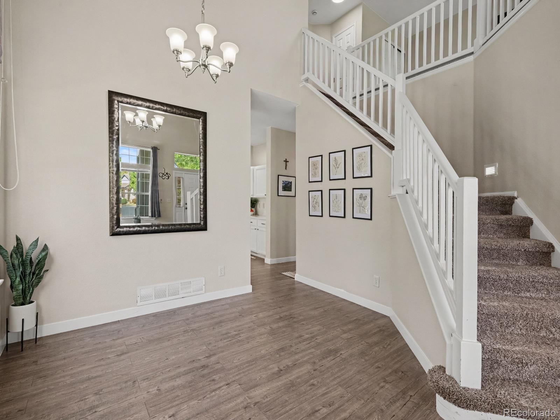
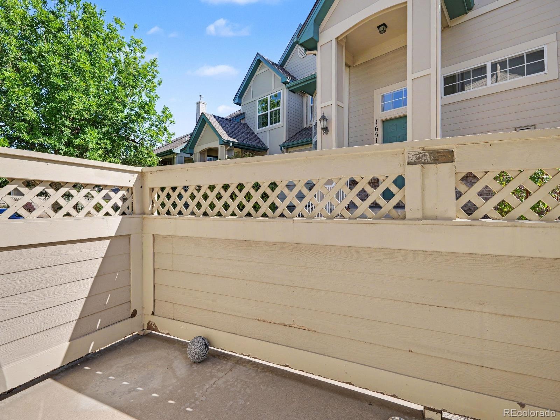
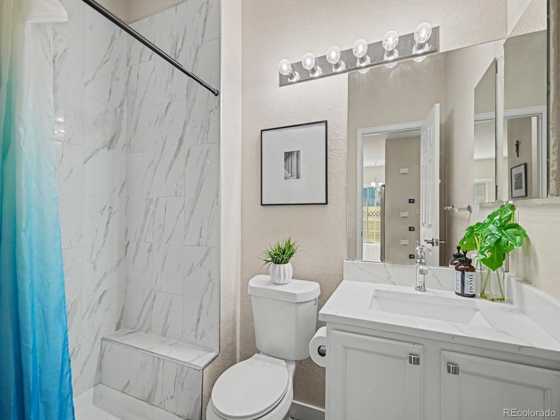
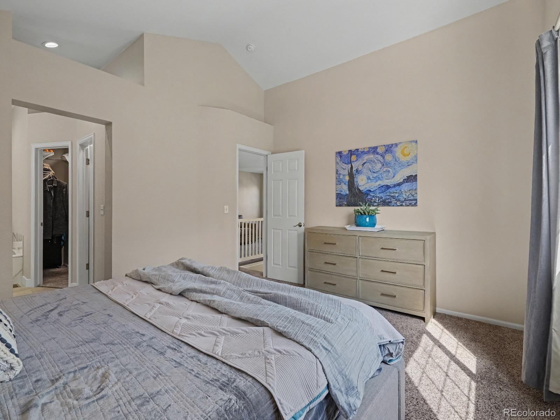
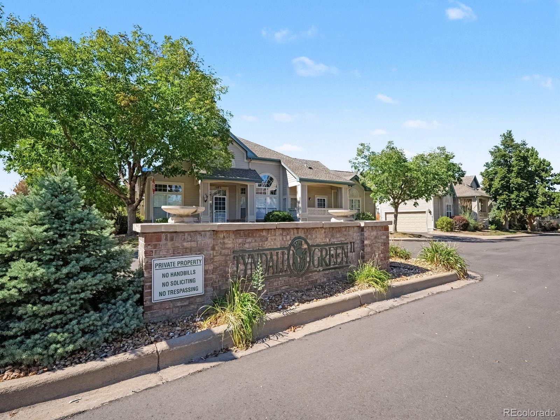
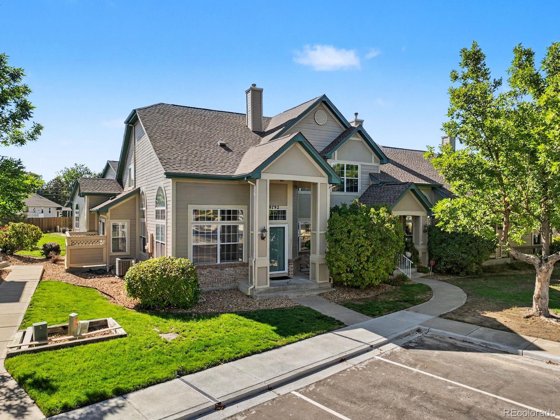
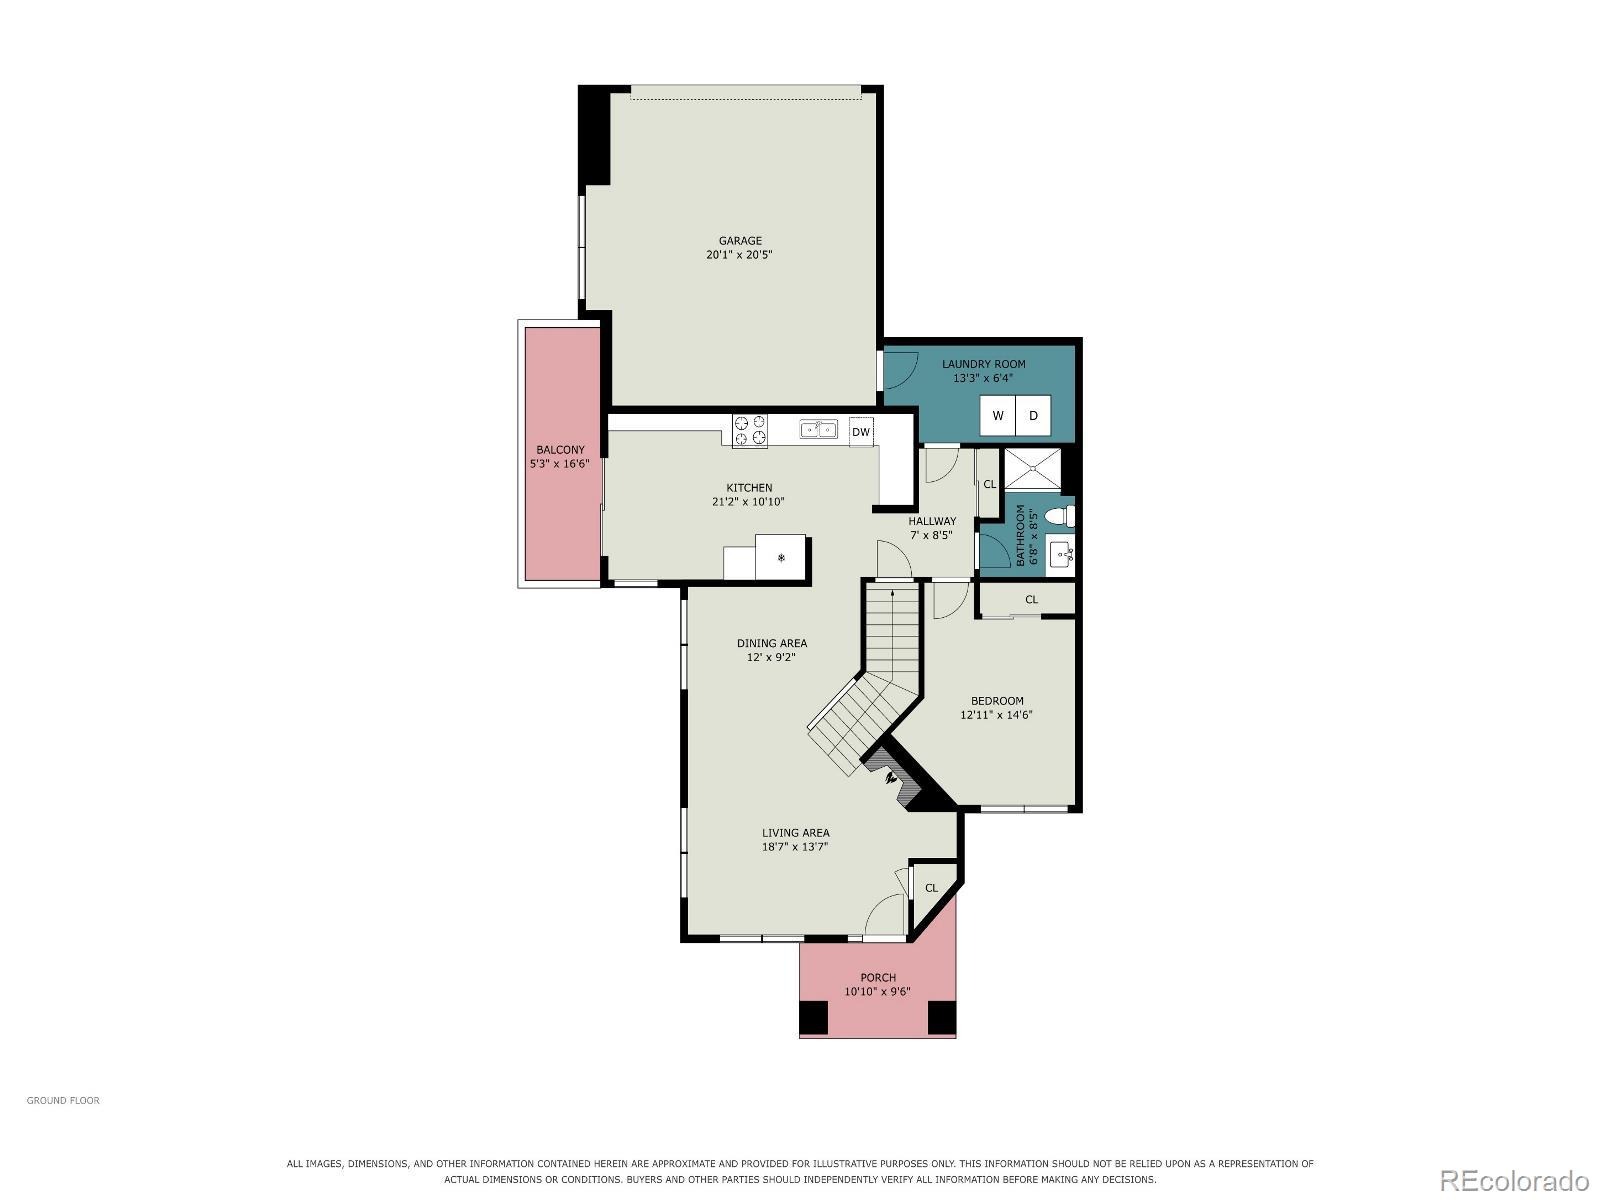
Tucked into the mature, tree-lined Tyndall Green community, this exceptional end-unit townhome offers the space, light, flexibility, and location that are increasingly hard to find—all within the Cherry Creek School District. Soaring vaulted ceilings, expansive windows, and luxury vinyl plank flooring create a bright, polished first impression. The inviting living room centers around a cozy fireplace, while the updated kitchen features quartz countertops, subway tile, glass-front cabinetry, stainless steel appliances, and generous storage. The dining area opens to a private patio.
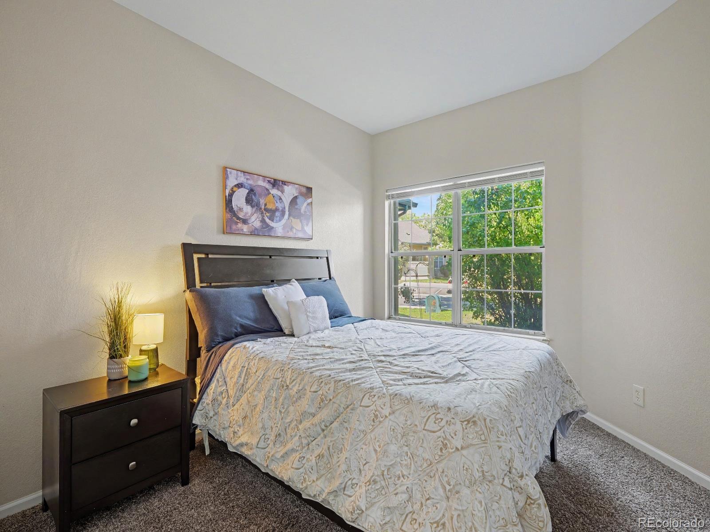
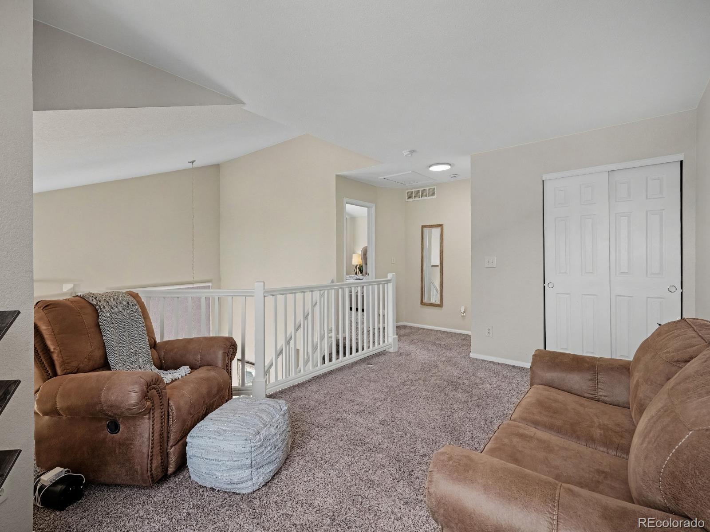
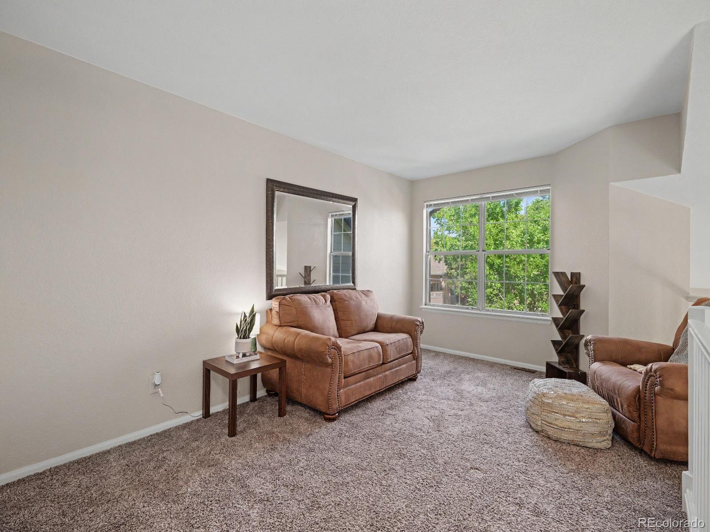
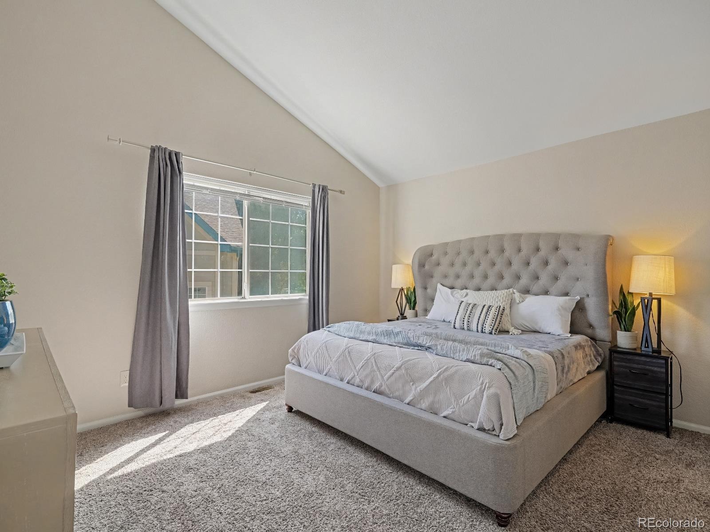
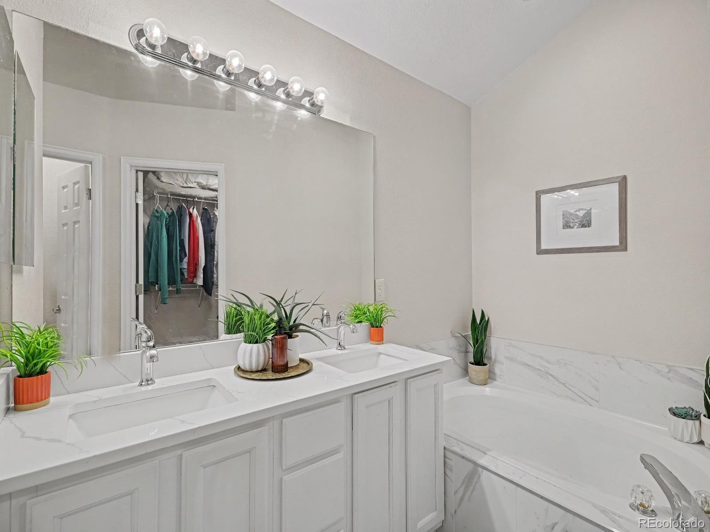
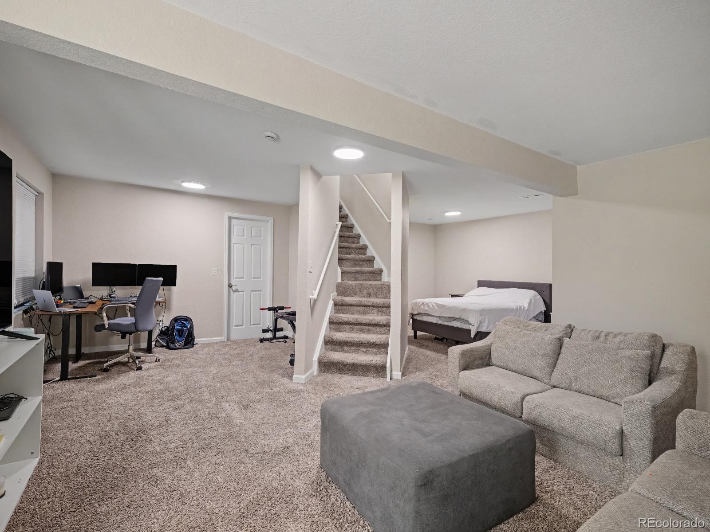
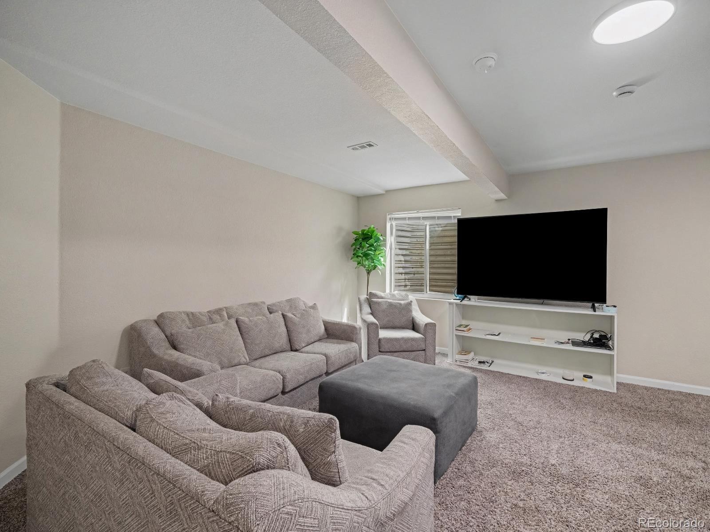
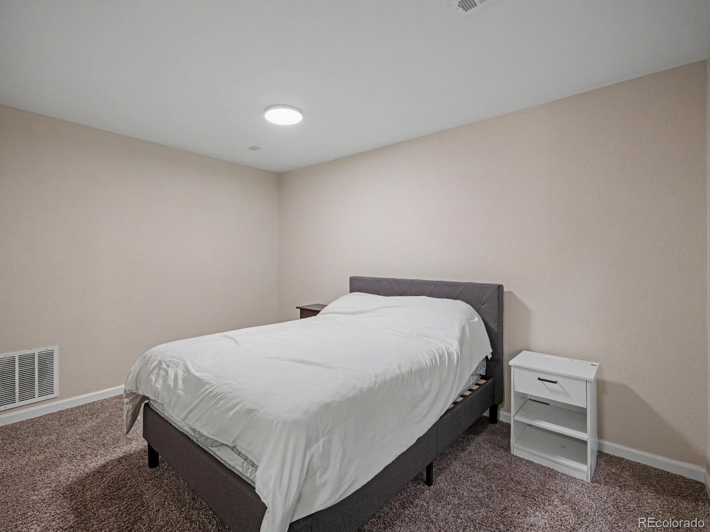
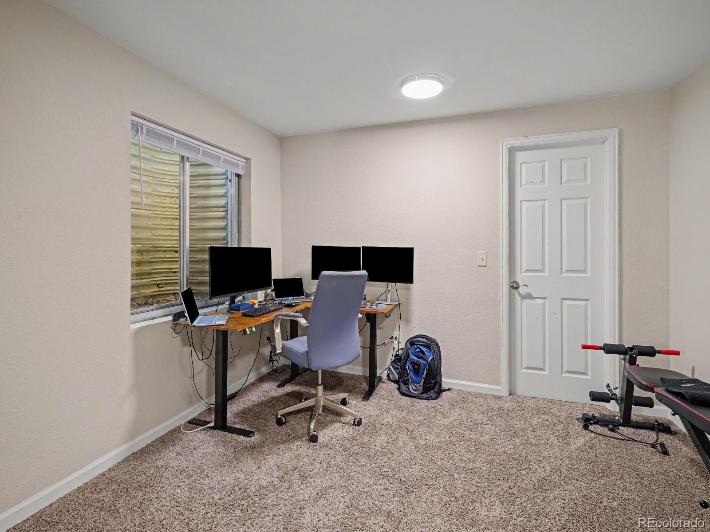
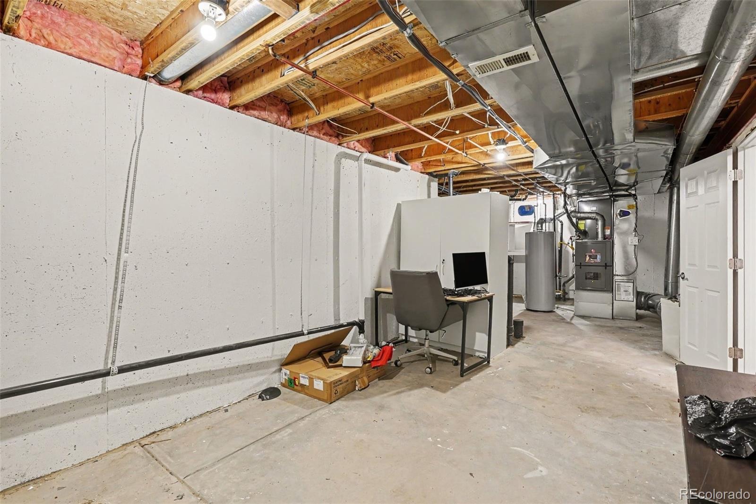
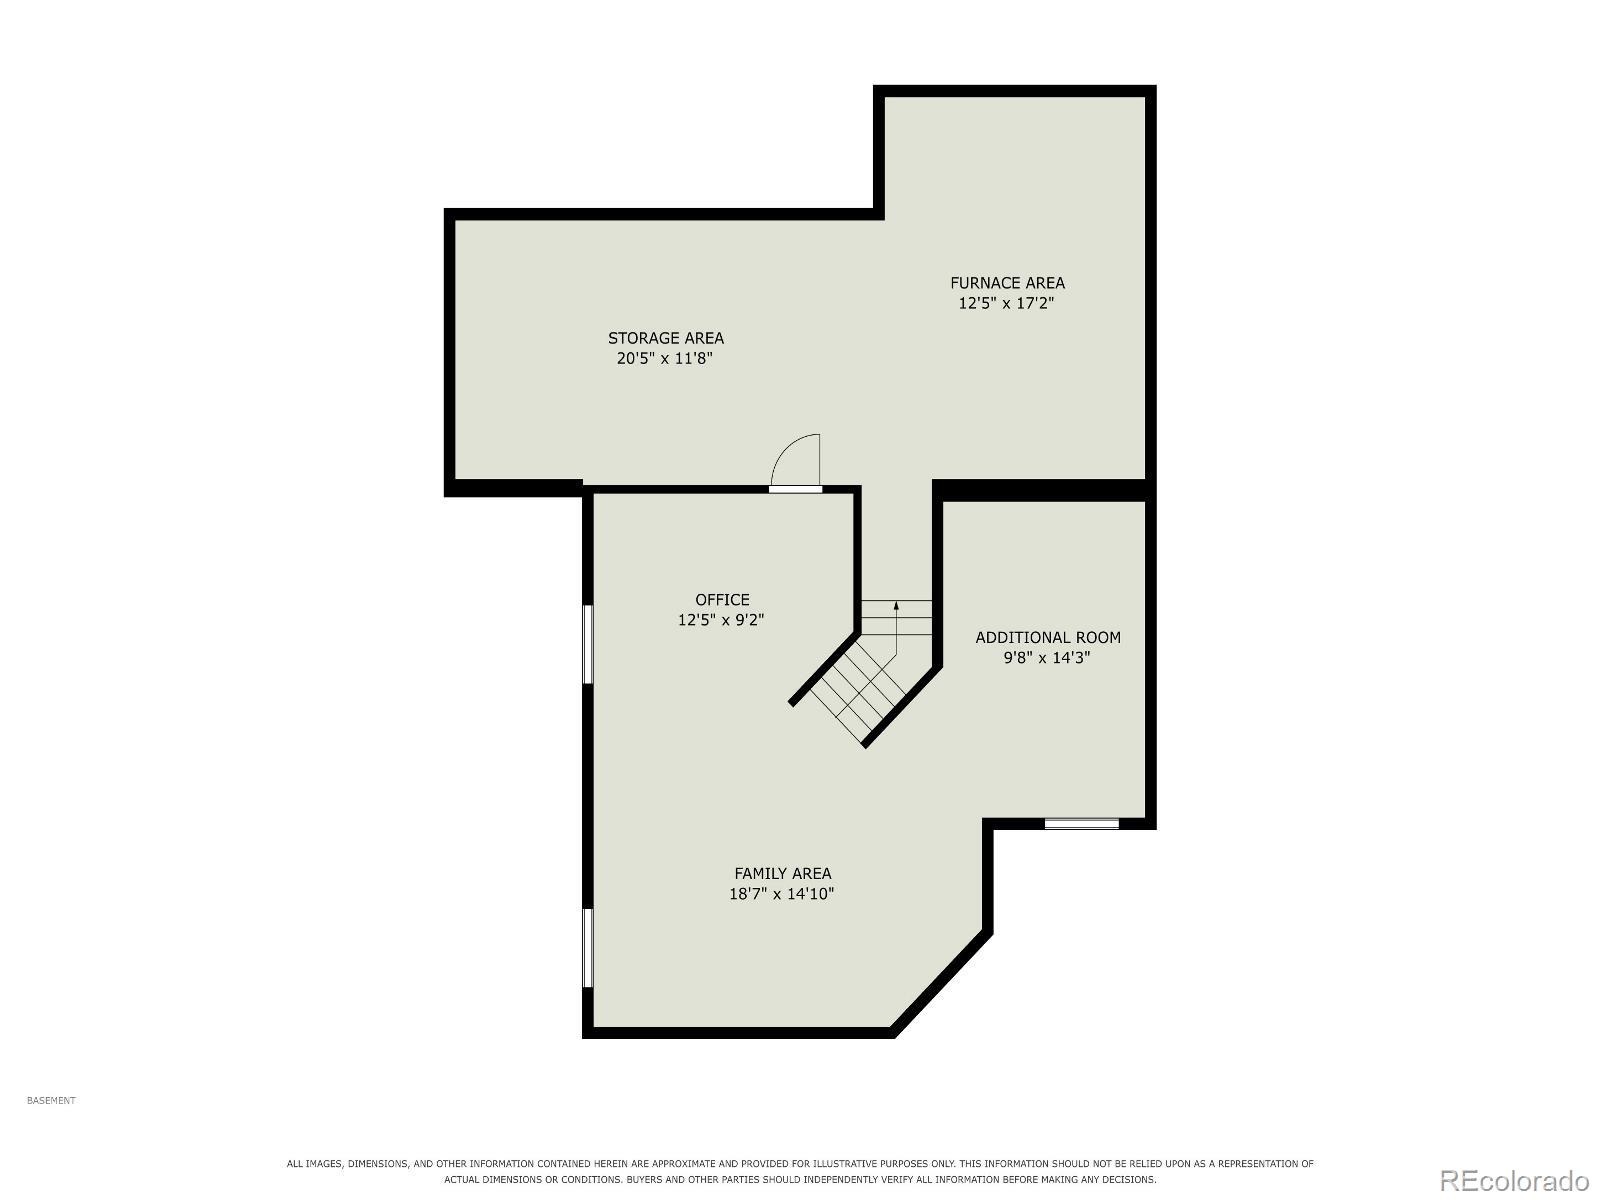
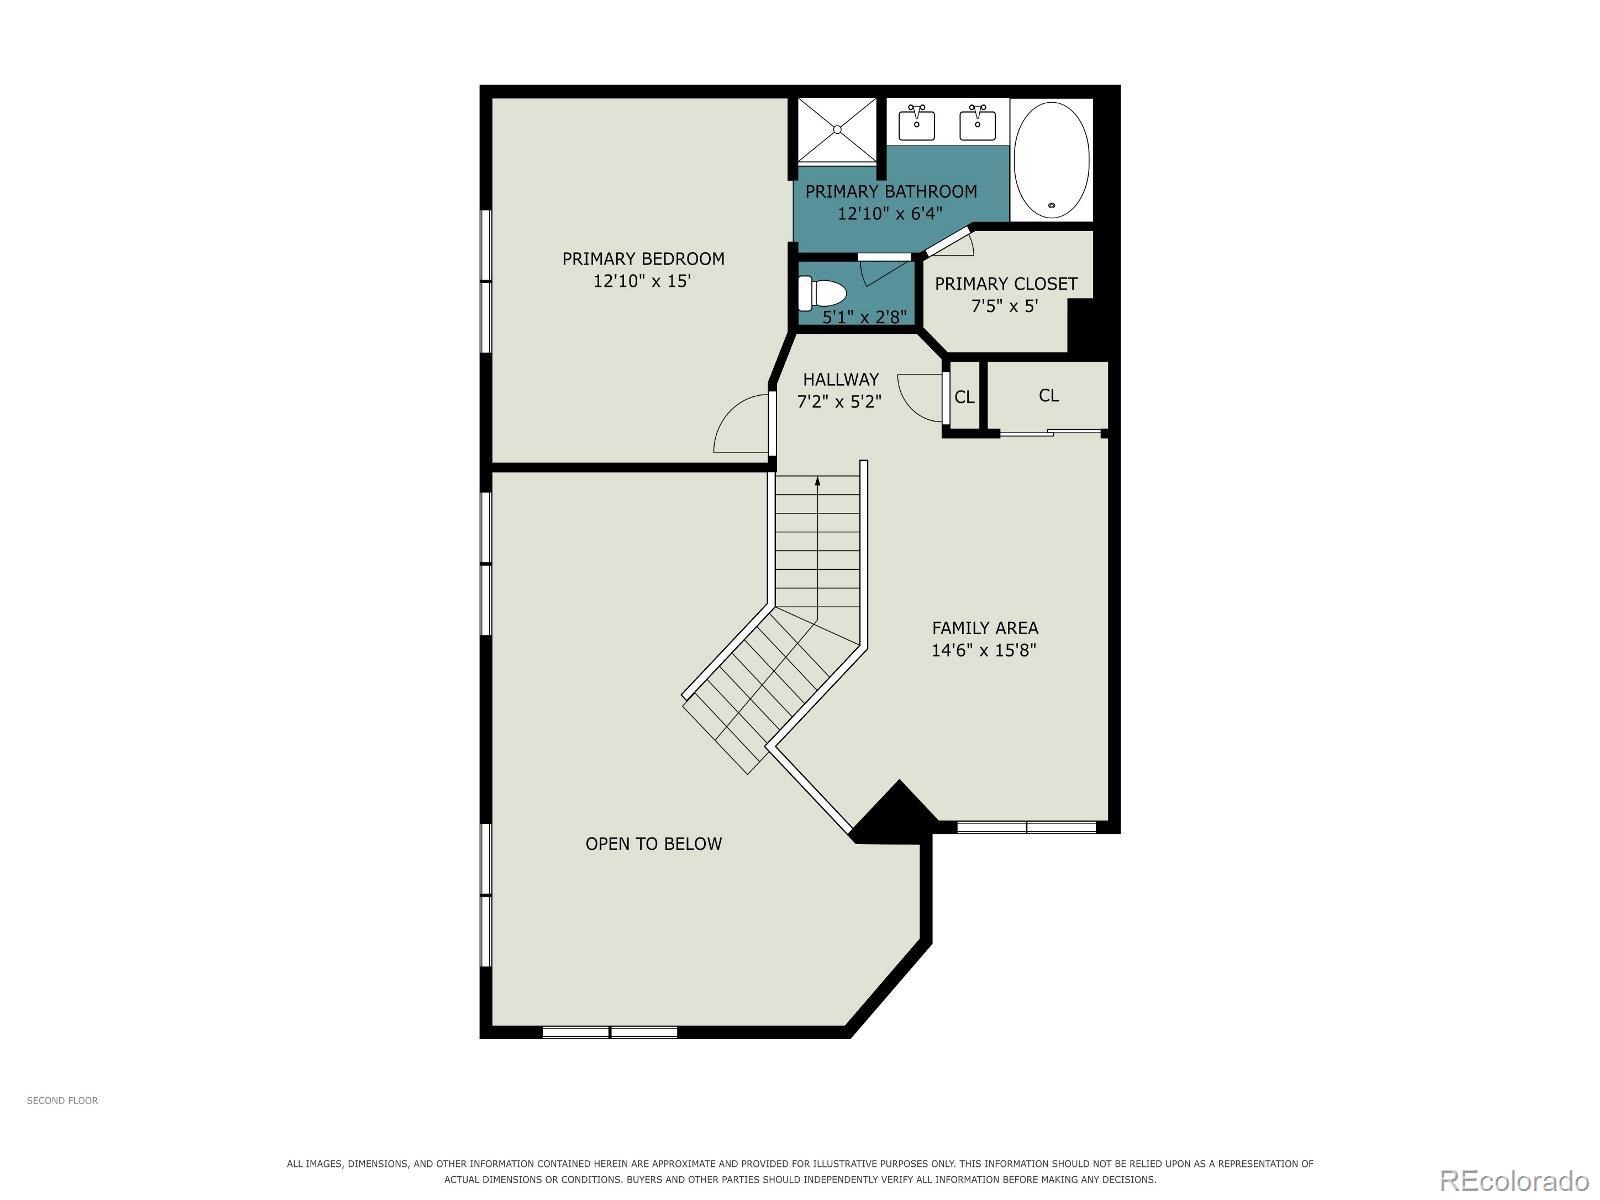
A main-level bedroom and nearby bath offer flexibility for guests, an office, or multi-generational living. Upstairs, the loft can serve as a second family room, gym, or work-from-home retreat. The vaulted primary suite offers abundant natural light, a generous walk-in closet, and a beautifully finished five-piece bath with dual vanities and a deep soaking tub. The finished lower level adds another gathering space with a family room, office, and flexible bonus bedroom, plus unfinished storage and future possibilities.
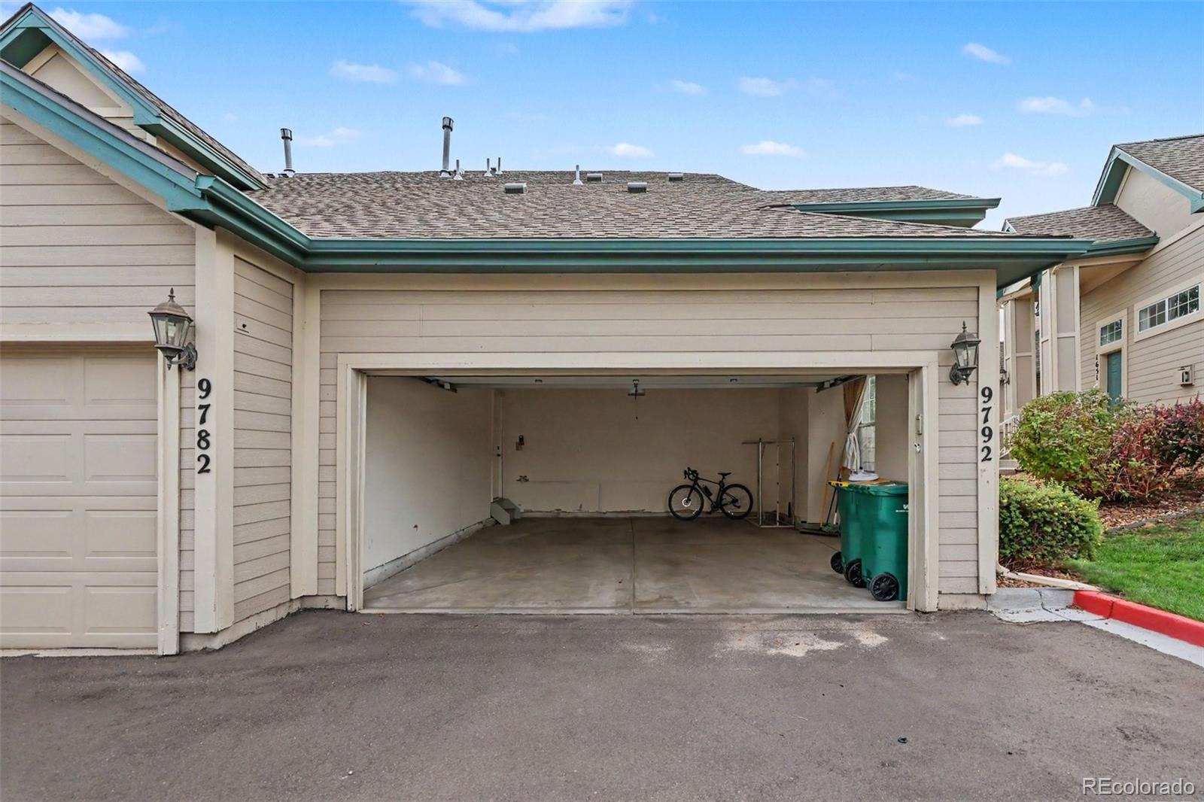
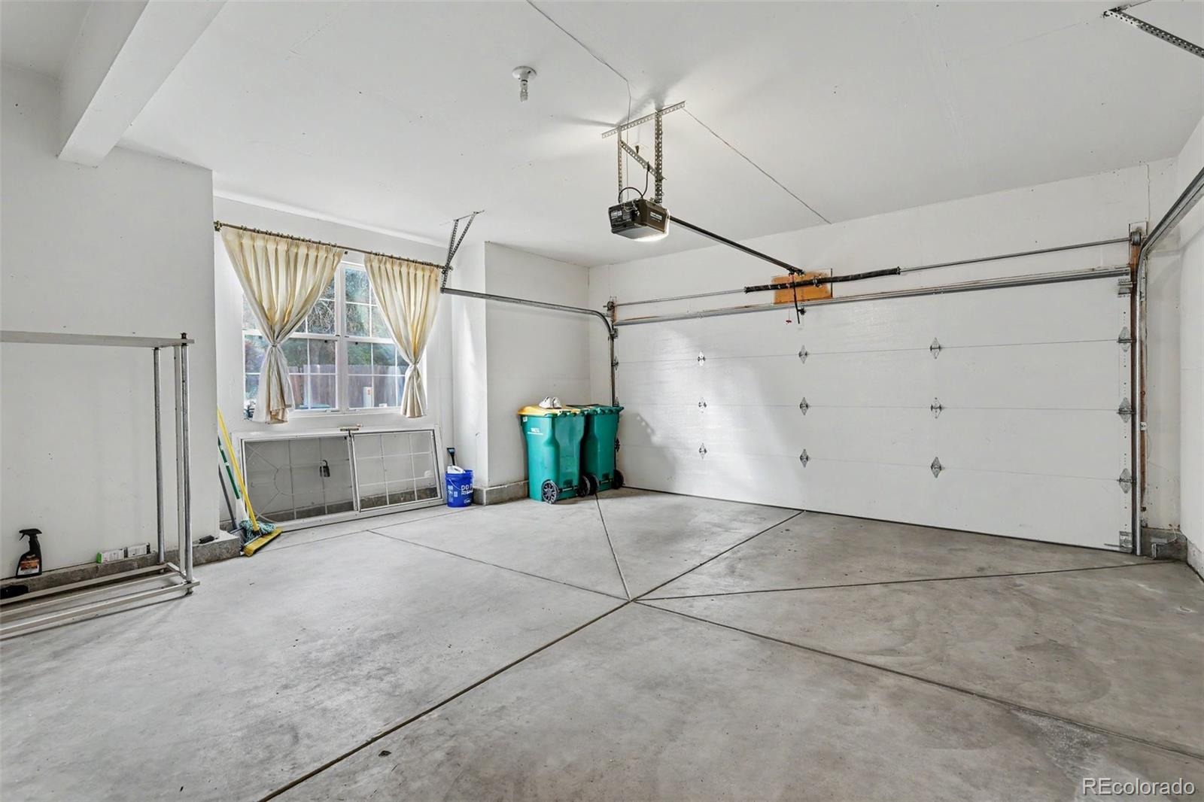
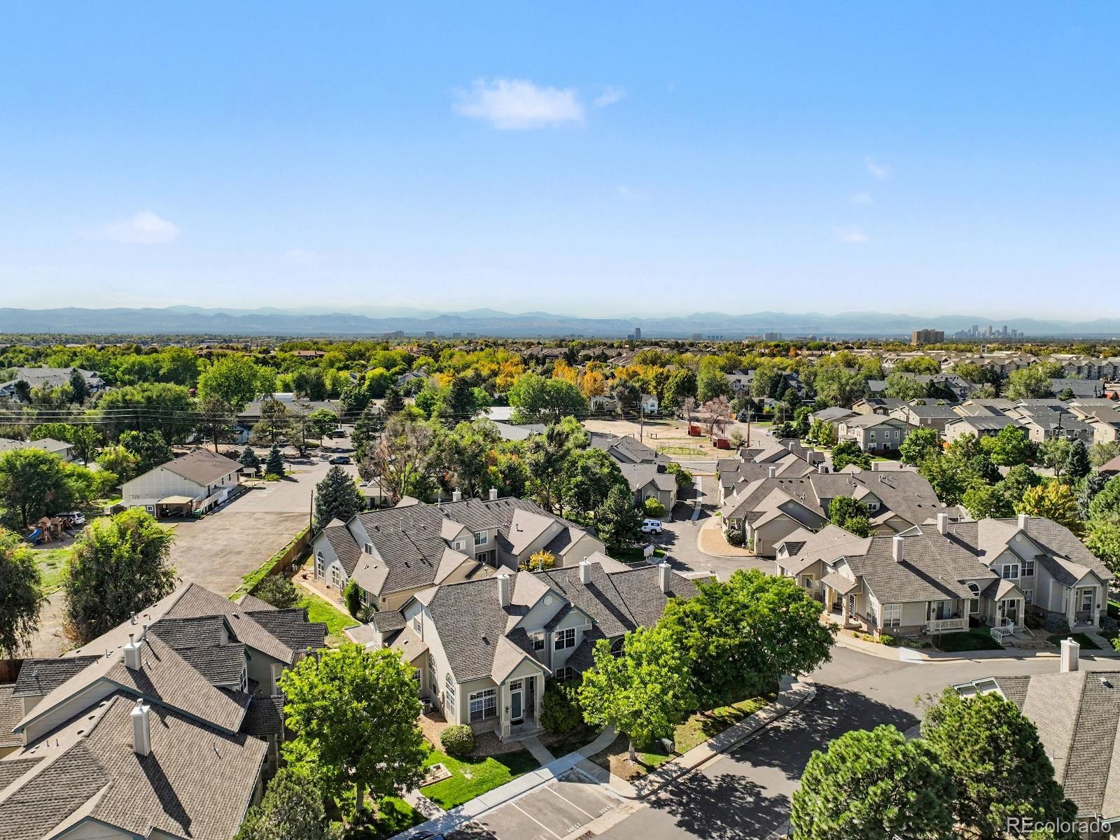
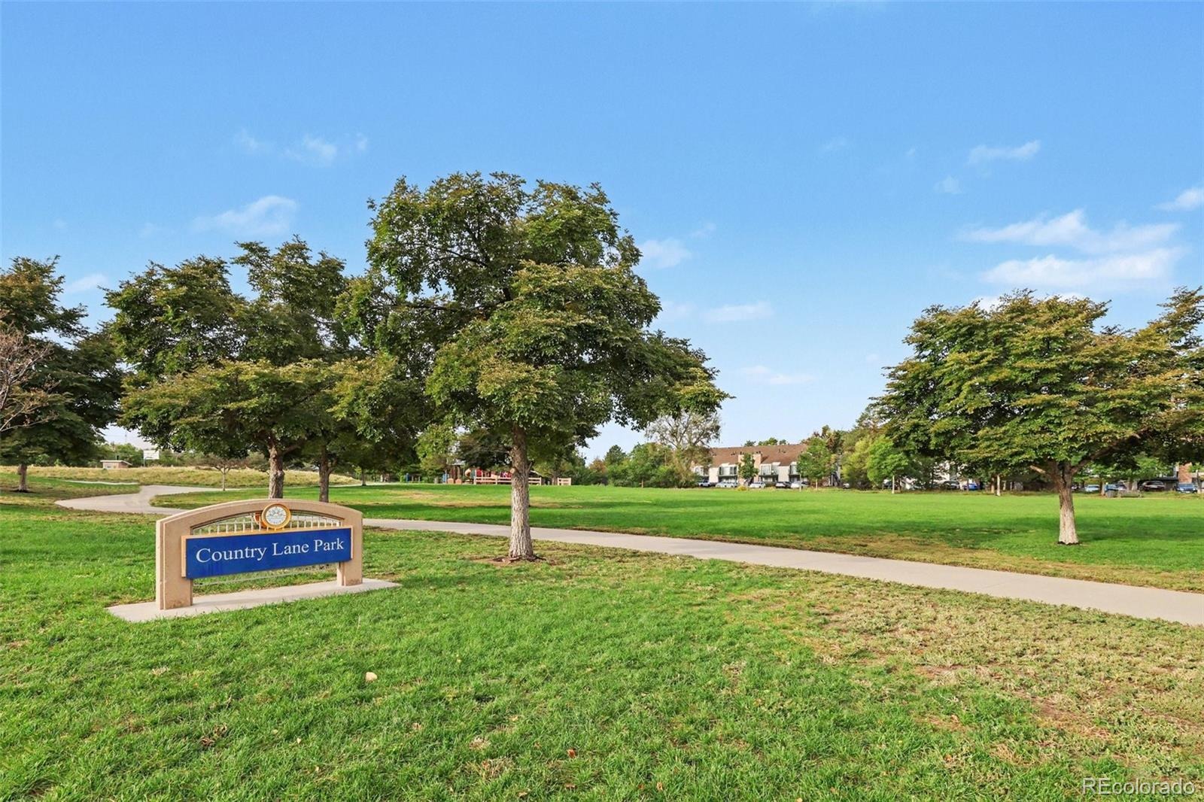
Practical upgrades include a newer roof, newer windows, new vinyl siding, and an oversized attached two-car garage. Location, location, location: neighborhood tranquility with easy access to southeast metro Denver. Cherry Creek State Park is nearby, with 4,000+ acres of trails, boating, fishing, and recreation. The Cherry Creek Trail and High Line Canal add more ways to get outside.
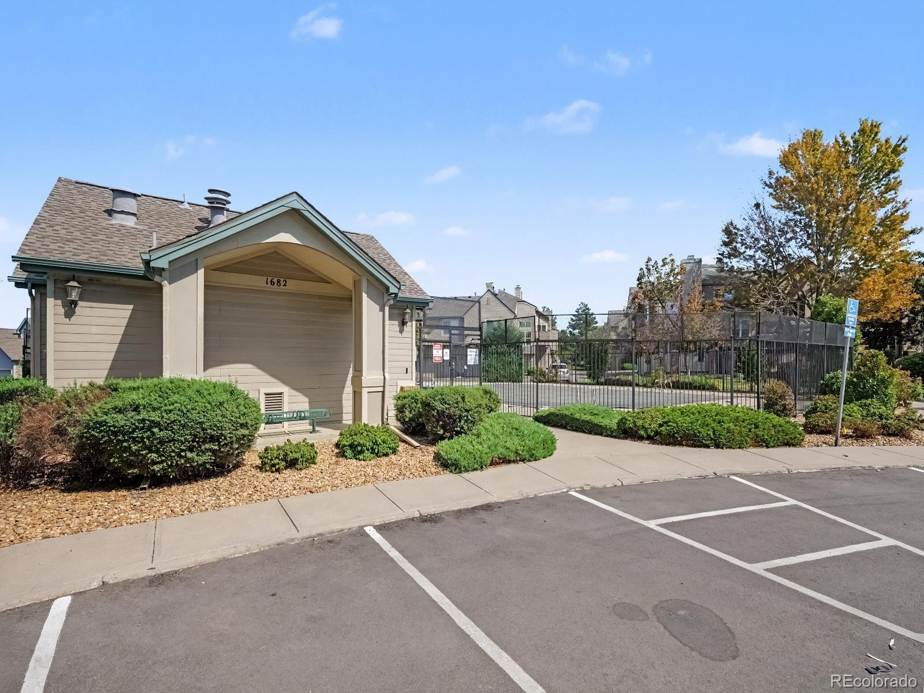
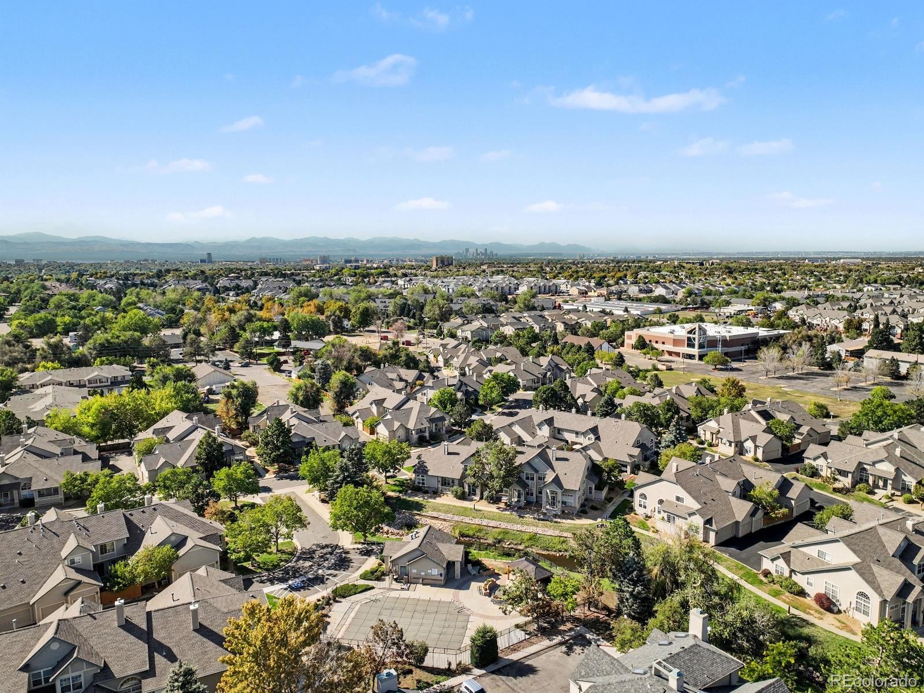
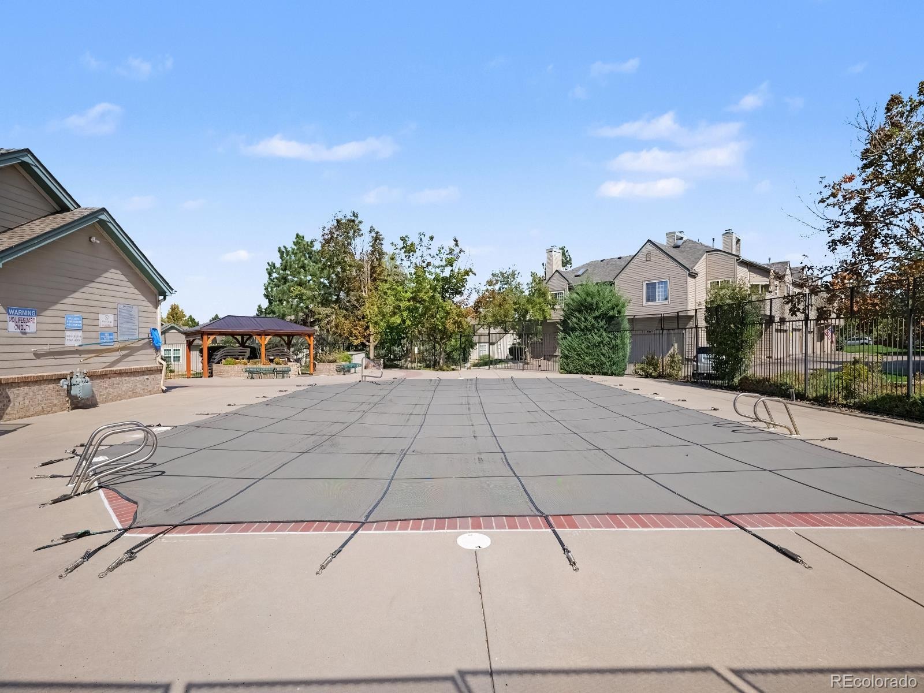
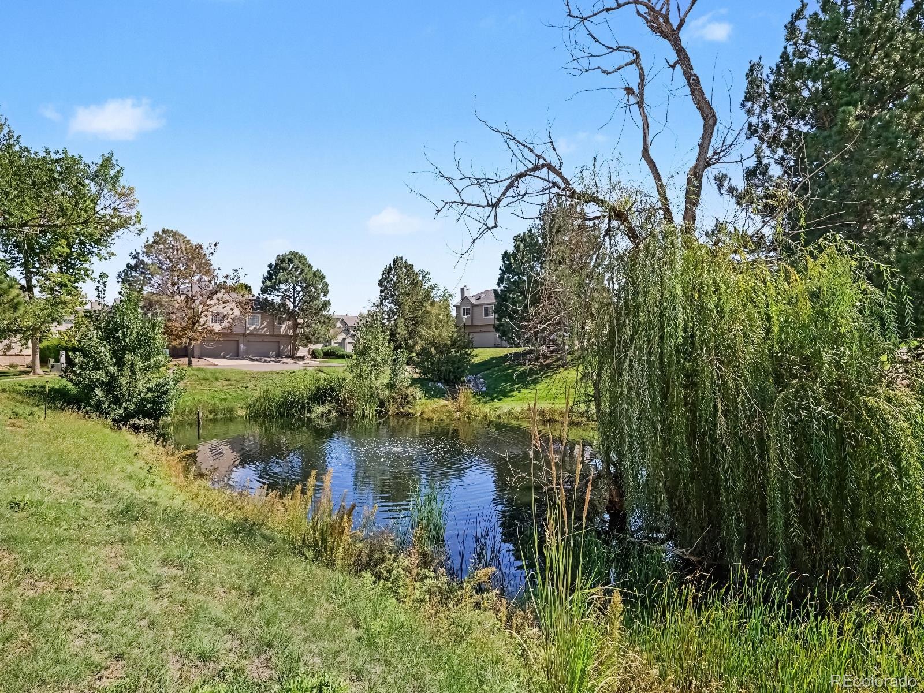
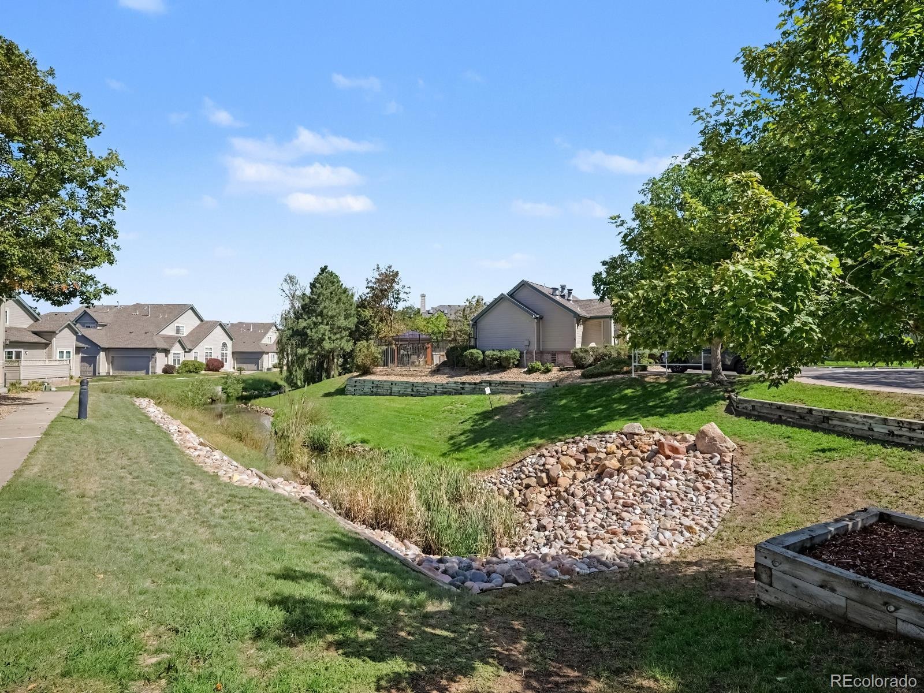
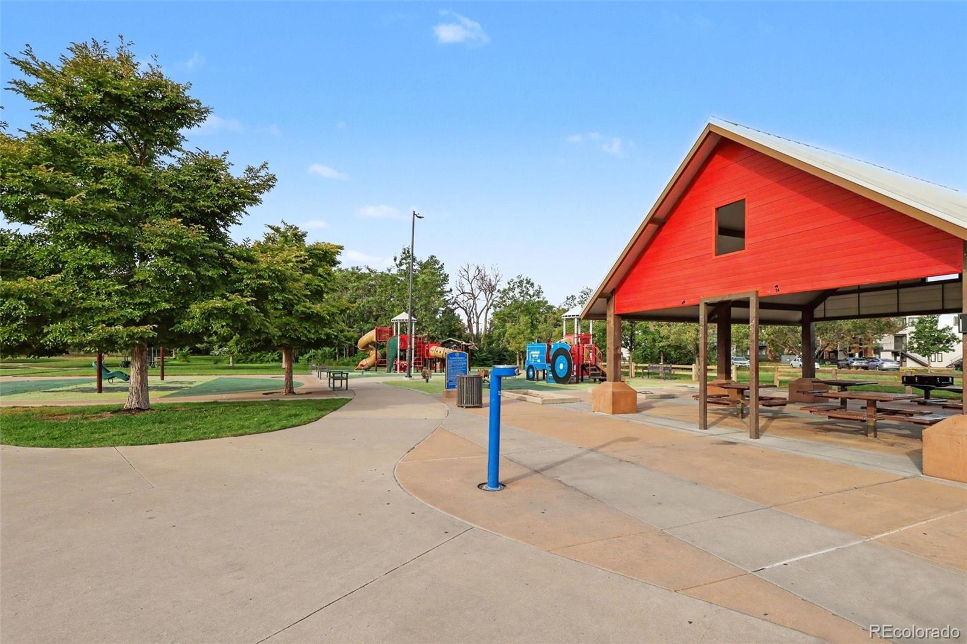
You're also close to Cherry Creek, Lowry, Stanley Marketplace, and the Denver Tech Center, with major roadways providing easy metro access throughout Denver and Aurora. Mature landscaping, a pool, pavilion, pond, and greenbelt create a peaceful setting. End-unit privacy. Vaulted architecture.
Multiple living spaces. Updated kitchen. Main-level bedroom. Finished lower level. Oversized garage. Cherry Creek schools. Colorado recreation at your doorstep! It doesn't get better than this!
50 days on market
Listed by Casey Mitchell Stevens · Orchard Brokerage LLC · casey.mitchellstevens@orchard.com,303-495-9588
Property Details
| Property Type | Residential |
| Sub Type | Townhouse |
| Status | Active |
| Price per Sq Ft | $161 |
| Subdivision | Paula Dora |
| MLS # | 7852769 |
| Days on Market | 50 |
| Bedrooms | 3 |
| Full Baths | 1 |
| Three-Quarter Baths | 1 |
| Year Built | 1995 |
| HOA | Yes |
| HOA Fee | $475 |
| Annual Taxes | $2,578 |
| State | CO |
| County | Arapahoe |
| Interior Features | Entrance Foyer, High Ceilings, Open Floorplan, Vaulted Ceiling(s), Walk-In Closet(s), Five Piece Bath, Primary Suite |
| Heating | Forced Air, Natural Gas |
| Cooling | Central Air |
| Fireplaces | 1 |
| Fireplace Features | Living Room |
| Appliances | Dishwasher, Disposal, Microwave, Range, Range Hood, Refrigerator |
| Exterior Features | Balcony, Lighting, Private Yard, Rain Gutters |
| Garage | Yes |
| Garage Spaces | 2 |
| Roof | Composition |
| Basement | Full |
| Architectural Style | Contemporary |
| Levels | Two |
| Construction | Brick, Stucco, Wood Siding |
| Sewer | Public Sewer |
| Water Source | Public |
| Senior Community | No |
| Special Conditions | None Known |
Location
Price History
| Date | Event | Price |
|---|---|---|
| 11/3/2026 |
Price change Source: REcolorado® #7852769 |
$424,900 -1.2% $161/sqft |
| 10/23/2026 |
Price change Source: REcolorado® #7852769 |
$429,900 -4.4% $163/sqft |
| 10/5/2026 |
Price change Source: REcolorado® #7852769 |
$449,900 -3.2% $171/sqft |
| 9/24/2026 |
Listed for sale Source: REcolorado® #7852769 |
$465,000 $176/sqft |

Based on information submitted to the MLS GRID as of November 13, 2026 at 11:29 AM MST. All data is obtained from various sources and may not have been verified by broker or MLS GRID. Supplied Open House Information is subject to change without notice. All information should be independently reviewed and verified for accuracy. Properties may or may not be listed by the office/agent presenting the information.
Thank you — a Mont Haus broker will be in touch shortly.
For Mont Haus agents and staff. Sign in with your Mont Haus Microsoft account and the Agent Portal opens in a new tab.
Sign in with MicrosoftNo Microsoft account yet? Ask Nikki Boxer, who sets up portal access.