
Residential · Active
Denver, CO 80220
3 Beds · 5 Baths · 2,585 Sq Ft
$1,149,000
Townhouse
Property Type
2019
Year Built
$444
Price per Sq Ft
2
Parking Spaces
$560
HOA Fee
7860992
MLS #
About This Property
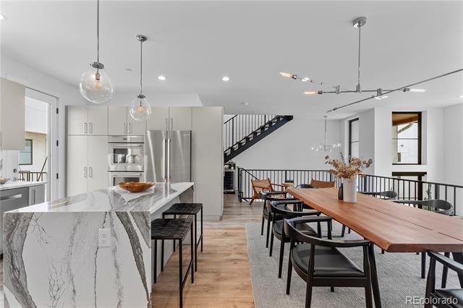
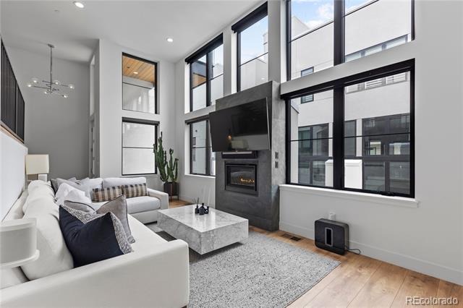
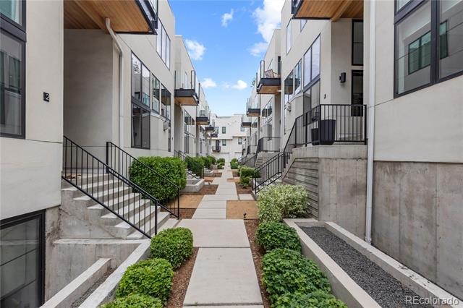
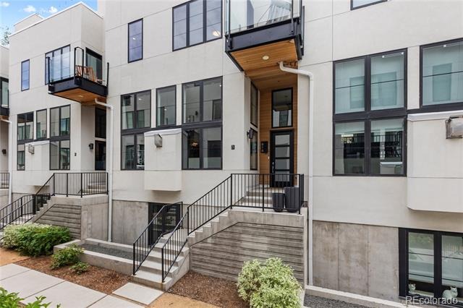
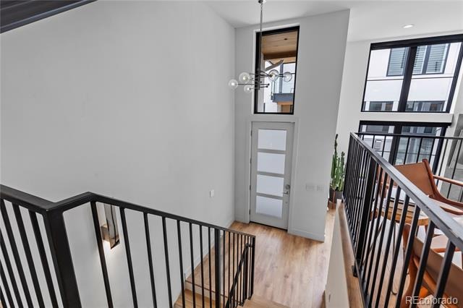
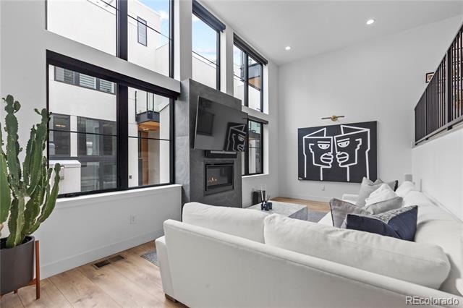
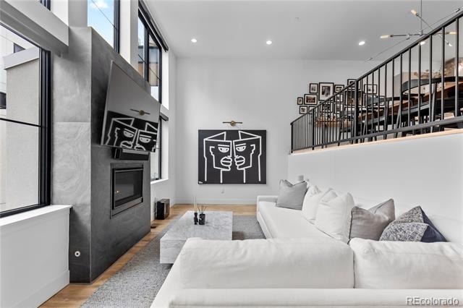
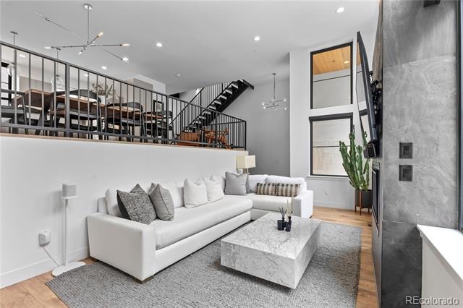
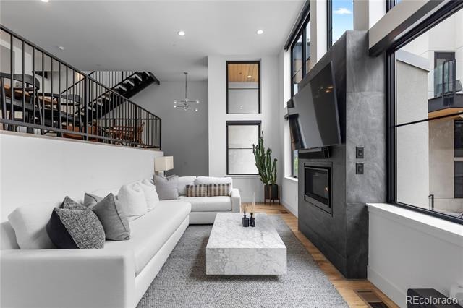
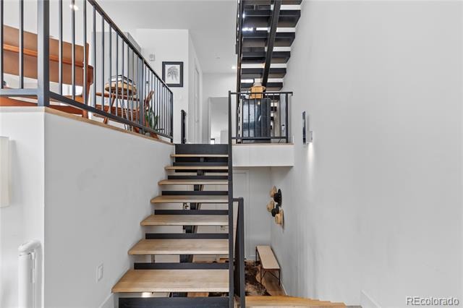
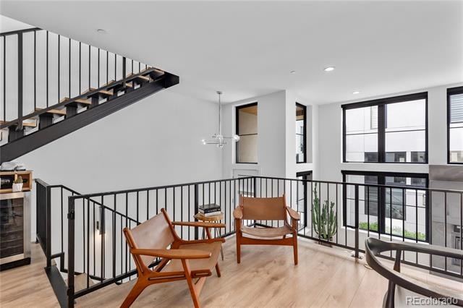
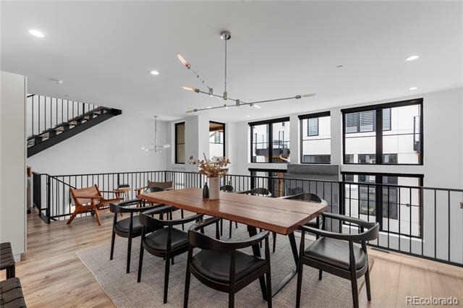
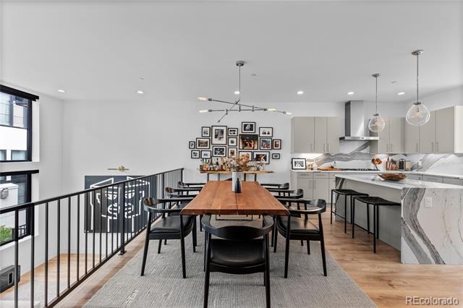
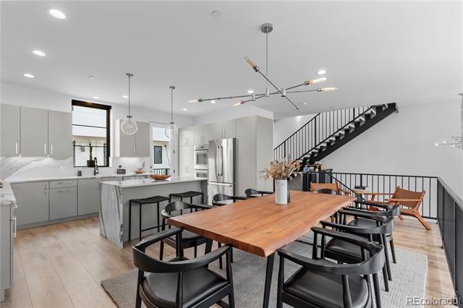
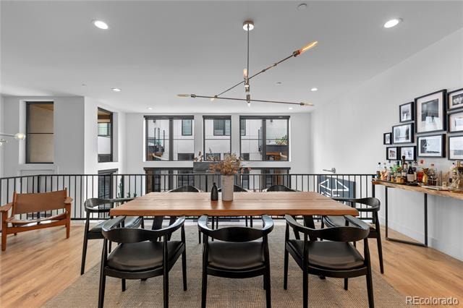
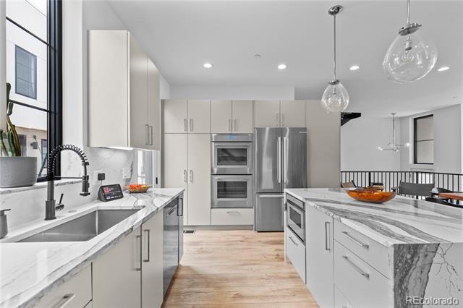
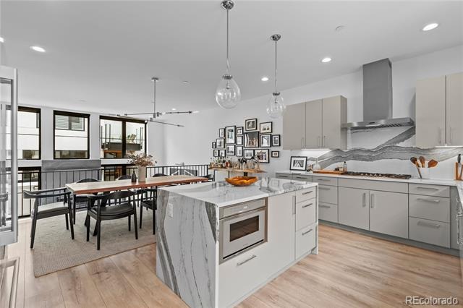
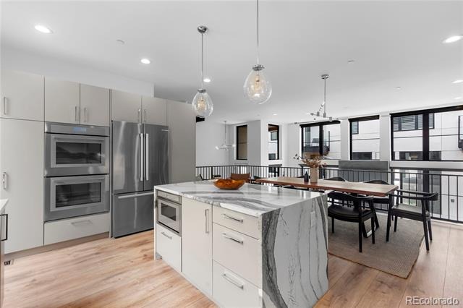
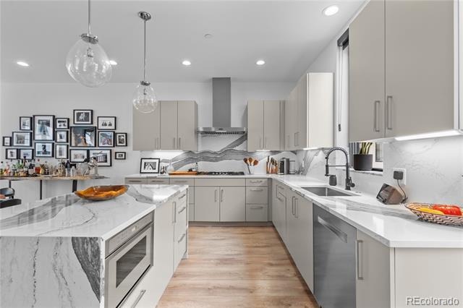
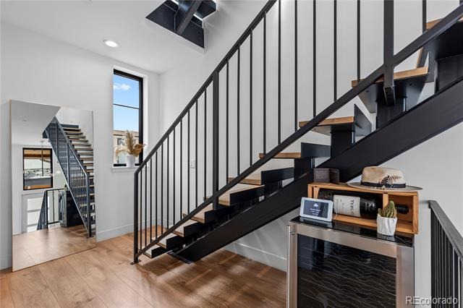
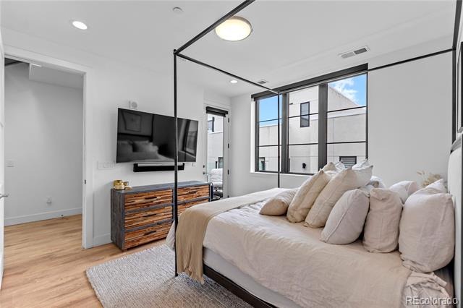
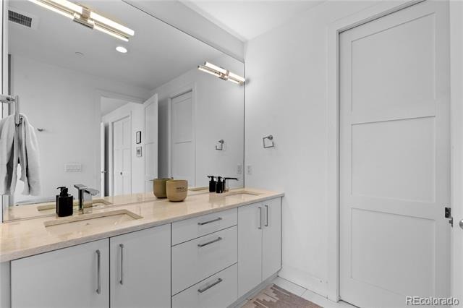
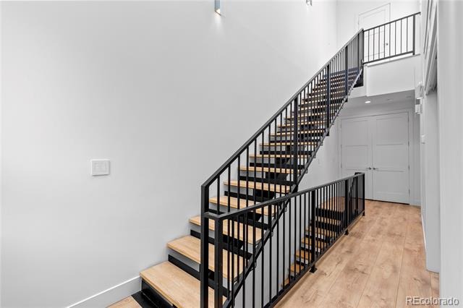
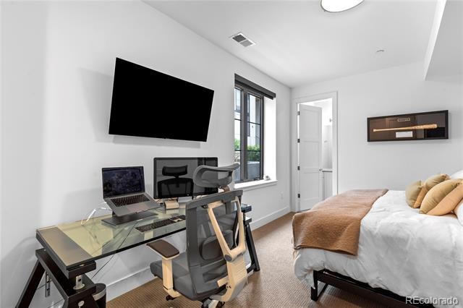
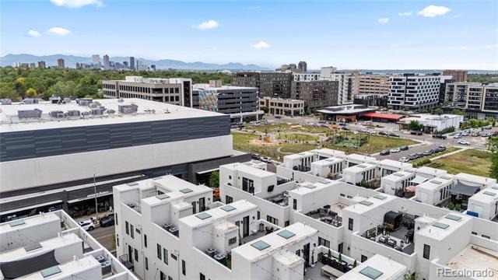
A rare opportunity to own a designer-inspired luxury townhome in one of Denver's most sought-after neighborhoods. Privately tucked away as a secluded interior residence, this exceptional home combines sophisticated design, premium finishes, and over 2,500 square feet of thoughtfully designed living space across four levels. Filled with abundant natural light, every level offers the perfect balance of style, comfort, and functionality. The open concept main level is designed for effortless entertaining and everyday living, featuring an expansive living area that flows seamlessly into a chef's kitchen complete with an oversized quartz waterfall island, sleek modern cabinetry, stainless steel appliances, and generous prep and storage space.
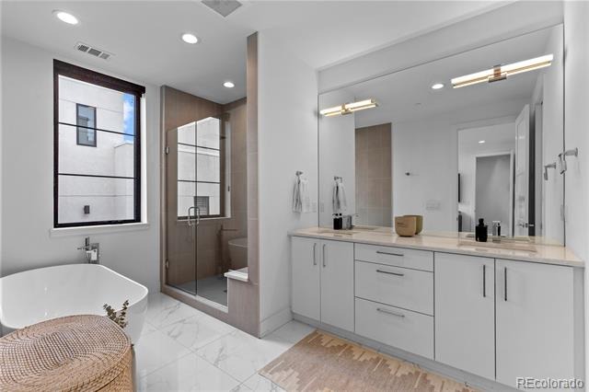
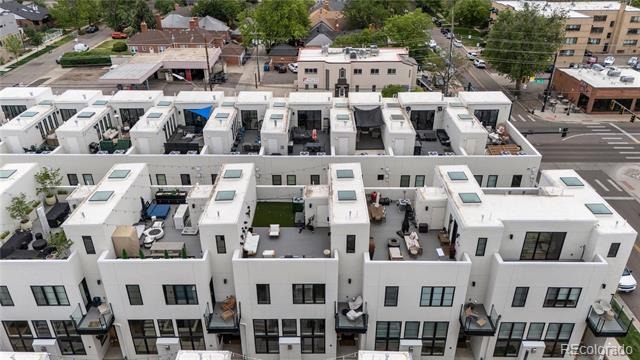
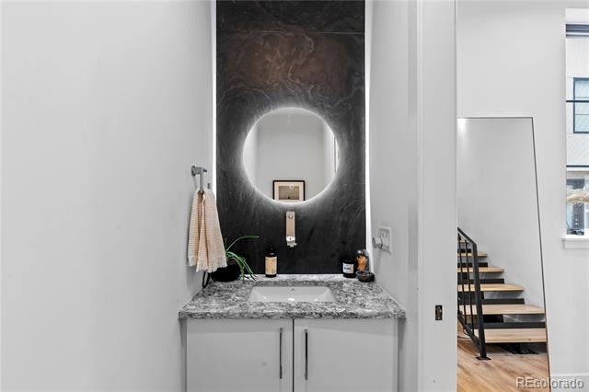
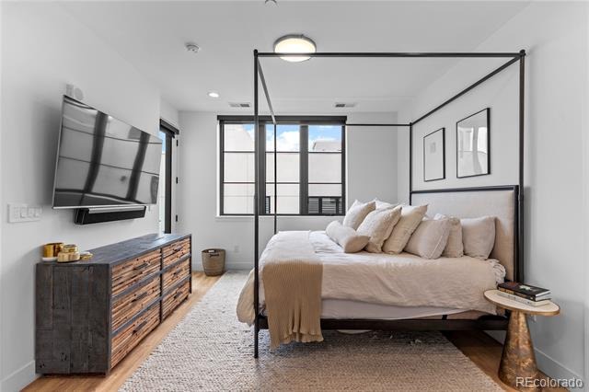
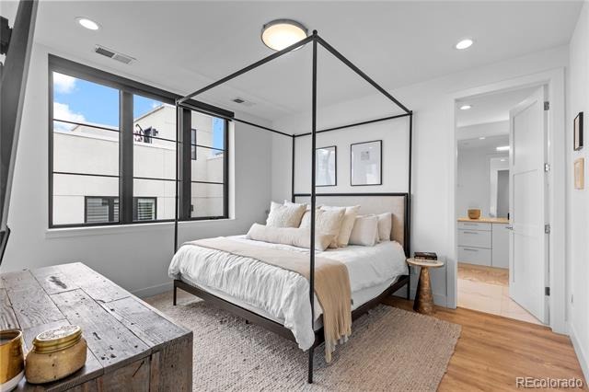
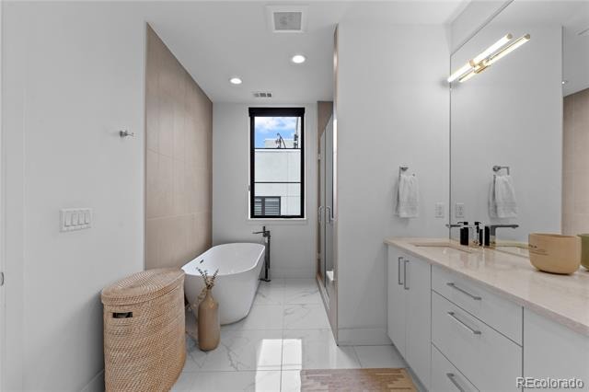
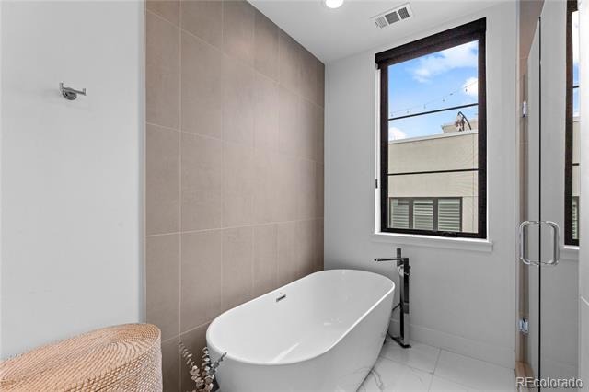
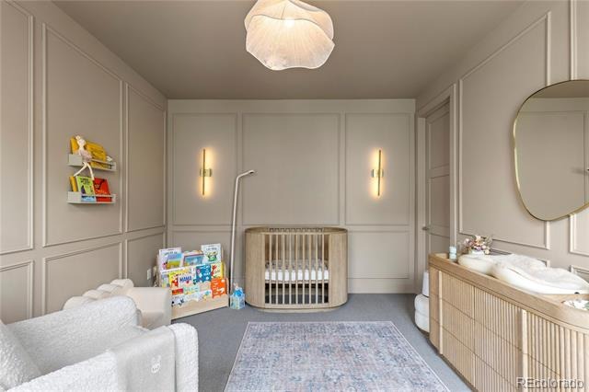
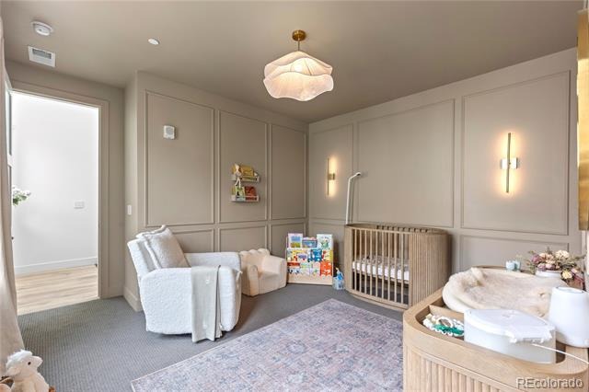
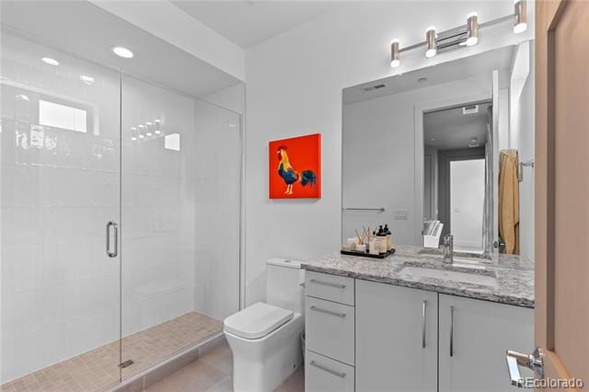
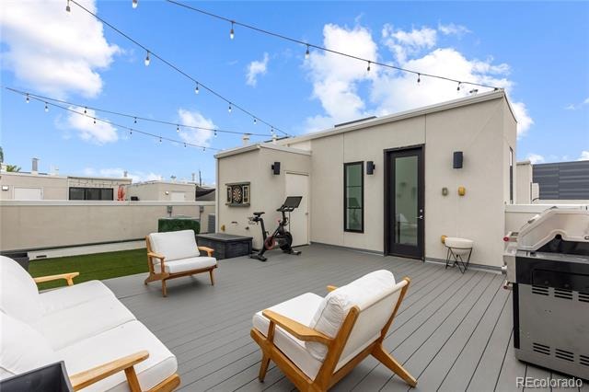
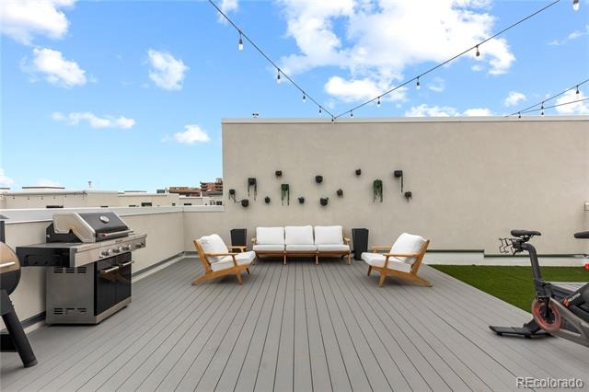
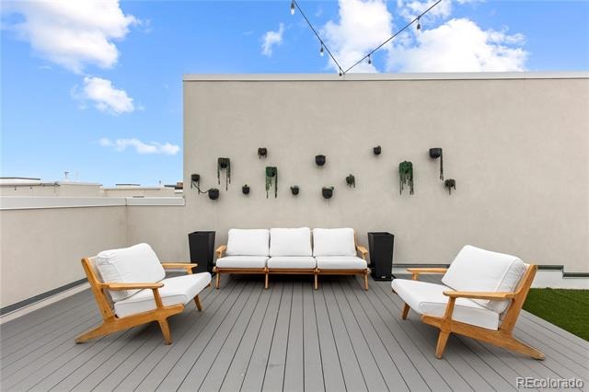
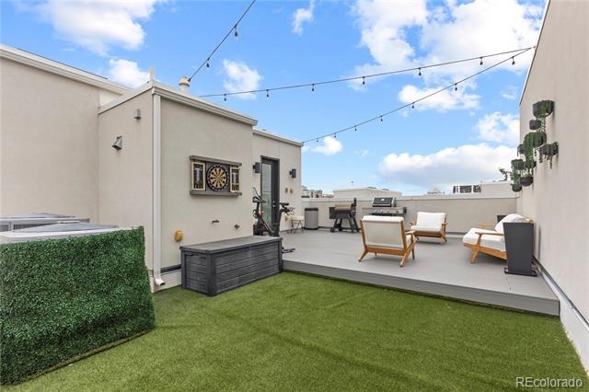
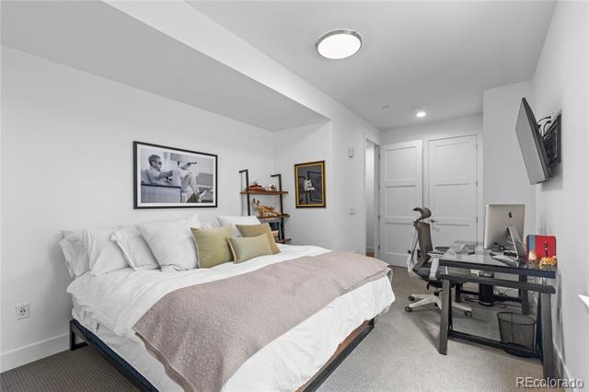
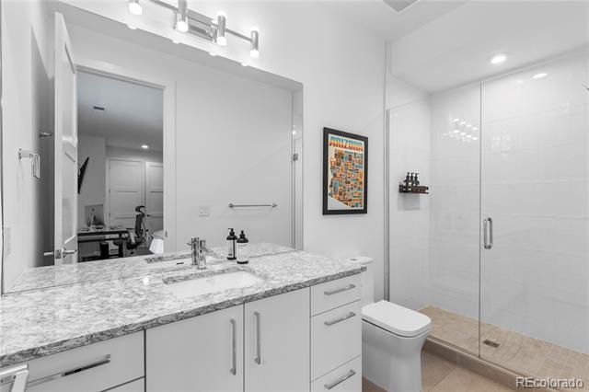
Upstairs, the luxurious primary suite serves as a true retreat with a spa-inspired five-piece bathroom and an oversized walk-in closet. A second ensuite bedroom on the same level provides exceptional privacy for family or guests, while the lower level offers an additional spacious bedroom and full bathroom, creating the perfect space for visitors, a home office, or fitness room. The spectacular rooftop deck is the crown jewel of the home, offering breathtaking Denver skyline views and an incredible setting for outdoor entertaining, dining, or relaxing while enjoying Colorado's unforgettable sunsets. An attached two-car garage provides secure parking and valuable additional storage.
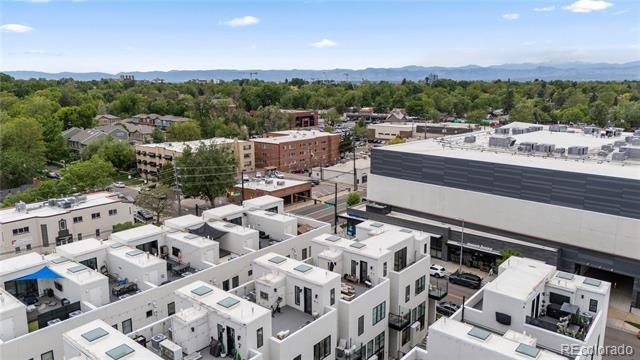
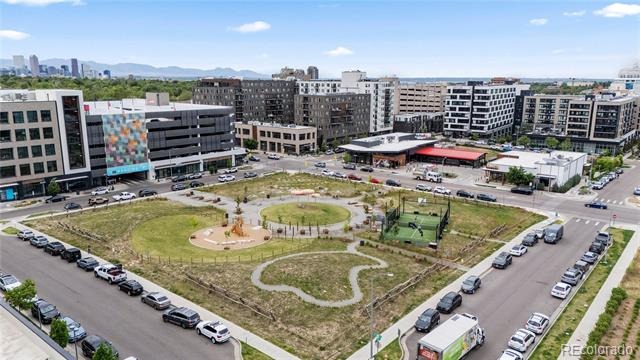
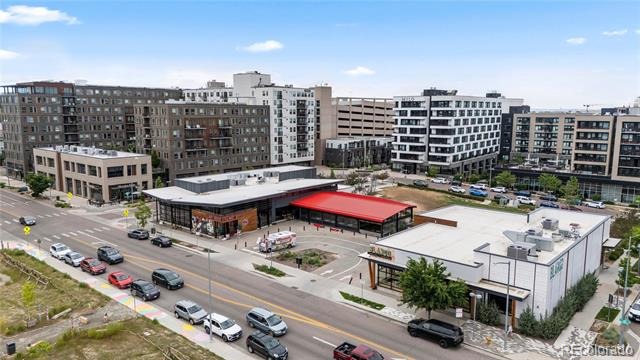
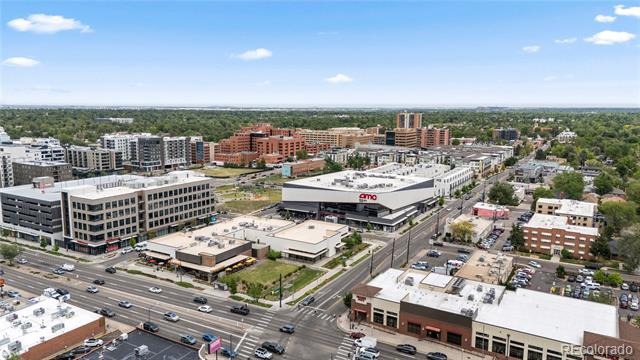
Perfectly positioned in the heart of central Denver, this home offers unparalleled access to Cherry Creek, Hilltop, Congress Park, and Downtown Denver. Enjoy being moments from boutique shopping, award-winning restaurants, local coffee shops, fitness studios, Trader Joe's, Snooze, City Park, the Denver Zoo, museums, parks, and major employment centers. With luxury finishes, an open floor plan, multiple private living spaces, stunning rooftop views, and an unbeatable location, this exceptional residence delivers the very best of modern Denver living.
92 days on market
Listed by David DiPetro · Serhant Colorado LLC · david@daviddipetro.com,303-257-5813
Property Details
| Property Type | Residential |
| Sub Type | Townhouse |
| Status | Active |
| Price per Sq Ft | $444 |
| Subdivision | Ella City Homes |
| MLS # | 7860992 |
| Days on Market | 92 |
| Bedrooms | 3 |
| Full Baths | 1 |
| Half Baths | 2 |
| Three-Quarter Baths | 2 |
| Year Built | 2019 |
| HOA | Yes |
| HOA Fee | $560 |
| Annual Taxes | $7,462 |
| State | CO |
| County | Denver |
| Interior Features | Eat-in Kitchen, Kitchen Island, Open Floorplan, Walk-In Closet(s), Five Piece Bath, Quartz Counters |
| Heating | Forced Air |
| Cooling | Central Air |
| Fireplaces | 1 |
| Fireplace Features | Living Room |
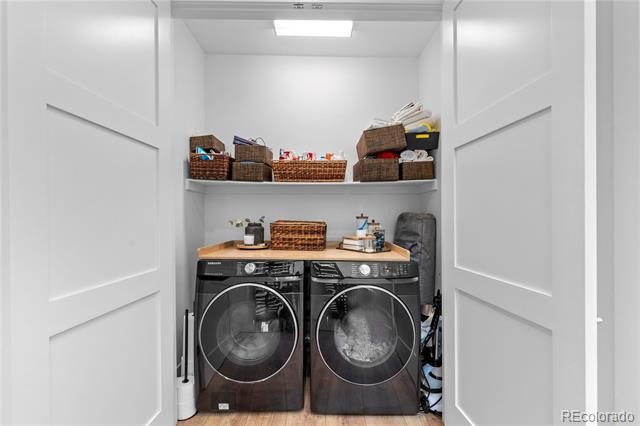
| Appliances | Dishwasher, Disposal, Dryer, Microwave, Oven, Range, Range Hood, Washer, Smart Appliances |
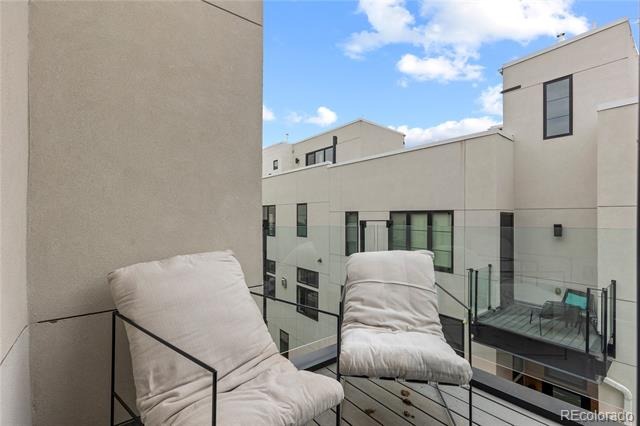
| Exterior Features | Balcony, Lighting |
| Garage | Yes |
| Garage Spaces | 2 |
| Roof | Membrane, Rolled/Hot Mop |
| Basement | Finished |
| Levels | Three Or More |
| Construction | Stone, Stucco |
| Sewer | Public Sewer |
| Water Source | Public |
| Senior Community | No |
| Special Conditions | None Known |
Location
Price History
| Date | Event | Price |
|---|---|---|
| 8/12/2026 |
Listed for sale Source: REcolorado® #7860992 |
$1,149,000 $444/sqft |

Based on information submitted to the MLS GRID as of November 12, 2026 at 7:14 PM MST. All data is obtained from various sources and may not have been verified by broker or MLS GRID. Supplied Open House Information is subject to change without notice. All information should be independently reviewed and verified for accuracy. Properties may or may not be listed by the office/agent presenting the information.
Thank you — a Mont Haus broker will be in touch shortly.
For Mont Haus agents and staff. Sign in with your Mont Haus Microsoft account and the Agent Portal opens in a new tab.
Sign in with MicrosoftNo Microsoft account yet? Ask Nikki Boxer, who sets up portal access.