Residential · Active
Littleton, CO 80129
4 Beds · 3 Baths · 2,297 Sq Ft
$599,000
Single Family
Property Type
0.12 acres
Lot Size
1999
Year Built
$261
Price per Sq Ft
2
Parking Spaces
$171
HOA Fee
7864212
MLS #
About This Property
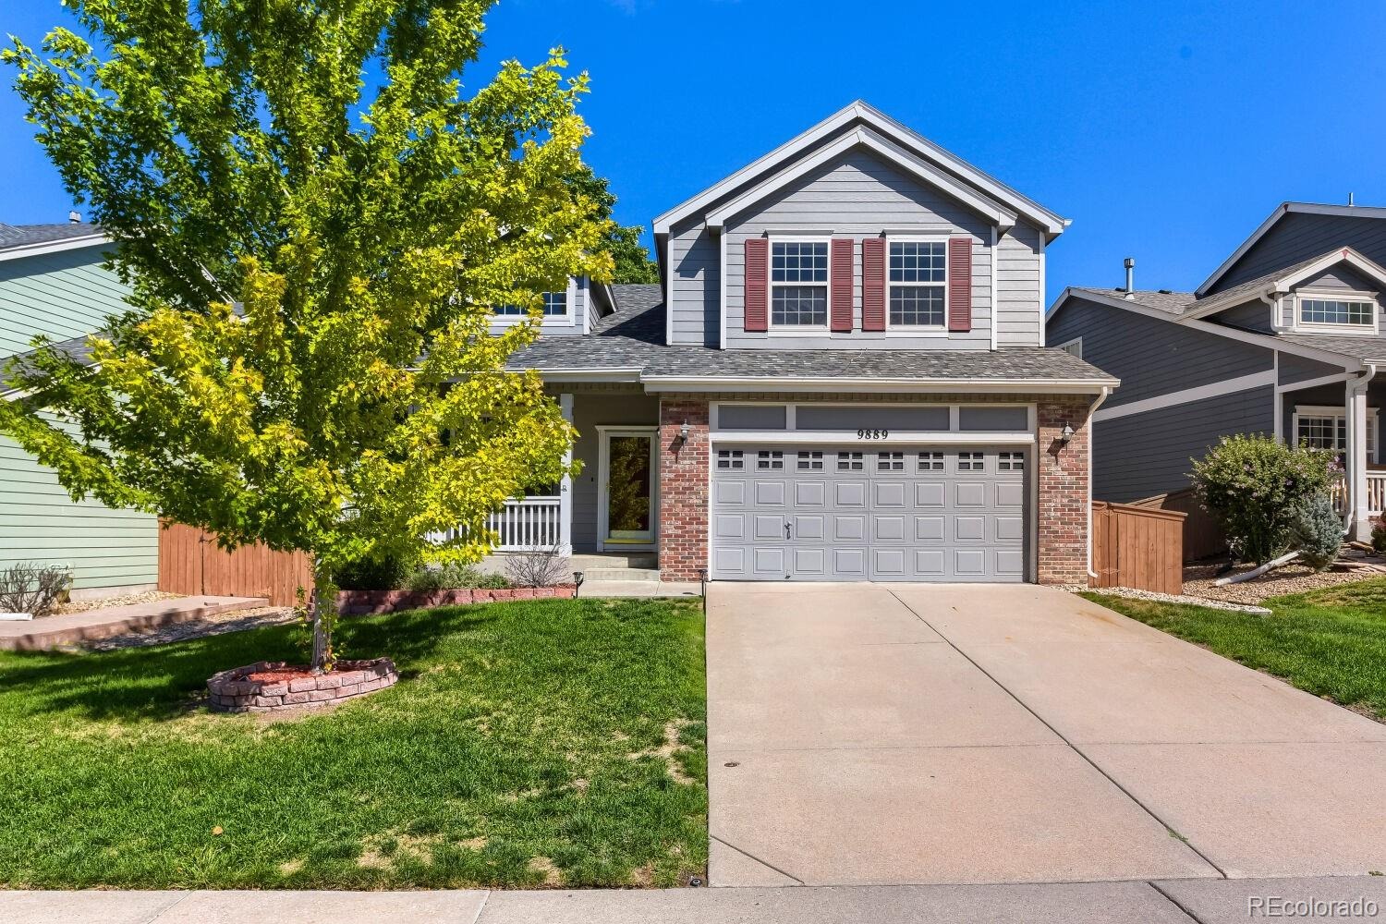
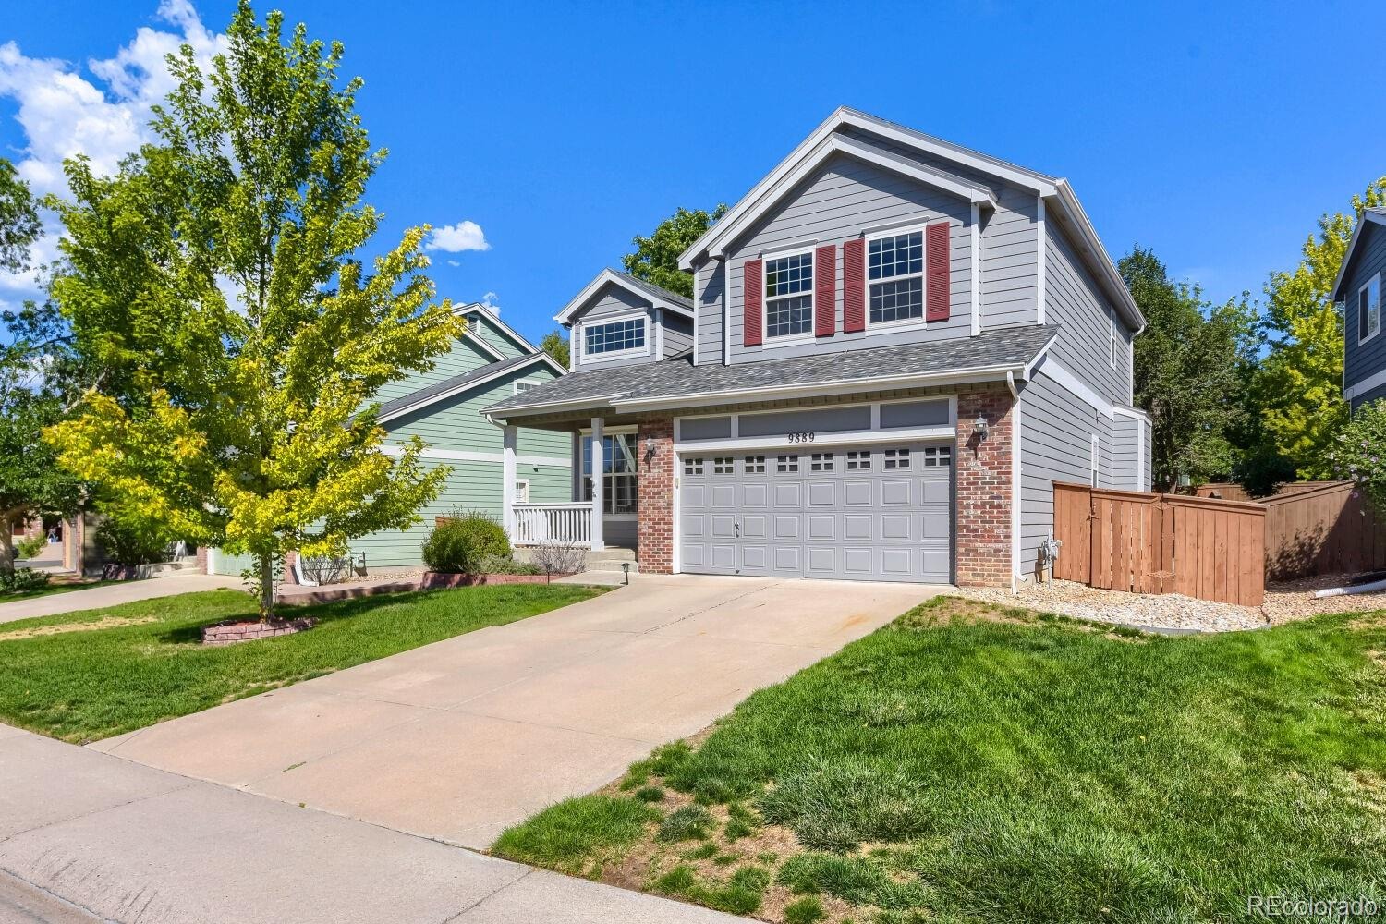
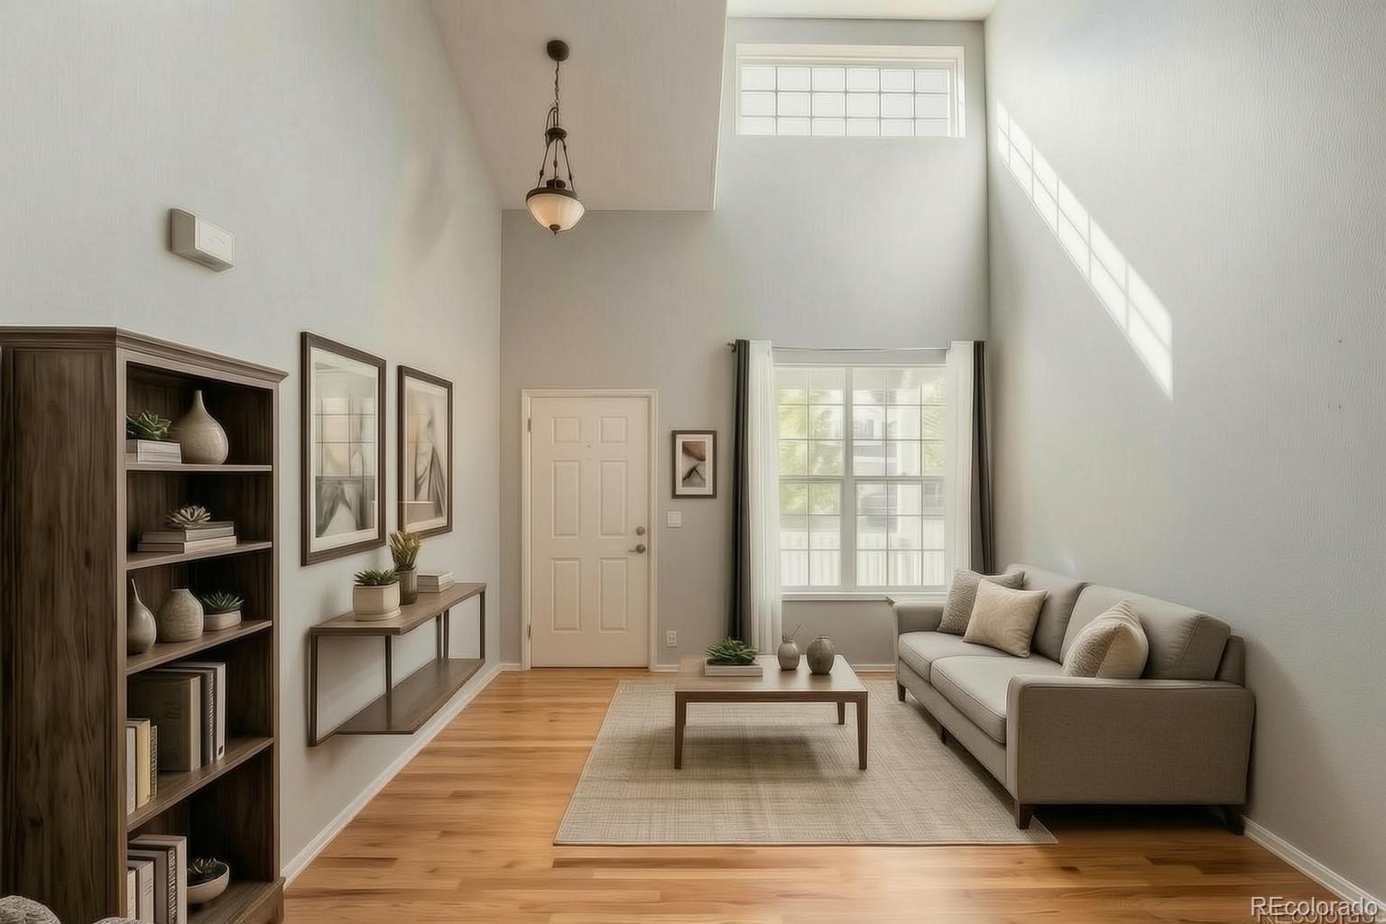
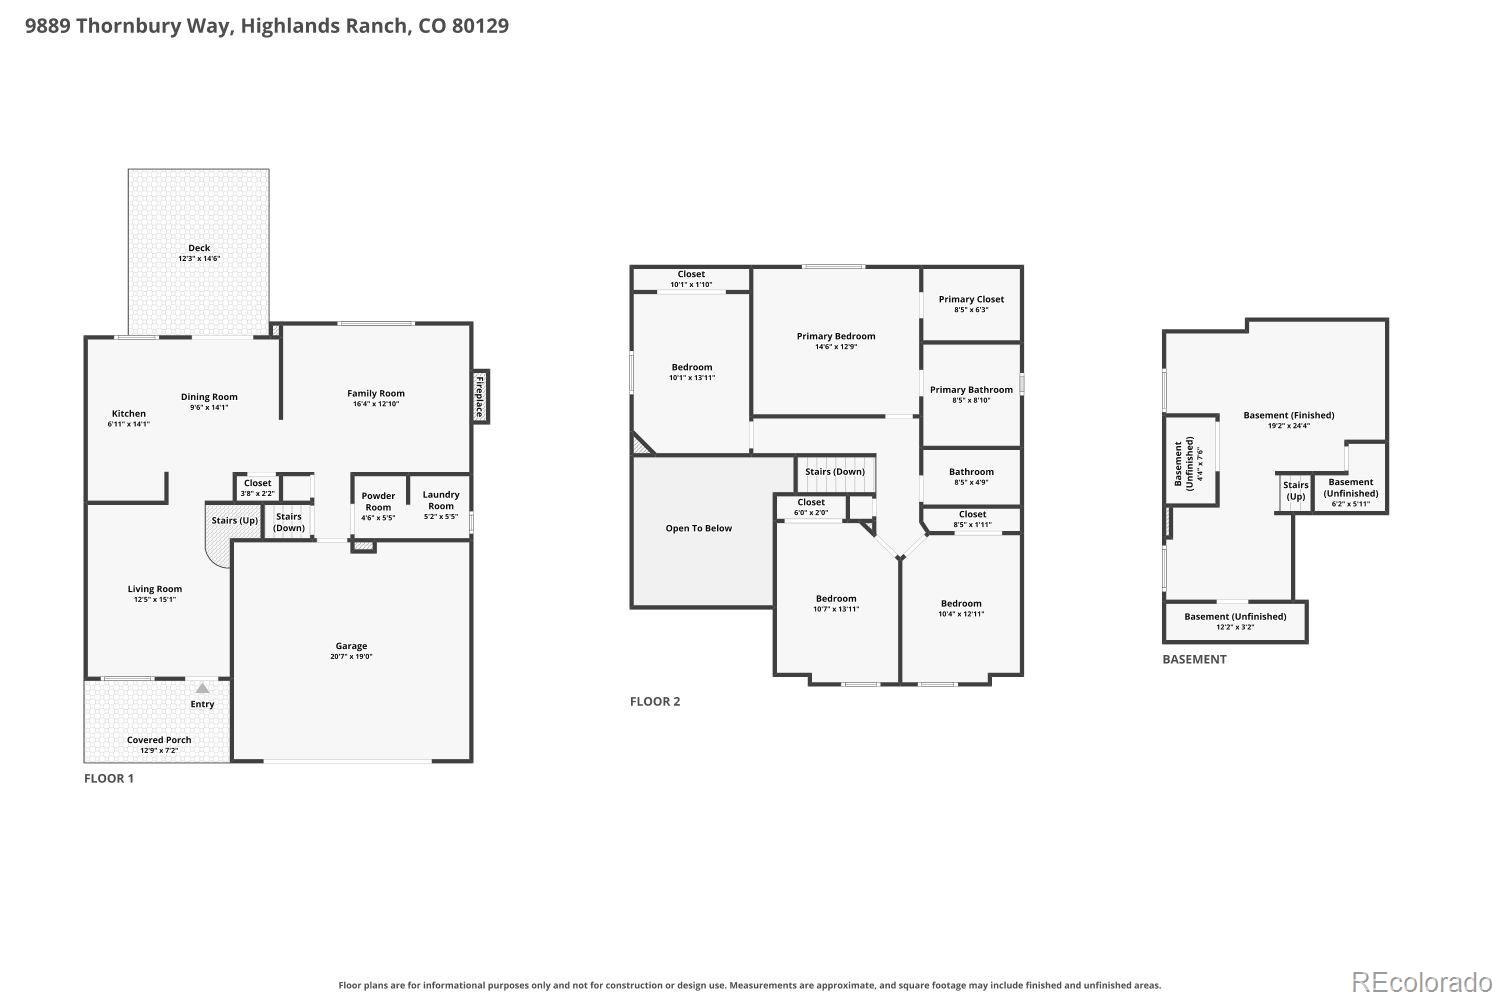
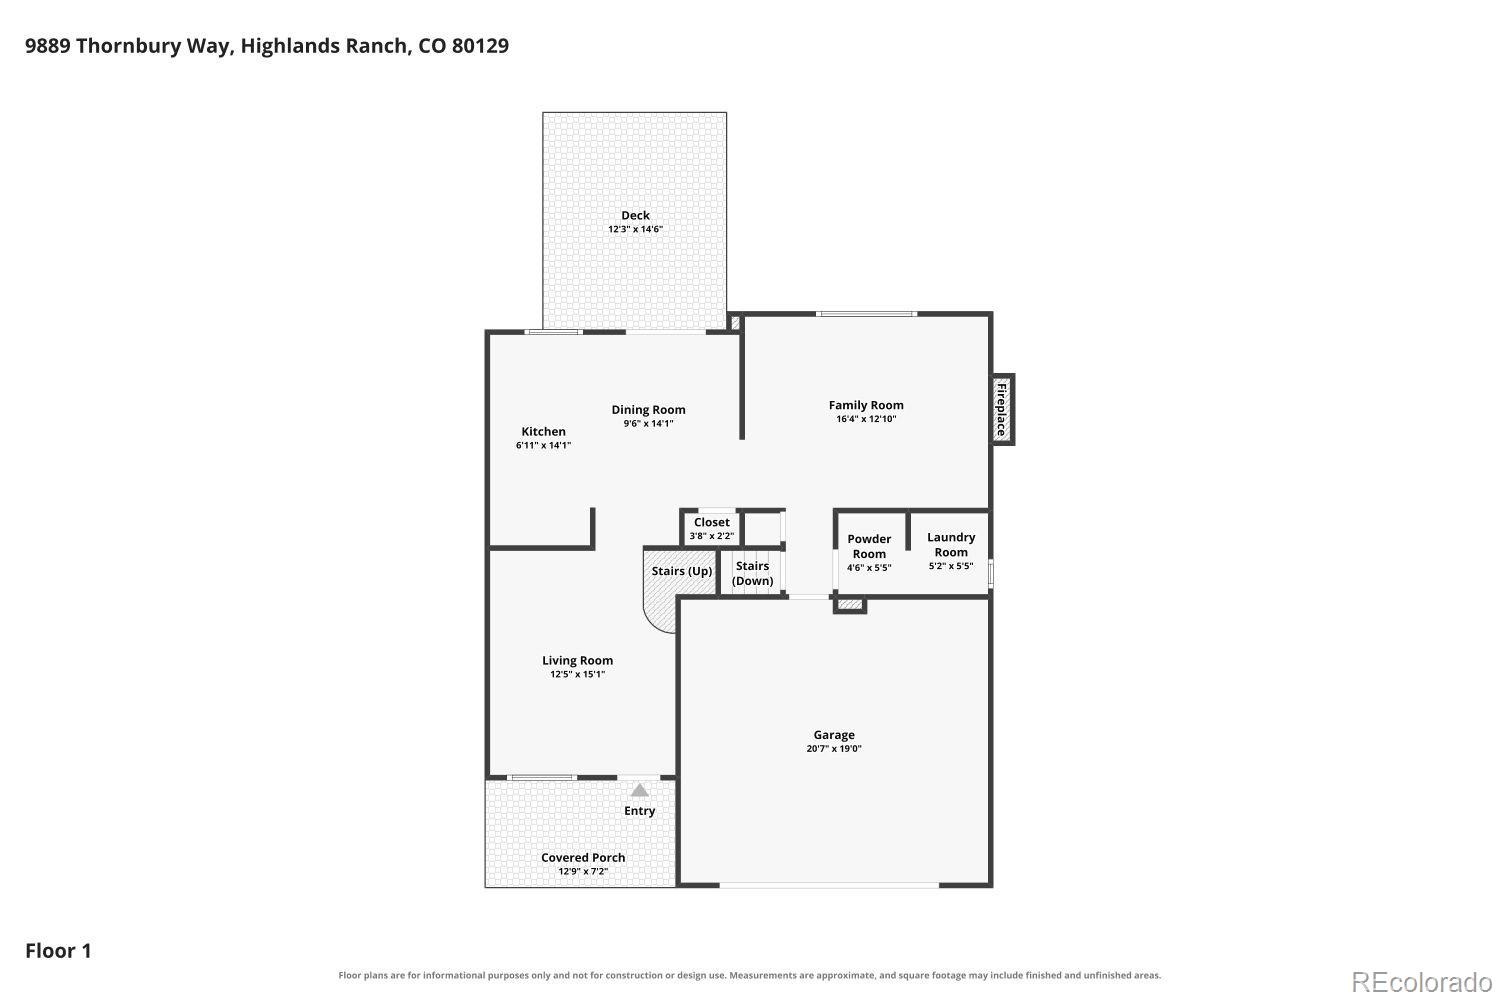
Welcome to this beautifully appointed Highlands Ranch residence, where timeless design, generous living spaces, and the exceptional Highlands Ranch lifestyle come together. This spacious two-story home offers 4 bedrooms, 3 bathrooms, and a finished basement, creating an ideal blend of sophistication and comfort. From the moment you step inside, soaring ceilings create an airy, welcoming sense of volume. The thoughtfully designed main level flows between the living, dining, kitchen, and family room, making it suited for everyday living.
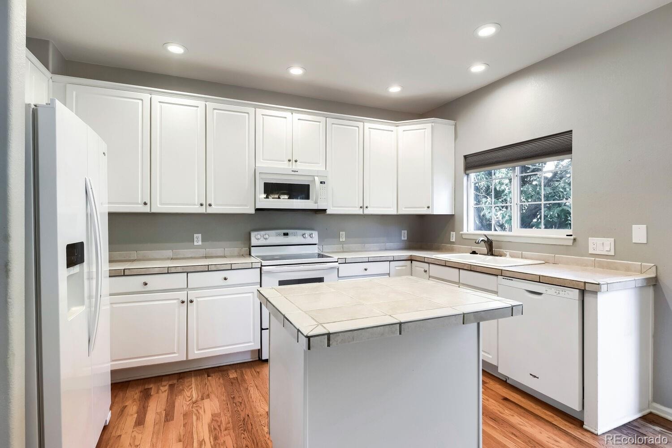
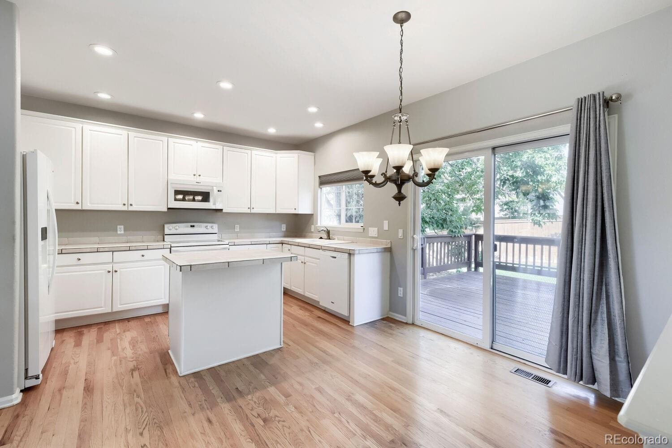
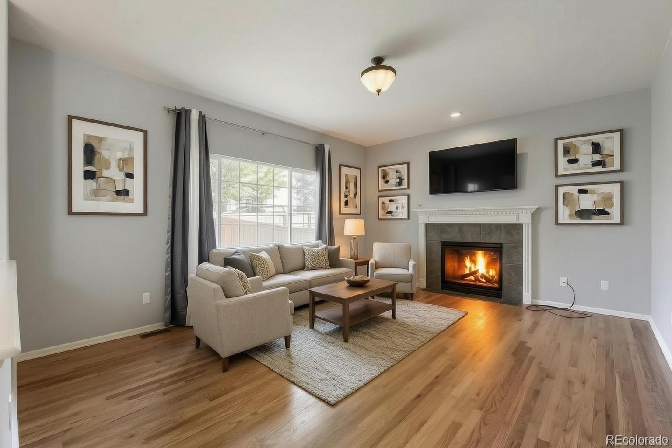
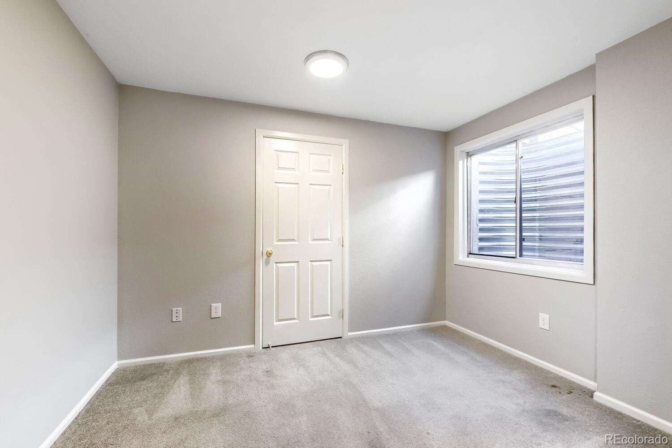
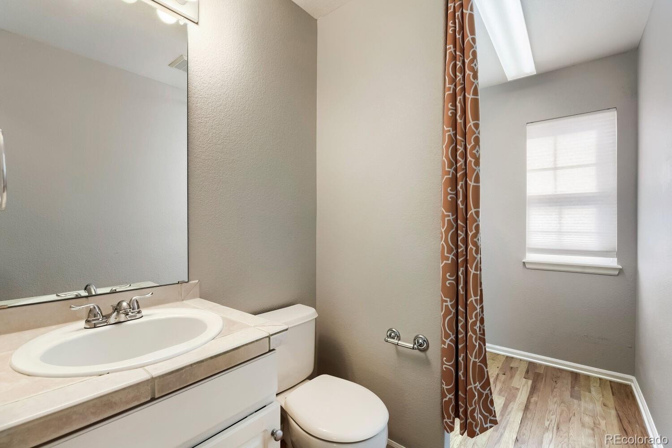
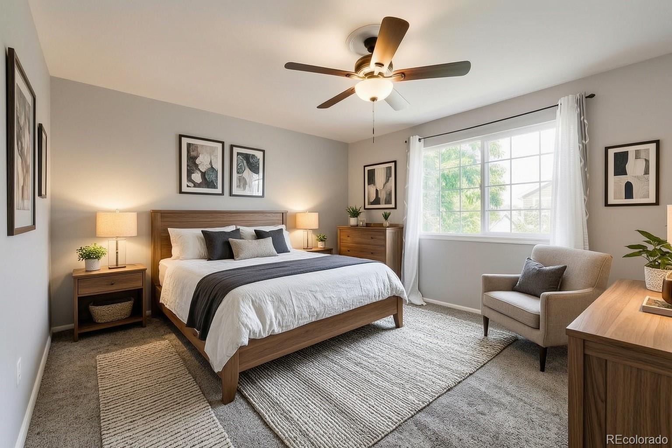
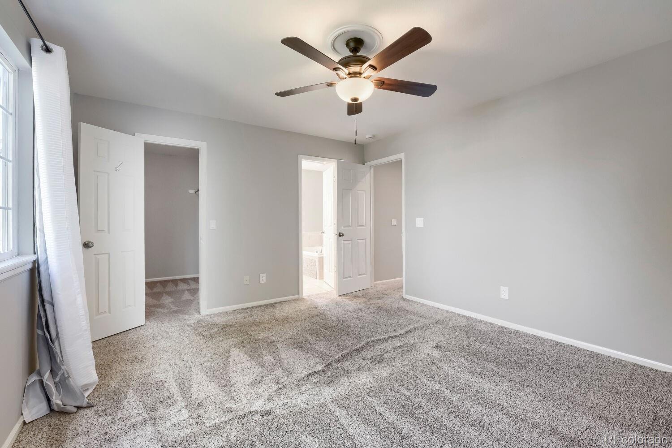
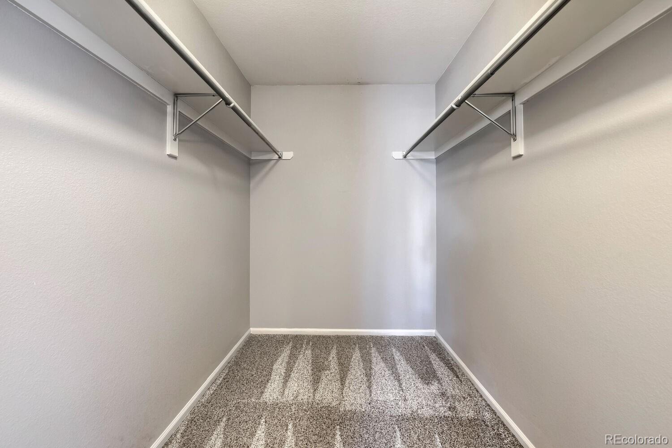
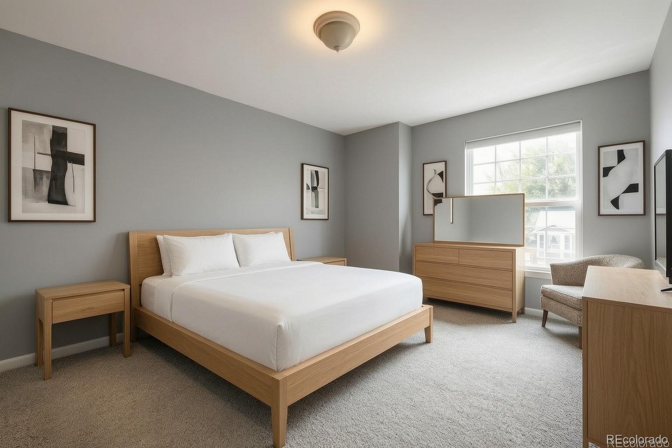
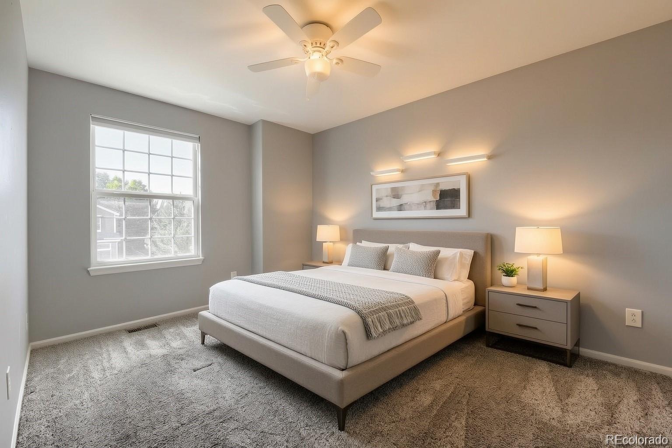
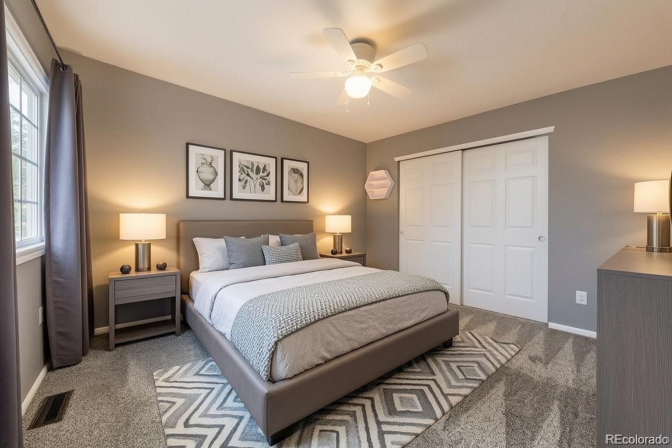
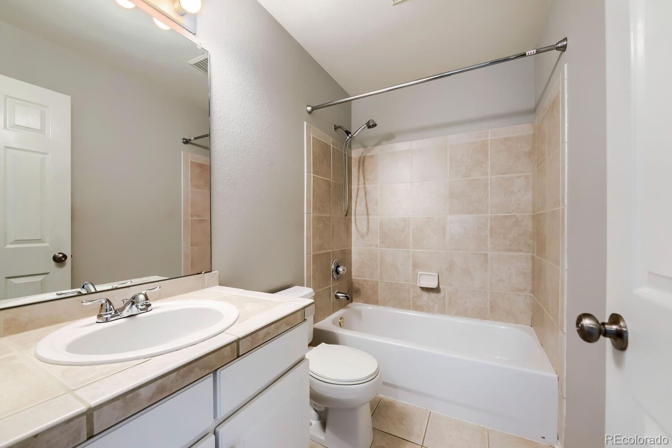
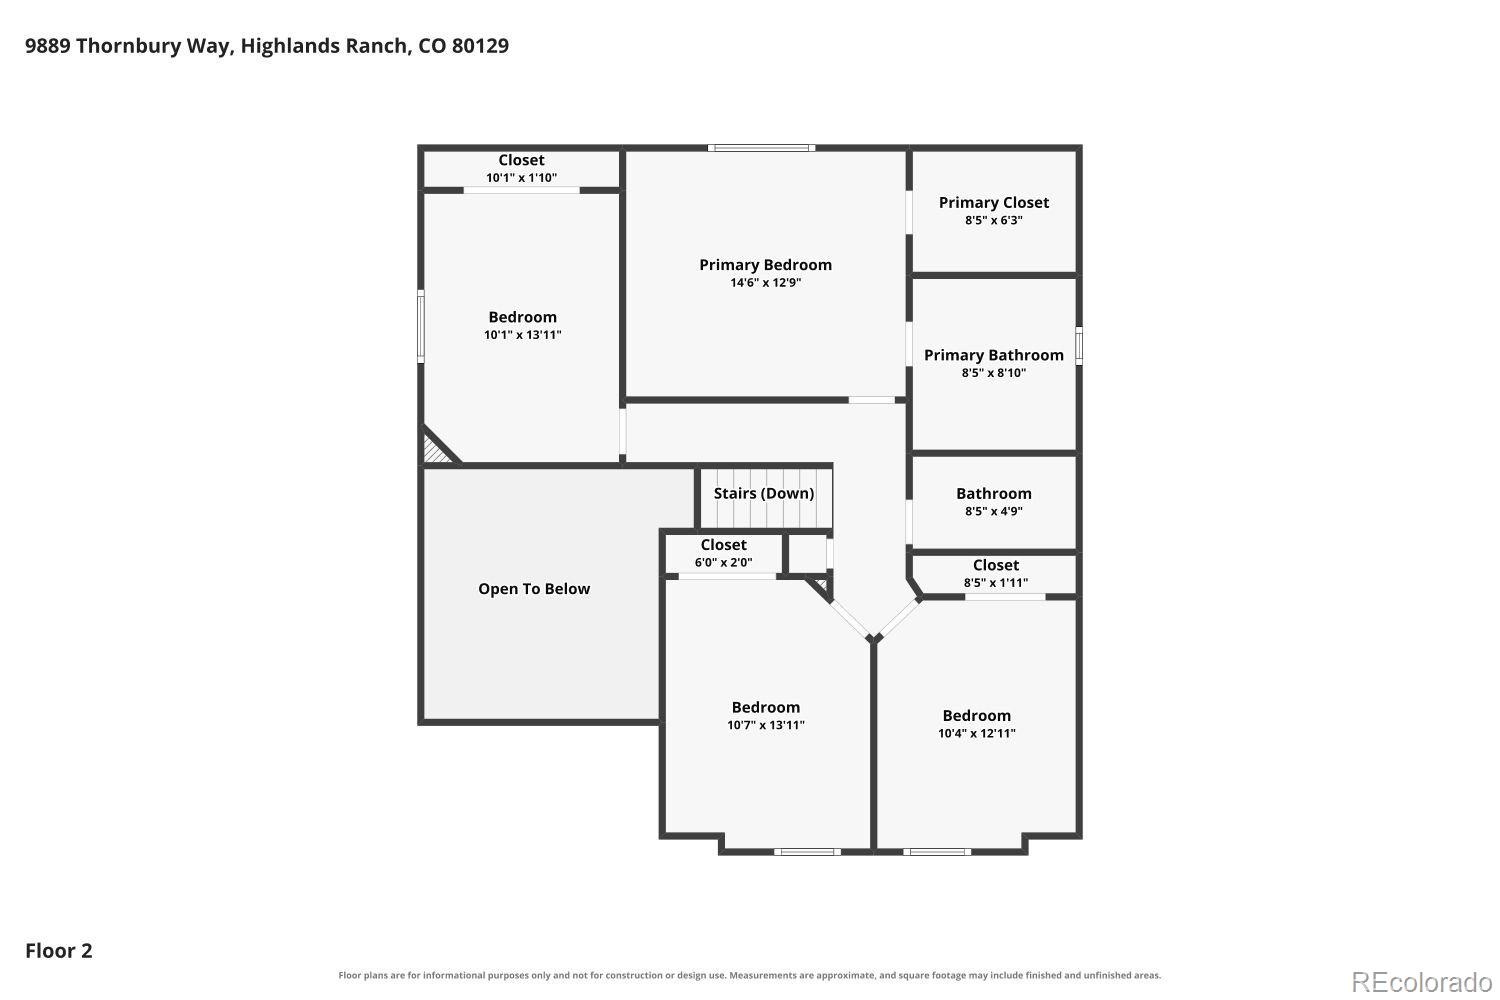
The kitchen features a center island and inviting eat-in area, while the adjacent dining room provides an elegant setting for memorable meals. The family room, anchored by a cozy fireplace, creates a warm focal point for gatherings. Upstairs, the spacious primary suite offers a private retreat with a walk-in closet and five-piece en-suite bath. Three additional bedrooms provide flexibility for guests, complemented by a full secondary bathroom.
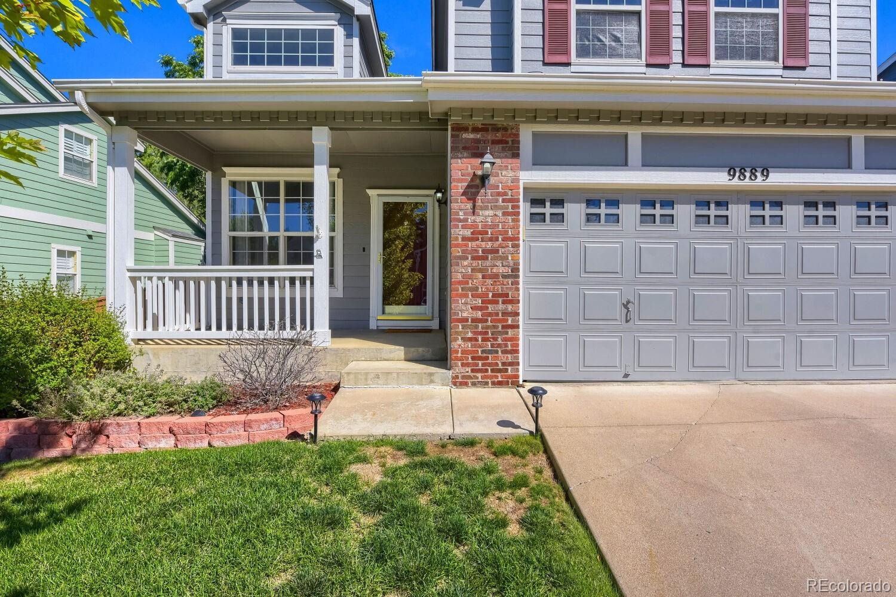
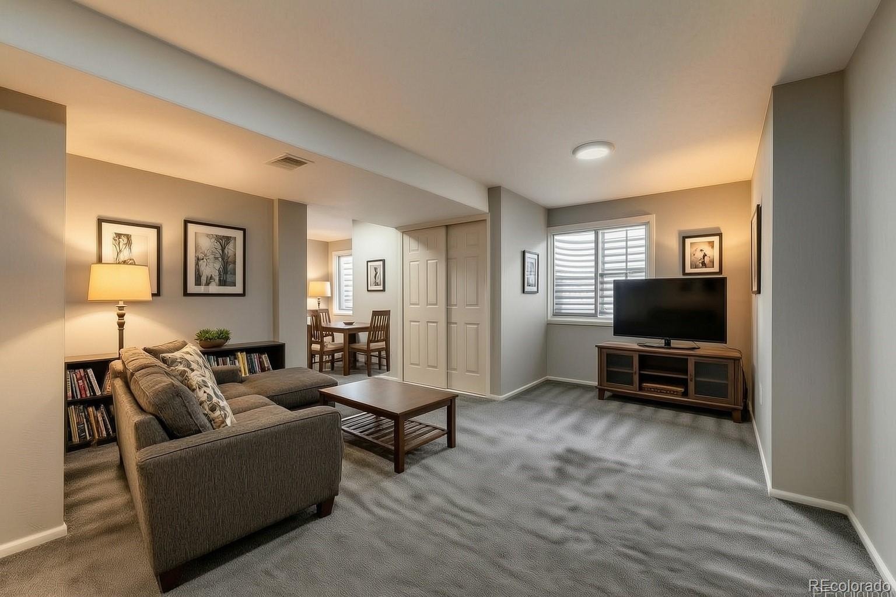
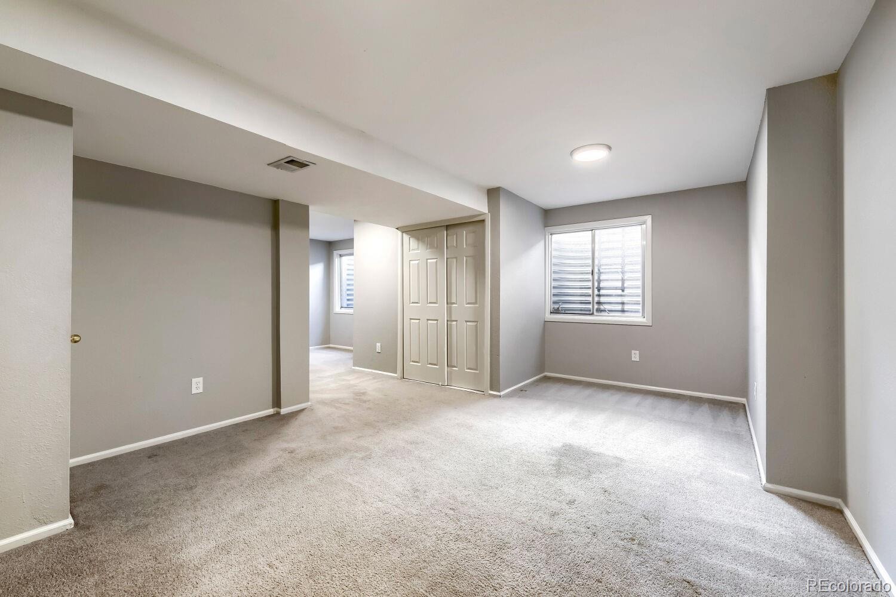
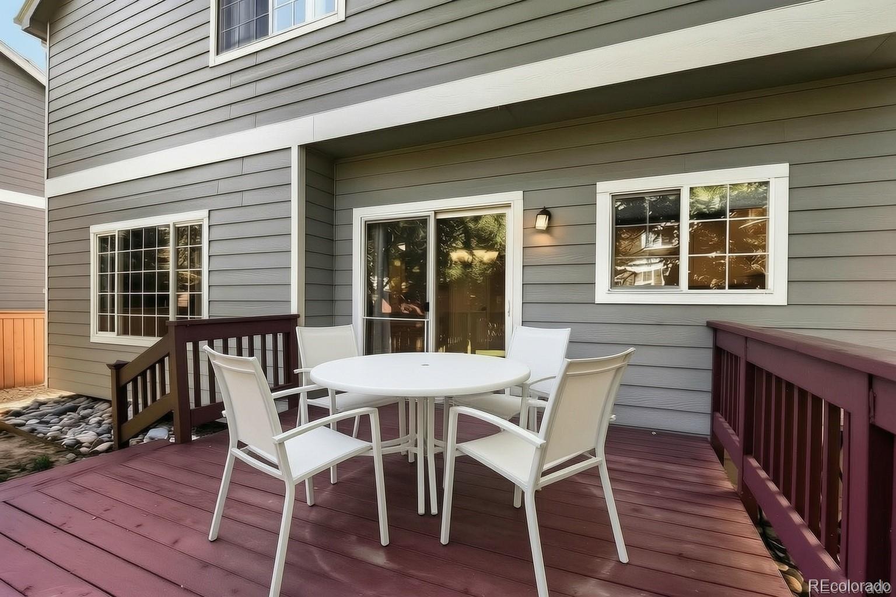
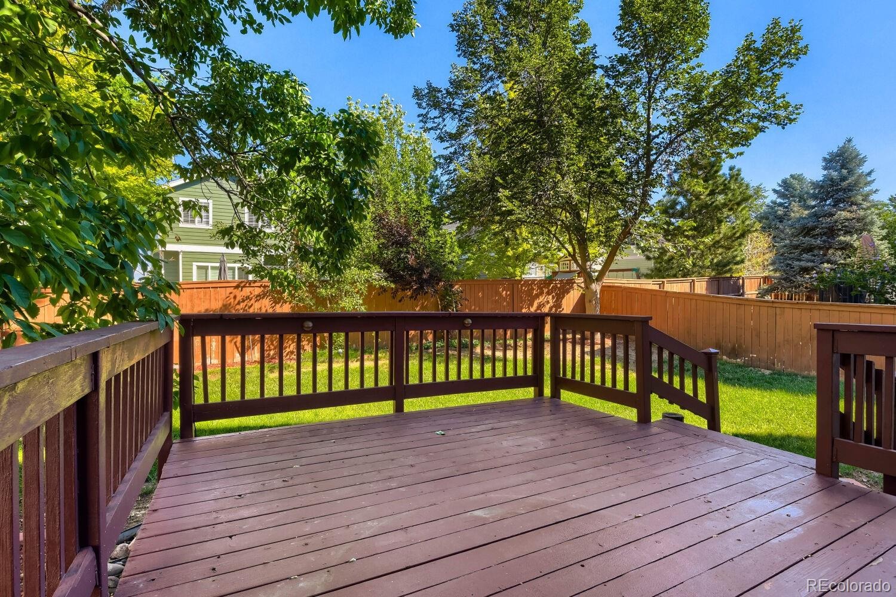
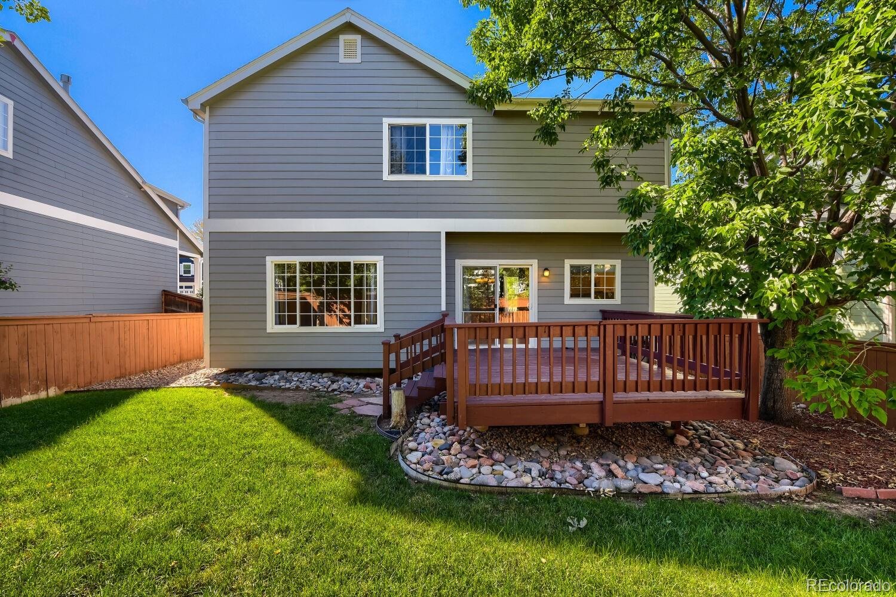
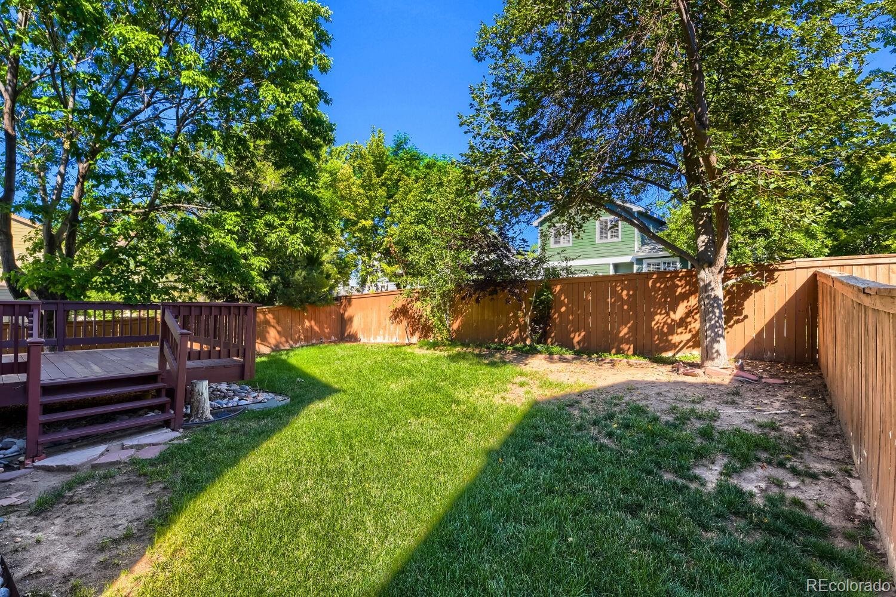
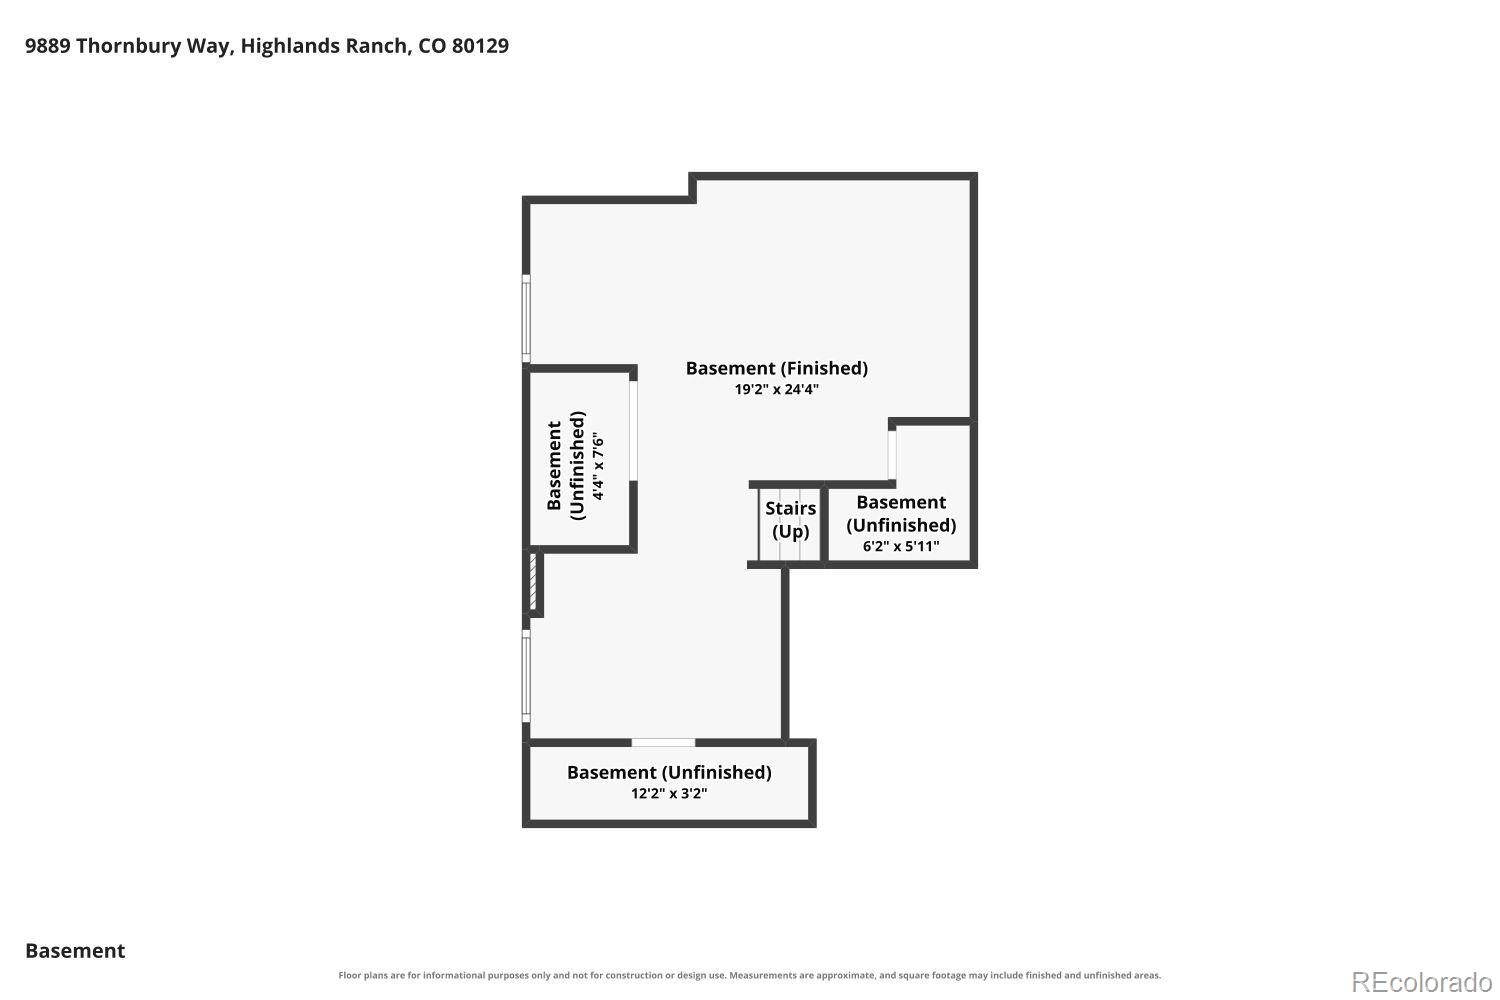
The finished basement expands the home's versatility, while additional unfinished space provides valuable storage. Outside, the fully fenced yard offers a private setting. A covered front porch welcomes you home, while the deck is ideal outdoor dining. An attached two-car garage provides convenient parking and storage.
Residents of Westridge enjoy an extensive network of parks, open spaces, and trails throughout the community. The neighborhood is also conveniently located near shopping, dining, and entertainment. Convenient access to C-470 provides easy connections throughout the greater Denver metro area. This residence offers an exceptional opportunity to enjoy Highlands Ranch living—comfortable, connected, and distinctly Colorado. Click the Virtual Tour link to view the 3D walkthrough.
75 days on market
Listed by Sean Griffin · Orchard Brokerage LLC · sean.griffin@orchard.com,303-814-8500
Property Details
| Property Type | Residential |
| Sub Type | Single Family Residence |
| Status | Active |
| Price per Sq Ft | $261 |
| Subdivision | Highlands Ranch |
| MLS # | 7864212 |
| Days on Market | 75 |
| Bedrooms | 4 |
| Full Baths | 2 |
| Half Baths | 1 |
| Year Built | 1999 |
| Lot Size (Sq Ft) | 5,266 |
| Acres | 0.12 |
| HOA | Yes |
| HOA Fee | $171 |
| Annual Taxes | $4,145 |
| State | CO |
| County | Douglas |
| Zoning | PDU |
| Interior Features | Ceiling Fan(s), Eat-in Kitchen, High Ceilings, Kitchen Island, Open Floorplan, Vaulted Ceiling(s), Walk-In Closet(s), Five Piece Bath, Primary Suite |
| Heating | Forced Air |
| Cooling | Central Air |
| Flooring | Carpet, Tile, Wood |
| Fireplaces | 1 |
| Fireplace Features | Family Room |
| Appliances | Dishwasher, Disposal, Microwave, Range, Refrigerator |
| Exterior Features | Lighting, Private Yard, Rain Gutters |
| Garage | Yes |
| Garage Spaces | 2 |
| Roof | Composition |
| Basement | Finished, Interior Entry, Partial |
| Lot Features | Level |
| Architectural Style | Contemporary |
| Levels | Two |
| Construction | Brick, Wood Siding |
| Sewer | Public Sewer |
| Water Source | Public |
| Senior Community | No |
| Special Conditions | None Known |
Location
Price History
| Date | Event | Price |
|---|---|---|
| 10/20/2026 |
Price change Source: REcolorado® #7864212 |
$599,000 -2.6% $261/sqft |
| 10/12/2026 |
Price change Source: REcolorado® #7864212 |
$615,000 -5.2% $268/sqft |
| 8/27/2026 |
Listed for sale Source: REcolorado® #7864212 |
$649,000 $283/sqft |

Based on information submitted to the MLS GRID as of November 10, 2026 at 9:15 AM MST. All data is obtained from various sources and may not have been verified by broker or MLS GRID. Supplied Open House Information is subject to change without notice. All information should be independently reviewed and verified for accuracy. Properties may or may not be listed by the office/agent presenting the information.
Thank you — a Mont Haus broker will be in touch shortly.
For Mont Haus agents and staff. Sign in with your Mont Haus Microsoft account and the Agent Portal opens in a new tab.
Sign in with MicrosoftNo Microsoft account yet? Ask Nikki Boxer, who sets up portal access.