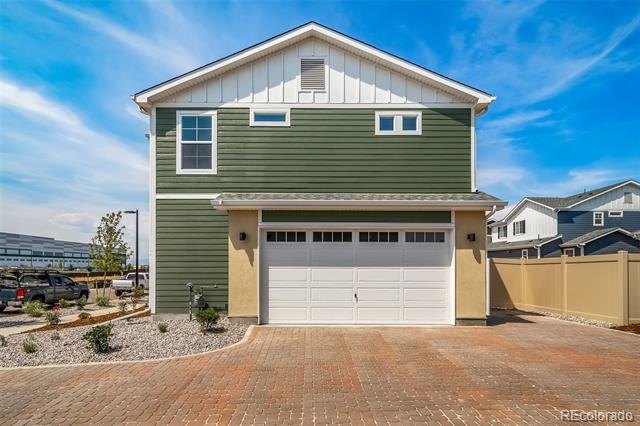
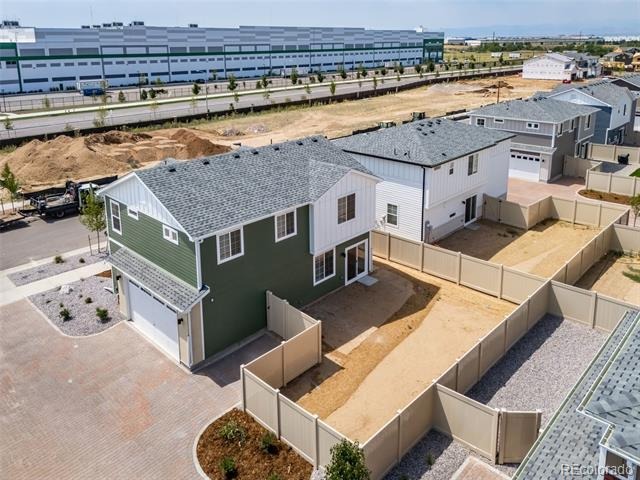
Residential · Active
Aurora, CO 80019
3 Beds · 3 Baths · 1,769 Sq Ft
$474,990
Single Family
Property Type
0.1 acres
Lot Size
2026
Year Built
$269
Price per Sq Ft
2
Parking Spaces
$175
HOA Fee
7878308
MLS #
About This Property
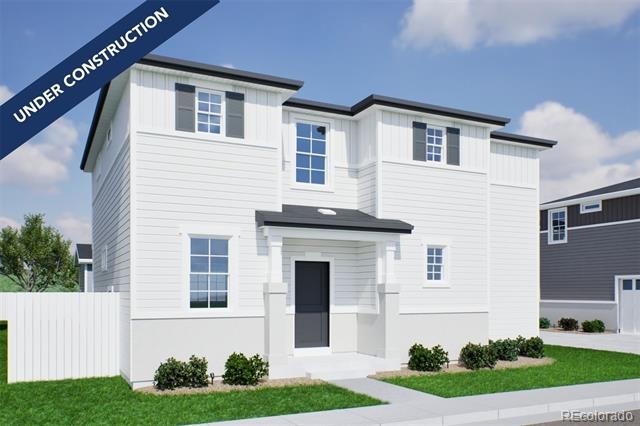
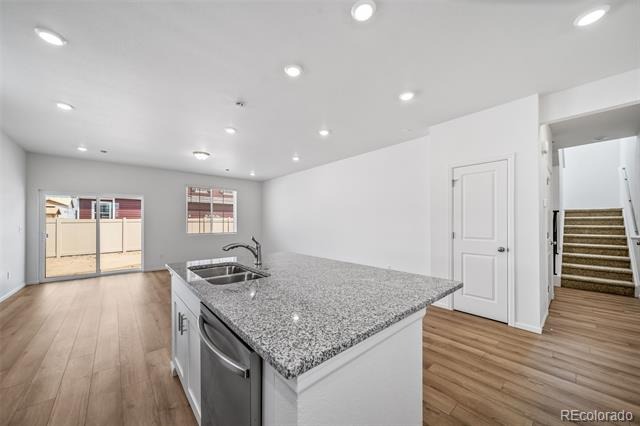
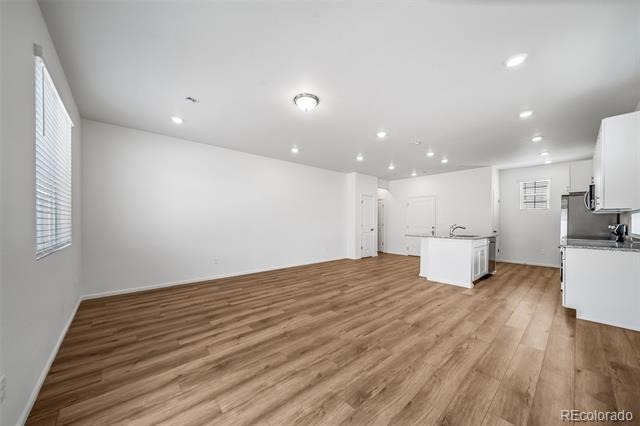
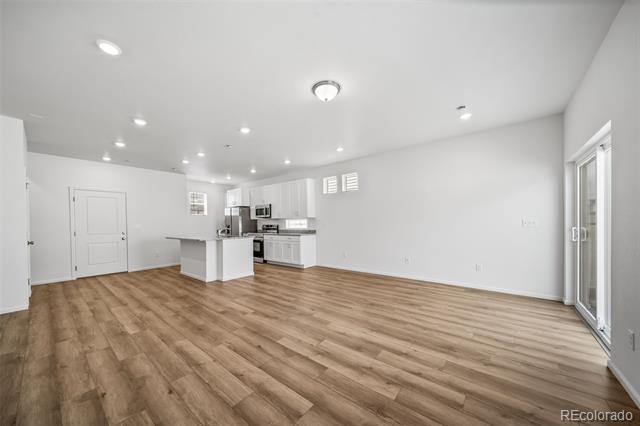
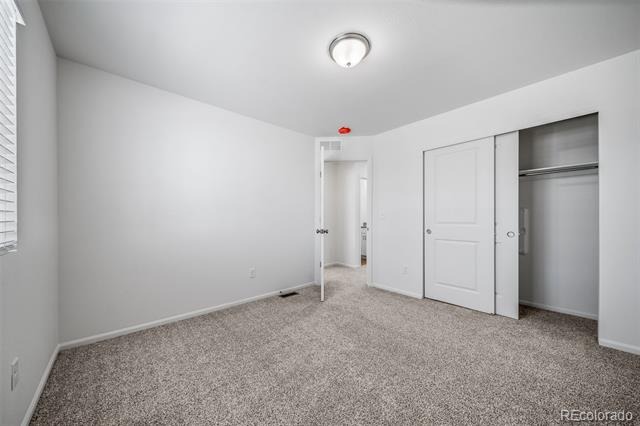
Welcome to the Dalton Floorplan, where comfort, style, and functionality come together to create the ultimate family home in our flourishing Green Valley Ranch Community. Designed with modern living in mind, this home offers 3 spacious bedrooms, 2.5 bathrooms, and a loft that provides flexible living spaces to meet your family’s unique needs. Whether you’re hosting guests or seeking a quiet place to unwind, the Dalton’s layout ensures you’ll have room for everything.
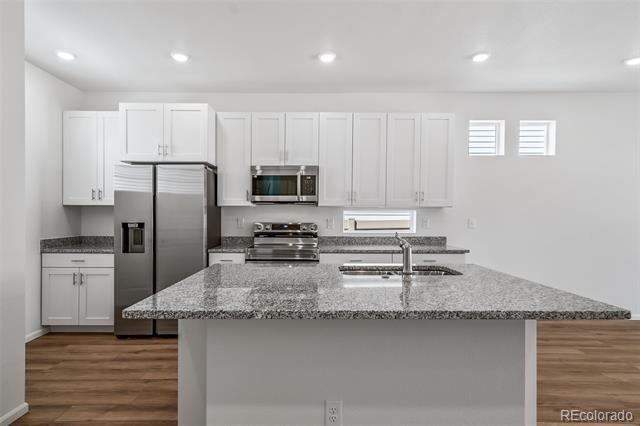
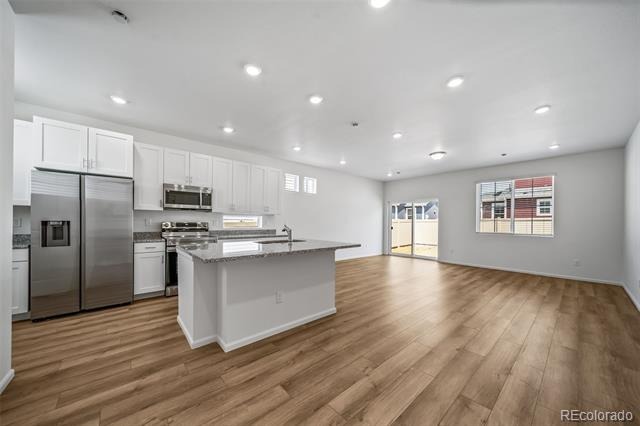
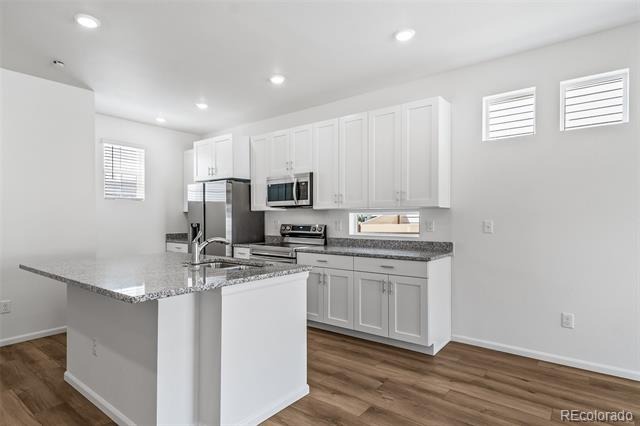
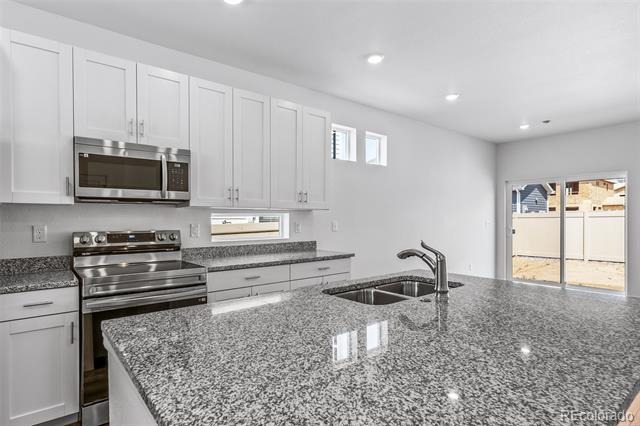
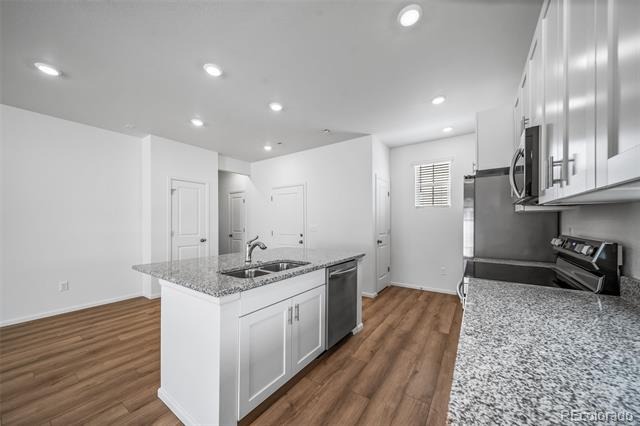
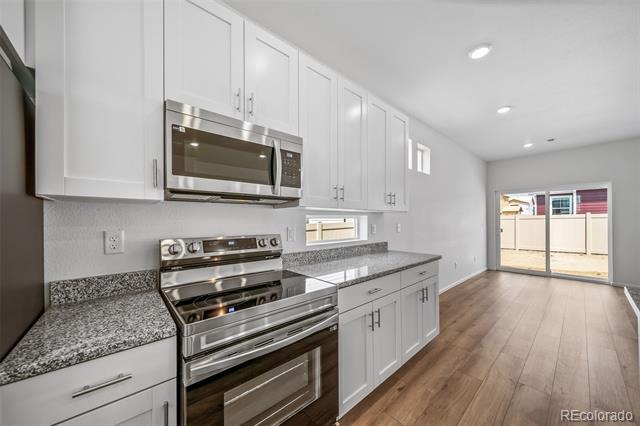
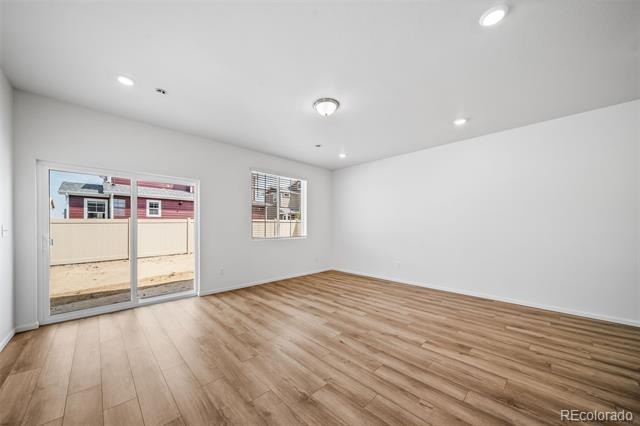
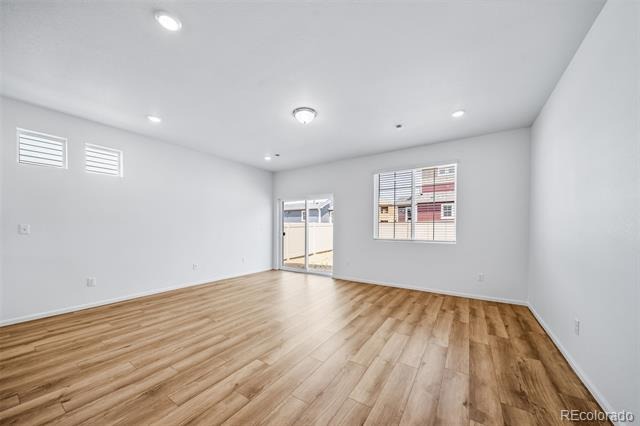
The open-concept design begins with a warm and inviting great room, ideal for gathering with friends and loved ones. For those who appreciate added ambiance, the optional fireplace transforms this space into a cozy haven, perfect for relaxation. Adjacent to the great room, the kitchen features ample counter space and storage, making it easy to prepare meals and entertain. This flow continues into the dining area, creating a seamless space for everyday living or special occasions.
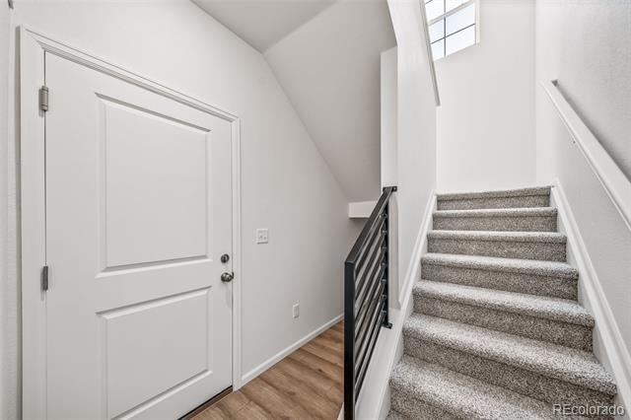
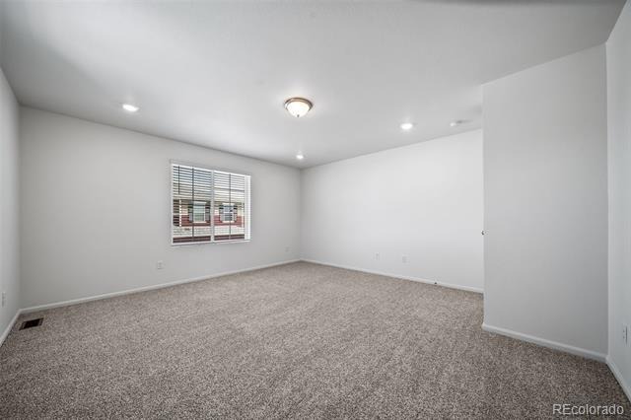
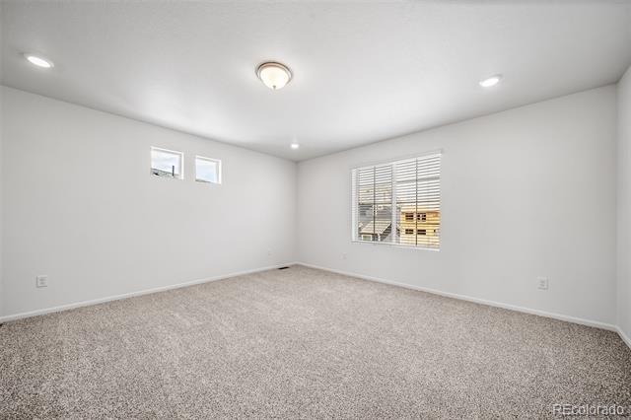
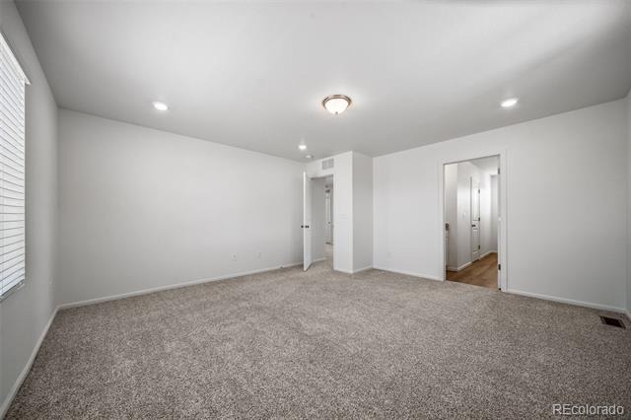
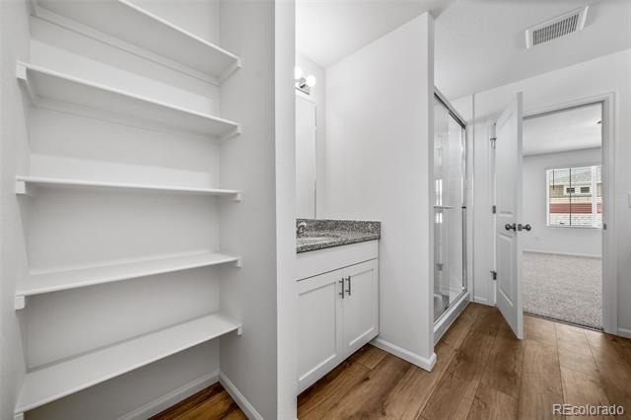
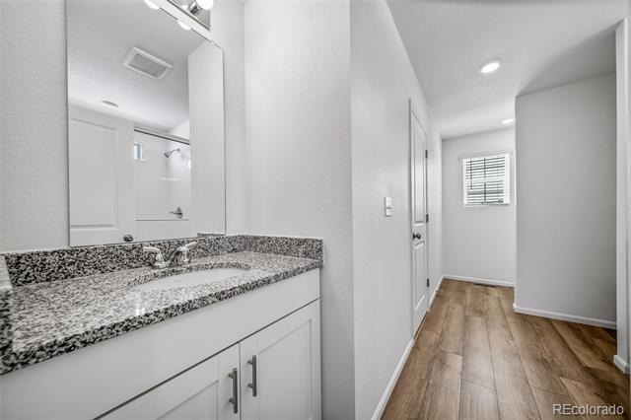
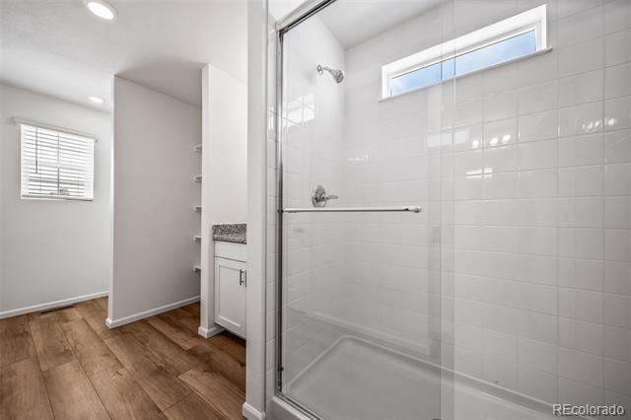
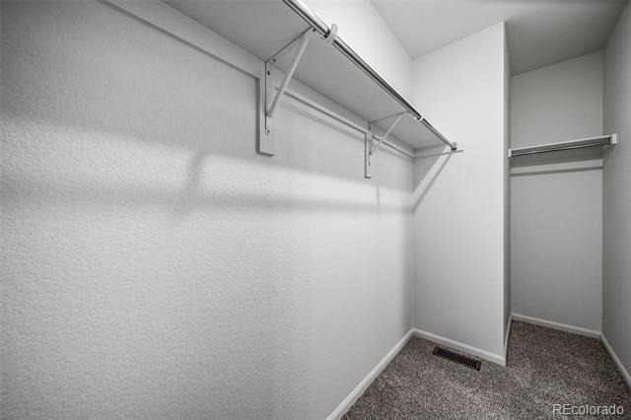
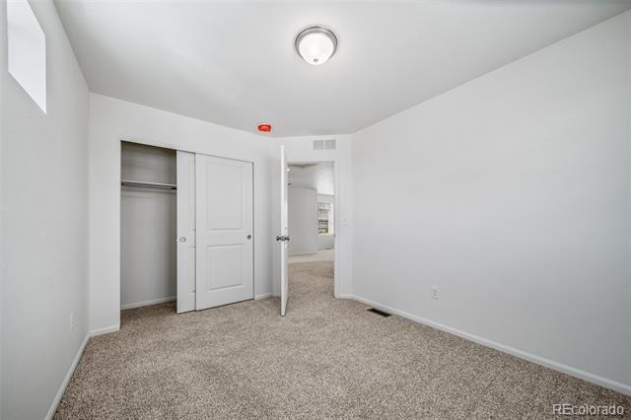
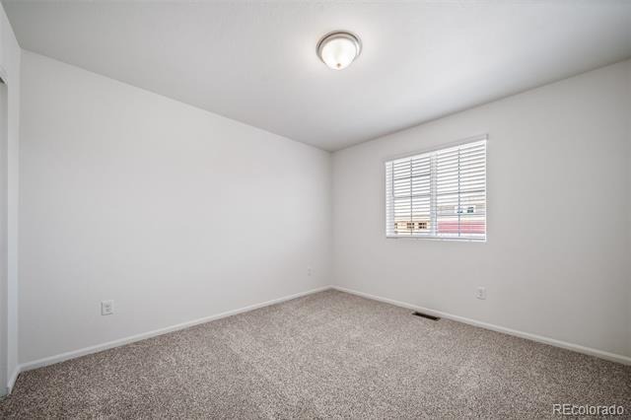
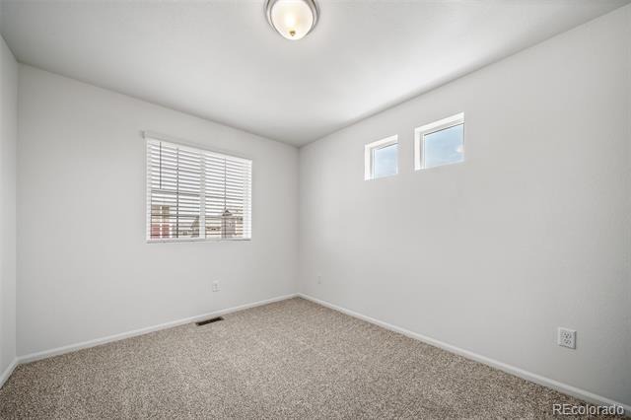
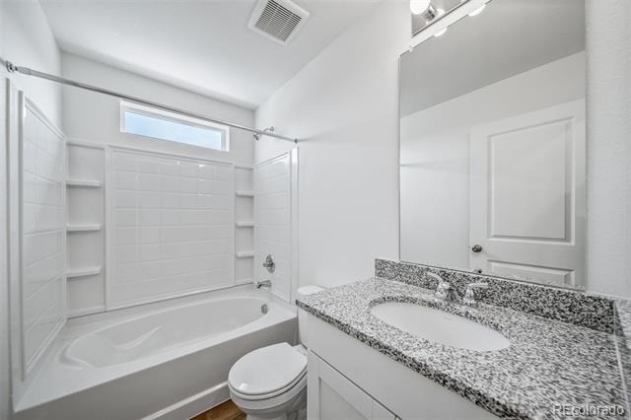
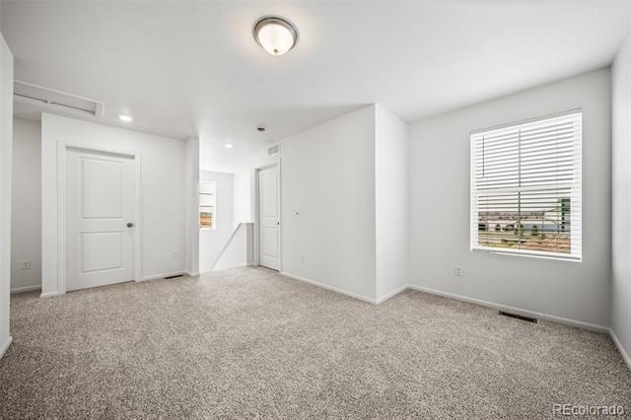
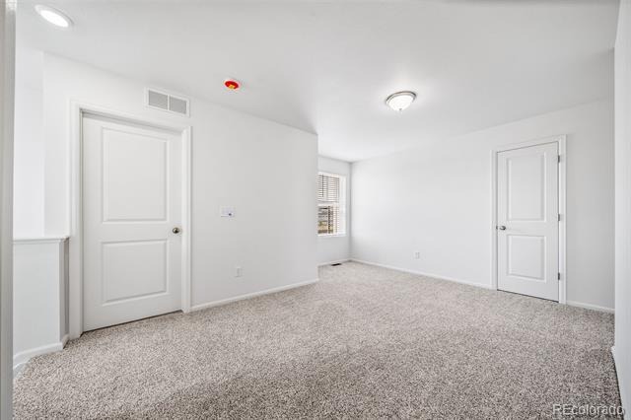
Upstairs, you’ll find the heart of the Dalton Floorplan – the primary suite. This luxurious retreat is thoughtfully designed with a serene atmosphere, providing a perfect escape from the day’s activities. Its spacious layout includes a large walk-in closet and an ensuite bathroom with dual vanities, ensuring comfort and convenience. The two additional bedrooms are equally spacious, offering plenty of room for family members or guests.
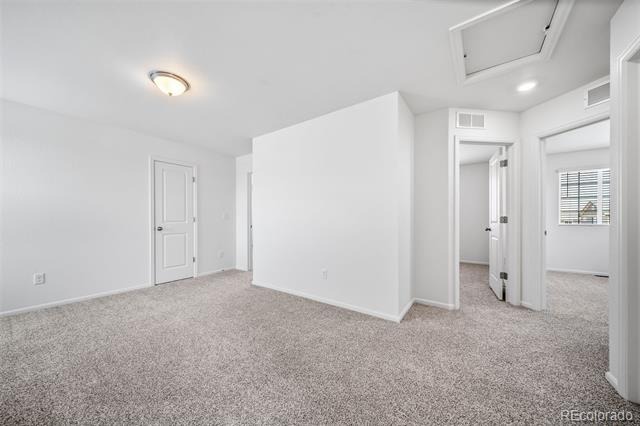
A standout feature of this home is the versatile bonus room located on the second floor. Whether you need a playroom for the kids, a home office, or a media room, this space can be customized to suit your lifestyle. The loft area further enhances the flexibility of this design, offering yet another option for personalizing your living space.
The actual home may differ from the artist’s renderings or photographs shown.
203 days on market
Listed by Cassie Curlee & Layson Smyer · Oakwood Homes Real Estate LLC · CCurlee2@oakwoodhomesco.com,303-486-8649
Property Details
| Property Type | Residential |
| Sub Type | Single Family Residence |
| Status | Active |
| Price per Sq Ft | $269 |
| Subdivision | Green Valley Ranch East |
| MLS # | 7878308 |
| Days on Market | 203 |
| Bedrooms | 3 |
| Full Baths | 1 |
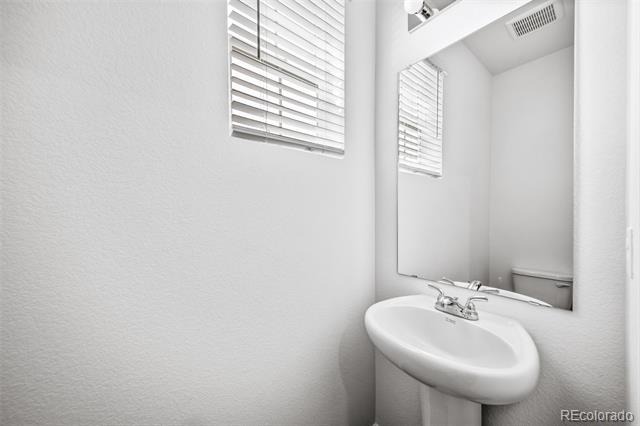
| Half Baths | 1 |
| Three-Quarter Baths | 1 |
| Year Built | 2026 |
| Lot Size (Sq Ft) | 4,543 |
| Acres | 0.1 |
| HOA | Yes |
| HOA Fee | $175 |
| Annual Taxes | $6,715 |
| State | CO |
| County | Adams |
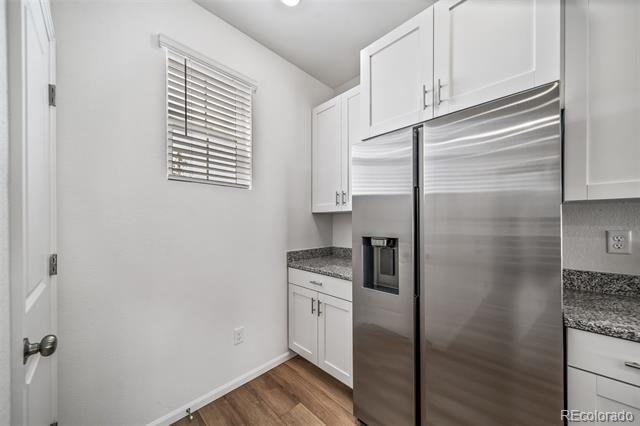
| Interior Features | Eat-in Kitchen, Entrance Foyer, Kitchen Island, Open Floorplan, Pantry, Smart Thermostat, Walk-In Closet(s), Wired for Data, Primary Suite, Smoke Free |
| Heating | Forced Air |
| Cooling | Central Air |
| Flooring | Carpet, Vinyl |
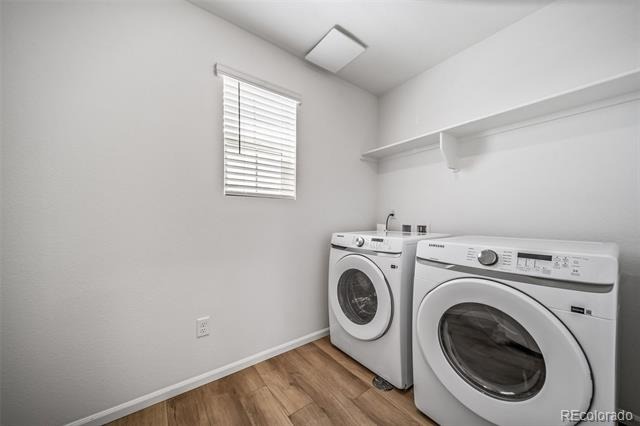
| Appliances | Dishwasher, Disposal, Dryer, Electric Water Heater, Microwave, Oven, Refrigerator, Washer |
| Exterior Features | Private Yard, Rain Gutters, Smart Irrigation |
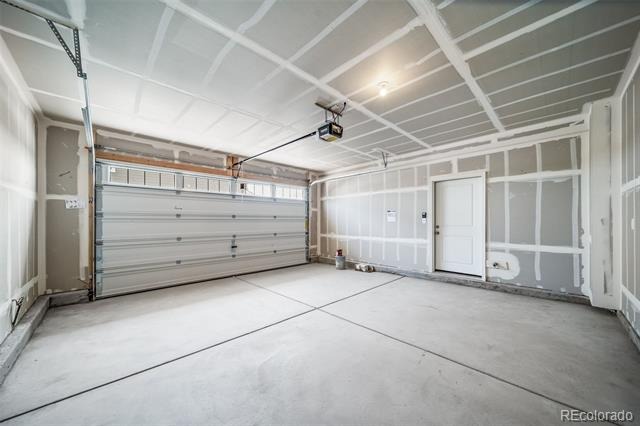
| Garage | Yes |
| Garage Spaces | 2 |
| Parking Features | Concrete, Oversized |
| Roof | Composition |
| Lot Features | Corner Lot, Landscaped, Sprinklers In Front, Irrigated, Master Planned |
| Architectural Style | Traditional |
| Levels | Two |
| Construction | Cement Siding, Stucco |
| Sewer | Public Sewer |
| Water Source | Public |
| Senior Community | No |
| Special Conditions | None Known |
Location
Price History
| Date | Event | Price |
|---|---|---|
| 4/23/2026 |
Listed for sale Source: REcolorado® #7878308 |
$474,990 $269/sqft |

Based on information submitted to the MLS GRID as of November 12, 2026 at 1:13 PM MST. All data is obtained from various sources and may not have been verified by broker or MLS GRID. Supplied Open House Information is subject to change without notice. All information should be independently reviewed and verified for accuracy. Properties may or may not be listed by the office/agent presenting the information.
Thank you — a Mont Haus broker will be in touch shortly.
For Mont Haus agents and staff. Sign in with your Mont Haus Microsoft account and the Agent Portal opens in a new tab.
Sign in with MicrosoftNo Microsoft account yet? Ask Nikki Boxer, who sets up portal access.