Residential · Under Contract
Denver, CO 80246
5 Beds · 4 Baths · 3,786 Sq Ft
$1,500,000
Single Family
Property Type
0.15 acres
Lot Size
1979
Year Built
$396
Price per Sq Ft
2
Parking Spaces
$2,370
HOA Fee
7887054
MLS #
About This Property
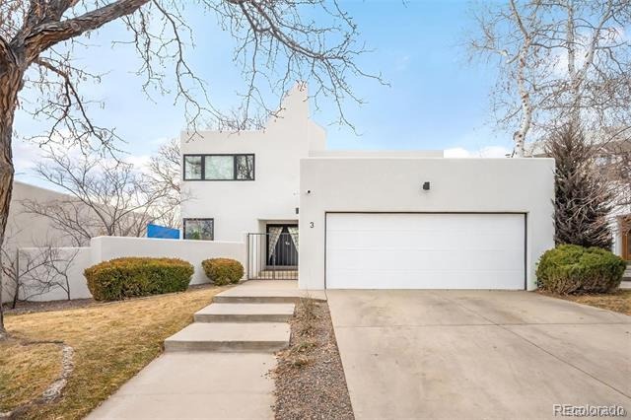
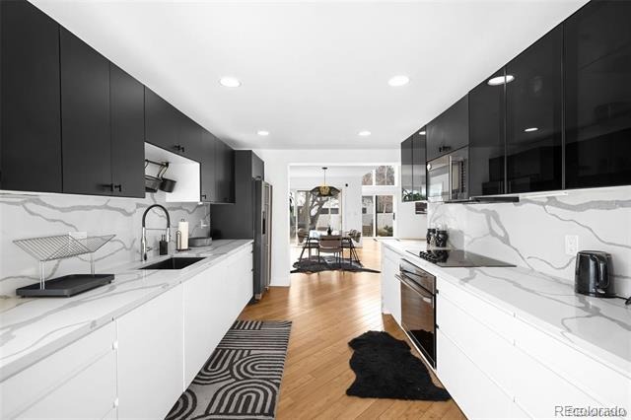
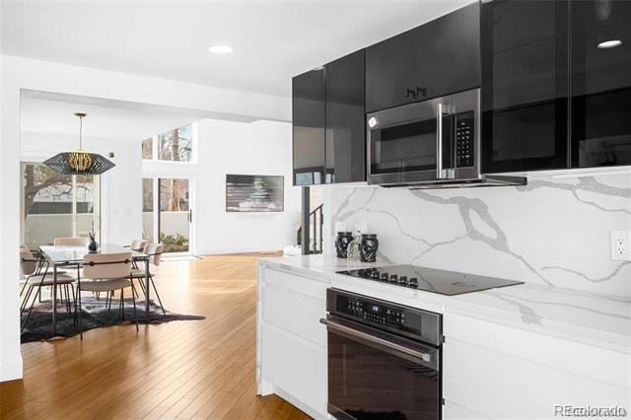
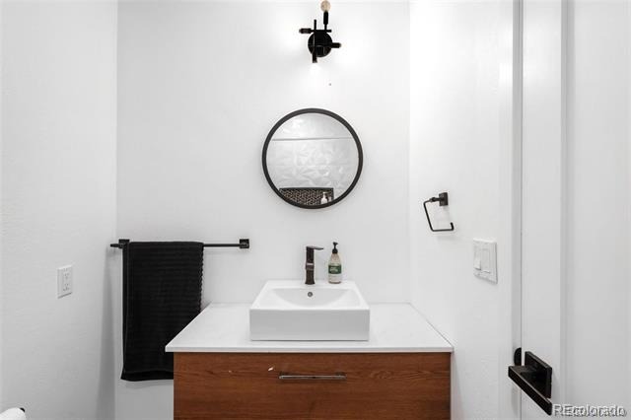
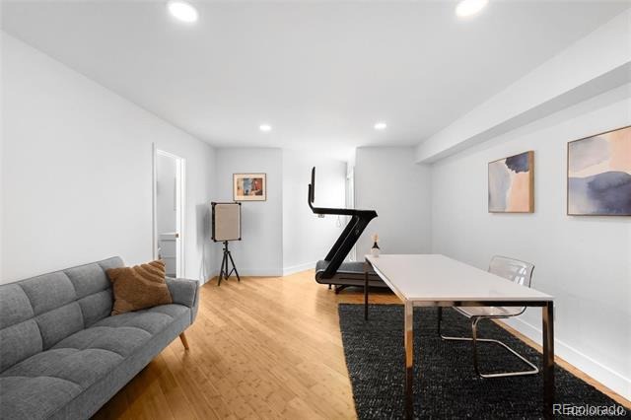
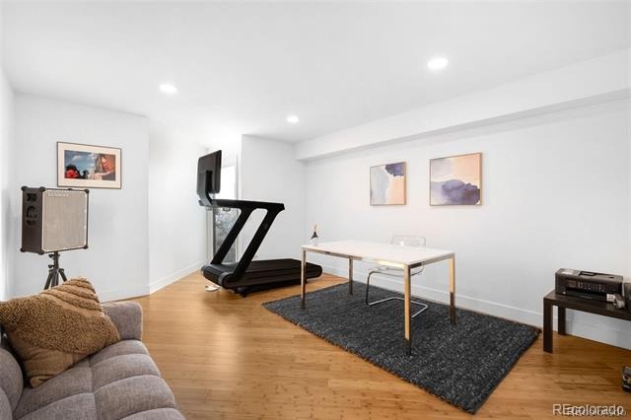
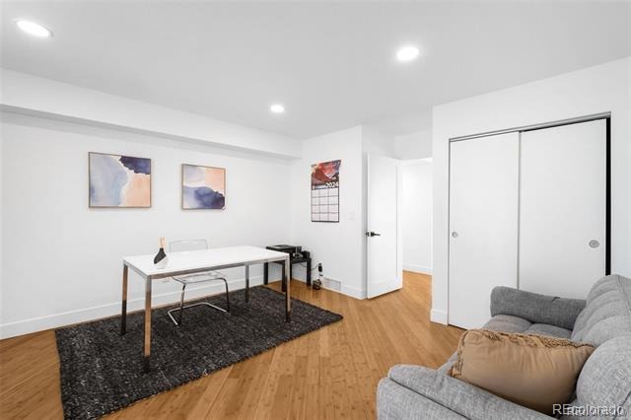
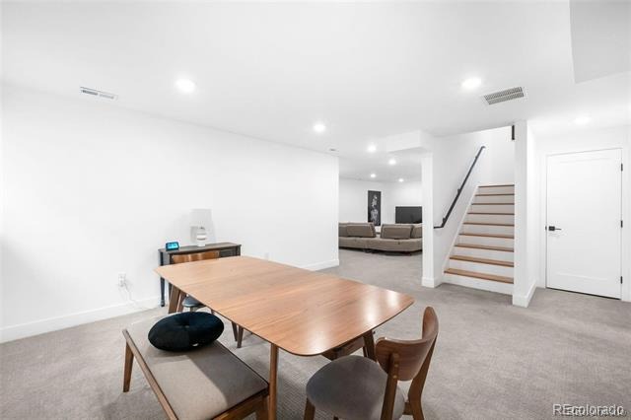
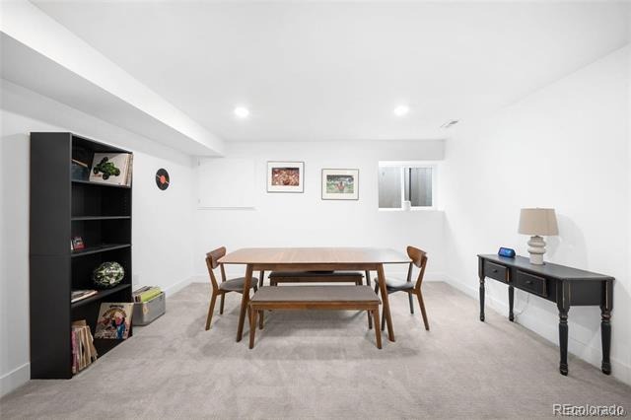
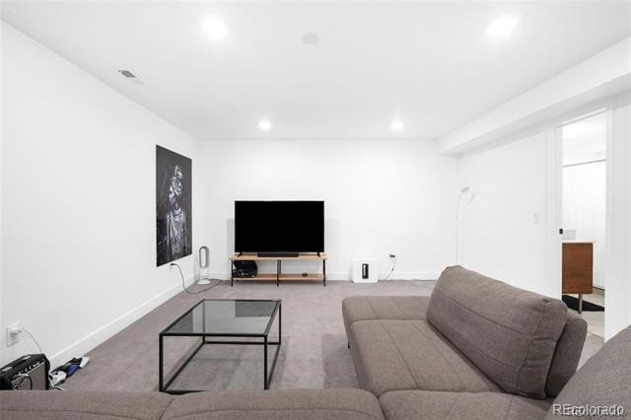
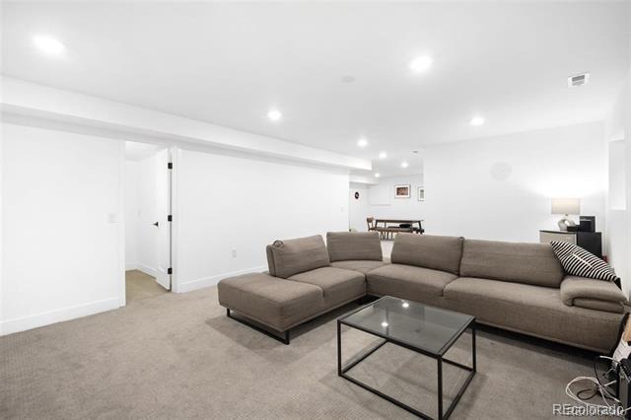
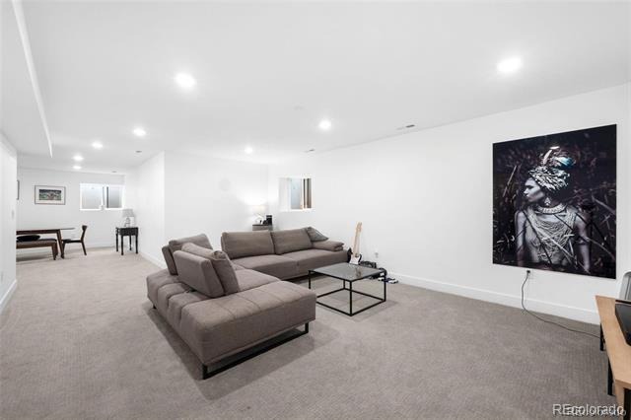
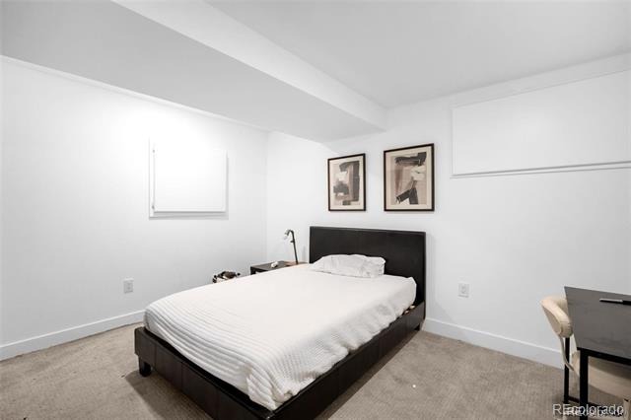
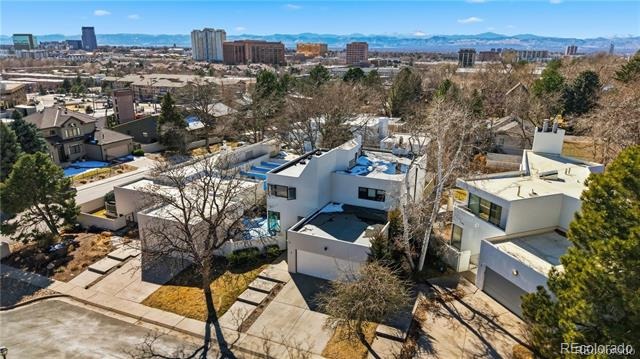
Stunning Fully Renovated Home nestled in the highly desired Hilltop Neighborhood! This stunning refinished home features 5 bedrooms and 4 bathrooms. Close proximity to Cherry Creek with lots of shopping, restaurants, and bars. The interior is completely remodeled.
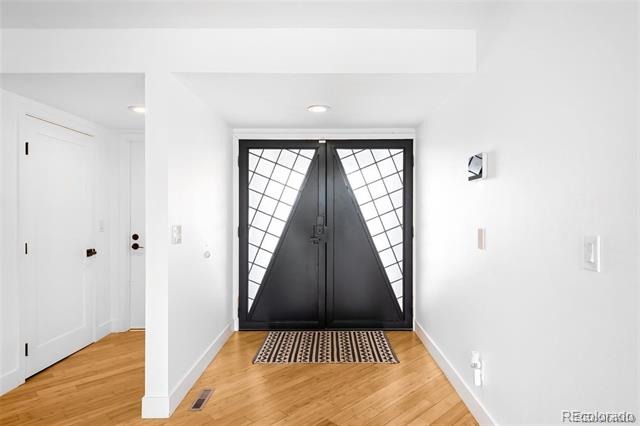
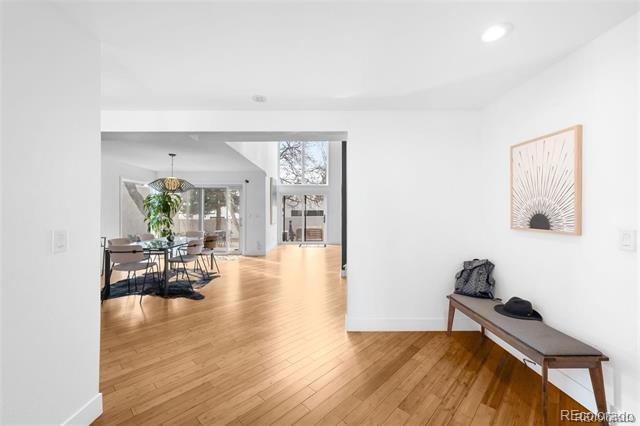
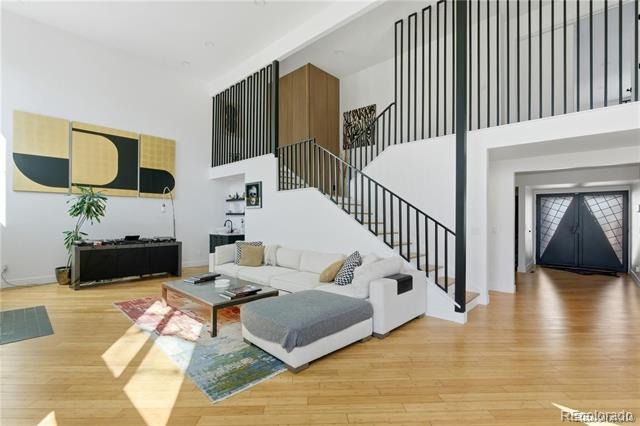
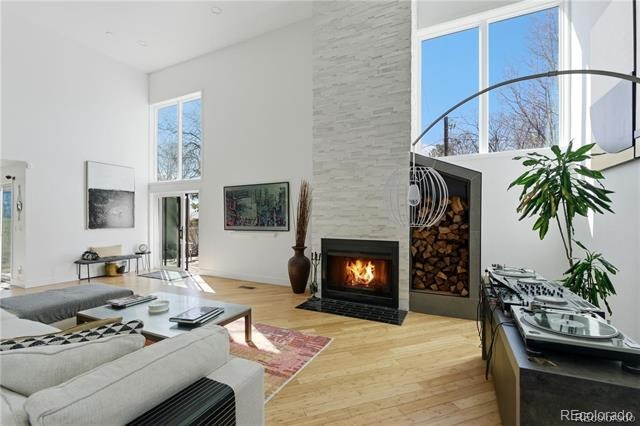
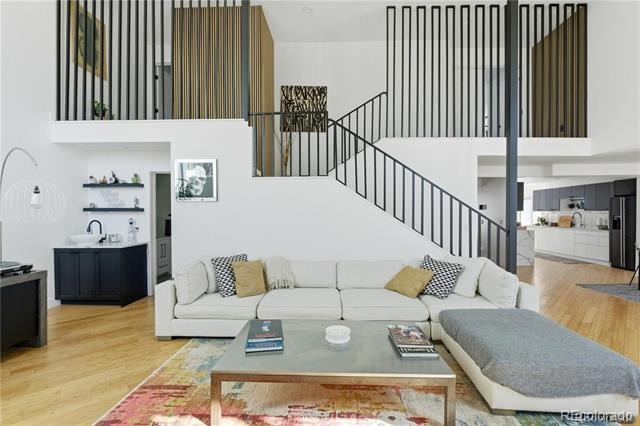
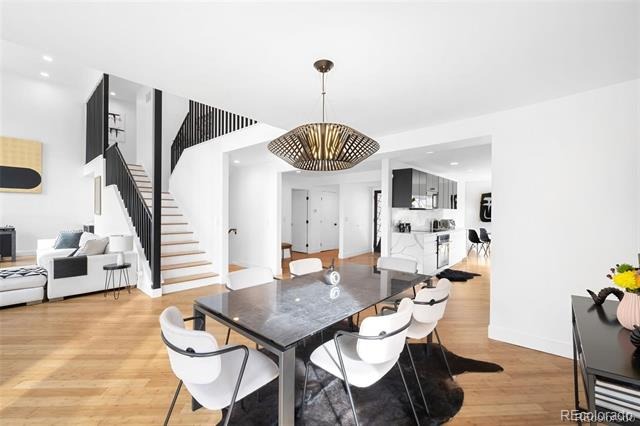
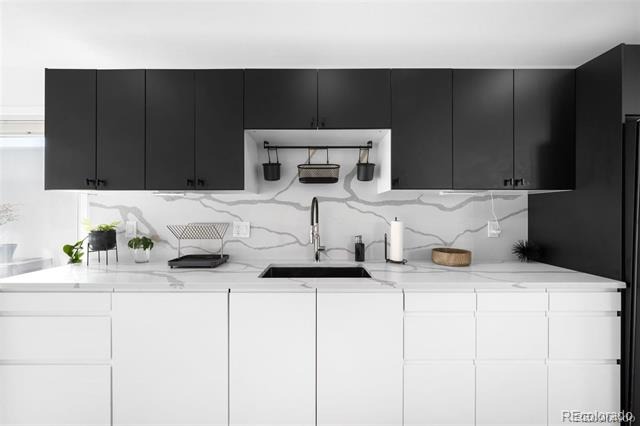
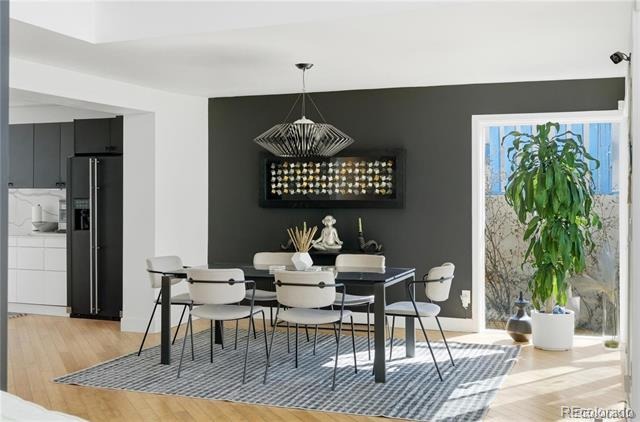
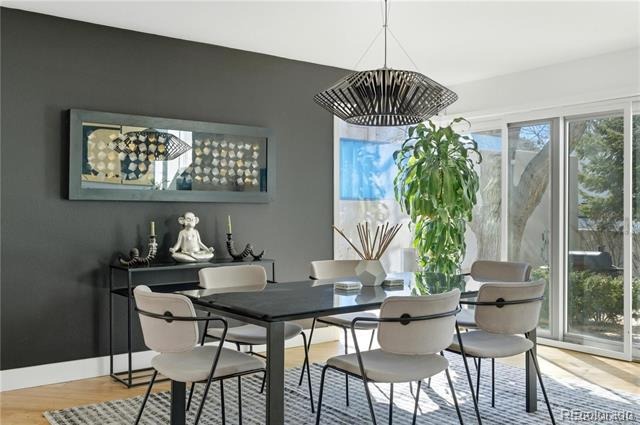
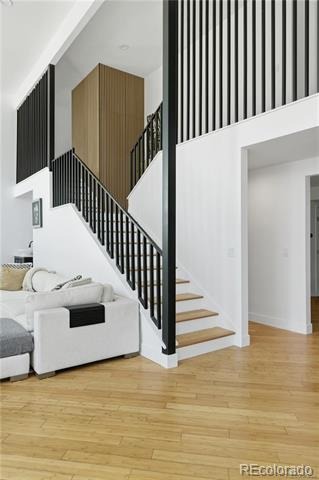
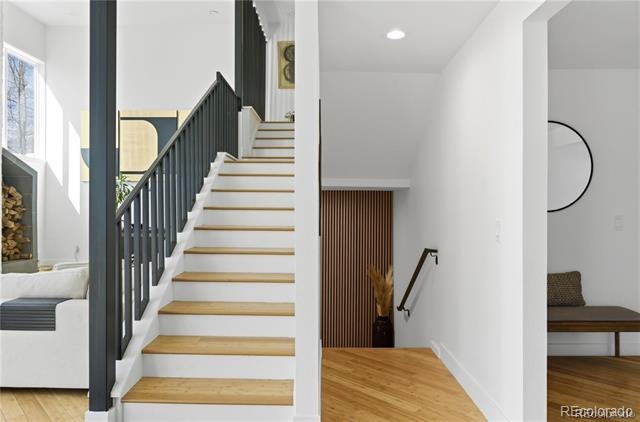
Walk into through the oversized front doors into a wide open floor plan. Greeted by a stunning dinning area accompanied by an oversized family room stunning fireplace and 20 foot ceilings. The grand staircase is made of rod iron and kitchen features all new cabinets and quartz counter-tops. Off the kitchen is a separate dinning nook with patio access.
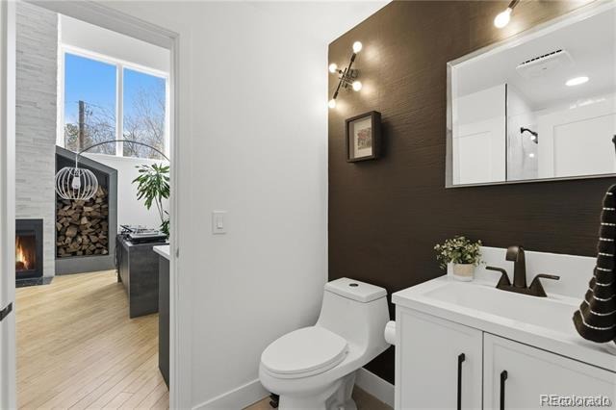
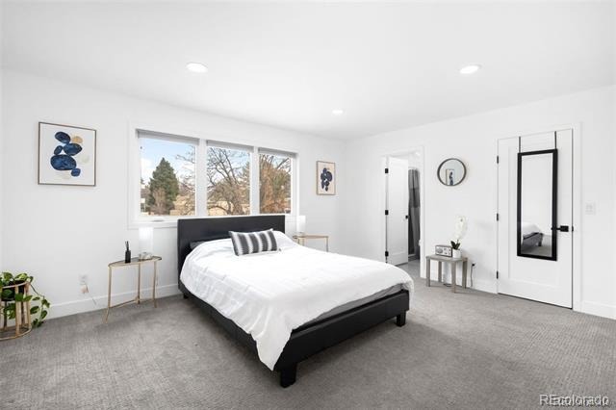
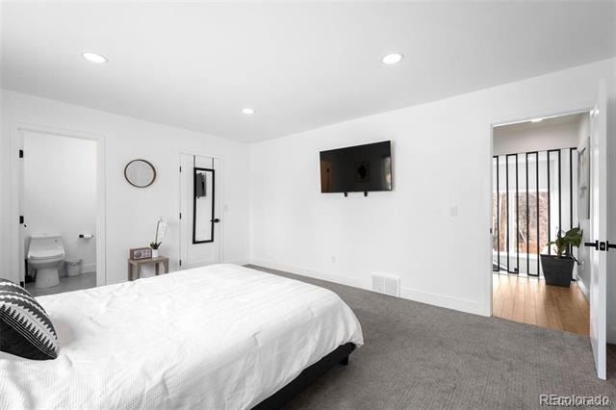
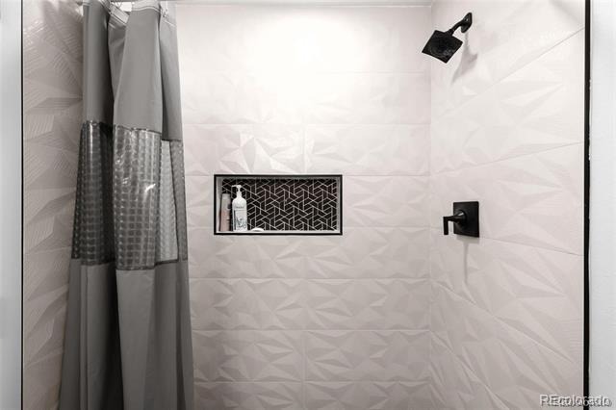
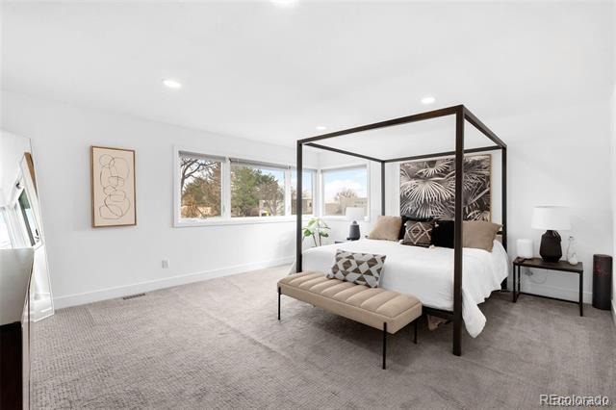
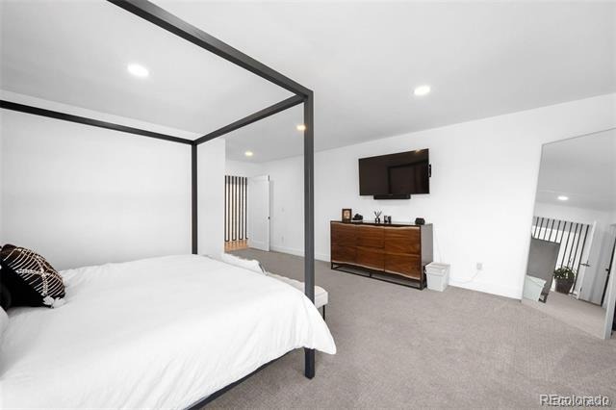
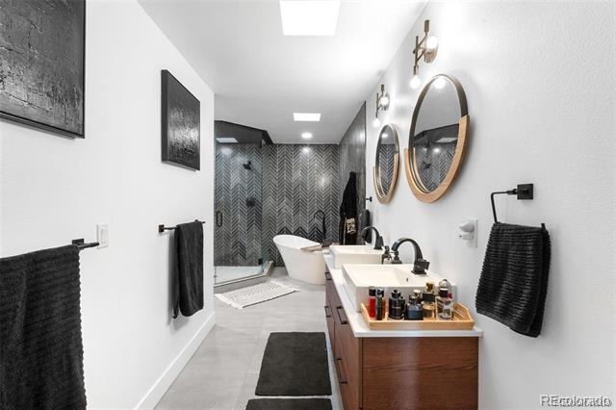
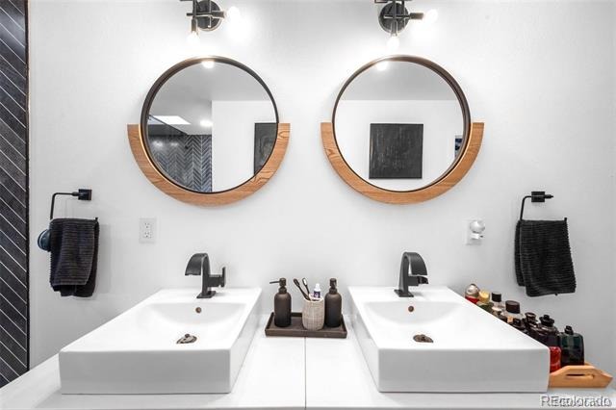
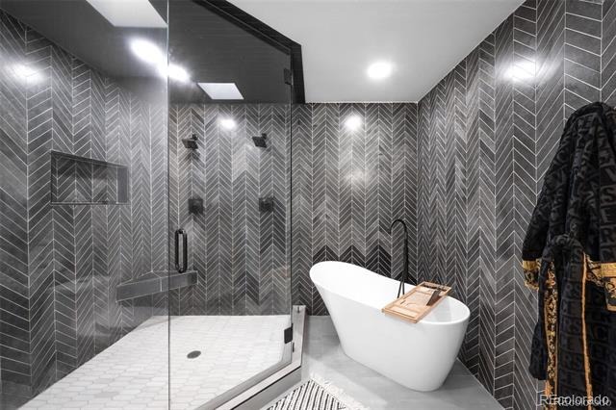
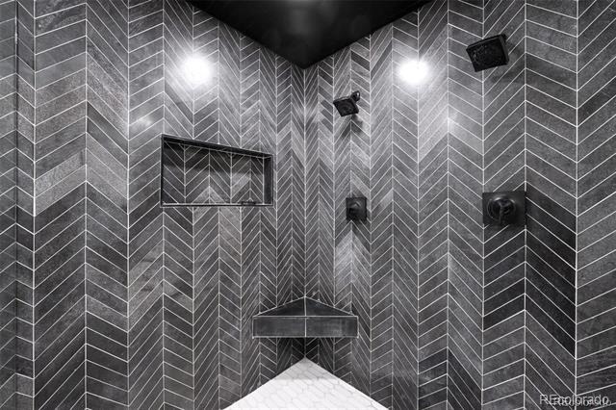
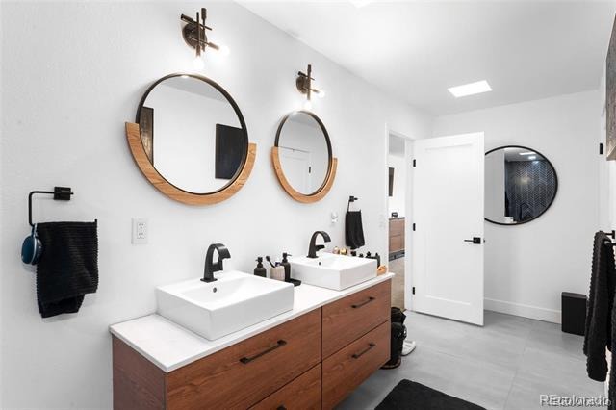
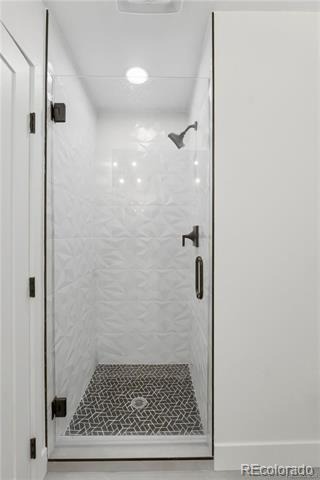
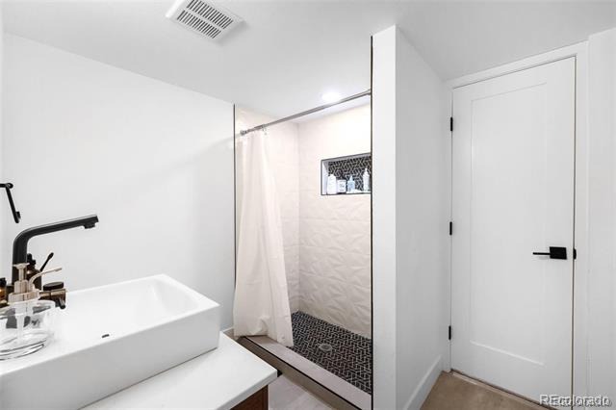
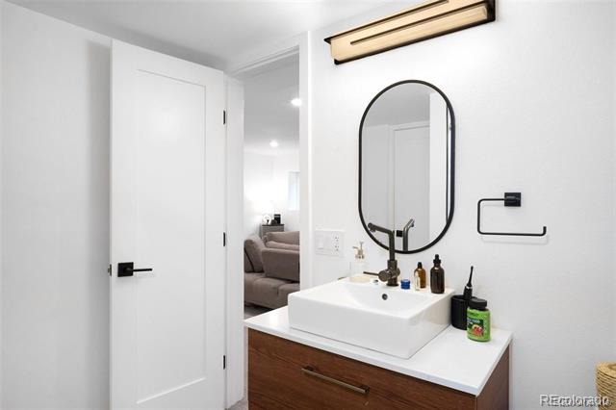
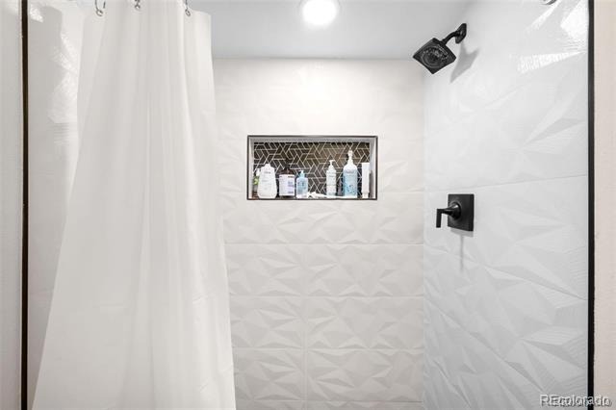
The entire home has stunning hardwood floors on both main and upper floors. The primary bedroom features a oversized primary bathroom with dual showerheads and large soaking tub fit for 2. Bathroom has all new tile frameless glass doors and perfect accommodation for 2. The upstairs has a spacious on suite 2nd bedroom with its own remodeled attached bathroom.
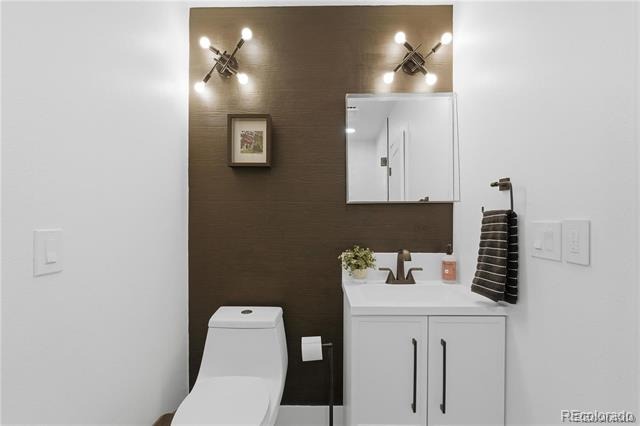
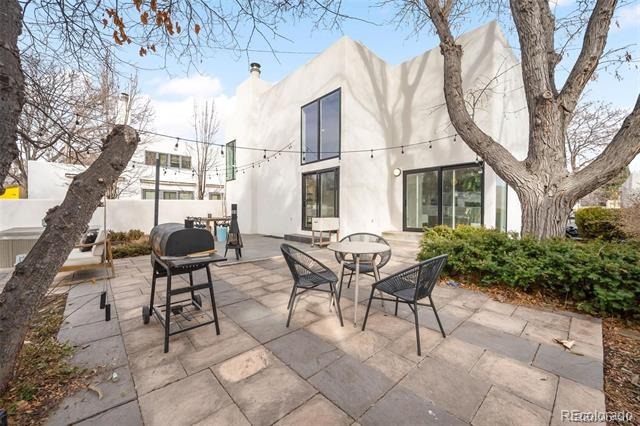
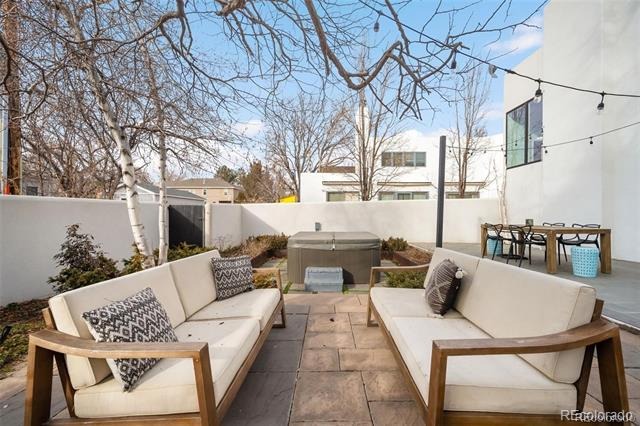
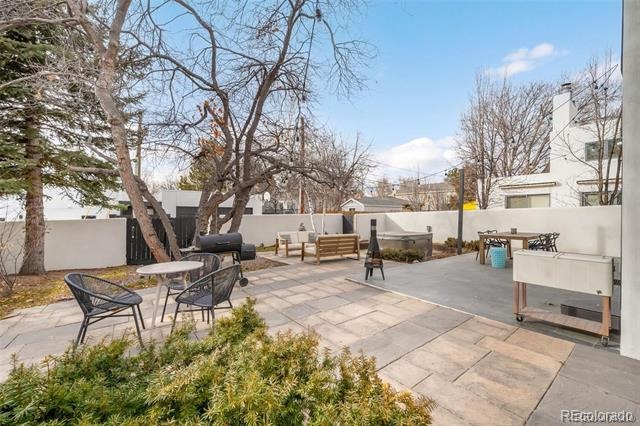
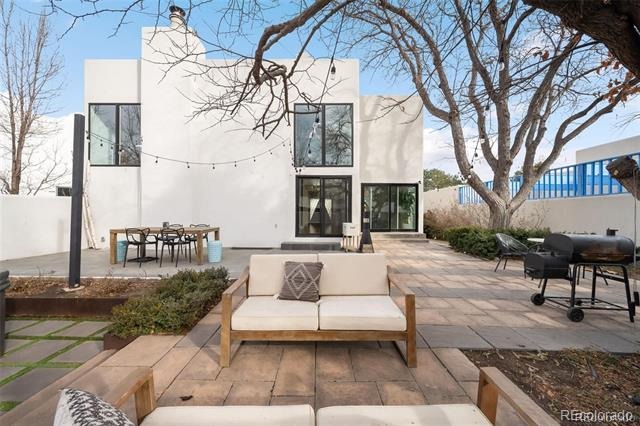
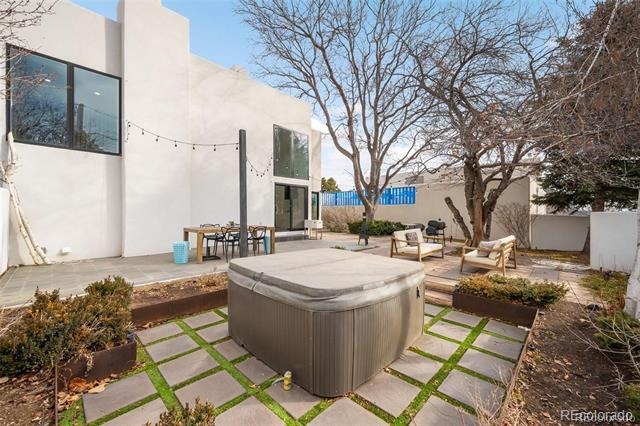
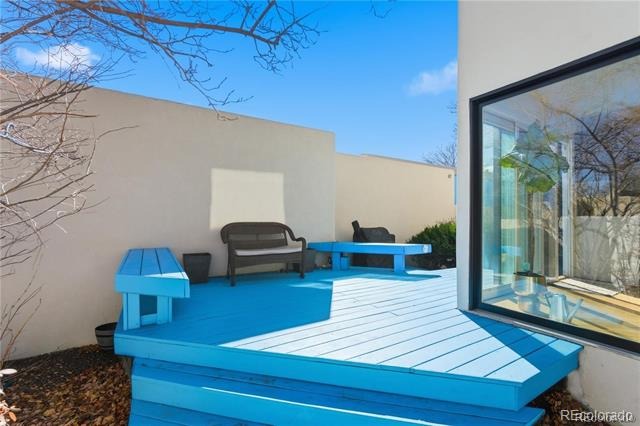
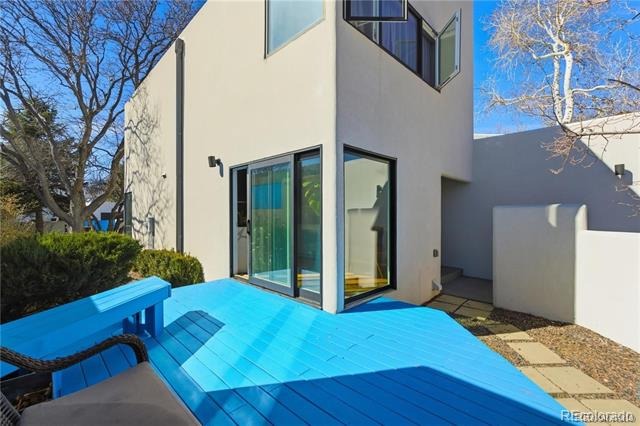
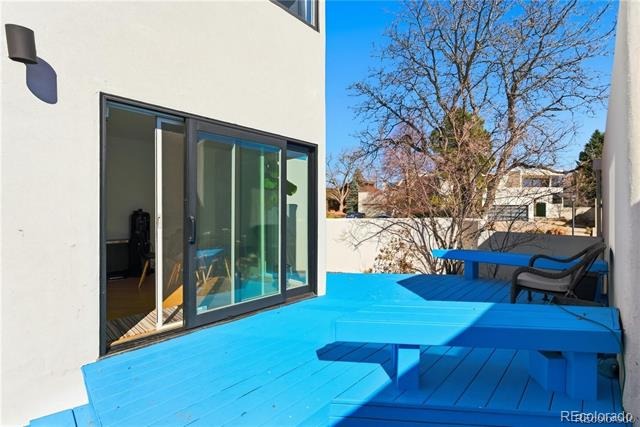
This space has new tile and fixtures. The back yard space is perfect for entertaining with a large patio space. 2 separate paved patio sitting areas and a hot tub space. Don't miss out on this amazing hill-top home.
118 days on market
Listed by Peter Psotny · MB Colorado Home Sales Inc · 303-796-7000
Property Details
| Property Type | Residential |
| Sub Type | Single Family Residence |
| Status | Active Under Contract |
| Price per Sq Ft | $396 |
| Subdivision | South Capitol Hill |
| MLS # | 7887054 |
| Days on Market | 118 |
| Bedrooms | 5 |
| Full Baths | 3 |
| Three-Quarter Baths | 1 |
| Year Built | 1979 |
| Lot Size (Sq Ft) | 6,750 |
| Acres | 0.15 |
| HOA | Yes |
| HOA Fee | $2,370 |
| Annual Taxes | $6,147 |
| State | CO |
| County | Denver |
| Zoning | R-1 |
| Heating | Baseboard |
| Cooling | Central Air |
| Fireplaces | 1 |
| Fireplace Features | Family Room |
| Exterior Features | Balcony |
| Garage | Yes |
| Garage Spaces | 2 |
| Roof | Rolled/Hot Mop |
| Basement | Full |
| Lot Features | Level |
| Architectural Style | Contemporary |
| Levels | Two |
| Construction | Frame, Stone |
| Sewer | Public Sewer |
| Senior Community | No |
| Special Conditions | Short Sale |
Location
Price History
| Date | Event | Price |
|---|---|---|
| 7/12/2026 |
Active Under Contract Source: REcolorado® #7887054 |
— |
| 7/3/2026 |
Listed for sale Source: REcolorado® #7887054 |
$1,500,000 $396/sqft |

Based on information submitted to the MLS GRID as of October 29, 2026 at 3:01 AM MDT. All data is obtained from various sources and may not have been verified by broker or MLS GRID. Supplied Open House Information is subject to change without notice. All information should be independently reviewed and verified for accuracy. Properties may or may not be listed by the office/agent presenting the information.
Thank you — a Mont Haus broker will be in touch shortly.