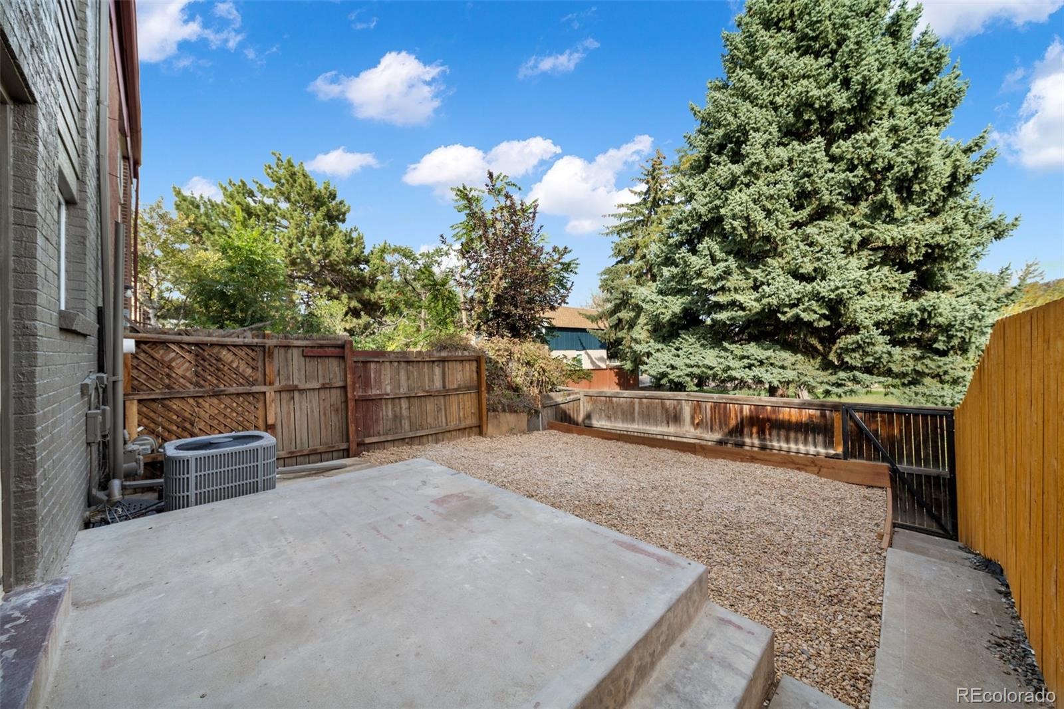
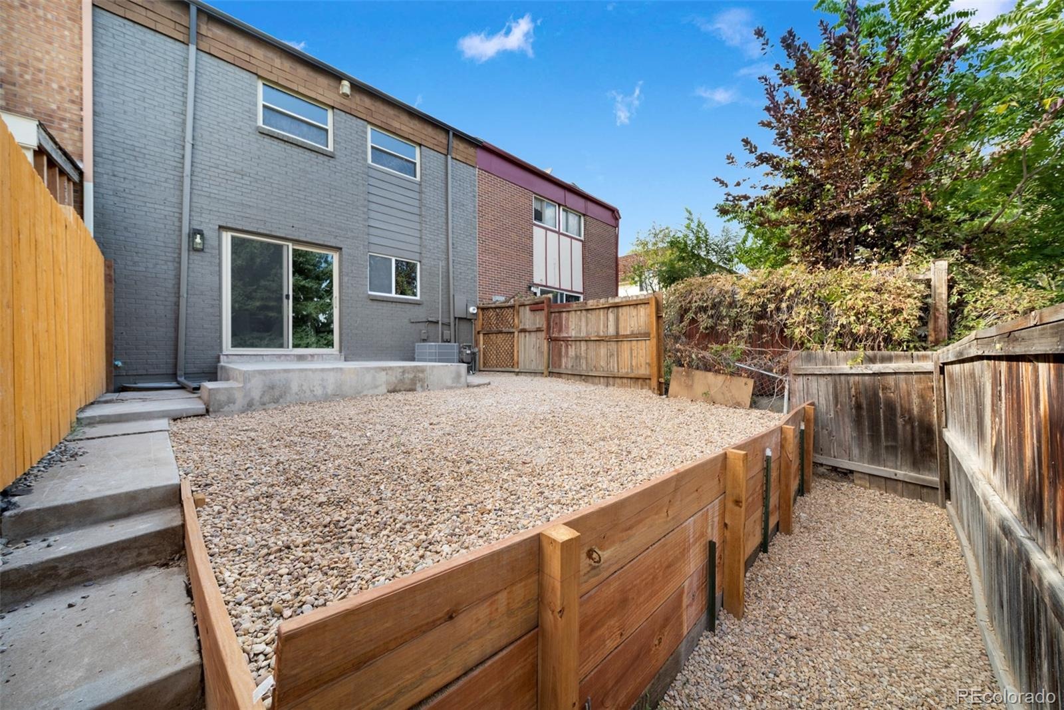
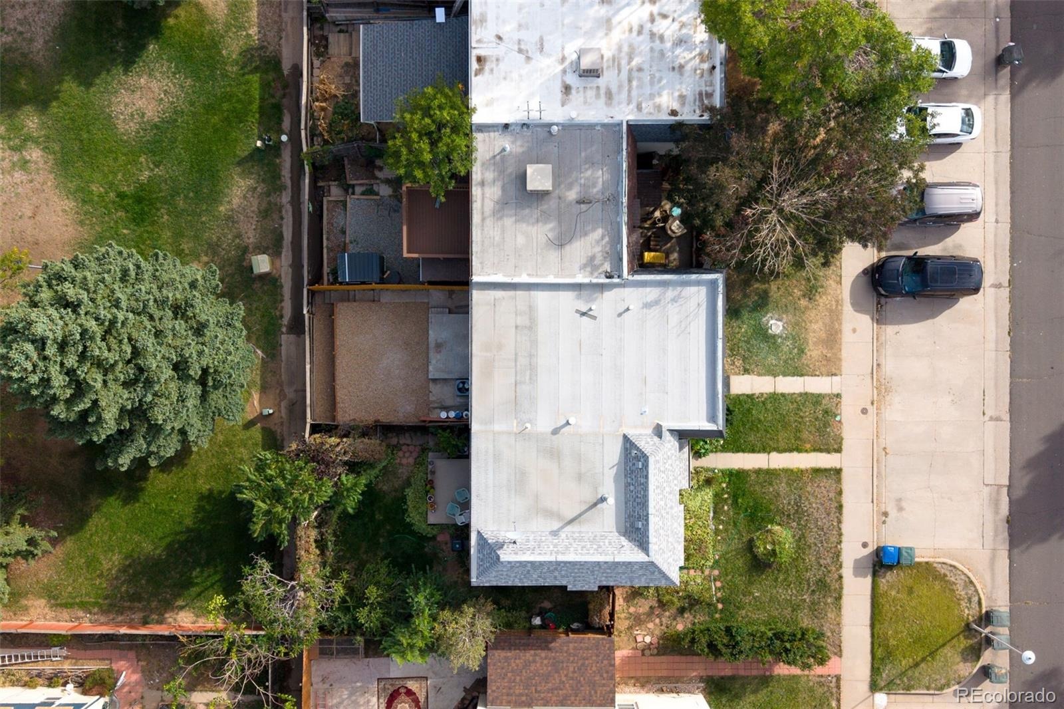
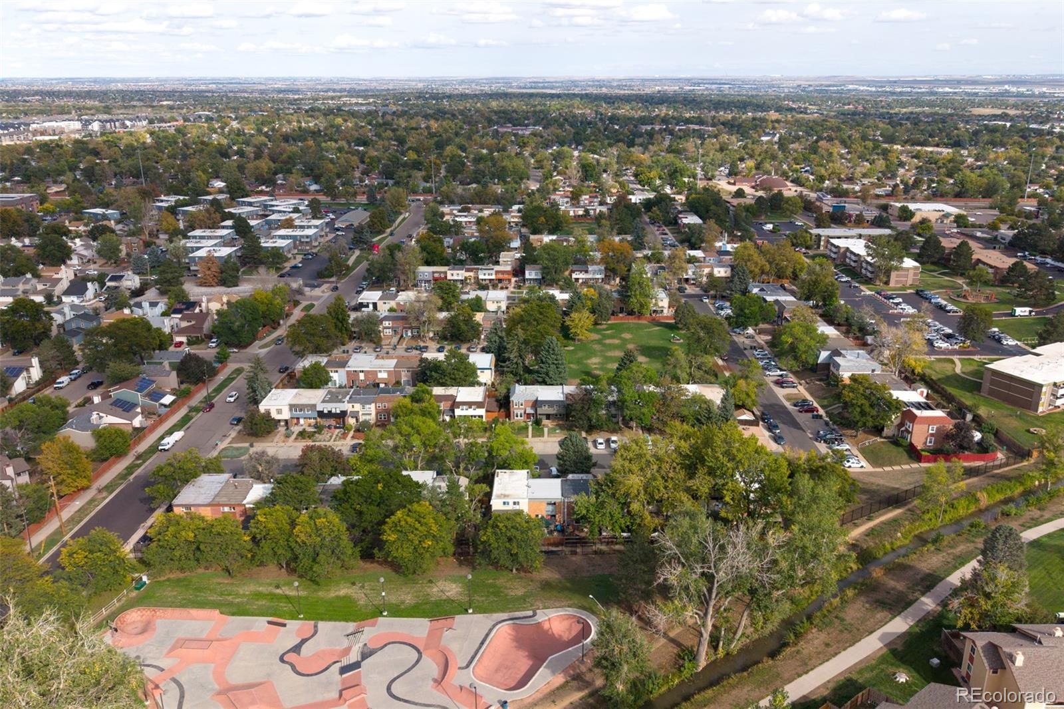
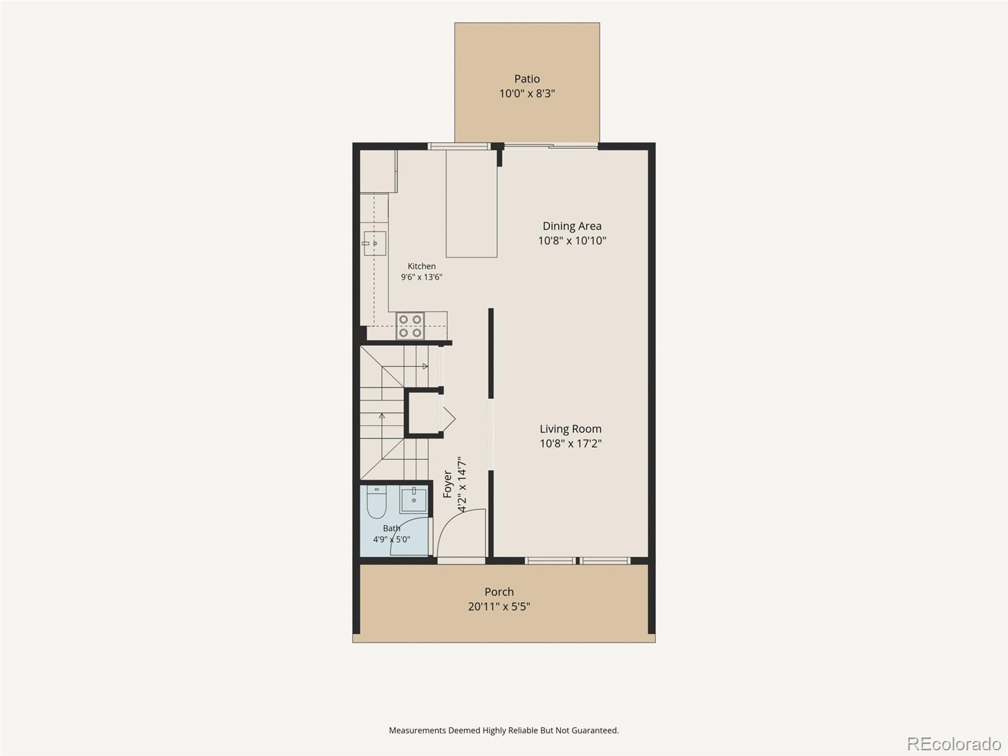
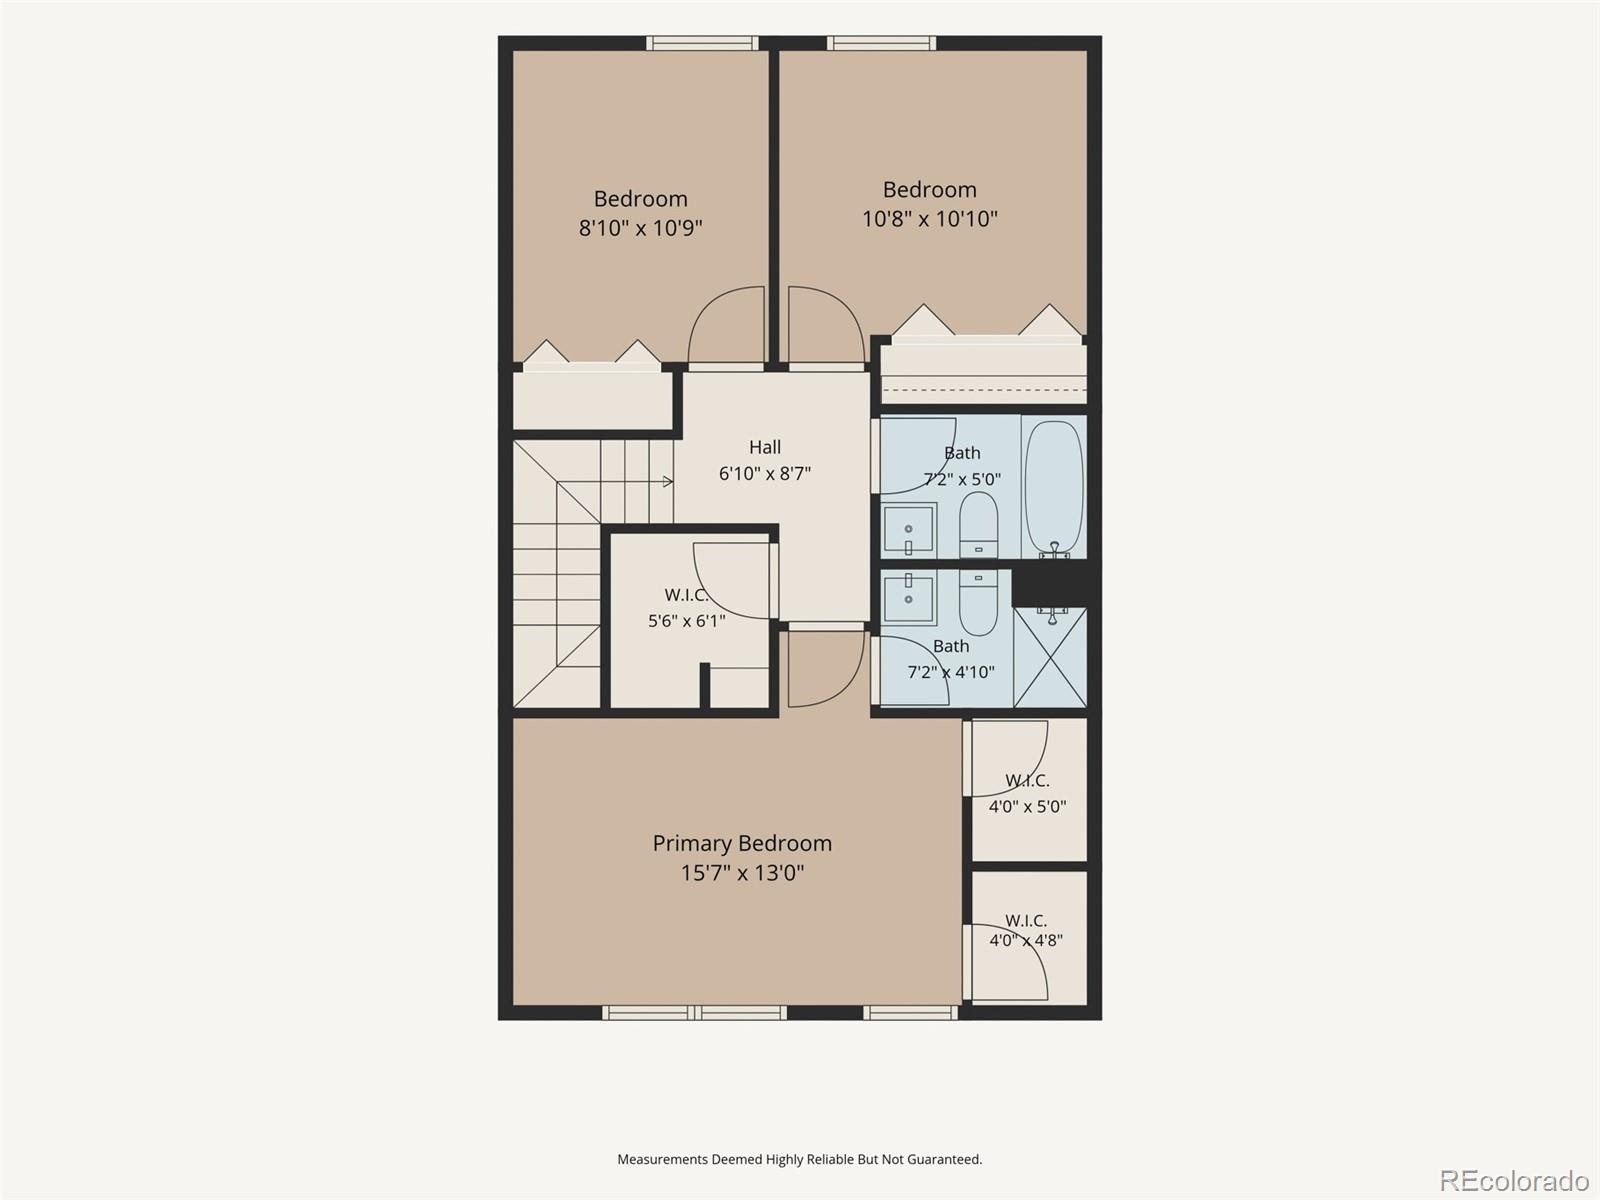
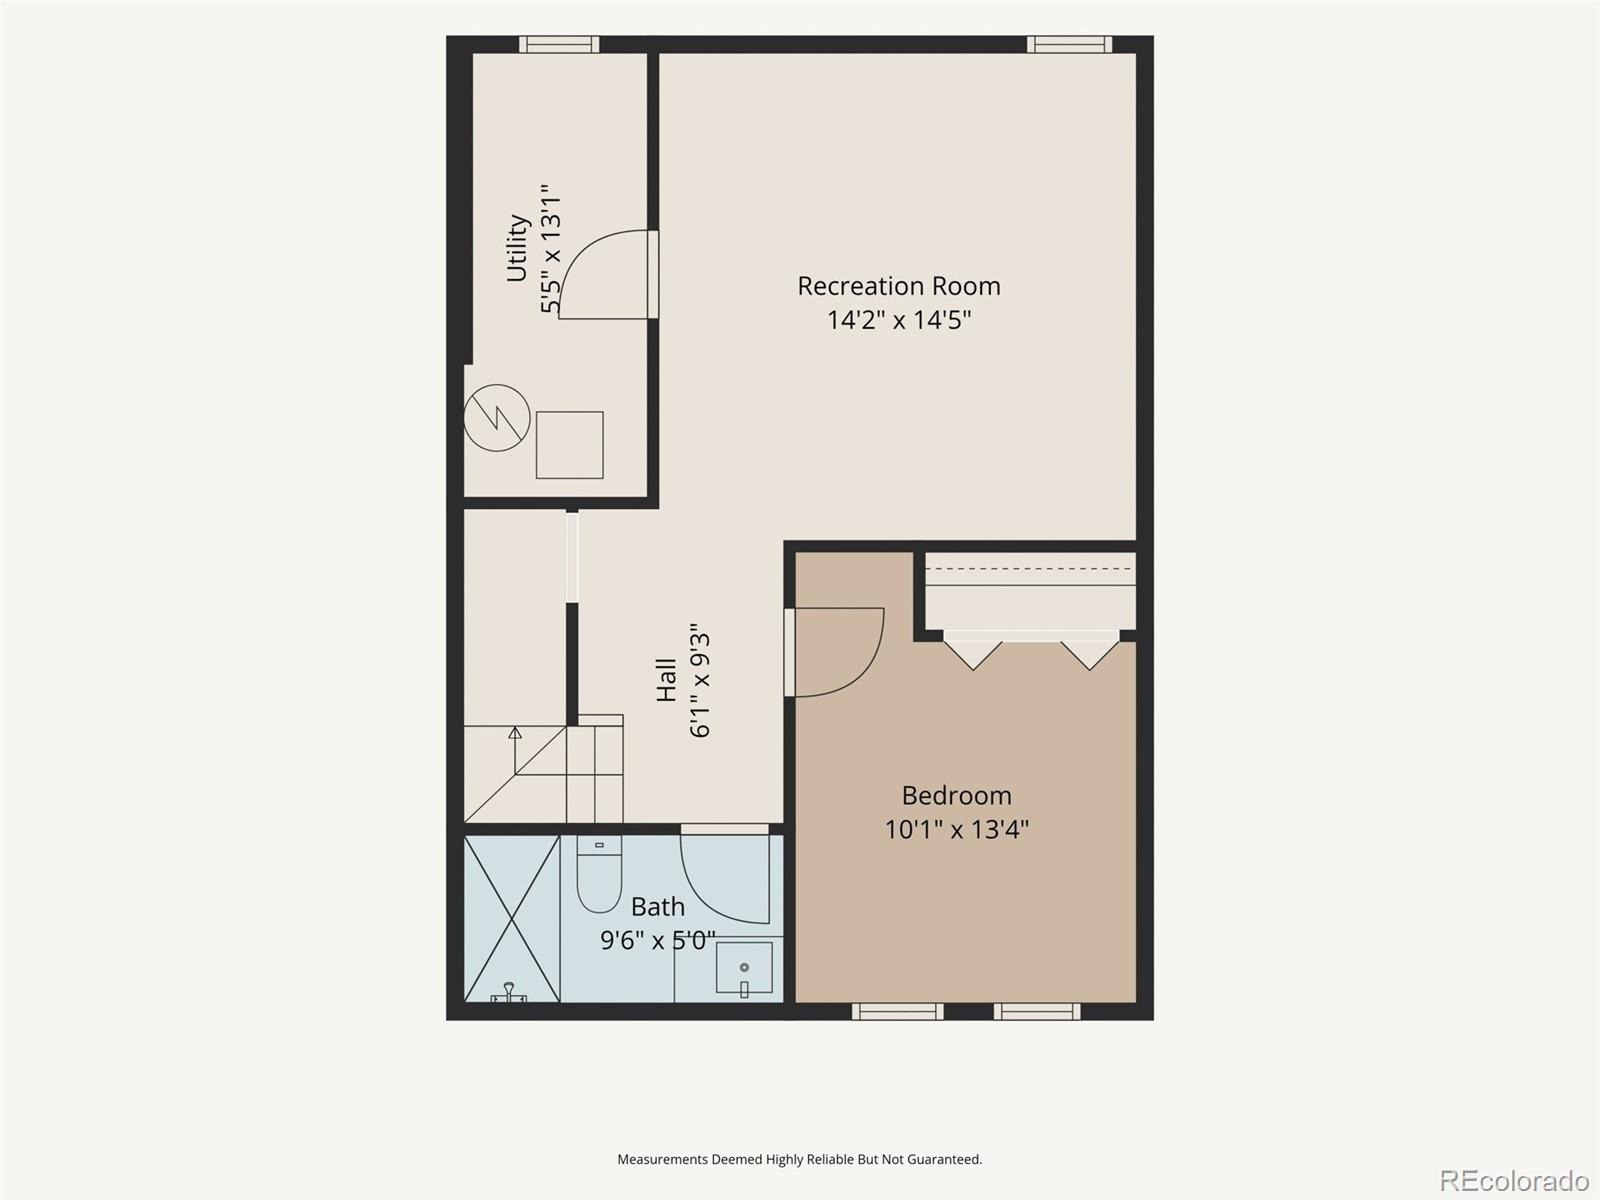
Residential · Active
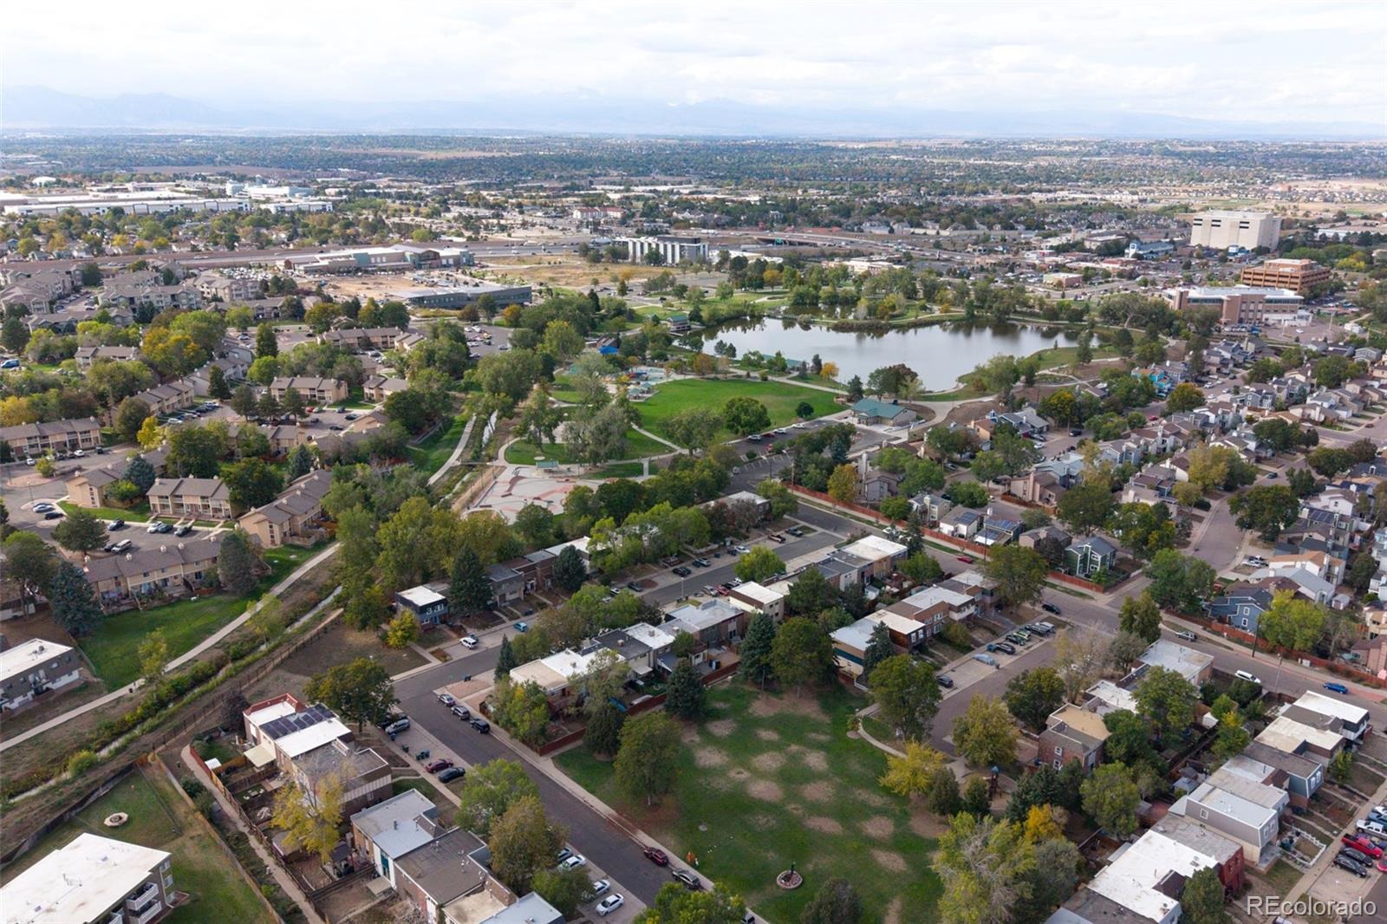
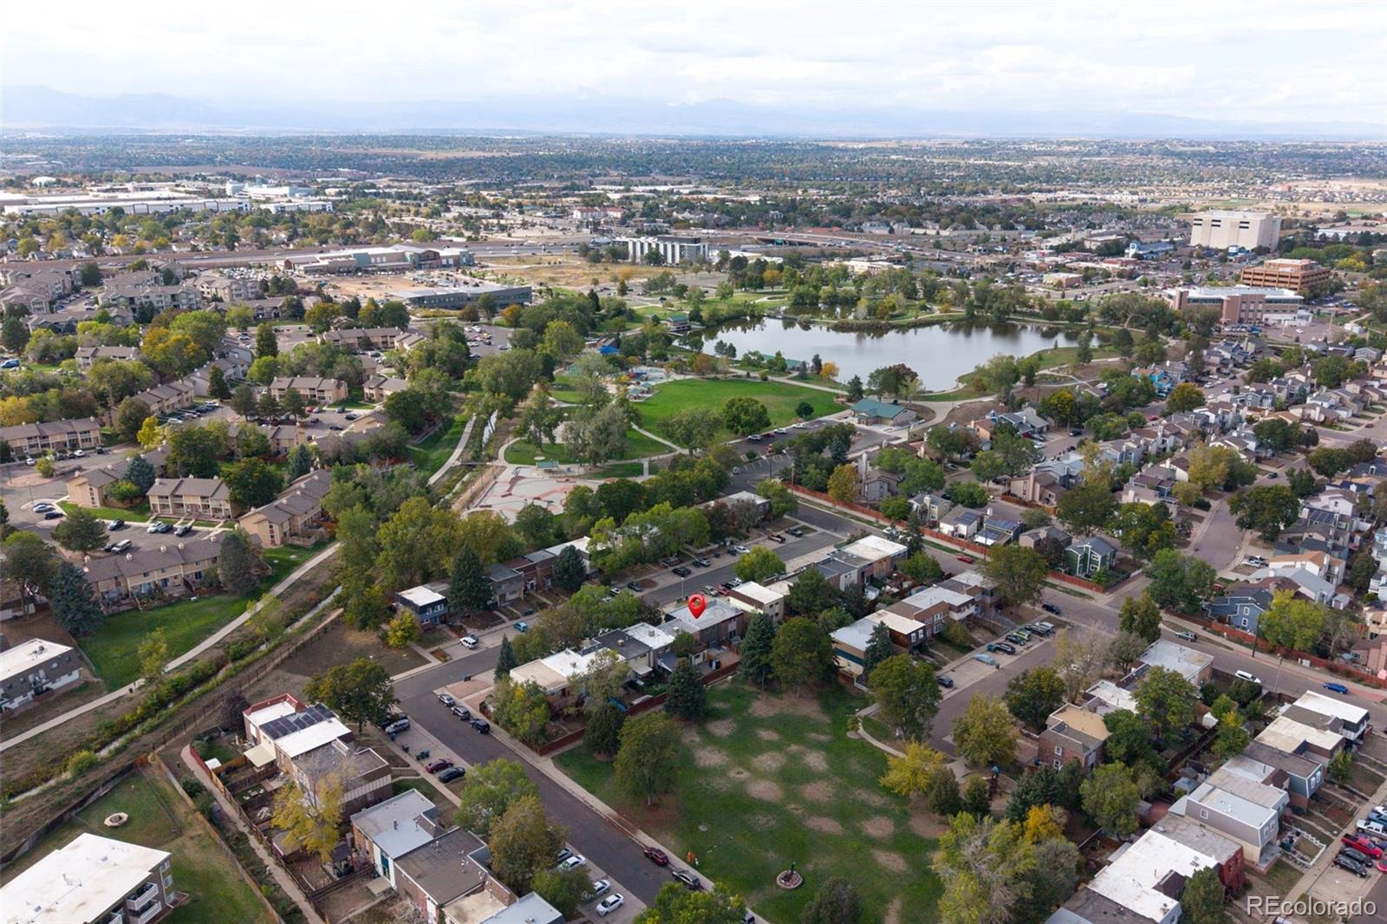
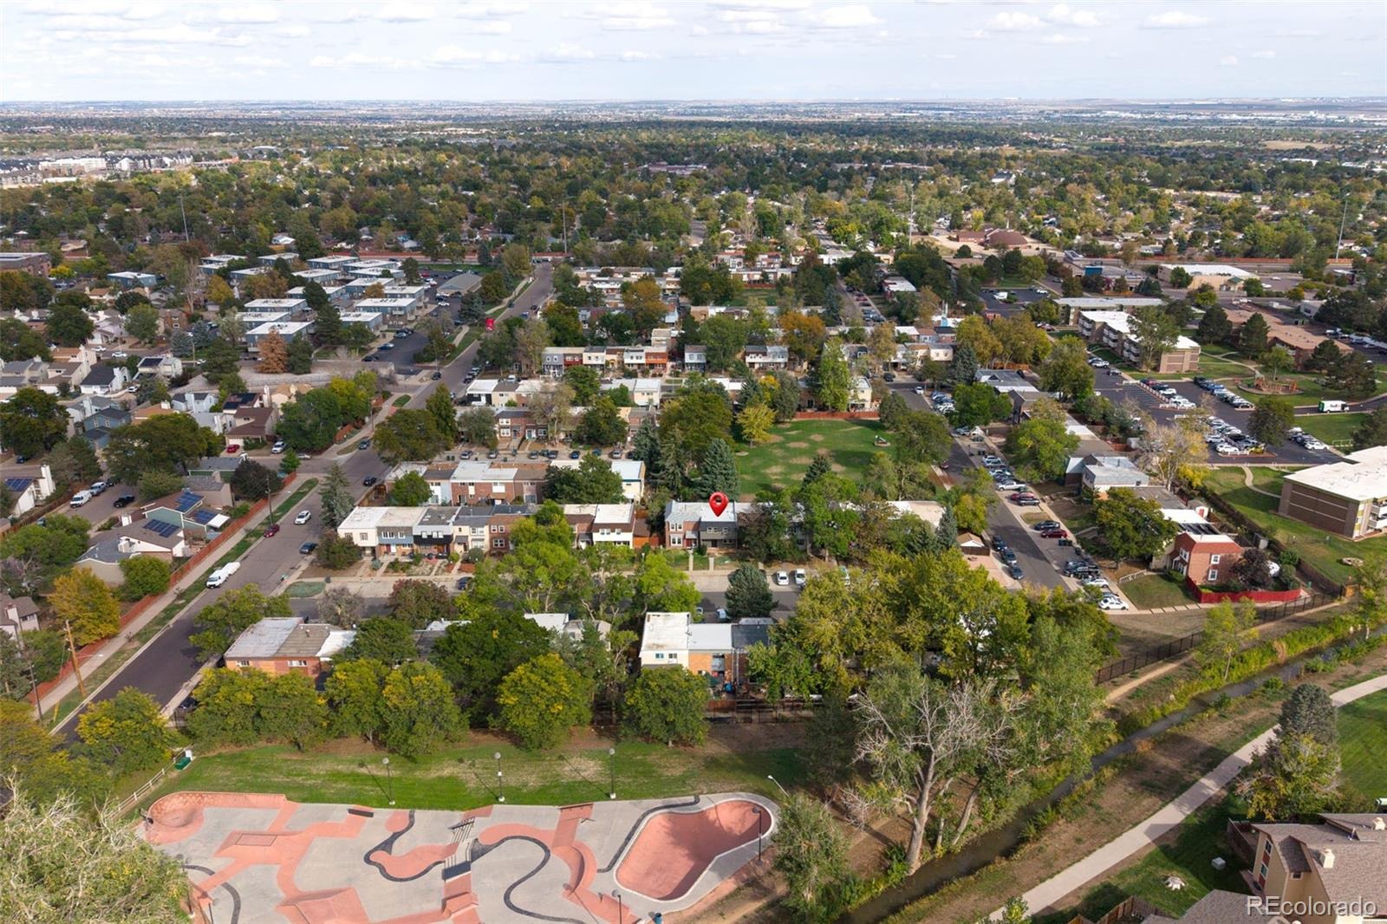
Northglenn, CO 80233
4 Beds · 4 Baths · 1,995 Sq Ft
$395,000
Townhouse
Property Type
0.04 acres
Lot Size
1968
Year Built
$198
Price per Sq Ft
7891019
MLS #
About This Property
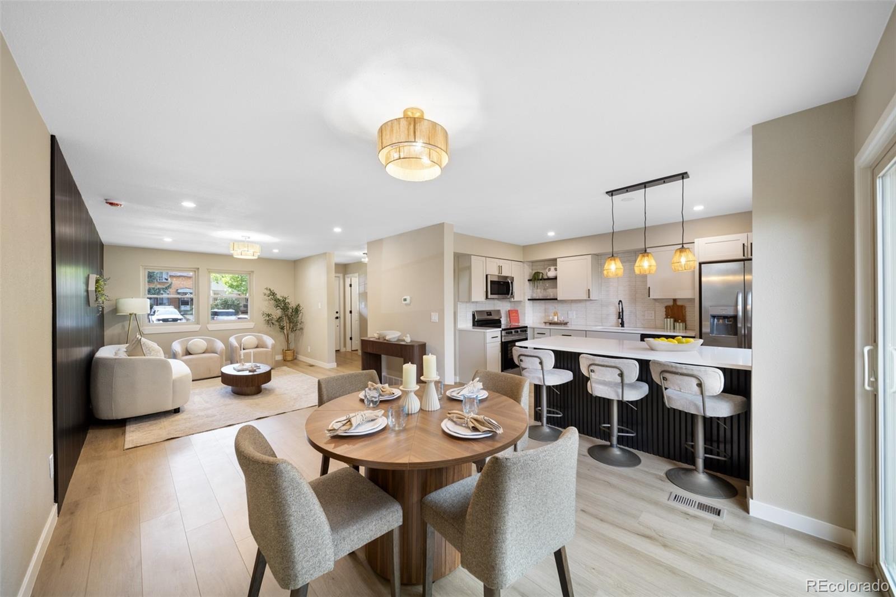
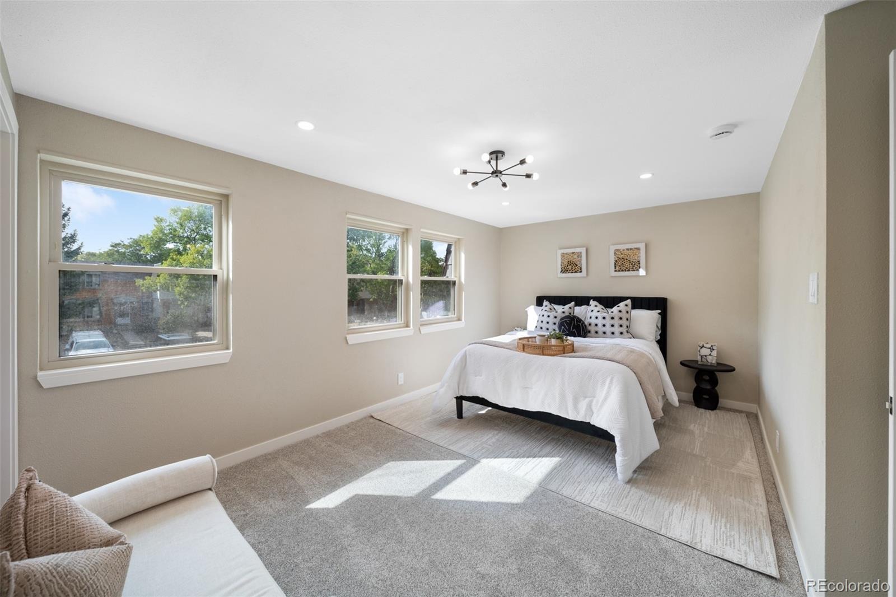
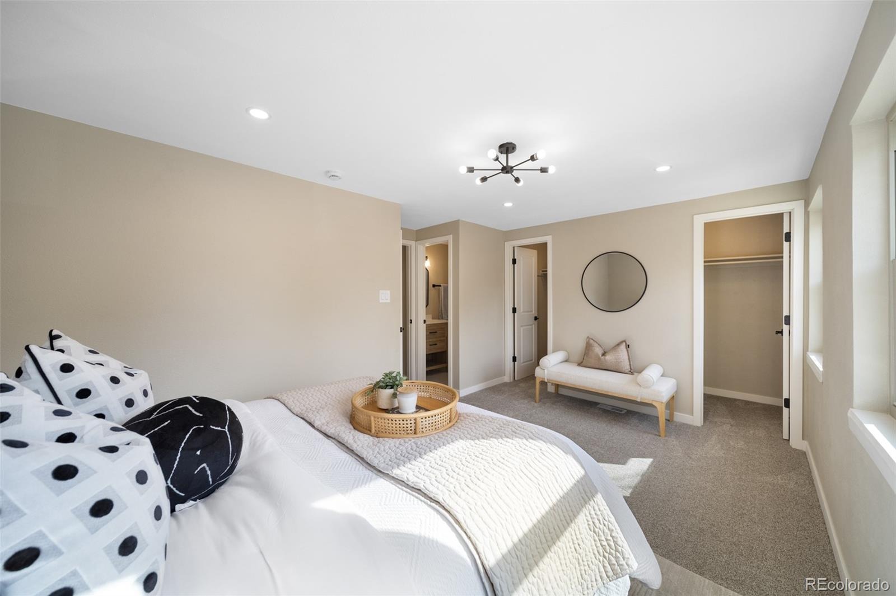
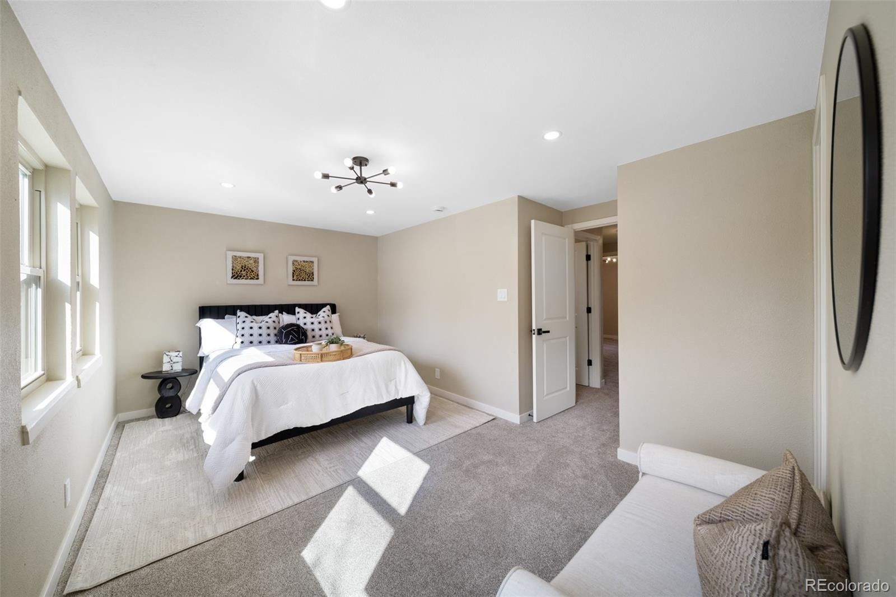
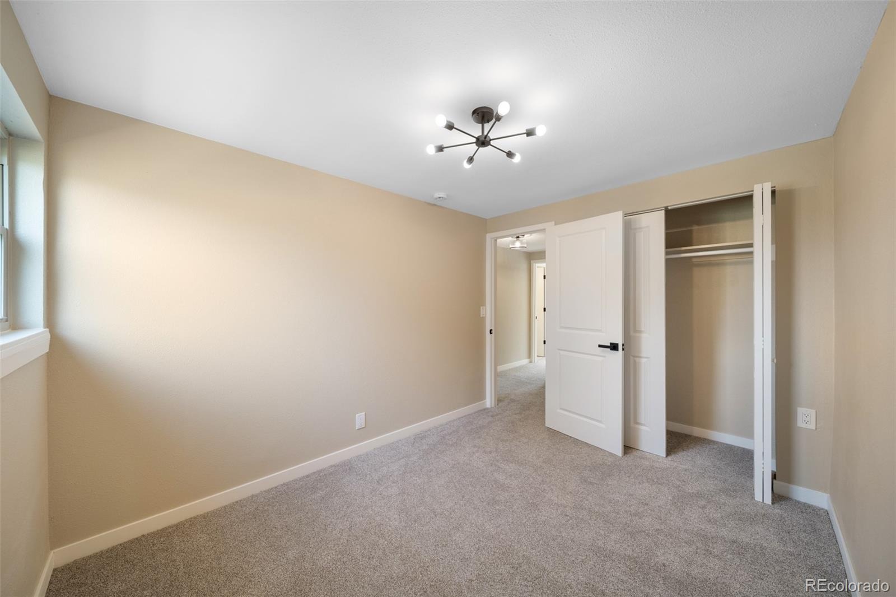
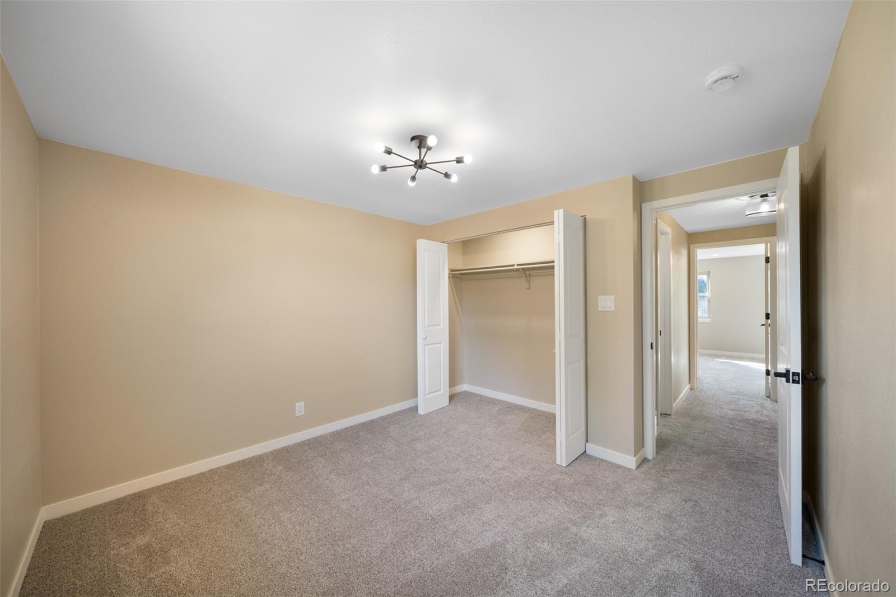
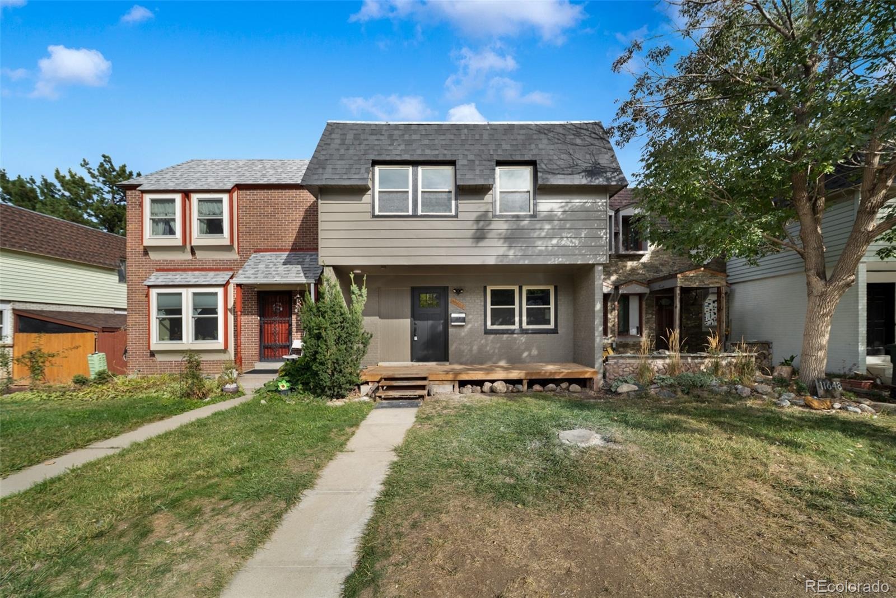
Welcome to 11650 Lincoln Street! This stunning, 4-bedroom, 4-bathroom home offers a perfect combination of modern finishes, spacious living areas, and a warm, cozy feel throughout. From the moment you step inside, you'll appreciate the thoughtful upgrades, inviting atmosphere, and attention to detail that make this home truly special.
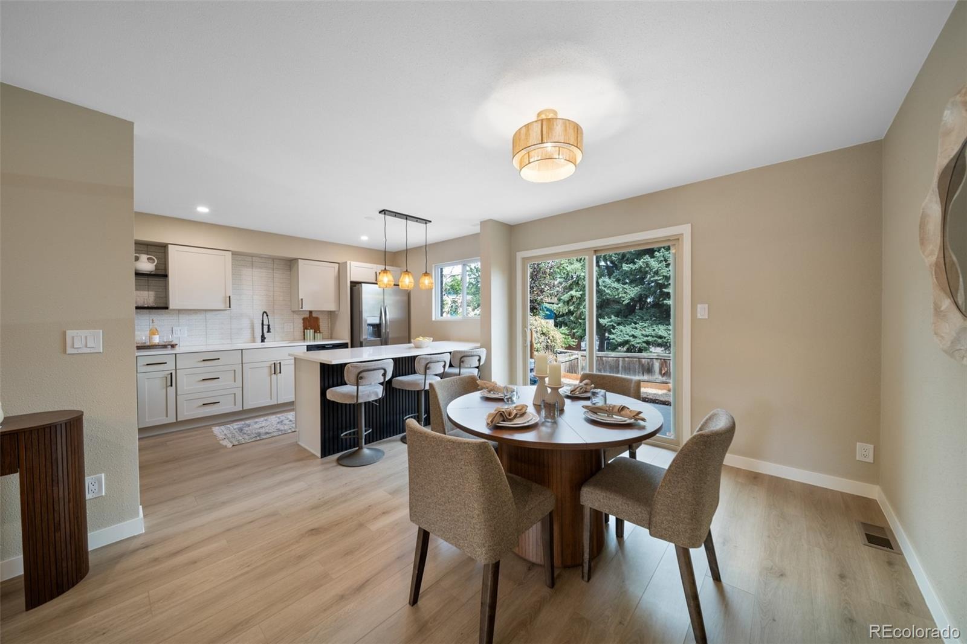
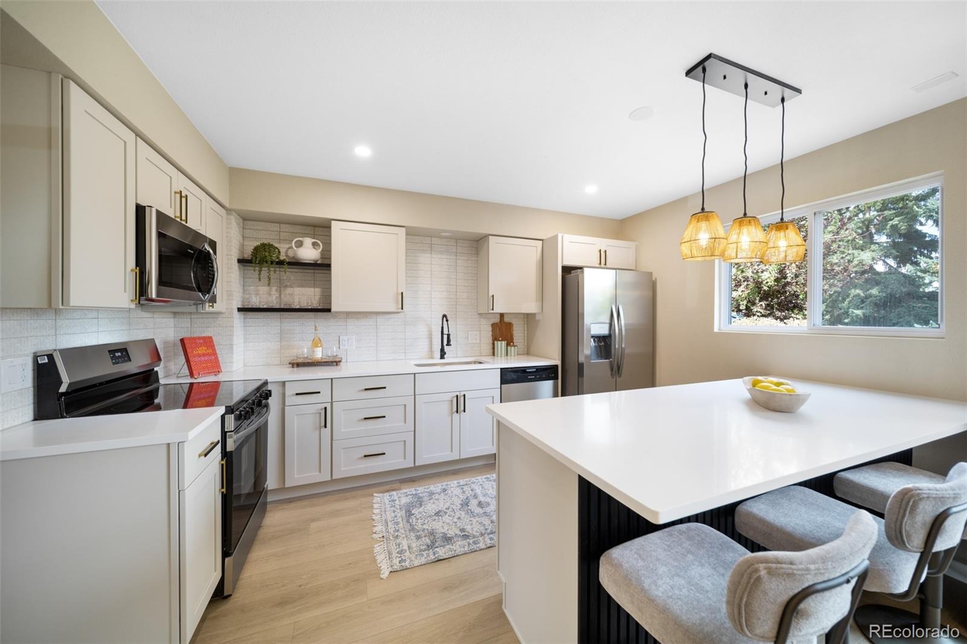
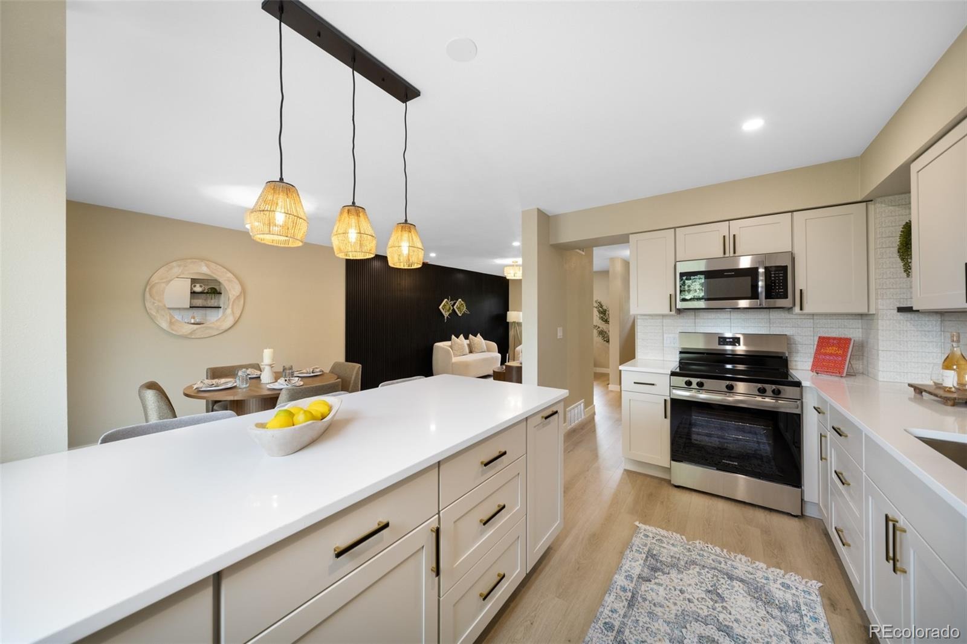
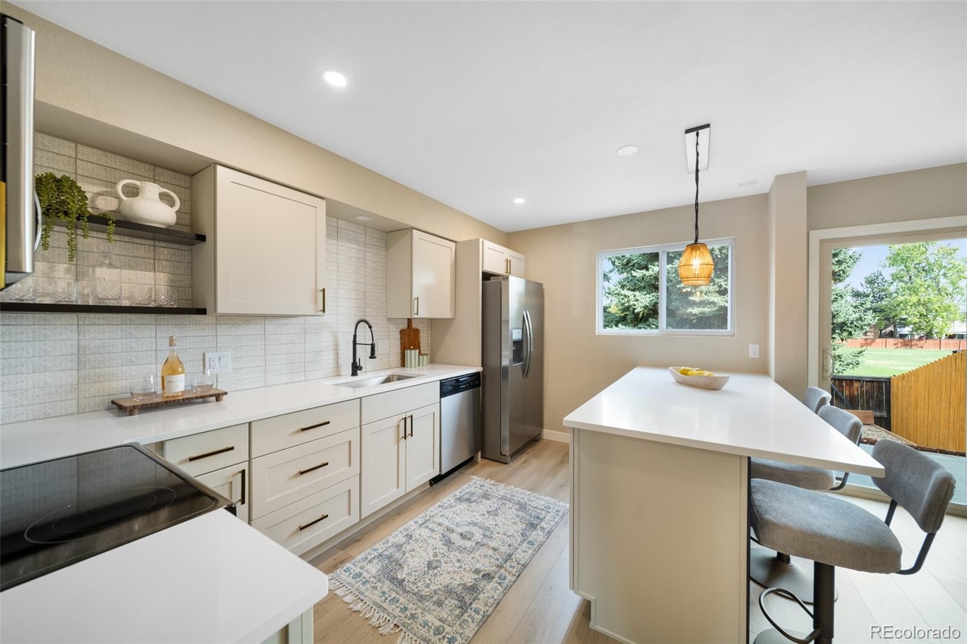
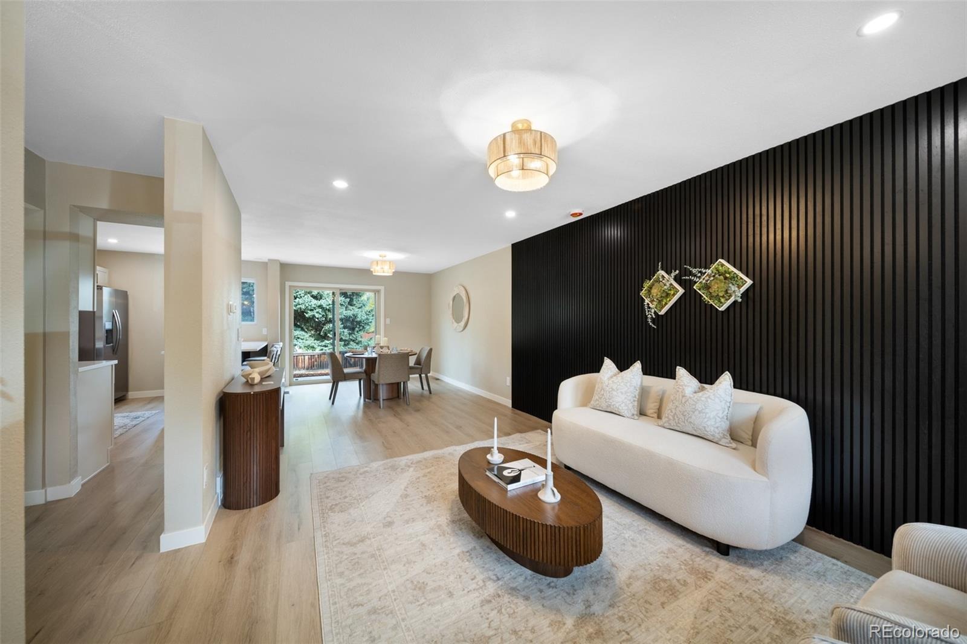
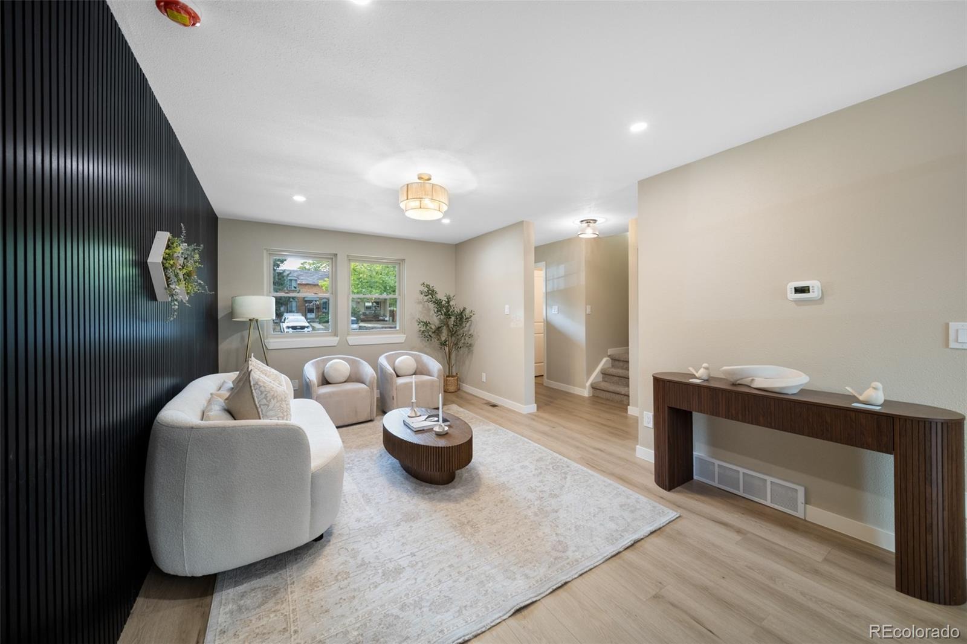
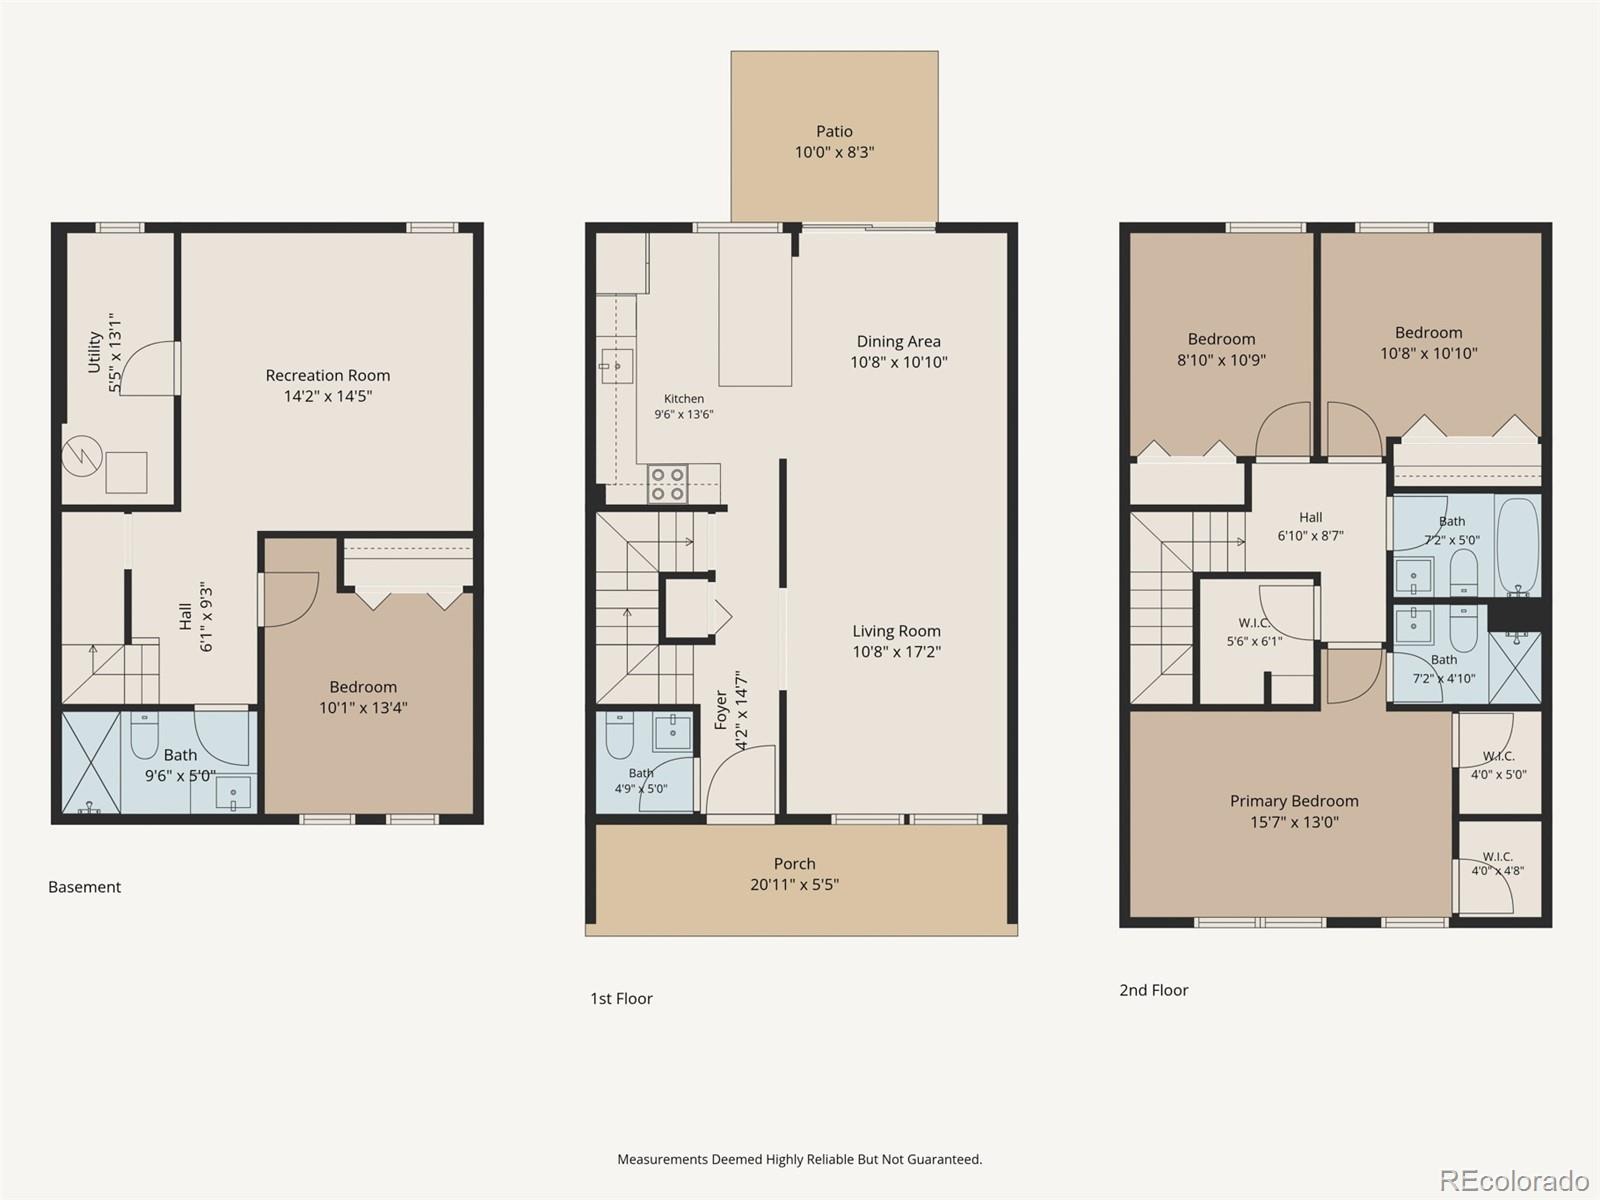
The gorgeous kitchen features quartz countertops, stainless steel appliances, an eat-in island, and an abundance of cabinetry and counter space. The kitchen flows seamlessly into the living room, creating a bright, open space that's perfect for everyday living and entertaining. The thoughtfully designed floor plan offers plenty of room to spread out while maintaining a comfortable, welcoming atmosphere.
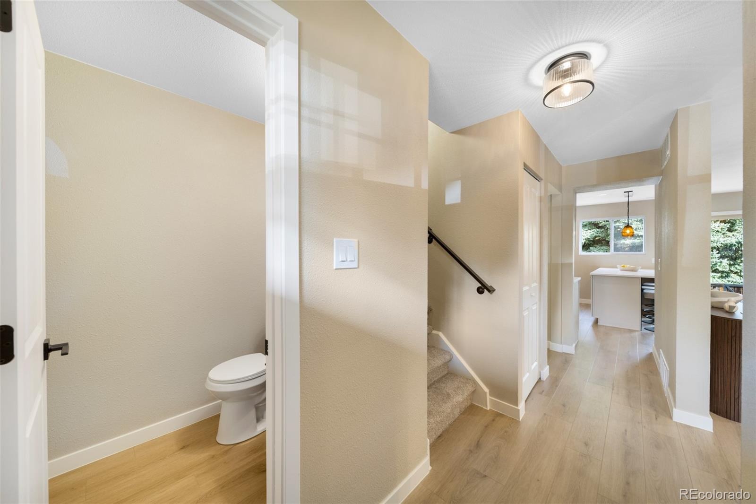
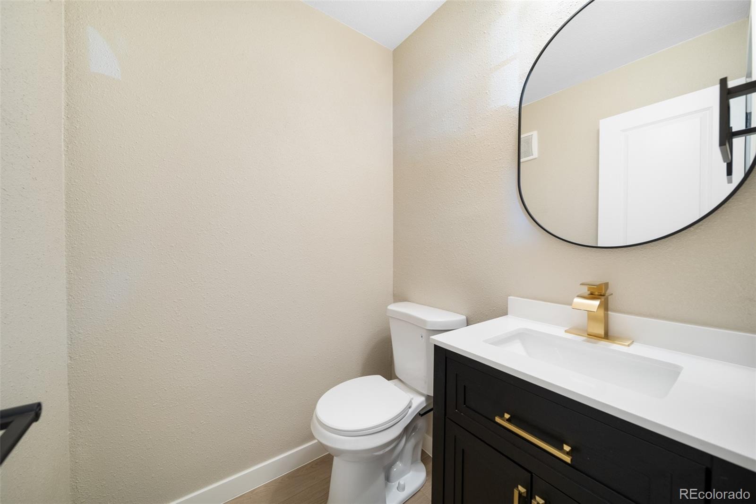
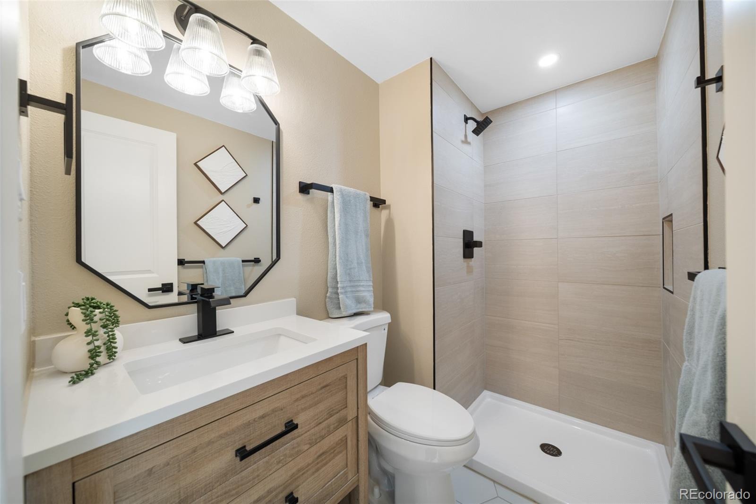
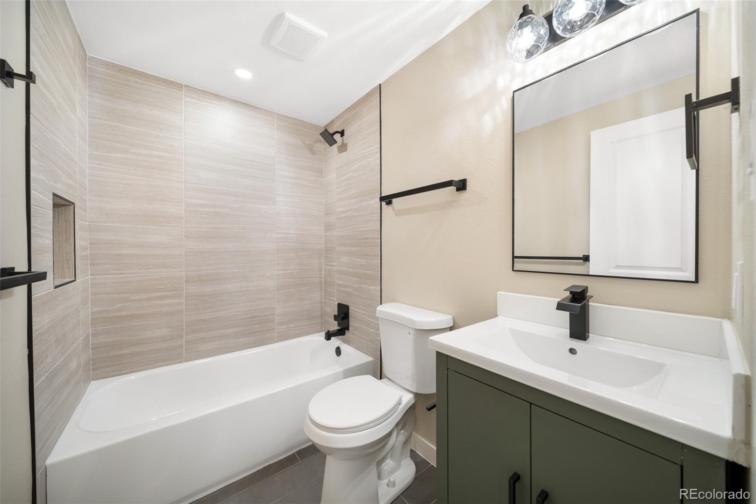
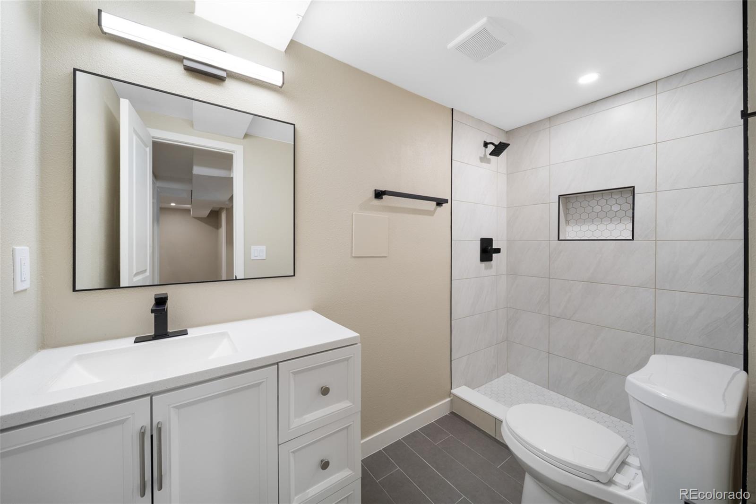
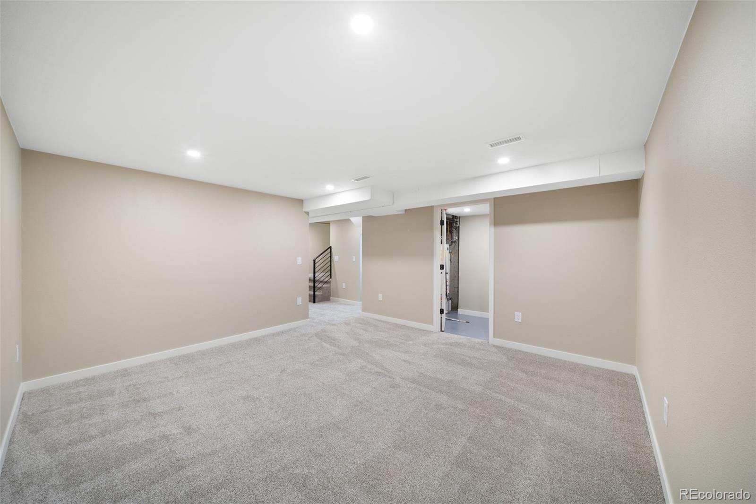
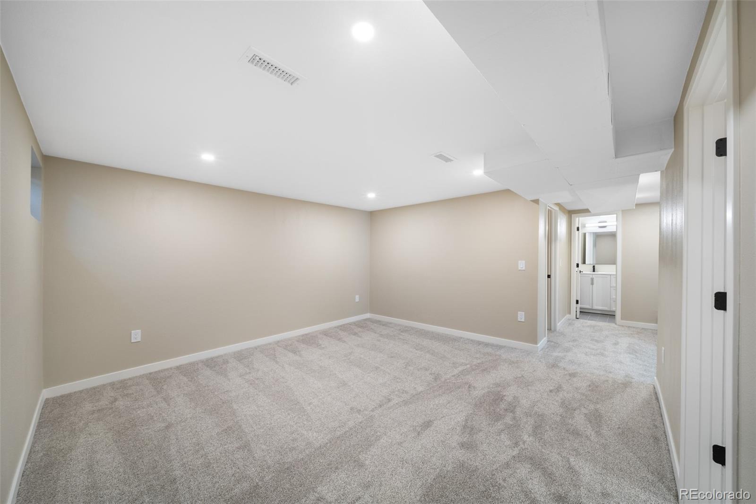
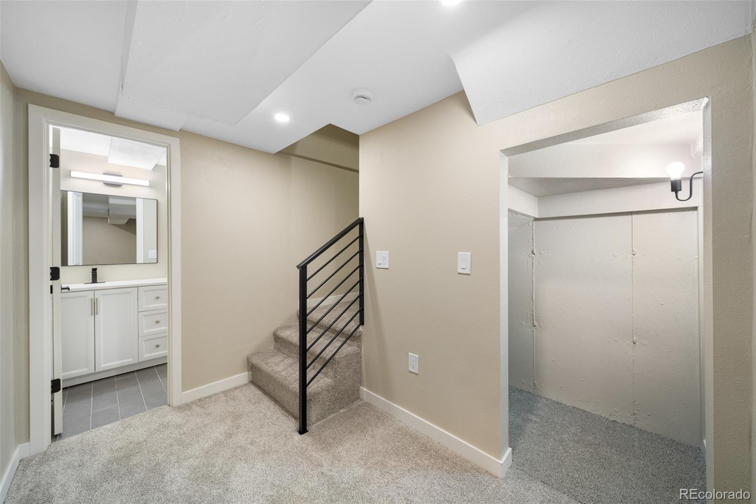
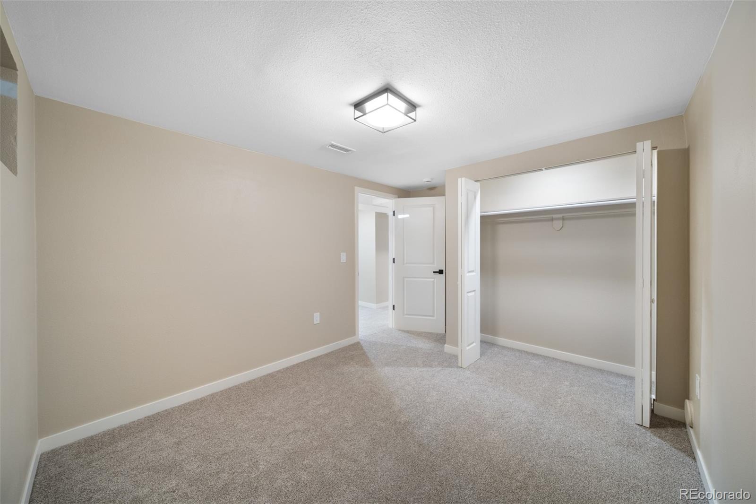
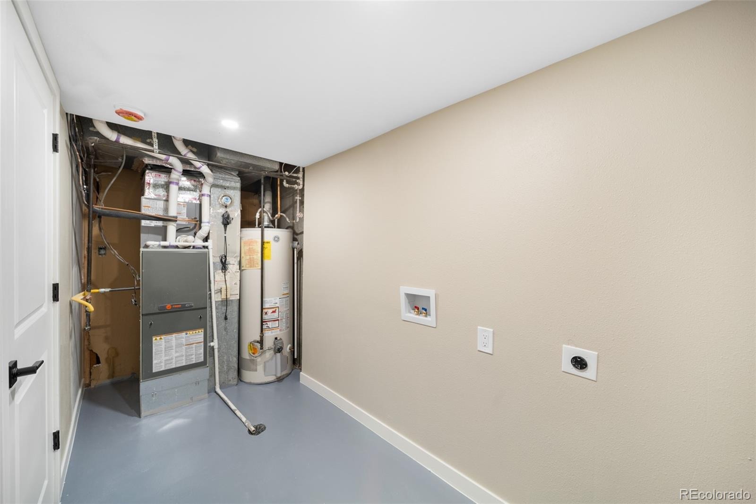
The bathrooms feature modern finishes, gorgeous tile work, and stylish fixtures, creating a fresh and sophisticated look throughout. The finished basement provides additional living space, perfect for a family room, recreation area, home office, or hosting guests. With four bedrooms and four bathrooms, this home offers plenty of flexibility to fit your needs.
With extensive renovations already completed, this move-in-ready home offers the perfect opportunity to settle in and enjoy everything it has to offer!
44 days on market
Listed by Tyler Horgan, Resident Realty South Metro · tylersalesrealestate@gmail.com,720-955-1332 and Wesley Wittman, eXp Realty, LLC
Property Details
| Property Type | Residential |
| Sub Type | Townhouse |
| Status | Active |
| Price per Sq Ft | $198 |
| Subdivision | Northglenn |
| MLS # | 7891019 |
| Days on Market | 44 |
| Bedrooms | 4 |
| Full Baths | 1 |
| Half Baths | 1 |
| Three-Quarter Baths | 2 |
| Year Built | 1968 |
| Lot Size (Sq Ft) | 1,936 |
| Acres | 0.04 |
| HOA | No |
| Annual Taxes | $2,131 |
| State | CO |
| County | Adams |
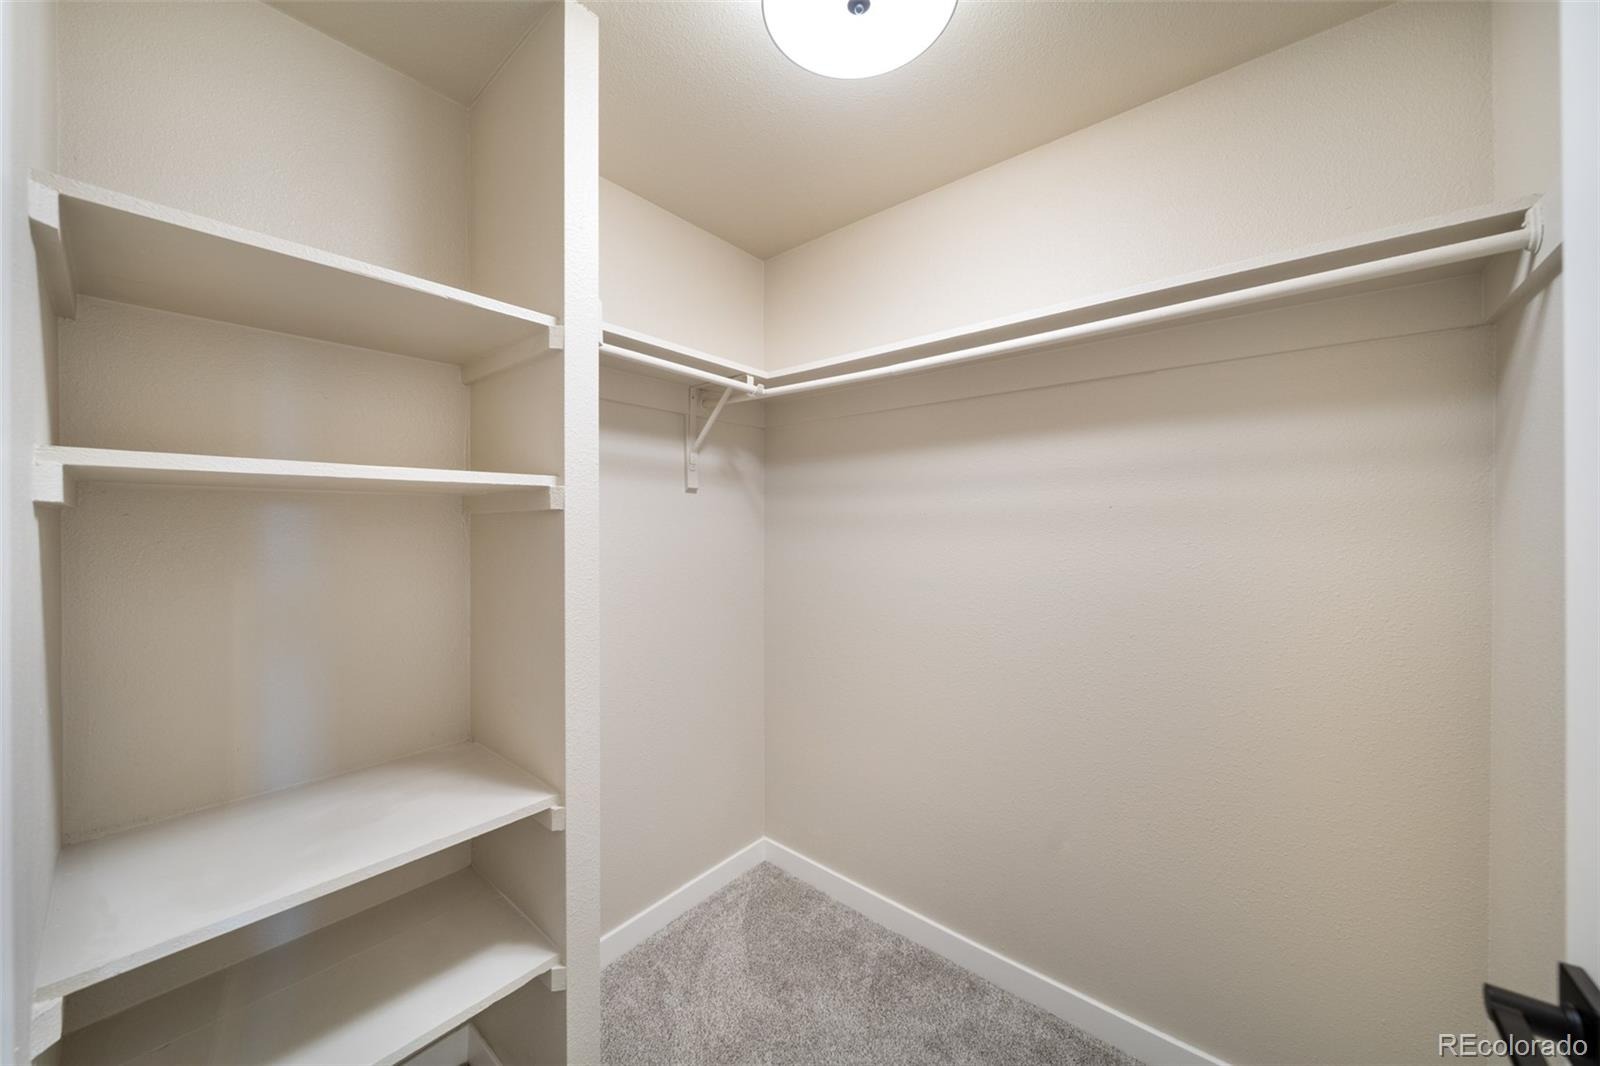
| Interior Features | Breakfast Bar, Eat-in Kitchen, Kitchen Island, Open Floorplan, Walk-In Closet(s), Quartz Counters, Smoke Free |
| Heating | Forced Air |
| Cooling | Central Air |
| Flooring | Carpet, Tile, Vinyl |
| Appliances | Dishwasher, Disposal, Microwave, Refrigerator, Self Cleaning Oven |
| Roof | Composition |
| Basement | Finished |
| Levels | Two |
| Construction | Frame |
| Sewer | Public Sewer |
| Senior Community | No |
| Special Conditions | None Known |
Location
Price History
| Date | Event | Price |
|---|---|---|
| 10/22/2026 |
Price change Source: REcolorado® #7891019 |
$395,000 -1.0% $198/sqft |
| 10/1/2026 |
Listed for sale Source: REcolorado® #7891019 |
$399,000 $200/sqft |

Based on information submitted to the MLS GRID as of November 13, 2026 at 8:44 PM MST. All data is obtained from various sources and may not have been verified by broker or MLS GRID. Supplied Open House Information is subject to change without notice. All information should be independently reviewed and verified for accuracy. Properties may or may not be listed by the office/agent presenting the information.
Thank you — a Mont Haus broker will be in touch shortly.
For Mont Haus agents and staff. Sign in with your Mont Haus Microsoft account and the Agent Portal opens in a new tab.
Sign in with MicrosoftNo Microsoft account yet? Ask Nikki Boxer, who sets up portal access.