Residential Lease · Active
Denver, CO 80220
4 Beds · 2 Baths · 2,120 Sq Ft
$3,035
Single Family
Property Type
1956
Year Built
$1
Price per Sq Ft
3
Parking Spaces
7894002
MLS #
About This Property
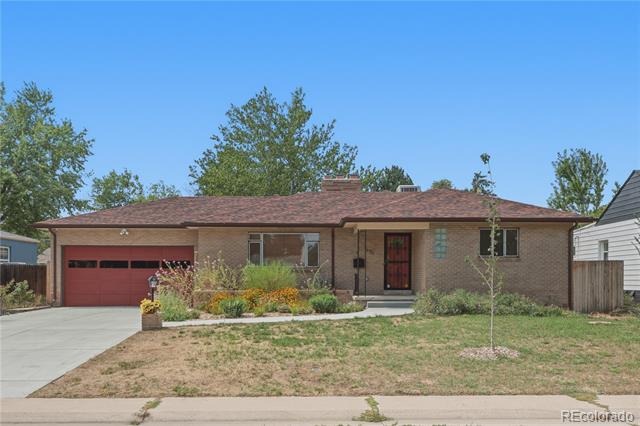
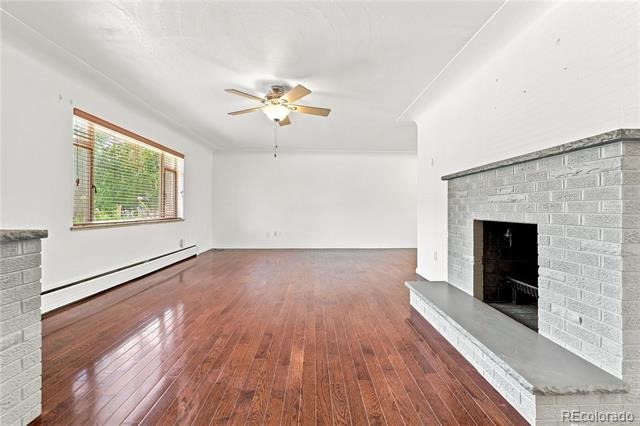
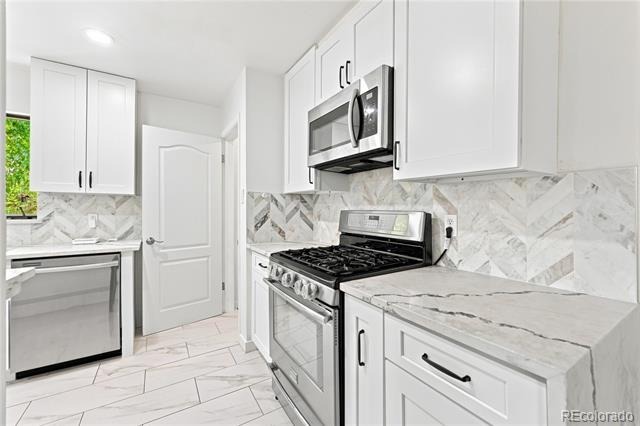
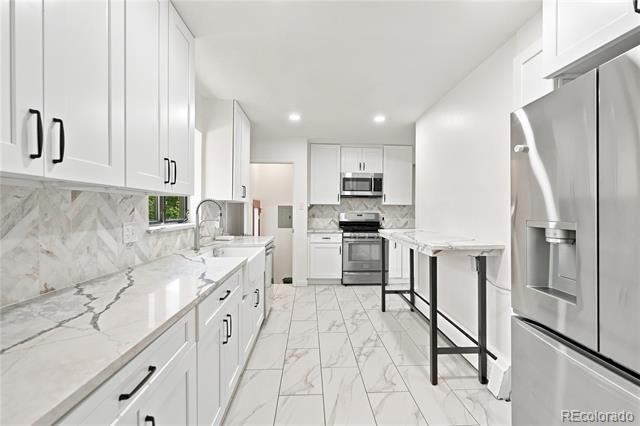
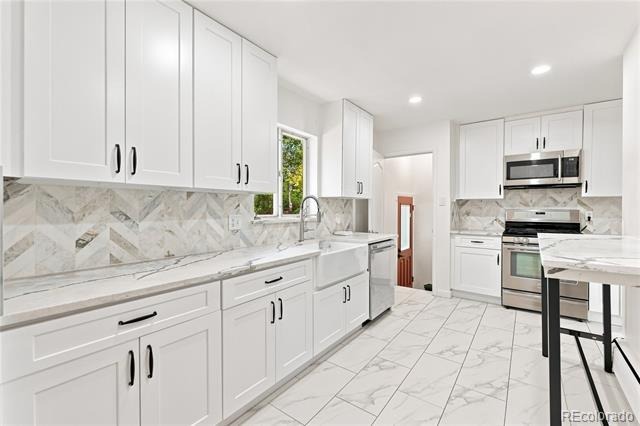
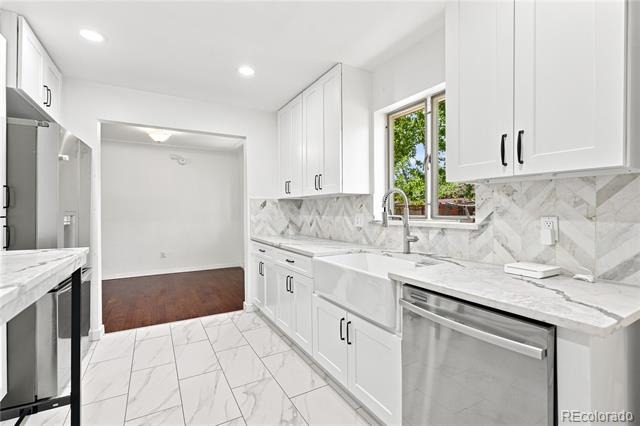
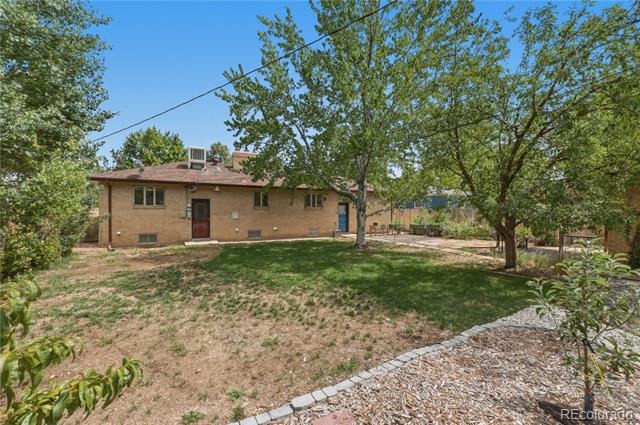
Welcome to 1631 Xanthia St, a spacious 4-bedroom, 2-bathroom ranch-style home with comfortable single-level living and a finished basement. Located in Denver’s desirable East Colfax area, it blends classic charm with plenty of room.
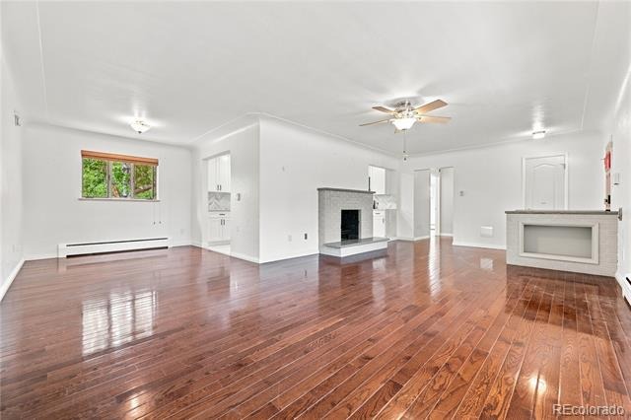
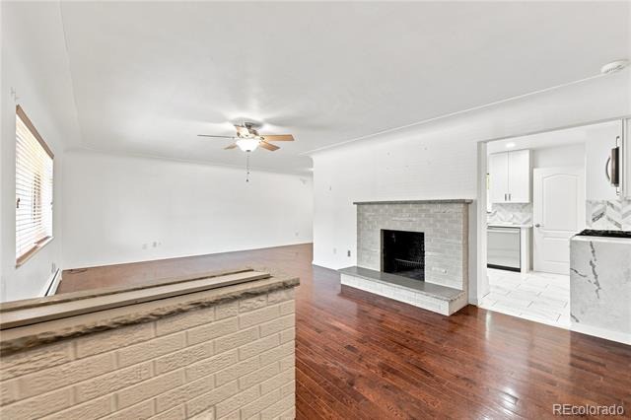
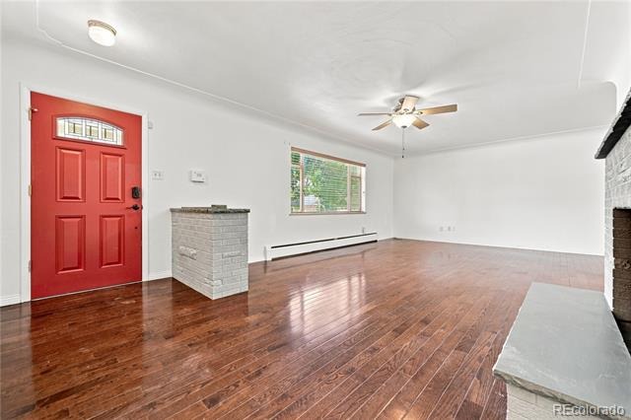
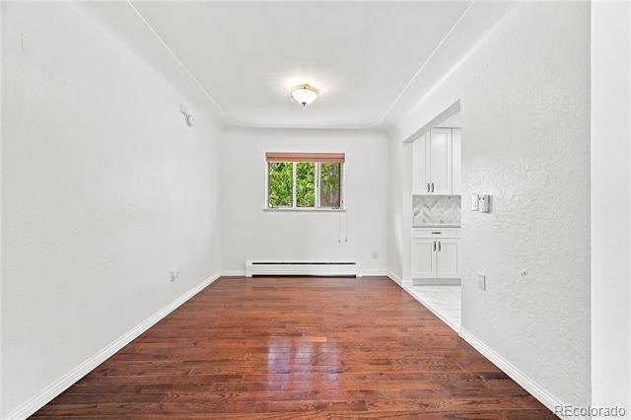
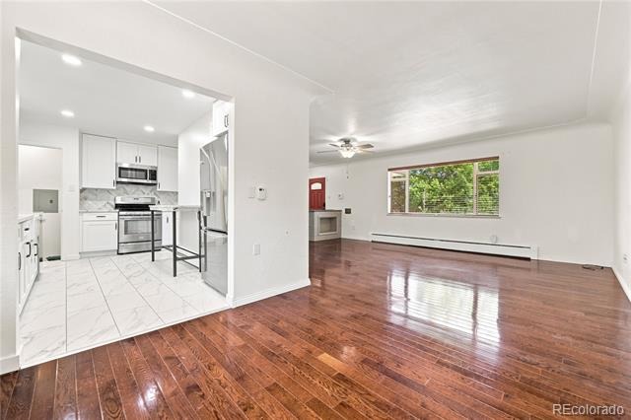
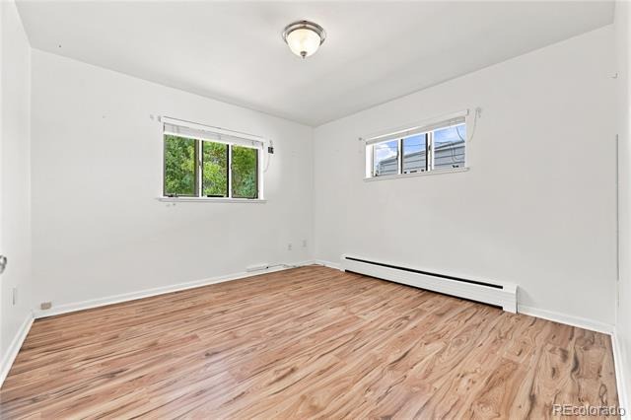
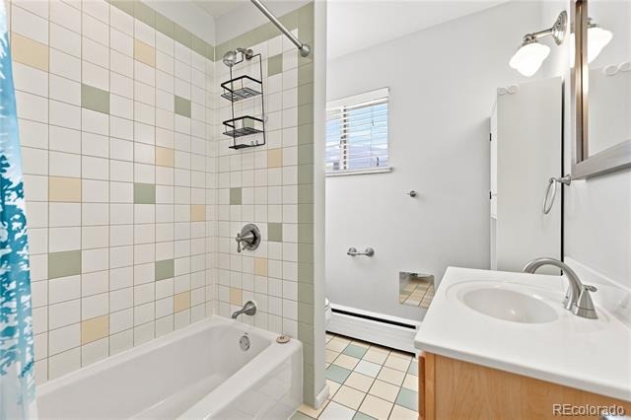
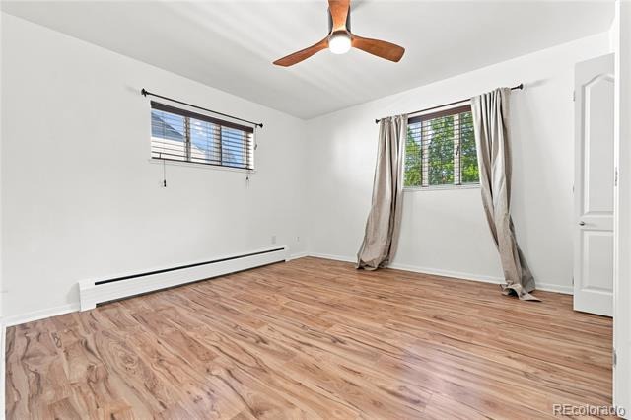
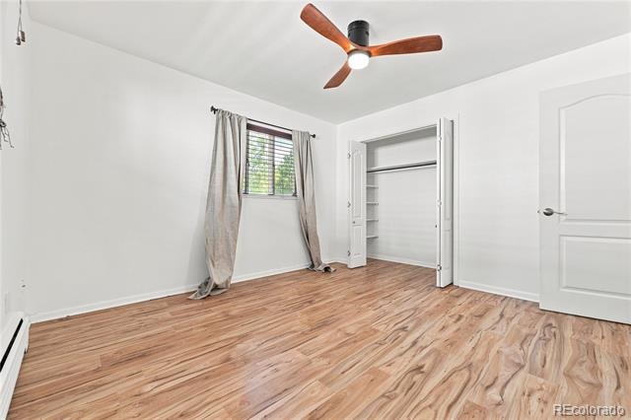
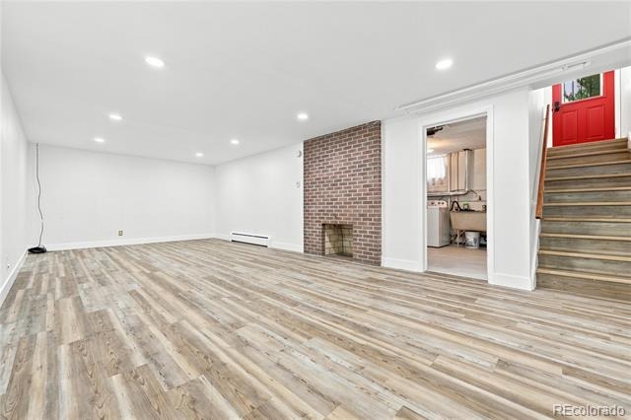
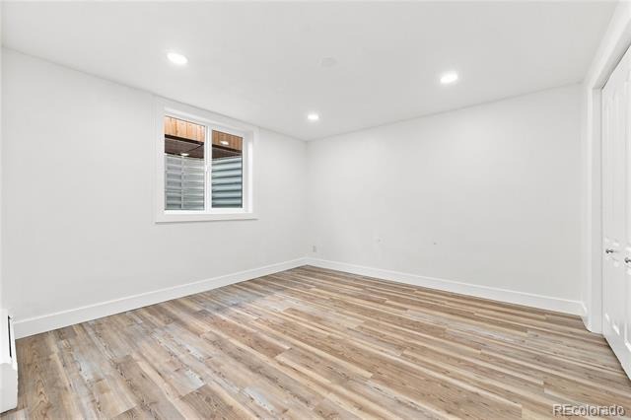
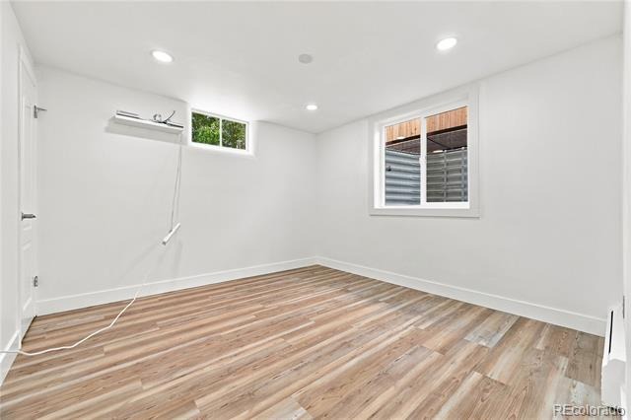
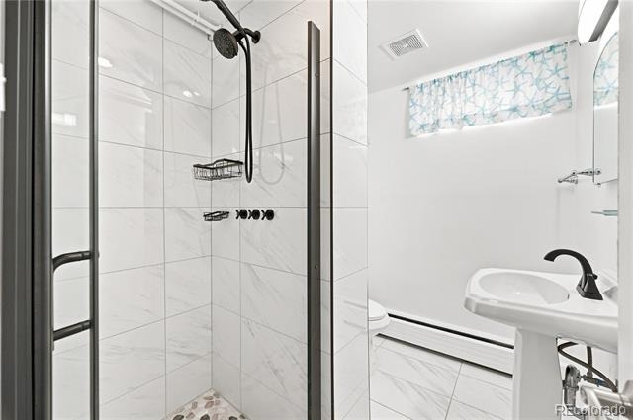
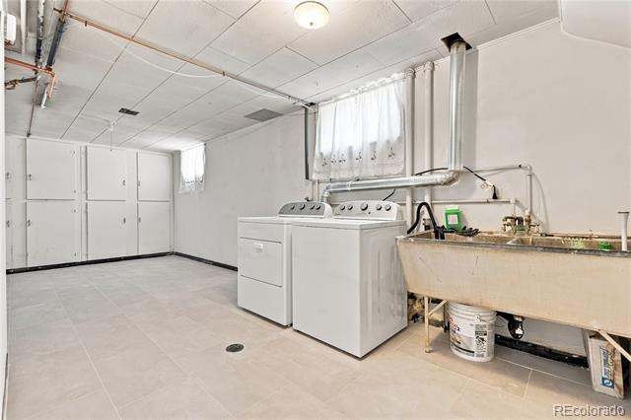
The main level features a spacious living room with hardwood flooring, coved ceilings, and original built-in details that add character. The kitchen offers ample cabinetry and a functional layout, and two bedrooms and a full bathroom complete the level. Downstairs, the finished basement adds two more bedrooms, a second bathroom, a large secondary living area for a family room or recreation space, and a generous laundry and utility room with plenty of storage.
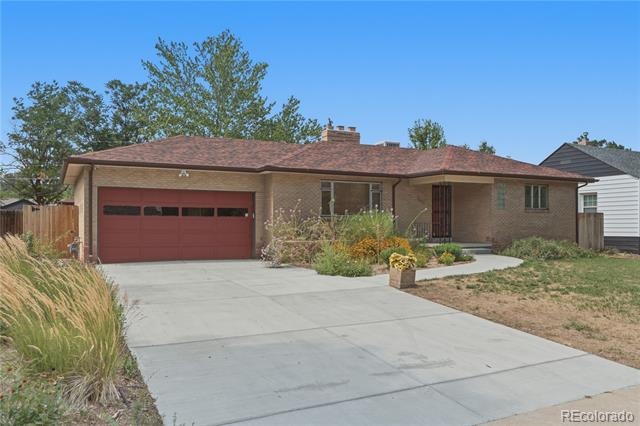
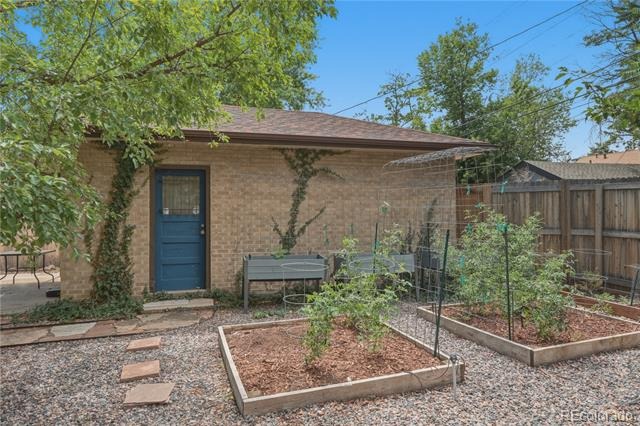
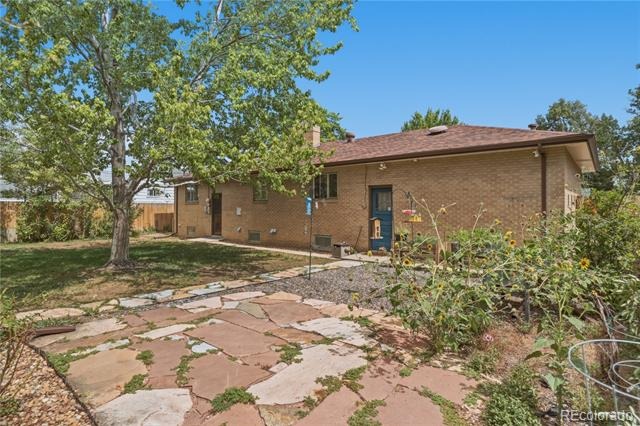
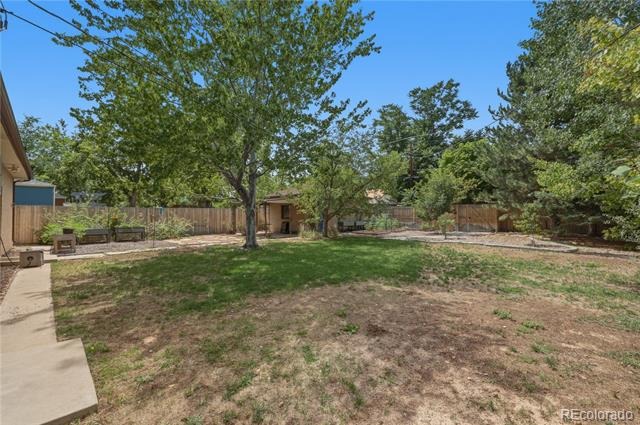
Outside, the roughly 8,750 sq. ft. lot offers mature landscaping, established trees, a private yard, patios, and irrigated lawn and garden beds. Parking is exceptional, with a heated two-car attached garage plus a one-car detached garage for vehicles, storage, hobbies, or a workspace.
Additional features include evaporative cooling, newer mechanical updates, and smart-home security with a video doorbell and smart locks.
You’re close to Downtown Denver, Lowry, Stapleton/Central Park, Stanley Marketplace, and the Anschutz Medical Campus.
Great news! If you’re approved, we’ll refund your application fee!
Total Monthly Leasing Price: $3035
Base Rent: $2995
Resident Benefit Package: $39.99
We do full background checks & are seeking qualified, long-term residents. To view our rental criteria please visit our website.
Applicant has the right to provide the property manager with a Portable Tenant Screening Report (PTSR) that is not more than 30 days old, as defined in Section 38-12-902(2.5), Colorado Revised Statutes; and 2) if Applicant provided the property manager with a PTSR, the property manager is prohibited from a) charging Applicant a rental application fee; or b) charging Application a fee for the property manager to access or use the PTSR.
57 days on market
Listed by Laura Baron · Baron Enterprises Inc · lbaron@allcountydenvermetro.com,720-575-6100
Property Details
| Property Type | Residential Lease |
| Sub Type | Single Family Residence |
| Status | Active |
| Price per Sq Ft | $1 |
| Subdivision | Wilkies Add |
| MLS # | 7894002 |
| Days on Market | 57 |
| Bedrooms | 4 |
| Full Baths | 2 |
| Year Built | 1956 |
| State | CO |
| County | Denver |
| Interior Features | Built-in Features, Ceiling Fan(s) |
| Heating | Baseboard |
| Cooling | Evaporative Cooling |
| Flooring | Wood |
| Fireplaces | 2 |
| Appliances | Dishwasher, Disposal, Dryer, Microwave, Oven, Range, Refrigerator, Washer |
| Exterior Features | Private Yard |
| Garage | Yes |
| Garage Spaces | 3 |
| Parking Features | Heated Garage |
| Basement | Finished |
| Architectural Style | Contemporary |
| Levels | One |
| Senior Community | No |
Location
Price History
| Date | Event | Price |
|---|---|---|
| 10/14/2026 |
Price change Source: REcolorado® #7894002 |
$3,035 -1.9% $1/sqft |
| 10/2/2026 |
Price change Source: REcolorado® #7894002 |
$3,095 -6.1% $1/sqft |
| 8/27/2026 |
Listed for rent Source: REcolorado® #7894002 |
$3,295 $2/sqft |

Based on information submitted to the MLS GRID as of October 22, 2026 at 11:15 PM MDT. All data is obtained from various sources and may not have been verified by broker or MLS GRID. Supplied Open House Information is subject to change without notice. All information should be independently reviewed and verified for accuracy. Properties may or may not be listed by the office/agent presenting the information.
Thank you — a Mont Haus broker will be in touch shortly.