Residential · Active
Castle Rock, CO 80108
5 Beds · 4 Baths · 3,449 Sq Ft
$749,950
Single Family
Property Type
0.38 acres
Lot Size
2015
Year Built
$217
Price per Sq Ft
3
Parking Spaces
$100
HOA Fee
7897314
MLS #
About This Property
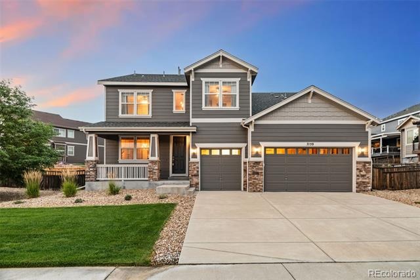
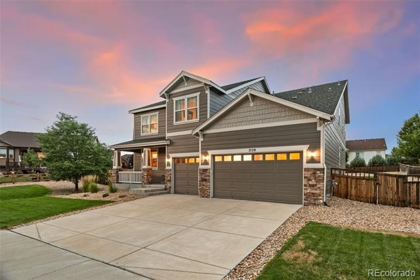
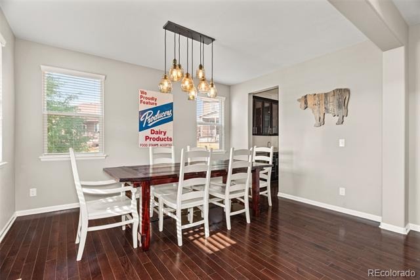
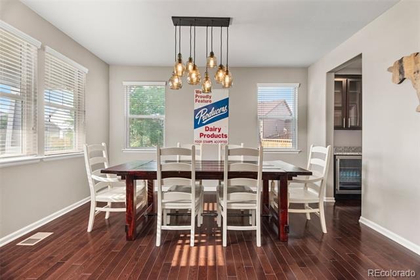
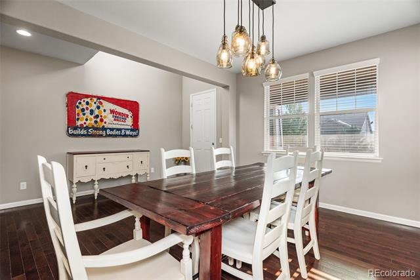
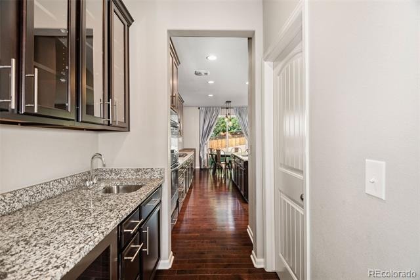
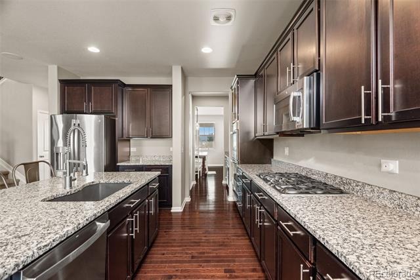
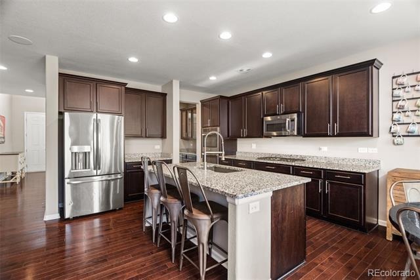
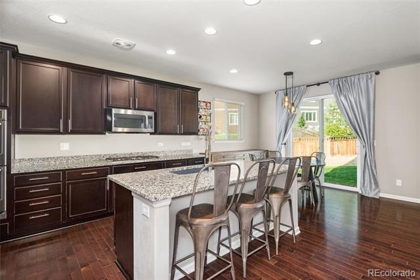
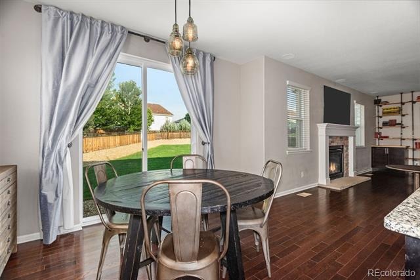
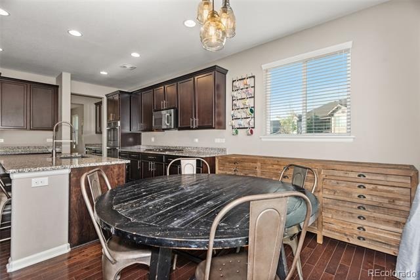
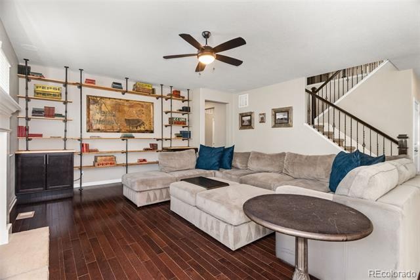
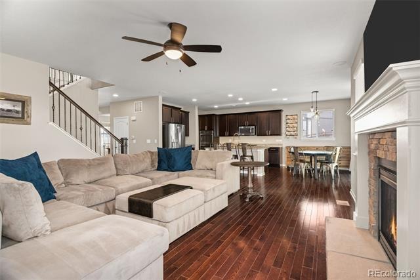
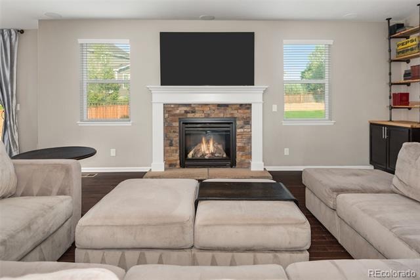
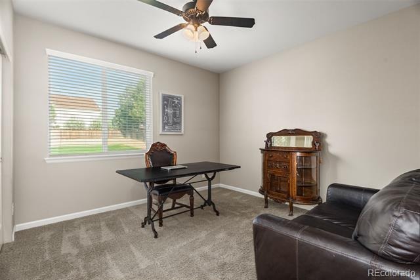
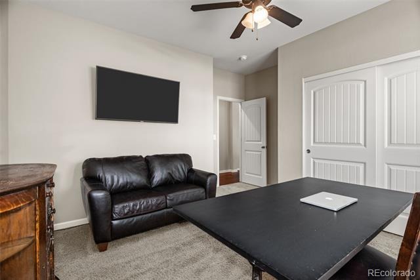
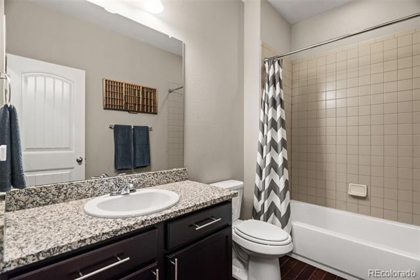
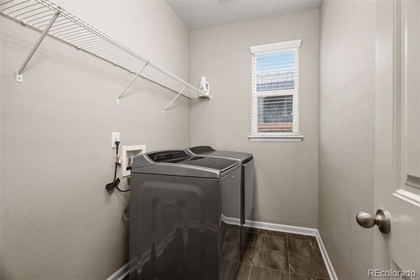
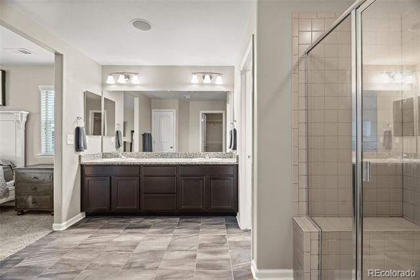
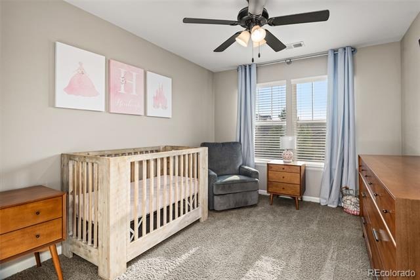
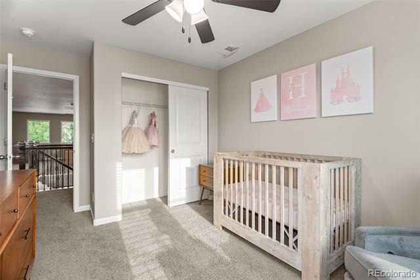
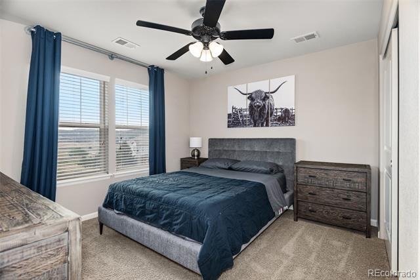
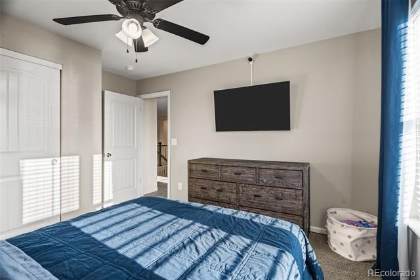
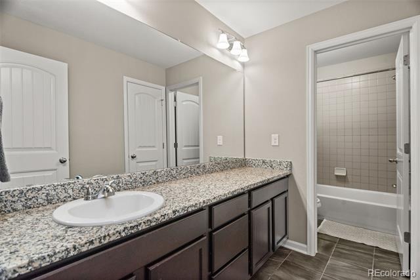
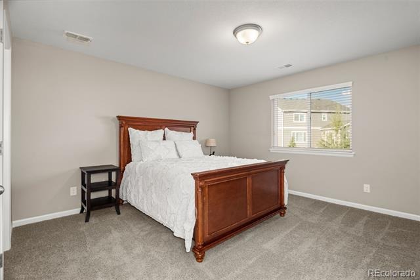
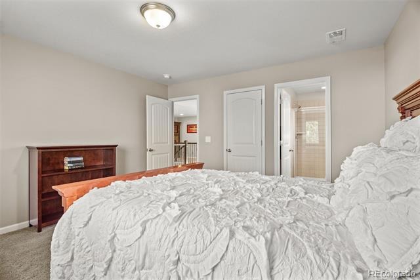
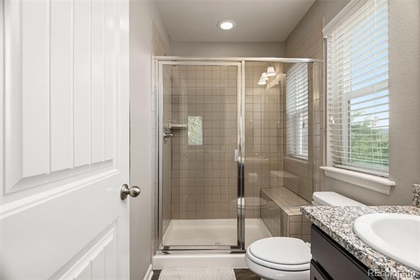
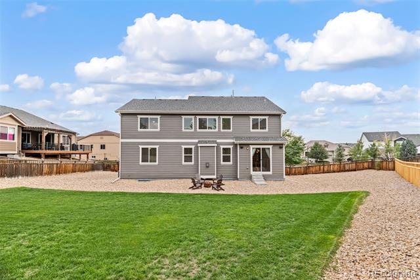
Welcome to a home that proves you don’t have to choose between space, luxury, and an incredible backyard. With nearly 3,500 finished square feet above grade, 5 bedrooms, 4 bathrooms, a 3-car garage and one of the largest backyards in Cobblestone Ranch, this home delivers in a big way. Inside, the floor plan was designed for the way people actually live. The main level features a chef-inspired kitchen with the high-end finishes you’d expect, an inviting living room, formal dining room, spacious mud room and a main-floor bedroom that doubles as the perfect home office.
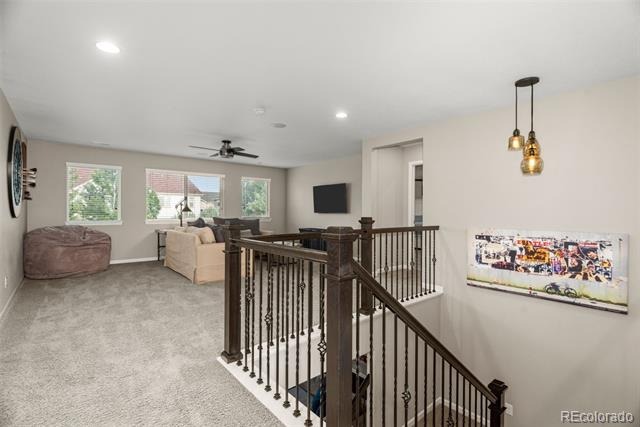
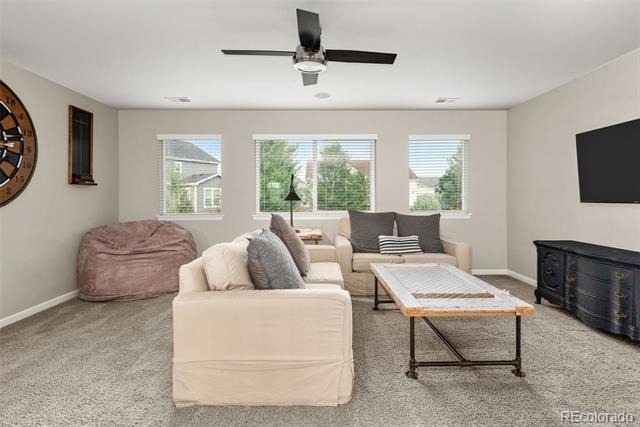
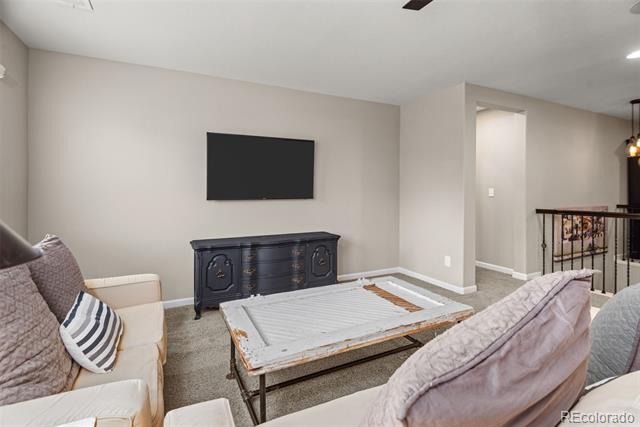
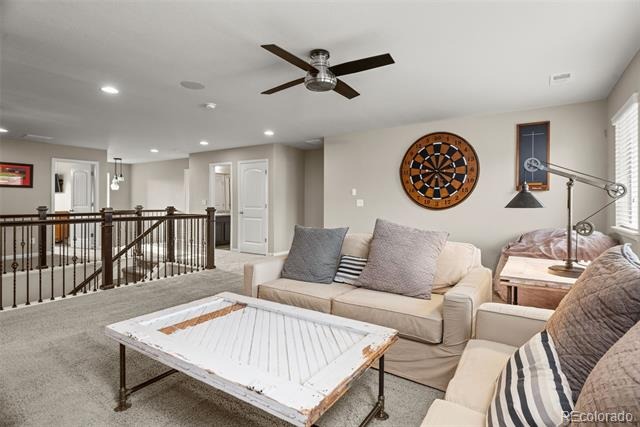
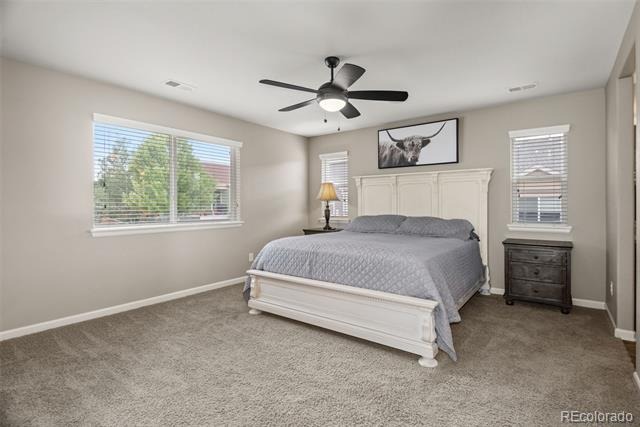
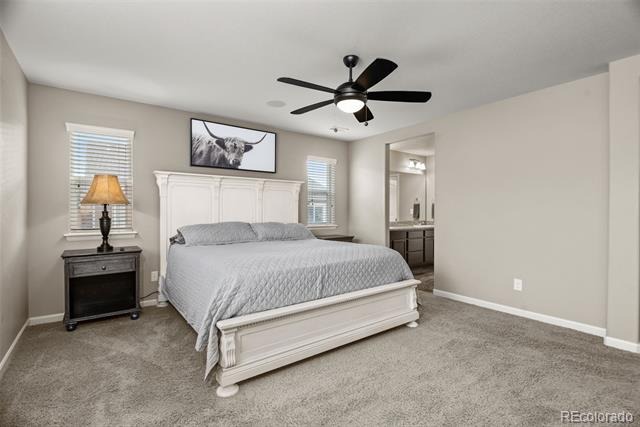
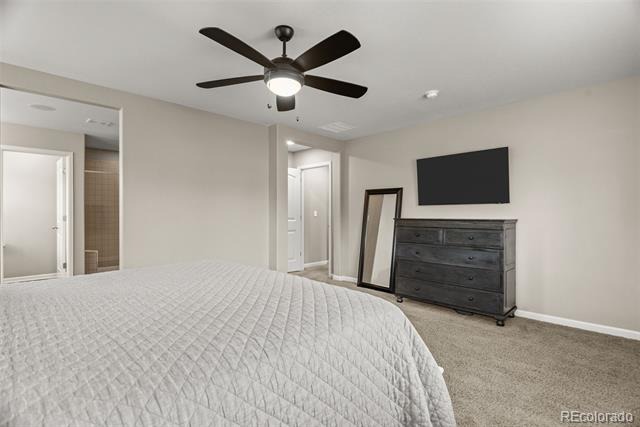
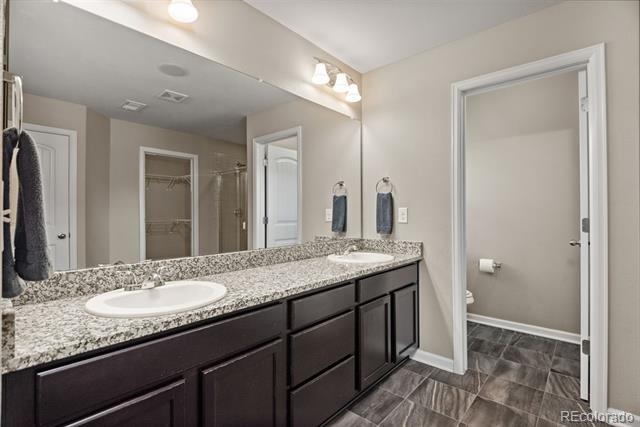
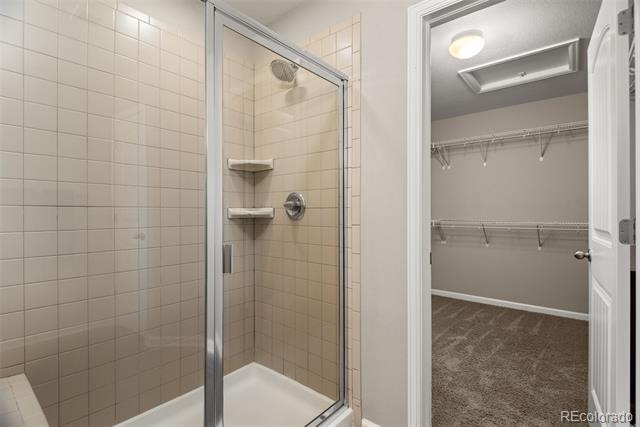
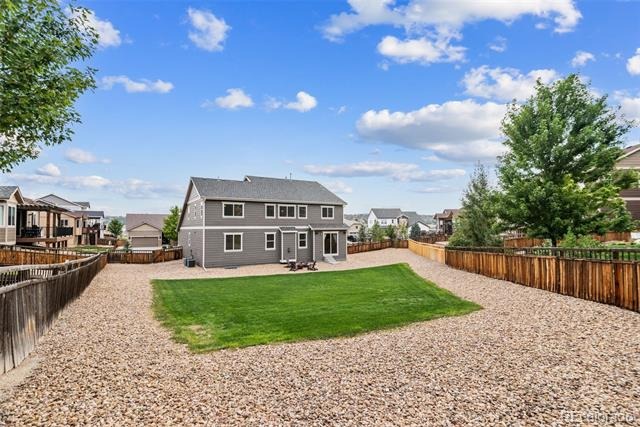
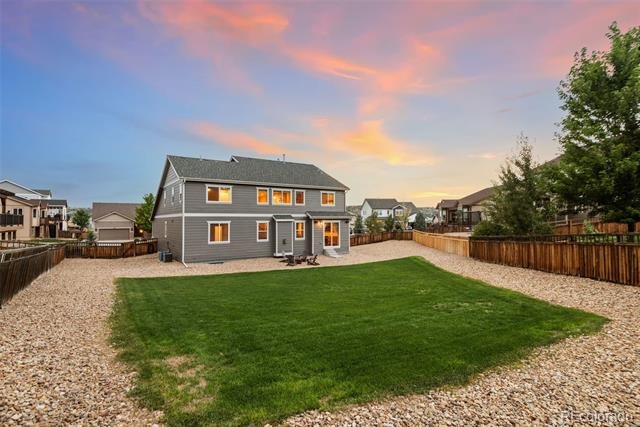
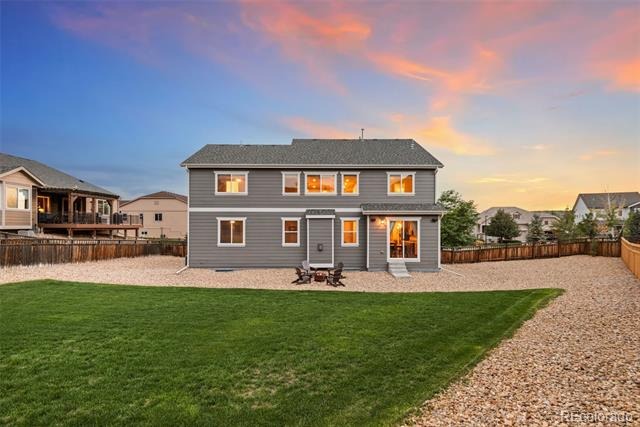
Upstairs, you’ll find generously sized bedrooms, a large loft offering even more flexible living space, and a spacious primary suite designed to feel like your own private retreat. And then there’s the backyard. It’s a standout. Rarely do you find this much usable outdoor space paired with incredible west facing views out front.
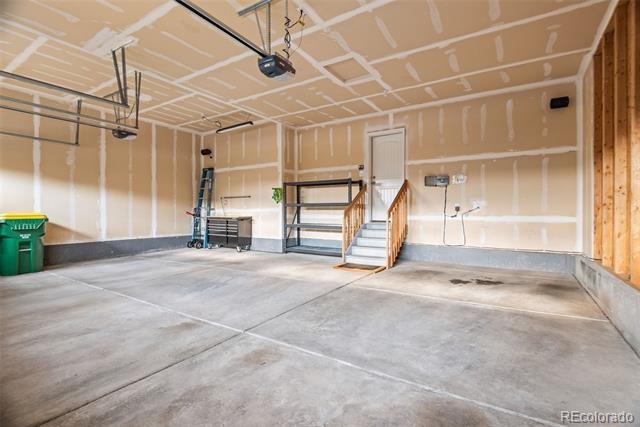
Whether you’re entertaining, creating the backyard of your dreams or simply enjoying Colorado’s golden-hour sunsets, this is the kind of setting that makes you want to stay outside just a little longer. The home also features an impressive built-in audio system with in-ceiling surround sound in the living room, in-ceiling speakers in the primary bedroom and loft, plus outdoor speakers in the backyard and garage all wired to the Denon receiver that stays with the home. Need even more room? The HUGE unfinished basement gives you a blank canvas for a future rec room, theater, gym, more bedrooms or whatever comes next.
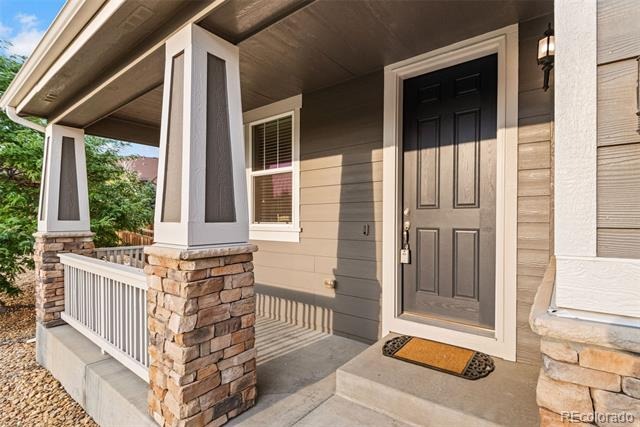
Big-ticket maintenance items haven’t been ignored either. The entire exterior was professionally painted in May 2026 and includes a transferable 5-year warranty, while a new dishwasher was installed in January 2026. With its impressive square footage, thoughtful floor plan, upgraded finishes, 3-car garage with installed Tesla charger, enormous backyard, this home delivers the luxury feel without the luxury price tag—right in the heart of Cobblestone Ranch.
87 days on market
Listed by Ryan Davis · Keller Williams Real Estate LLC · ryan@ryanandcolorado.com,720-207-3992
Property Details
| Property Type | Residential |
| Sub Type | Single Family Residence |
| Status | Active |
| Price per Sq Ft | $217 |
| Subdivision | Cobblestone Ranch |
| MLS # | 7897314 |
| Days on Market | 87 |
| Bedrooms | 5 |
| Full Baths | 3 |
| Three-Quarter Baths | 1 |
| Year Built | 2015 |
| Lot Size (Sq Ft) | 16,553 |
| Acres | 0.38 |
| HOA | Yes |
| HOA Fee | $100 |
| Annual Taxes | $7,407 |
| State | CO |
| County | Douglas |
| Interior Features | Built-in Features, Ceiling Fan(s), Eat-in Kitchen, Granite Counters, High Ceilings, High Speed Internet, In-Law Floorplan, Kitchen Island, Open Floorplan, Pantry, Sound System, Walk-In Closet(s), Wired for Data, Five Piece Bath, Primary Suite, Radon Mitigation System, Smoke Free |
| Heating | Forced Air, Natural Gas |
| Cooling | Central Air |
| Flooring | Carpet, Tile, Wood |
| Fireplaces | 1 |
| Fireplace Features | Living Room |
| Exterior Features | Private Yard, Rain Gutters |
| Garage | Yes |
| Garage Spaces | 3 |
| Parking Features | Concrete |
| Roof | Composition |
| Basement | Unfinished |
| Architectural Style | Traditional |
| Levels | Two |
| Construction | Frame |
| Sewer | Public Sewer |
| Water Source | Public |
| Senior Community | No |
| Special Conditions | None Known |
Location
Price History
| Date | Event | Price |
|---|---|---|
| 8/13/2026 |
Listed for sale Source: REcolorado® #7897314 |
$749,950 $217/sqft |

Based on information submitted to the MLS GRID as of November 8, 2026 at 12:02 PM MST. All data is obtained from various sources and may not have been verified by broker or MLS GRID. Supplied Open House Information is subject to change without notice. All information should be independently reviewed and verified for accuracy. Properties may or may not be listed by the office/agent presenting the information.
Thank you — a Mont Haus broker will be in touch shortly.
For Mont Haus agents and staff. Sign in with your Mont Haus Microsoft account and the Agent Portal opens in a new tab.
Sign in with MicrosoftNo Microsoft account yet? Ask Nikki Boxer, who sets up portal access.