Residential · Active
Denver, CO 80204
2 Beds · 3 Baths · 1,714 Sq Ft
$550,000
Condominium
Property Type
2006
Year Built
$321
Price per Sq Ft
2
Parking Spaces
$1,278
HOA Fee
7917208
MLS #
About This Property
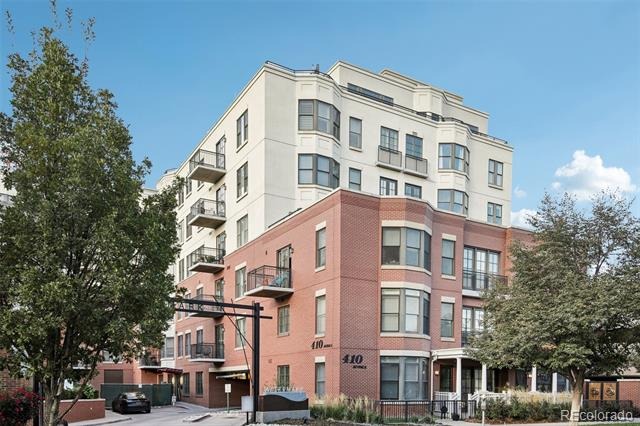
Welcome to Watermark Luxury Residences — a true masterpiece of modern design crafted by a renowned architect Curtis
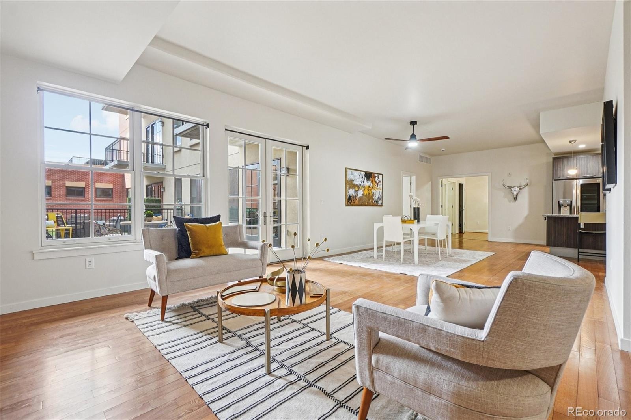
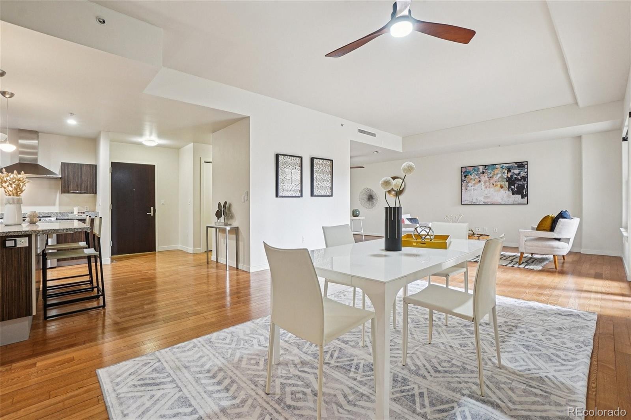
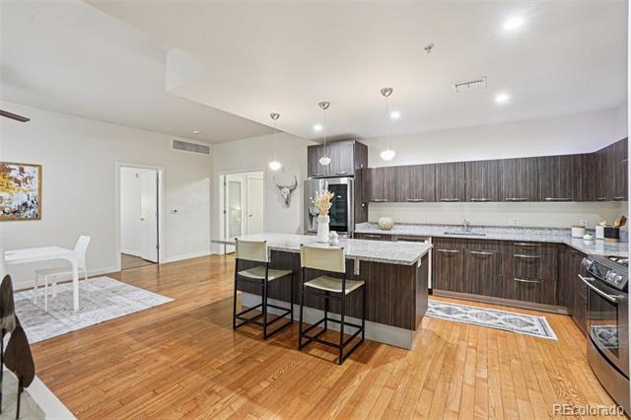
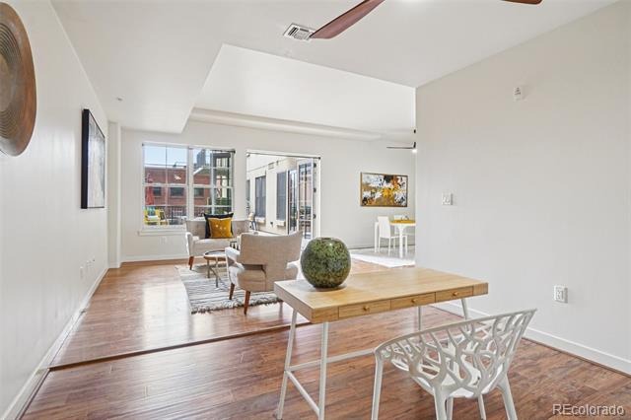
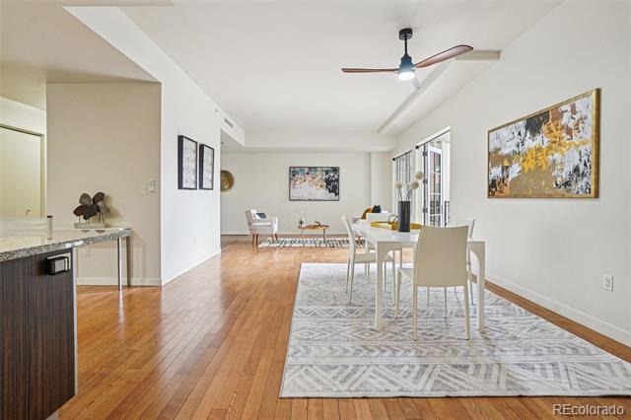
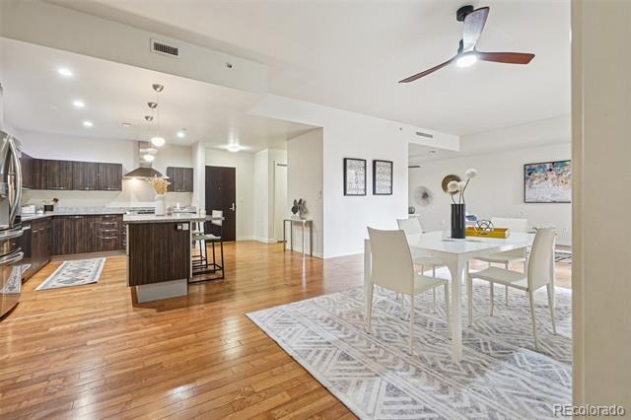
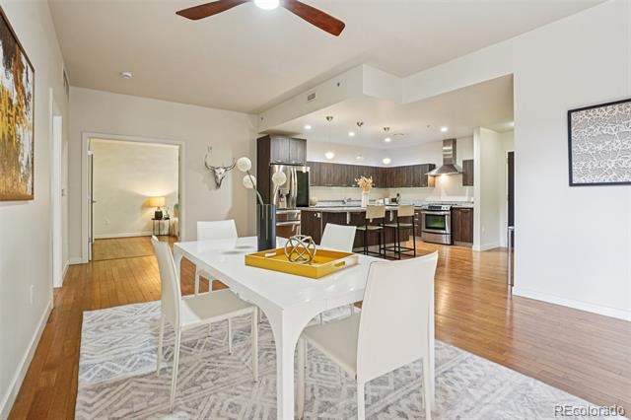
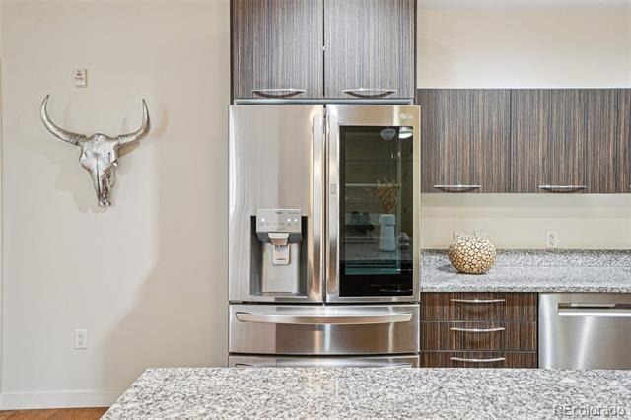
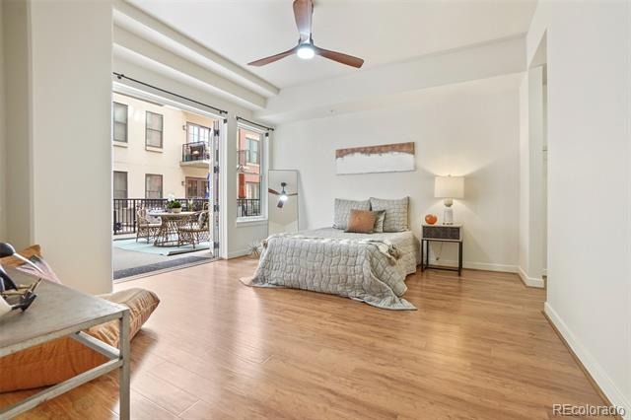
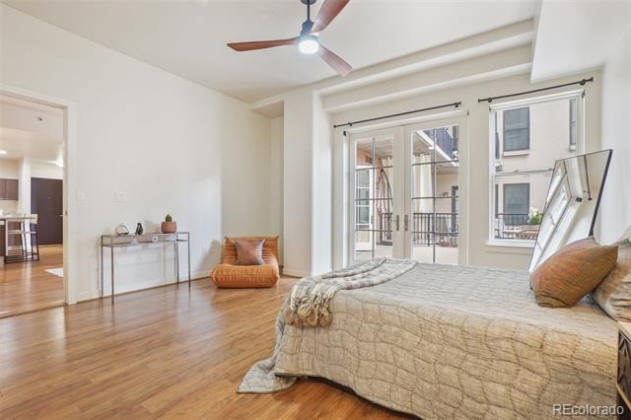
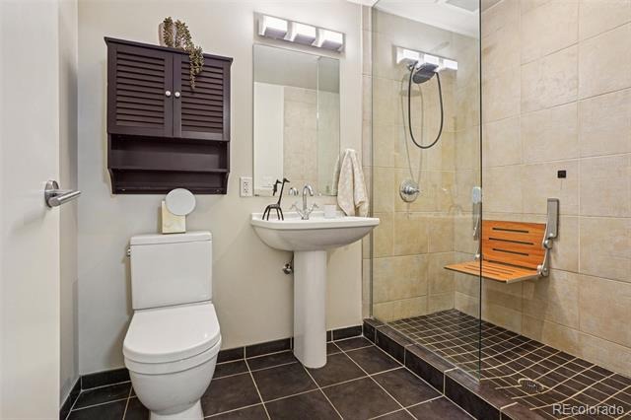
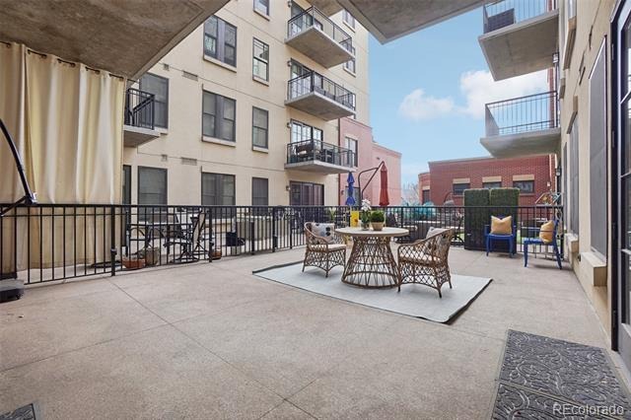
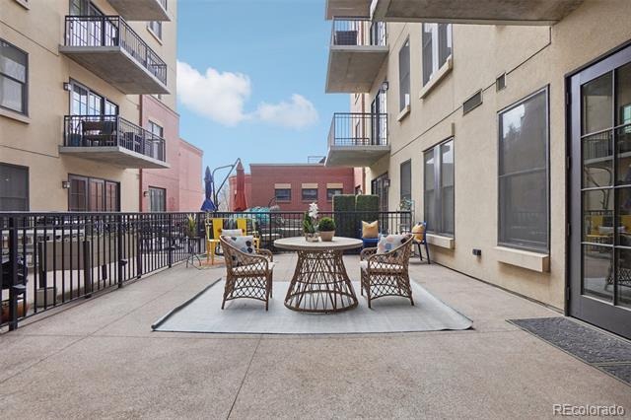
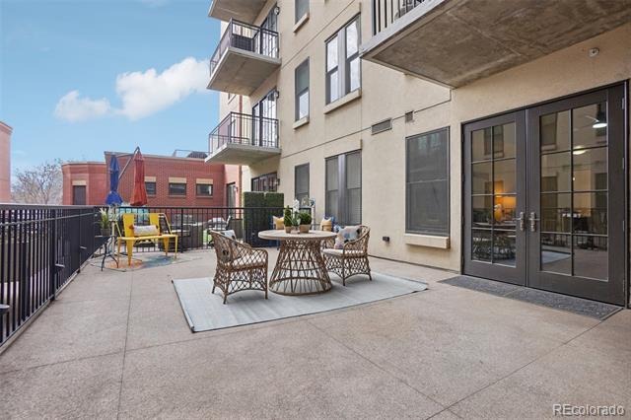
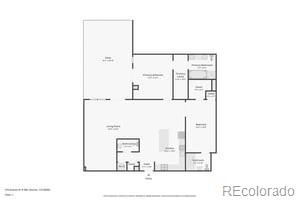
W. Fentress. This spacious 2-bedroom plus office/flex space, 3-bath residence offers 1,714 sqft of refined living space complemented by an expansive 500 sqft terrace, perfect for outdoor entertaining or quiet relaxation. Inside, you’ll find a gourmet kitchen featuring upgraded appliances, under-mount LED lighting, and a large island that flows seamlessly into the open-concept
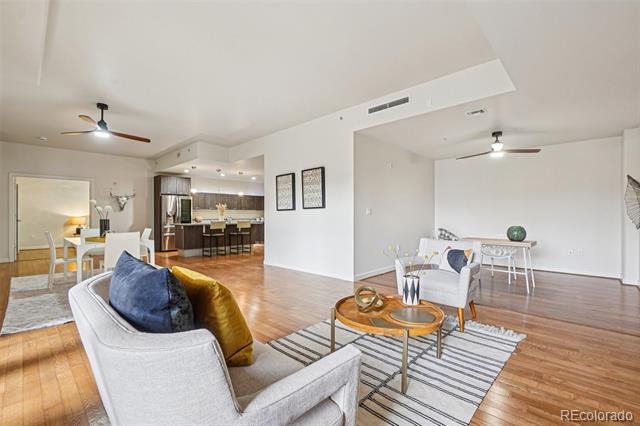
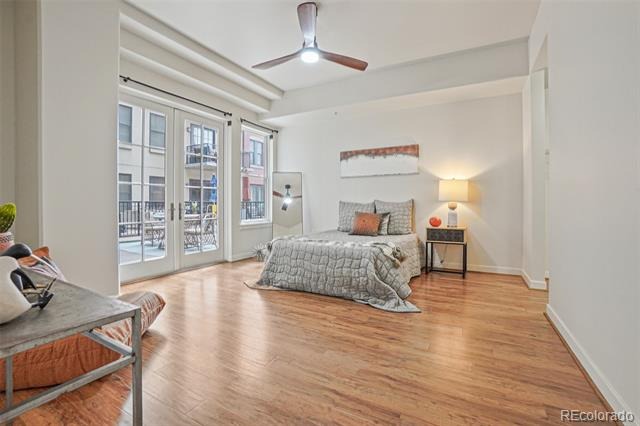
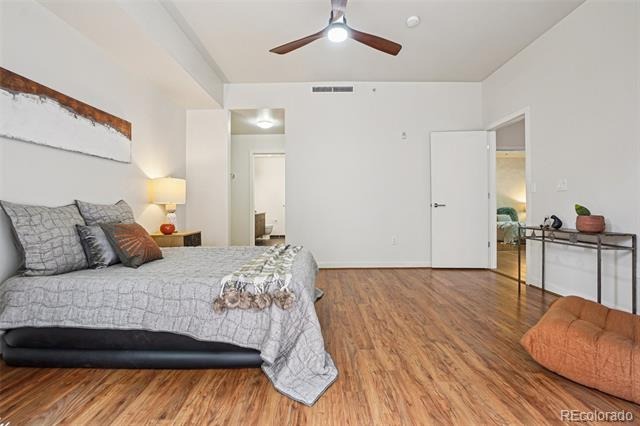
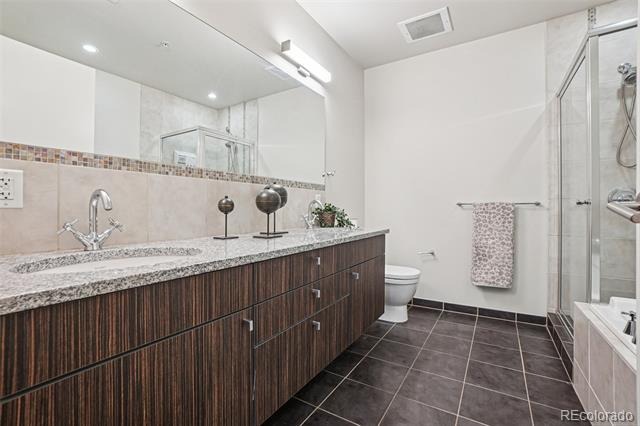
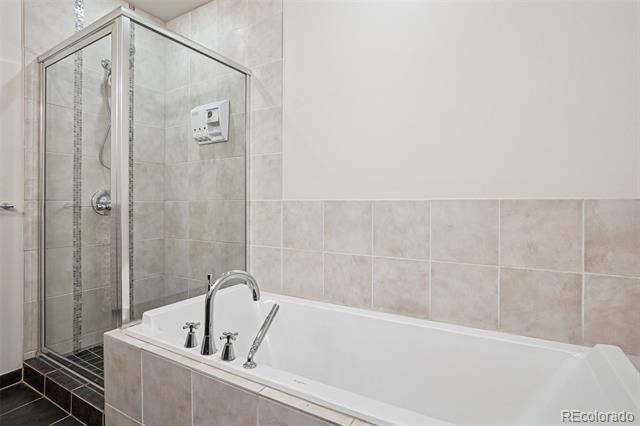
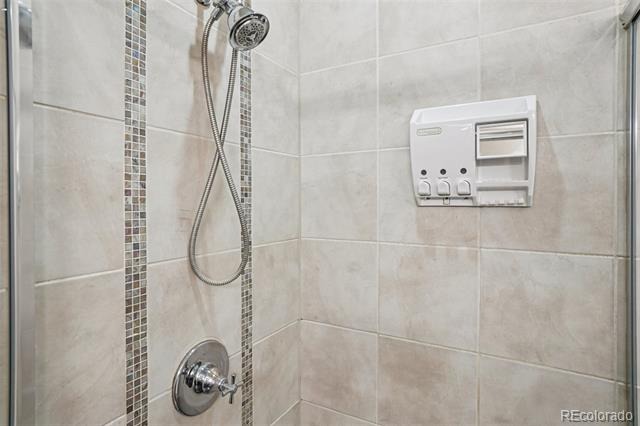
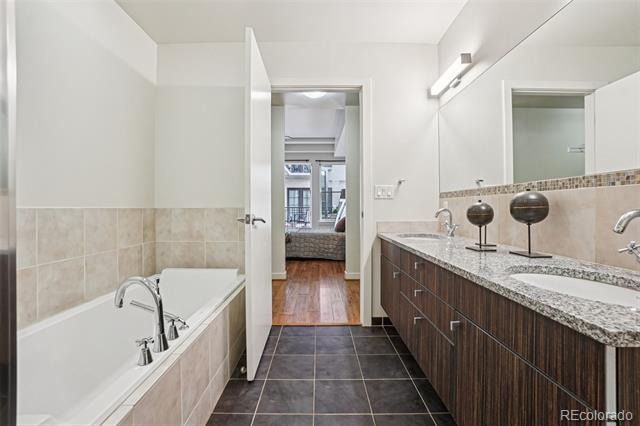
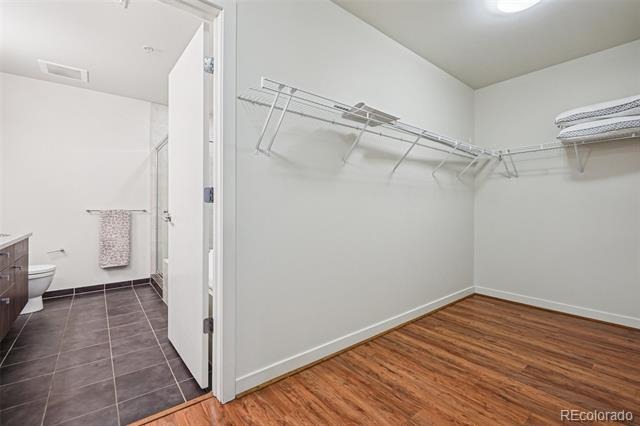
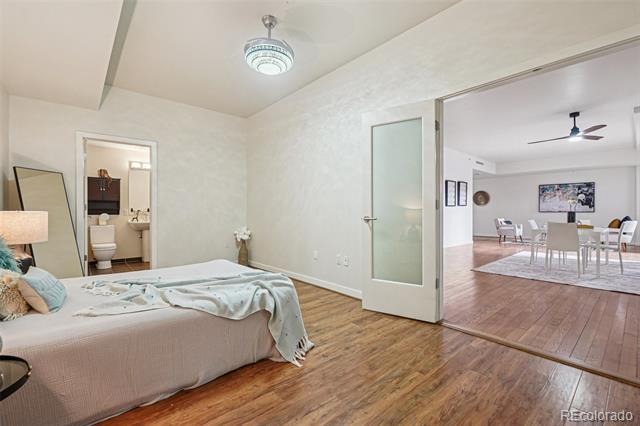
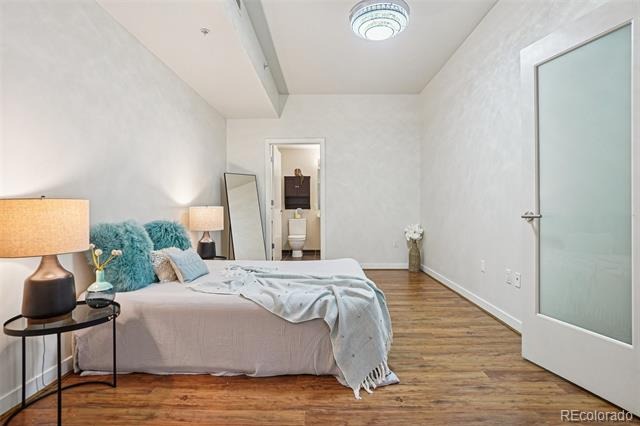
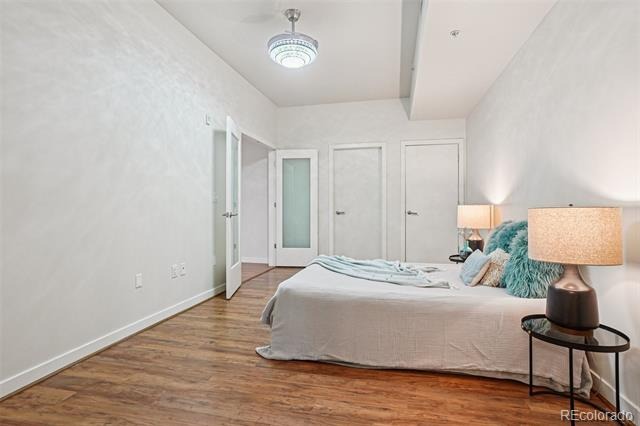
living area. High ceilings and generous windows enhance the sense of space and light, while both bedrooms offer ensuite
bathrooms and walk-in closets for ultimate comfort. At Watermark, residents enjoy a boutique lifestyle with exceptional
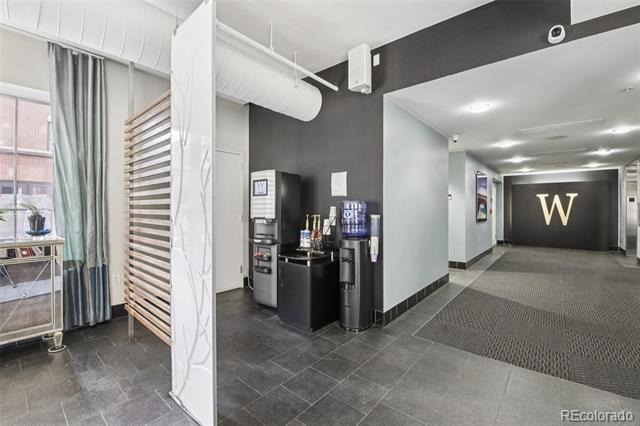
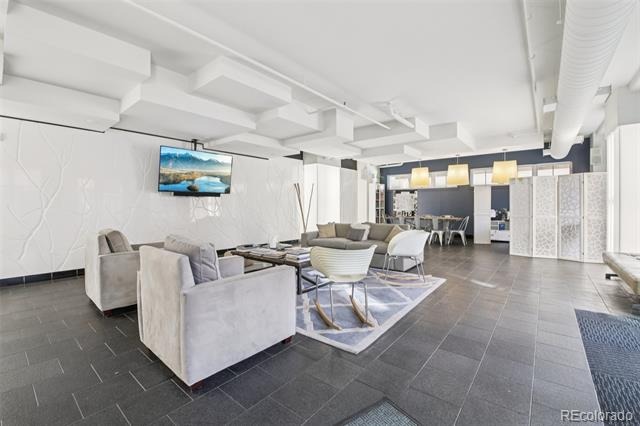
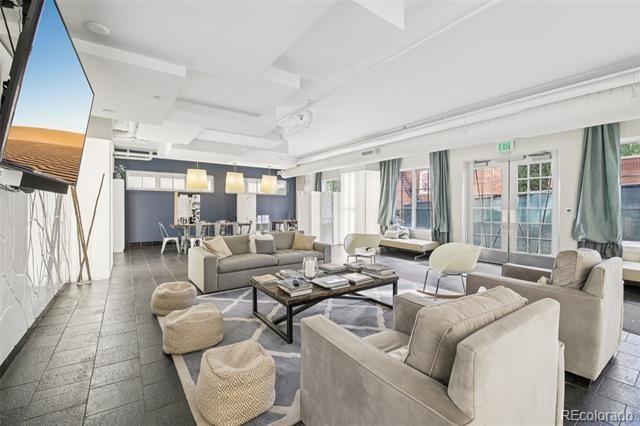
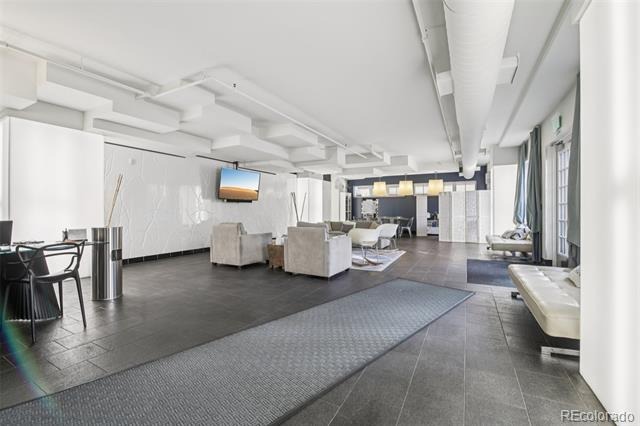
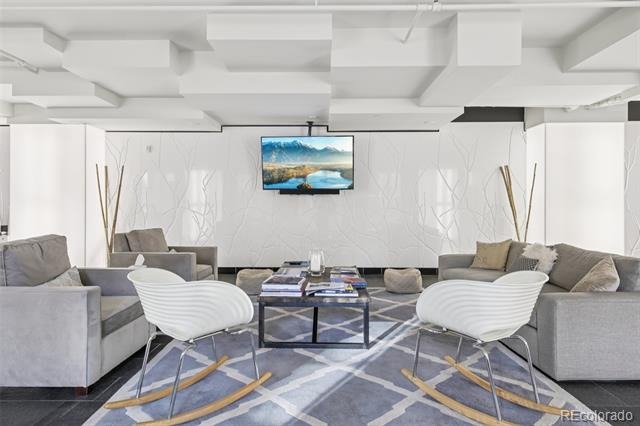
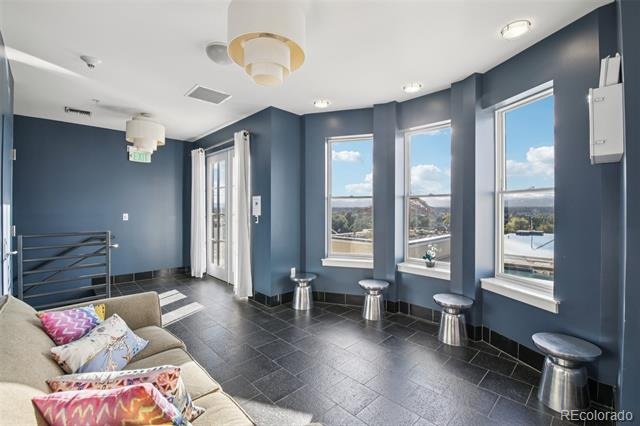
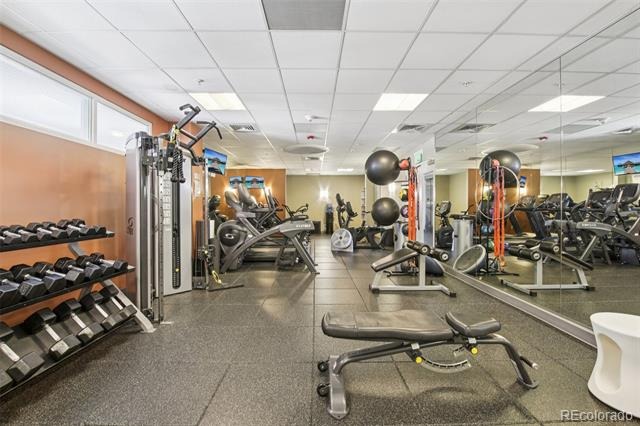
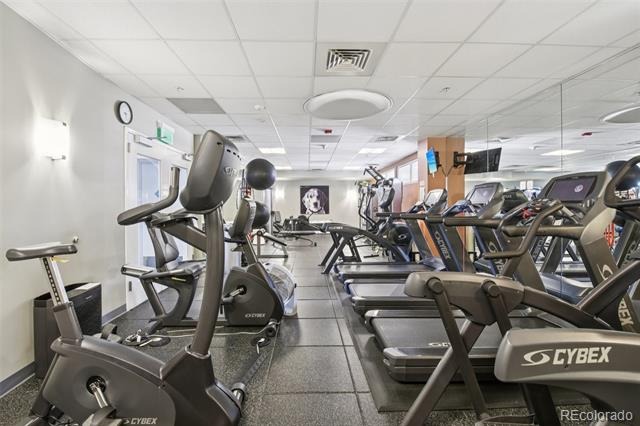
amenities — a welcoming concierge, resident lounge, conference area, fitness room, and on-site coffee bar. The rooftop
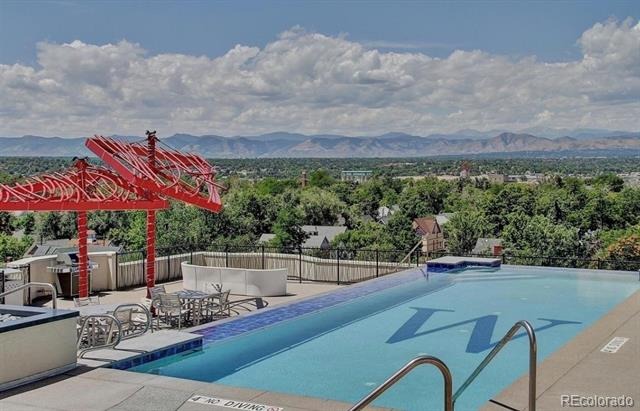
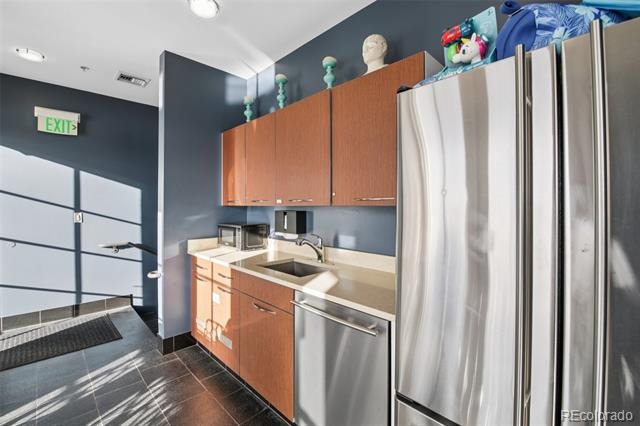
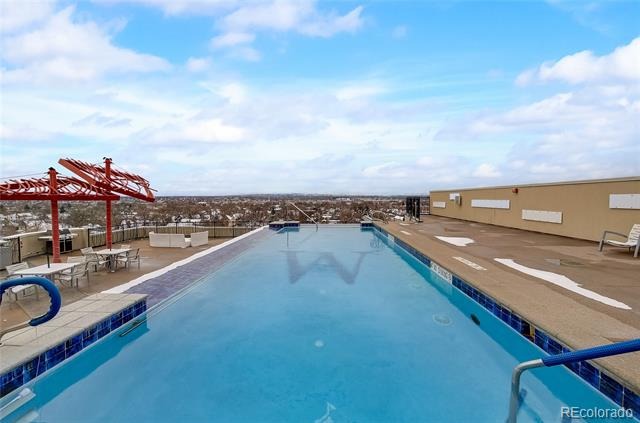
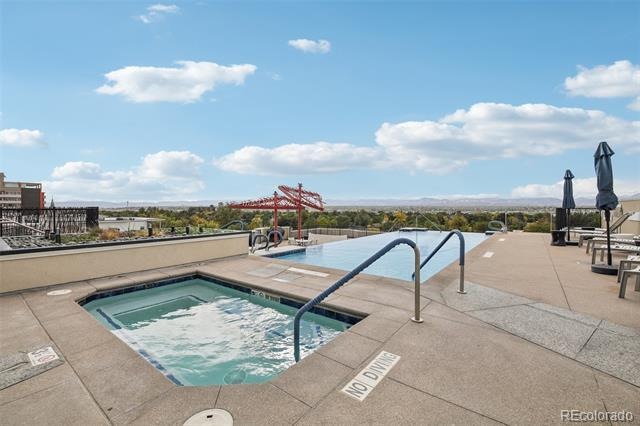
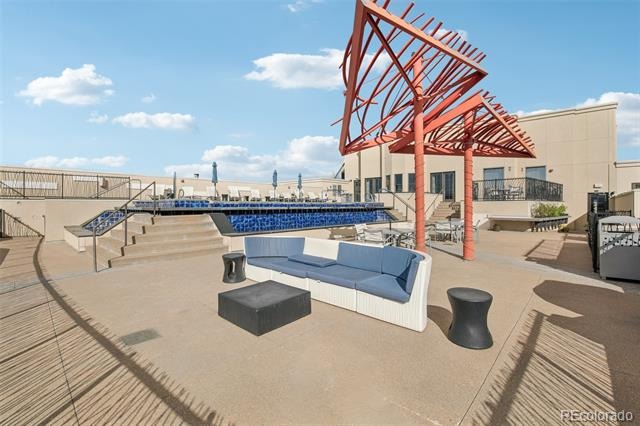
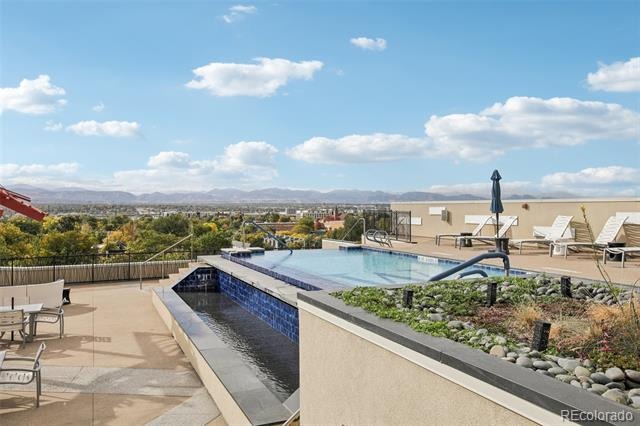
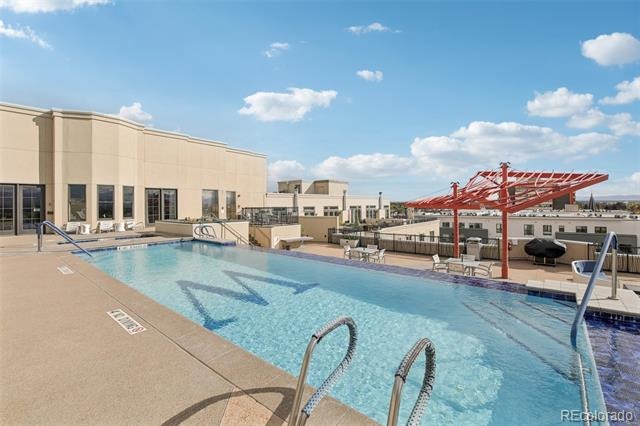
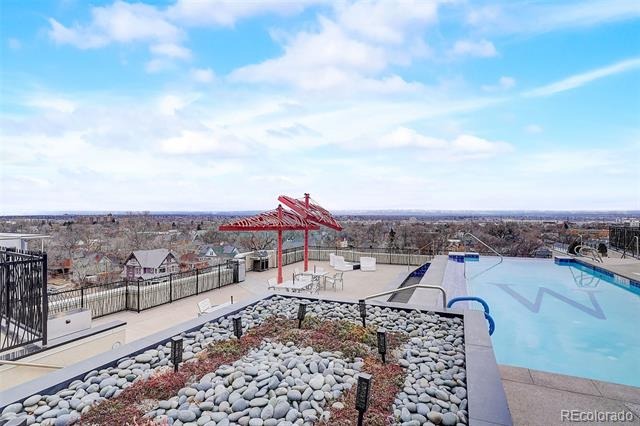
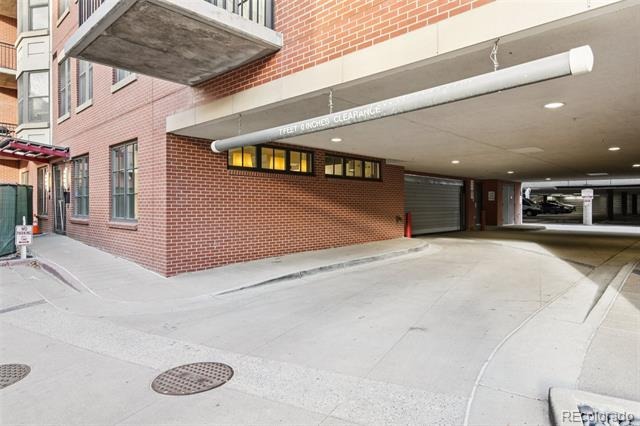
oasis features a year-round heated infinity pool, hot tub, kitchen, and serene Zen garden. HOA dues include all utilities for effortless living. This unit also includes the exclusive use of two parking spaces in secure garage, including an oversized premier spot conveniently located right outside the basement garage door previously used as a handicap spot. Set in Denver’s historic Baker neighborhood, you’re just moments from top-rated dining, shopping, and with quick access to downtown and the mountains, it’s the perfect blend of luxury and location with a historic charm.
300 days on market
Listed by Nicole Schroeder · LPT Realty · NicoleSchroederRealtor@gmail.com,303-591-1272
Property Details
| Property Type | Residential |
| Sub Type | Condominium |
| Status | Active |
| Price per Sq Ft | $321 |
| Subdivision | Baker |
| MLS # | 7917208 |
| Days on Market | 300 |
| Bedrooms | 2 |
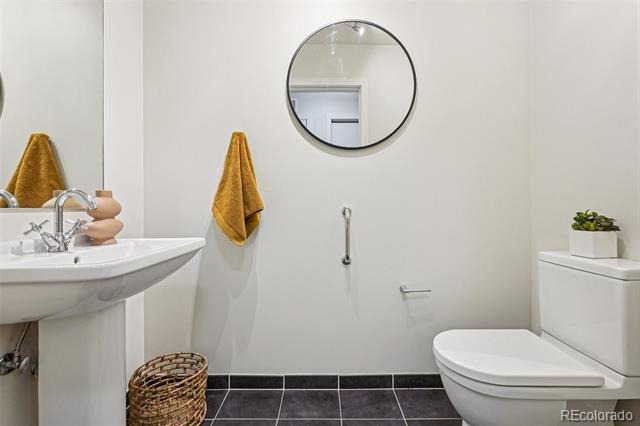
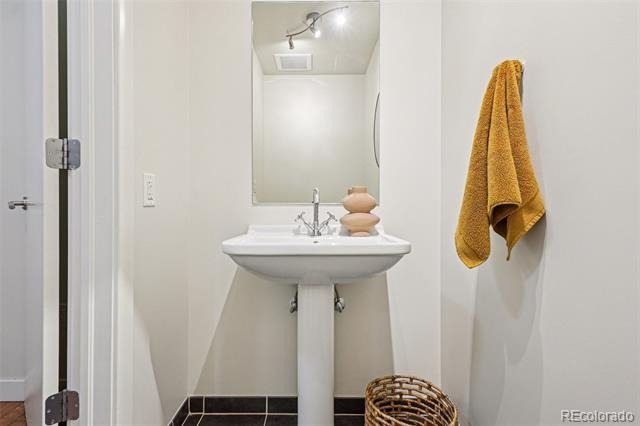
| Full Baths | 1 |
| Half Baths | 1 |
| Three-Quarter Baths | 1 |
| Year Built | 2006 |
| HOA | Yes |
| HOA Fee | $1,278 |
| Annual Taxes | $3,665 |
| State | CO |
| County | Denver |
| Zoning | C-MX-8 |
| Interior Features | Ceiling Fan(s), Eat-in Kitchen, Granite Counters, High Ceilings, Kitchen Island, Open Floorplan, Pantry, Walk-In Closet(s), Five Piece Bath, No Stairs, Primary Suite |
| Heating | Forced Air |
| Cooling | Central Air |
| Flooring | Tile, Vinyl, Wood |
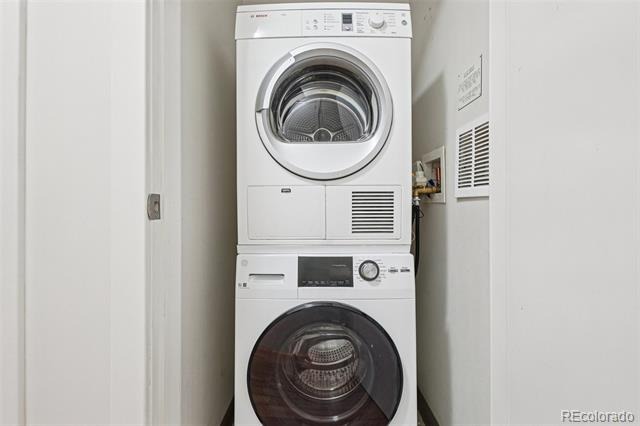
| Appliances | Cooktop, Dishwasher, Disposal, Dryer, Microwave, Oven, Range, Refrigerator, Self Cleaning Oven, Washer |
| Garage | Yes |
| Garage Spaces | 2 |
| Parking Features | Heated Garage, Smart Garage Door |
| Roof | Unknown |
| Architectural Style | Contemporary |
| Levels | One |
| Construction | Brick |
| Sewer | Public Sewer |
| Water Source | Public |
| Senior Community | No |
| Special Conditions | None Known |
Location
Price History
| Date | Event | Price |
|---|---|---|
| 10/21/2026 |
Price change Source: REcolorado® #7917208 |
$550,000 -4.3% $321/sqft |
| 1/15/2026 |
Listed for sale Source: REcolorado® #7917208 |
$574,900 -14.2% $335/sqft |
| 11/17/2023 |
Sold Source: REcolorado® #6712224 |
$670,000 -3.6% $391/sqft |
| 6/29/2023 |
Listed for sale Source: REcolorado® #6712224 |
$695,000 $405/sqft |

Based on information submitted to the MLS GRID as of November 11, 2026 at 1:04 AM MST. All data is obtained from various sources and may not have been verified by broker or MLS GRID. Supplied Open House Information is subject to change without notice. All information should be independently reviewed and verified for accuracy. Properties may or may not be listed by the office/agent presenting the information.
Thank you — a Mont Haus broker will be in touch shortly.
For Mont Haus agents and staff. Sign in with your Mont Haus Microsoft account and the Agent Portal opens in a new tab.
Sign in with MicrosoftNo Microsoft account yet? Ask Nikki Boxer, who sets up portal access.