Residential · Active
Castle Pines, CO 80108
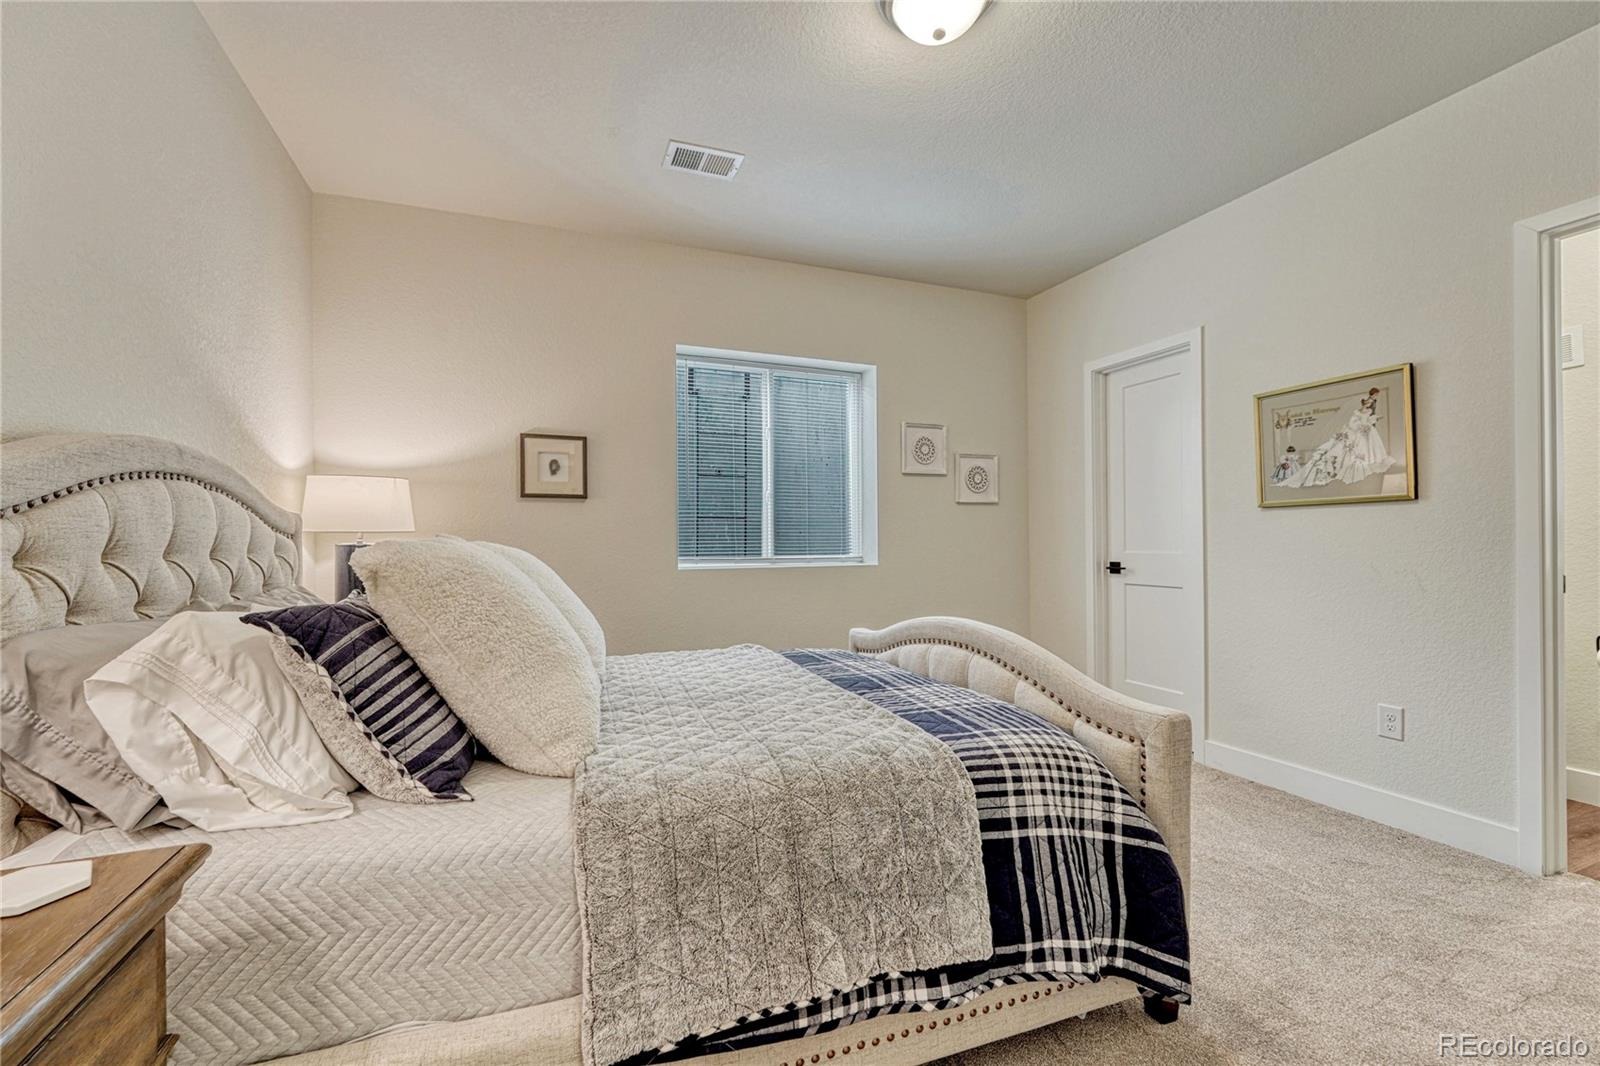
5 Beds · 4 Baths · 4,233 Sq Ft
$1,300,000
Single Family
Property Type
0.19 acres
Lot Size
2021
Year Built
$307
Price per Sq Ft
2
Parking Spaces
$141
HOA Fee
7926768
MLS #
About This Property
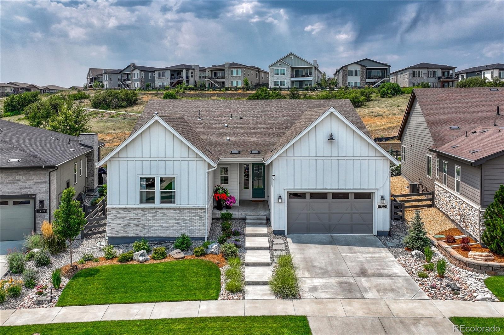
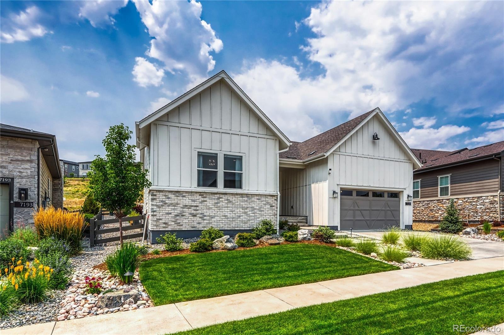
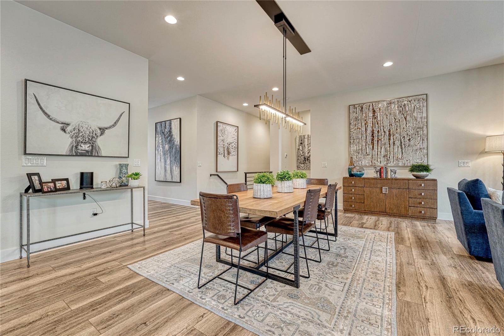
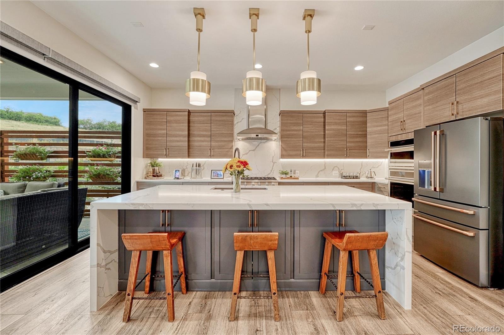
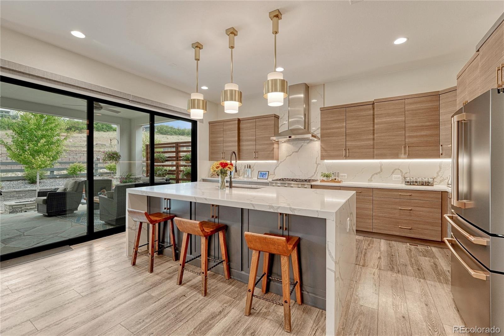
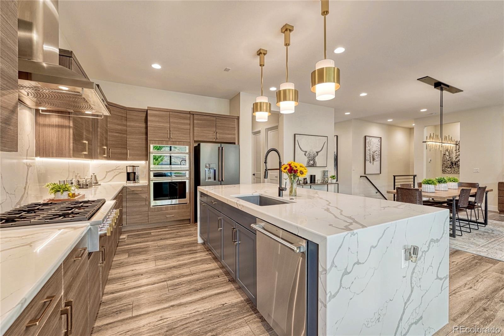
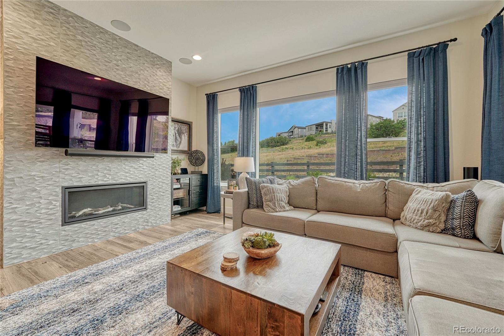
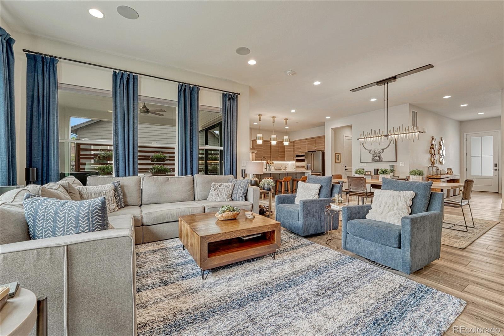
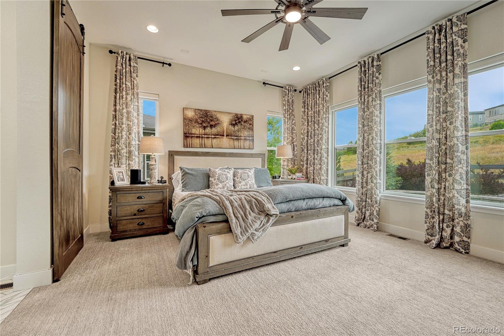
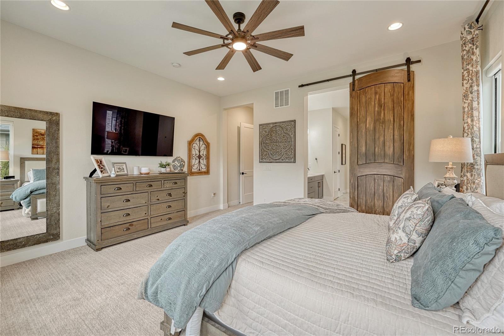
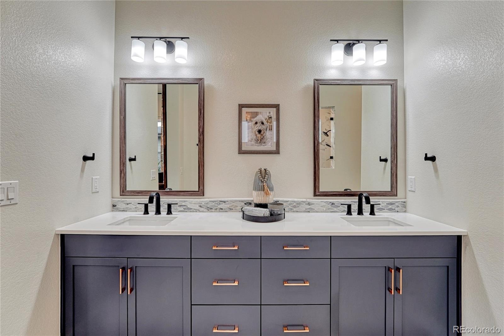
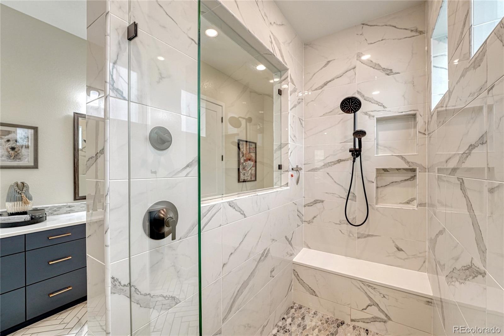
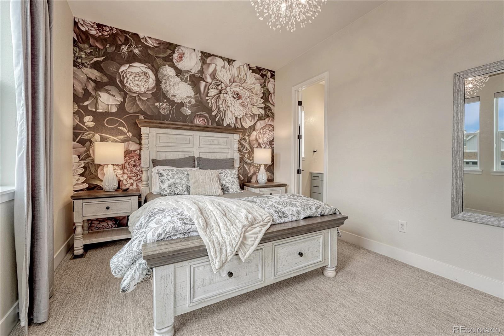
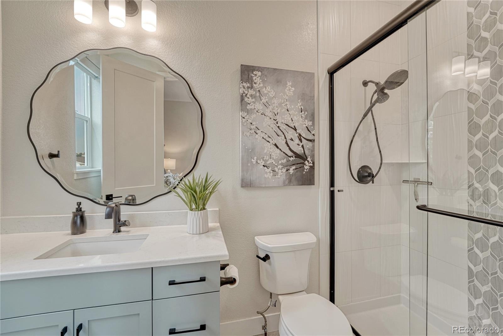
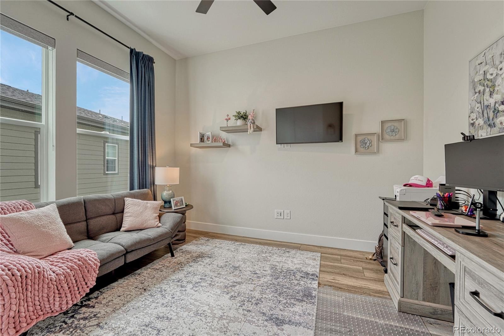
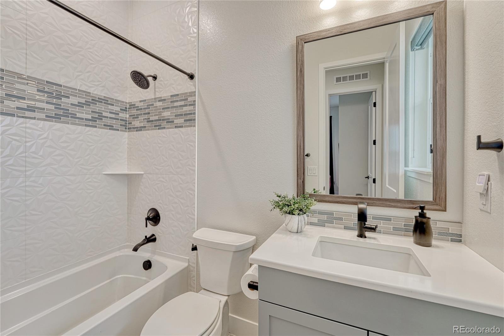
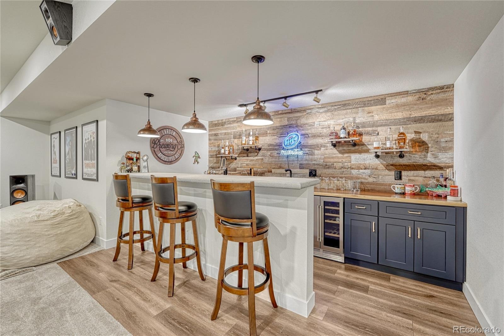
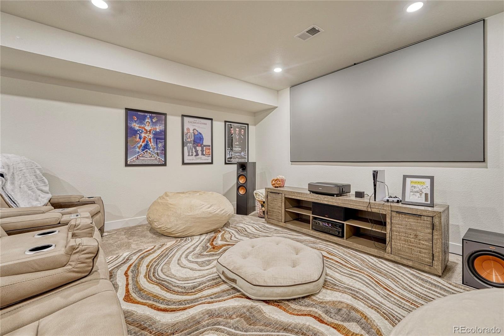
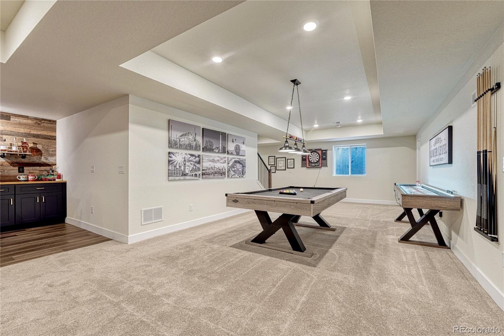
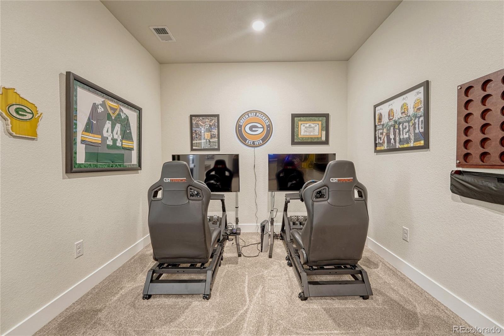
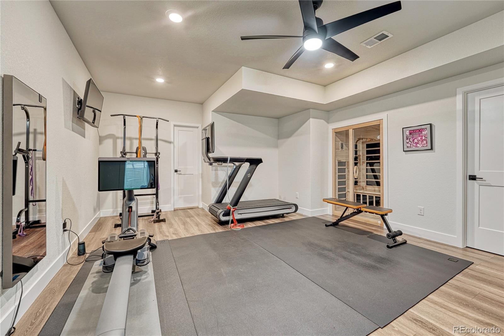
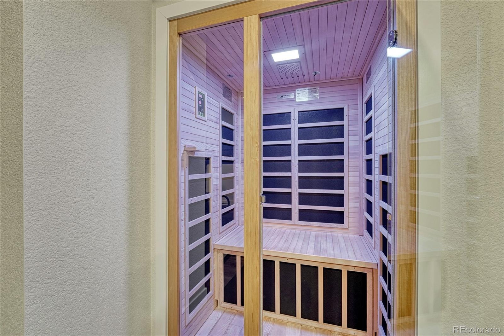
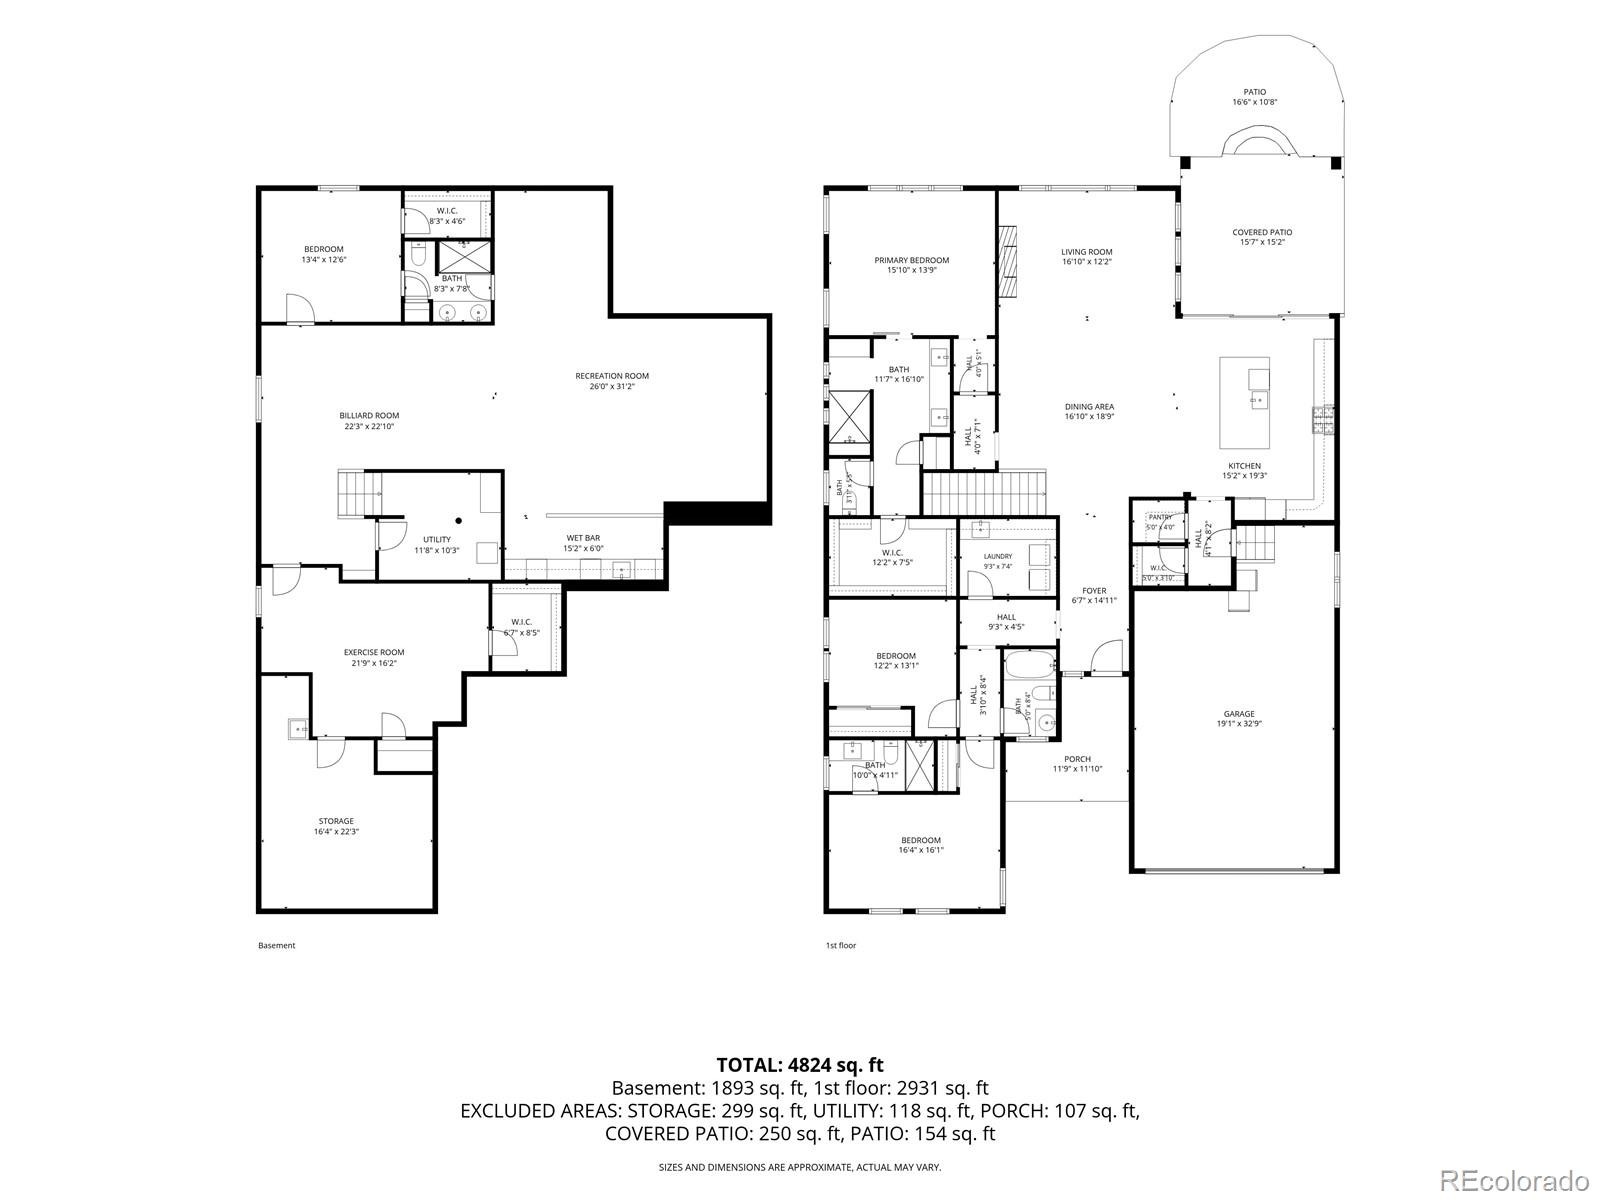
$15,000 CONCESSION WITH ACCEPTABLE OFFER! This exceptional Retreat Collection ranch in The Canyons has been thoughtfully reimagined with more than $250,000 in curated renovations, premium upgrades, and professional landscaping. Light-filled, open living spaces showcase wide-plank flooring, a dramatic fireplace, automated blinds, and a beautifully appointed chef’s kitchen with Monogram appliances, quartz waterfall island, and walk-in pantry. The serene primary suite offers a spa-inspired bath, while the newly finished lower level is designed for entertaining and wellness with a theater-style media room, custom bar, fitness studio, and private sauna.
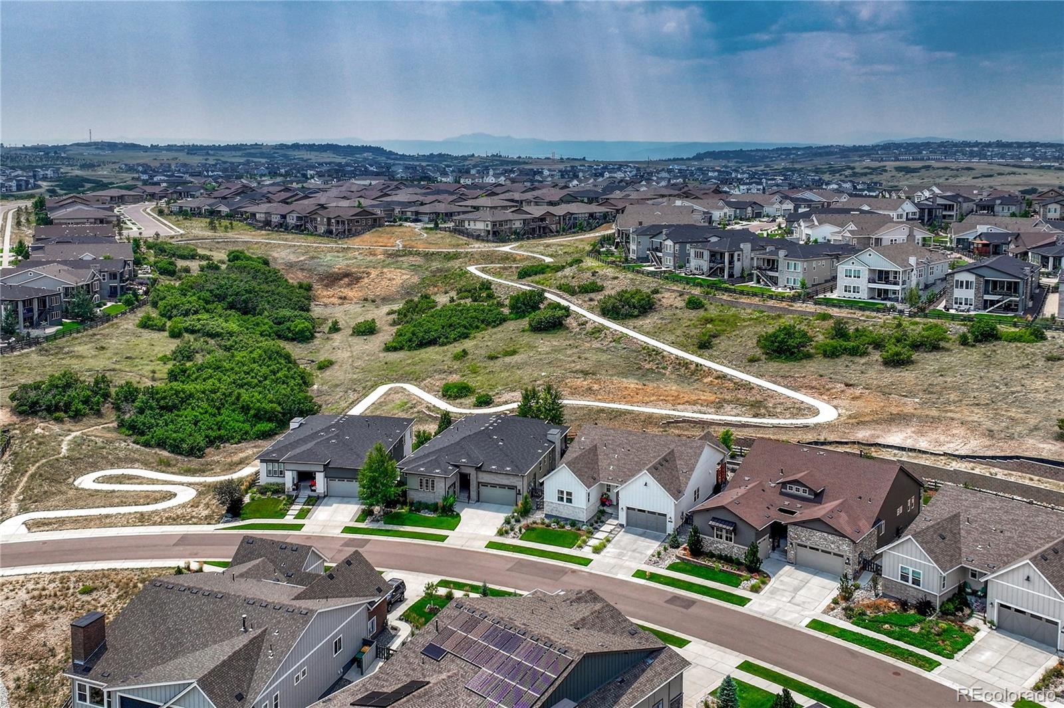
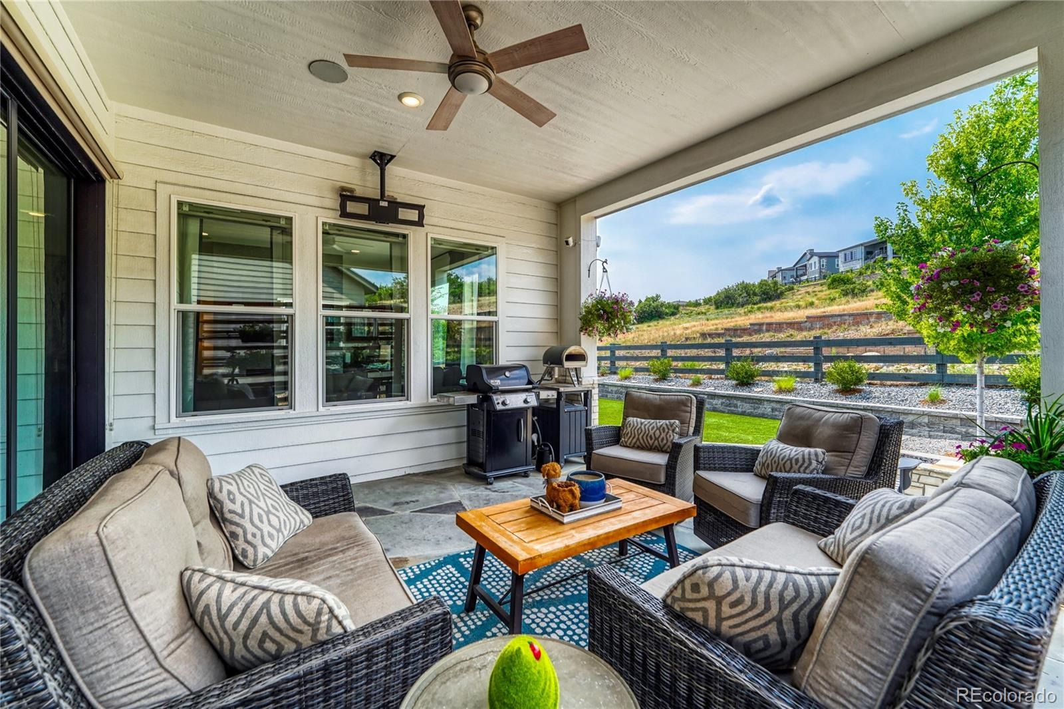
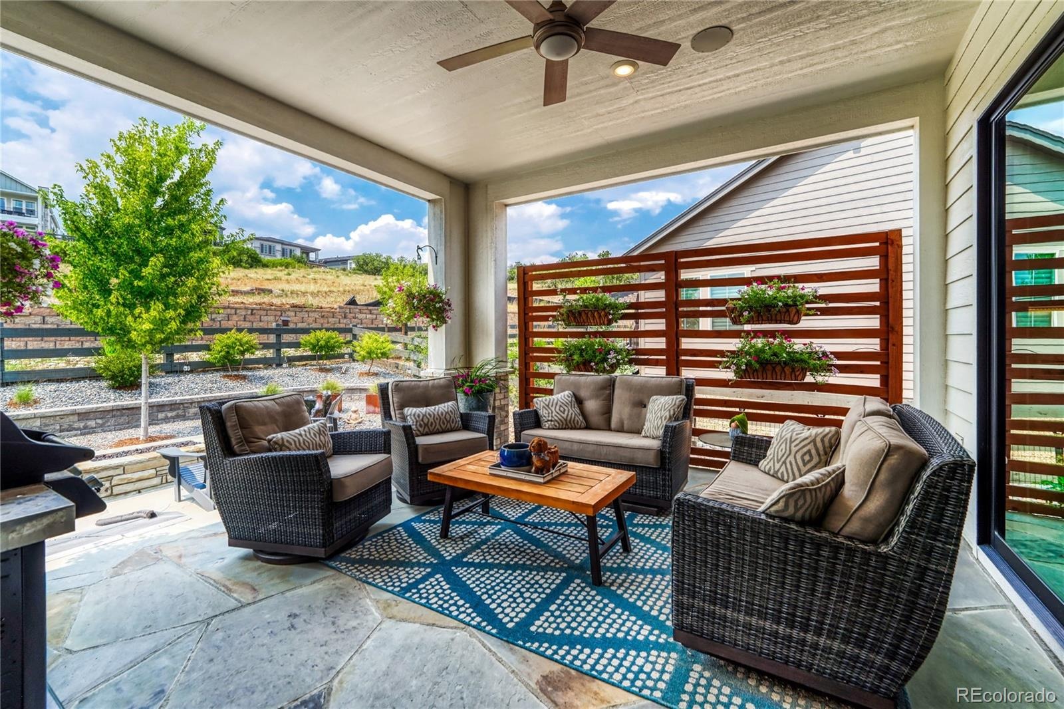
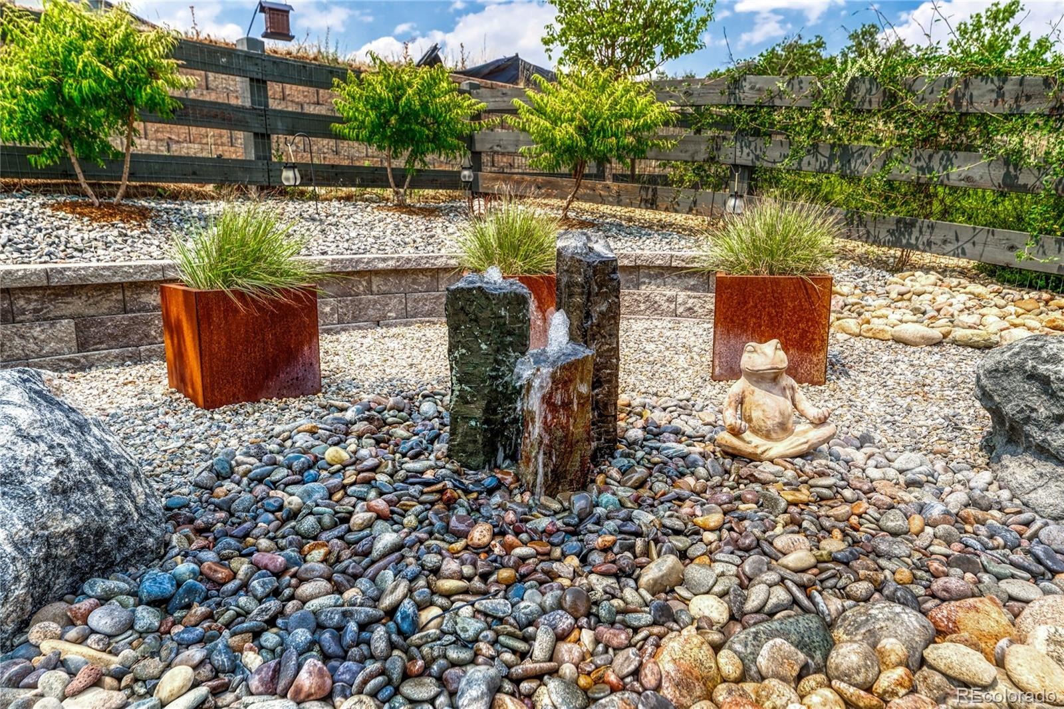
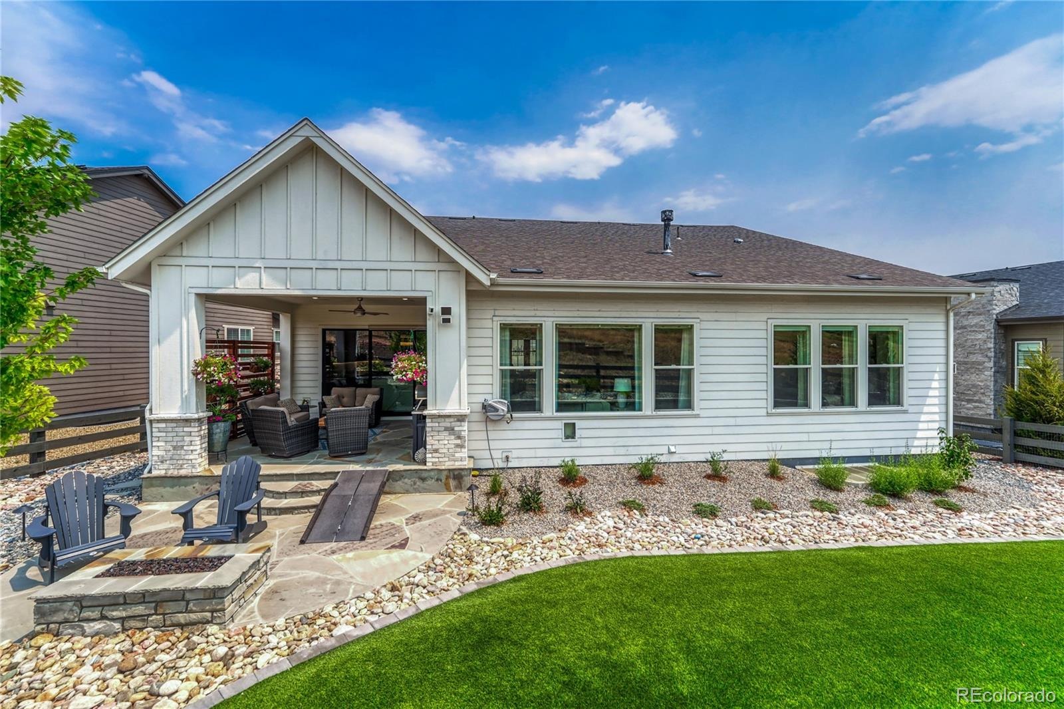
Expansive sliding doors open to a covered patio, fire pit, tranquil water feature, and beautifully landscaped yard backing to open space. Smart-home technology, surround sound, EV charging, and thoughtful details throughout complete this impeccably maintained, move-in-ready home. Sophisticated, comfortable, and designed to be enjoyed—this is Colorado living at its best.
57 days on market
Listed by Kelly Birner · Compass - Denver · Kelly.Birner@Compass.com,303-917-6530
Property Details
| Property Type | Residential |
| Sub Type | Single Family Residence |
| Status | Active |
| Price per Sq Ft | $307 |
| Subdivision | The Canyons |
| MLS # | 7926768 |
| Days on Market | 57 |
| Bedrooms | 5 |
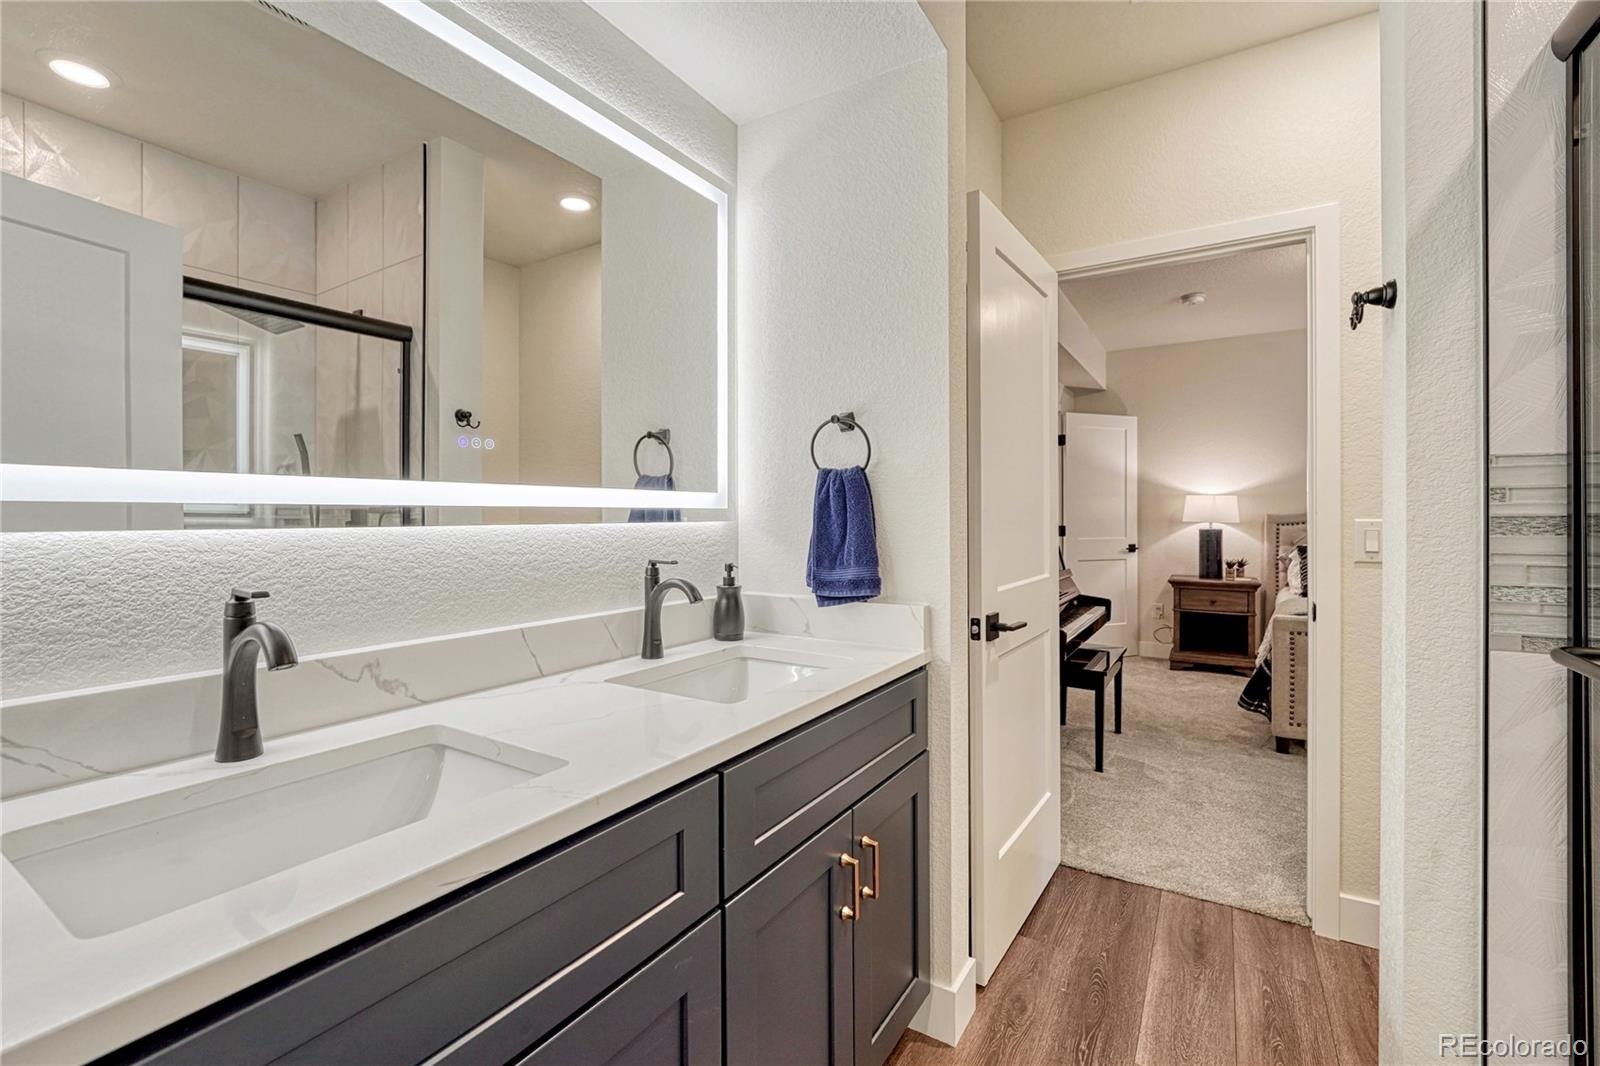
| Full Baths | 1 |
| Three-Quarter Baths | 3 |
| Year Built | 2021 |
| Lot Size (Sq Ft) | 8,189 |
| Acres | 0.19 |
| HOA | Yes |
| HOA Fee | $141 |
| Annual Taxes | $11,113 |
| State | CO |
| County | Douglas |
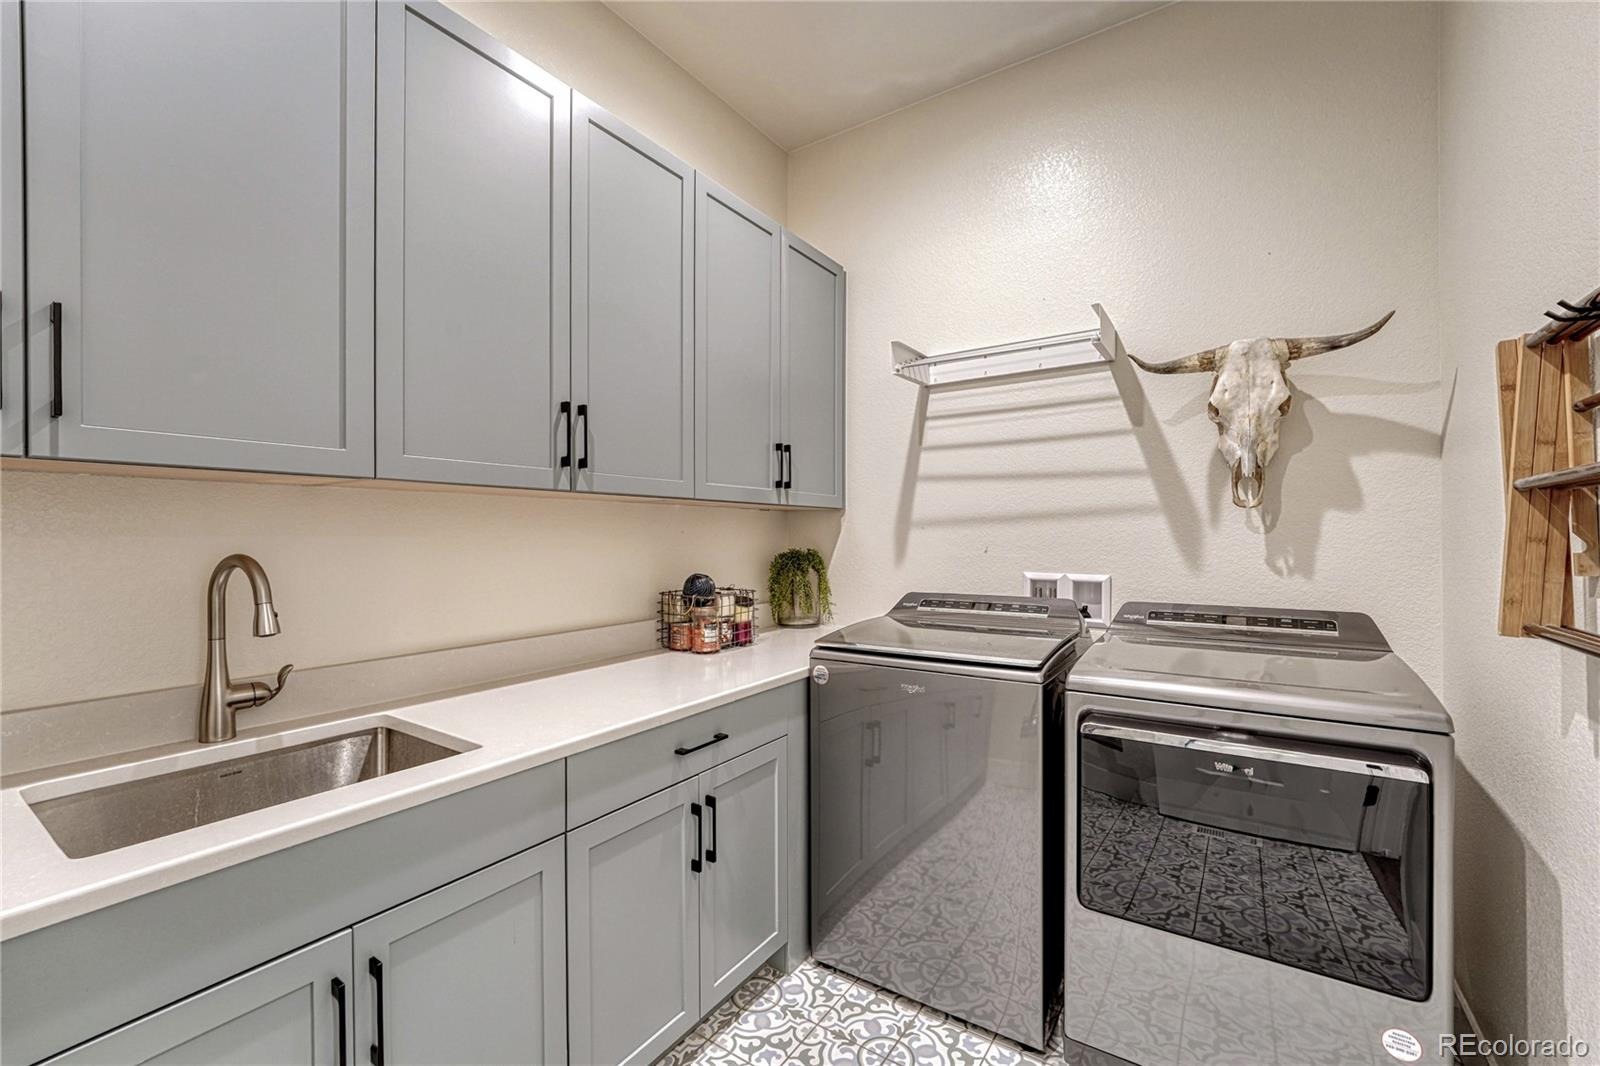
| Interior Features | Eat-in Kitchen, Entrance Foyer, High Ceilings, Open Floorplan, Pantry, Sauna, Sound System, Walk-In Closet(s), Primary Suite, Quartz Counters, Radon Mitigation System, Utility Sink |
| Heating | Forced Air |
| Cooling | Central Air |
| Flooring | Carpet, Tile, Vinyl |
| Fireplaces | 1 |
| Fireplace Features | Gas Log, Living Room |
| Appliances | Bar Fridge, Cooktop, Dishwasher, Disposal, Humidifier, Microwave, Oven, Range Hood, Refrigerator, Self Cleaning Oven, Tankless Water Heater |
| Exterior Features | Fire Pit, Gas Valve, Water Feature |
| Garage | Yes |
| Garage Spaces | 2 |
| Parking Features | Electric Vehicle Charging Station(s) |
| Roof | Composition |
| Basement | Finished, Full |
| Lot Features | Greenbelt, Landscaped, Open Lot, Sprinklers In Front, Sprinklers In Rear |
| Architectural Style | Traditional |
| Levels | One |
| Construction | Brick, Frame |
| Sewer | Public Sewer |
| Water Source | Public |
| Senior Community | No |
| Special Conditions | None Known |
Location
Price History
| Date | Event | Price |
|---|---|---|
| 10/21/2026 |
Price change Source: REcolorado® #7926768 |
$1,300,000 -1.9% $307/sqft |
| 9/4/2026 |
Listed for sale Source: REcolorado® #7926768 |
$1,325,000 +15.2% $313/sqft |
| 3/29/2024 |
Sold Source: REcolorado® #8837049 |
$1,150,000 -3.8% $272/sqft |
| 1/22/2024 |
Listed for sale Source: REcolorado® #8837049 |
$1,195,000 $282/sqft |

Based on information submitted to the MLS GRID as of October 30, 2026 at 9:10 PM MDT. All data is obtained from various sources and may not have been verified by broker or MLS GRID. Supplied Open House Information is subject to change without notice. All information should be independently reviewed and verified for accuracy. Properties may or may not be listed by the office/agent presenting the information.
Thank you — a Mont Haus broker will be in touch shortly.