Residential · Pending
Brighton, CO 80601
4 Beds · 3 Baths · 2,546 Sq Ft
$529,900
Single Family
Property Type
0.17 acres
Lot Size
2023
Year Built
$208
Price per Sq Ft
2
Parking Spaces
$290
HOA Fee
7927009
MLS #
About This Property
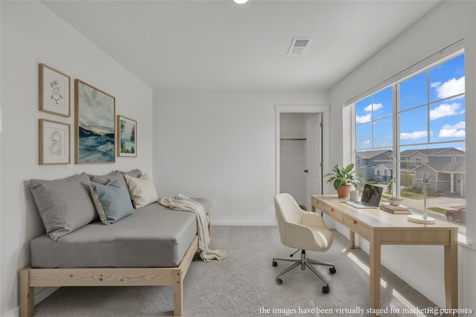
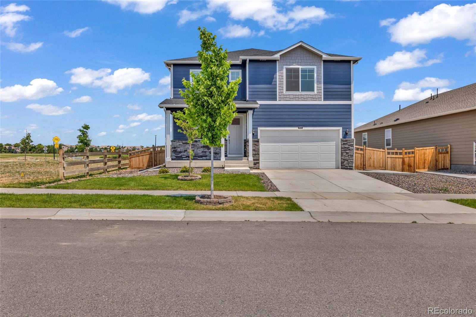
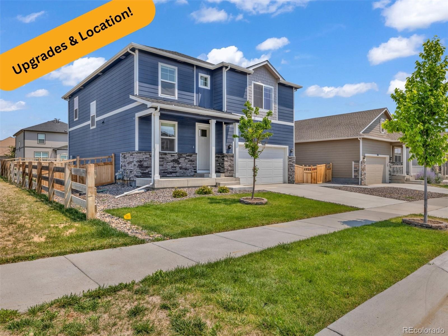
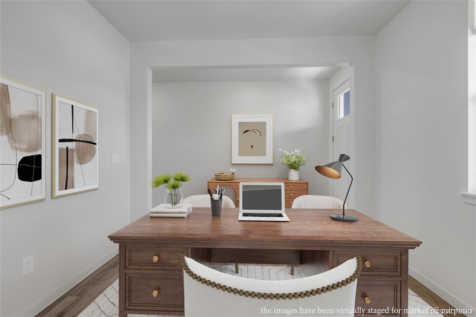
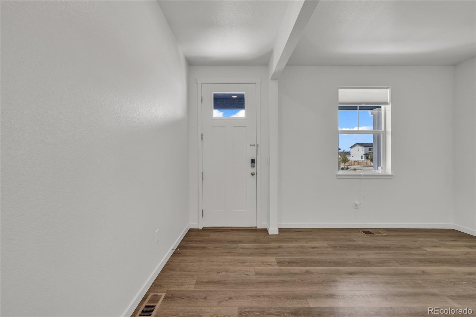
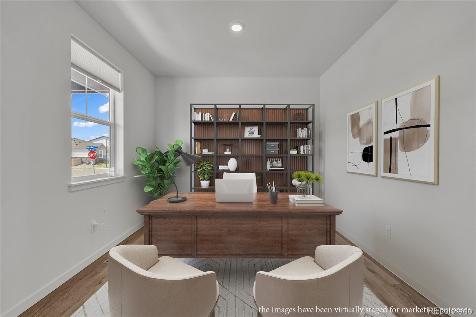
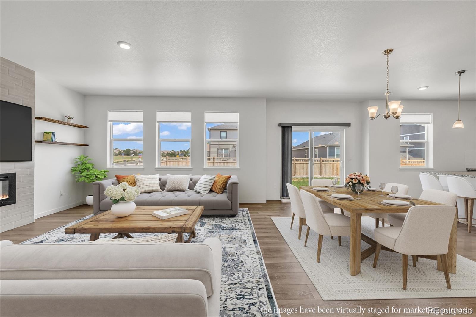
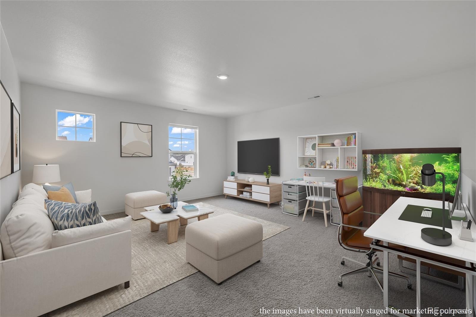
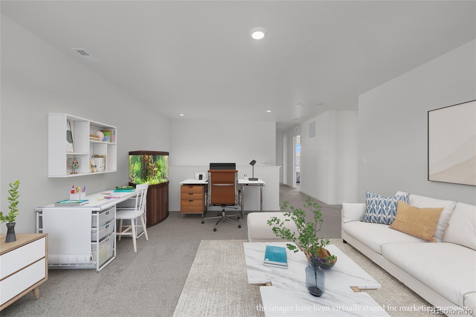
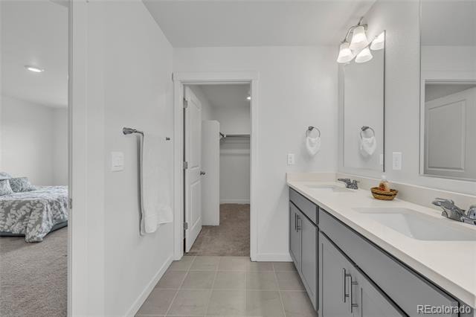
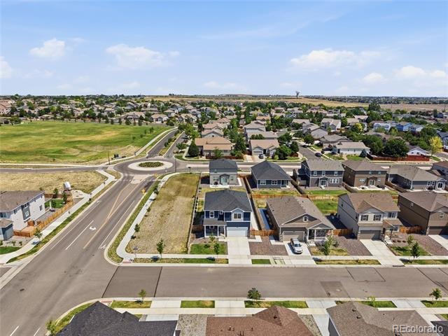
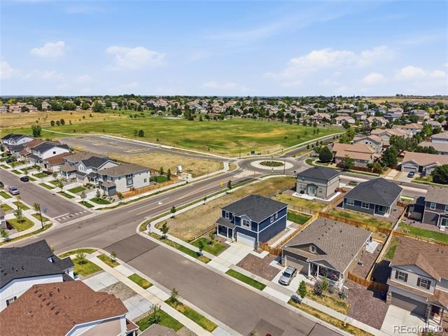
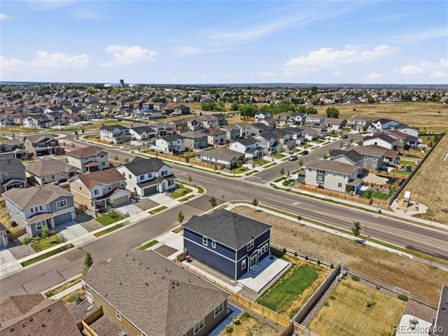
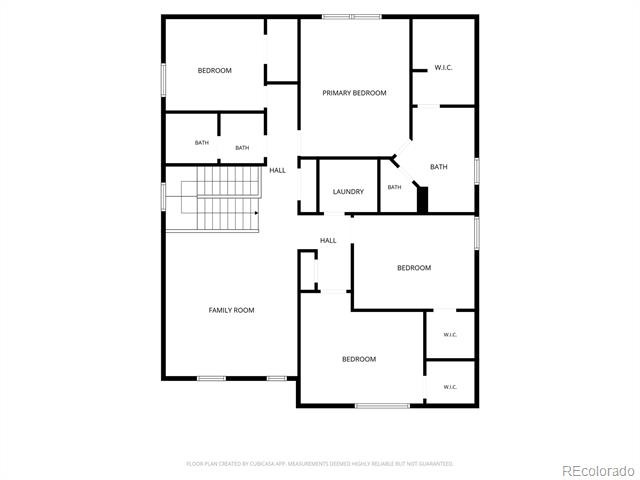
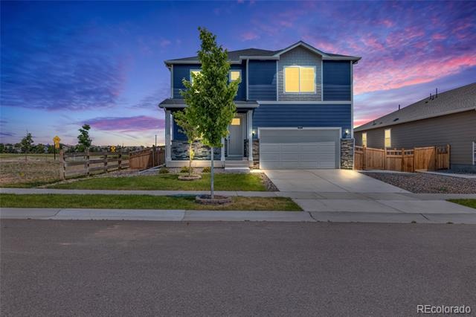
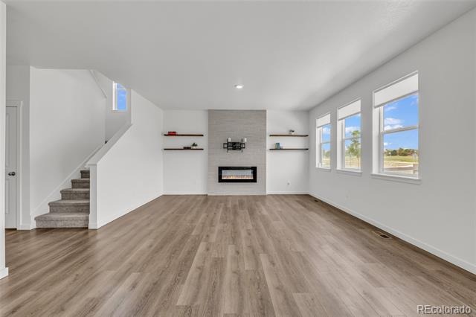
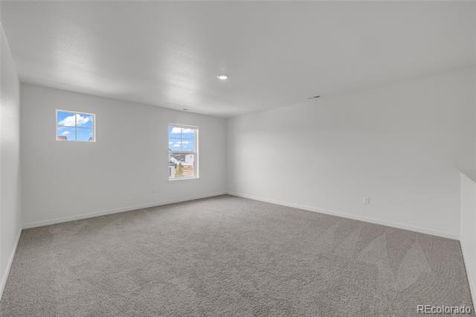
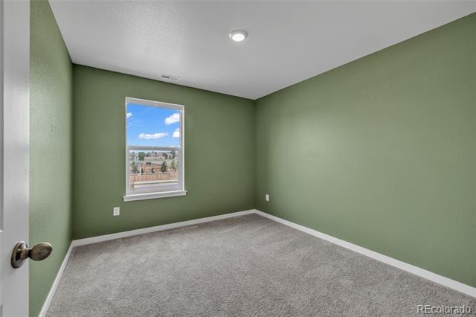
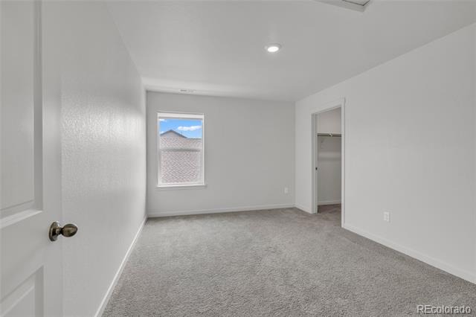
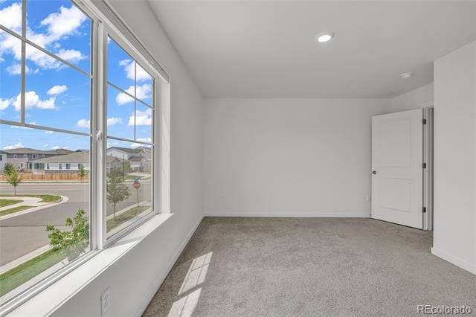
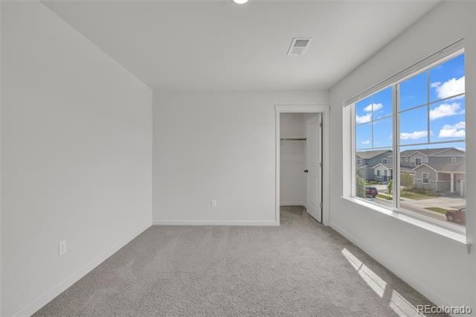
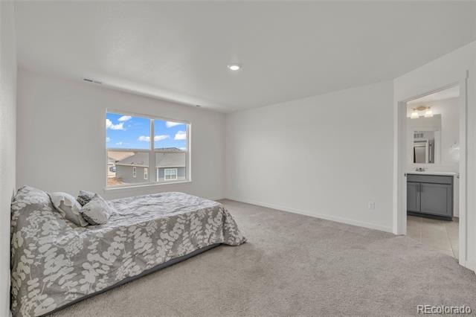
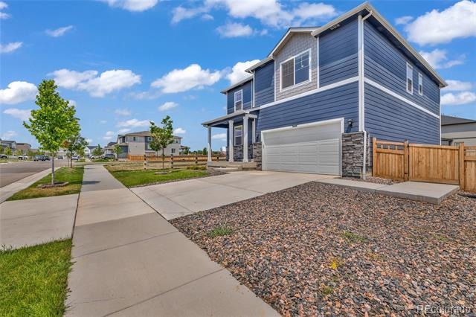
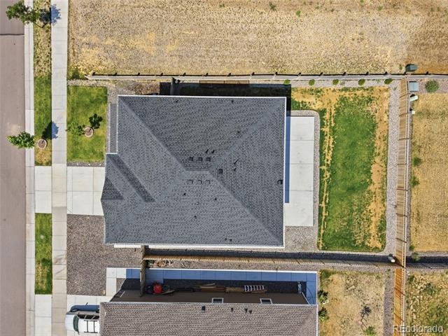
Four bedrooms, a spacious loft, a main-floor flex room—and a backyard that’s already finished. Built in 2023, 4633 Kipp Place offers 2,546 square feet of above-grade living space on a large corner lot in Brighton Crossings.
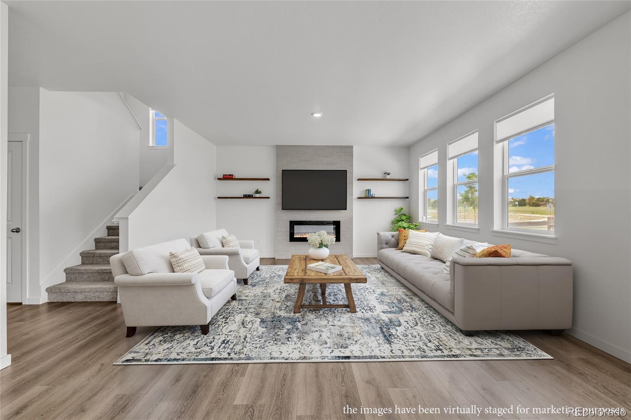
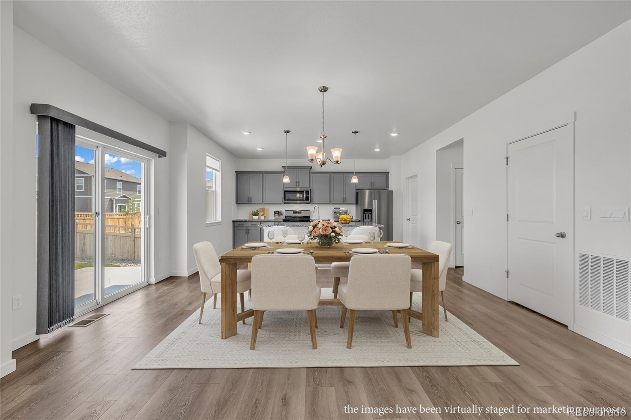
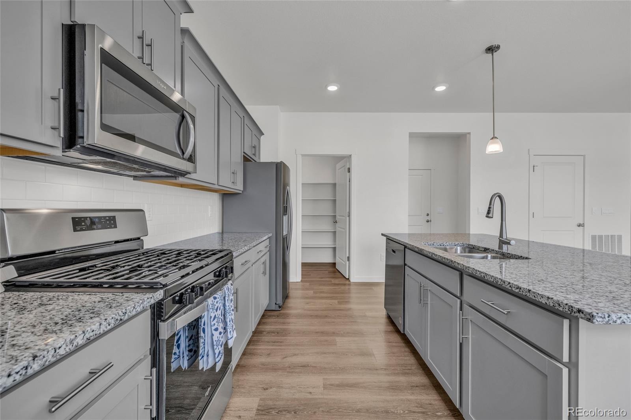
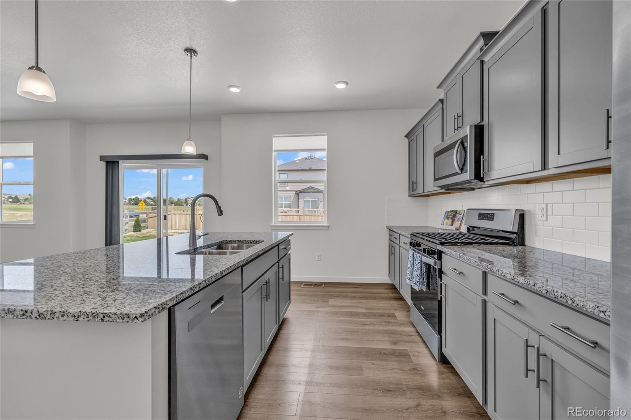
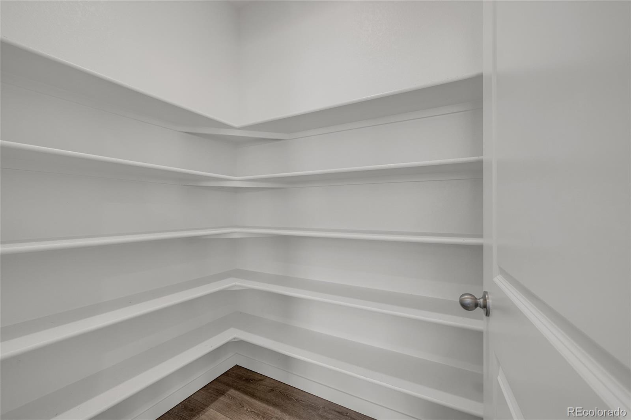
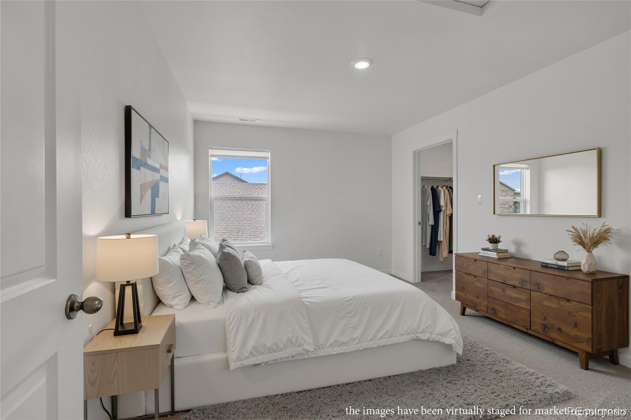
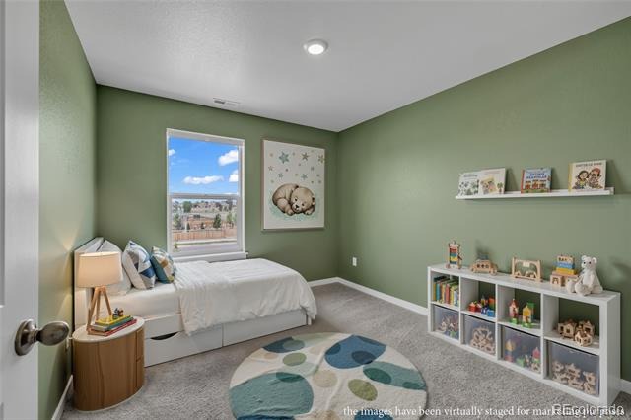
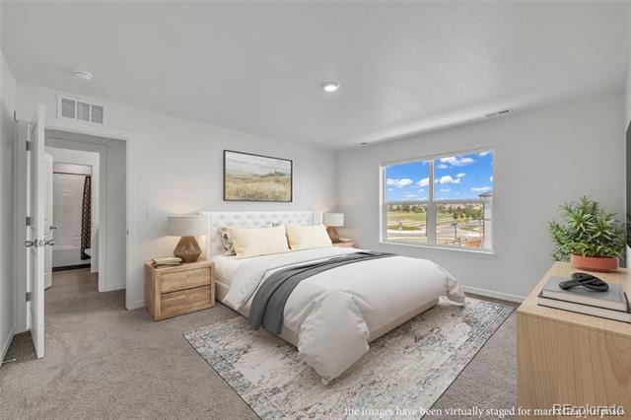
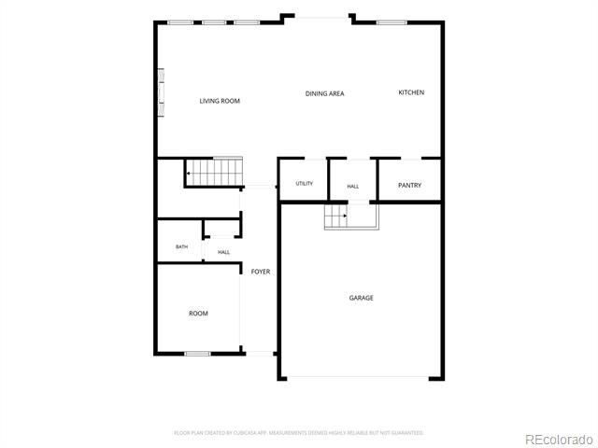
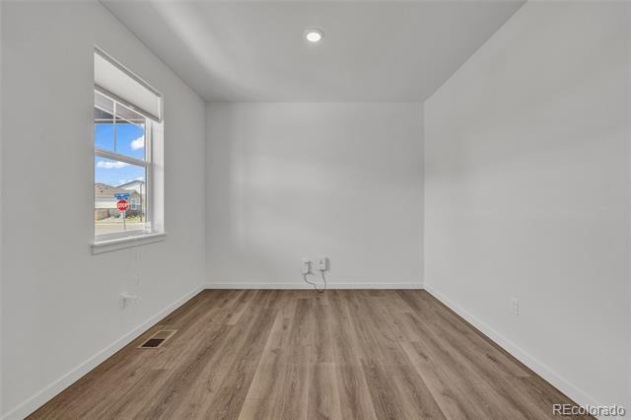
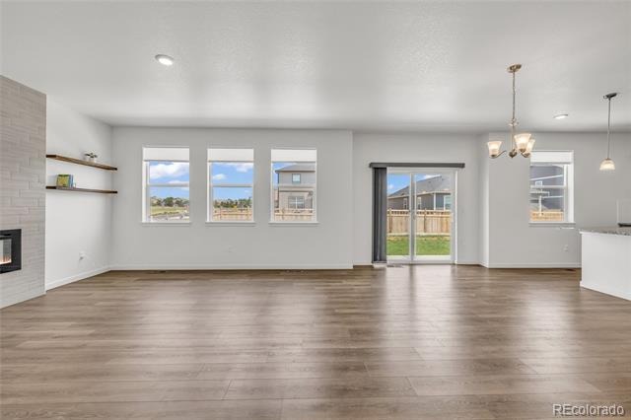
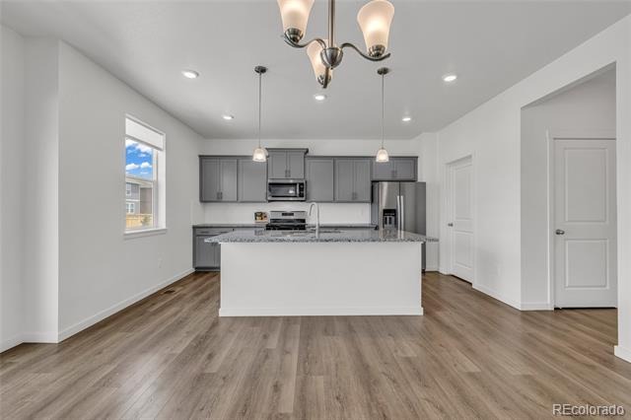
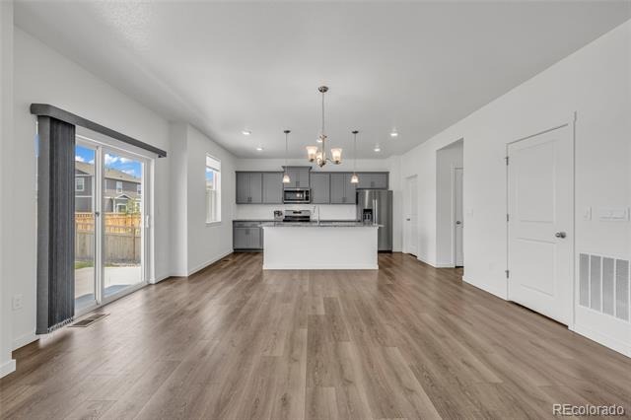
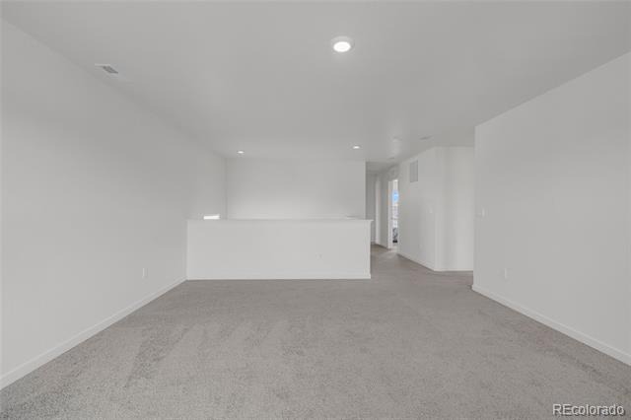
The layout gives you room to gather and room to spread out! All four bedrooms are upstairs, along with a generous loft for a second living area, movie nights, or hobbies. Downstairs, a separate flex space makes room for an office, creative projects, or play. The open kitchen features quartz countertops, a large island, and a pantry, connecting to an inviting family room with a fireplace and floating shelves.
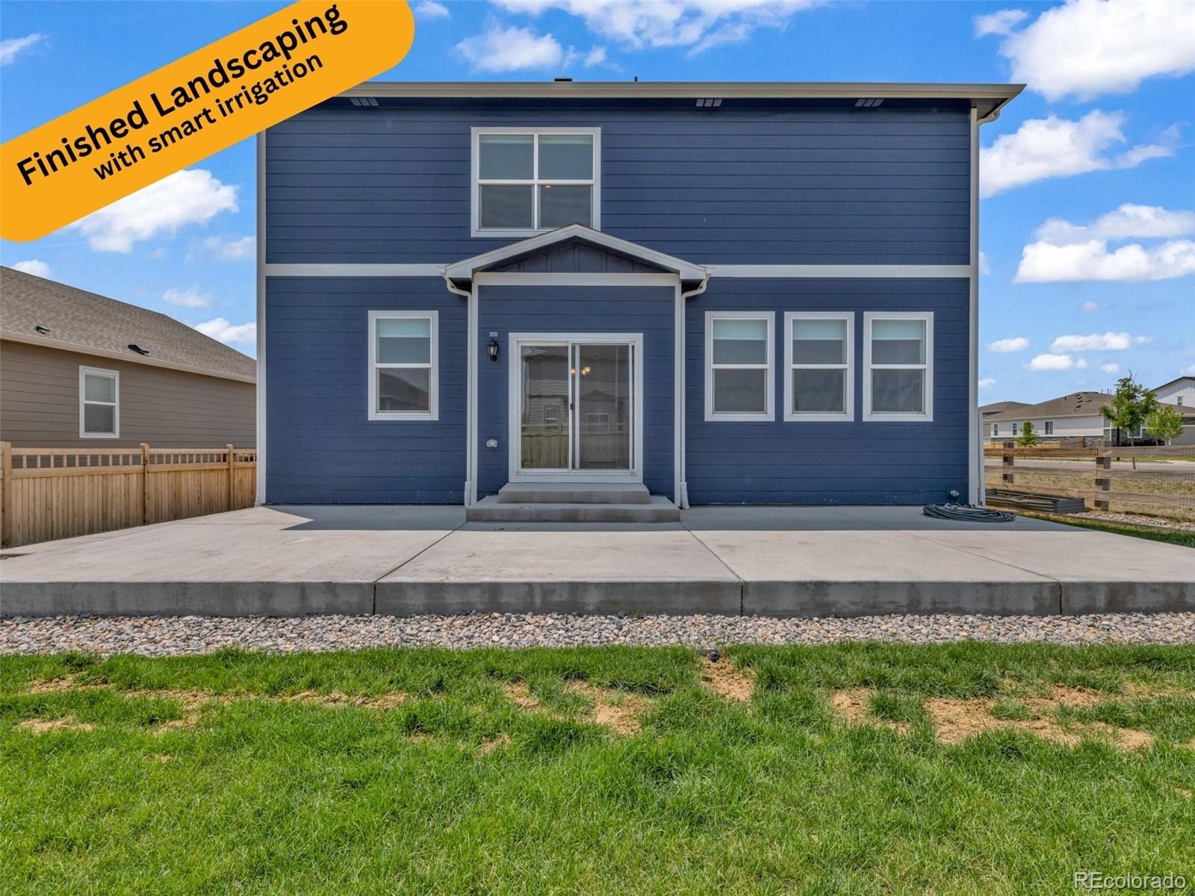
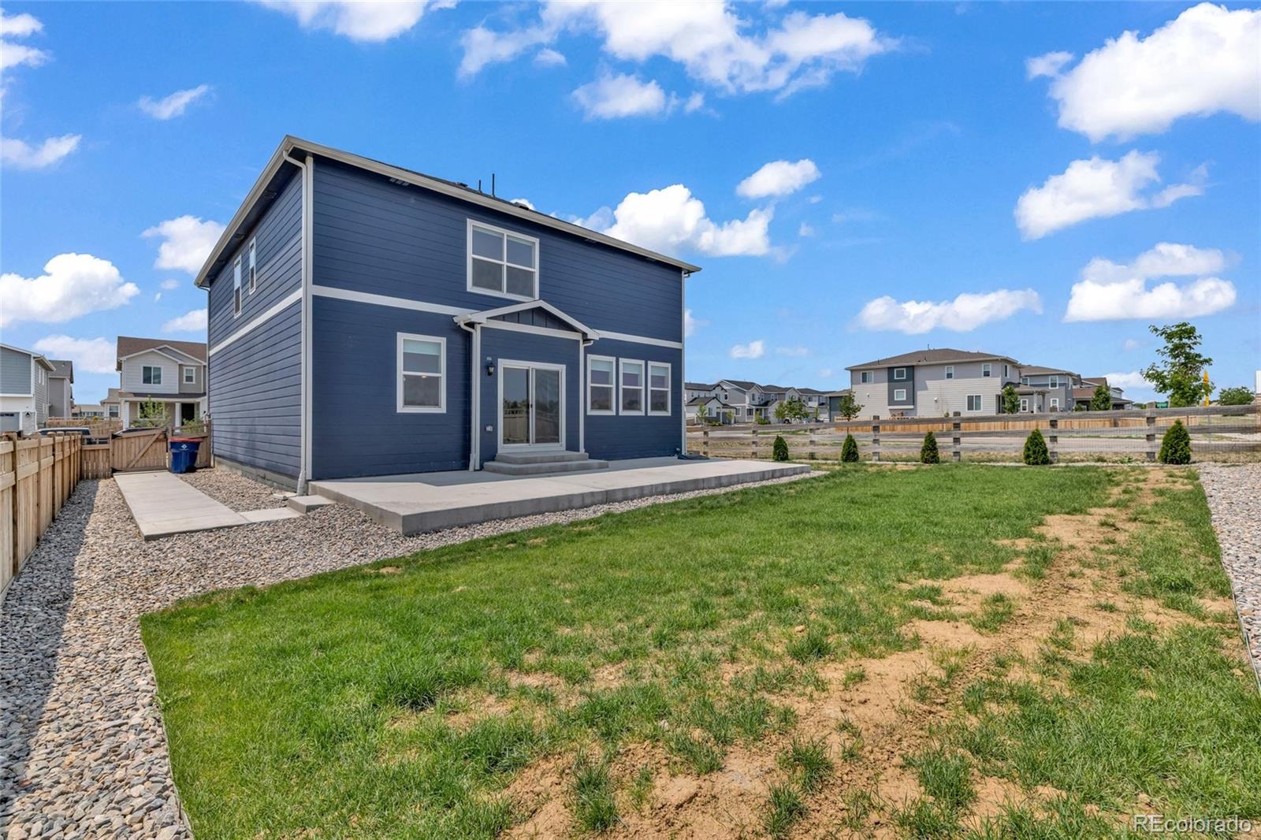
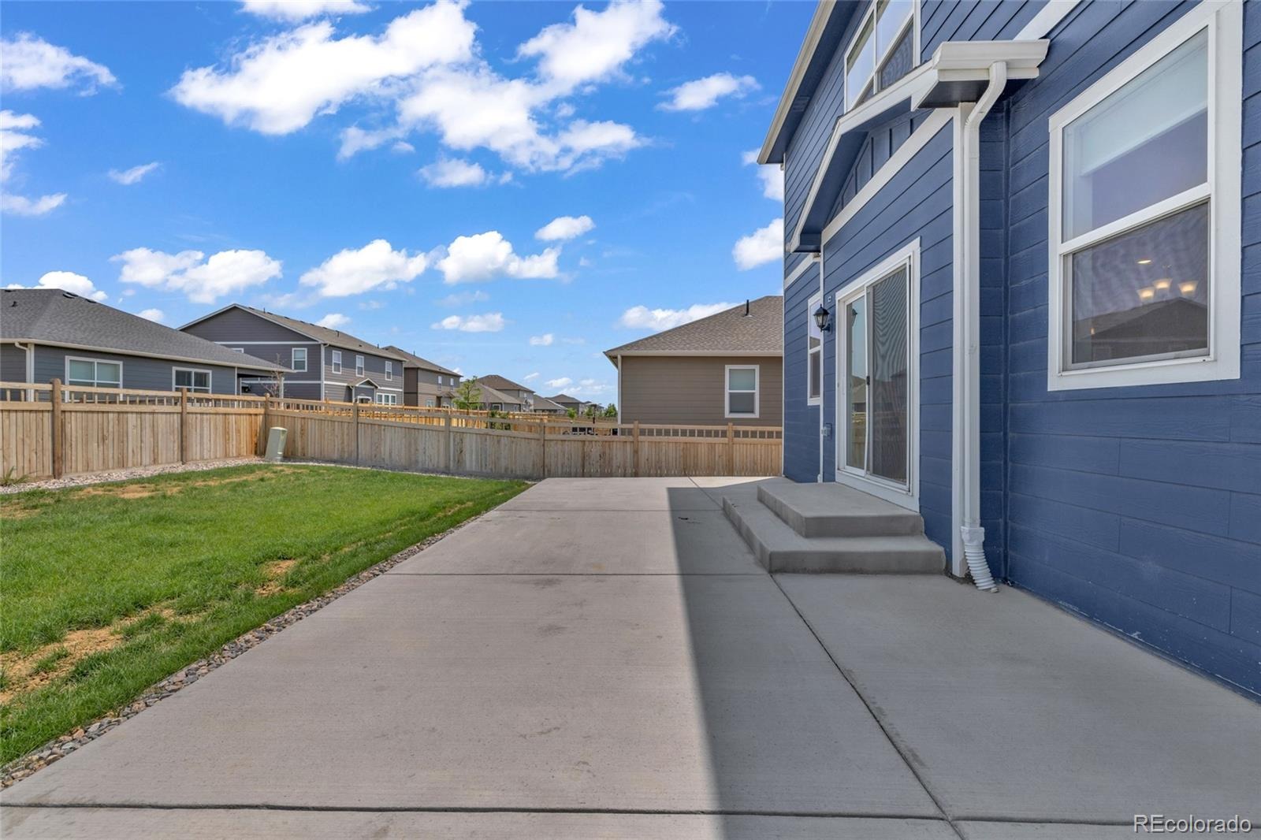
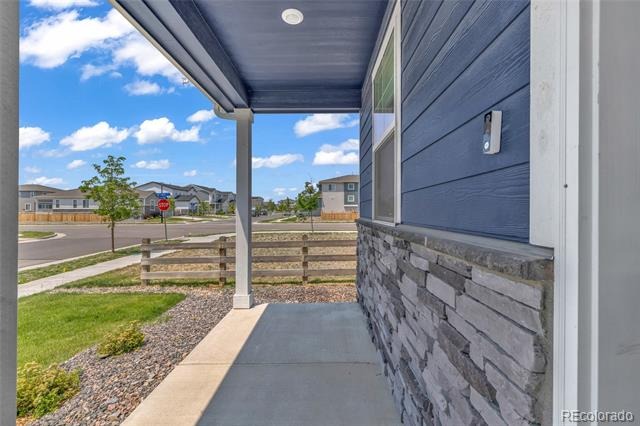
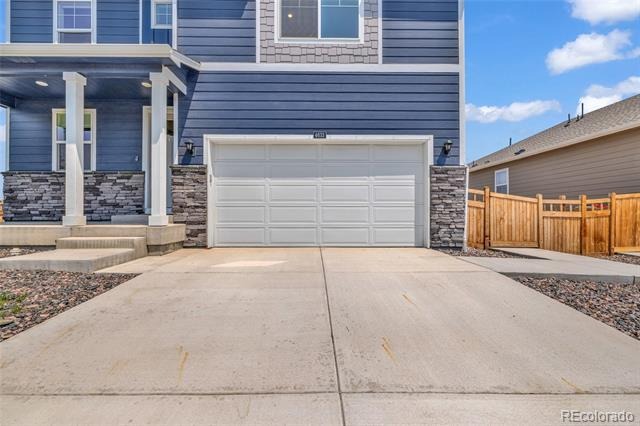
Outside, the major projects are done: fencing, sod, rock landscaping, irrigation, and a large concrete patio with a walkway to the driveway. Enjoy the outdoor space from day one, with more than $21,000 in completed upgrades throughout the property. A south-facing driveway and a two-car garage with a Tesla Universal Wall Connector add everyday convenience.
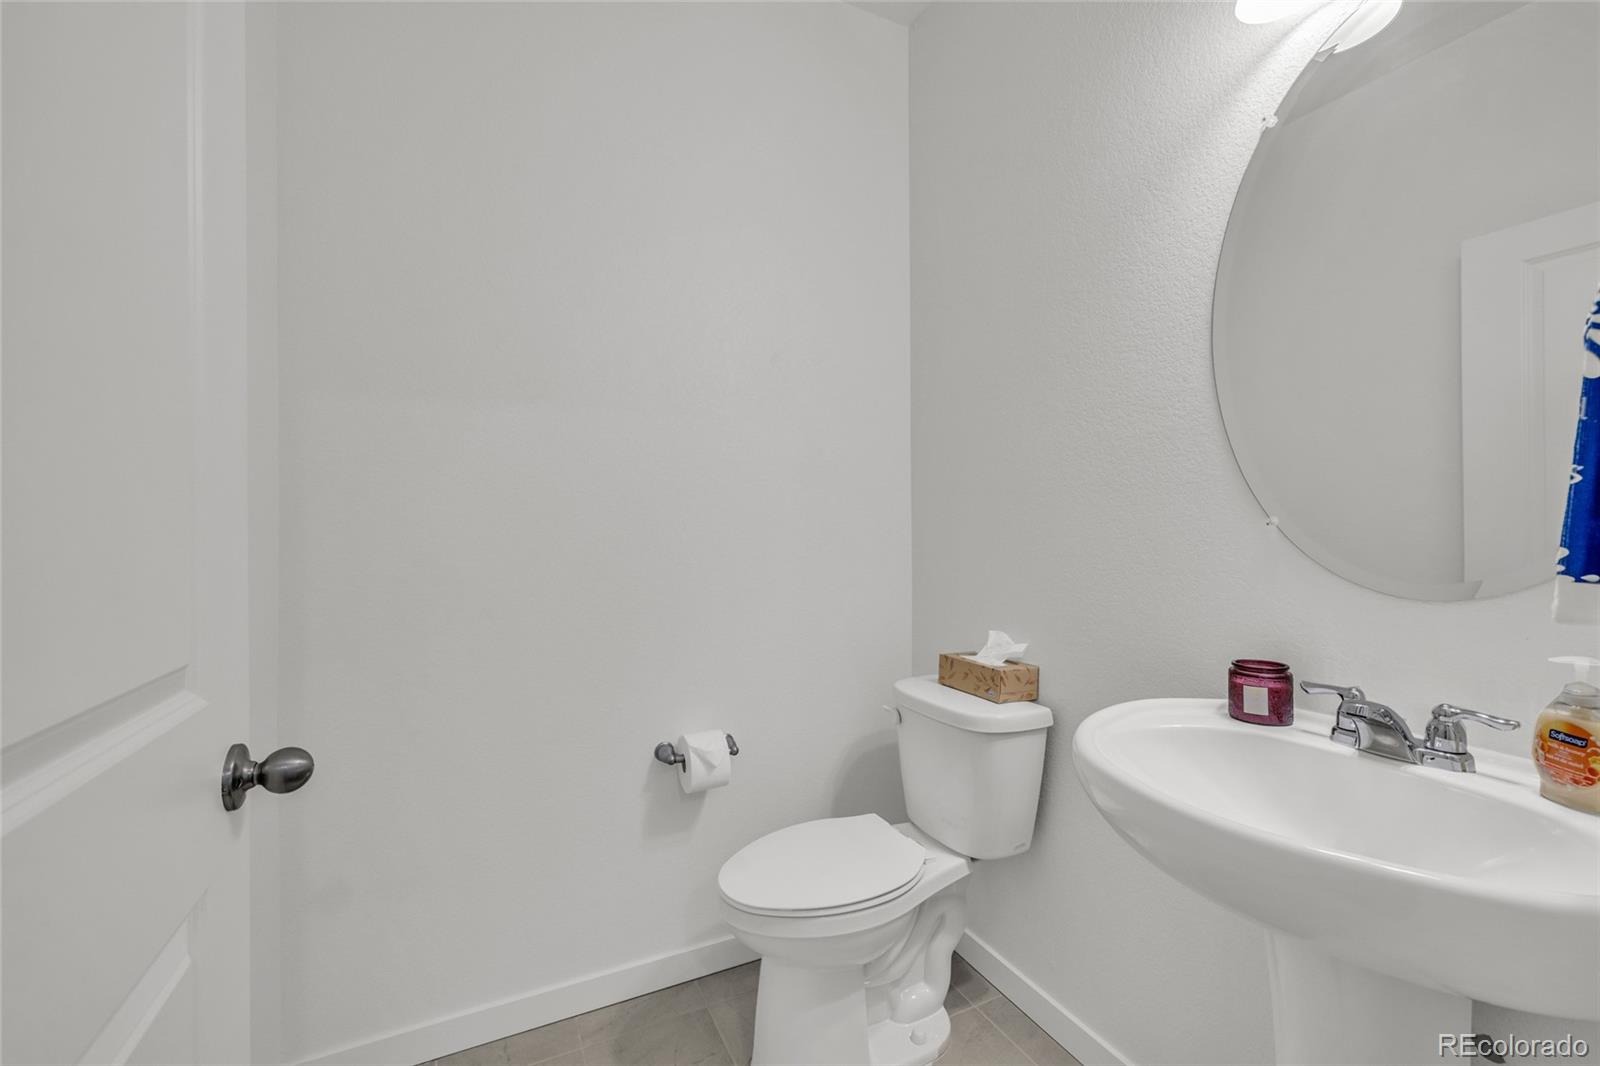
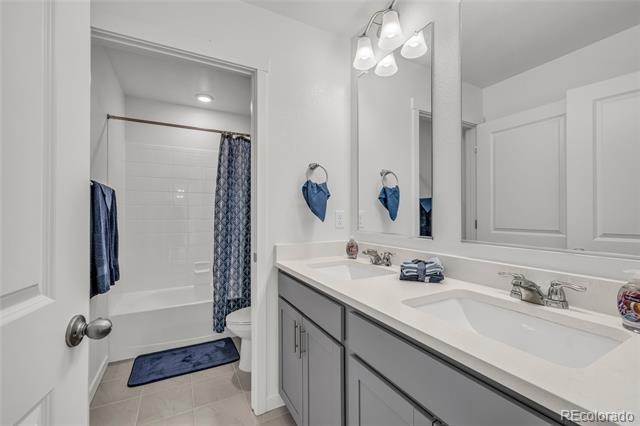
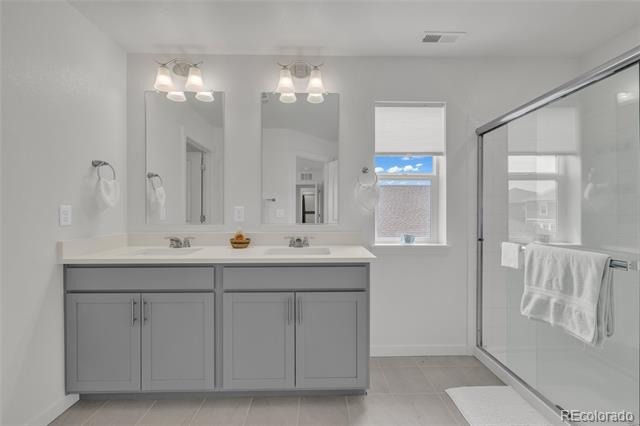
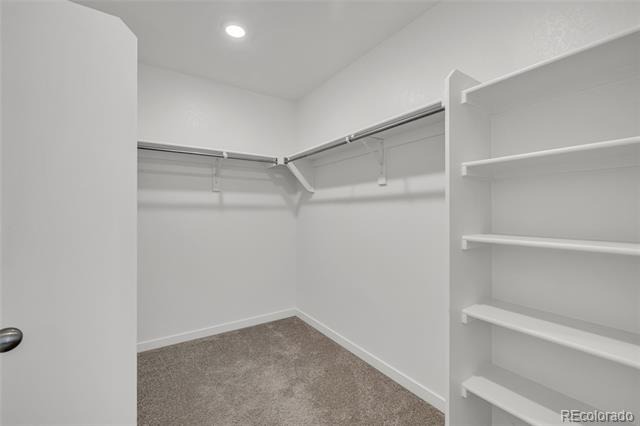
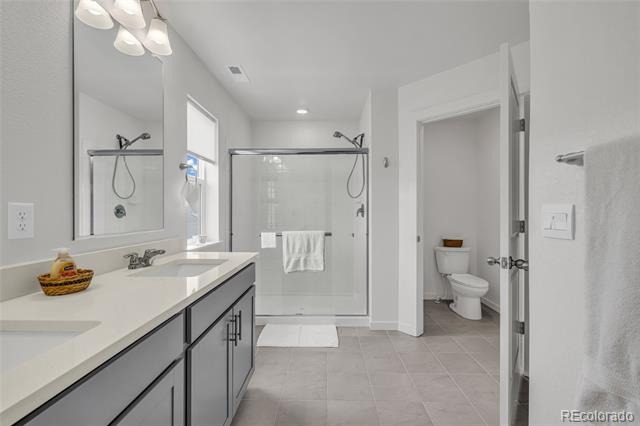
Additional features include central air conditioning, two full bathrooms, a main-floor half bath, and an available home warranty subject to plan terms. Brighton Crossings amenities include parks, trails, pools, and fitness facilities, with trash and recycling included through the association.
Tour the home to see how the loft, flex room, and finished outdoor space could work for you.
209 days on market
Listed by Jennifer Eberhard · eXp Realty, LLC · jennifer@teamdreamhome.com,720-937-4086
Property Details
| Property Type | Residential |
| Sub Type | Single Family Residence |
| Status | Pending |
| Price per Sq Ft | $208 |
| Subdivision | Brighton Crossing |
| MLS # | 7927009 |
| Days on Market | 209 |
| Bedrooms | 4 |
| Full Baths | 2 |
| Half Baths | 1 |
| Year Built | 2023 |
| Lot Size (Sq Ft) | 7,200 |
| Acres | 0.17 |
| HOA | Yes |
| HOA Fee | $290 |
| Annual Taxes | $6,621 |
| State | CO |
| County | Adams |
| Interior Features | Eat-in Kitchen, Entrance Foyer, Kitchen Island, Open Floorplan, Pantry, Smart Thermostat, Primary Suite, Quartz Counters |
| Heating | Forced Air |
| Cooling | Central Air |
| Flooring | Laminate |
| Fireplaces | 1 |
| Fireplace Features | Family Room |
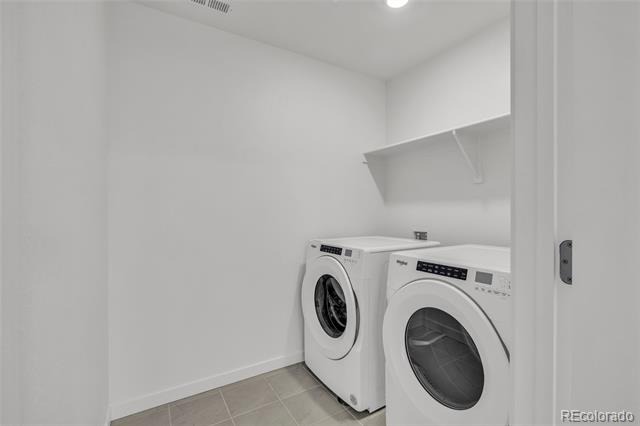
| Appliances | Dishwasher, Disposal, Dryer, Microwave, Oven, Refrigerator, Washer, Sump Pump |
| Exterior Features | Garden, Private Yard, Smart Irrigation |
| Garage | Yes |
| Garage Spaces | 2 |
| Parking Features | Concrete, Electric Vehicle Charging Station(s) |
| Roof | Composition |
| Basement | Crawl Space |
| Lot Features | Corner Lot, Greenbelt, Landscaped, Open Lot, Sprinklers In Front, Sprinklers In Rear |
| Levels | Two |
| Construction | Frame |
| Sewer | Public Sewer |
| Water Source | Public |
| Senior Community | No |
| Special Conditions | None Known |
Location
Price History
| Date | Event | Price |
|---|---|---|
| 10/23/2026 |
Pending Source: REcolorado® #7927009 |
— |
| 10/16/2026 |
Price change Source: REcolorado® #7927009 |
$529,900 -3.6% $208/sqft |
| 4/16/2026 |
Listed for sale Source: REcolorado® #7927009 |
$549,900 $216/sqft |

Based on information submitted to the MLS GRID as of November 11, 2026 at 10:49 AM MST. All data is obtained from various sources and may not have been verified by broker or MLS GRID. Supplied Open House Information is subject to change without notice. All information should be independently reviewed and verified for accuracy. Properties may or may not be listed by the office/agent presenting the information.
Thank you — a Mont Haus broker will be in touch shortly.
For Mont Haus agents and staff. Sign in with your Mont Haus Microsoft account and the Agent Portal opens in a new tab.
Sign in with MicrosoftNo Microsoft account yet? Ask Nikki Boxer, who sets up portal access.