Residential · Under Contract
Littleton, CO 80127
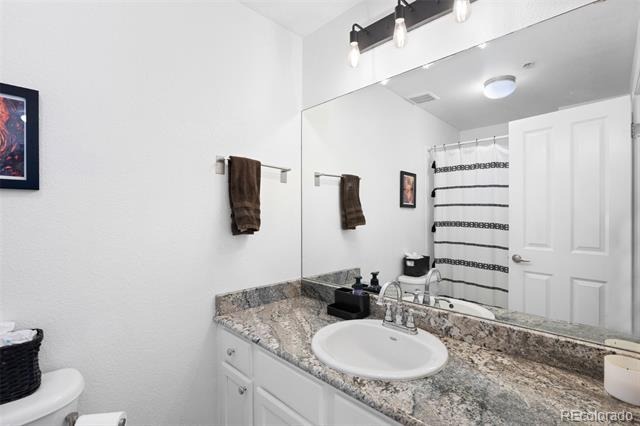
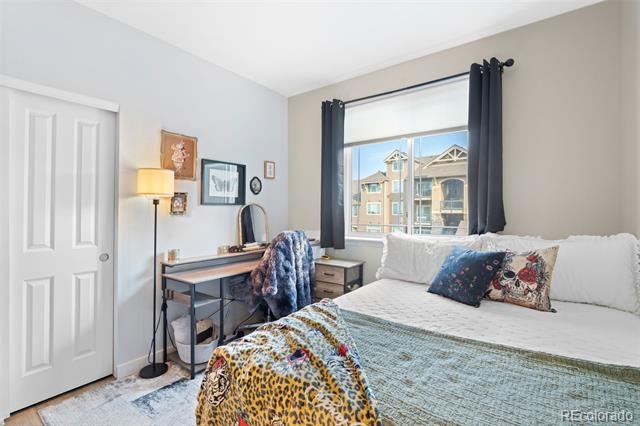
2 Beds · 2 Baths · 1,019 Sq Ft
$300,000
Condominium
Property Type
2009
Year Built
$294
Price per Sq Ft
1
Parking Spaces
$460
HOA Fee
7945154
MLS #
About This Property
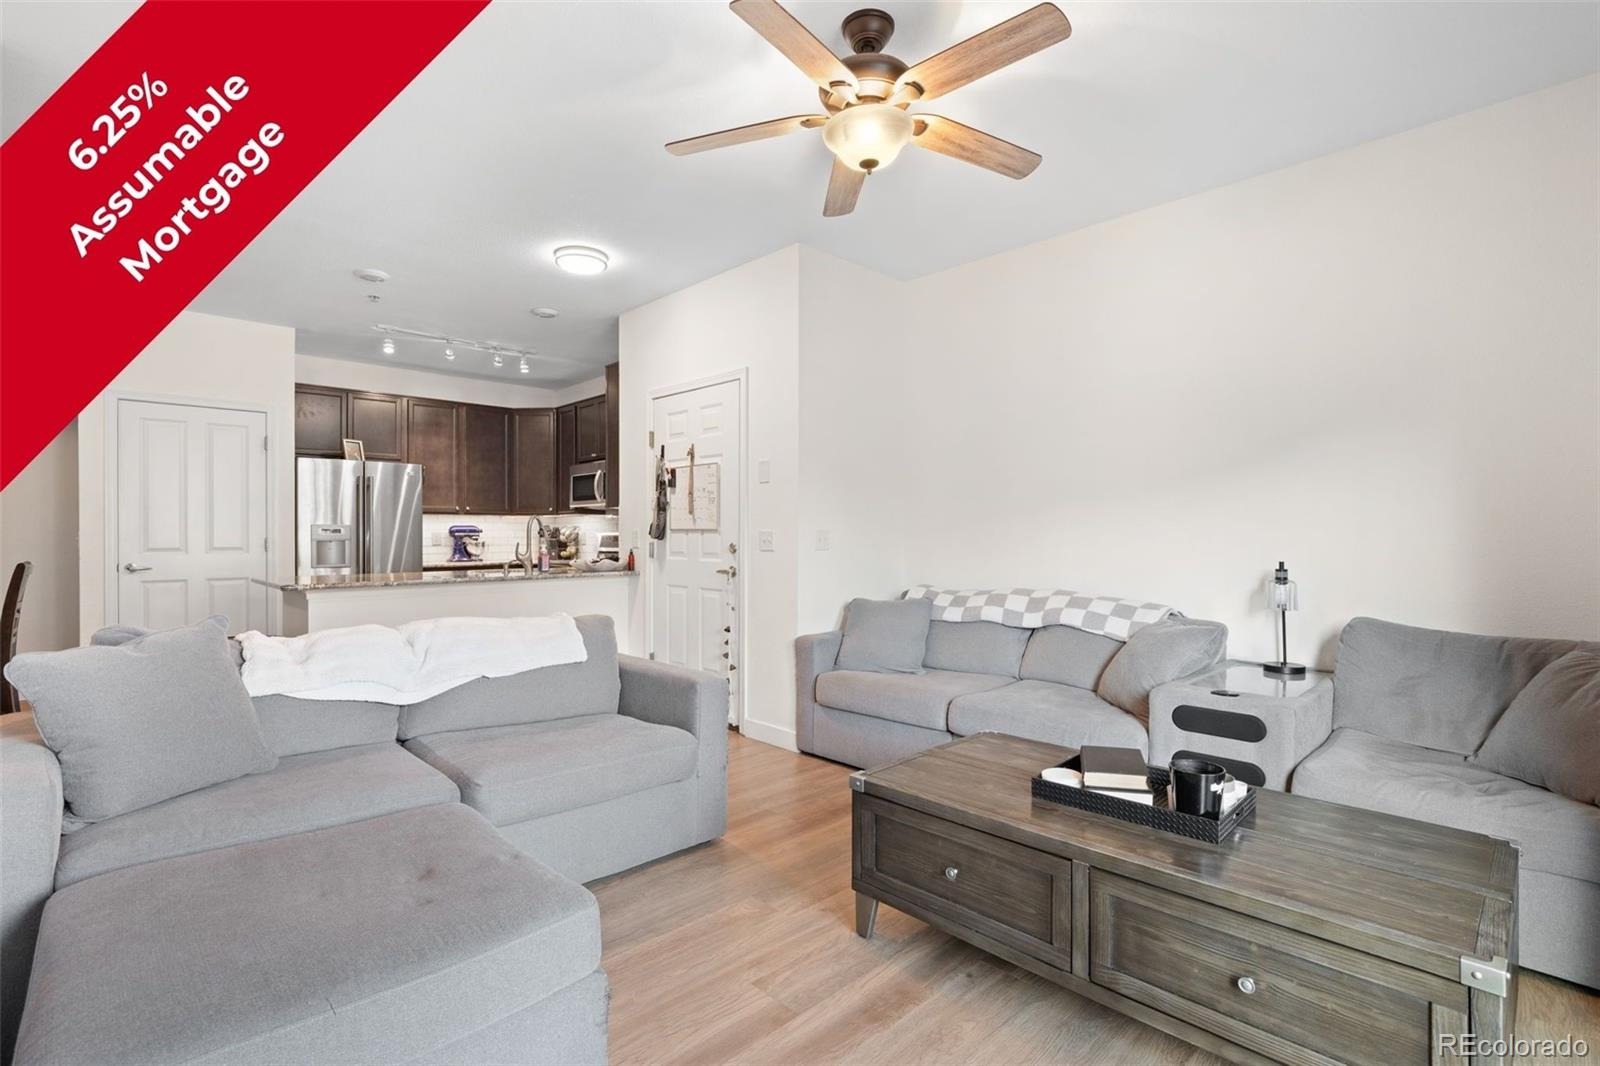
6.25% Assumable Mortgage.
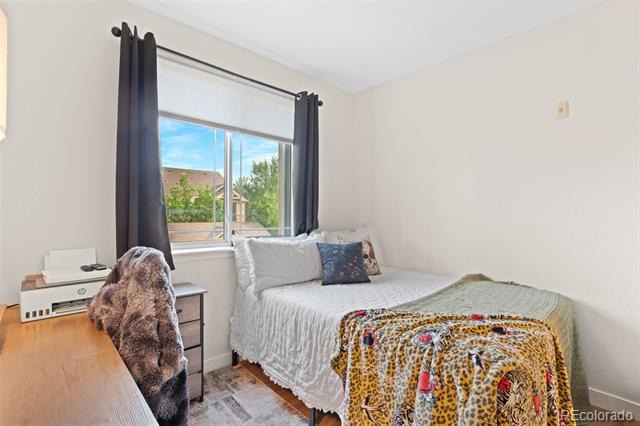
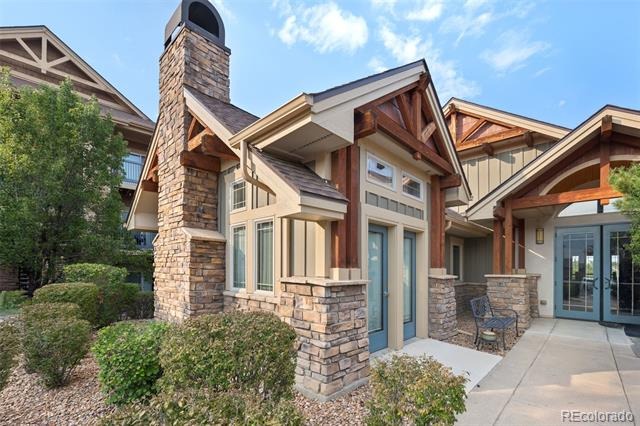
Say goodbye to lawnmowers and hello to weekend mountain runs! Welcome to Unit #206, where top-tier (well, second-floor) condo living meets low-maintenance Colorado perfection. Plus, skip the current interest rates, this home comes with an assumable loan, offering you monthly savings from day one!
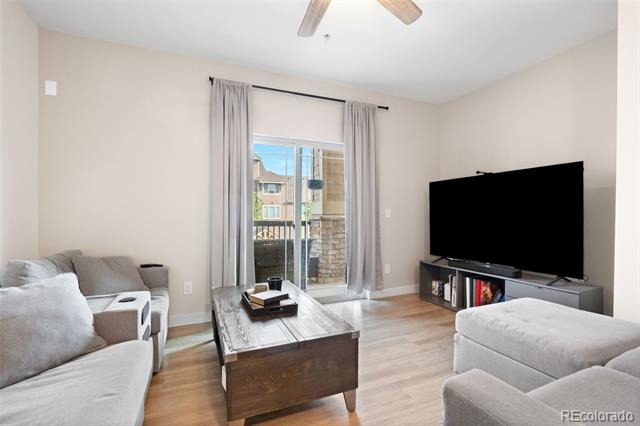
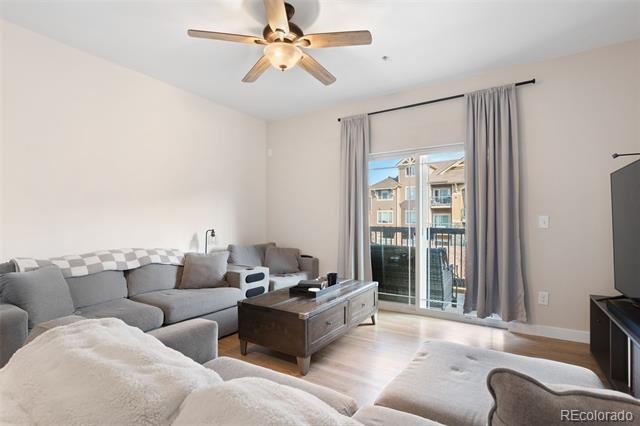
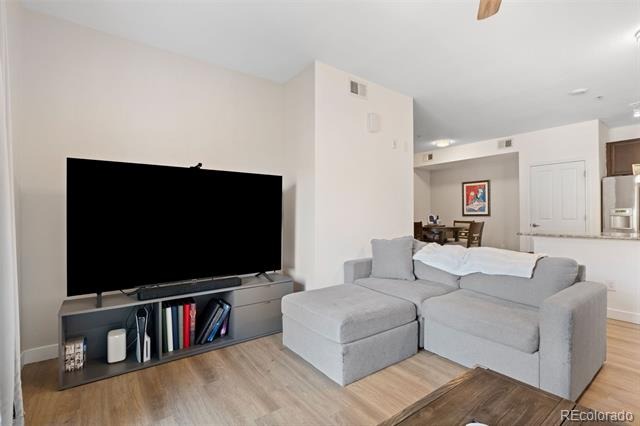
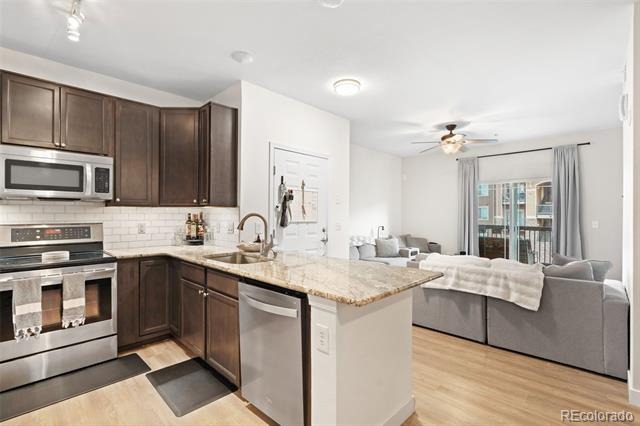
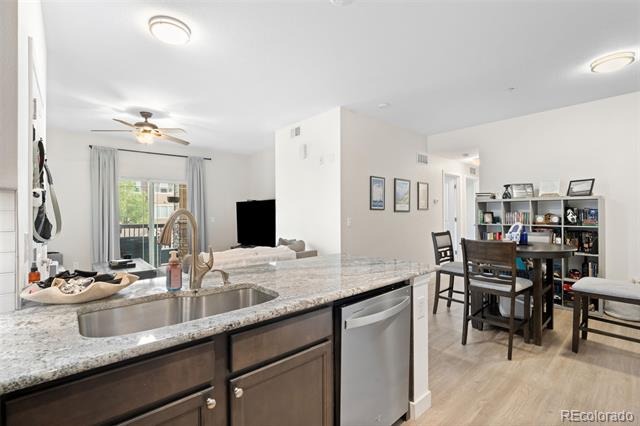
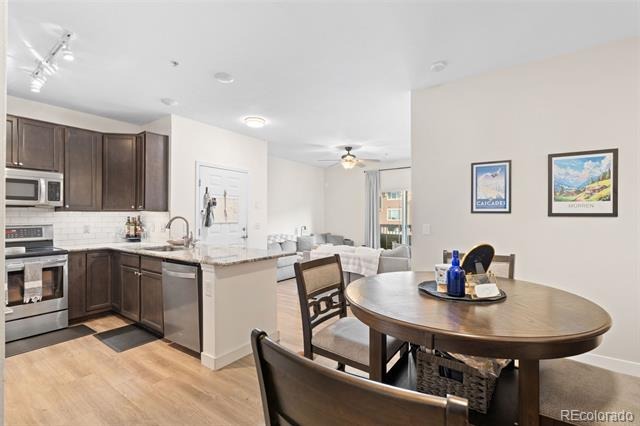
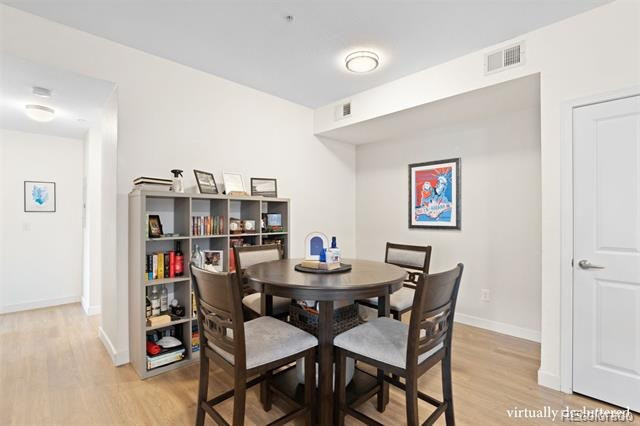
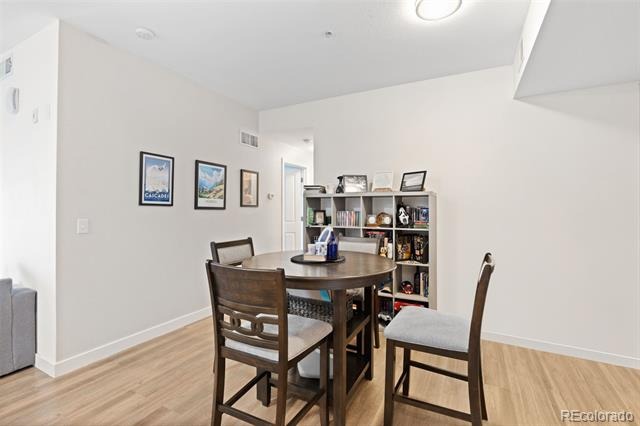
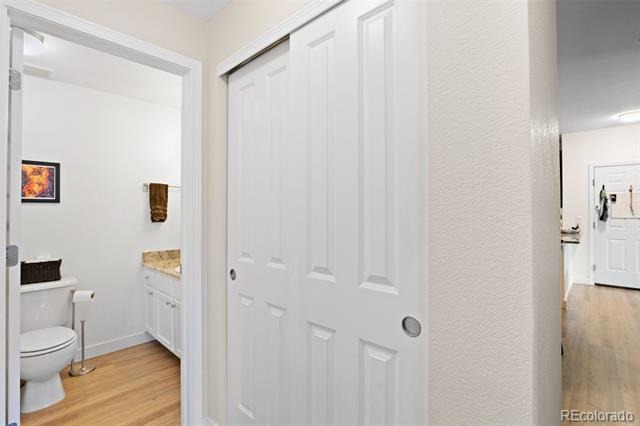
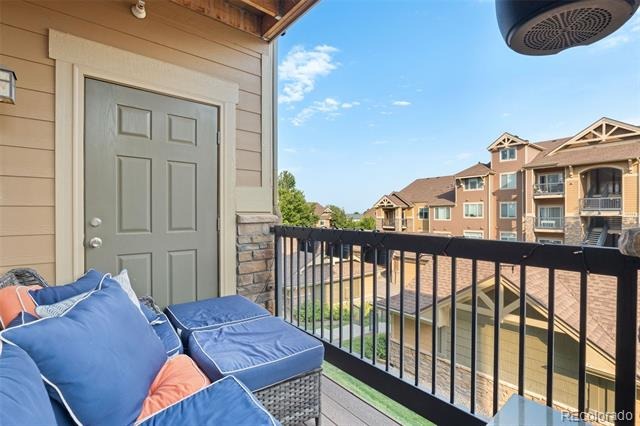
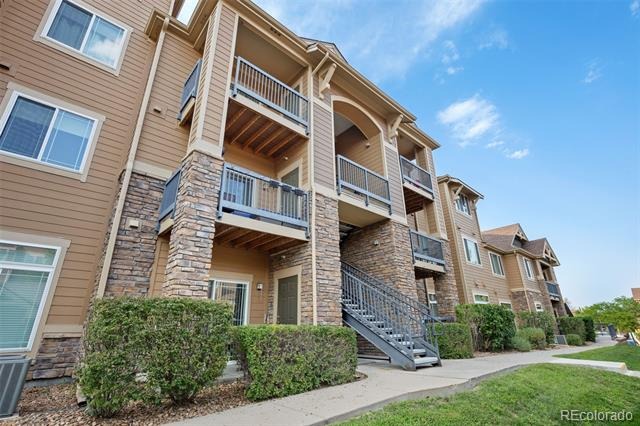
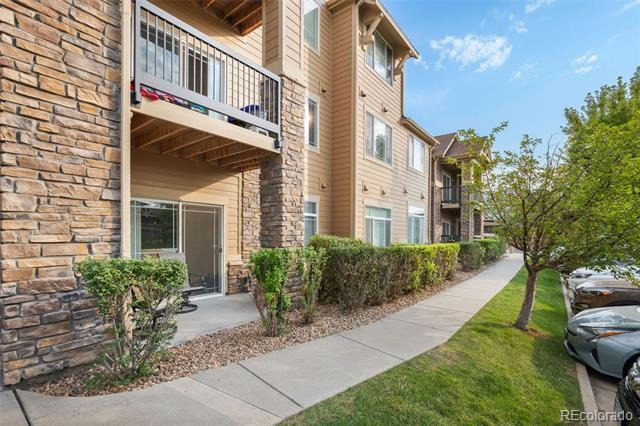
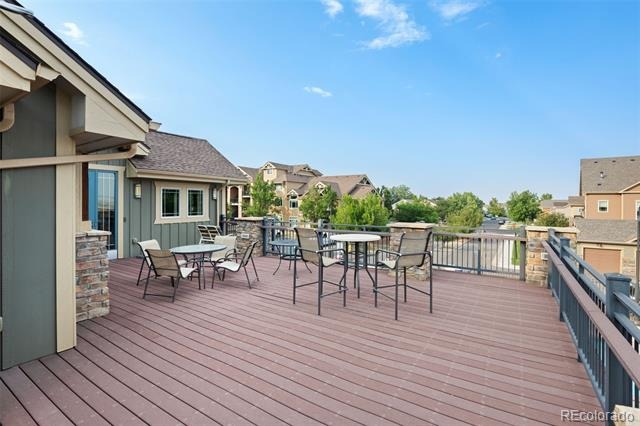
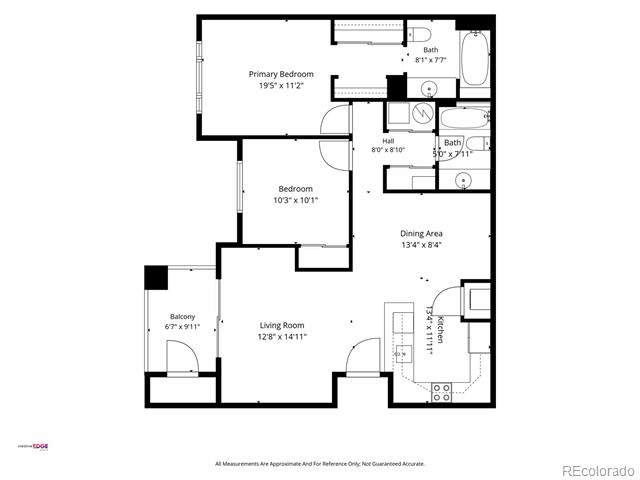
Perched on the second floor, this light-filled 2 bedroom, 2 bathroom gem gives you the perfect mid-level sweet spot: elevated views, great energy efficiency, and a complimentary "built-in leg day" every time you bring in the groceries. Step inside to an open-concept living space that flows seamlessly from an open dining area to a cozy living room straight out to your private balcony; the ultimate perch for morning coffee, evening drinks, or simply staring longingly at the nearby foothills while convincing yourself you’ll go hiking today.
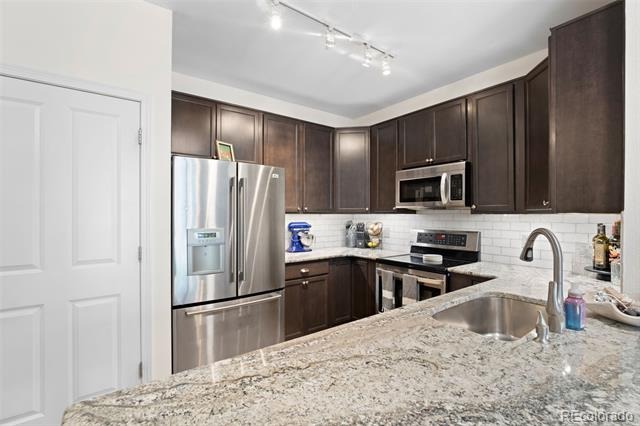
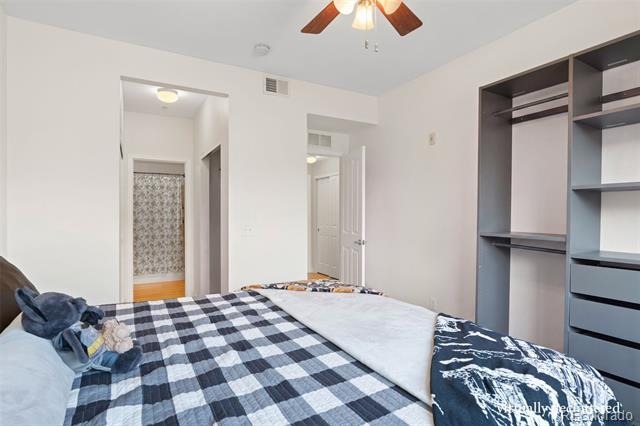
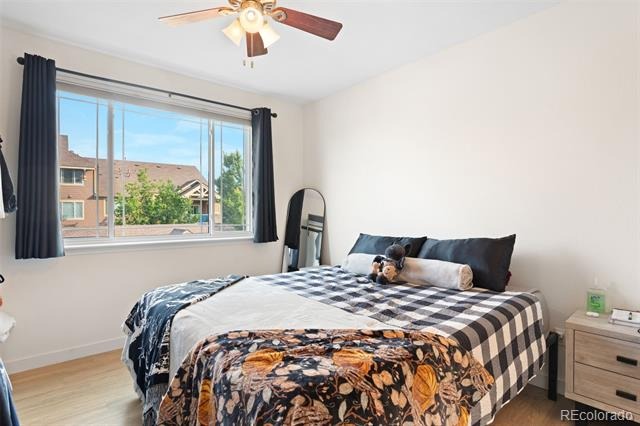
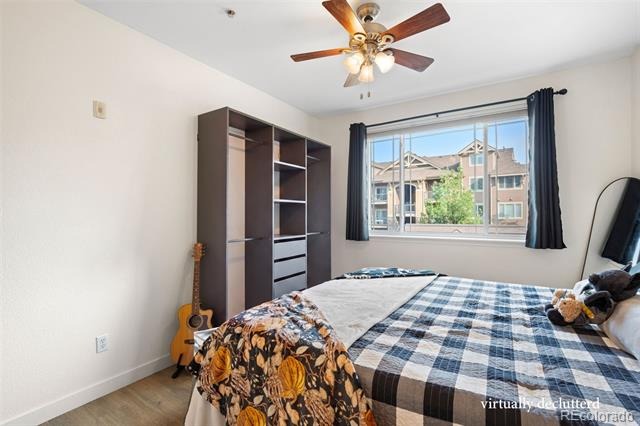
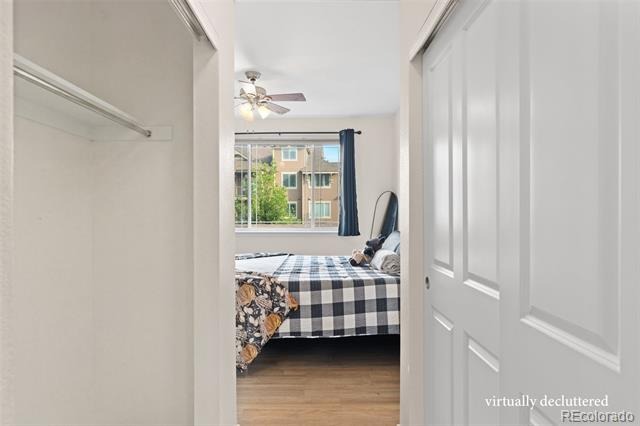
The primary suite serves as a true sanctuary featuring great closet space, while the kitchen and dining area are fully prepped for everything from gourmet weekend feasts to unboxing local Littleton takeout with zero judgment. You even get the ultimate modern convenience.....an in-unit washer and dryer, meaning no hauling laundry baskets down hallway stairs or hunting for quarters.
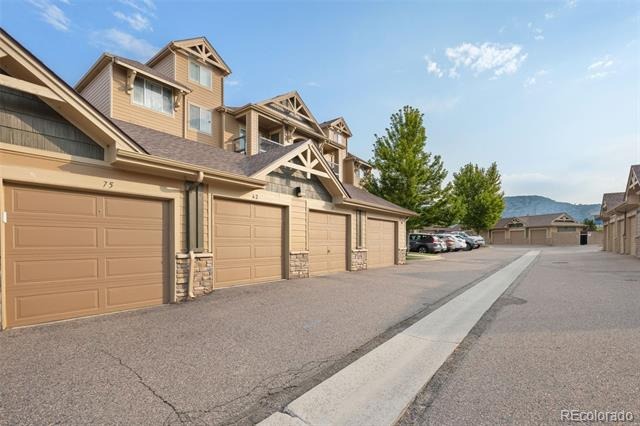
And the absolute cherry on top? A reserved one-car garage! That means no scraping icy windshields in January and a guaranteed parking spot every single day (plus extra room for your outdoor gear, skis, or forgotten hobbies).
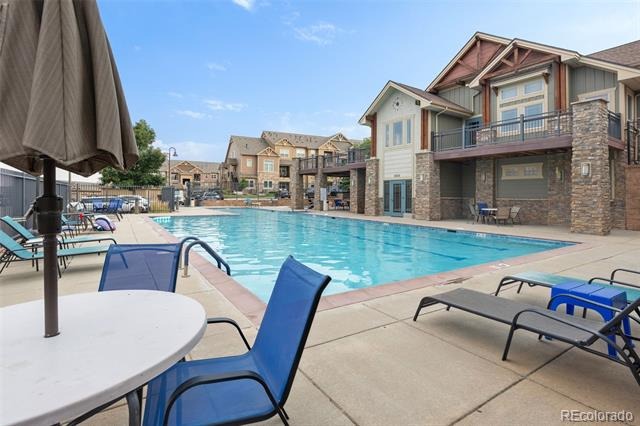
Living here puts you right in the sweet spot of Jefferson County: minutes from C-470, Red Rocks, scenic trails, and local shopping, but tucked into a quiet community where the HOA handles the snow shoveling. Low-stress, high-charm, and ready for its next owner. Schedule your tour today!
95 days on market
Listed by Sean Ewers · Keller Williams Realty Downtown LLC · seanewers@kw.com,720-773-0912
Property Details
| Property Type | Residential |
| Sub Type | Condominium |
| Status | Active Under Contract |
| Price per Sq Ft | $294 |
| Subdivision | Chatfield Bluffs South |
| MLS # | 7945154 |
| Days on Market | 95 |
| Bedrooms | 2 |
| Full Baths | 2 |
| Year Built | 2009 |
| HOA | Yes |
| HOA Fee | $460 |
| Annual Taxes | $2,779 |
| State | CO |
| County | Jefferson |
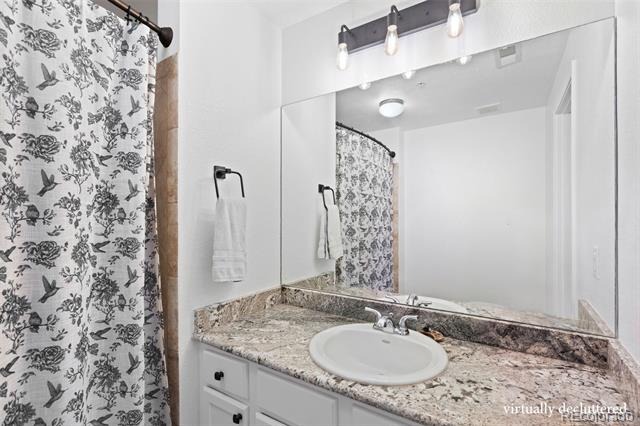
| Interior Features | Ceiling Fan(s), Granite Counters, Smoke Free |
| Heating | Forced Air |
| Cooling | Central Air |
| Flooring | Vinyl |
| Appliances | Disposal, Microwave, Oven, Refrigerator |
| Exterior Features | Balcony, Rain Gutters |
| Garage | Yes |
| Garage Spaces | 1 |
| Parking Features | Concrete |
| Roof | Composition |
| Levels | One |
| Construction | Frame |
| Sewer | Public Sewer |
| Water Source | Public |
| Senior Community | No |
| Special Conditions | None Known |
Location
Price History
| Date | Event | Price |
|---|---|---|
| 11/11/2026 |
Active Under Contract Source: REcolorado® #7945154 |
— |
| 10/8/2026 |
Price change Source: REcolorado® #7945154 |
$300,000 -3.2% $294/sqft |
| 8/12/2026 |
Listed for sale Source: REcolorado® #7945154 |
$310,000 -12.7% $304/sqft |
| 3/14/2025 |
Sold Source: REcolorado® #8994794 |
$355,000 $348/sqft |
| 11/5/2024 |
Listed for sale Source: REcolorado® #8994794 |
$355,000 $348/sqft |

Based on information submitted to the MLS GRID as of November 15, 2026 at 12:39 AM MST. All data is obtained from various sources and may not have been verified by broker or MLS GRID. Supplied Open House Information is subject to change without notice. All information should be independently reviewed and verified for accuracy. Properties may or may not be listed by the office/agent presenting the information.
Thank you — a Mont Haus broker will be in touch shortly.
For Mont Haus agents and staff. Sign in with your Mont Haus Microsoft account and the Agent Portal opens in a new tab.
Sign in with MicrosoftNo Microsoft account yet? Ask Nikki Boxer, who sets up portal access.