Residential · Active
Castle Pines, CO 80108
6 Beds · 6 Baths · 5,391 Sq Ft
$1,250,000
Single Family
Property Type
0.2 acres
Lot Size
2021
Year Built
$232
Price per Sq Ft
3
Parking Spaces
7947368
MLS #
About This Property
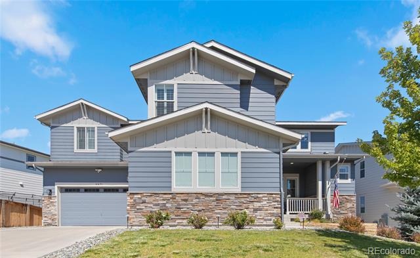
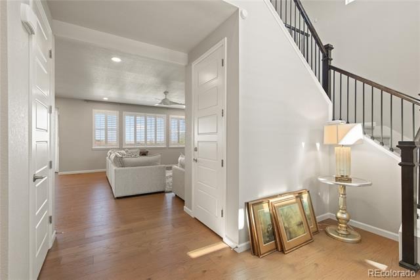
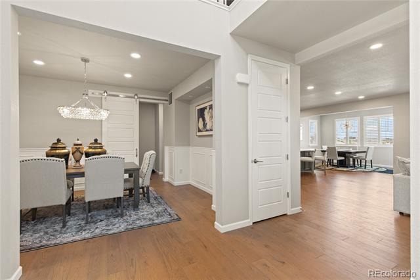
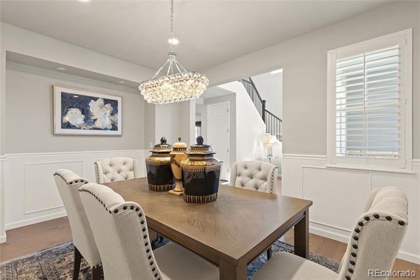
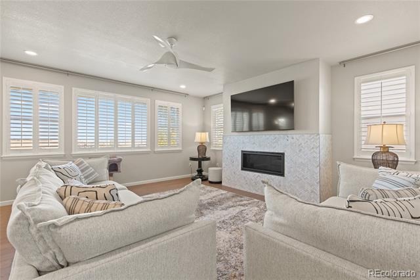
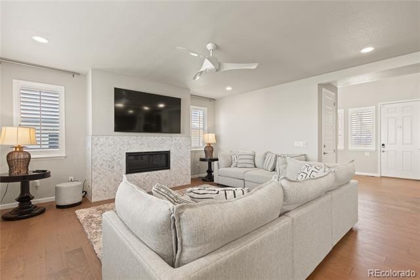
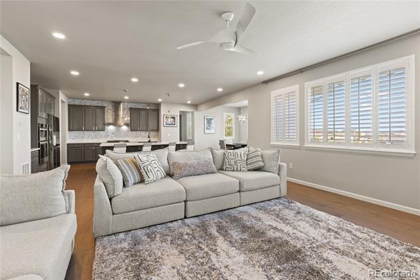
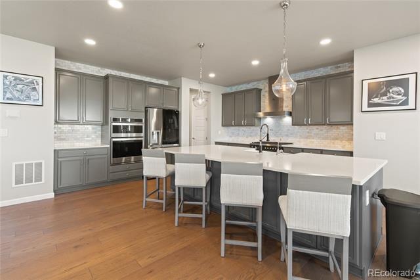
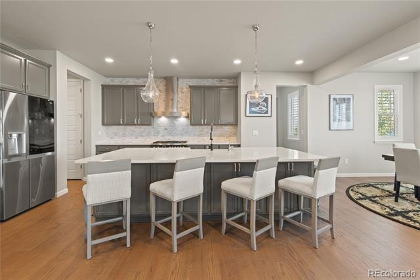
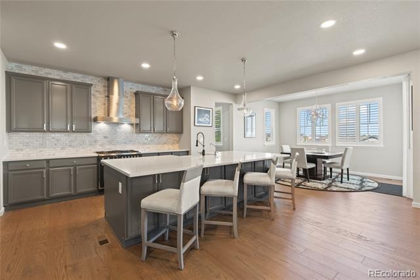
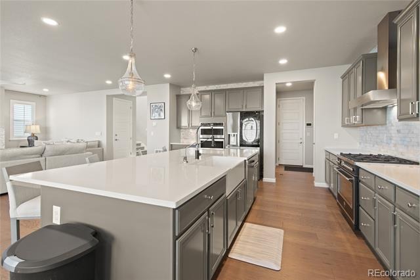
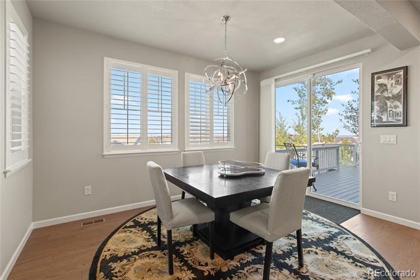
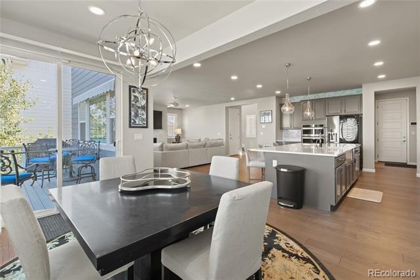
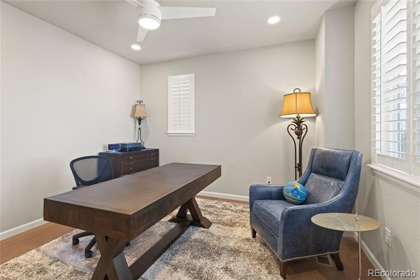
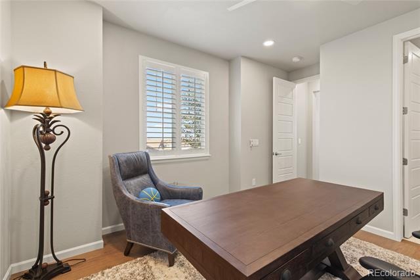
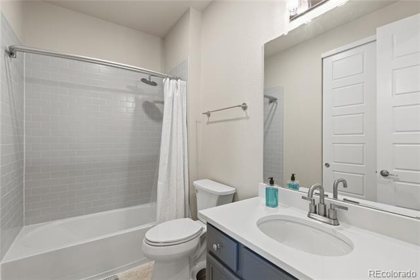
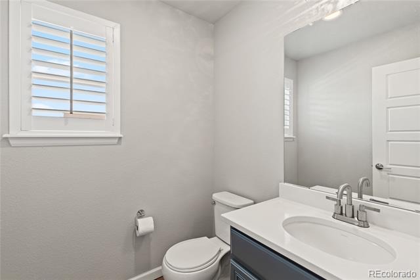
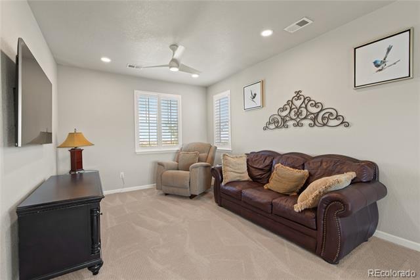
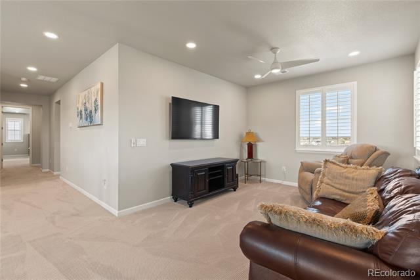
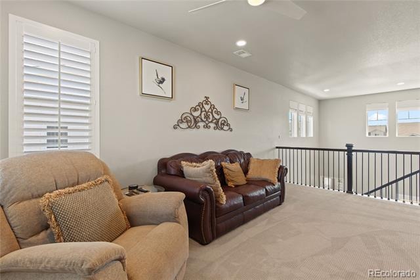
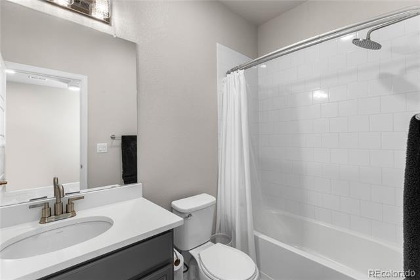
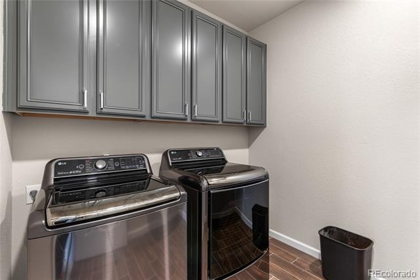
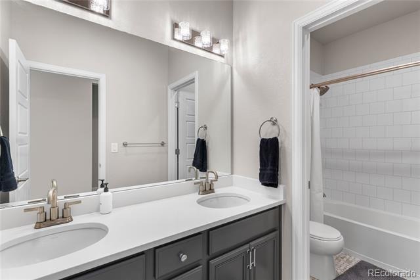
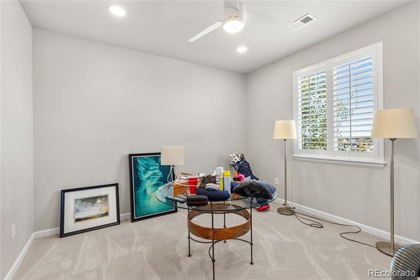
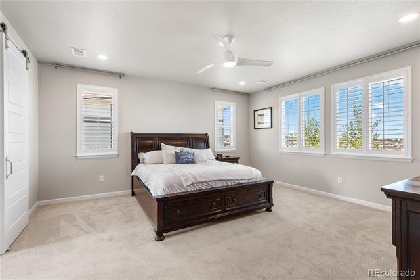
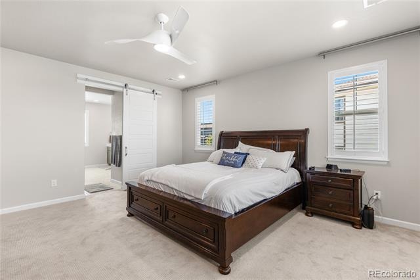
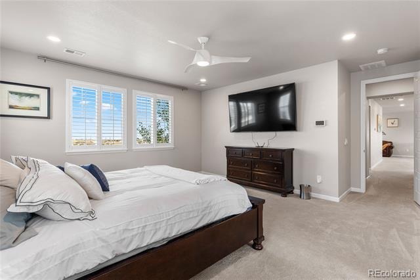
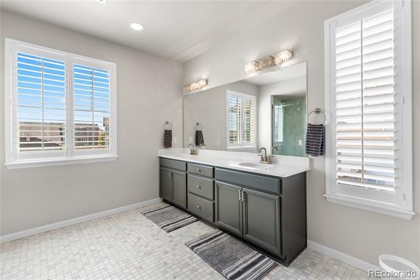
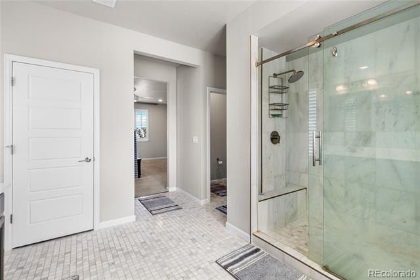
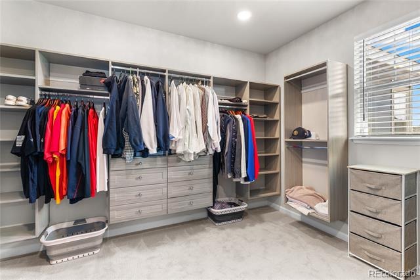
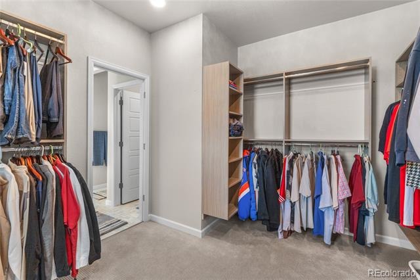
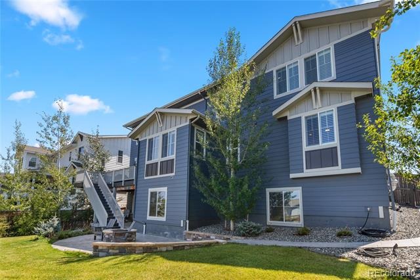
Stunning 6 bed, 6 bath Skyline Ridge home built in 2021 with premium upgrades and full landscaping. Open main level features wide-plank flooring, formal dining, private study/bedroom with ensuite, and great room with linear fireplace. Chef’s kitchen offers quartz island, marble backsplash, Bertazzoni range, LG ThinQ fridge, and custom pantry. Upper level includes loft, laundry, and a luxurious primary suite with dual-headed shower and custom closet.
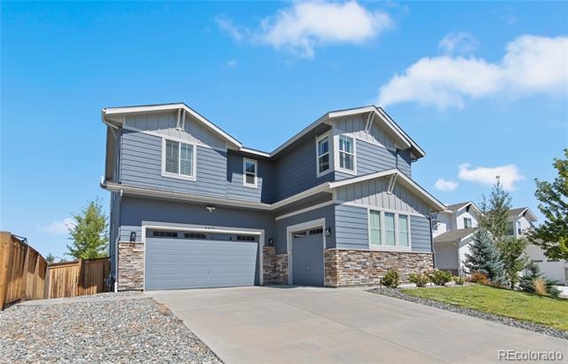
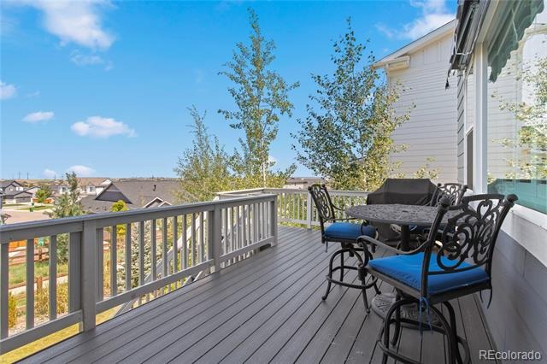
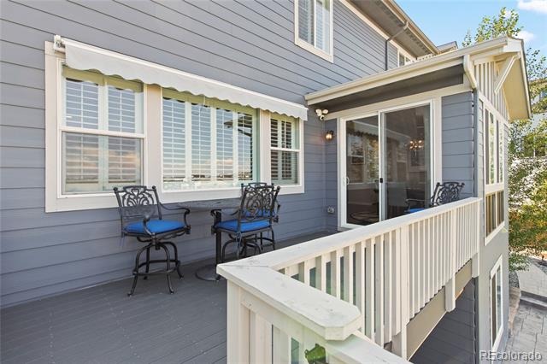
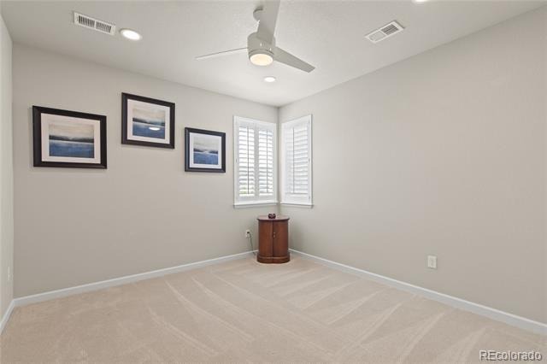
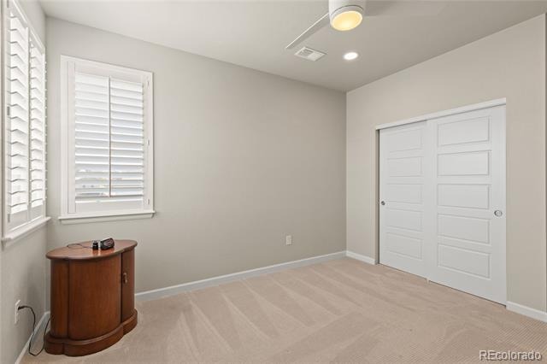
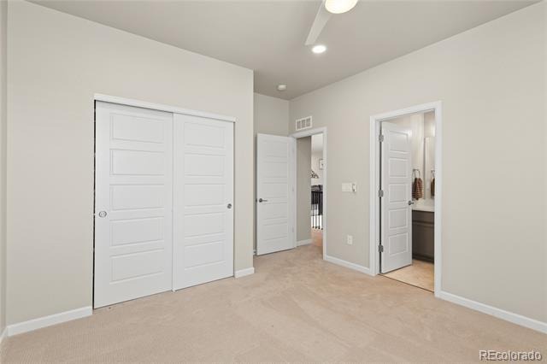
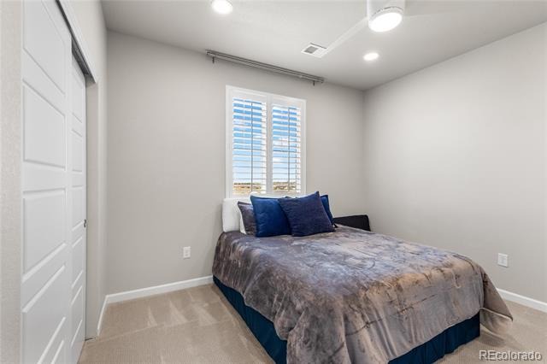
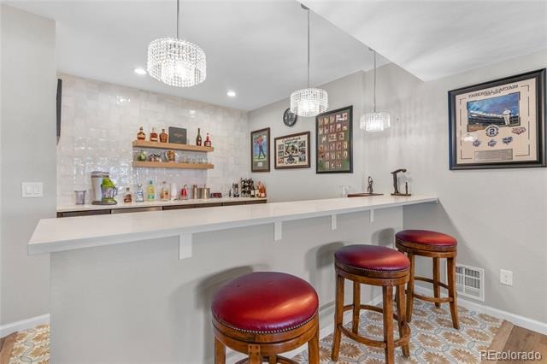
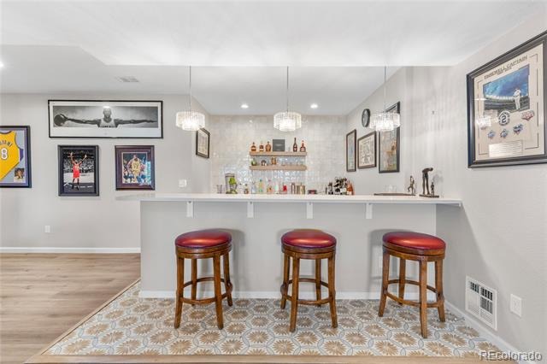
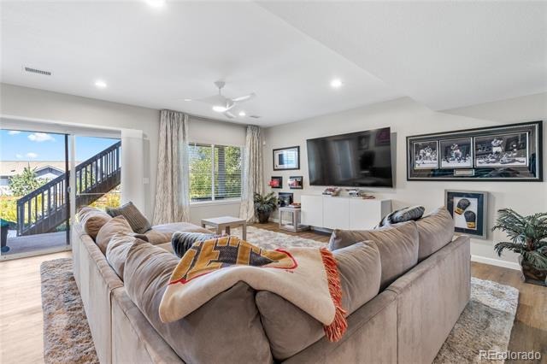
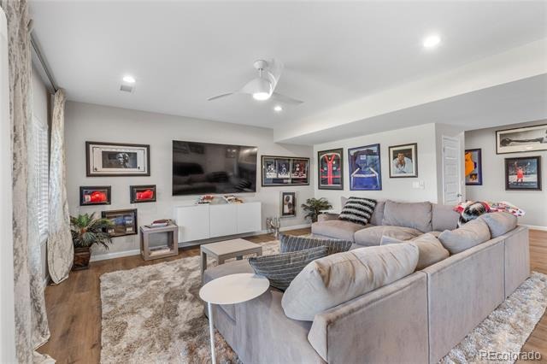
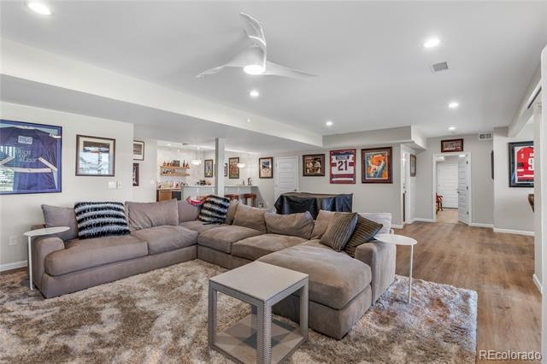
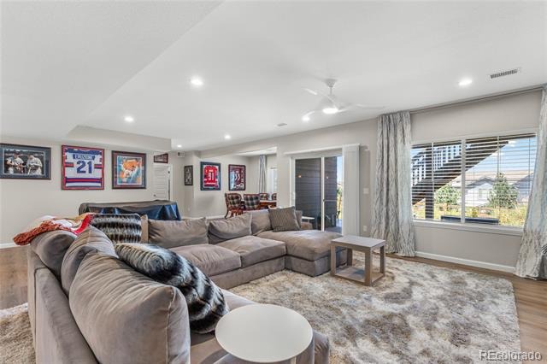
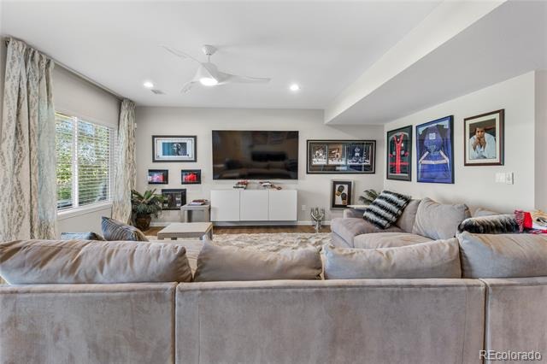
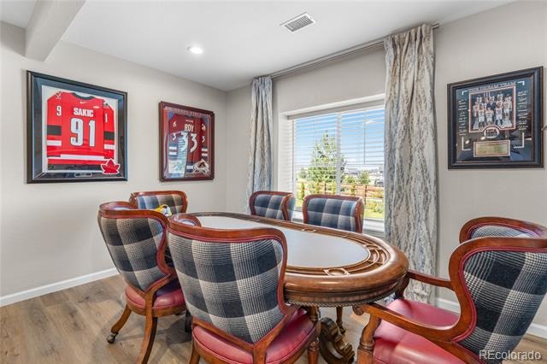
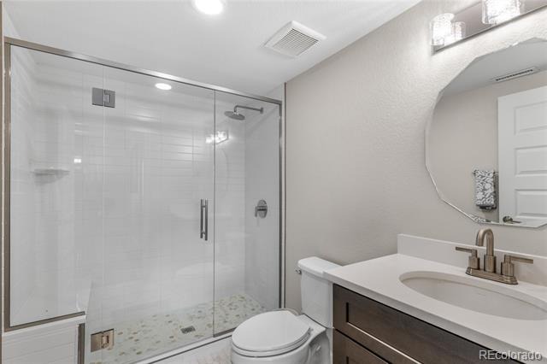
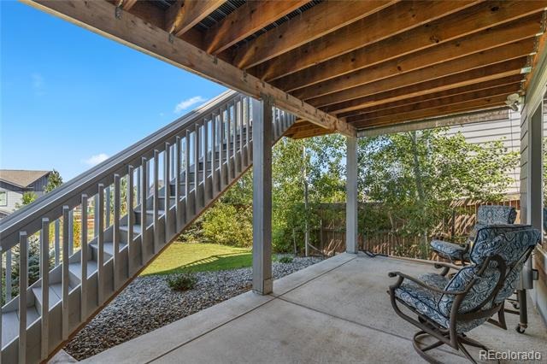
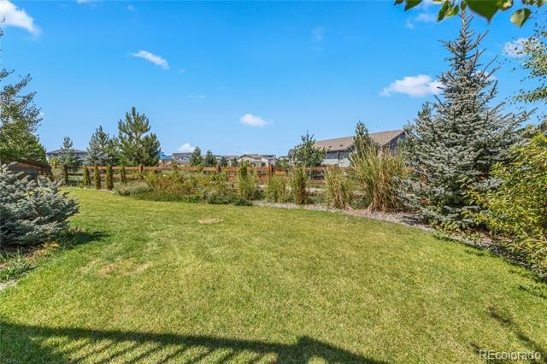
Oversized secondary bedrooms with organized closets. Finished walk-out basement with high ceilings, large rec room, full wet bar, guest bed and bath. Walk out to stamped concrete patio with fire pit and landscaped yard backing to greenbelt. South-facing with views, epoxy 3-car garage with EV outlet, and minutes to I-25, parks, schools, and amenities. Move-in ready and beautifully designed throughout.
57 days on market
Listed by John Ramirez · RE/MAX Professionals · 1johnramirez@gmail.com,303-601-9095
Property Details
| Property Type | Residential |
| Sub Type | Single Family Residence |
| Status | Active |
| Price per Sq Ft | $232 |
| Subdivision | Castle Pines |
| MLS # | 7947368 |
| Days on Market | 57 |
| Bedrooms | 6 |
| Full Baths | 4 |
| Half Baths | 1 |
| Three-Quarter Baths | 1 |
| Year Built | 2021 |
| Lot Size (Sq Ft) | 8,668 |
| Acres | 0.2 |
| HOA | Yes |
| HOA Fee | $0 |
| Annual Taxes | $10,272 |
| State | CO |
| County | Douglas |
| Zoning | Rez |
| Interior Features | Ceiling Fan(s), Eat-in Kitchen, Entrance Foyer, Kitchen Island, Open Floorplan, Pantry, Walk-In Closet(s), Wet Bar, Five Piece Bath, Primary Suite, Quartz Counters, Smart Window Coverings, Smoke Free |
| Heating | Forced Air, Natural Gas |
| Cooling | Central Air |
| Flooring | Carpet, Tile, Wood |
| Fireplaces | 1 |
| Fireplace Features | Family Room |
| Appliances | Bar Fridge, Convection Oven, Cooktop, Dishwasher, Disposal, Double Oven, Down Draft, Dryer, Gas Water Heater, Microwave, Refrigerator, Self Cleaning Oven, Washer |
| Exterior Features | Private Yard, Rain Gutters |
| Garage | Yes |
| Garage Spaces | 3 |
| Parking Features | Concrete, Electric Vehicle Charging Station(s), Oversized, Dry Walled, Finished, Floor Coating |
| Roof | Composition |
| Basement | Finished, Full, Walk-Out Access |
| Lot Features | Greenbelt, Landscaped, Near Public Transit, Sprinklers In Front, Sprinklers In Rear, Master Planned |
| Architectural Style | Traditional |
| Levels | Two |
| Construction | Brick, Wood Siding |
| Sewer | Public Sewer |
| Water Source | Public |
| Senior Community | No |
| Special Conditions | None Known |
Location
Price History
| Date | Event | Price |
|---|---|---|
| 9/4/2026 |
Listed for sale Source: REcolorado® #7947368 |
$1,250,000 -2.0% $232/sqft |
| 8/9/2024 |
Sold Source: REcolorado® #5536369 |
$1,275,000 -1.5% $237/sqft |
| 7/22/2024 |
Listed for sale Source: REcolorado® #5536369 |
$1,295,000 $240/sqft |

Based on information submitted to the MLS GRID as of October 31, 2026 at 2:05 PM MDT. All data is obtained from various sources and may not have been verified by broker or MLS GRID. Supplied Open House Information is subject to change without notice. All information should be independently reviewed and verified for accuracy. Properties may or may not be listed by the office/agent presenting the information.
Thank you — a Mont Haus broker will be in touch shortly.