Residential · Active
Denver, CO 80211
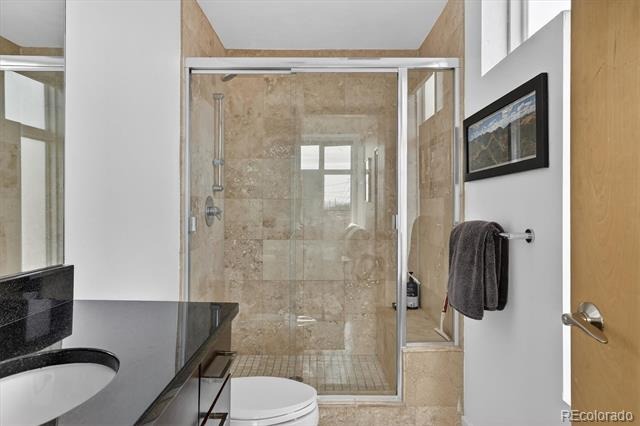
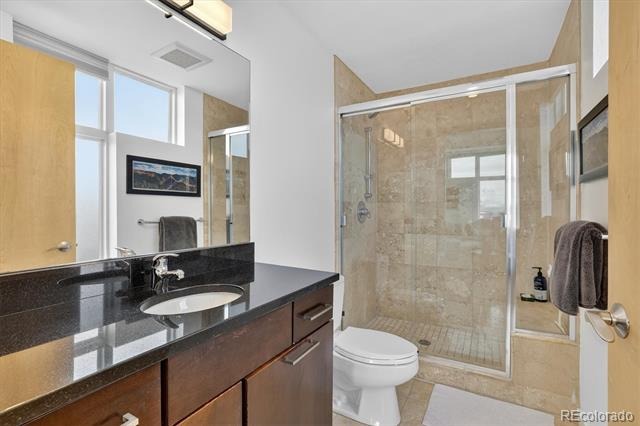
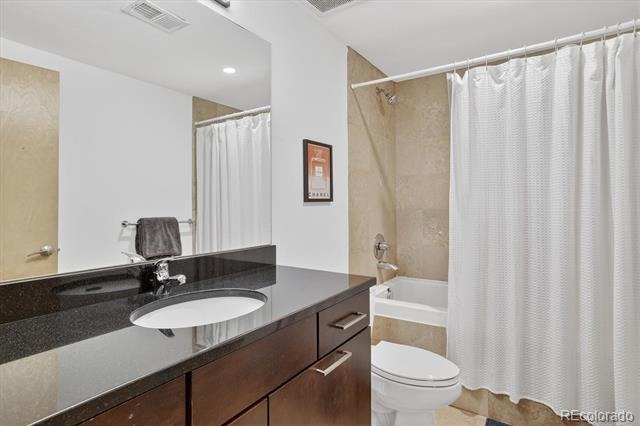
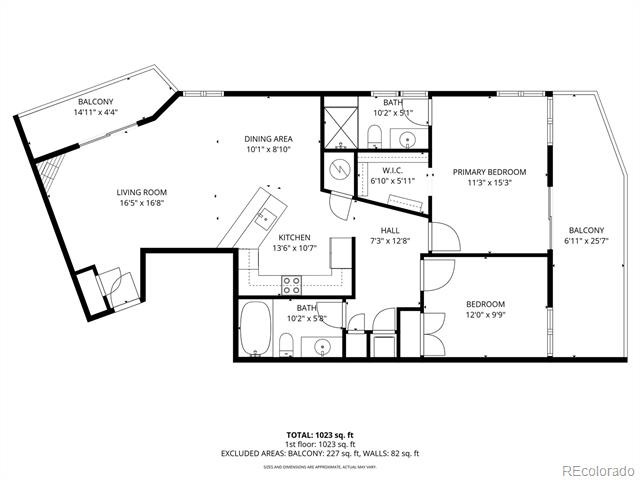
2 Beds · 2 Baths · 1,085 Sq Ft
$460,000
Condominium
Property Type
0.33 acres
Lot Size
2008
Year Built
$424
Price per Sq Ft
1
Parking Spaces
$549
HOA Fee
7950275
MLS #
About This Property
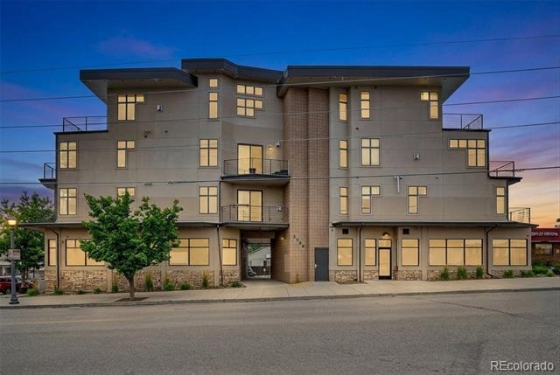
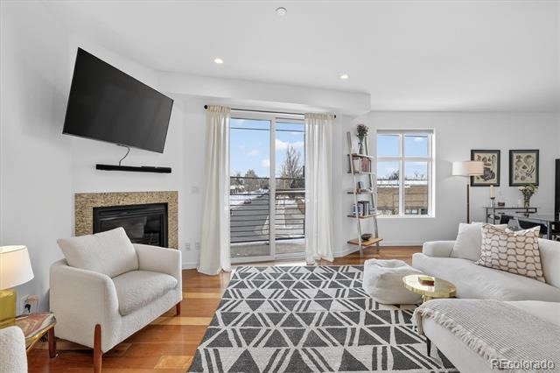
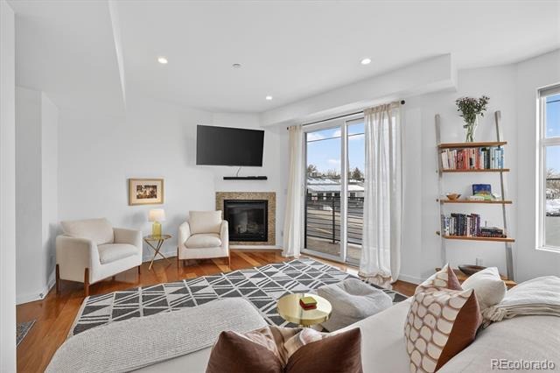
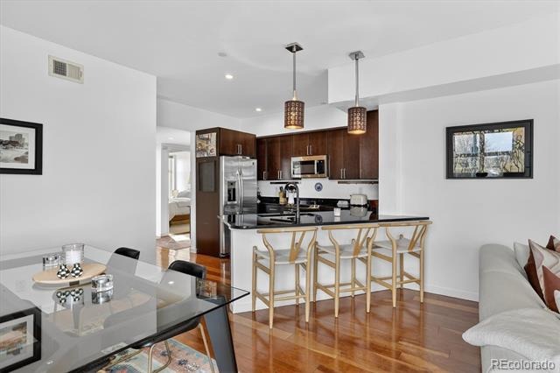
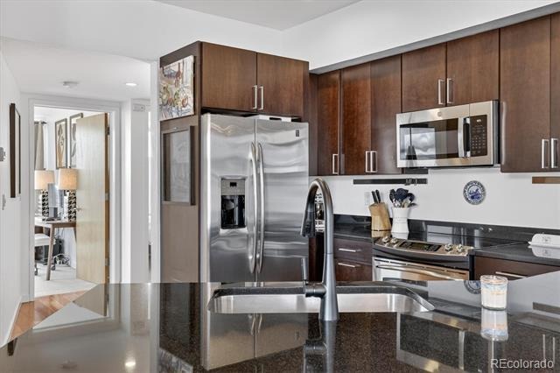
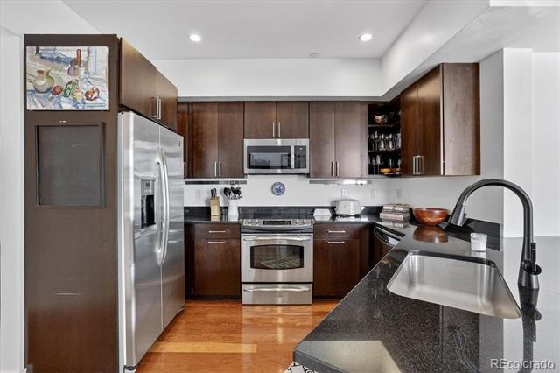
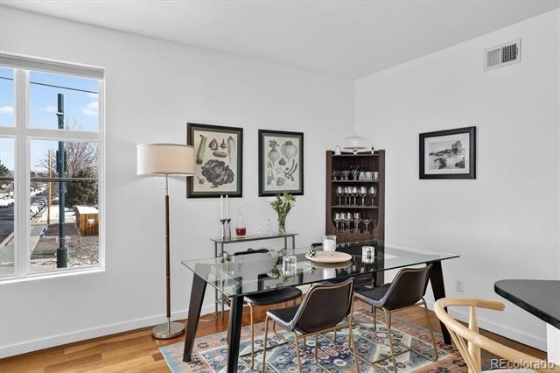
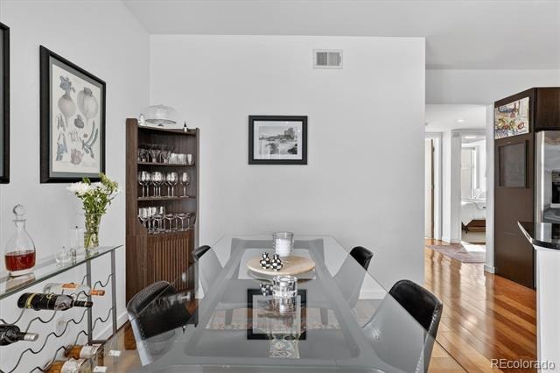
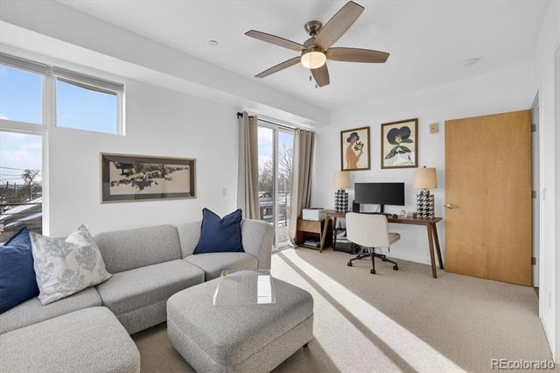
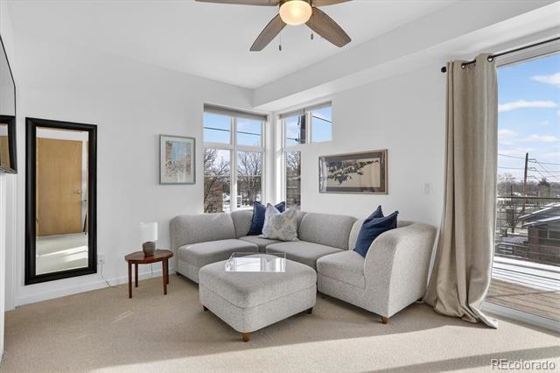
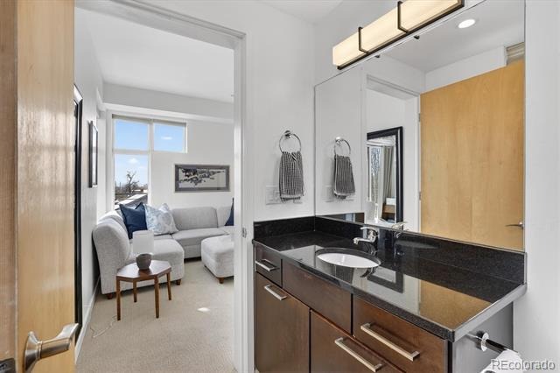
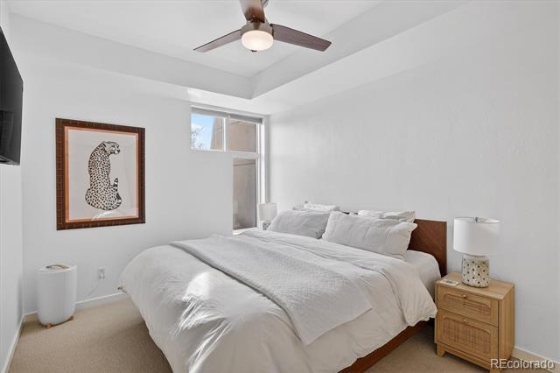
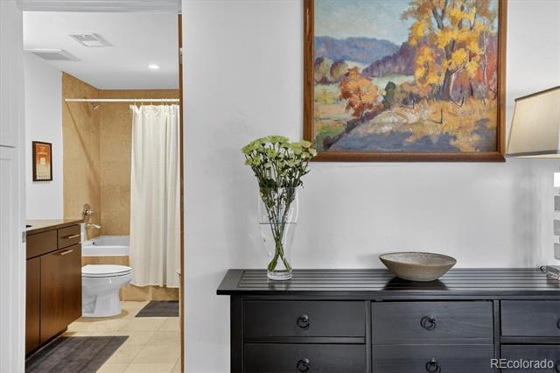
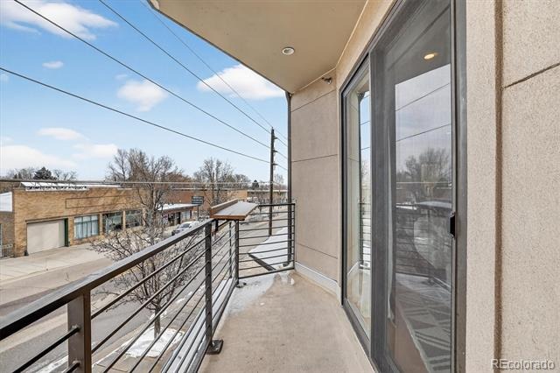
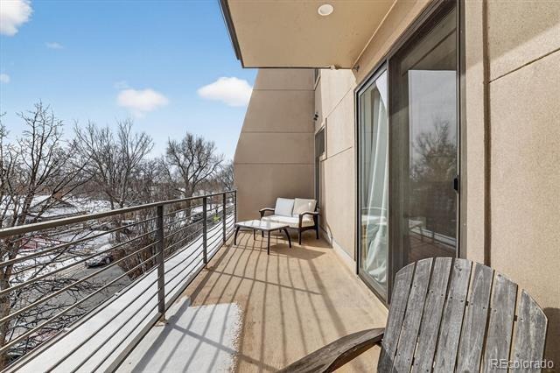
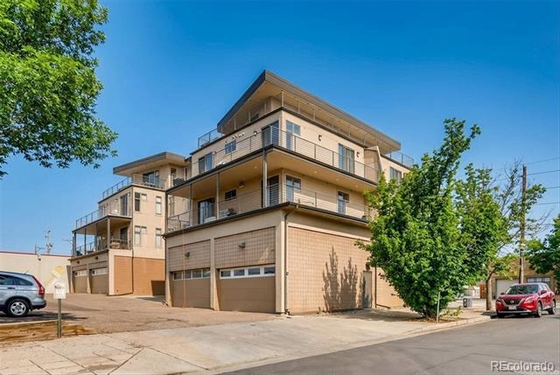
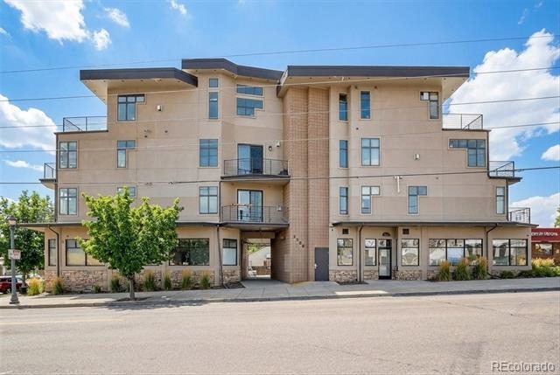
Looking for low maintenance, city living in an A+ location? You found it in this 2-bedroom, 2-bathroom condo situated in the heart of North Denver’s sought after Sunnyside neighborhood. This spacious home is flooded with natural light with an open layout and modern finishes throughout is perfectly designed for easy living and entertaining. You will love not one, but two patio spaces offered by this unit - the ideal place to chill, host, or enjoy a quiet morning coffee or dinner on a summer night.
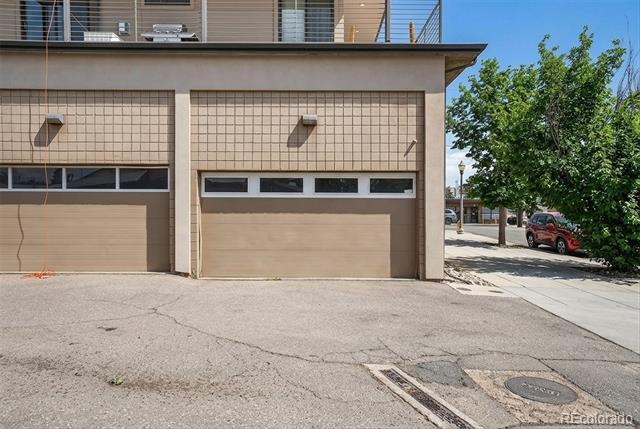
There are two convenient, assigned parking spots — one in a secure garage with additional storage, and one conveniently located by the building’s front door. The HOA covers just about everything making homeownership here truly stress-free. You’re just steps from some of Denver’s most popular restaurants, cafes, and shops, and minutes from Sloan’s Lake, Berkeley Lake, Rocky Mountain Lake, Chaffee Park, and McDonough Park. Whether you're headed downtown, RiNo, LoHi, the Highlands, or the foothills, you're only a short drive or bike ride away. This is city living at its best — book your showing today!
239 days on market
Listed by Andy Gray · Your Castle Real Estate Inc · andygray@yourcastle.com,720-231-3801
Property Details
| Property Type | Residential |
| Sub Type | Condominium |
| Status | Active |
| Price per Sq Ft | $424 |
| Subdivision | Sunnyside |
| MLS # | 7950275 |
| Days on Market | 239 |
| Bedrooms | 2 |
| Full Baths | 1 |
| Three-Quarter Baths | 1 |
| Year Built | 2008 |
| Lot Size (Sq Ft) | 14,324 |
| Acres | 0.33 |
| HOA | Yes |
| HOA Fee | $549 |
| Annual Taxes | $2,374 |
| State | CO |
| County | Denver |
| Zoning | U-MS-3 |
| Interior Features | Ceiling Fan(s), Elevator, Granite Counters, High Ceilings, Kitchen Island, Open Floorplan, Walk-In Closet(s), No Stairs, Primary Suite, Smoke Free |
| Heating | Forced Air |
| Cooling | Central Air |
| Flooring | Carpet, Tile, Wood |
| Fireplaces | 1 |
| Fireplace Features | Gas, Living Room |
| Appliances | Cooktop, Dishwasher, Disposal, Dryer, Microwave, Oven, Range, Range Hood, Refrigerator, Washer |
| Exterior Features | Balcony, Lighting, Elevator, Gas Valve |
| Garage | Yes |
| Garage Spaces | 1 |
| Roof | Unknown |
| Levels | One |
| Construction | Stucco |
| Sewer | Public Sewer |
| Water Source | Public |
| Senior Community | No |
| Special Conditions | None Known |
Location
Price History
| Date | Event | Price |
|---|---|---|
| 3/19/2026 |
Listed for sale Source: REcolorado® #7950275 |
$460,000 $424/sqft |

Based on information submitted to the MLS GRID as of November 13, 2026 at 6:03 AM MST. All data is obtained from various sources and may not have been verified by broker or MLS GRID. Supplied Open House Information is subject to change without notice. All information should be independently reviewed and verified for accuracy. Properties may or may not be listed by the office/agent presenting the information.
Thank you — a Mont Haus broker will be in touch shortly.
For Mont Haus agents and staff. Sign in with your Mont Haus Microsoft account and the Agent Portal opens in a new tab.
Sign in with MicrosoftNo Microsoft account yet? Ask Nikki Boxer, who sets up portal access.