Residential · Active
Littleton, CO 80121
4 Beds · 3 Baths · 2,869 Sq Ft
$899,000
Single Family
Property Type
0.31 acres
Lot Size
1963
Year Built
$313
Price per Sq Ft
2
Parking Spaces
7954384
MLS #
About This Property
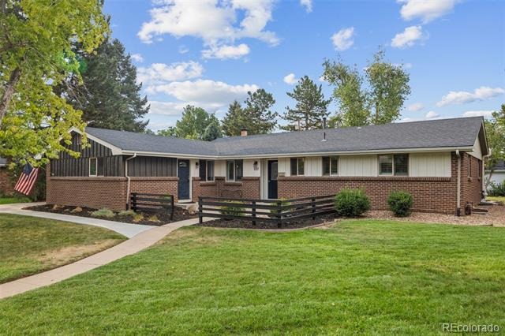
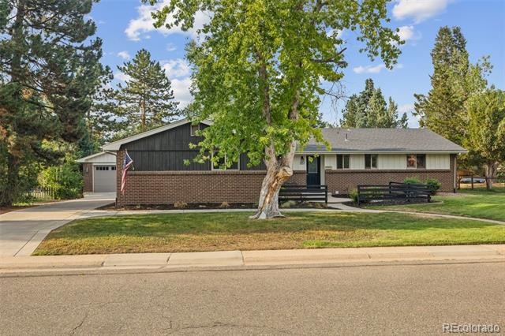
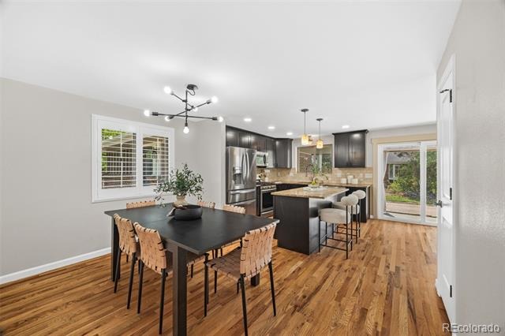
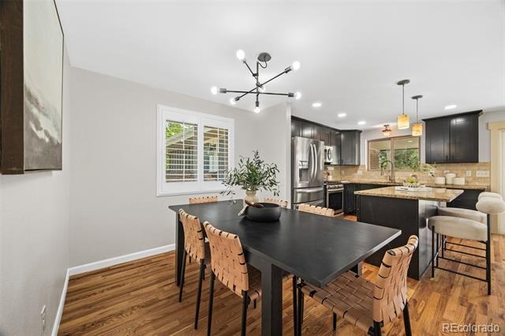
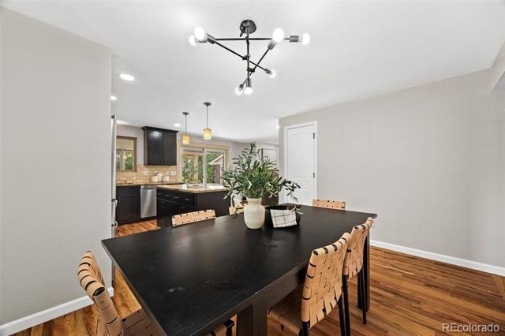
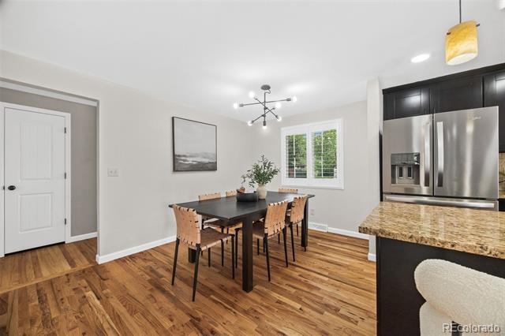
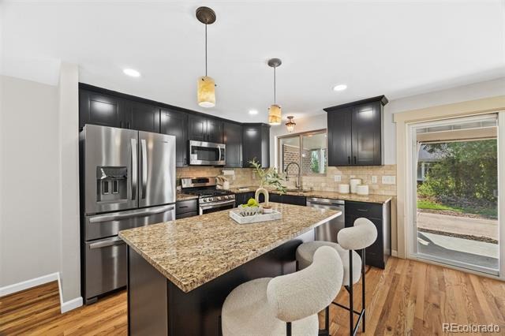
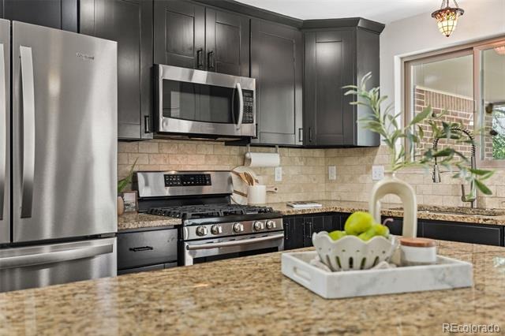
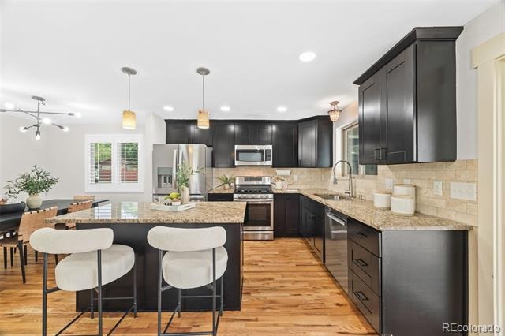
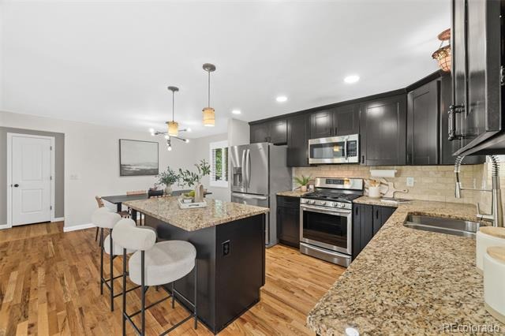
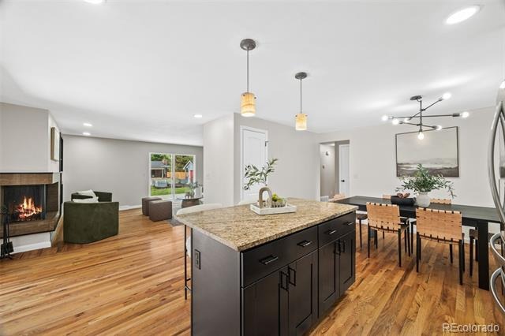
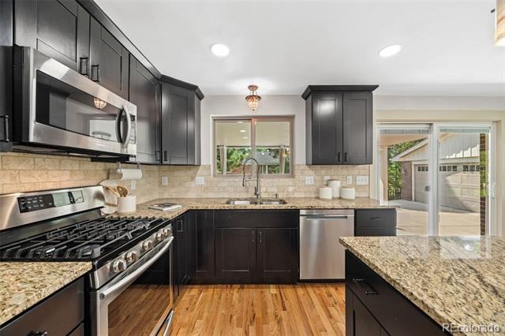
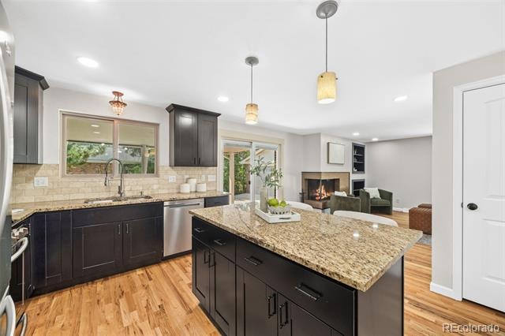
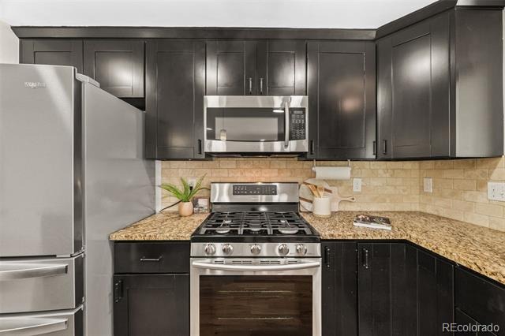
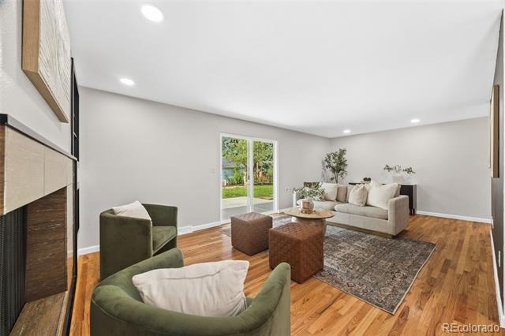
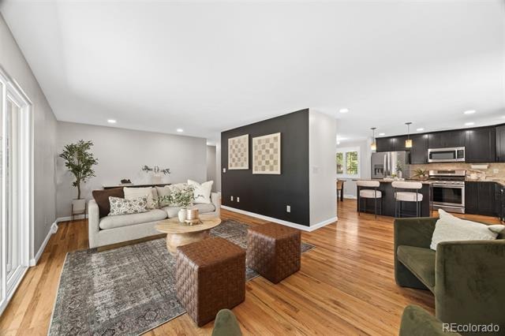
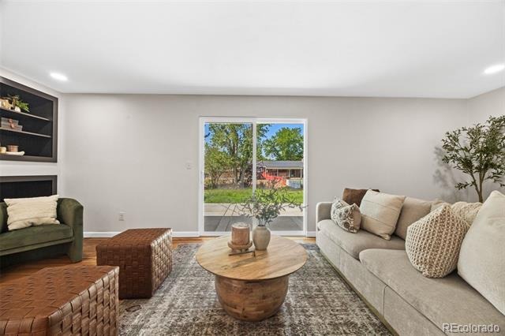
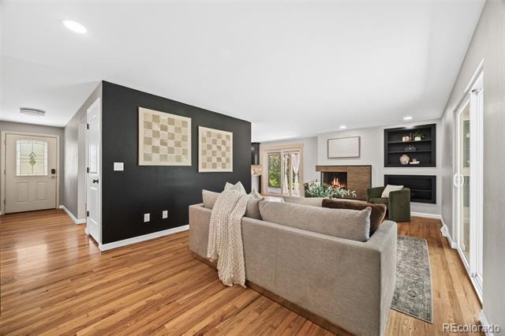
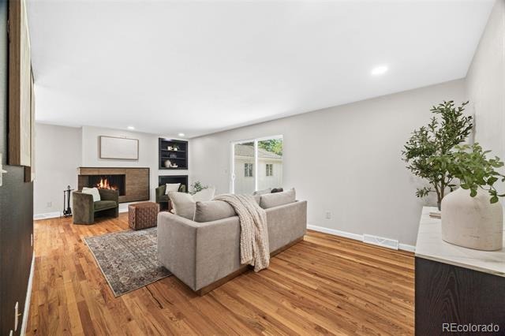
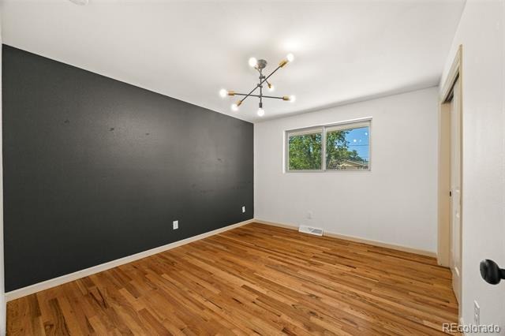
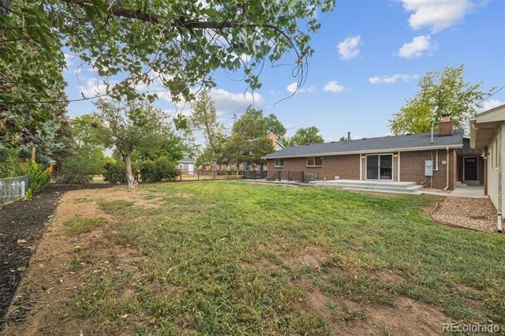
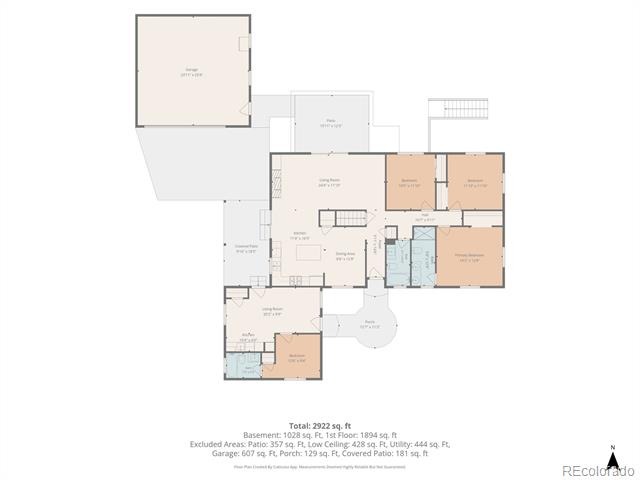
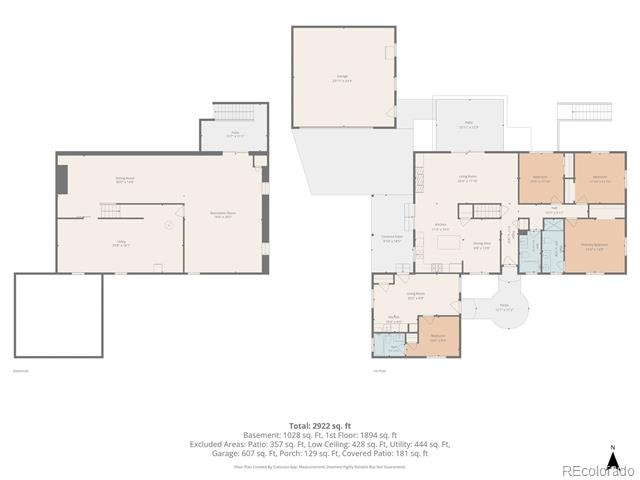
Freshly renovated and filled with thoughtful improvements, this 4-bedroom, 3-bath ranch offers a combination of space, flexibility, and features rarely found in the area. The bright, open main level is designed for both everyday living and entertaining. The updated kitchen features a large island, gas range, and seamless flow into the dining and family rooms. With a wood-burning fireplace, built-in cabinetry, generous seating space, and two points of access to the backyard, the family room is warm, comfortable, and connected to the outdoors.
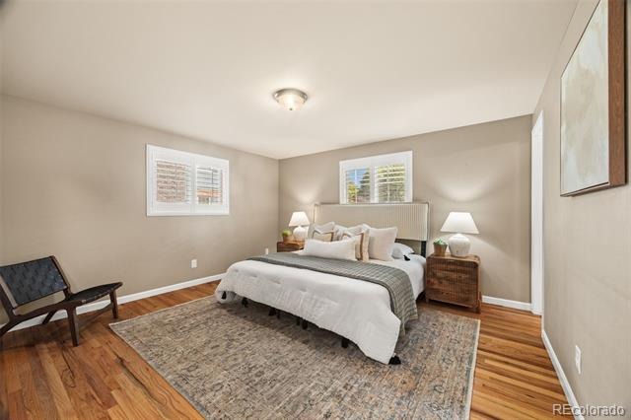
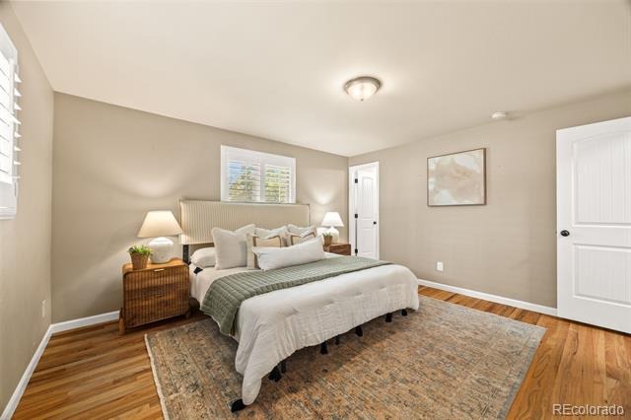
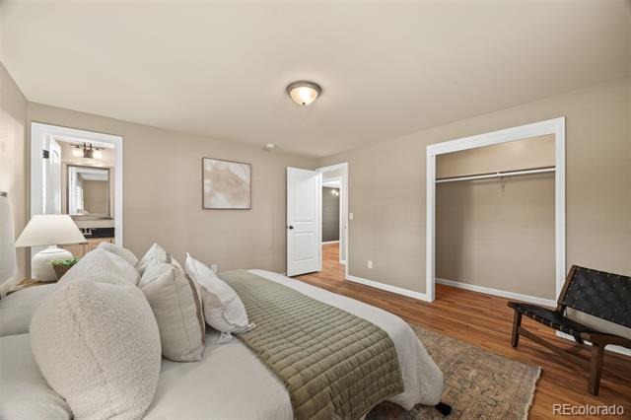
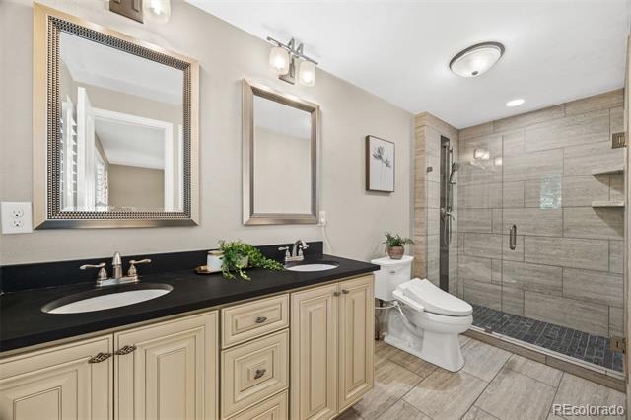
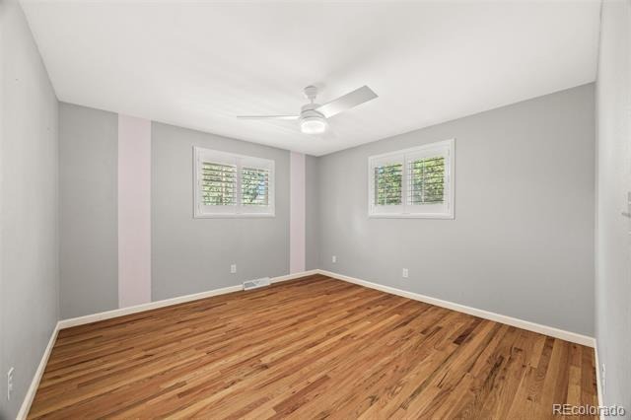
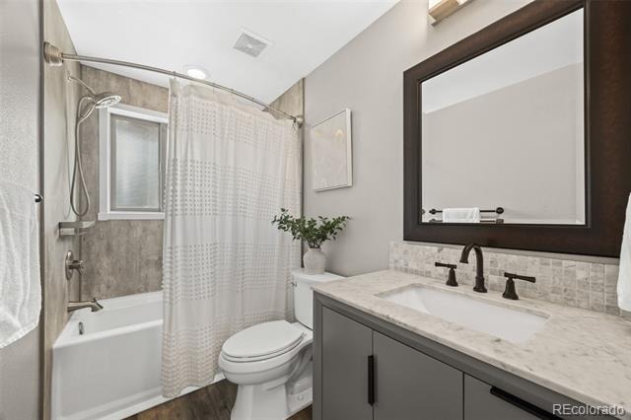
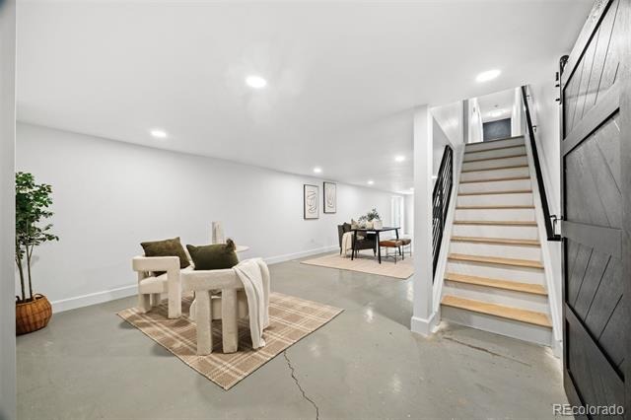
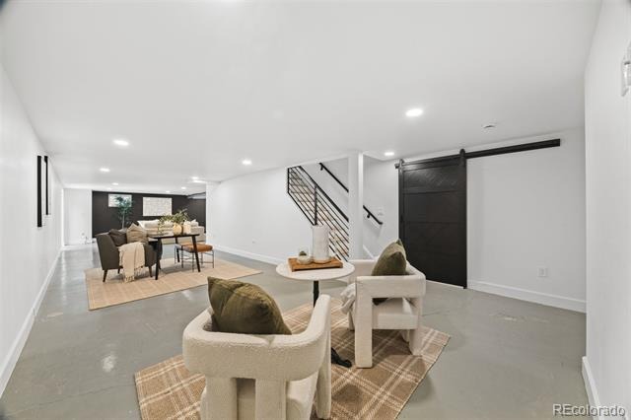
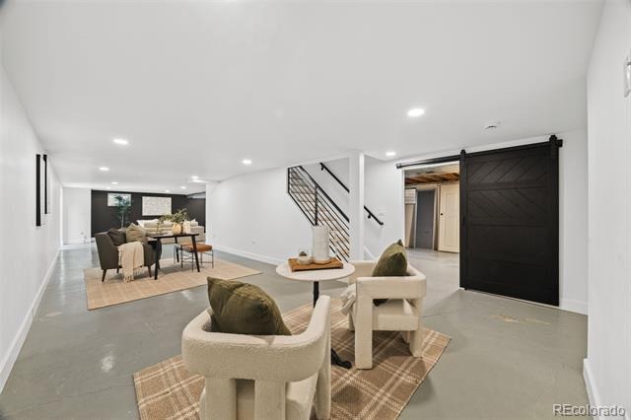
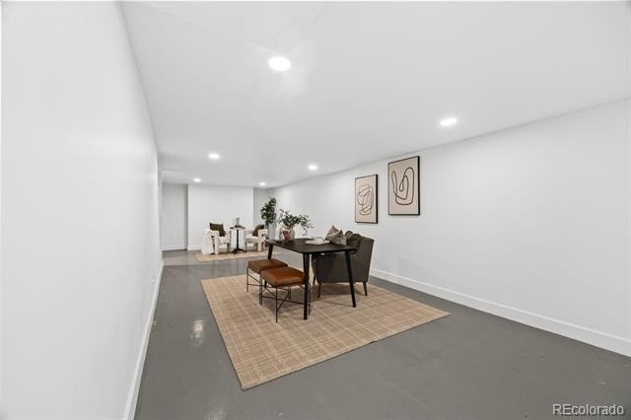
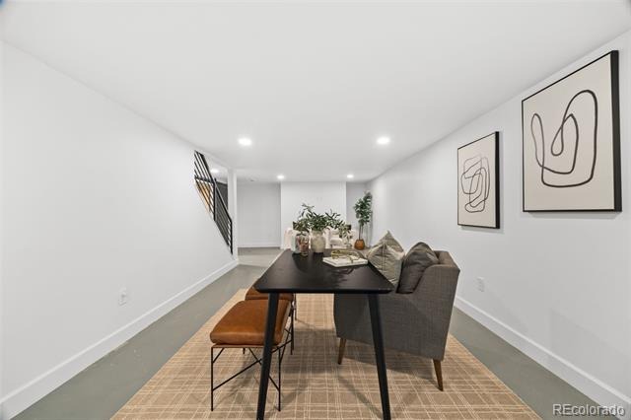
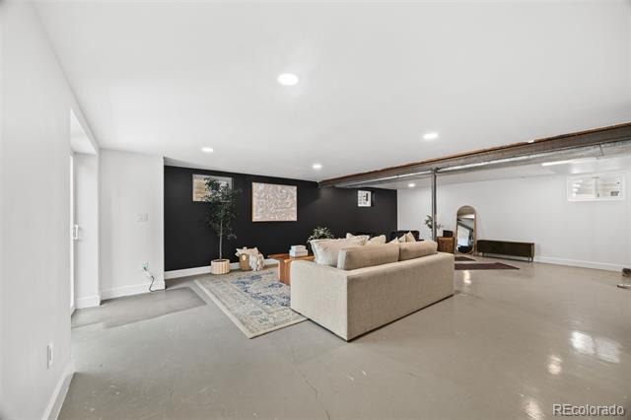
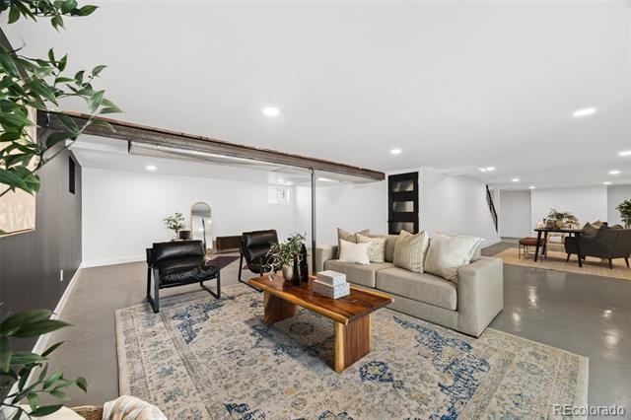
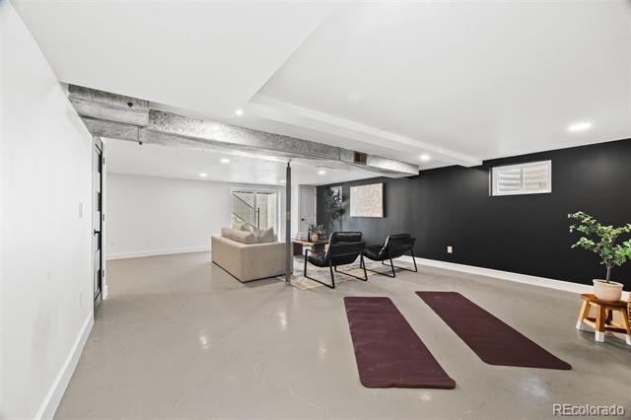
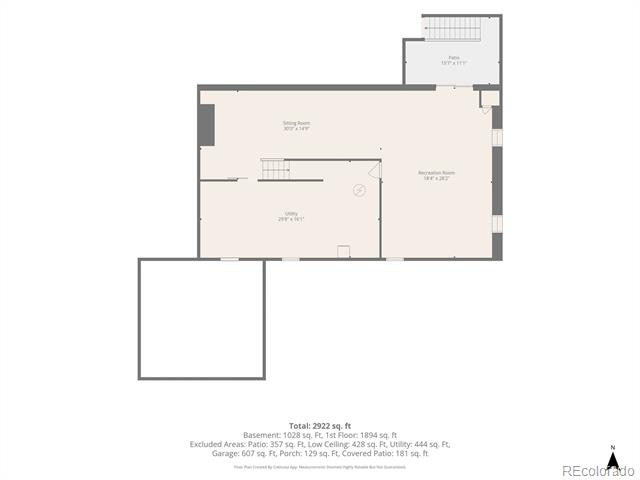
Three bedrooms complete the main level, including a spacious primary suite with a beautifully renovated bath featuring a large walk-in shower and dual vanity. Two secondary bedrooms share an updated full bath with soaking tub. Downstairs, the recently updated basement brings a modern industrial feel and exceptional versatility. The generous rec space can easily accommodate a media room, home office, gym, or play space, while the large utility room provides abundant storage.
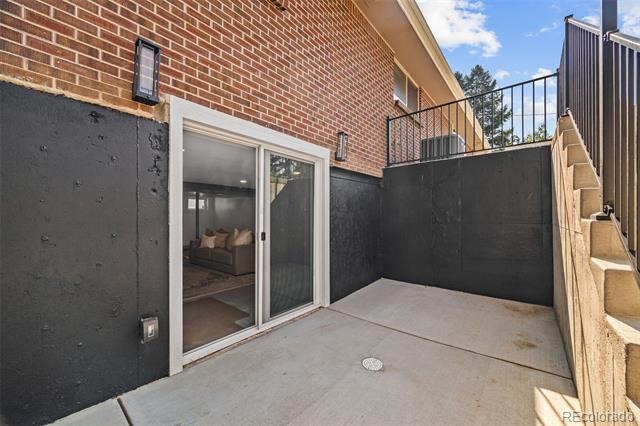
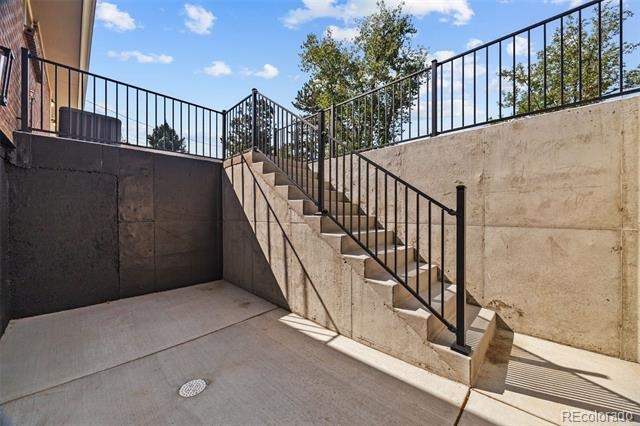
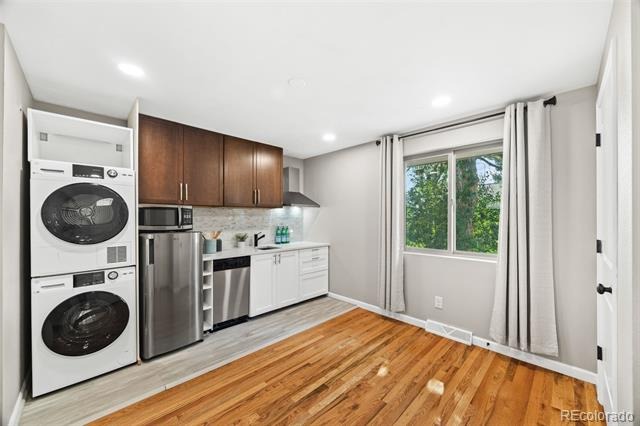
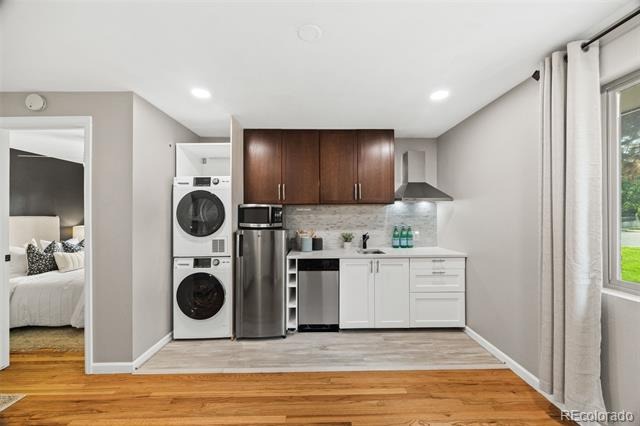
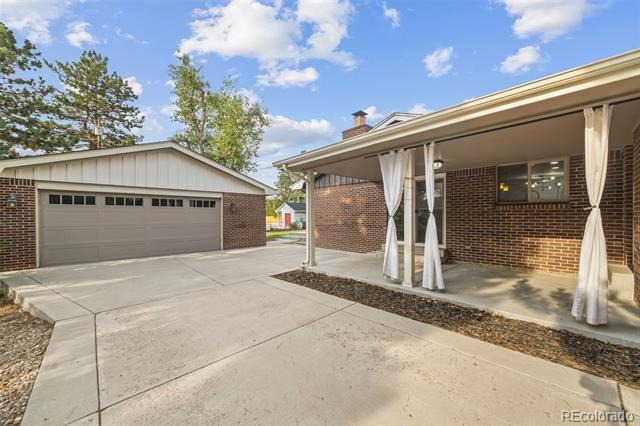
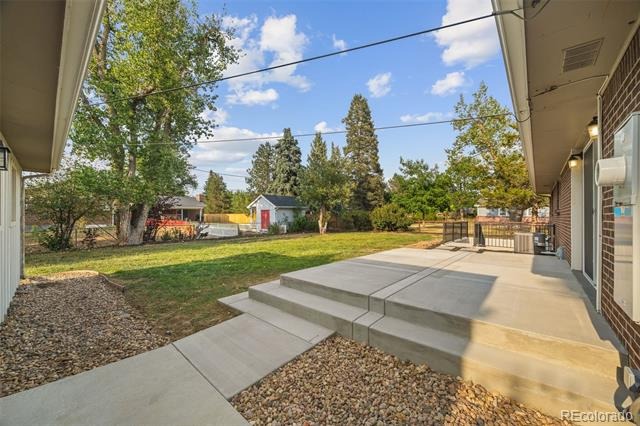
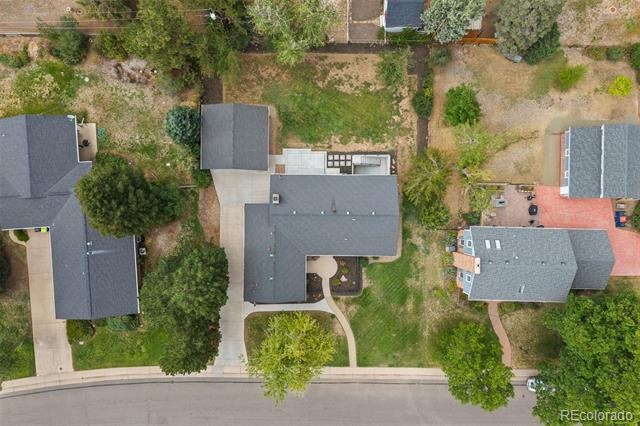
A newly constructed walkout with sliding doors creates direct backyard access and adds tremendous functionality to the lower level. Outside, an expanded concrete patio and fully installed sprinkler system set the stage for future landscaping. The oversized detached two-car garage is another standout, offering ample room for vehicles, storage, hobbies, and gear. Perhaps the home's most unique feature is the private ADU—an incredible opportunity for multigenerational living, extended-stay guests, or potential rental income.
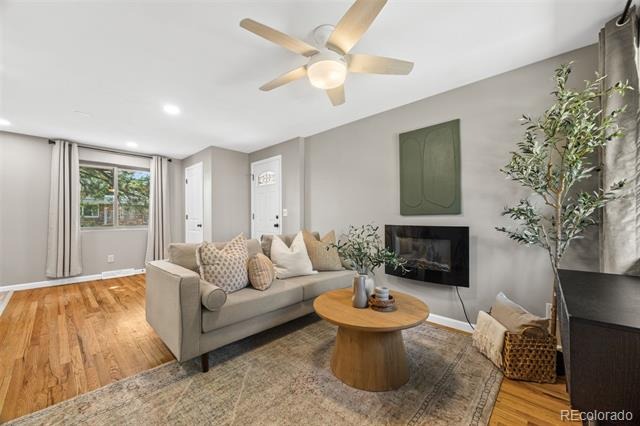
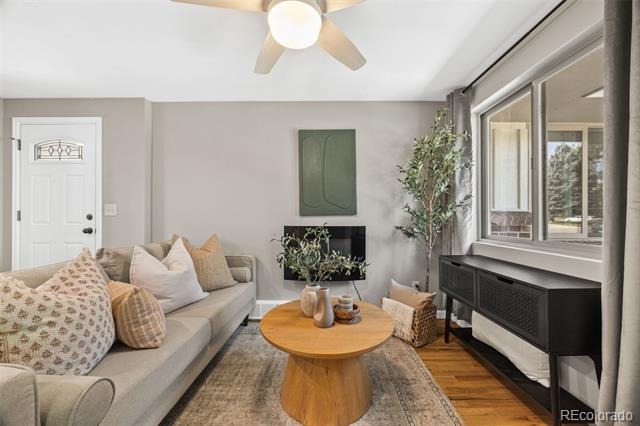
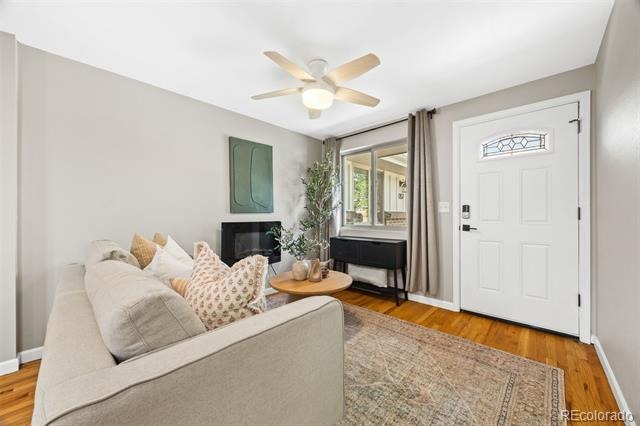
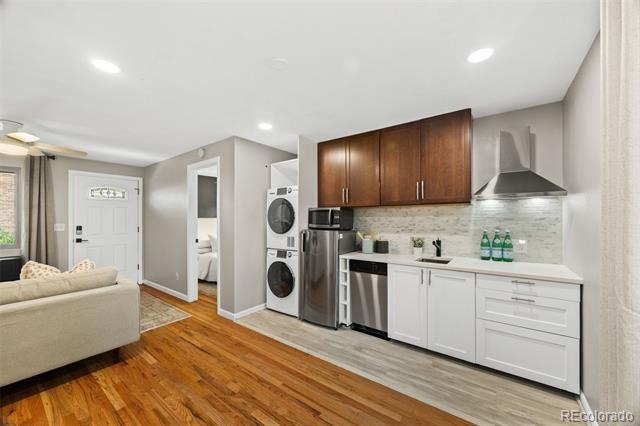
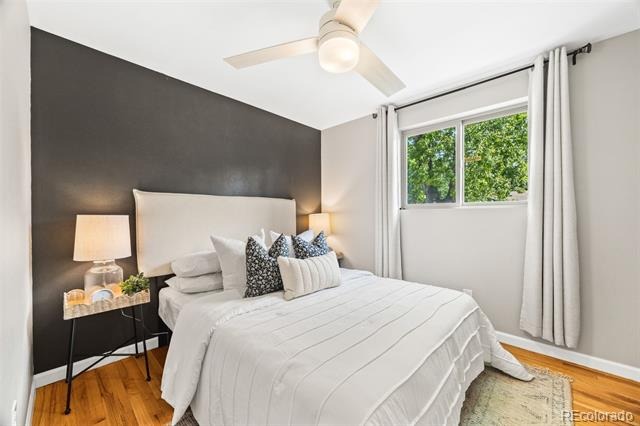
Complete with a full kitchen, living room with electric fireplace, spacious bedroom with en-suite bath, and full-size laundry, it lives as a truly independent residence. Just steps from Gudy Gaskill Elementary and the High Line Canal Trail, with easy access to The Streets at SouthGlenn for dining, shopping, and entertainment, this home delivers exceptional versatility, thoughtful updates, and possibilities that set it apart.
91 days on market
Listed by AK Riley · Coldwell Banker Realty 24 · ak@theakrileygroup.com,720-289-2929
Property Details
| Property Type | Residential |
| Sub Type | Single Family Residence |
| Status | Active |
| Price per Sq Ft | $313 |
| Subdivision | Broadway Estates |
| MLS # | 7954384 |
| Days on Market | 91 |
| Bedrooms | 4 |
| Full Baths | 2 |
| Three-Quarter Baths | 1 |
| Year Built | 1963 |
| Lot Size (Sq Ft) | 13,547 |
| Acres | 0.31 |
| HOA | No |
| Annual Taxes | $6,219 |
| State | CO |
| County | Arapahoe |
| Interior Features | Ceiling Fan(s), Granite Counters, In-Law Floorplan, Kitchen Island, Open Floorplan, Pantry, No Stairs, Primary Suite, Radon Mitigation System, Solid Surface Counters |
| Heating | Forced Air |
| Cooling | Central Air |
| Flooring | Concrete, Vinyl, Wood |
| Fireplaces | 1 |
| Fireplace Features | Electric, Family Room, Wood Burning |
| Appliances | Dishwasher, Dryer, Gas Water Heater, Microwave, Oven, Range, Range Hood, Refrigerator, Washer, Sump Pump |
| Exterior Features | Private Yard, Rain Gutters |
| Garage | Yes |
| Garage Spaces | 2 |
| Parking Features | Oversized |
| Roof | Composition |
| Basement | Bath/Stubbed, Crawl Space, Full, Sump Pump, Walk-Out Access |
| Lot Features | Sprinklers In Front, Sprinklers In Rear |
| Architectural Style | Traditional |
| Levels | One |
| Construction | Brick, Frame, Wood Siding |
| Sewer | Public Sewer |
| Water Source | Public |
| Senior Community | No |
| Special Conditions | None Known |
Location
Price History
| Date | Event | Price |
|---|---|---|
| 8/7/2026 |
Listed for sale Source: REcolorado® #7954384 |
$899,000 $313/sqft |

Based on information submitted to the MLS GRID as of November 6, 2026 at 1:13 PM MST. All data is obtained from various sources and may not have been verified by broker or MLS GRID. Supplied Open House Information is subject to change without notice. All information should be independently reviewed and verified for accuracy. Properties may or may not be listed by the office/agent presenting the information.
Thank you — a Mont Haus broker will be in touch shortly.
For Mont Haus agents and staff. Sign in with your Mont Haus Microsoft account and the Agent Portal opens in a new tab.
Sign in with MicrosoftNo Microsoft account yet? Ask Nikki Boxer, who sets up portal access.