Residential · Pending
Lafayette, CO 80026
5 Beds · 4 Baths · 3,416 Sq Ft
$1,189,000
Single Family
Property Type
0.13 acres
Lot Size
2016
Year Built
$348
Price per Sq Ft
2
Parking Spaces
$125
HOA Fee
7963411
MLS #
About This Property
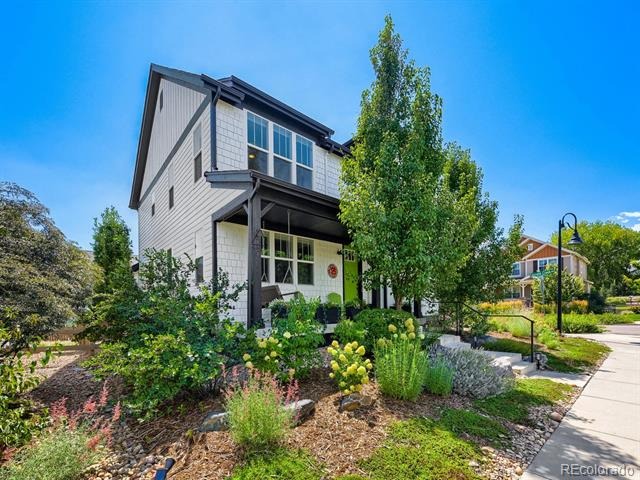
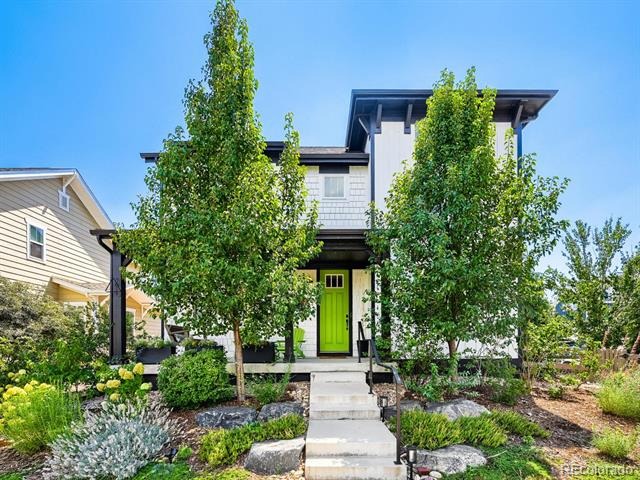
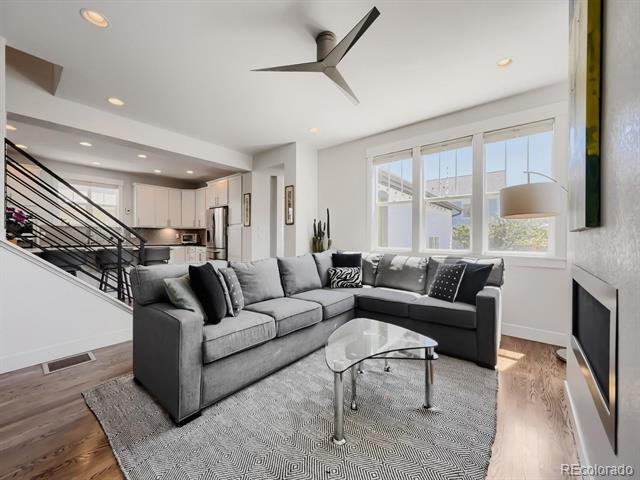
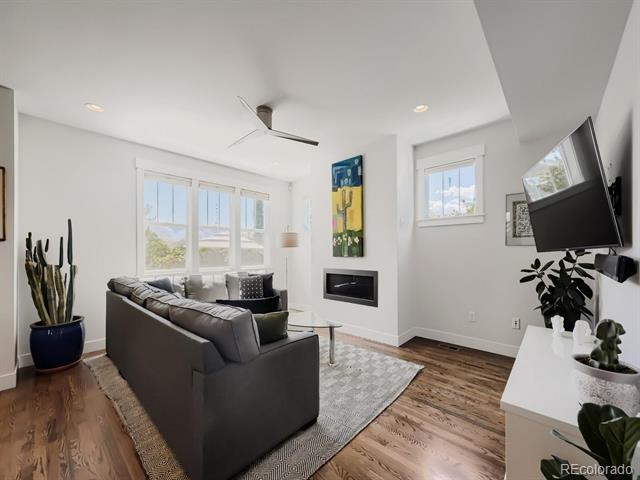
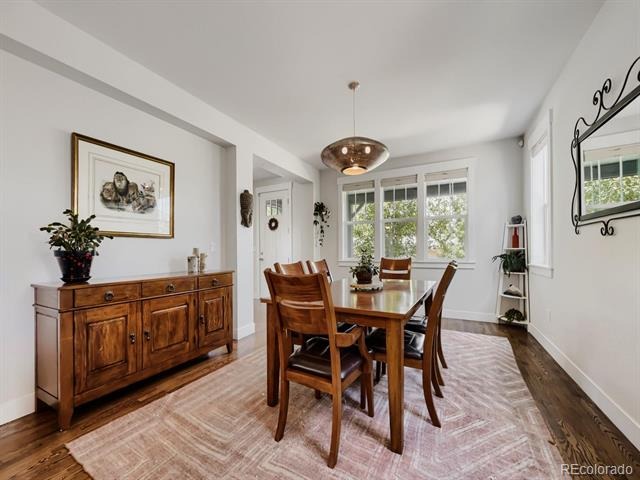
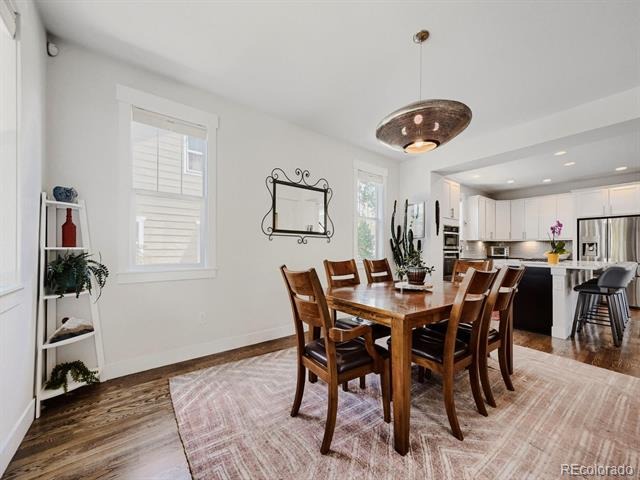
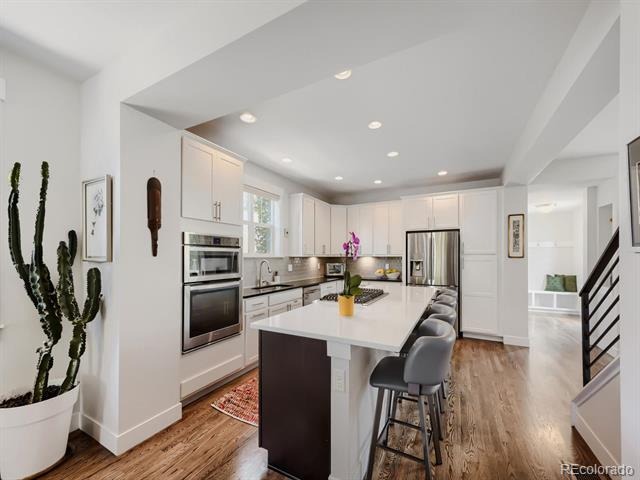
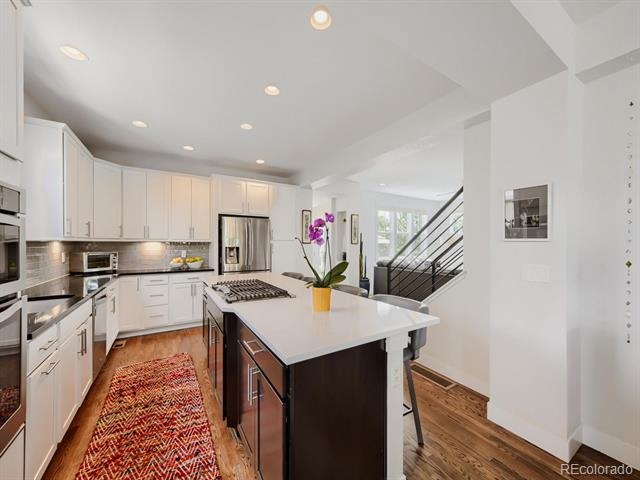
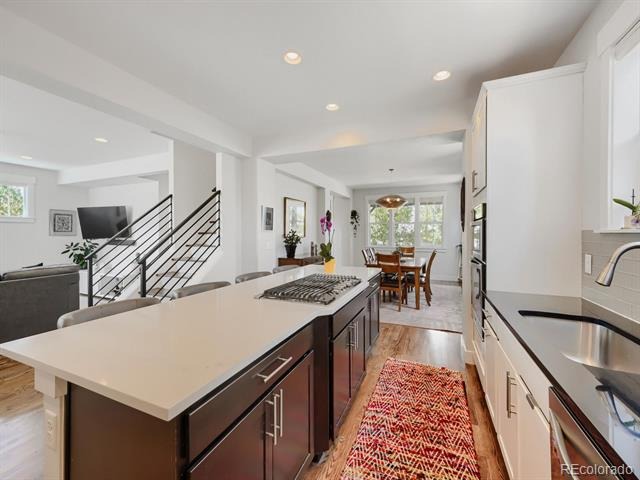
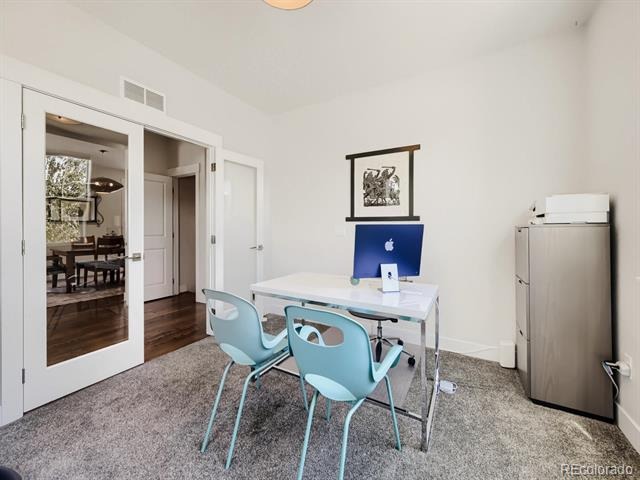
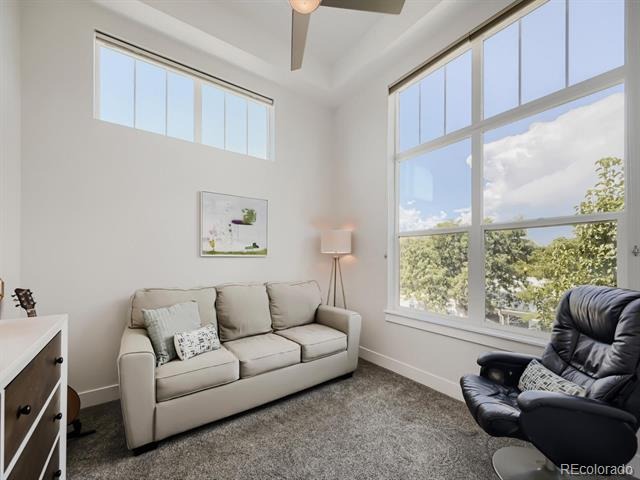
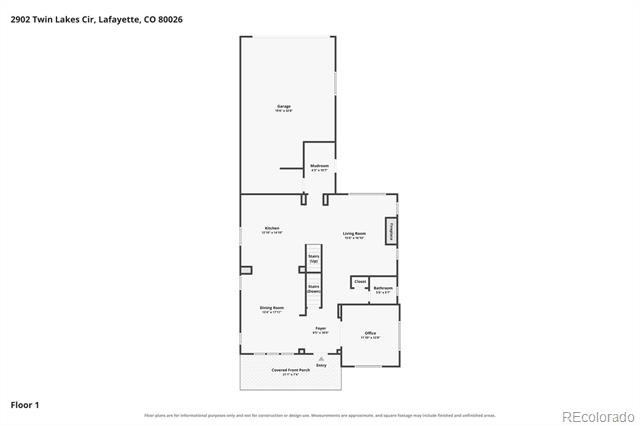
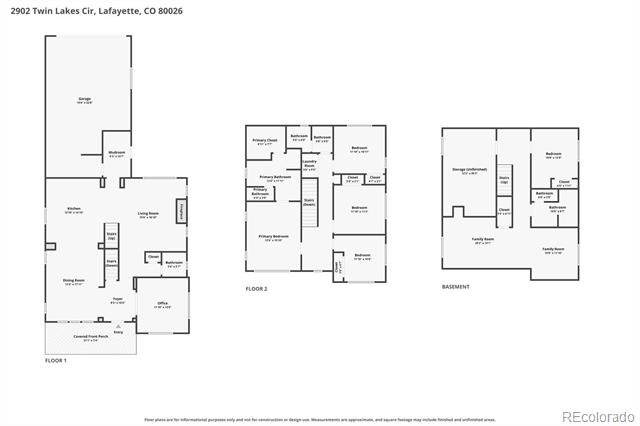
Come see why this beautifully maintained five-bedroom home in Indian Peaks South offers a refreshingly easy approach to Colorado living, pairing exceptional indoor and outdoor spaces with a neighborhood designed to be enjoyed. Inside, an open, light-filled floor plan creates an effortless flow for both everyday living and entertaining. The beautifully appointed kitchen anchors the main level with crisp white cabinetry, quartz countertops, subway tile, gas cooktop, wall oven and microwave, and a generous center island with plenty of room to gather. A dedicated office with French doors provides a polished work-from-home space, while the adjoining living area and fireplace feel warm and inviting.
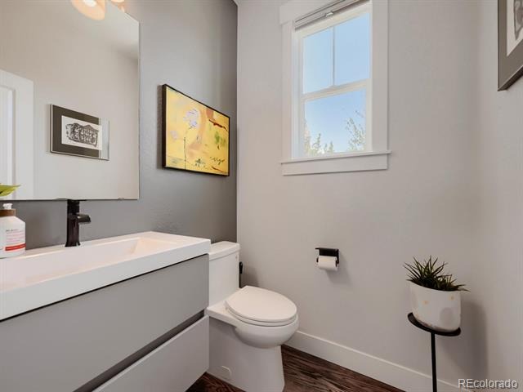
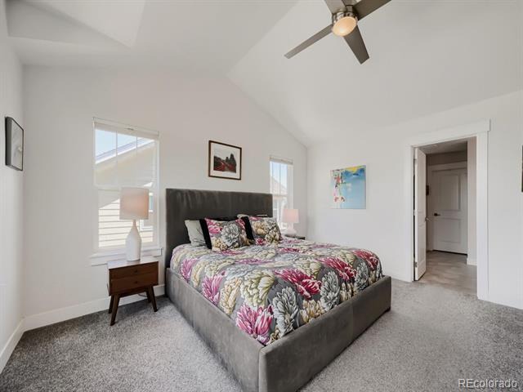
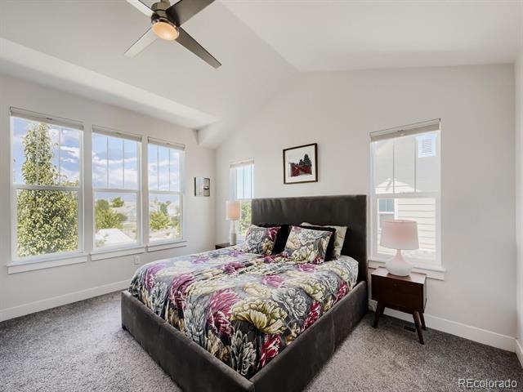
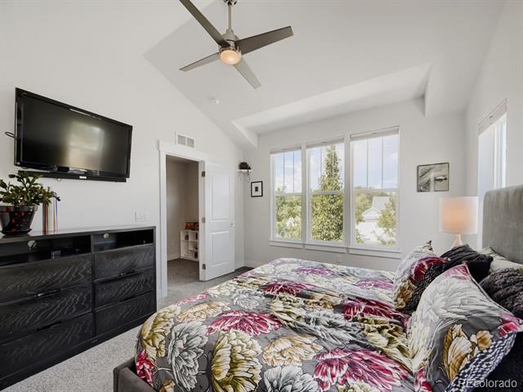
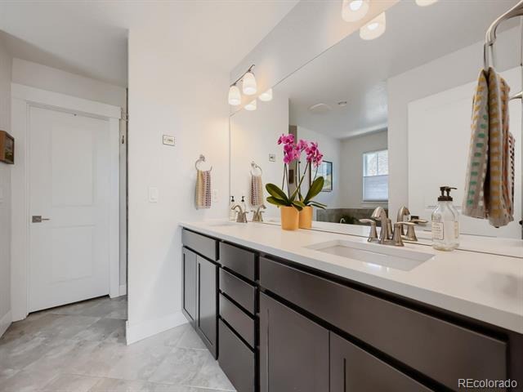
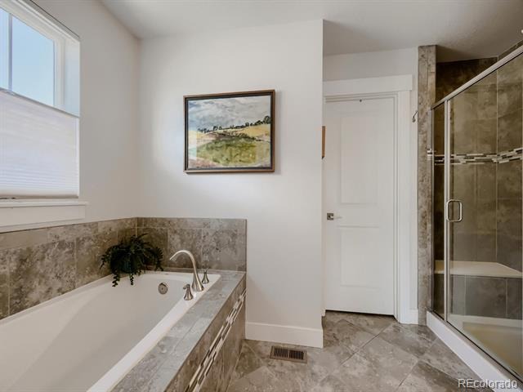
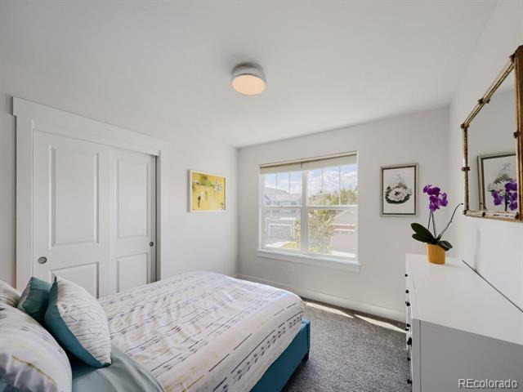
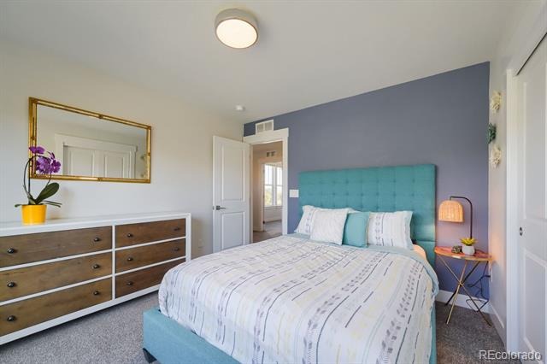
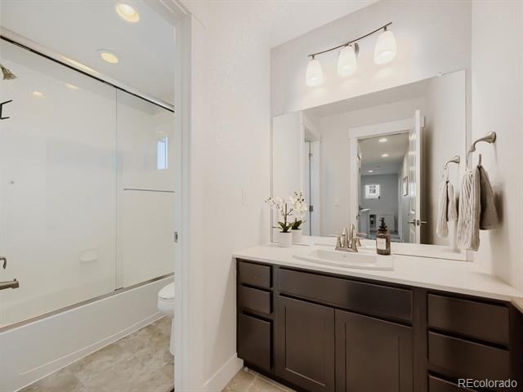
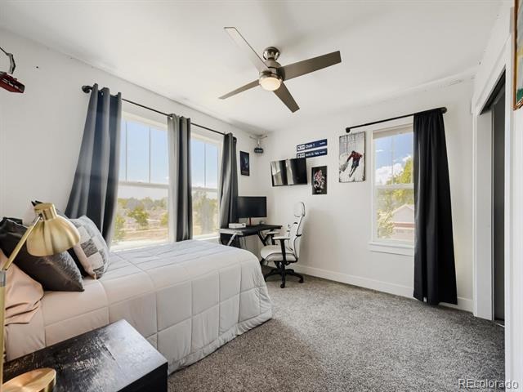
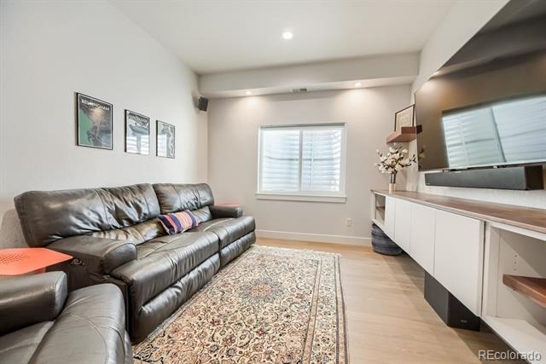
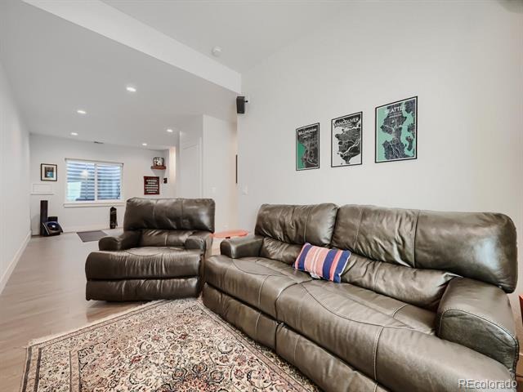
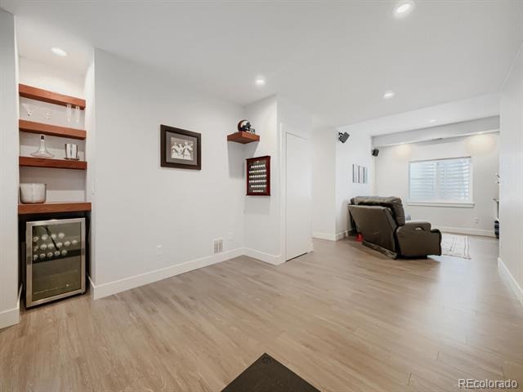
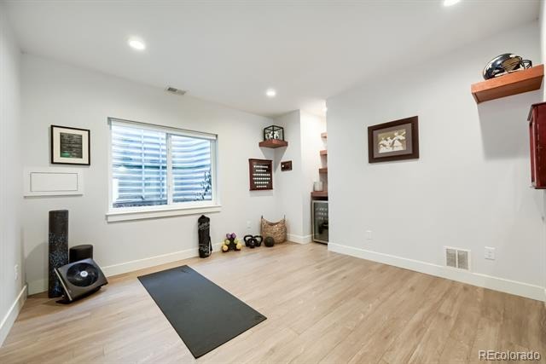
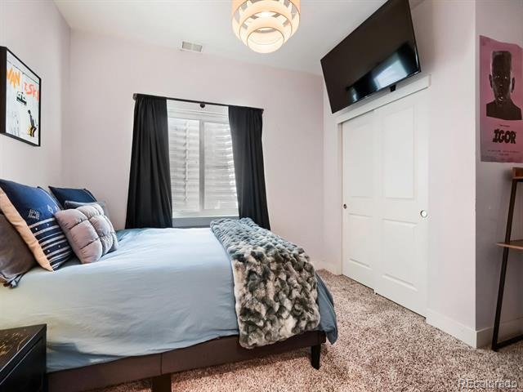
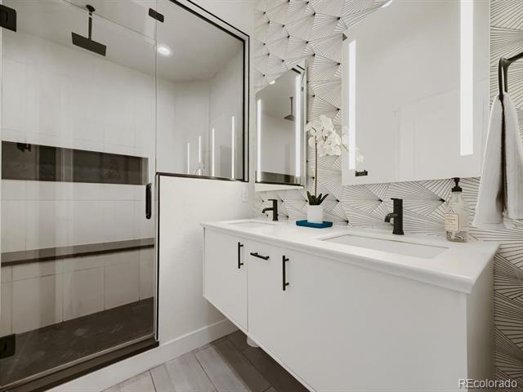
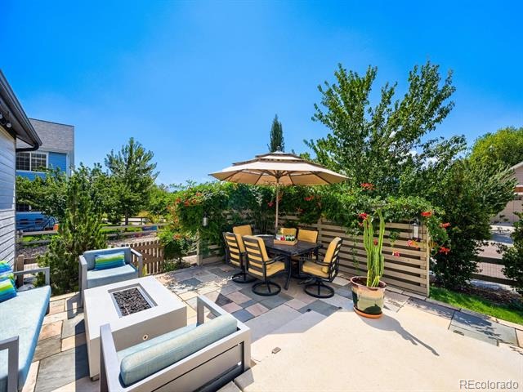
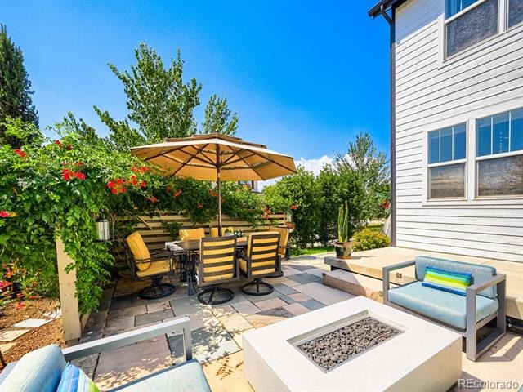
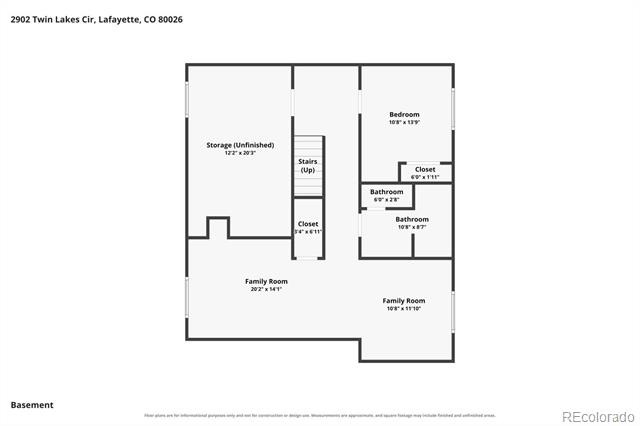
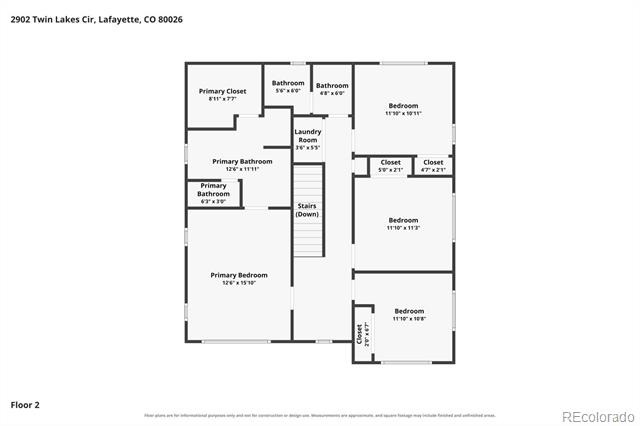
Upstairs, four bedrooms are thoughtfully arranged with an upper-level laundry room and a spacious primary suite with private bath and walk in closet The gorgeously finished lower level is well planned, offering a family room, flexible bonus space, 5th bedroom and stunning bathroom. Floor-to-ceiling tile, frameless glass and a steam shower with rain and dual shower heads give the space a decidedly elevated feel. Outside, enjoy the best of both worlds. The private backyard is beautifully landscaped as an outdoor oasis for dining, entertaining or simply unwinding.
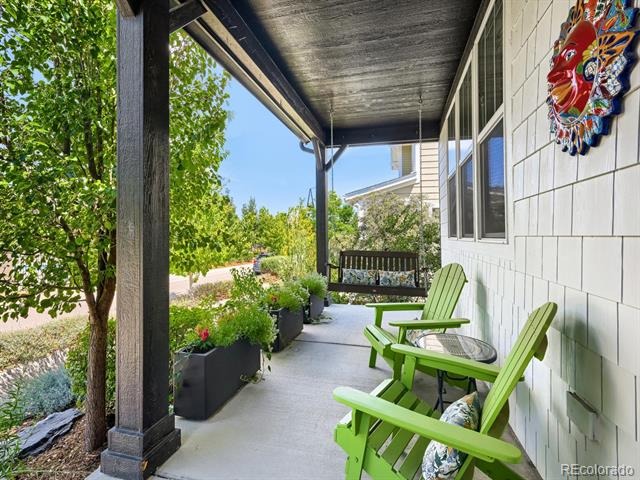
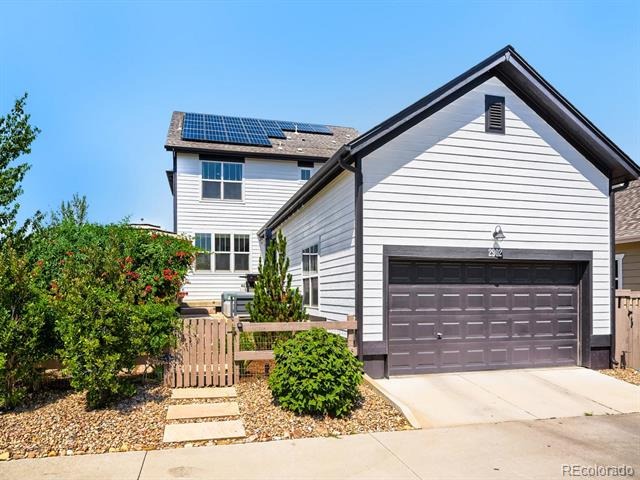
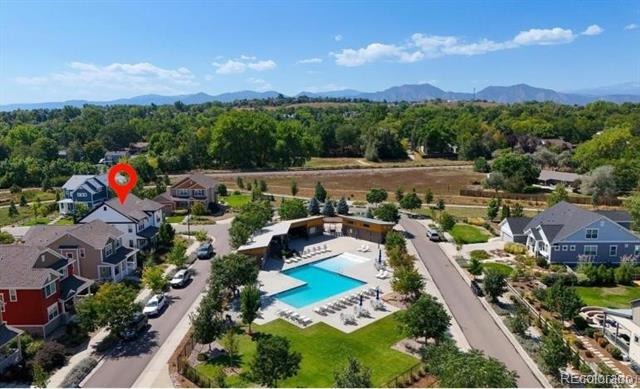
Just steps away, an expansive neighborhood park and community pool provide all the space you could want to play, swim and gather, while miles of nearby trails and open space invite you to get outside and explore. Thoughtful energy-efficient features and a transferable leased solar system add to the home’s value and ease of ownership, while an alley-accessed two-car garage keeps bikes and Colorado gear close at hand. Enjoy access to a pristine park, phenomenal pool and trails with open space just steps from your door - without the upkeep of a sprawling yard. Downtown Louisville, the YMCA, restaurants and shops are minutes away, with Boulder and Denver within easy reach.
51 days on market
Listed by Nicole Camper · Pinnacle Partners Real Estate, LLC · Nicole@PinnaclePartnersRE.com,720-201-9095
Property Details
| Property Type | Residential |
| Sub Type | Single Family Residence |
| Status | Pending |
| Price per Sq Ft | $348 |
| Subdivision | Indian Peaks |
| MLS # | 7963411 |
| Days on Market | 51 |
| Bedrooms | 5 |
| Full Baths | 2 |
| Half Baths | 1 |
| Three-Quarter Baths | 1 |
| Year Built | 2016 |
| Lot Size (Sq Ft) | 5,708 |
| Acres | 0.13 |
| HOA | Yes |
| HOA Fee | $125 |
| Annual Taxes | $6,032 |
| State | CO |
| County | Boulder |
| Zoning | RES |
| Interior Features | Built-in Features, Ceiling Fan(s), Entrance Foyer, High Ceilings, High Speed Internet, Kitchen Island, Open Floorplan, Vaulted Ceiling(s), Walk-In Closet(s), Corian Counters, Five Piece Bath, Primary Suite, Smoke Free |
| Heating | Forced Air, Solar |
| Cooling | Central Air |
| Flooring | Carpet, Tile, Wood |
| Appliances | Cooktop, Dishwasher, Disposal, Down Draft, Gas Water Heater, Microwave, Oven, Refrigerator |
| Exterior Features | Garden, Lighting, Private Yard |
| Garage | Yes |
| Garage Spaces | 2 |
| Parking Features | Concrete, Storage, 220 Volts |
| Roof | Composition |
| Basement | Finished |
| Lot Features | Corner Lot, Landscaped, Level, Sprinklers In Front, Irrigated, Master Planned |
| Architectural Style | Contemporary |
| Levels | Two |
| Construction | Cement Siding, Concrete, Frame |
| Sewer | Public Sewer |
| Water Source | Public |
| Senior Community | No |
| Special Conditions | None Known |
Location
Price History
| Date | Event | Price |
|---|---|---|
| 9/8/2026 |
Pending Source: REcolorado® #7963411 |
— |
| 9/2/2026 |
Listed for sale Source: REcolorado® #7963411 |
$1,189,000 $348/sqft |

Based on information submitted to the MLS GRID as of October 23, 2026 at 9:14 AM MDT. All data is obtained from various sources and may not have been verified by broker or MLS GRID. Supplied Open House Information is subject to change without notice. All information should be independently reviewed and verified for accuracy. Properties may or may not be listed by the office/agent presenting the information.
Thank you — a Mont Haus broker will be in touch shortly.