Residential · Active
Denver, CO 80247
2 Beds · 2 Baths · 1,019 Sq Ft
$250,000
Condominium
Property Type
1983
Year Built
$245
Price per Sq Ft
$430
HOA Fee
7967410
MLS #
About This Property
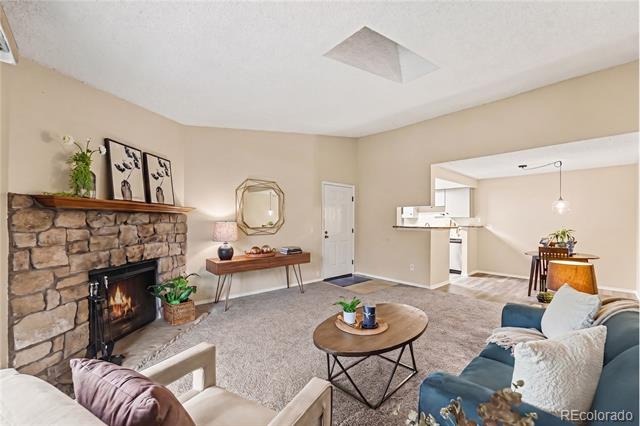
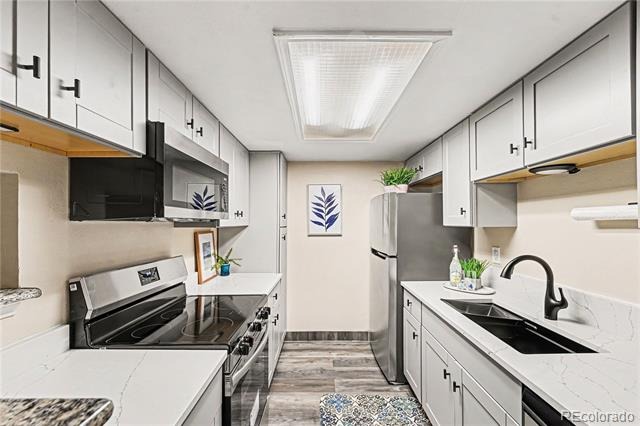
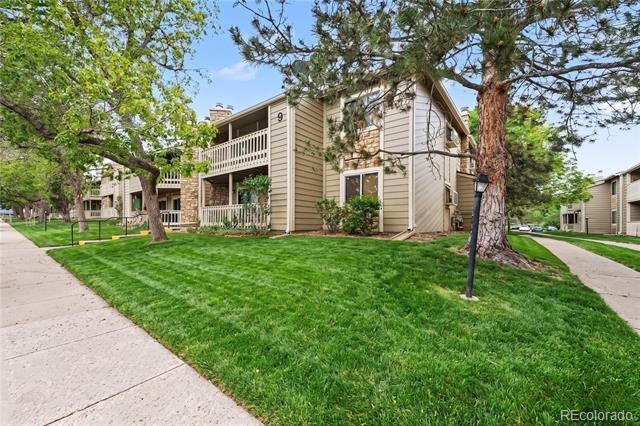
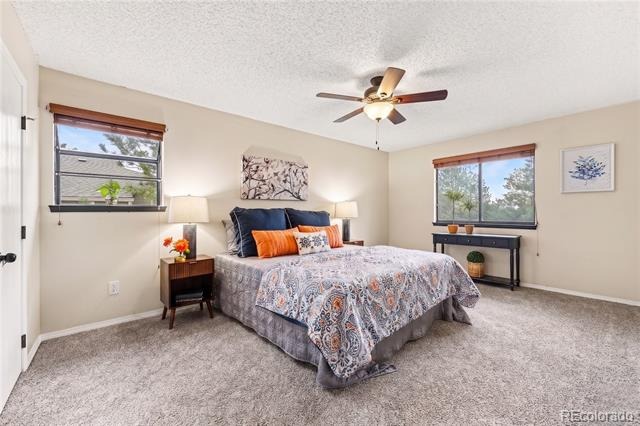
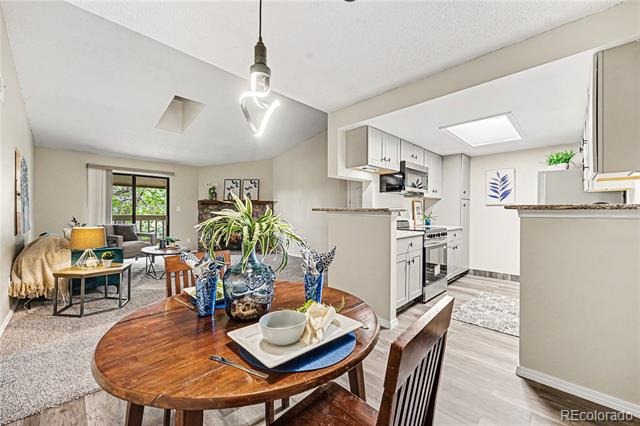
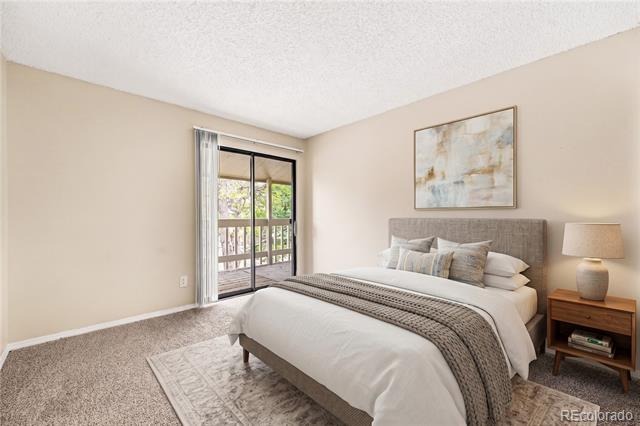
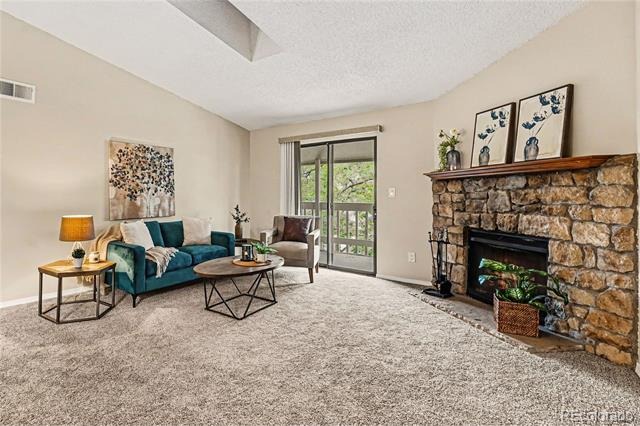
Tucked into a vibrant and growing Denver community, this top-floor condo offers a comfortable retreat with the convenience of city access close at hand. Warm tan tones create an inviting atmosphere, while the organized, low-maintenance layout makes everyday living feel simple and relaxed. Natural light fills the home through vaulted ceilings and a skylight, highlighting fresh paint, updated lighting, new luxury vinyl plank flooring, and new carpet throughout. The kitchen has quartz countertops, modern cabinetry, new appliances, and a modern workstation sink designed for style and functionality.
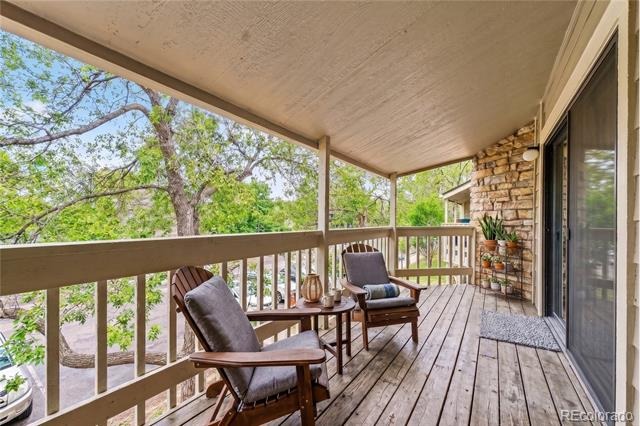
Window coverings are included for added comfort from day one. The private balcony, naturally shaded by mature trees and connected directly to the rooms, creates a peaceful indoor-outdoor flow perfect for morning coffee or quiet evenings. Inside, the wood-burning stone fireplace creates a warm focal point for gathering and relaxing. With no neighbors above, the top-floor setting offers additional privacy and quiet.
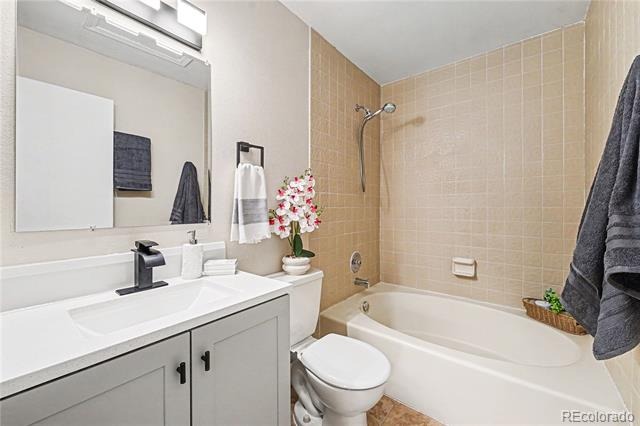
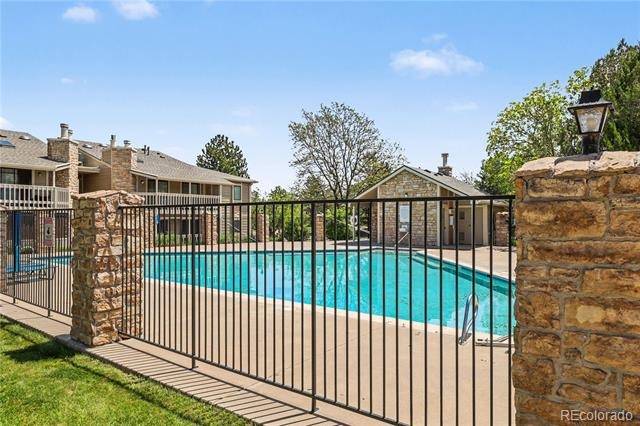
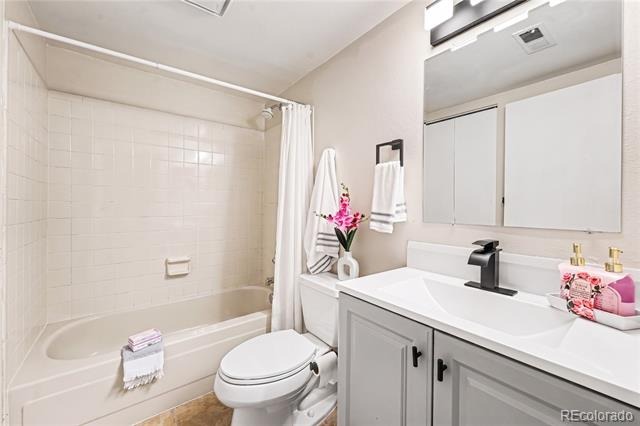
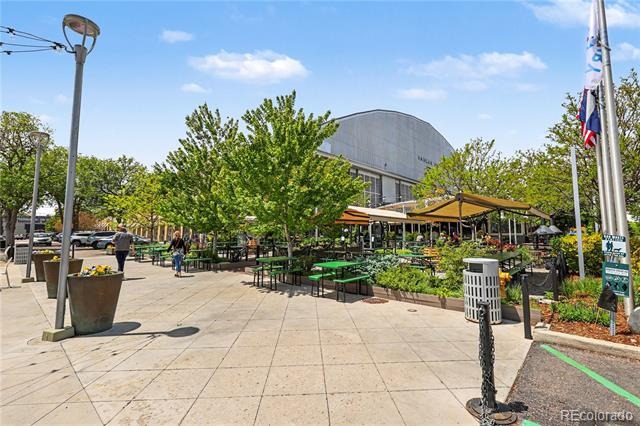
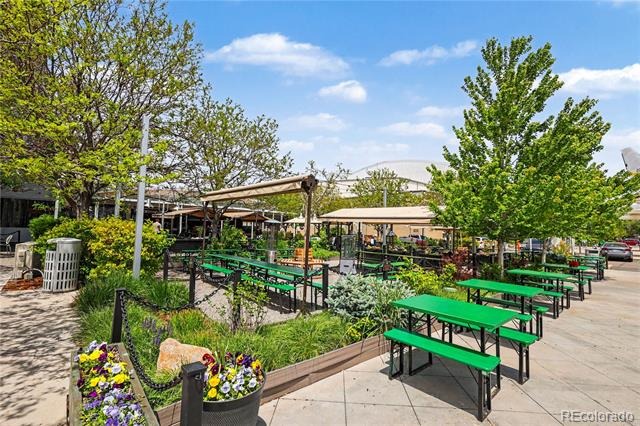
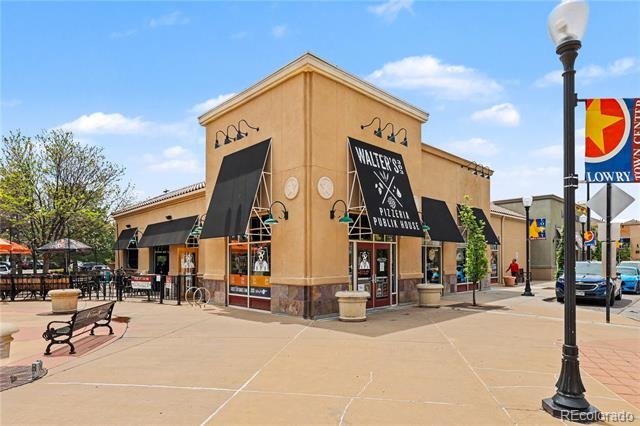
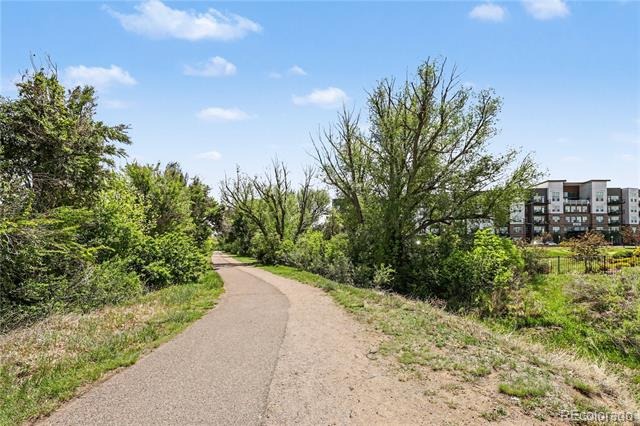
The primary suite features a bay window ideal for plants or a reading nook, a large soaking tub, and a spacious walk-in closet. Additional conveniences include a laundry room with washer and dryer included, a dedicated storage room, and reserved parking directly in front of the condo. Residents enjoy access to the community swimming pool and close proximity to the Lowry area, including Hangar 2 and Lowry Town Center, Lowry Beer Garden, Wings Over the Rockies Air & Space Museum, and the High Line Canal Trail. Nearby commuter routes, healthcare centers, shopping, dining, golf courses, and the Lowry Sports Complex provide easy access to both recreation and daily essentials.
An inviting opportunity to enjoy comfort, convenience, and connection in a well-located Denver setting. Qualified buyers may be eligible for a lender-funded 1% temporary interest rate buydown exclusively available with the purchase of this property. Terms and conditions apply.
78 days on market
Listed by EMPOWERHOME Team · Keller Williams DTC · COinfo@empowerhome.com,720-615-7905
Property Details
| Property Type | Residential |
| Sub Type | Condominium |
| Status | Active |
| Price per Sq Ft | $245 |
| Subdivision | Woodside Village II Condos |
| MLS # | 7967410 |
| Days on Market | 78 |
| Bedrooms | 2 |
| Full Baths | 2 |
| Year Built | 1983 |
| HOA | Yes |
| HOA Fee | $430 |
| Annual Taxes | $1,459 |
| State | CO |
| County | Denver |
| Interior Features | Breakfast Bar, Eat-in Kitchen, Granite Counters, High Ceilings, High Speed Internet, Kitchen Island, Open Floorplan, Pantry, Vaulted Ceiling(s), Walk-In Closet(s), Primary Suite, Quartz Counters, Smoke Free |
| Heating | Forced Air, Natural Gas |
| Cooling | Central Air |
| Flooring | Carpet, Vinyl |
| Fireplaces | 1 |
| Fireplace Features | Living Room, Wood Burning |
| Appliances | Dishwasher, Disposal, Microwave, Range, Refrigerator |
| Exterior Features | Balcony, Rain Gutters |
| Parking Features | Asphalt |
| Roof | Composition |
| Lot Features | Landscaped, Near Public Transit |
| Levels | One |
| Construction | Frame, Stone, Wood Siding |
| Sewer | Public Sewer |
| Water Source | Public |
| Senior Community | No |
| Special Conditions | None Known |
Location
Price History
| Date | Event | Price |
|---|---|---|
| 8/27/2026 |
Listed for sale Source: REcolorado® #7967410 |
$250,000 $245/sqft |

Based on information submitted to the MLS GRID as of November 13, 2026 at 12:30 PM MST. All data is obtained from various sources and may not have been verified by broker or MLS GRID. Supplied Open House Information is subject to change without notice. All information should be independently reviewed and verified for accuracy. Properties may or may not be listed by the office/agent presenting the information.
Thank you — a Mont Haus broker will be in touch shortly.
For Mont Haus agents and staff. Sign in with your Mont Haus Microsoft account and the Agent Portal opens in a new tab.
Sign in with MicrosoftNo Microsoft account yet? Ask Nikki Boxer, who sets up portal access.