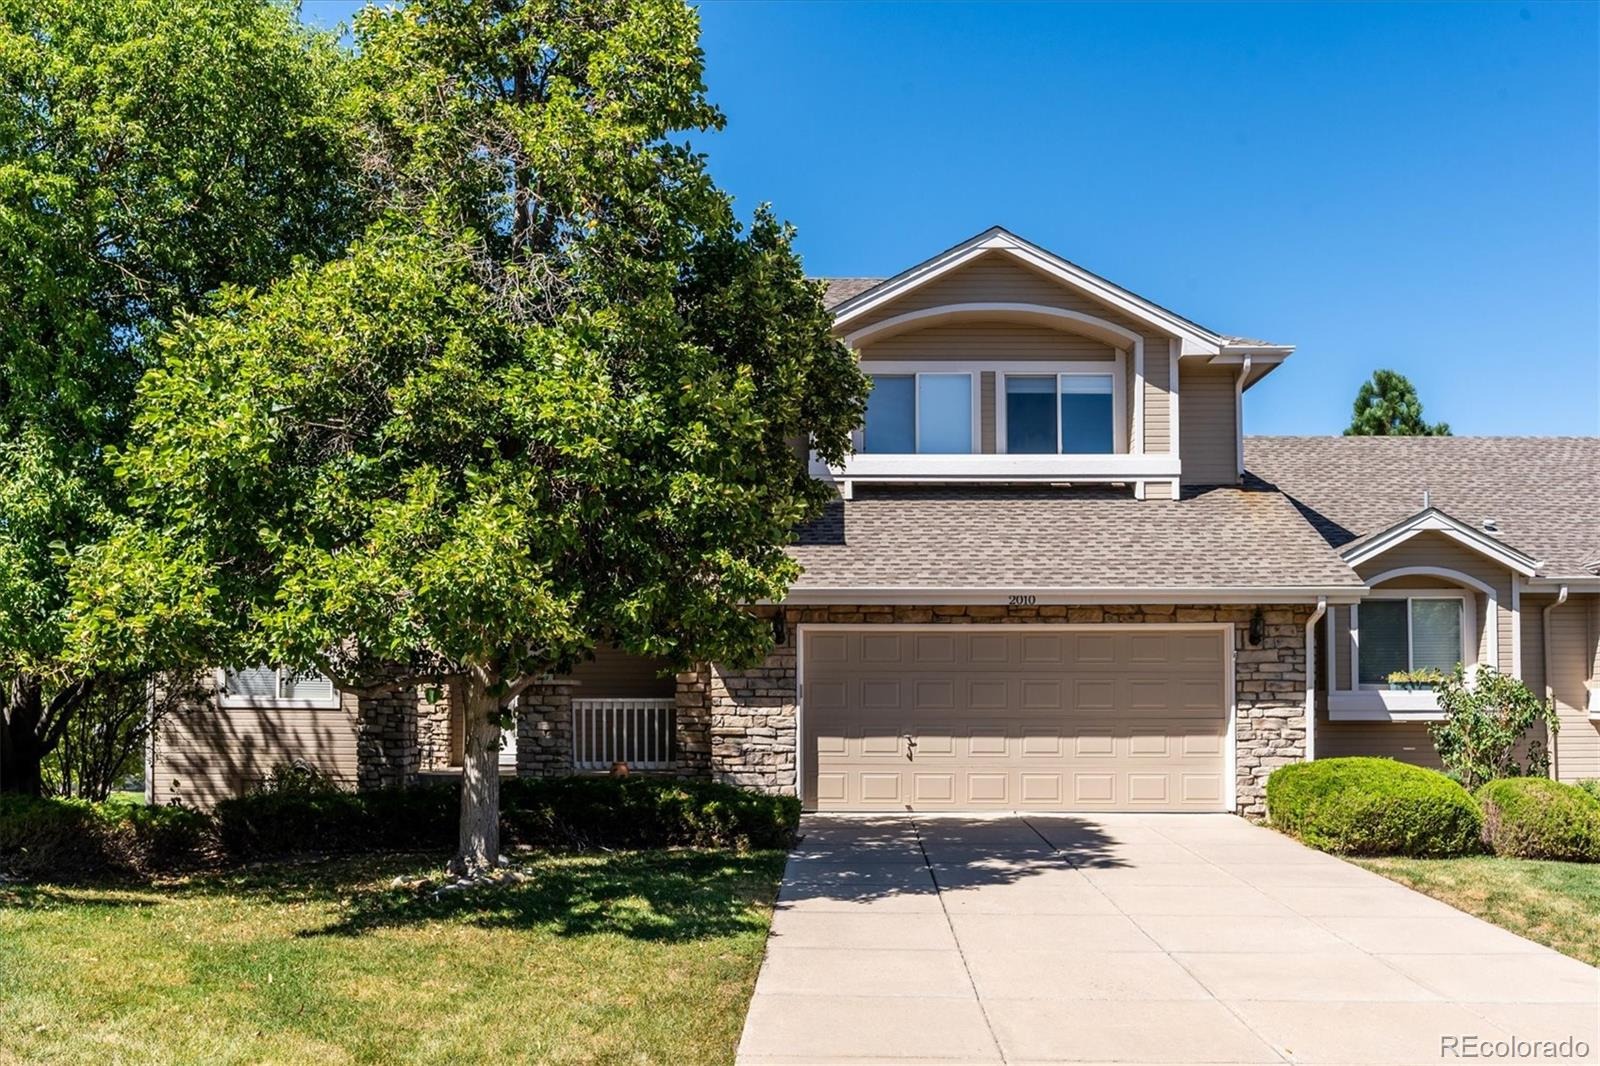
Residential · Active
Castle Rock, CO 80104
4 Beds · 4 Baths · 2,741 Sq Ft
$619,900
Single Family
Property Type
0.07 acres
Lot Size
2000
Year Built
$226
Price per Sq Ft
2
Parking Spaces
$363
HOA Fee
7971855
MLS #
About This Property
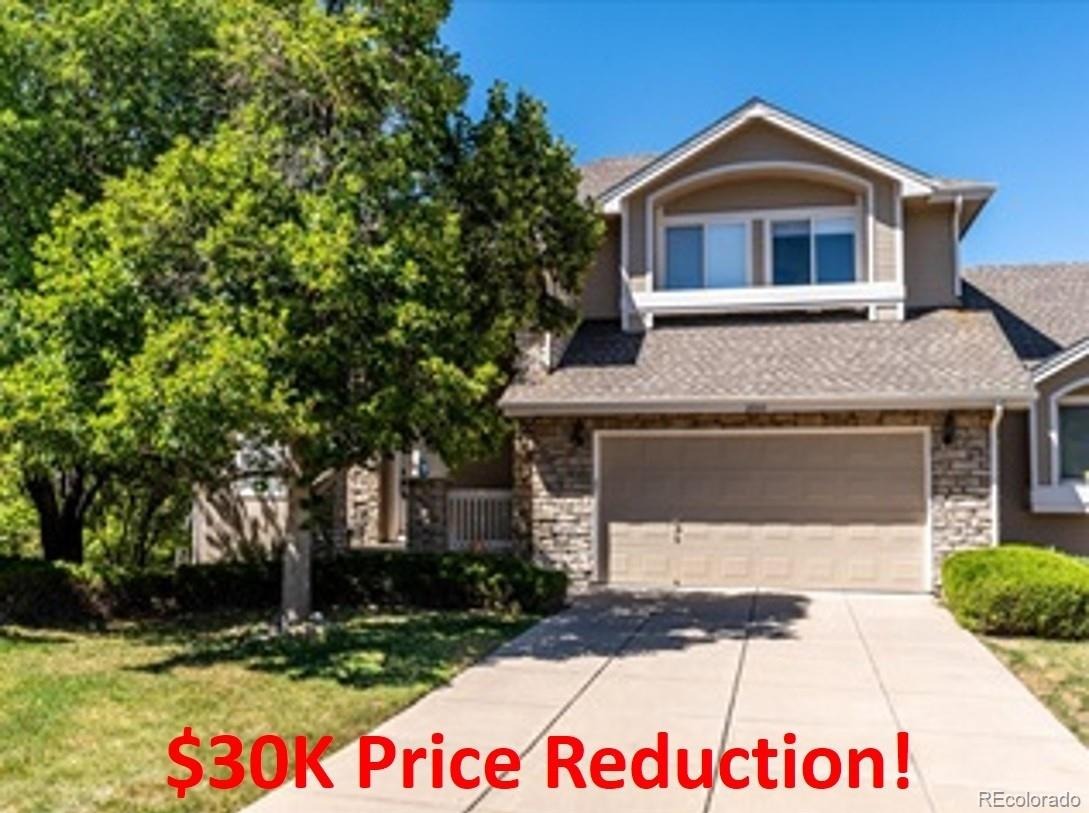
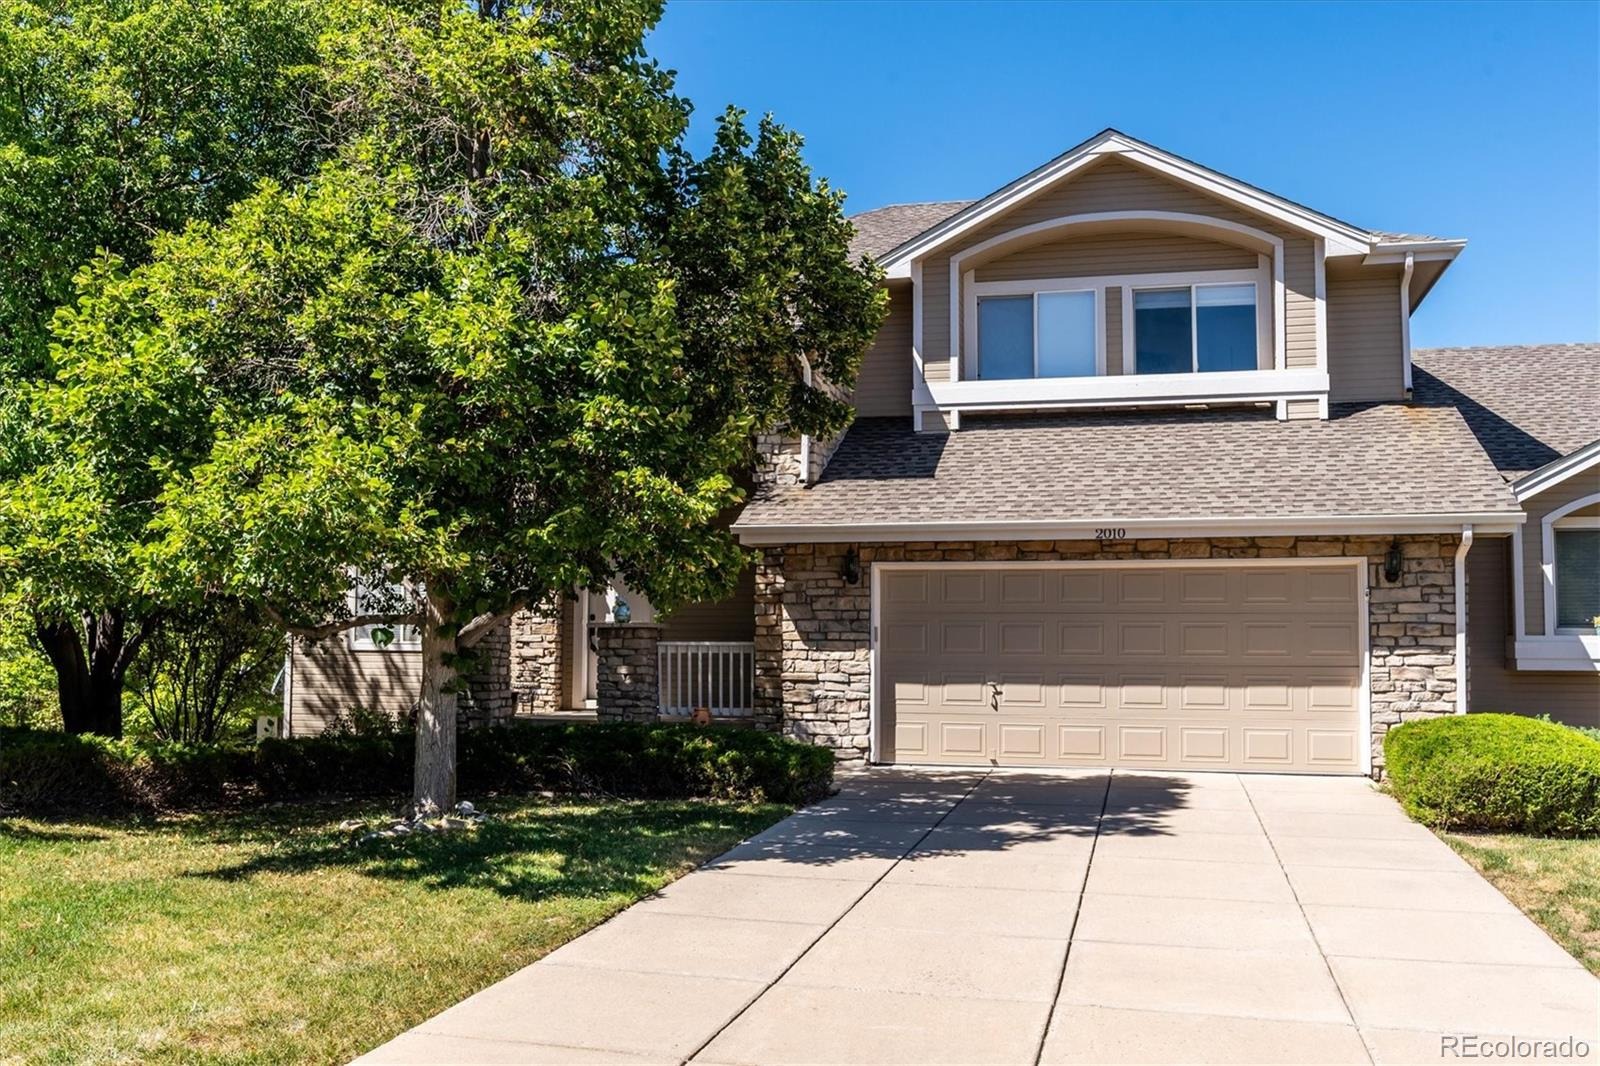
Best Price in Plum Creek, $30K Reduction! Nicely Updated! Quick Possession is Possible! Low Maintenance Patio Home!
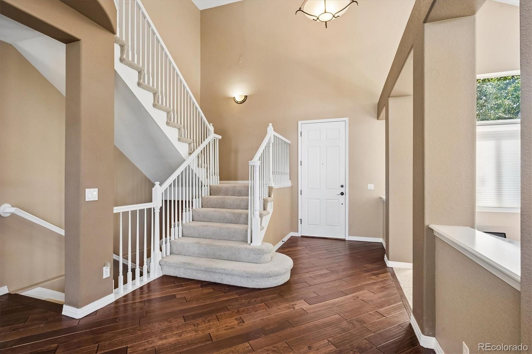
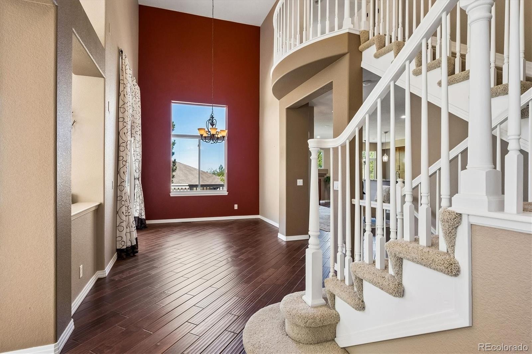
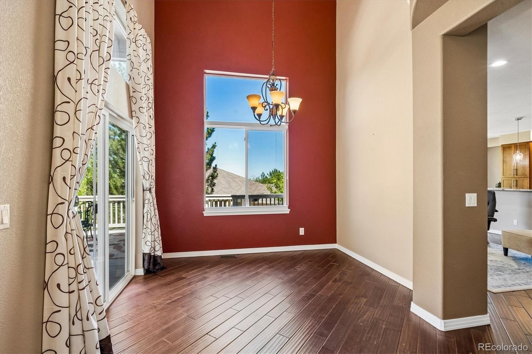
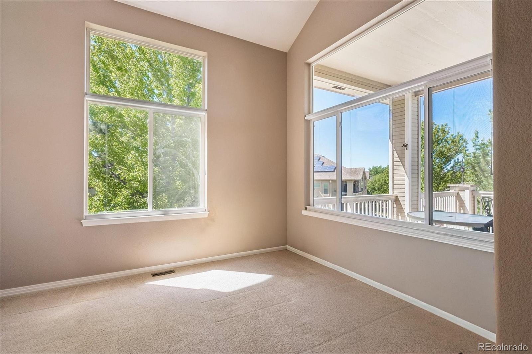
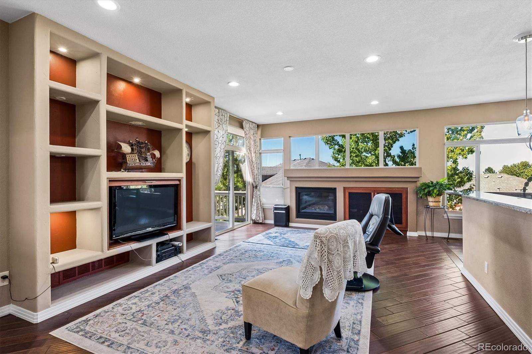
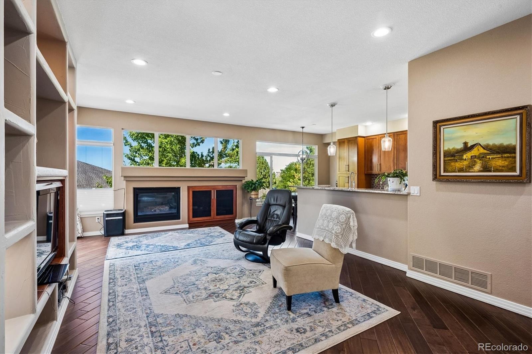
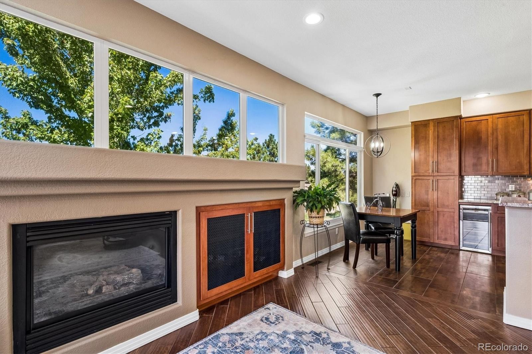
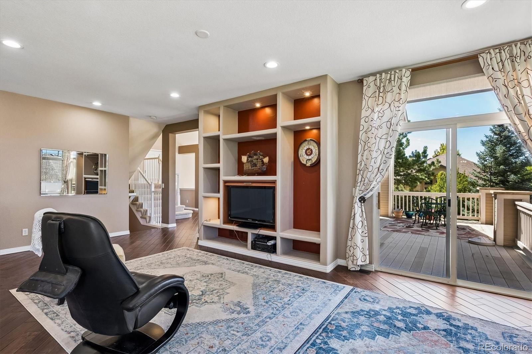
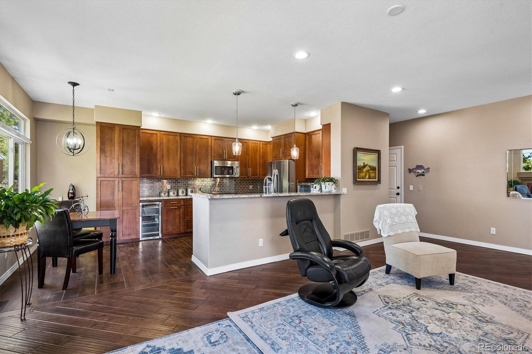
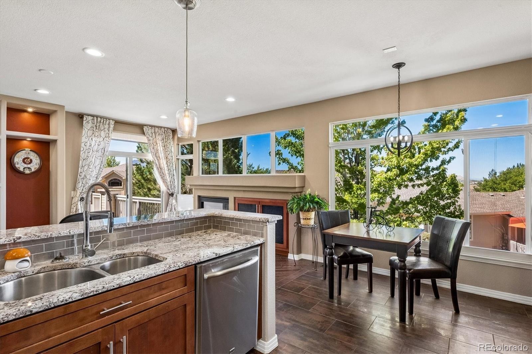
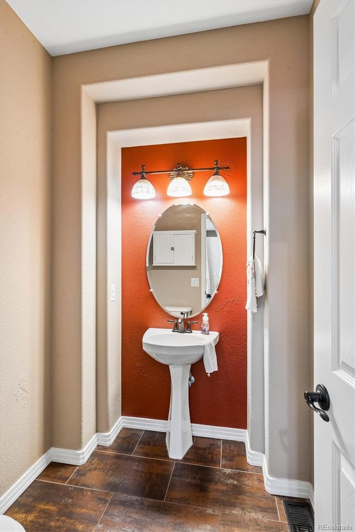
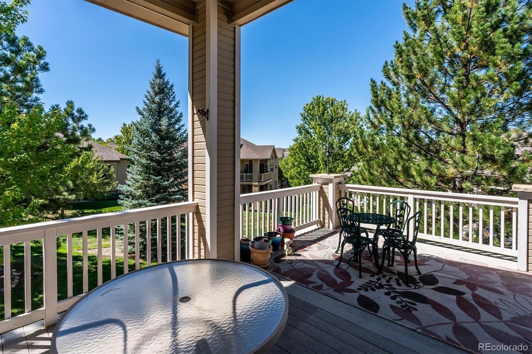
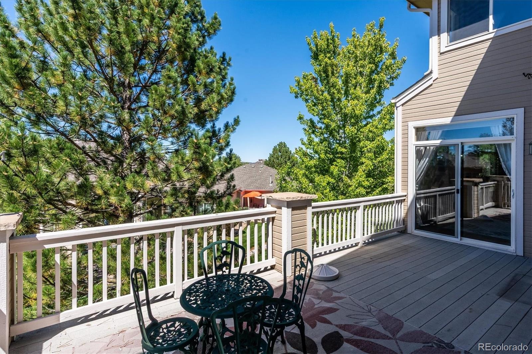
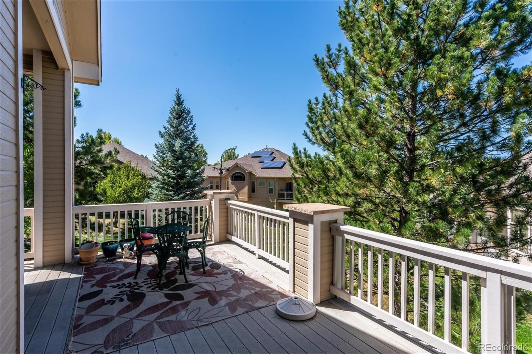
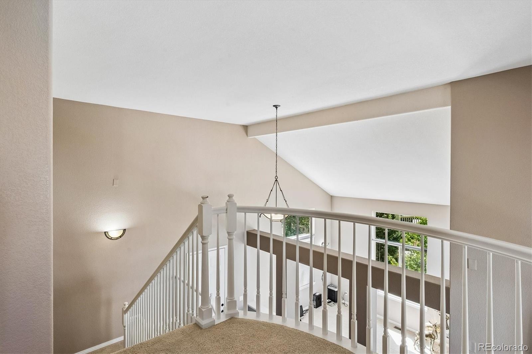
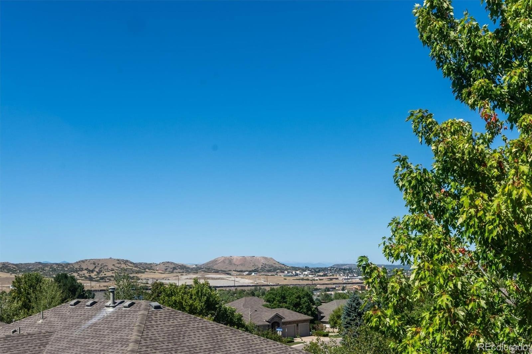
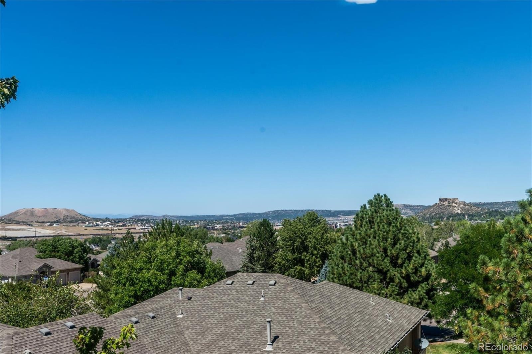
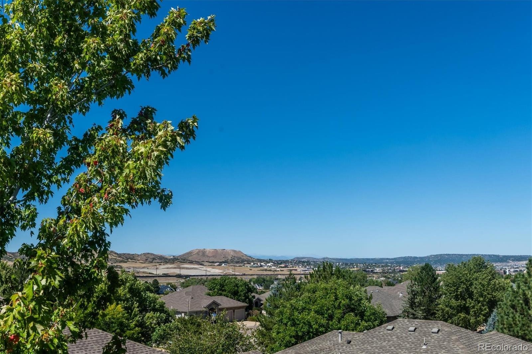
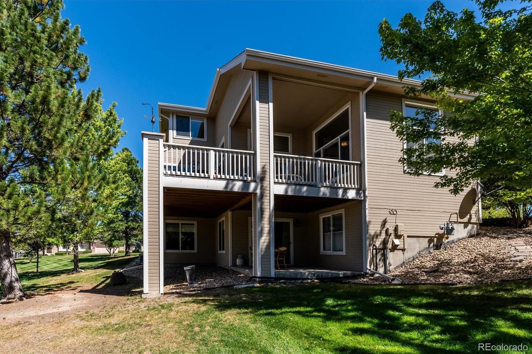
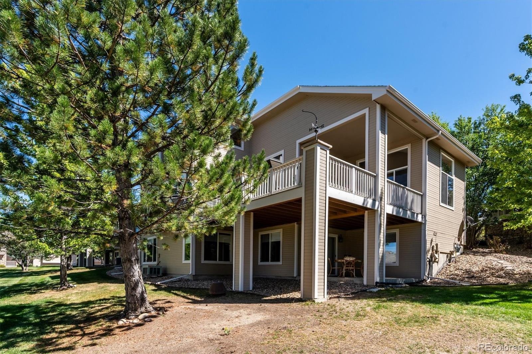
Situated on a Quiet Cul-de-Sac with Abundance of Windows for Lots of Natural Light! Amazing Views from the Trex Wrap Around Deck! Soaring, Vaulted, Open Design! Beautifully Updated with Wide Plank Engineered Flooring, Custom Built-Ins, Newer Hardware, Newer Lighting!
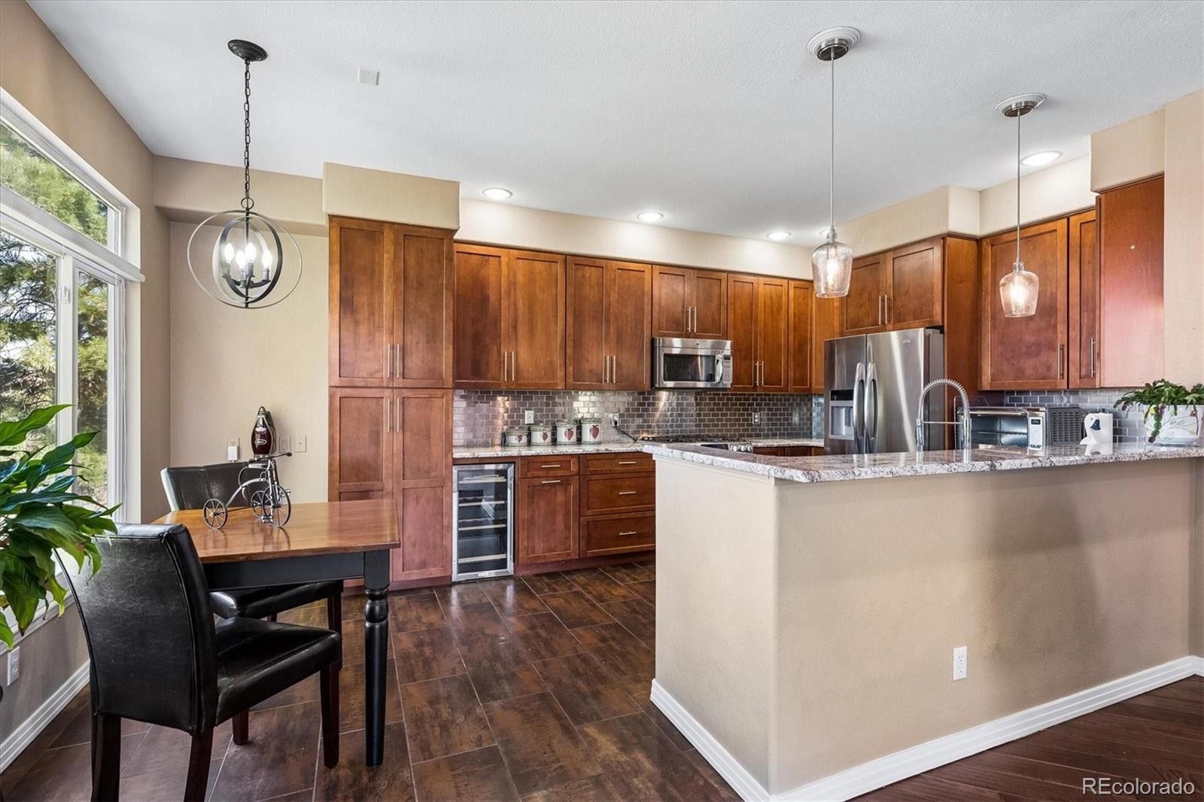
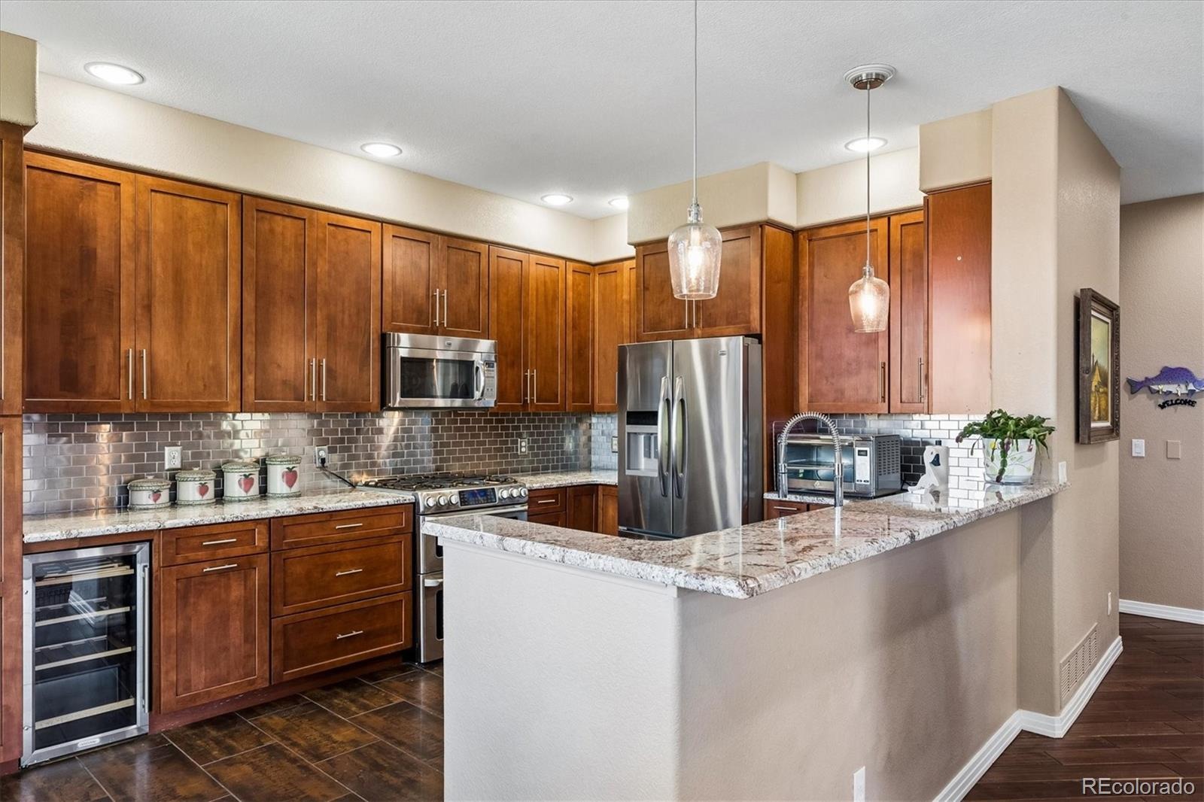
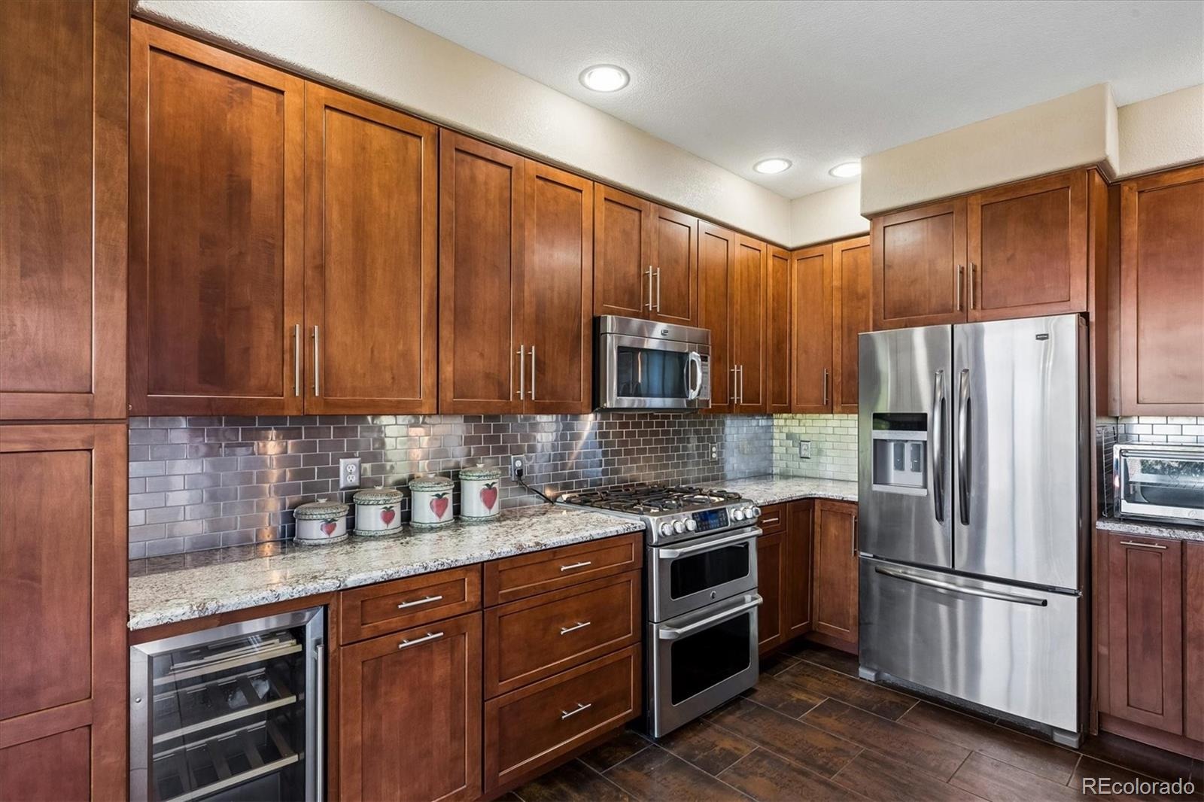
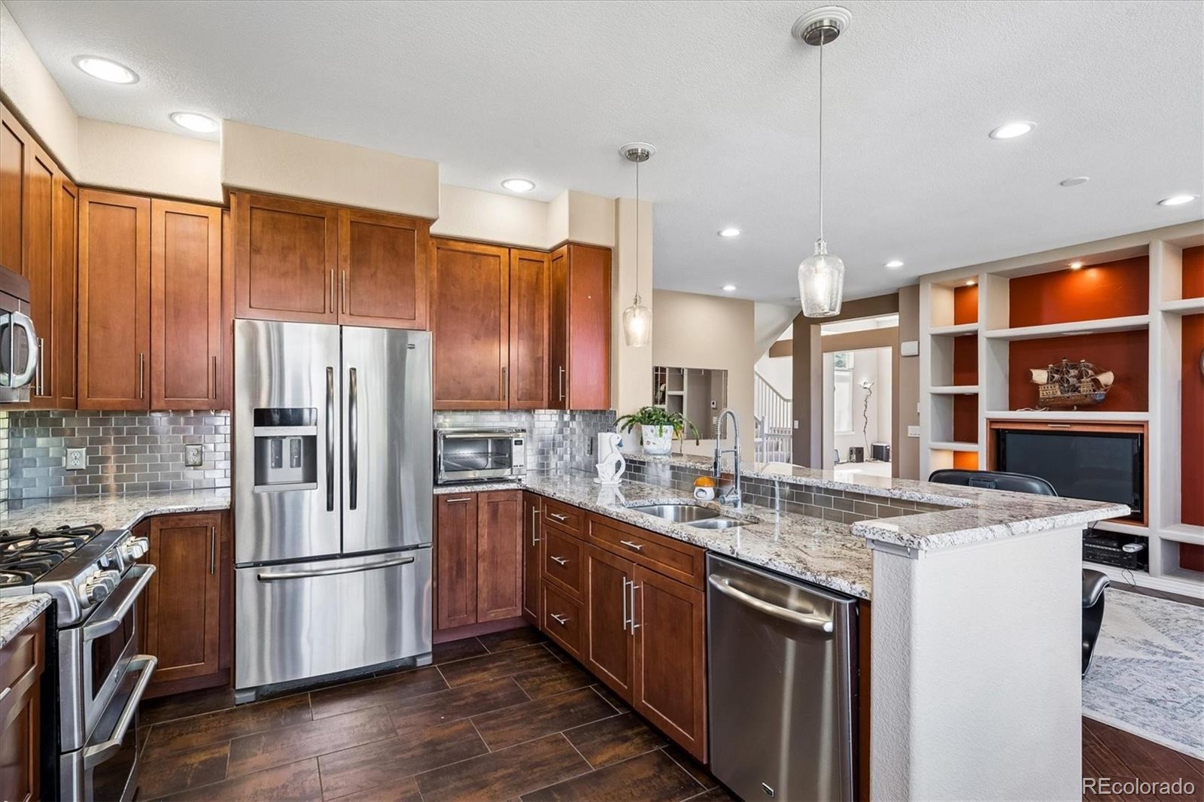
Stunning Kitchen with Gorgeous Granite, Custom Backsplash, Custom Cabinets with Pull-Outs! Top of the Line Stainless Appliances, Includes Beverage Cooler, Gas Stove & Refrigerator is Included! Formal Living Room or Sitting Room and Formal Dining Room that Walks out on The Extended Deck! Large Center Island & Casual Eat in Nook!
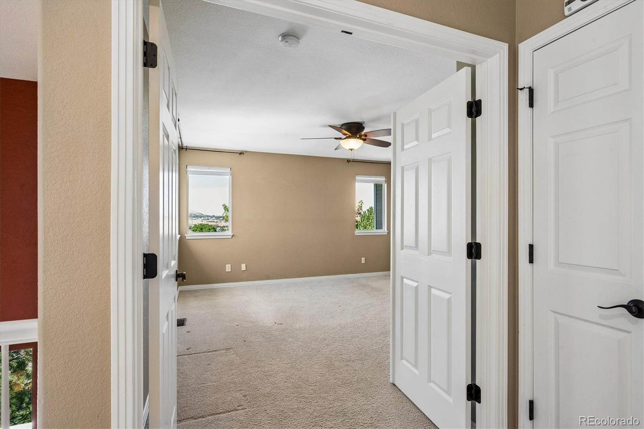
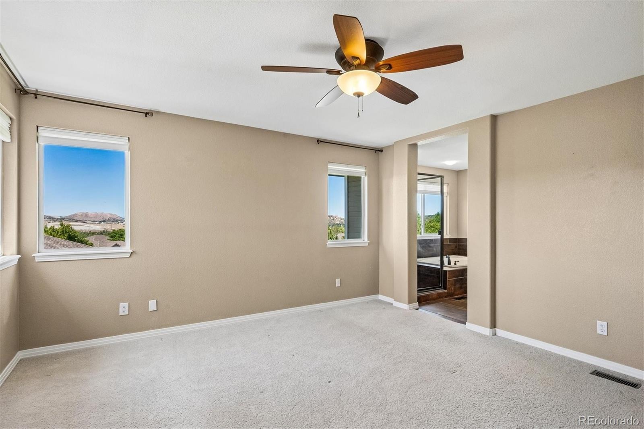
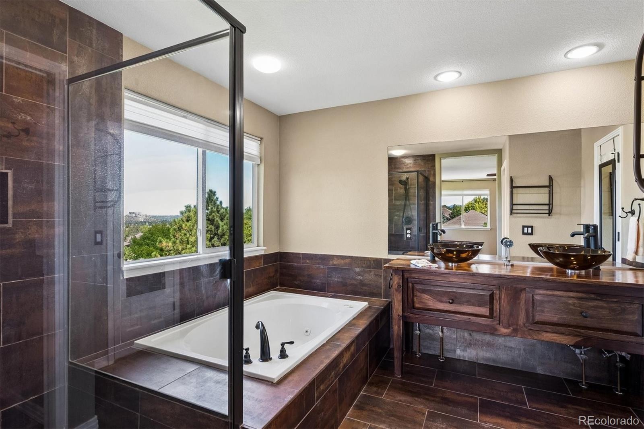
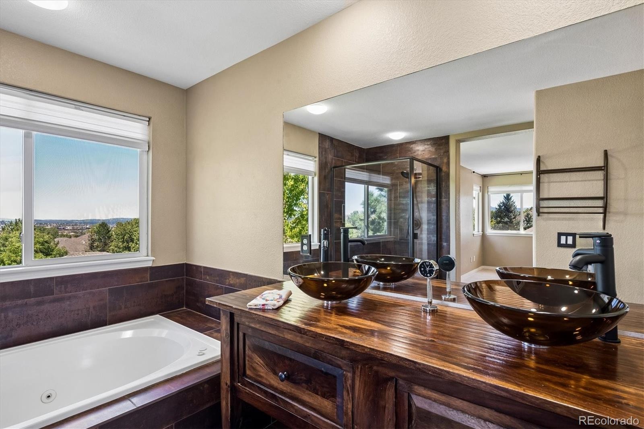
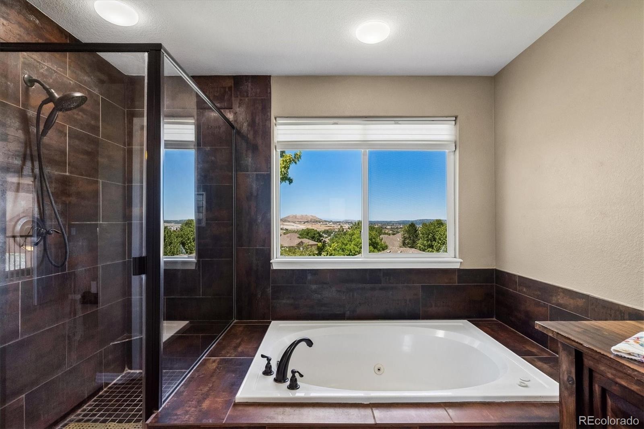
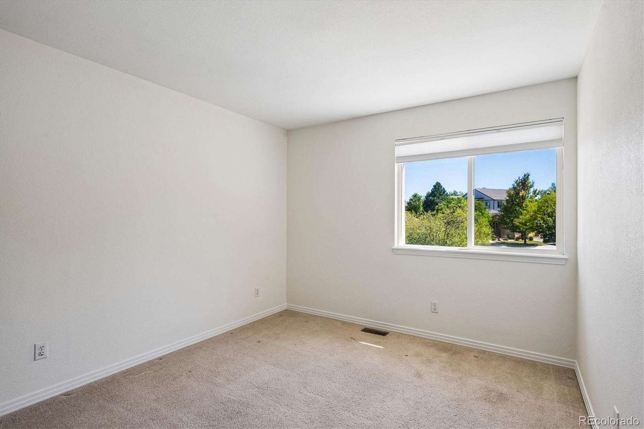
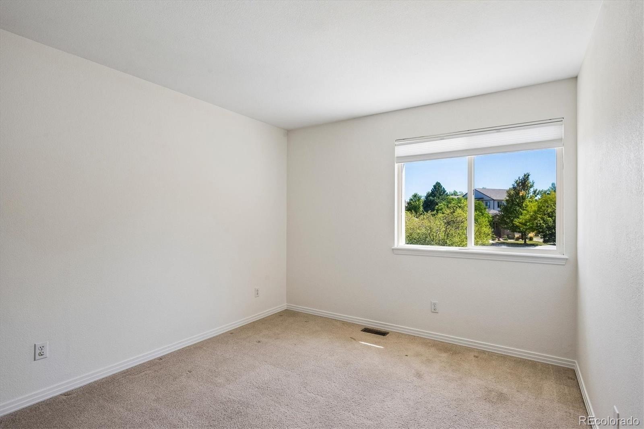
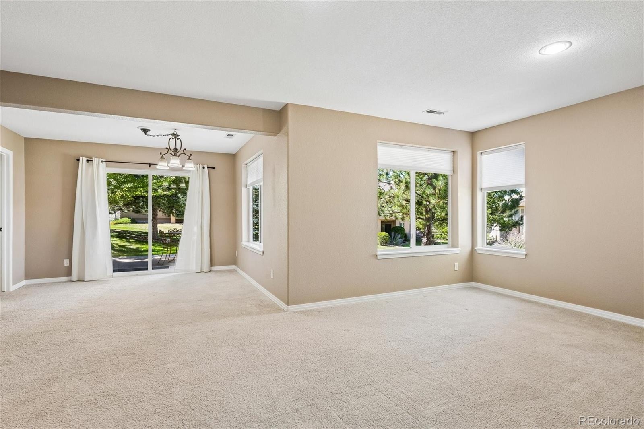
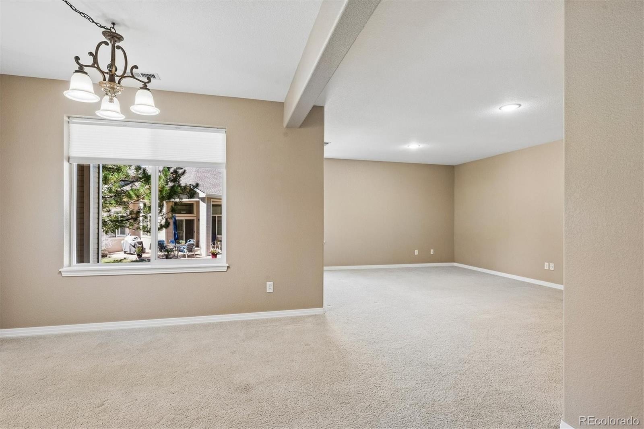
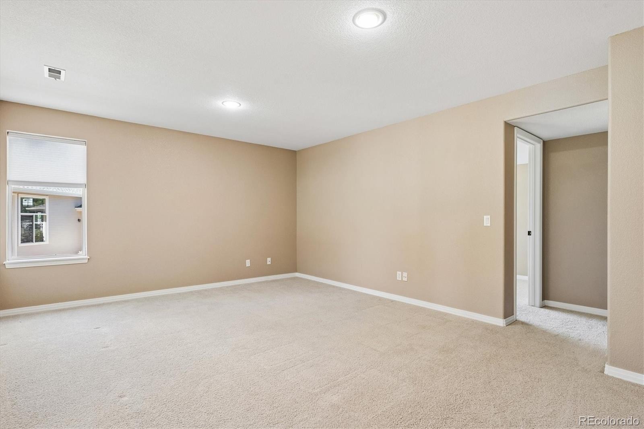
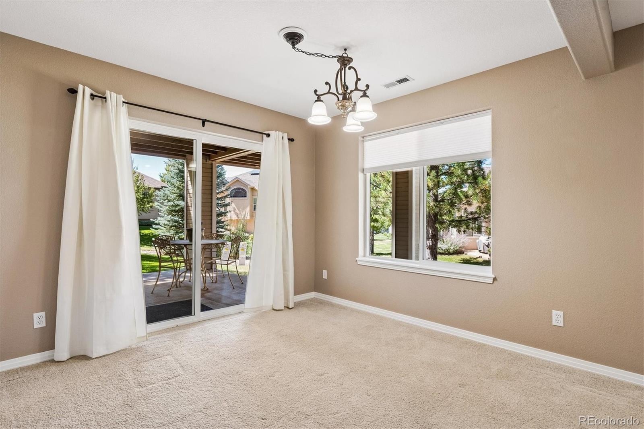
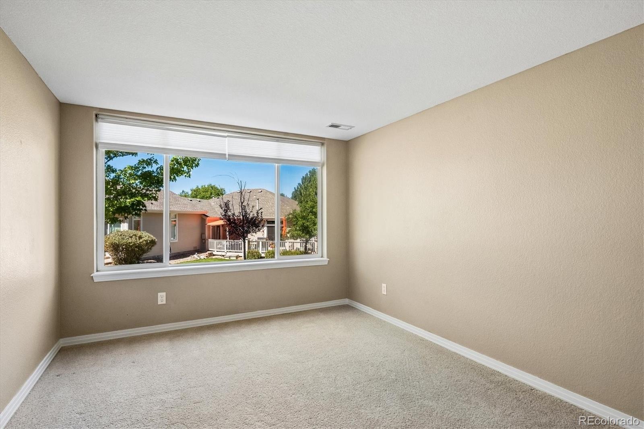
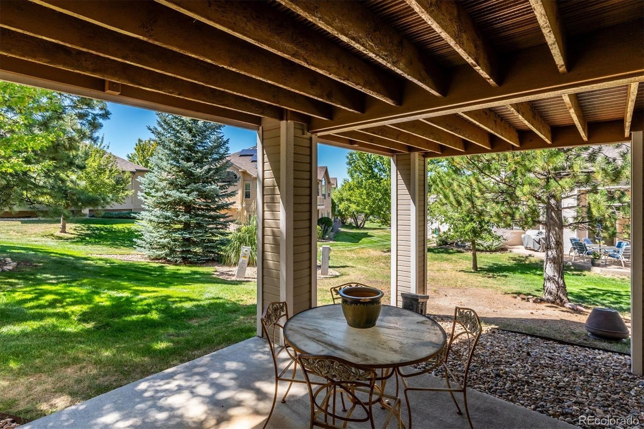
Upstairs Master Ensuite with Incredible Views! Large Walk In Closet with Built-ins, Luxurious 5 Pc Bath & Upper Level Laundry Room! (Washer & Dryer Are Excluded) 2 Additional Upper Bedrooms or Could be Study or Office or Craft Room! Finished Lower Level Walk Out with Plenty of Room to Entertain!
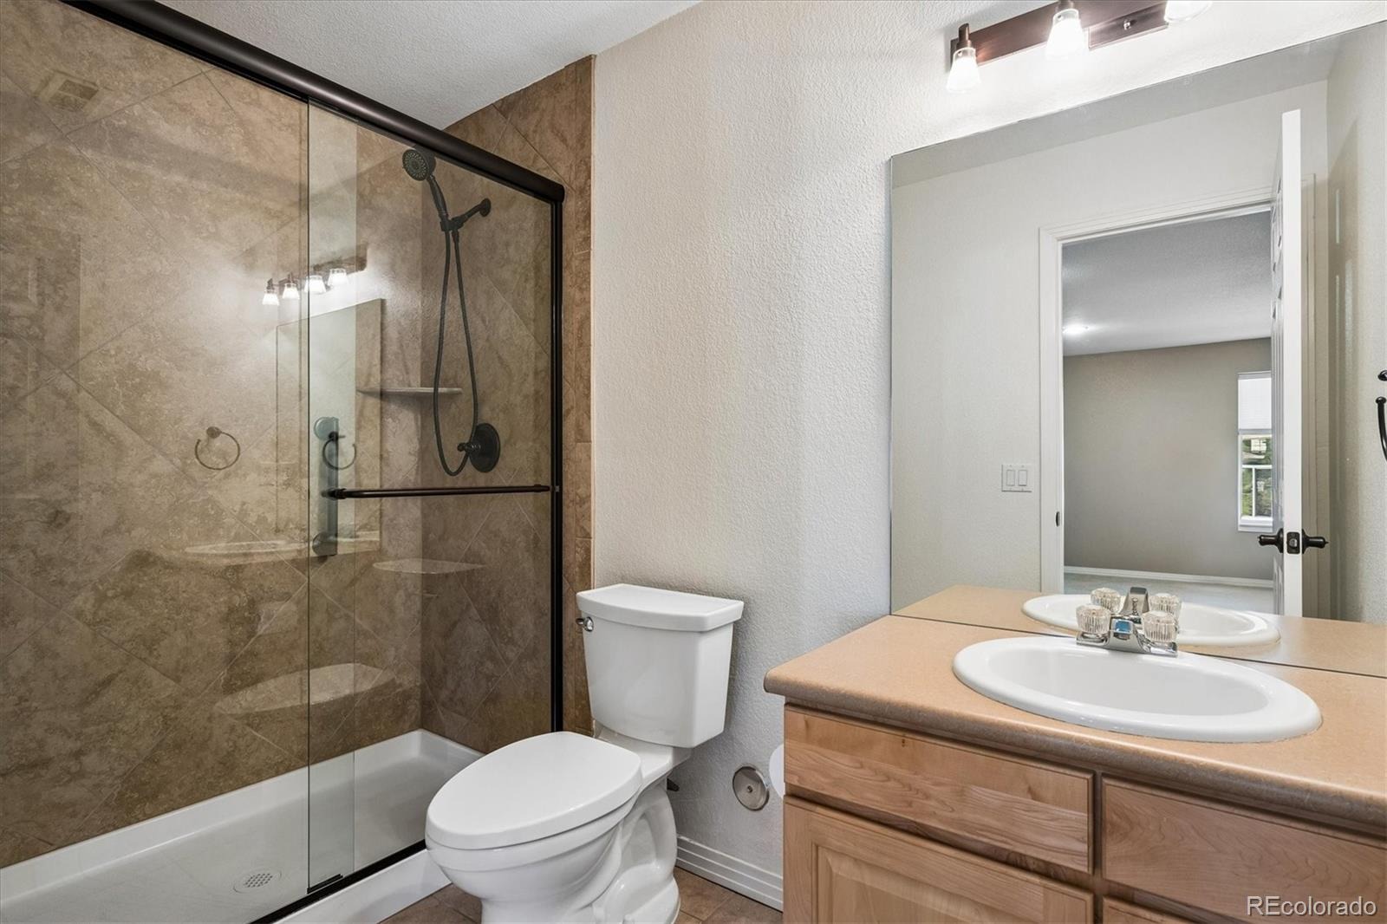
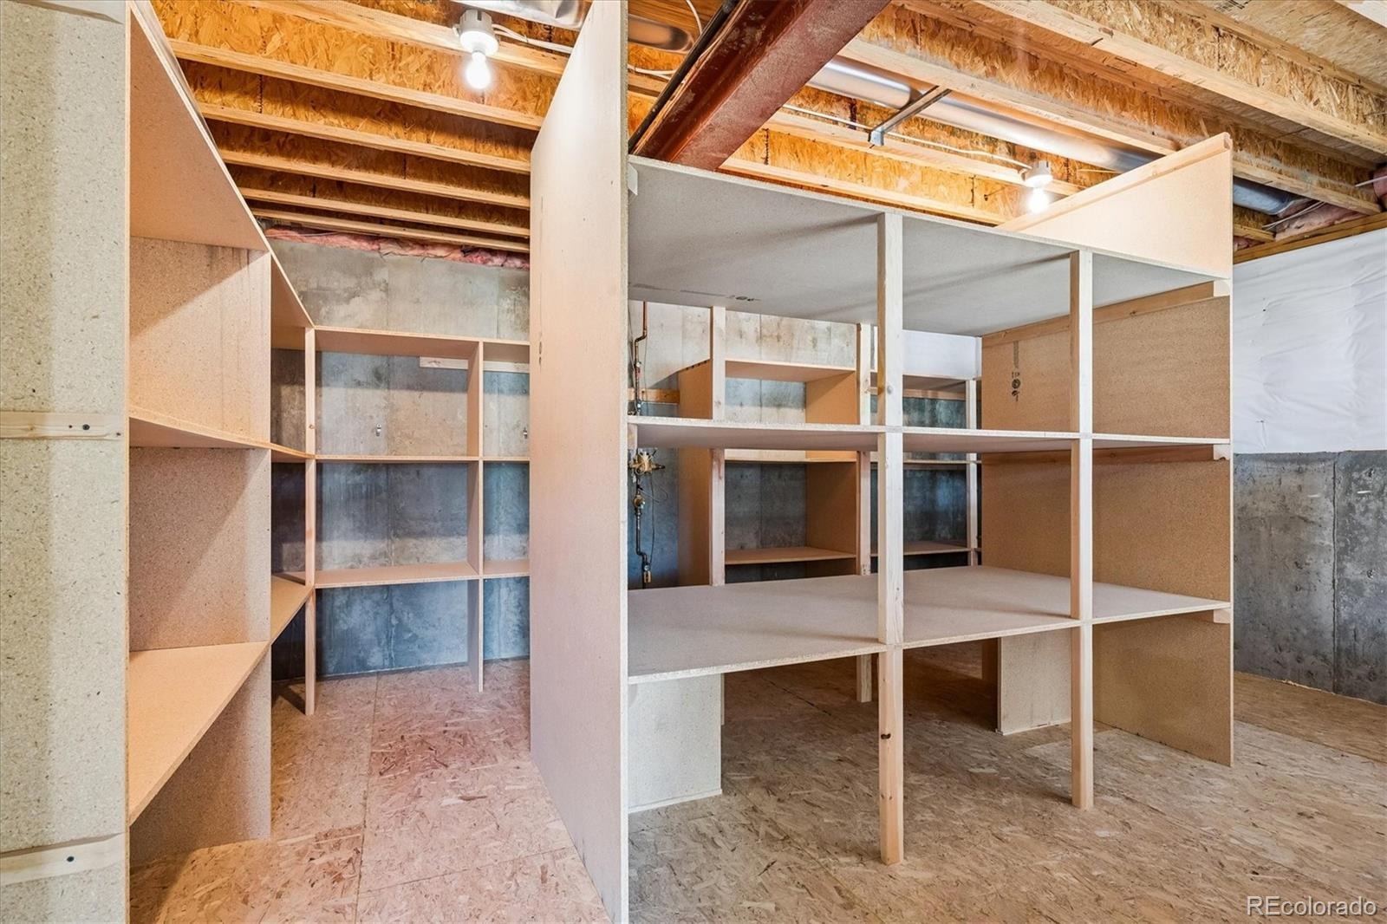
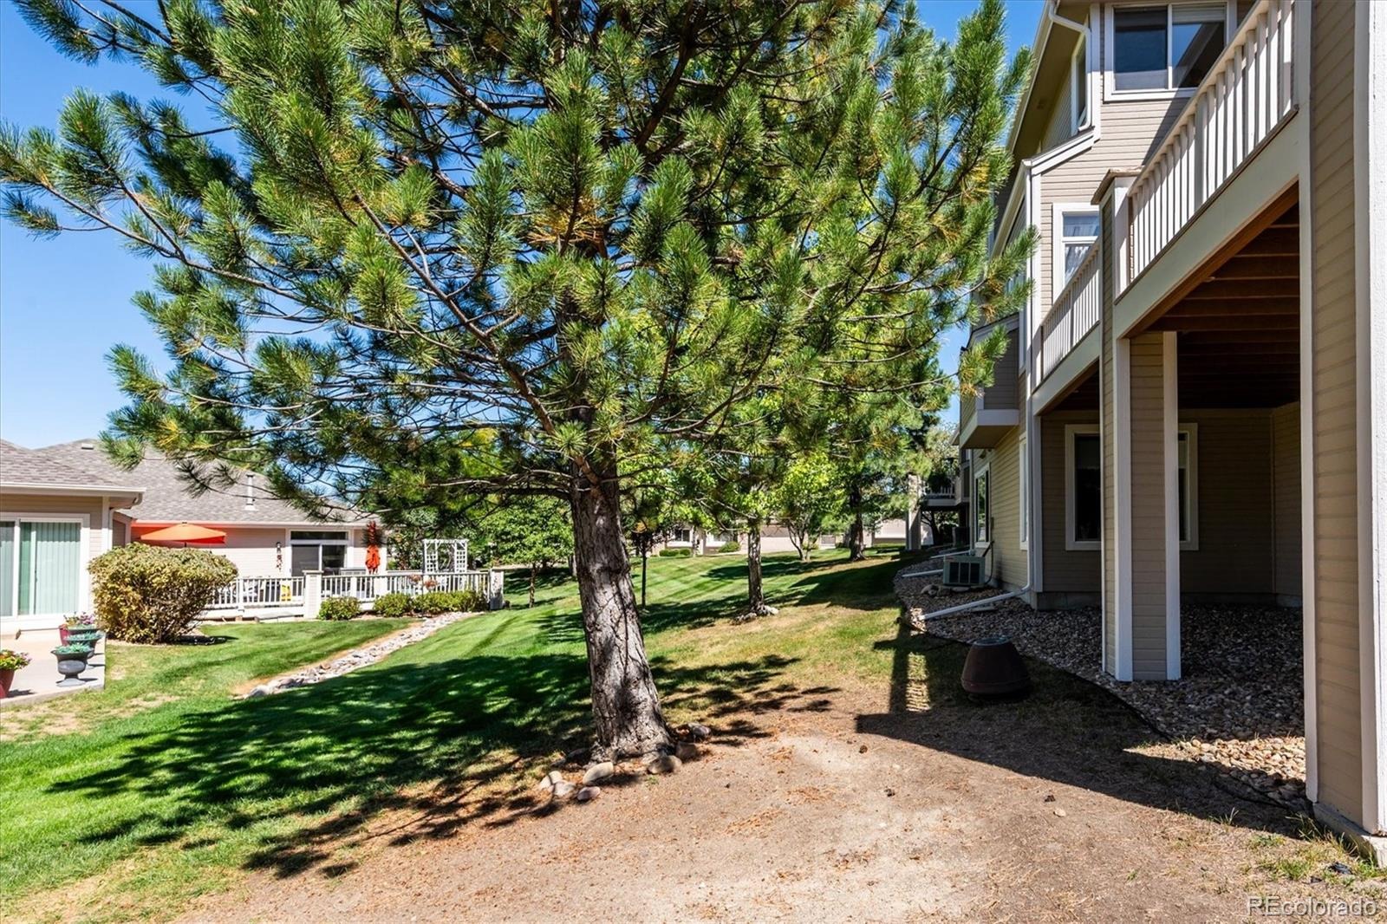
Another Bedroom, 3/4 Bath & Large Family Room! Seller Had Custom Shelving Added to the Unfinished Storage Area! HOA Takes Care of Grounds Maintenance, Outside Water, Snow Removal, Trash & Recycling! Low Taxes! Extra Guest Parking in the Cul-de-Sac!
60 days on market
Listed by Liz Willoughby · RE/MAX Alliance · remaxliz@hotmail.com,303-921-0655
Property Details
| Property Type | Residential |
| Sub Type | Single Family Residence |
| Status | Active |
| Price per Sq Ft | $226 |
| Subdivision | Plum Creek |
| MLS # | 7971855 |
| Days on Market | 60 |
| Bedrooms | 4 |
| Full Baths | 2 |
| Half Baths | 1 |
| Three-Quarter Baths | 1 |
| Year Built | 2000 |
| Lot Size (Sq Ft) | 3,049 |
| Acres | 0.07 |
| HOA | Yes |
| HOA Fee | $363 |
| Annual Taxes | $2,861 |
| State | CO |
| County | Douglas |
| Interior Features | Breakfast Bar, Ceiling Fan(s), Eat-in Kitchen, Granite Counters, Kitchen Island, Open Floorplan, Vaulted Ceiling(s), Walk-In Closet(s), Five Piece Bath, Primary Suite |
| Heating | Forced Air, Natural Gas |
| Cooling | Central Air |
| Flooring | Carpet, Tile, Wood |
| Fireplaces | 1 |
| Fireplace Features | Gas, Great Room |
| Appliances | Dishwasher, Disposal, Microwave, Range, Refrigerator, Self Cleaning Oven, Wine Cooler |
| Garage | Yes |
| Garage Spaces | 2 |
| Roof | Composition |
| Basement | Finished, Walk-Out Access |
| Levels | Two |
| Construction | Frame, Wood Siding, Rock |
| Sewer | Public Sewer |
| Water Source | Public |
| Senior Community | No |
| Special Conditions | None Known |
Location
Price History
| Date | Event | Price |
|---|---|---|
| 10/21/2026 |
Price change Source: REcolorado® #7971855 |
$619,900 -4.6% $226/sqft |
| 9/11/2026 |
Listed for sale Source: REcolorado® #7971855 |
$650,000 $237/sqft |

Based on information submitted to the MLS GRID as of November 10, 2026 at 2:02 AM MST. All data is obtained from various sources and may not have been verified by broker or MLS GRID. Supplied Open House Information is subject to change without notice. All information should be independently reviewed and verified for accuracy. Properties may or may not be listed by the office/agent presenting the information.
Thank you — a Mont Haus broker will be in touch shortly.
For Mont Haus agents and staff. Sign in with your Mont Haus Microsoft account and the Agent Portal opens in a new tab.
Sign in with MicrosoftNo Microsoft account yet? Ask Nikki Boxer, who sets up portal access.