Residential · Active
Littleton, CO 80127
5 Beds · 4 Baths · 3,054 Sq Ft
$770,000
Single Family
Property Type
0.13 acres
Lot Size
1996
Year Built
$252
Price per Sq Ft
2
Parking Spaces
$231
HOA Fee
7973956
MLS #
About This Property
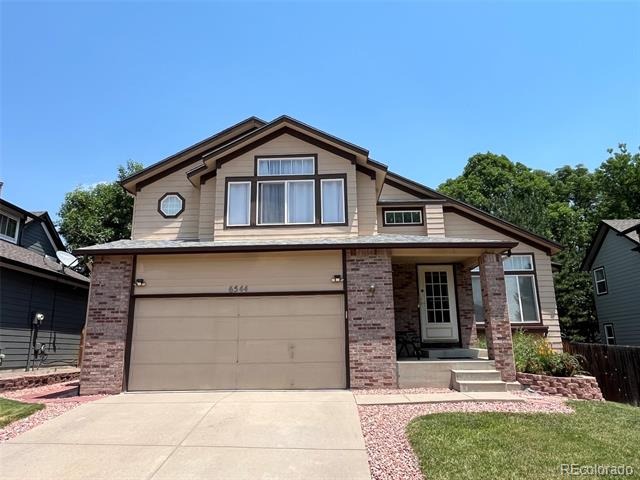
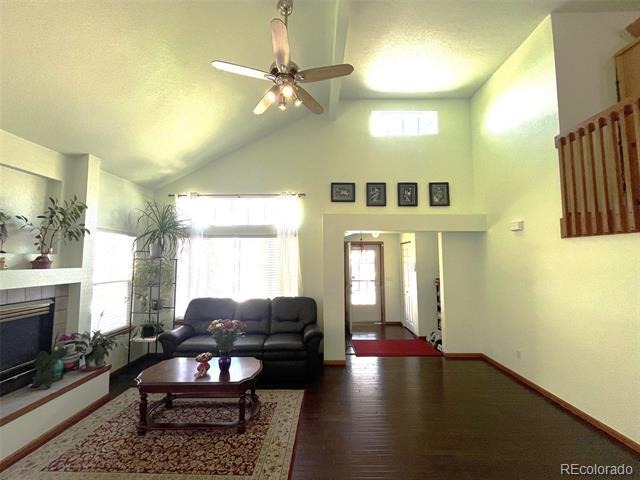
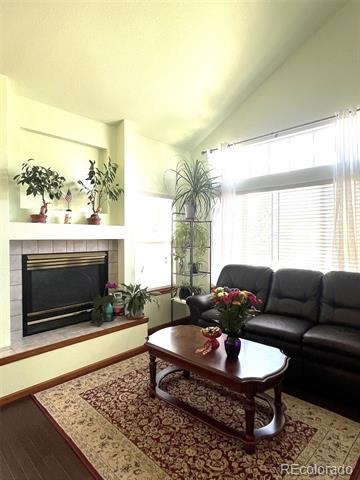
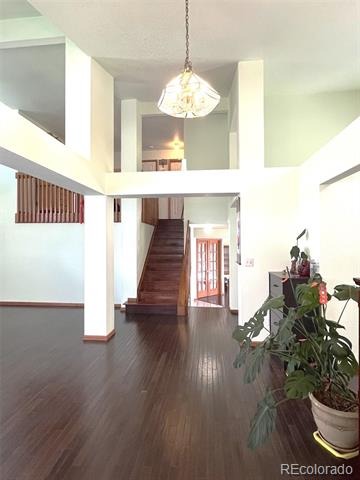
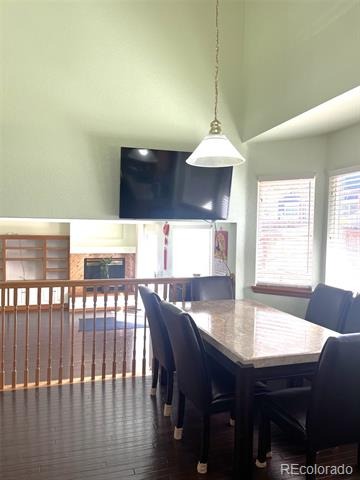
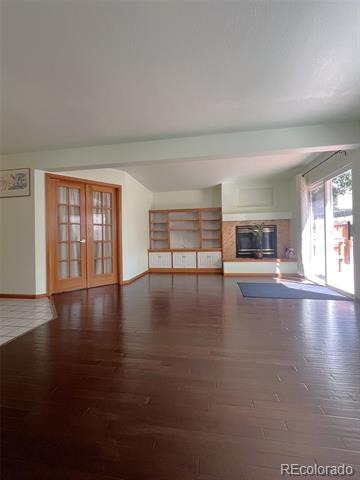
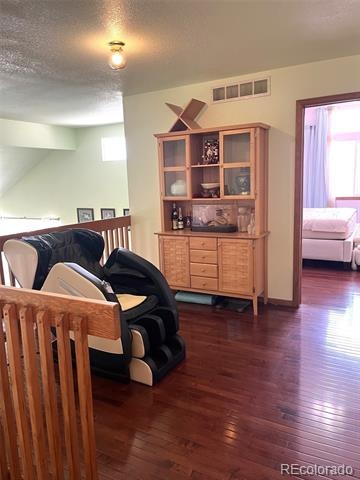
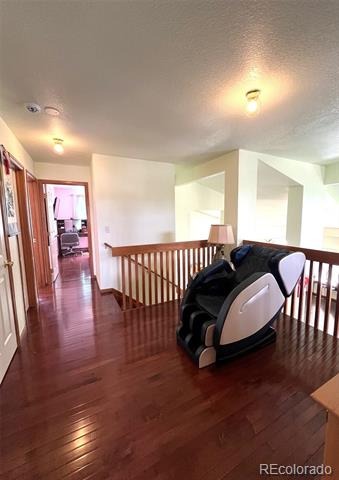
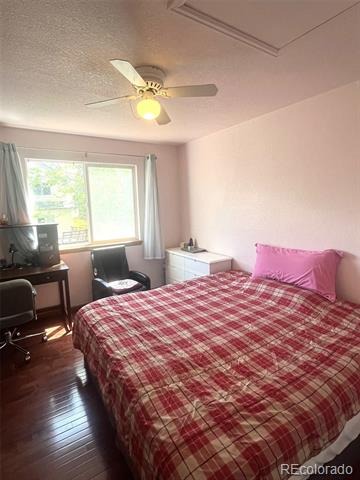
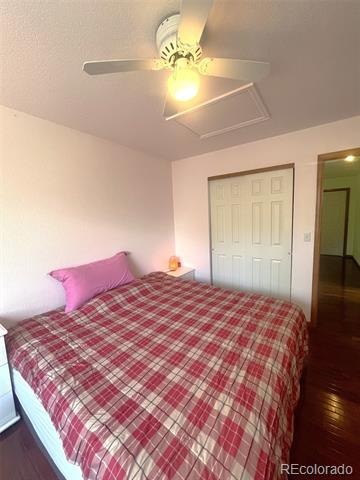
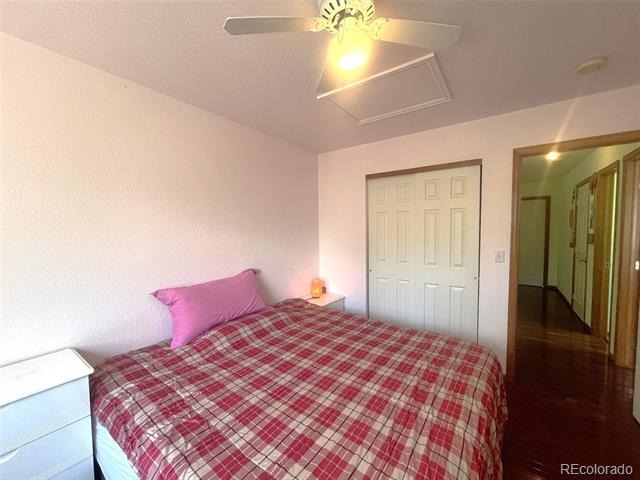
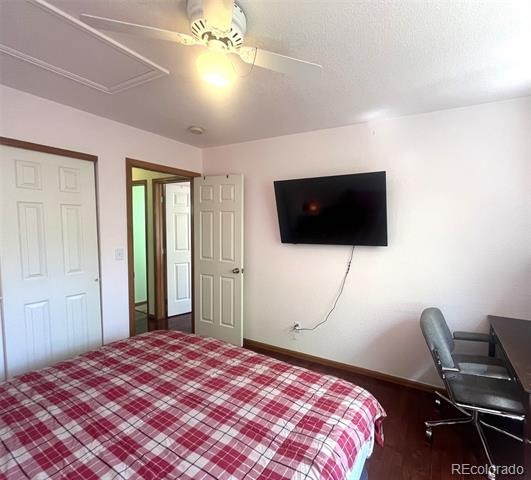
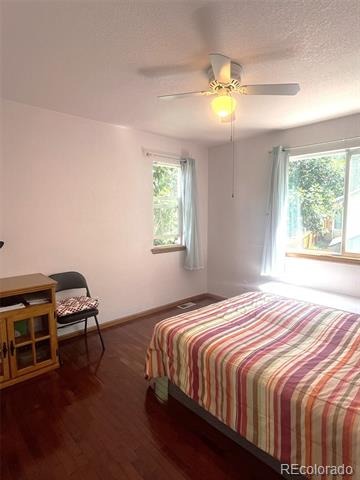
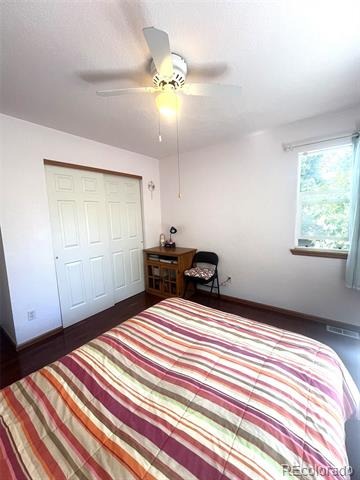
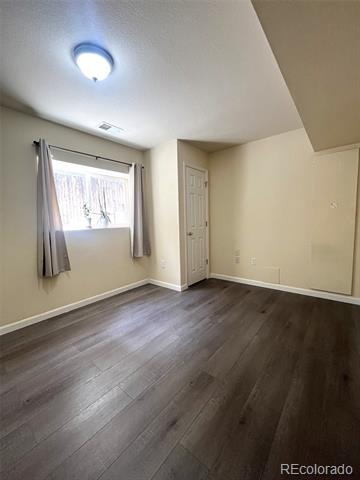
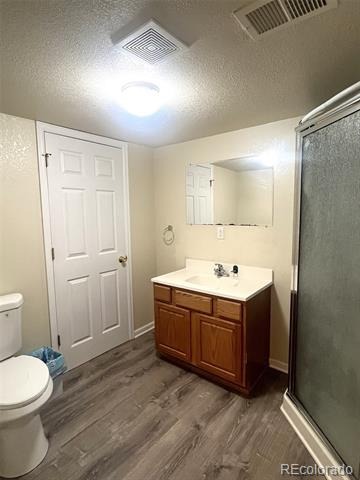
Very well-maintained with soaring ceilings, this impressive 5-bedroom plus study and loft, 4-bath home is ideally situated on a quiet cul-de-sac. The main-floor study, complete with a closet, can easily serve as a 5th bedroom. Beautiful real hardwood floors extend throughout the main and upper levels, while the garden-level basement features newer water-resistant laminate flooring. The dramatic vaulted ceilings and two fireplaces create a bright, inviting atmosphere with an elegant sense of space.
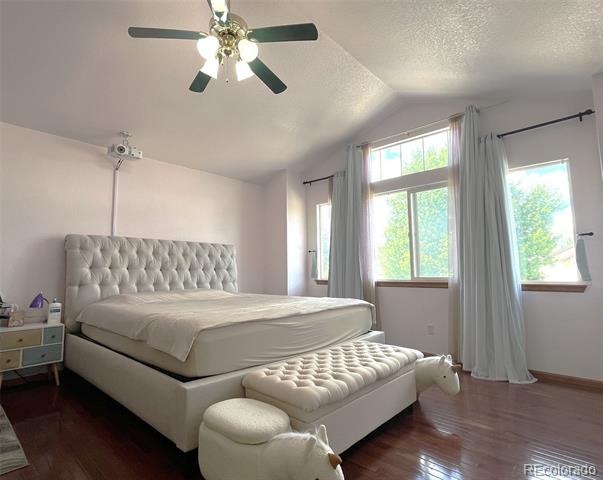
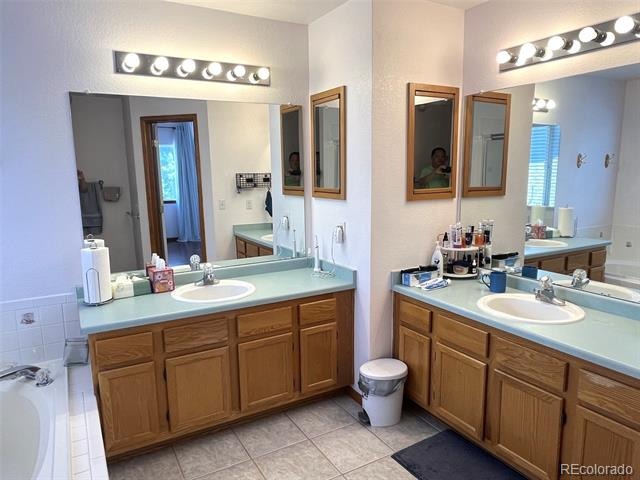
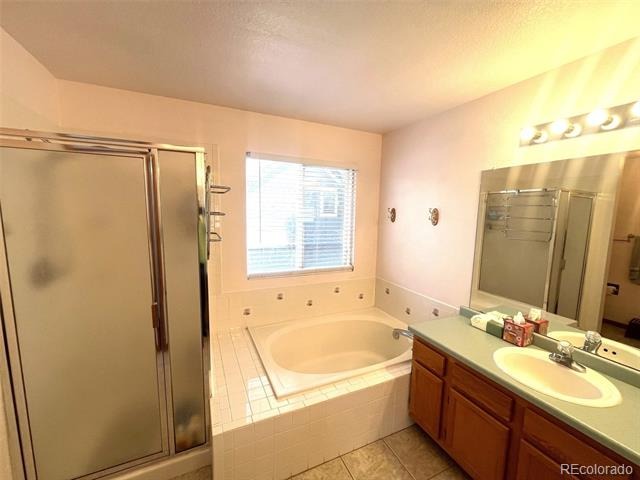
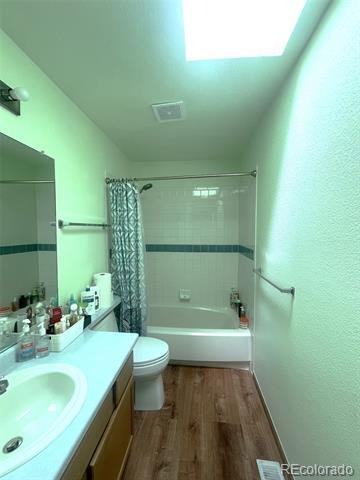
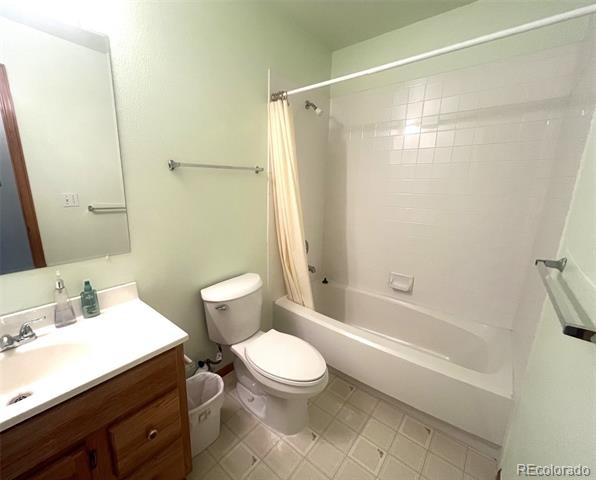
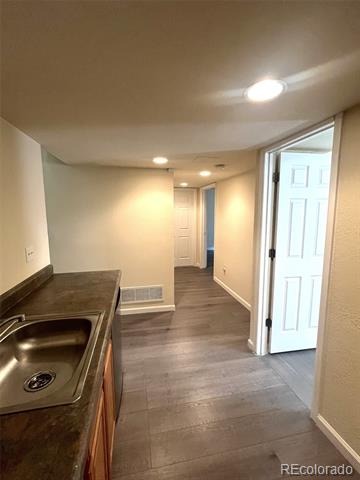
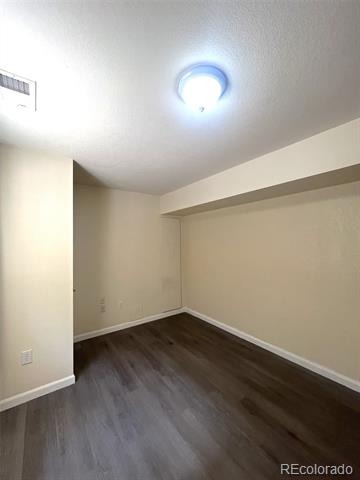
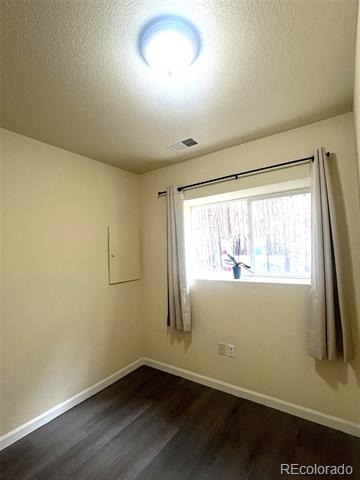
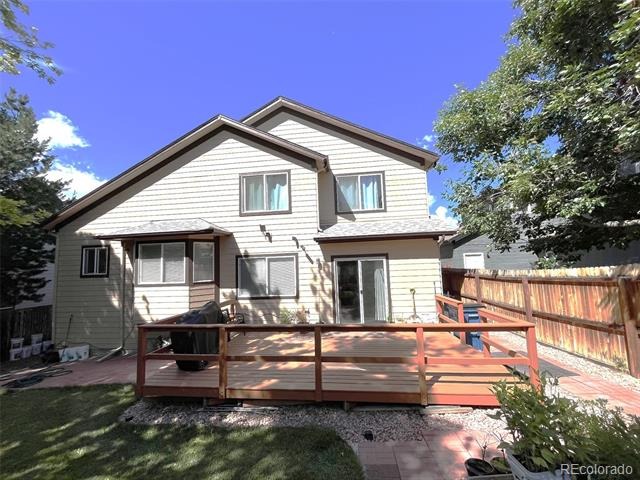
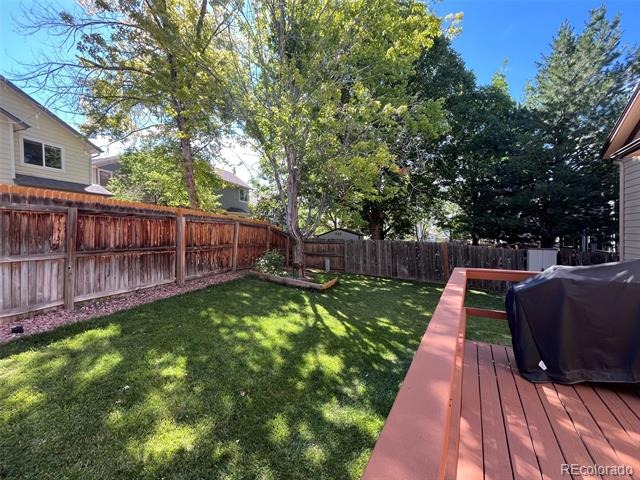
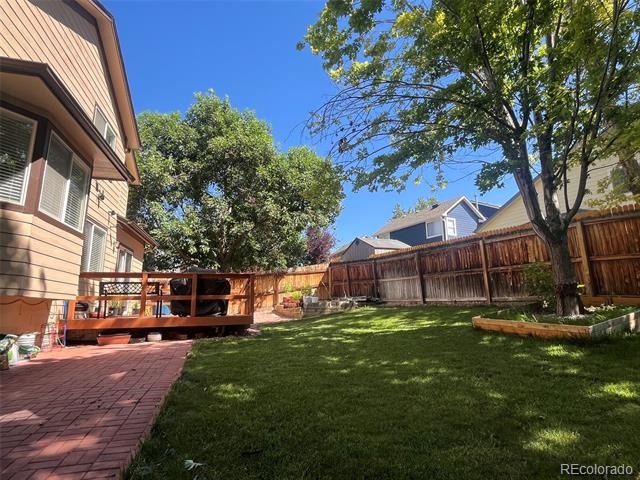
The spacious primary suite offers volume ceilings, a walk-in closet, and a luxurious five-piece bath. Two additional bedrooms, a versatile loft, and a full bath with a skylight complete the upper level. The finished basement is featuring a wet bar with sink and refrigerator, cabinetry, new painting. A professional design yard is visually appealing.
The transferable solar panel system provides substantial savings on energy costs. The air conditioner, 2019; furnace, 2019; water heater, 2023. Enjoy an exceptional location close to shopping, restaurants, parks, trails, lakes, and highly rated schools, with convenient access to major highways and an easy commute to both downtown and the mountains. Bring your buyers to see and don't miss the opportunity to make it yours!
123 days on market
Listed by Yewei Jiang · Brokers Guild Homes · YEWEIJIANG2010@GMAIL.COM,720-256-5589
Property Details
| Property Type | Residential |
| Sub Type | Single Family Residence |
| Status | Active |
| Price per Sq Ft | $252 |
| Subdivision | Shadow Ridge |
| MLS # | 7973956 |
| Days on Market | 123 |
| Bedrooms | 5 |
| Full Baths | 3 |
| Three-Quarter Baths | 1 |
| Year Built | 1996 |
| Lot Size (Sq Ft) | 5,578 |
| Acres | 0.13 |
| HOA | Yes |
| HOA Fee | $231 |
| Annual Taxes | $5,306 |
| State | CO |
| County | Jefferson |
| Zoning | P-D |
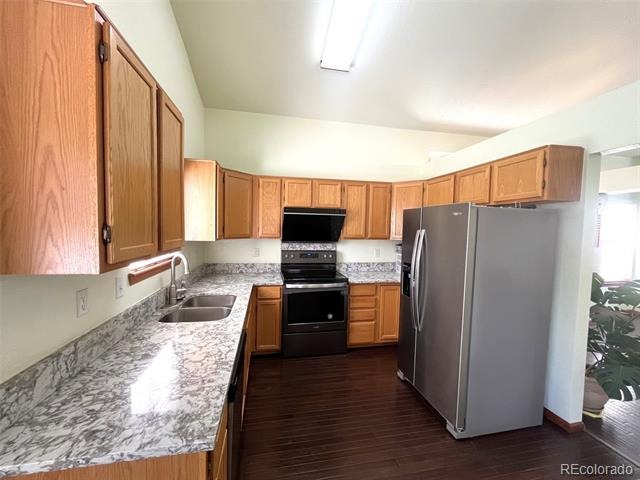
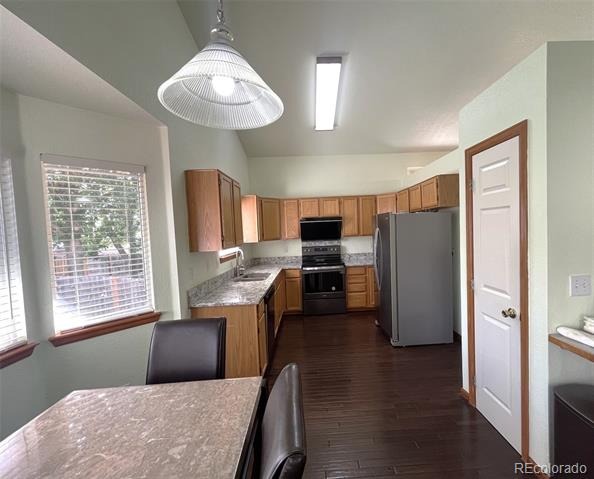
| Interior Features | Granite Counters, High Ceilings, Open Floorplan, Five Piece Bath, Primary Suite, Smoke Free |
| Heating | Forced Air |
| Cooling | Central Air |
| Flooring | Laminate, Tile, Vinyl, Wood |
| Fireplaces | 2 |
| Fireplace Features | Family Room, Living Room |
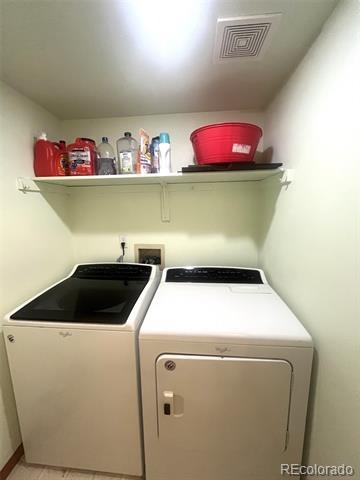
| Appliances | Dishwasher, Disposal, Dryer, Self Cleaning Oven, Washer |
| Exterior Features | Private Yard |
| Garage | Yes |
| Garage Spaces | 2 |
| Parking Features | Concrete |
| Roof | Composition |
| Basement | Finished |
| Lot Features | Cul-De-Sac, Landscaped, Near Public Transit, Sprinklers In Front, Sprinklers In Rear |
| Levels | Multi/Split |
| Construction | Brick, Frame |
| Sewer | Public Sewer |
| Water Source | Public |
| Senior Community | No |
| Special Conditions | None Known |
Location
Price History
| Date | Event | Price |
|---|---|---|
| 7/8/2026 |
Listed for sale Source: REcolorado® #7973956 |
$770,000 $252/sqft |

Based on information submitted to the MLS GRID as of November 8, 2026 at 8:04 AM MST. All data is obtained from various sources and may not have been verified by broker or MLS GRID. Supplied Open House Information is subject to change without notice. All information should be independently reviewed and verified for accuracy. Properties may or may not be listed by the office/agent presenting the information.
Thank you — a Mont Haus broker will be in touch shortly.
For Mont Haus agents and staff. Sign in with your Mont Haus Microsoft account and the Agent Portal opens in a new tab.
Sign in with MicrosoftNo Microsoft account yet? Ask Nikki Boxer, who sets up portal access.