Residential · Active
Aurora, CO 80016
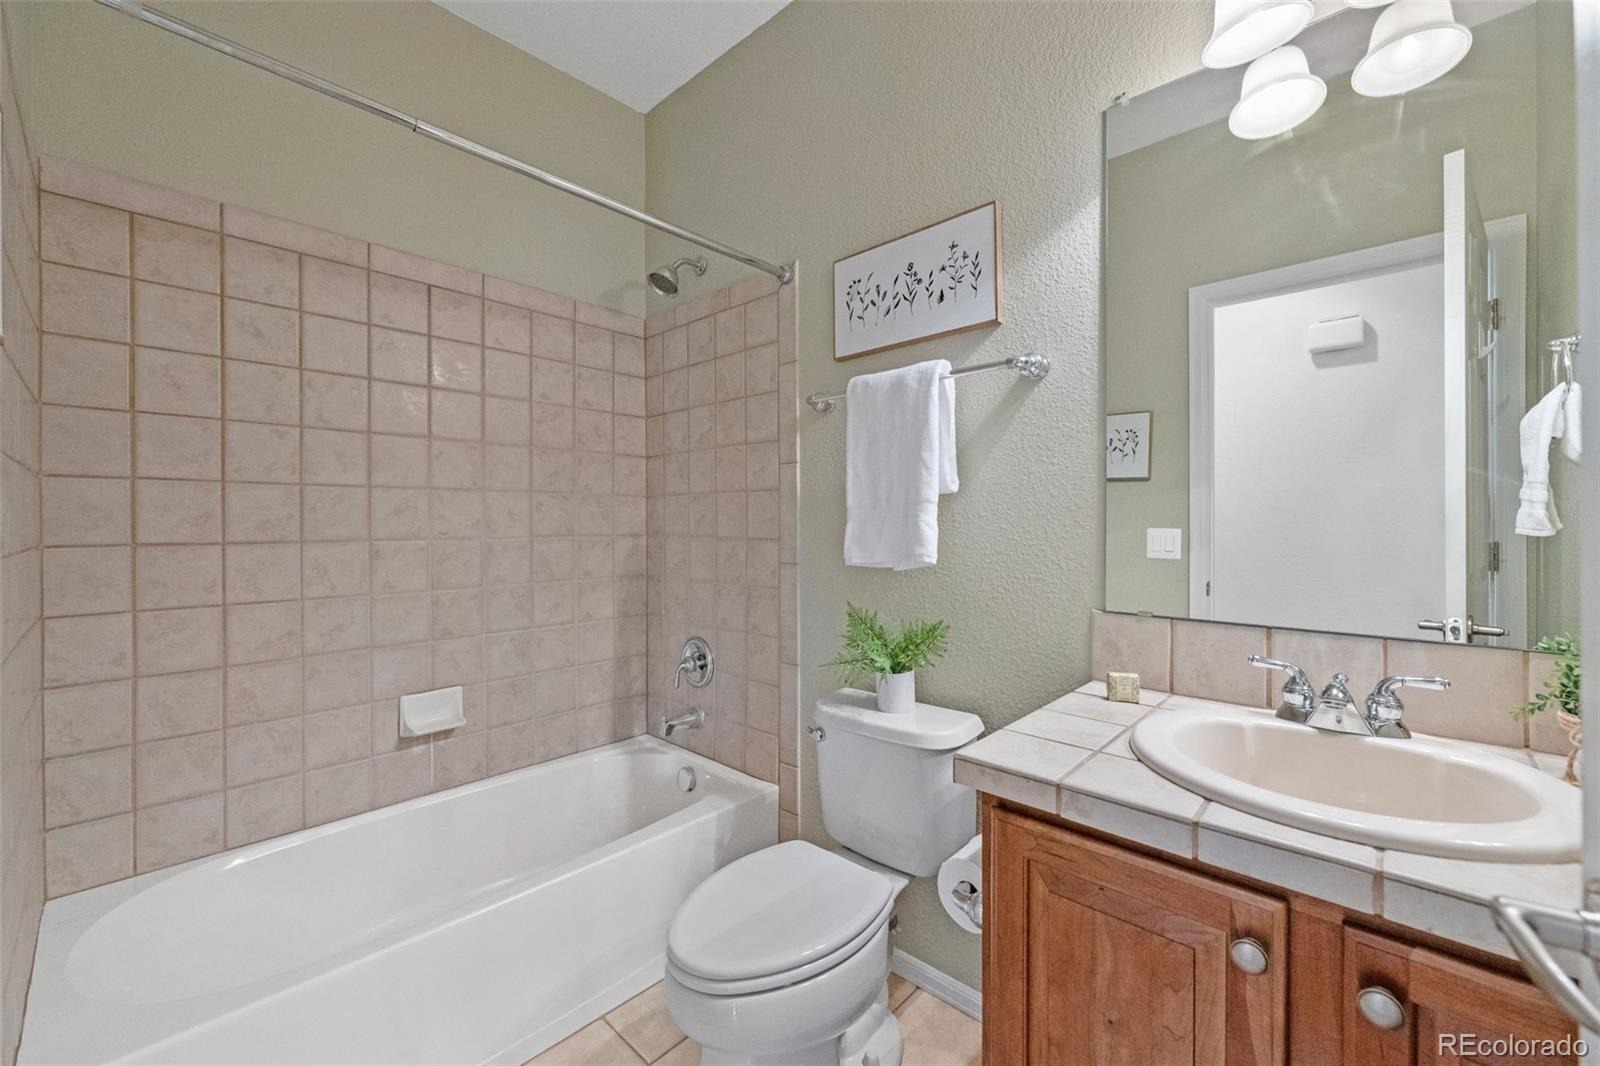
4 Beds · 3 Baths · 3,866 Sq Ft
$860,000
Single Family
Property Type
0.25 acres
Lot Size
2005
Year Built
$222
Price per Sq Ft
2
Parking Spaces
$373
HOA Fee
7982422
MLS #
About This Property
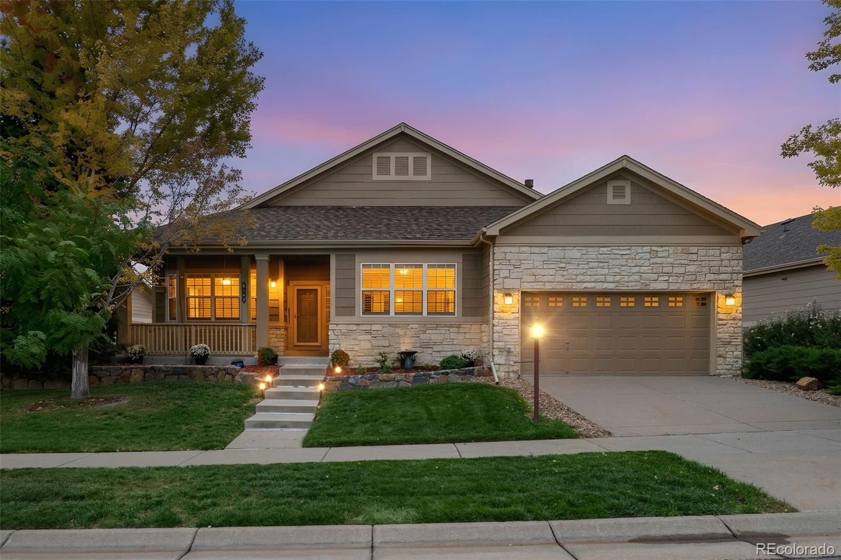
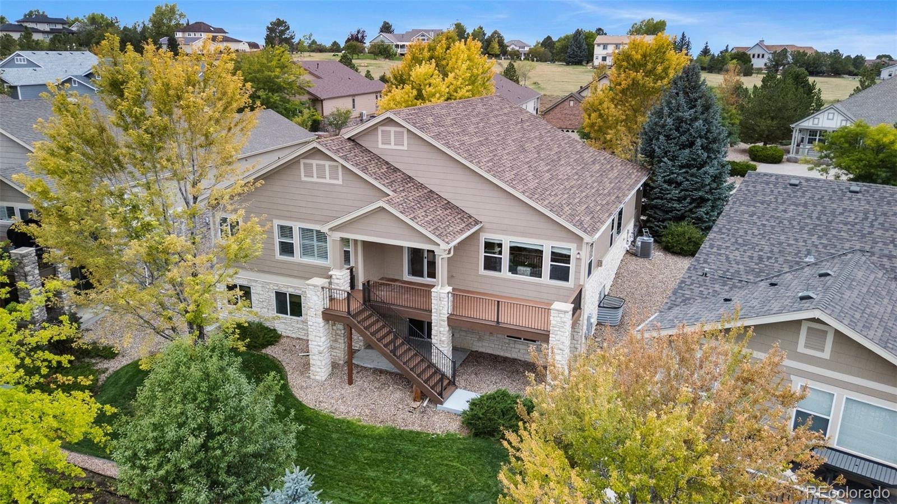
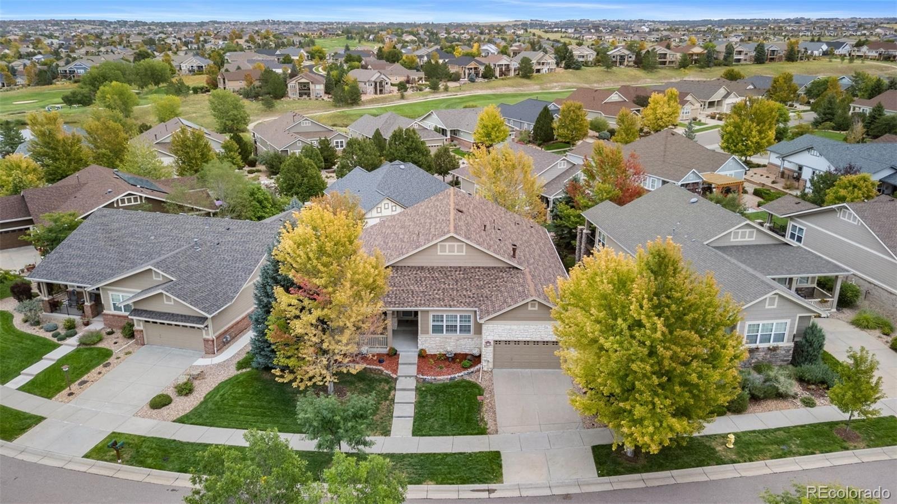
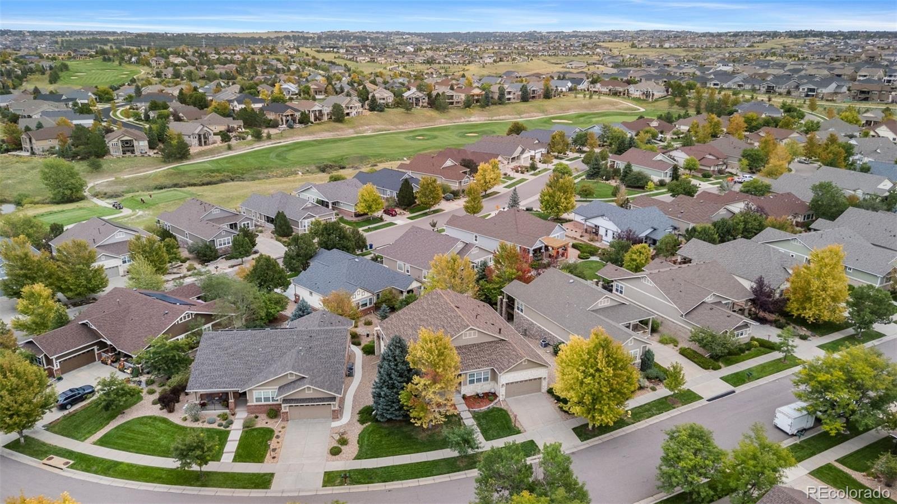
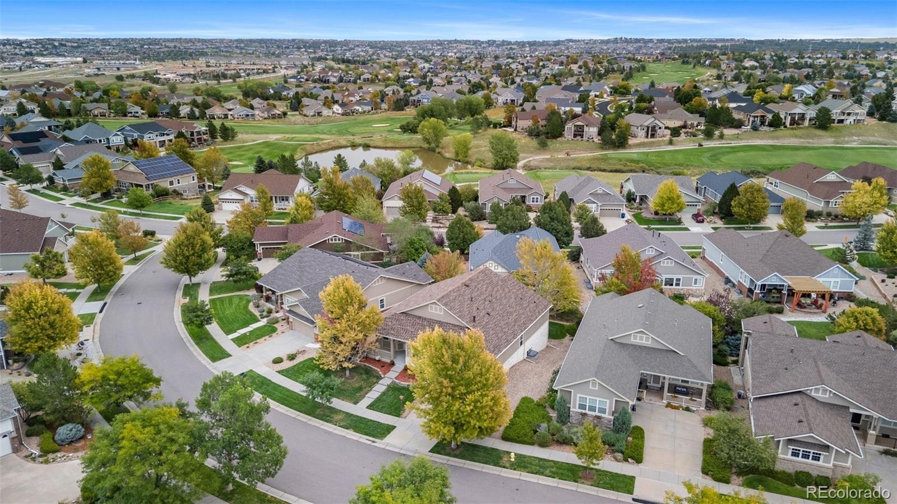
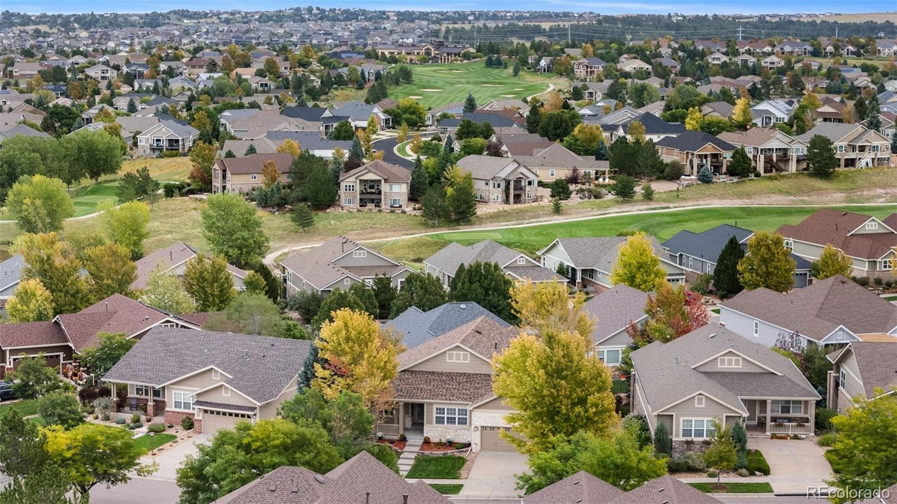
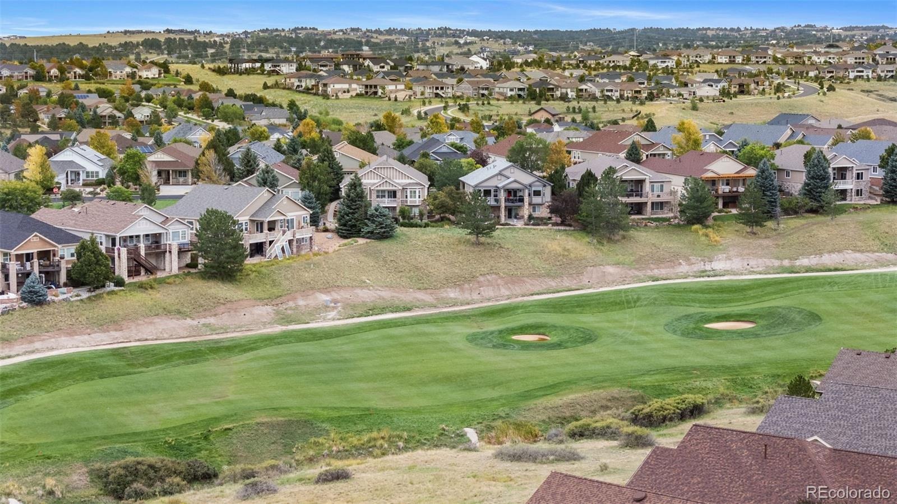
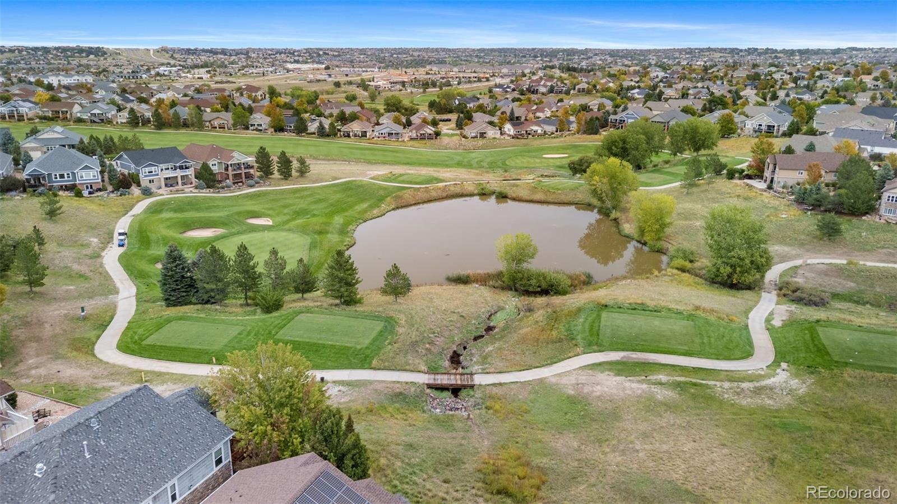
STAIRS OPTIONAL, TEE TIME 5 MINUTES AWAY - Golf in the morning, dinner at the clubhouse, then home to a house that asks nothing of you. This 45+ Heritage Eagle Bend ranch is the one you buy once. New roof, new HVAC, new water heater (2025-26): the expensive stuff is already done.
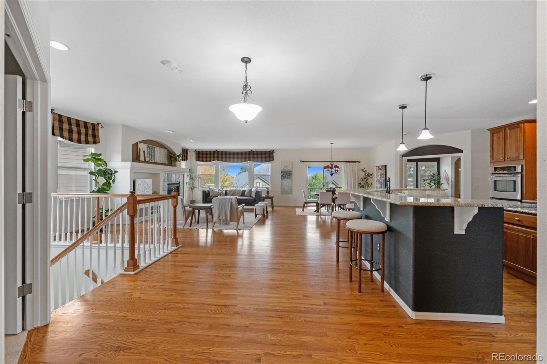
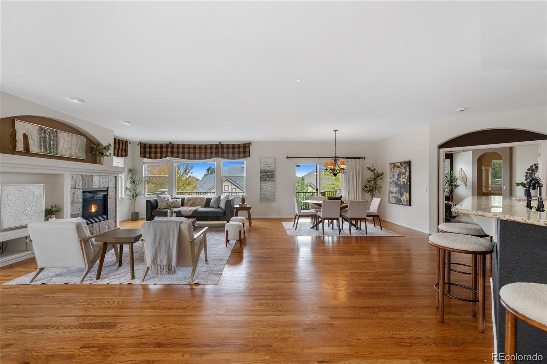
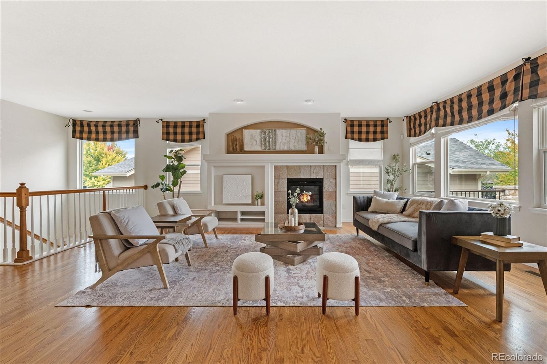
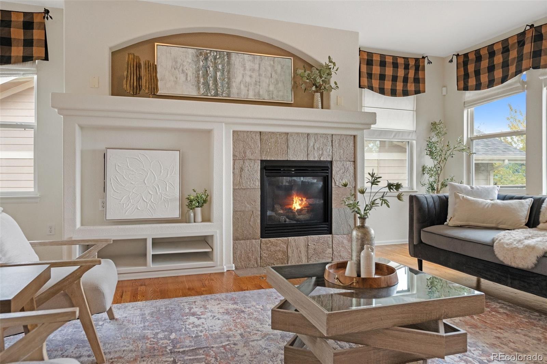
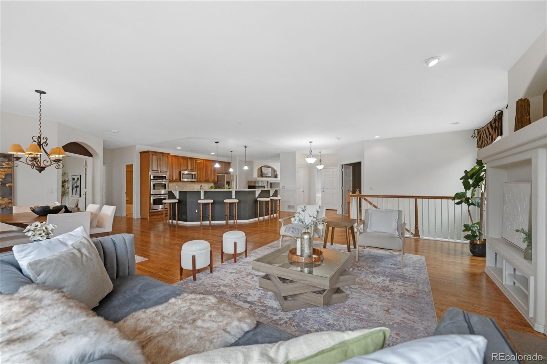
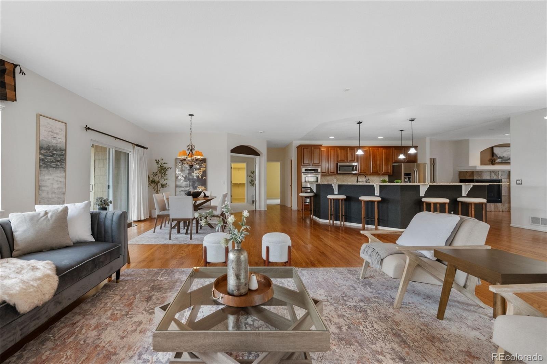
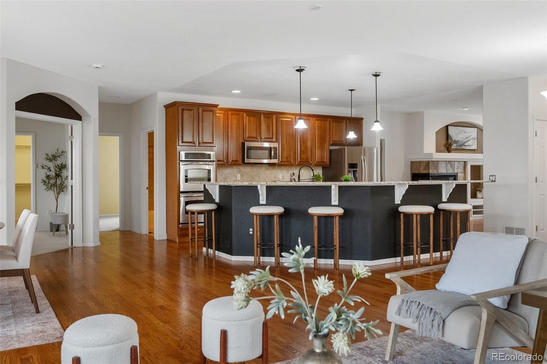
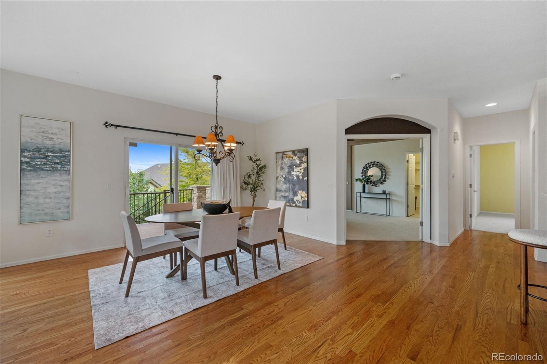
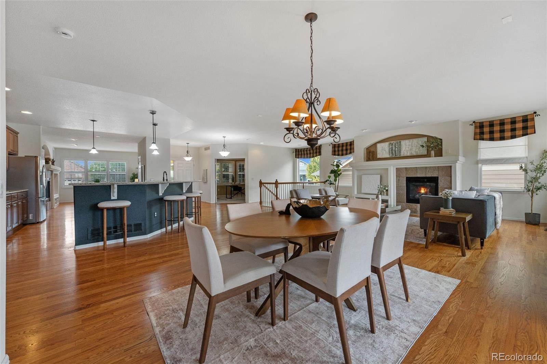
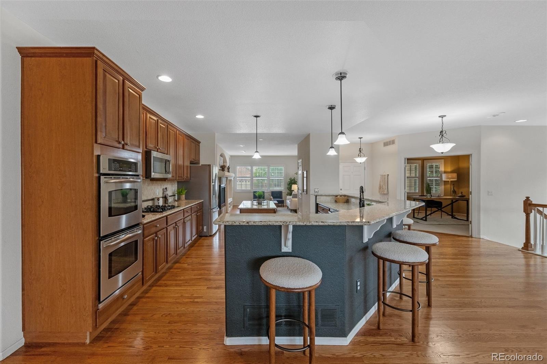
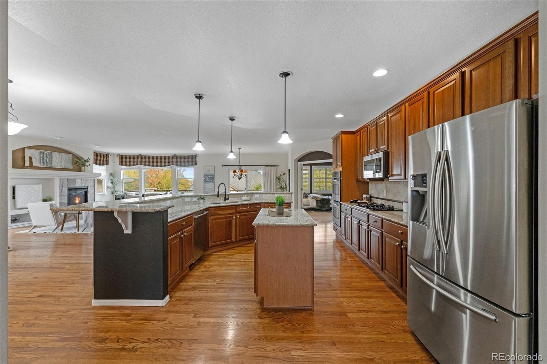
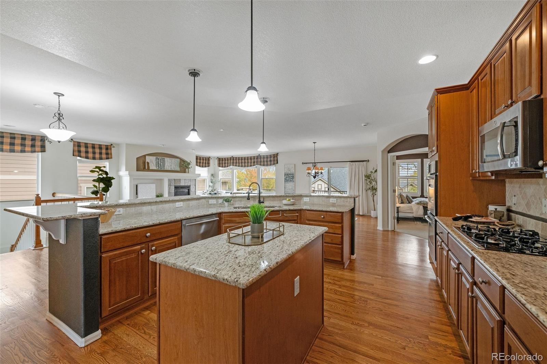
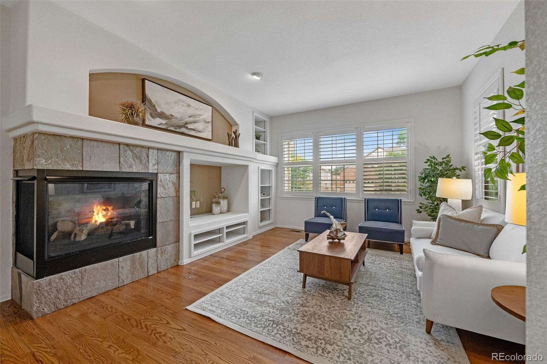
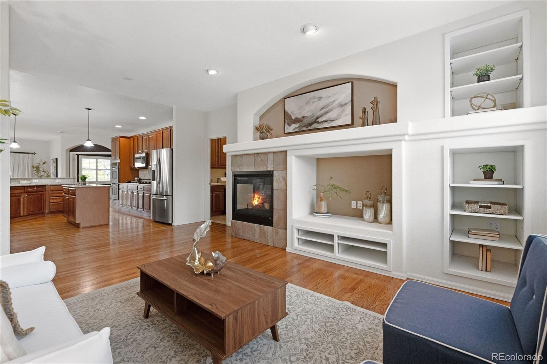
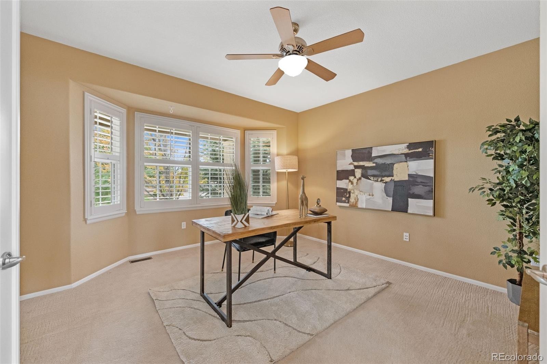
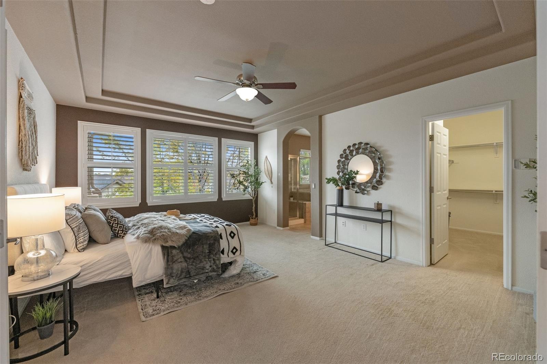
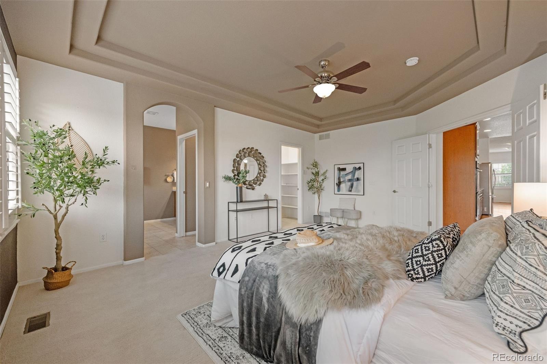
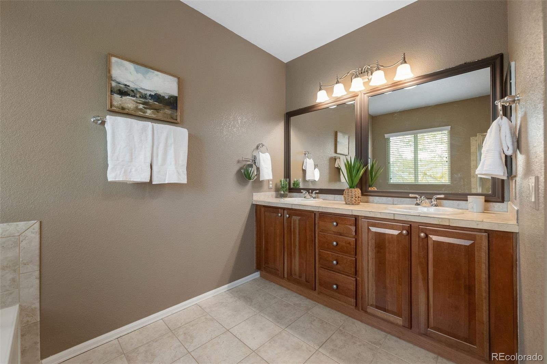
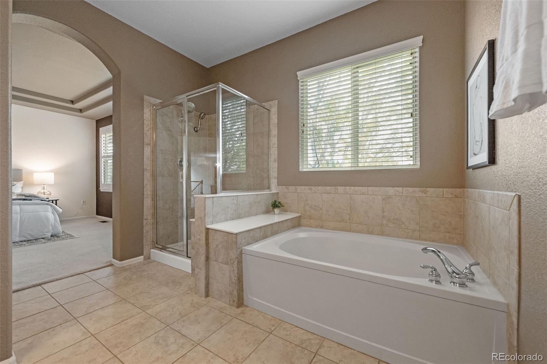
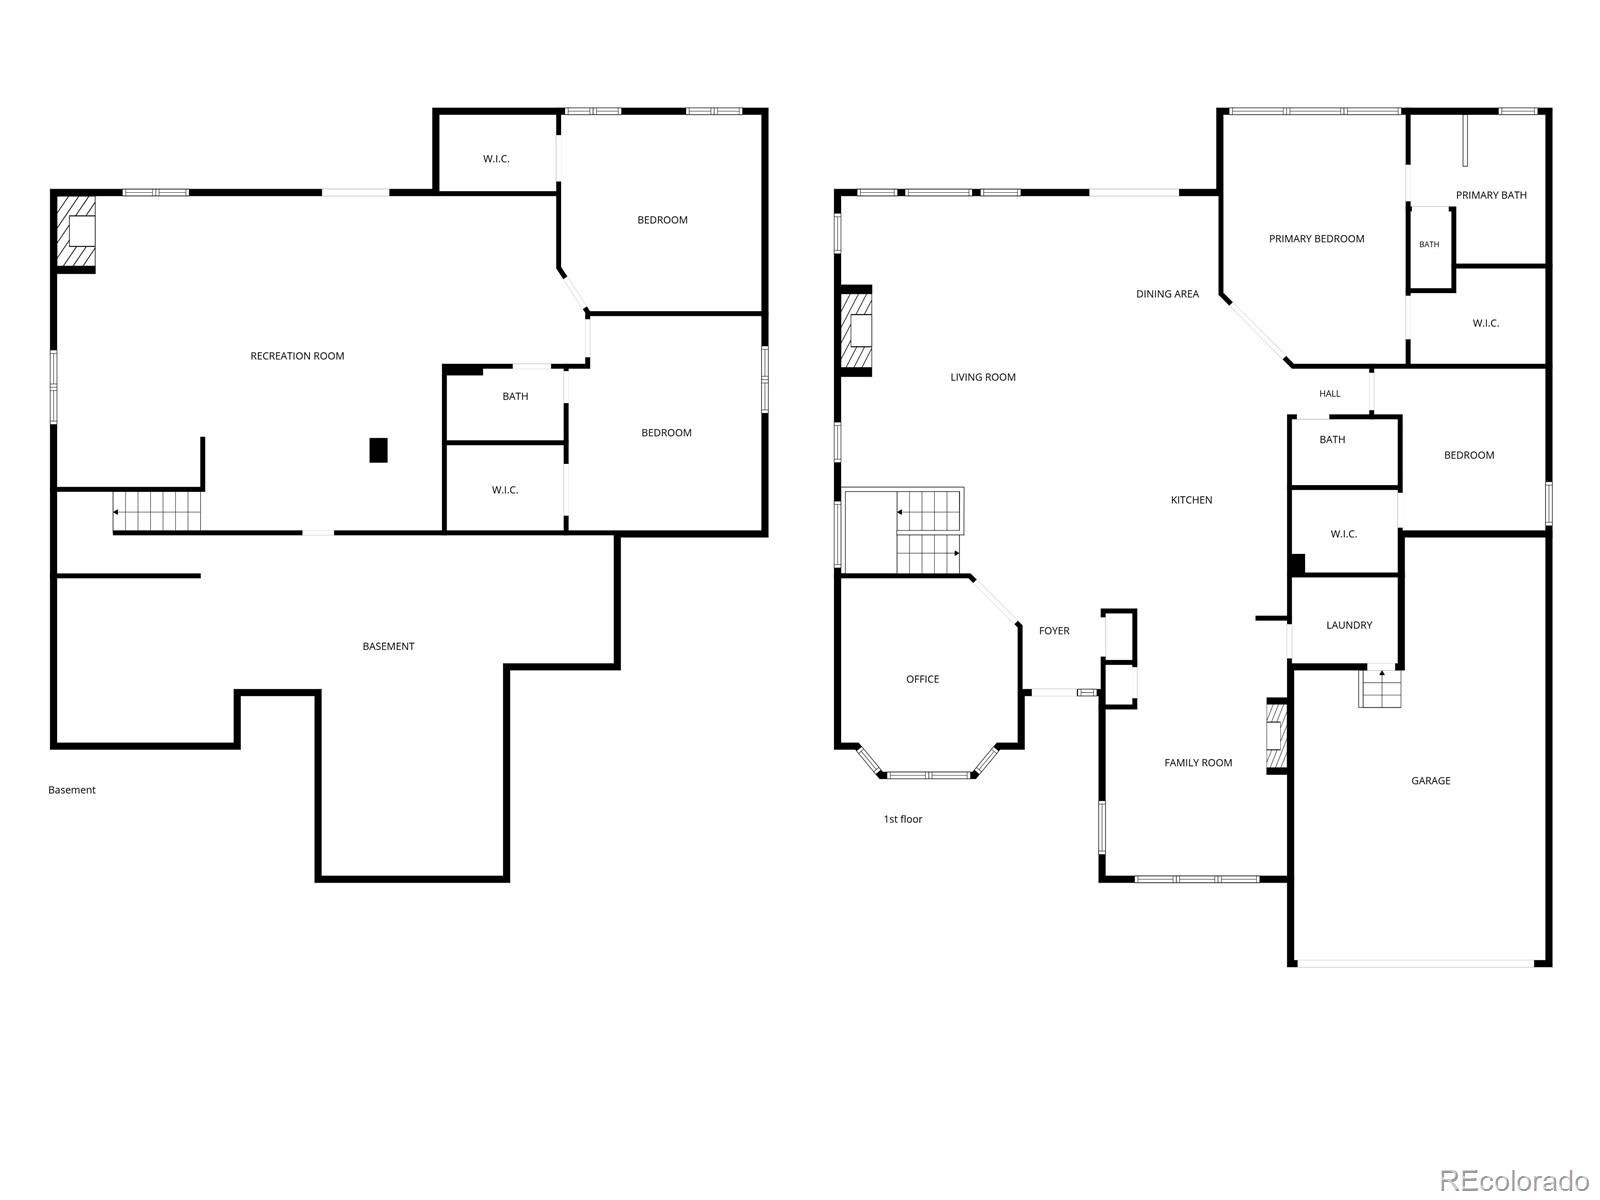
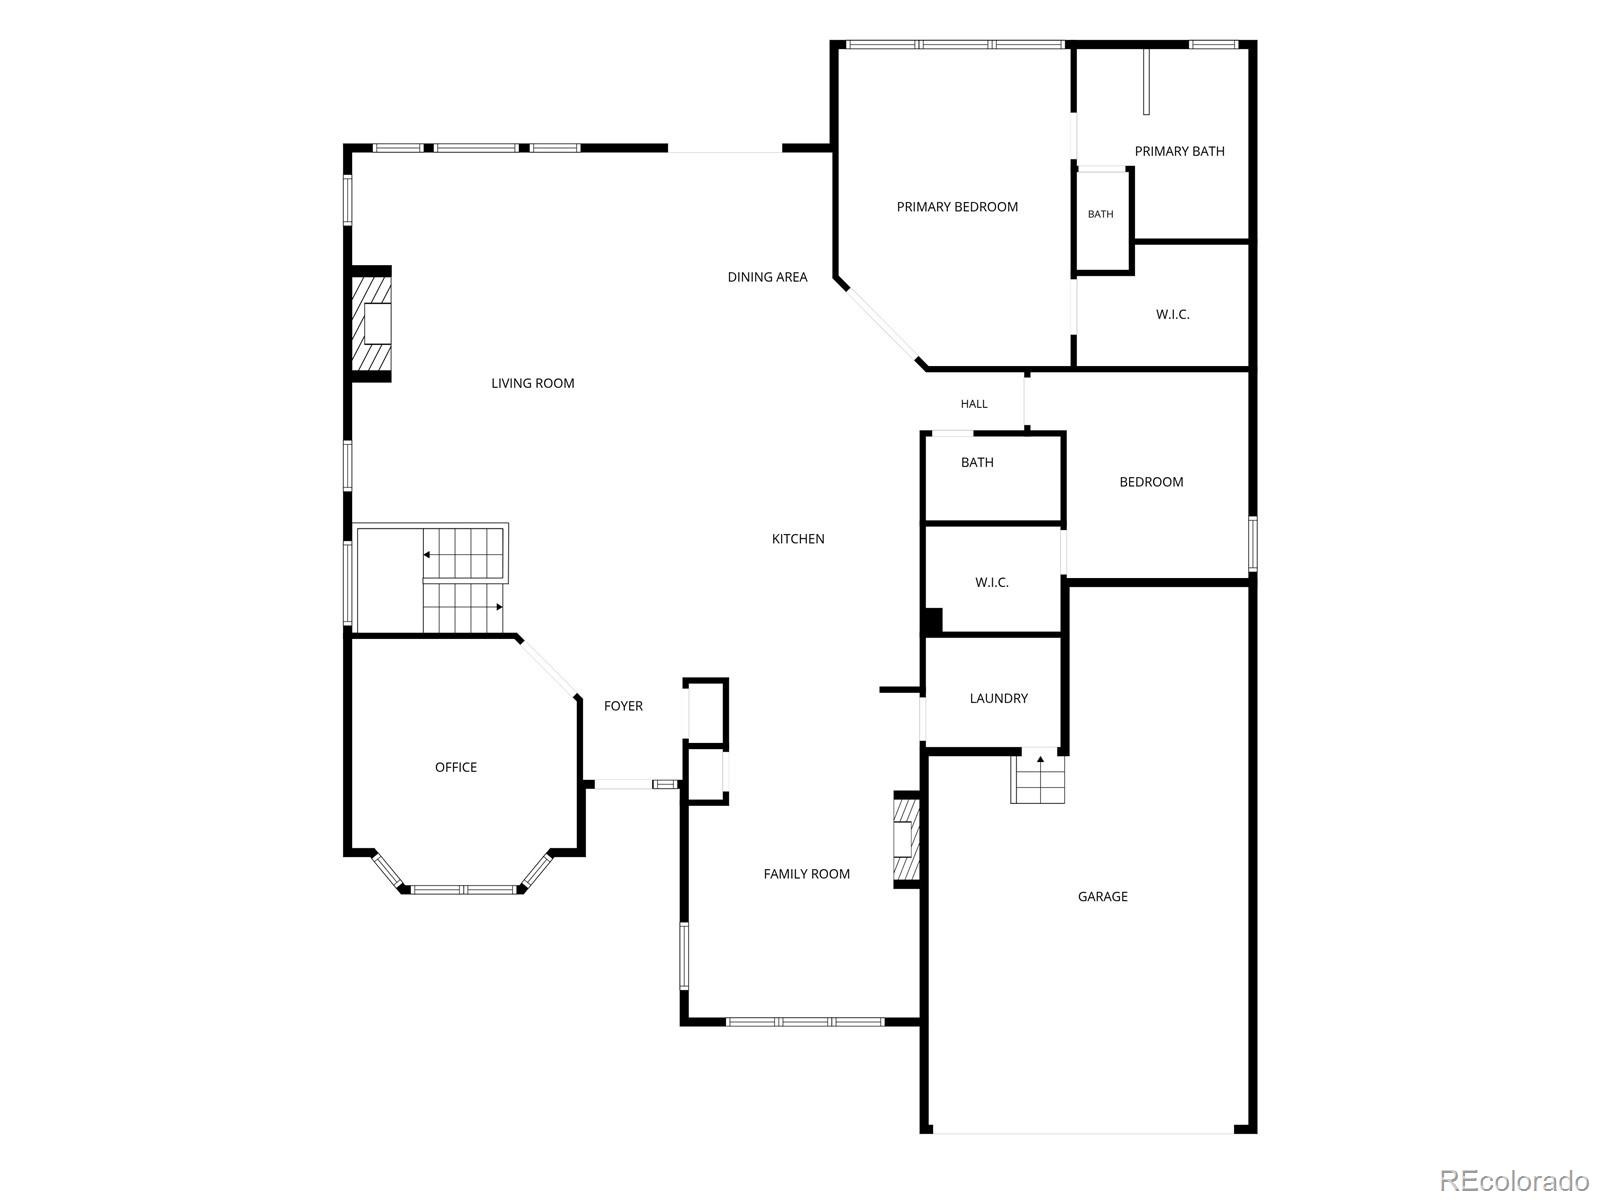
Everything that matters is on the main floor. Stairs become optional. The kitchen is built for people who actually cook, with a gas cooktop, double ovens, a center island and a curved bar where five friends can pull up a stool while you work. Just off it, a second living room with a see-through fireplace makes the perfect spot for morning coffee. There's a real study behind French doors, and the primary suite has a walk-in closet and a spa-style bath with a soaking tub and a separate shower.
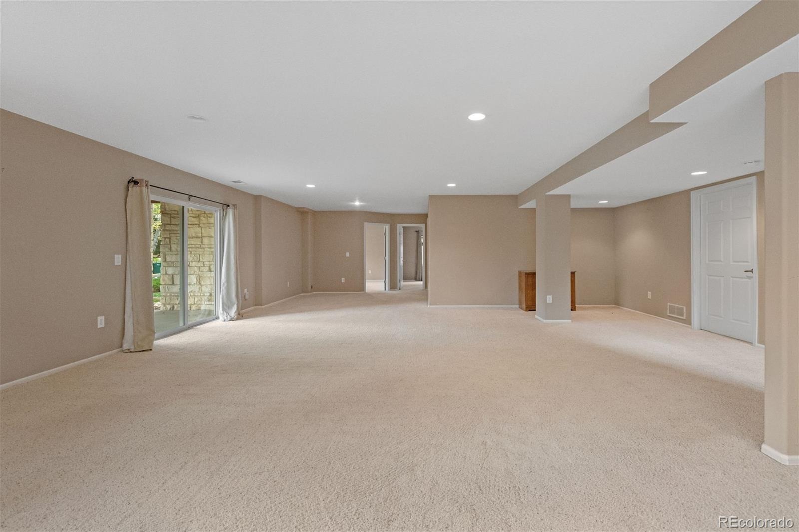
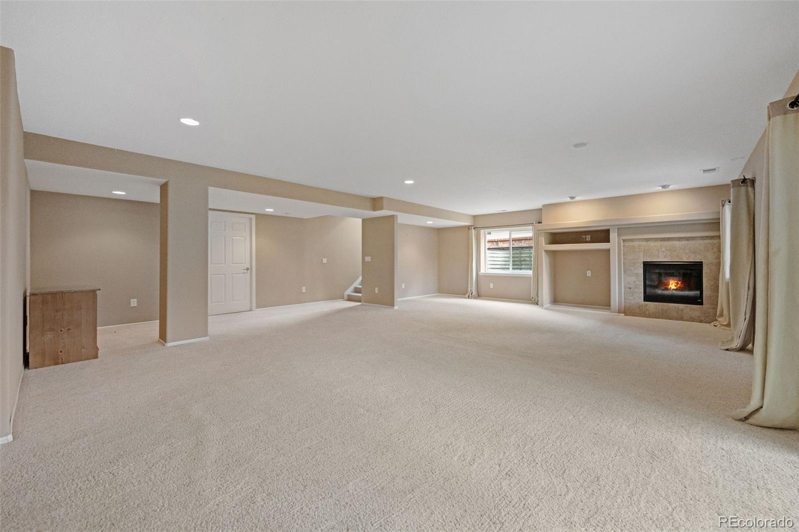
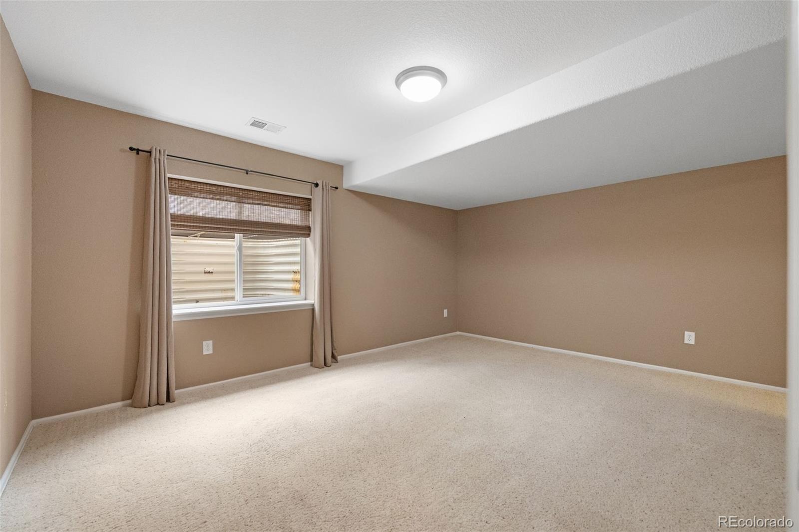
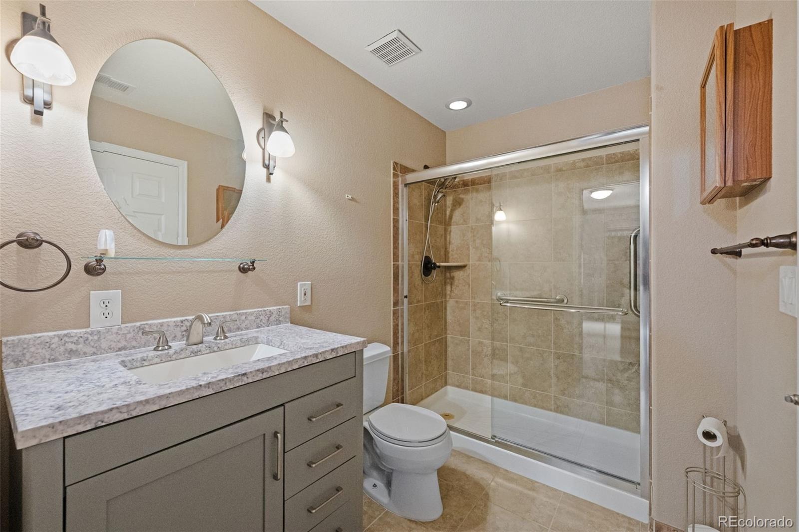
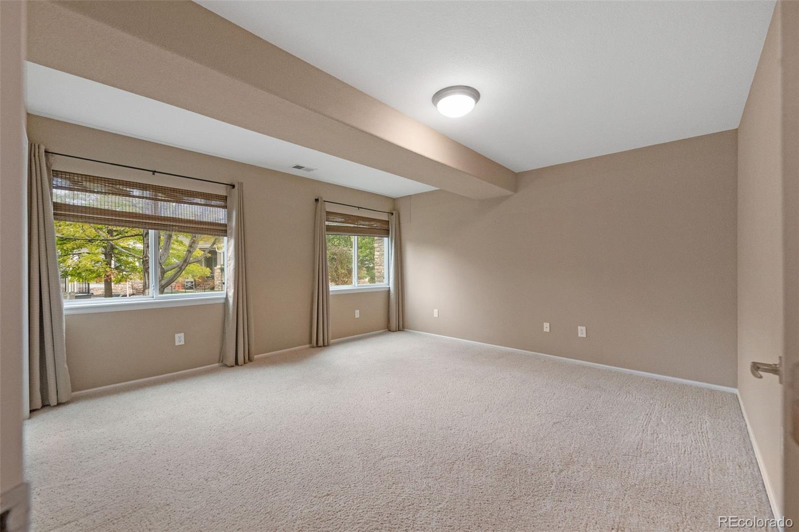
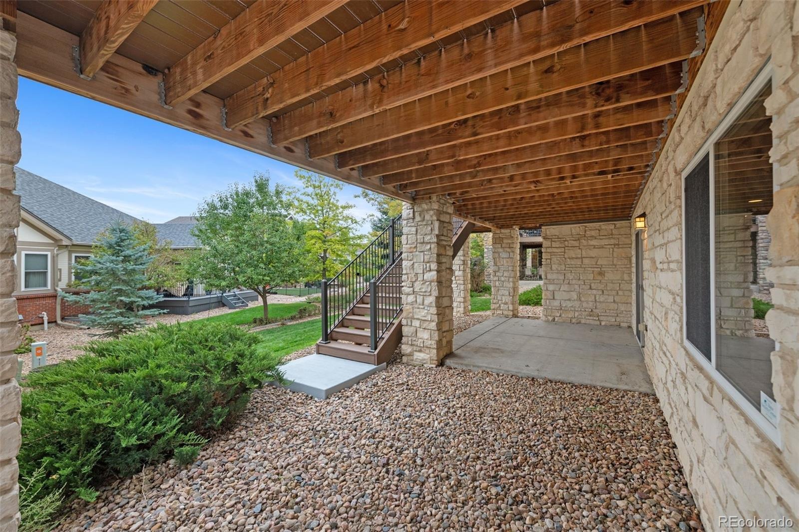
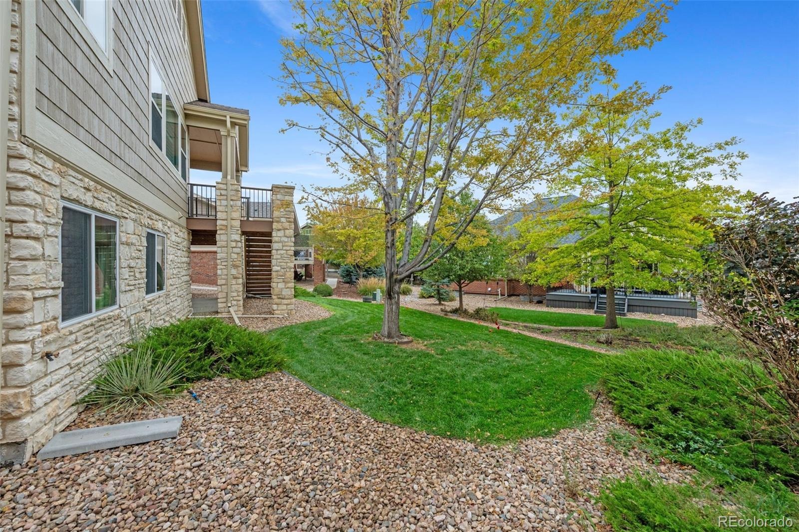
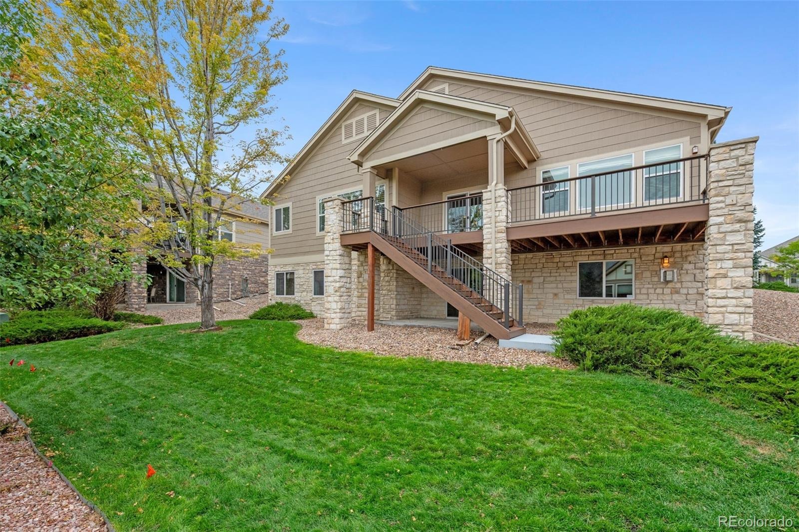
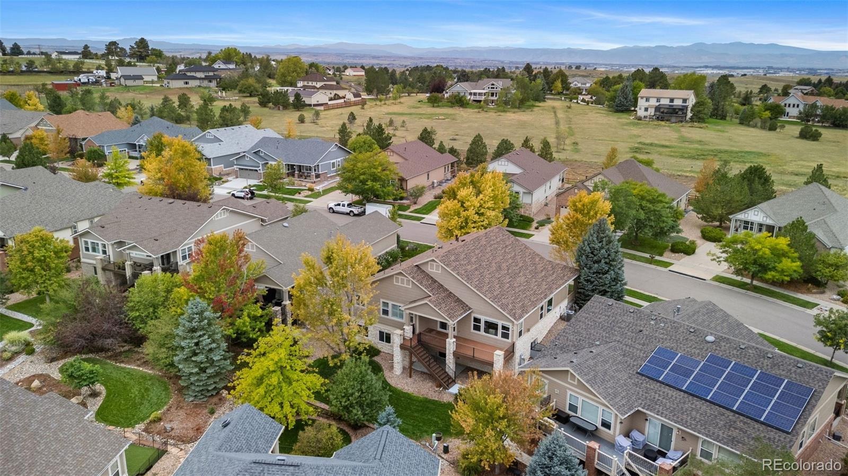
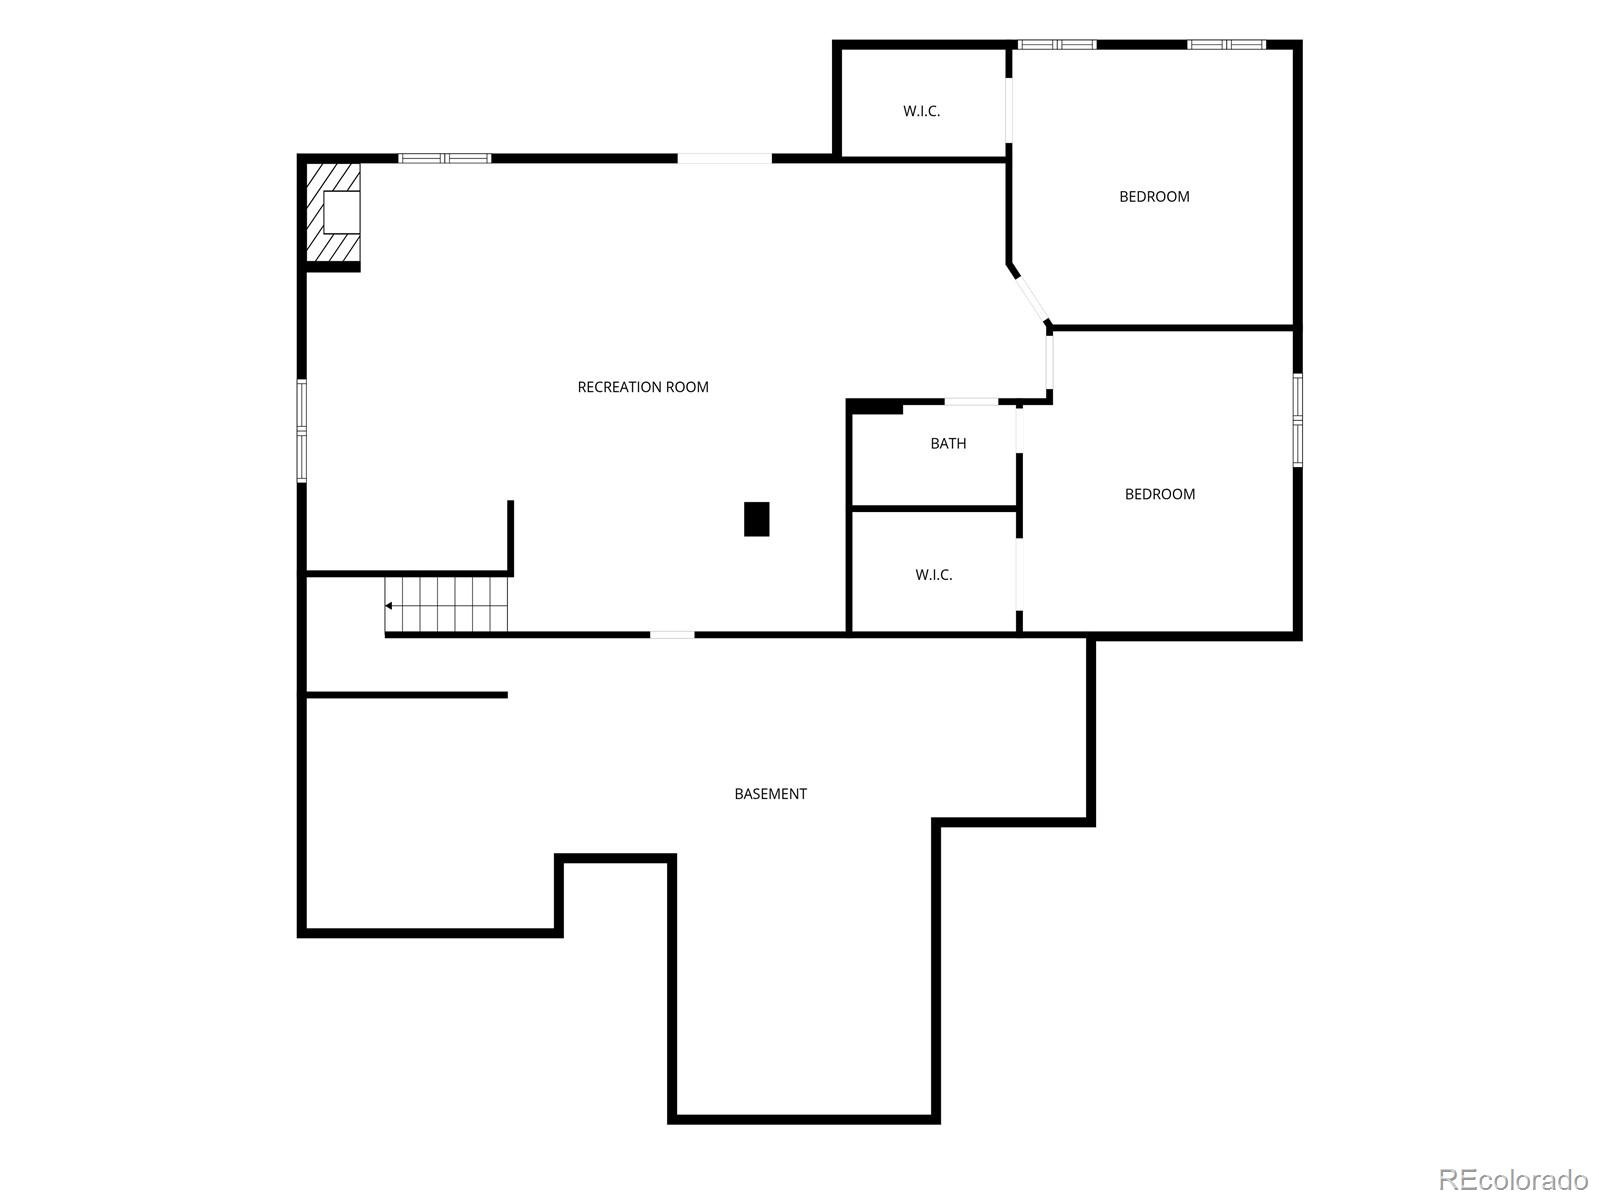
Downstairs is the part your family will fight over: their own walkout level with two bedrooms, a bath and a huge rec room that opens to a covered patio, while you keep your quiet upstairs. Hobby room, home gym, space for help someday? It's there. So is 760 sq ft of storage, so you keep what matters instead of giving it away.
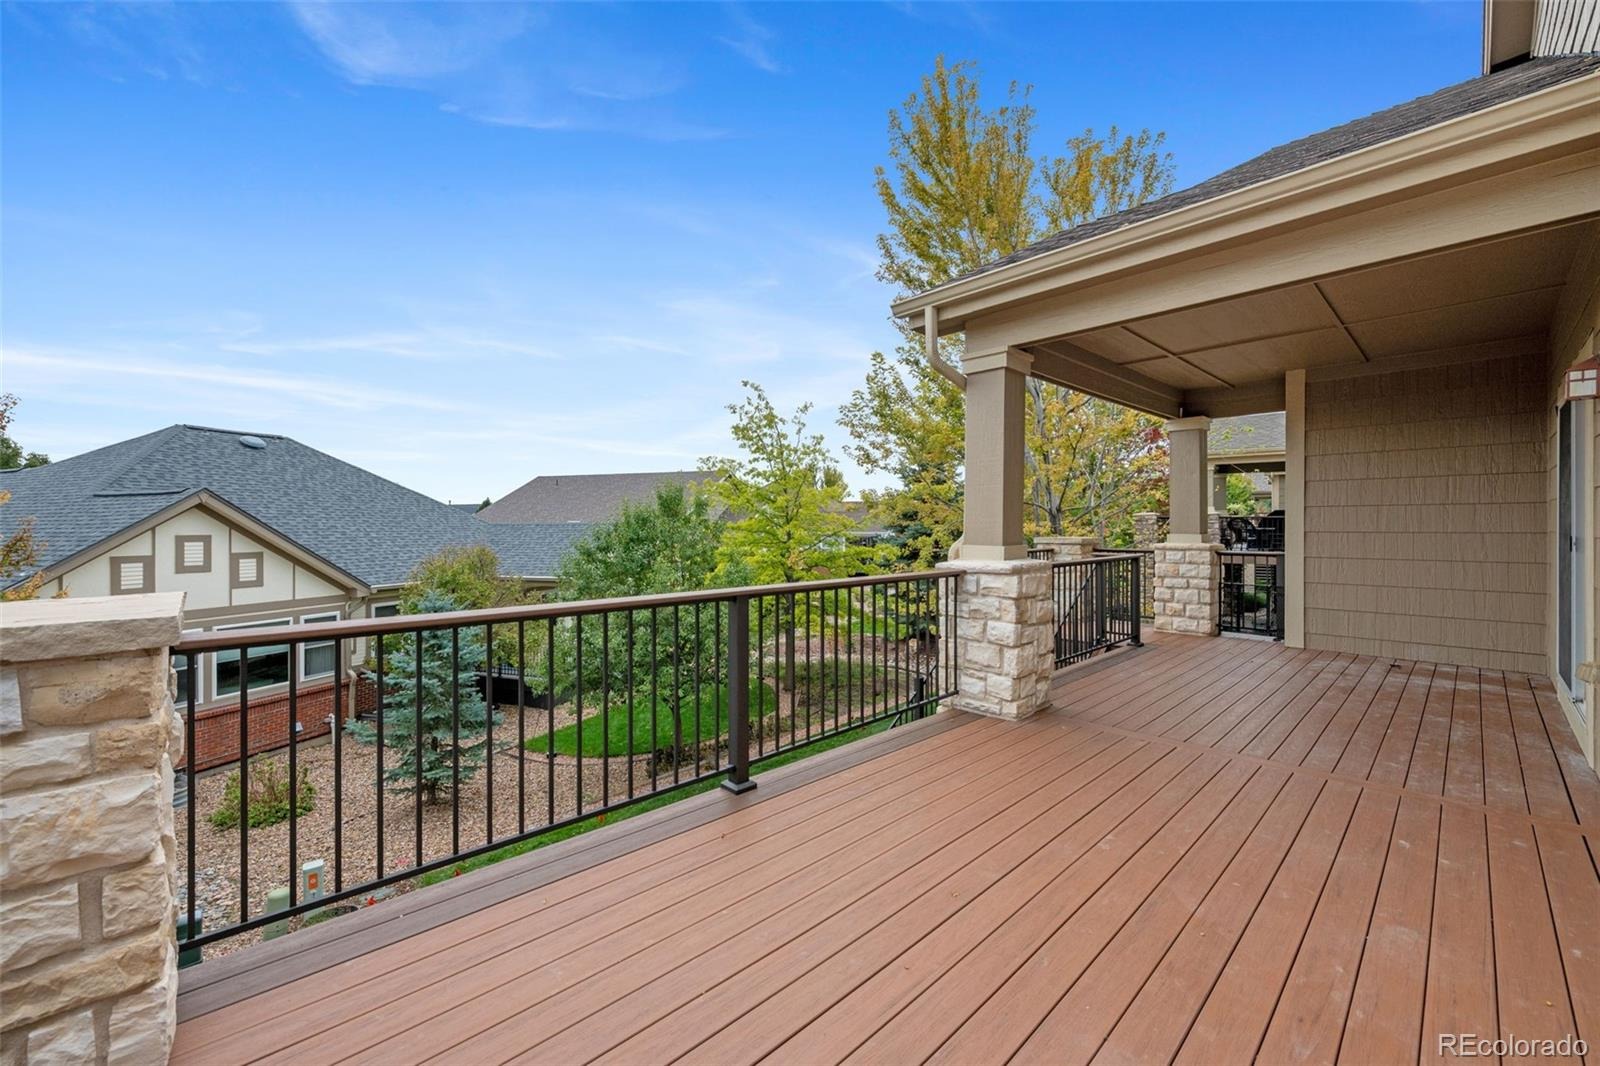
Three fireplaces, hardwood floors, a covered composite deck over mature trees, a quarter-acre lot and an HOA that handles the snow. 3,866 finished sq ft that lives like a lock-and-leave. Right-size without shrinking your life.
43 days on market
Listed by Andrew MacArthur · Equity Colorado Real Estate · andrewmac5280@gmail.com,303-246-5858
Property Details
| Property Type | Residential |
| Sub Type | Single Family Residence |
| Status | Active |
| Price per Sq Ft | $222 |
| Subdivision | Heritage Eagle Bend |
| MLS # | 7982422 |
| Days on Market | 43 |
| Bedrooms | 4 |
| Full Baths | 3 |
| Year Built | 2005 |
| Lot Size (Sq Ft) | 10,890 |
| Acres | 0.25 |
| HOA | Yes |
| HOA Fee | $373 |
| Annual Taxes | $5,088 |
| State | CO |
| County | Arapahoe |
| Interior Features | Built-in Features, Eat-in Kitchen, Entrance Foyer, Granite Counters, High Ceilings, In-Law Floorplan, Kitchen Island, Open Floorplan, Five Piece Bath, Primary Suite |
| Heating | Forced Air |
| Cooling | Central Air |
| Flooring | Carpet, Wood |
| Fireplaces | 3 |
| Fireplace Features | Basement, Kitchen, Living Room |
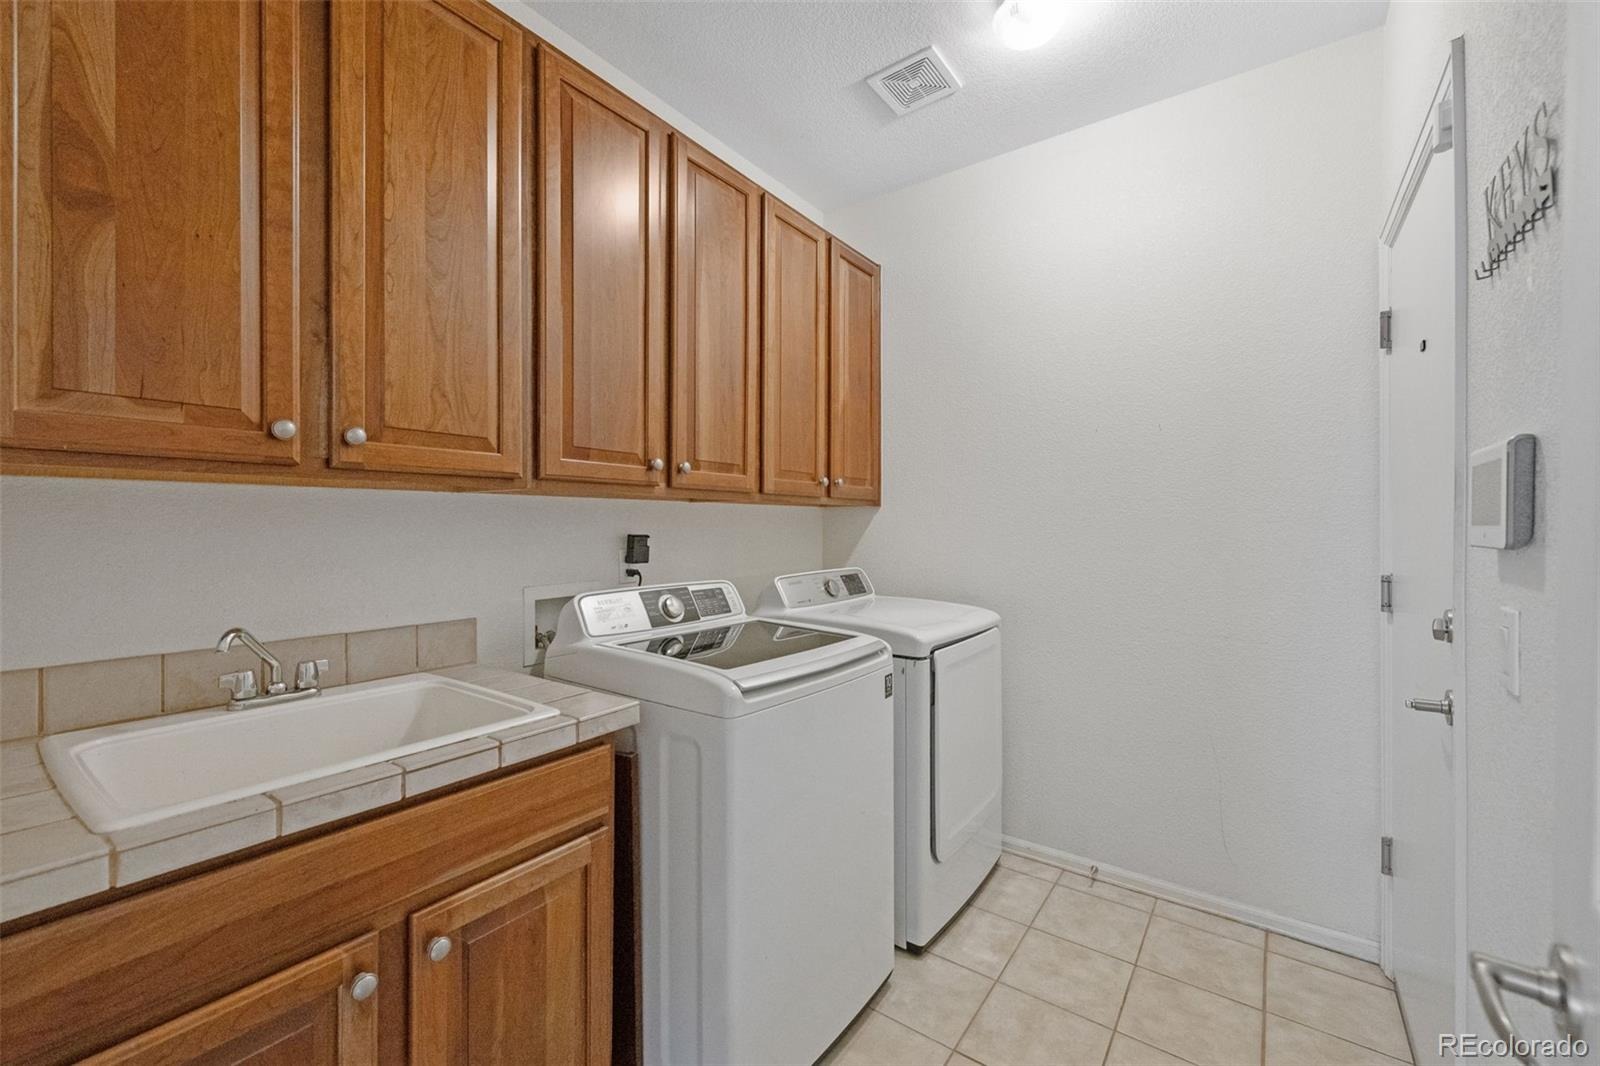
| Appliances | Cooktop, Dishwasher, Double Oven, Dryer, Gas Water Heater, Microwave, Refrigerator, Washer |
| Exterior Features | Balcony, Tennis Court(s) |
| Garage | Yes |
| Garage Spaces | 2 |
| Roof | Composition |
| Basement | Finished, Walk-Out Access |
| Lot Features | Level, On Golf Course, Sprinklers In Front, Sprinklers In Rear, Master Planned |
| Architectural Style | Contemporary |
| Levels | One |
| Construction | Vinyl Siding |
| Sewer | Public Sewer |
| Water Source | Public |
| Senior Community | Yes |
| Special Conditions | None Known |
Location
Price History
| Date | Event | Price |
|---|---|---|
| 9/25/2026 |
Listed for sale Source: REcolorado® #7982422 |
$860,000 $222/sqft |

Based on information submitted to the MLS GRID as of November 7, 2026 at 5:13 PM MST. All data is obtained from various sources and may not have been verified by broker or MLS GRID. Supplied Open House Information is subject to change without notice. All information should be independently reviewed and verified for accuracy. Properties may or may not be listed by the office/agent presenting the information.
Thank you — a Mont Haus broker will be in touch shortly.
For Mont Haus agents and staff. Sign in with your Mont Haus Microsoft account and the Agent Portal opens in a new tab.
Sign in with MicrosoftNo Microsoft account yet? Ask Nikki Boxer, who sets up portal access.