Residential · Under Contract
Denver, CO 80238
4 Beds · 3 Baths · 2,521 Sq Ft
$815,000
Single Family
Property Type
0.1 acres
Lot Size
2015
Year Built
$323
Price per Sq Ft
2
Parking Spaces
$56
HOA Fee
7993536
MLS #
About This Property
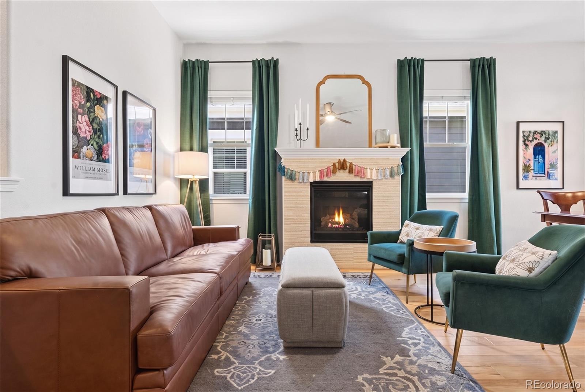
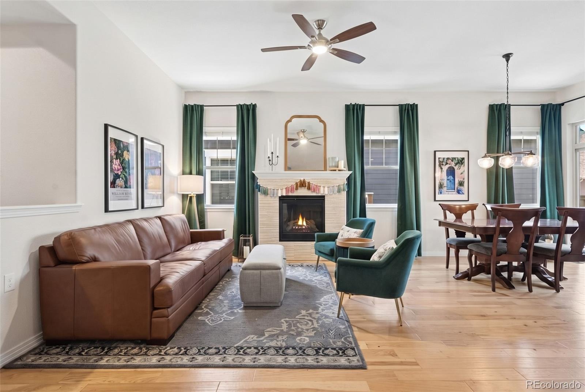
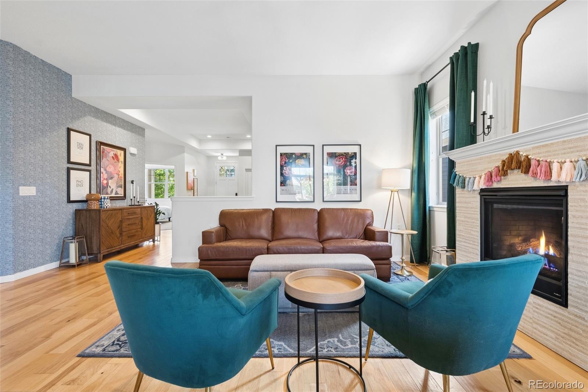
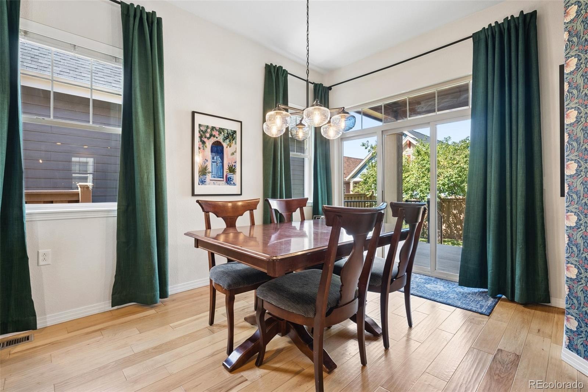
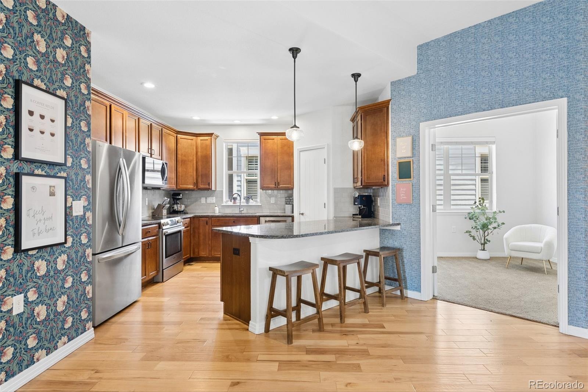
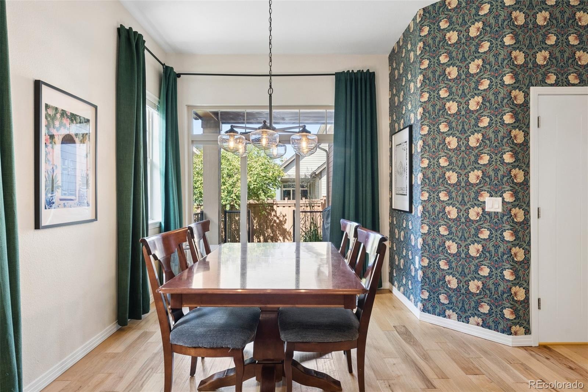
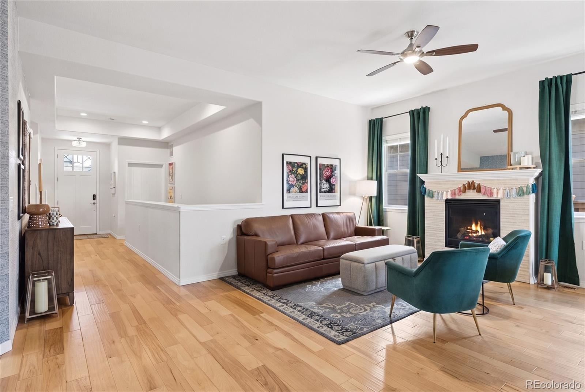
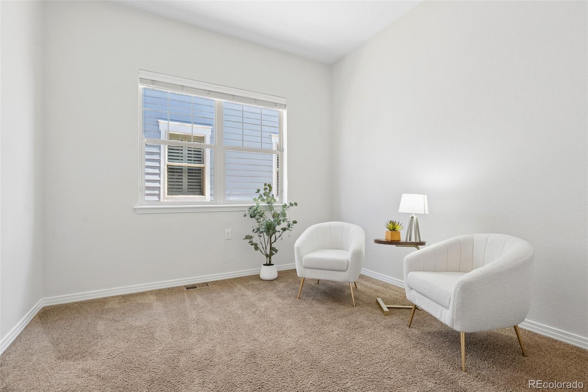
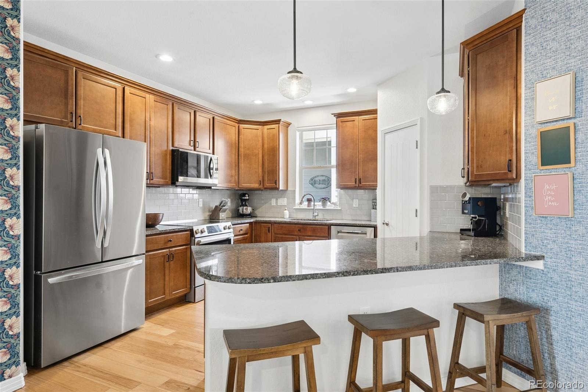
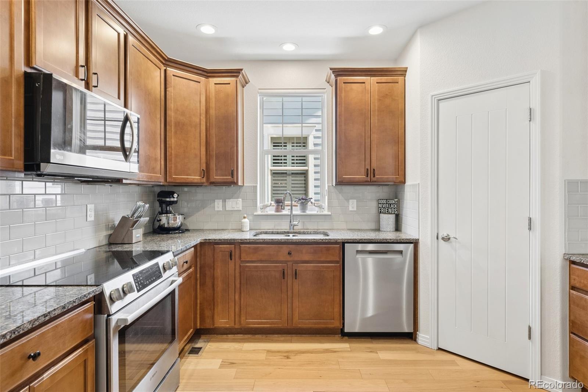
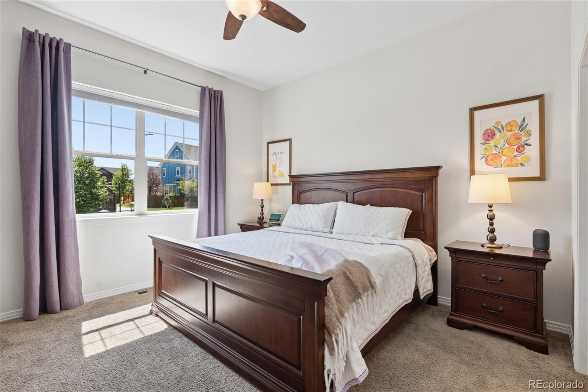
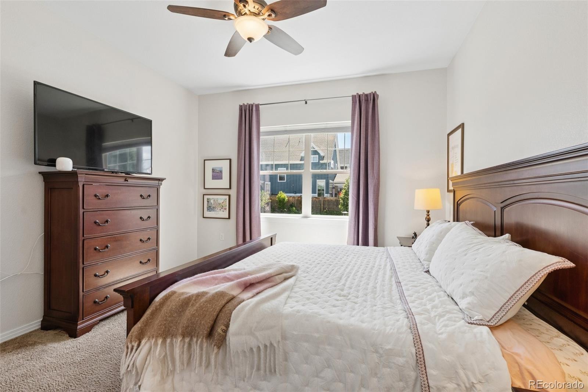
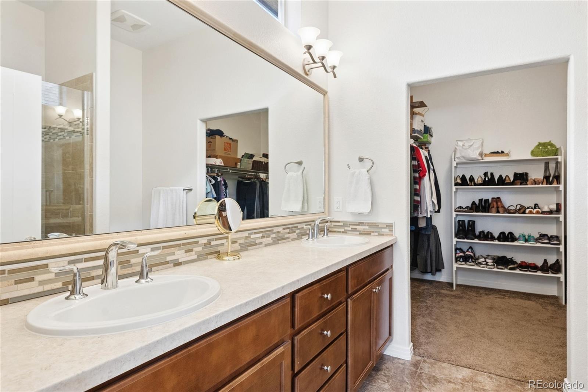
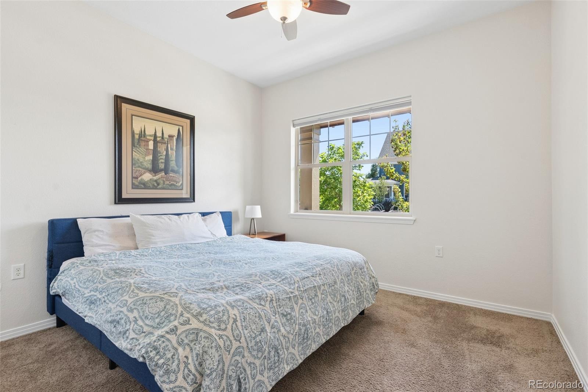
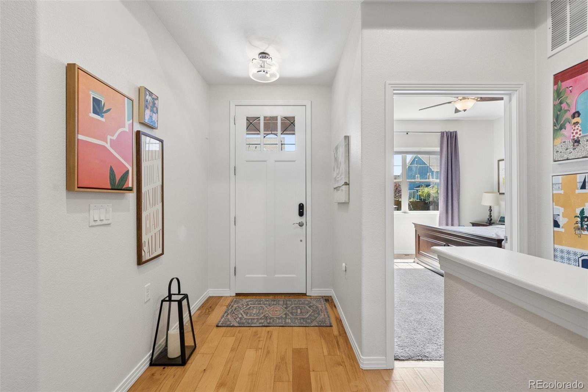
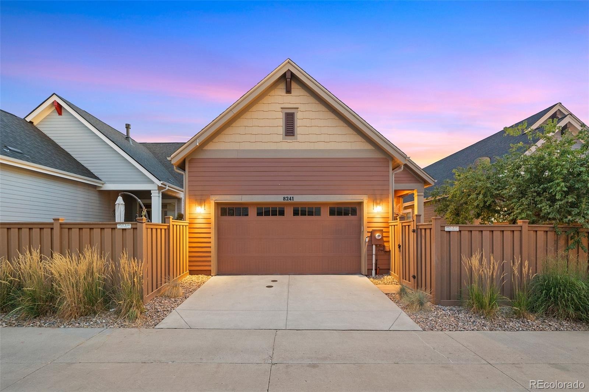
**Main-floor living at its best!** Imagine having everything you need on one level, with two spacious bedrooms, an enclosed office, and a convenient mudroom/laundry room leading to the attached two-car garage with EV charging outlets. The main level features an open-concept kitchen with a pantry and gas hookup behind the stove, gorgeous hardwood floors, granite countertops, stylish light fixtures, and window coverings throughout.
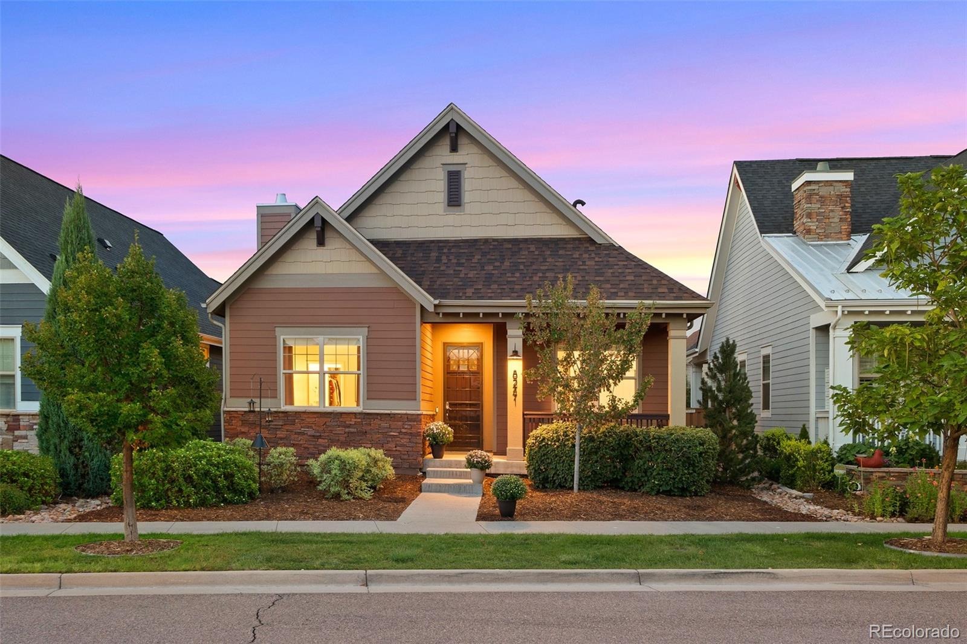
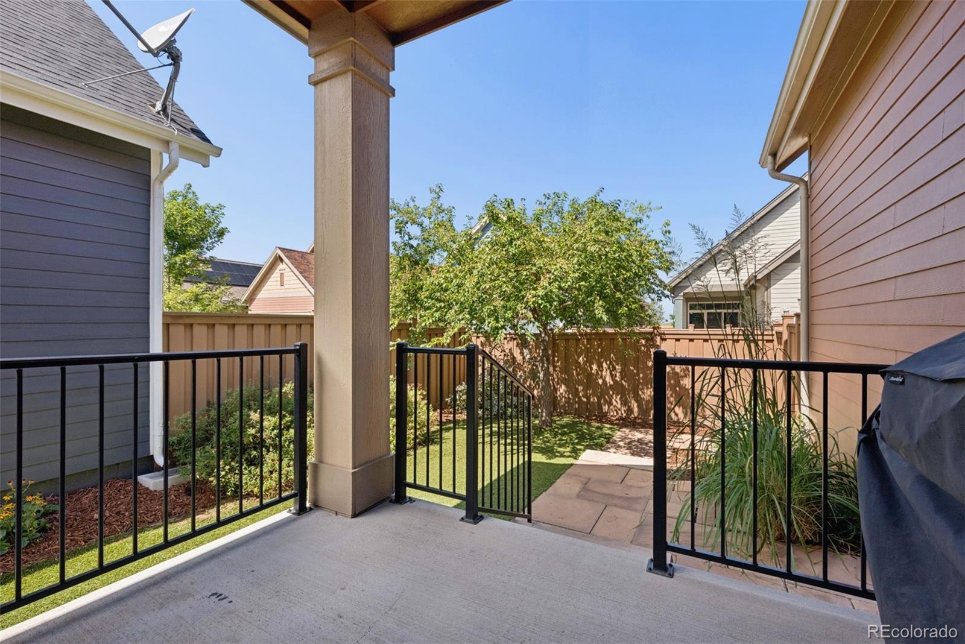
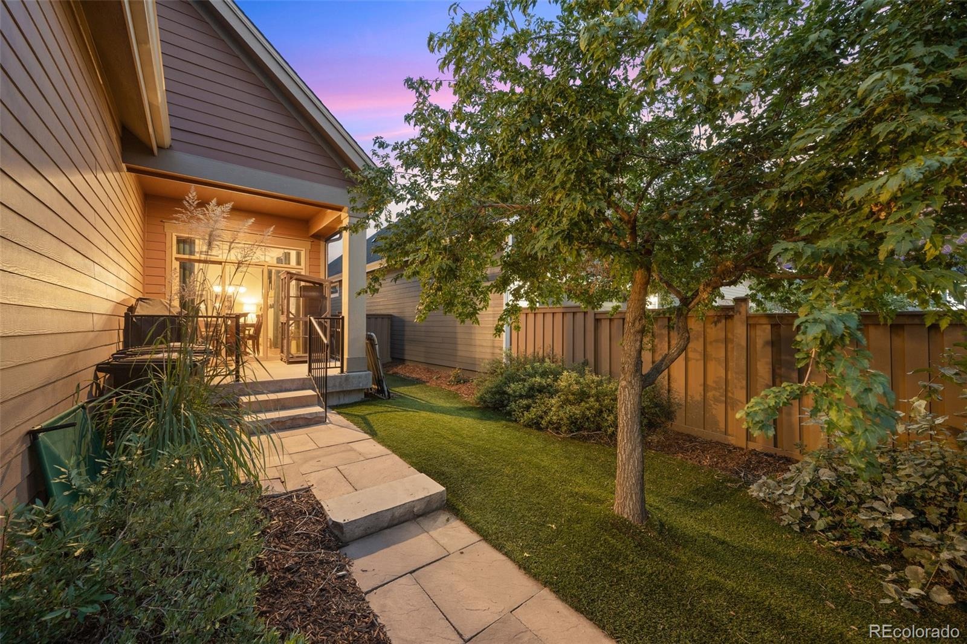
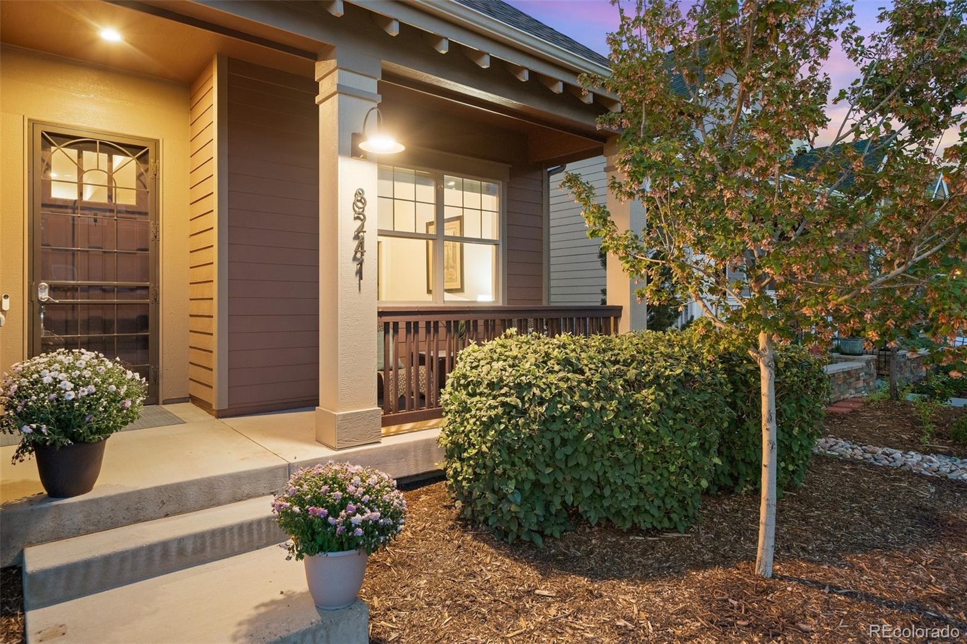
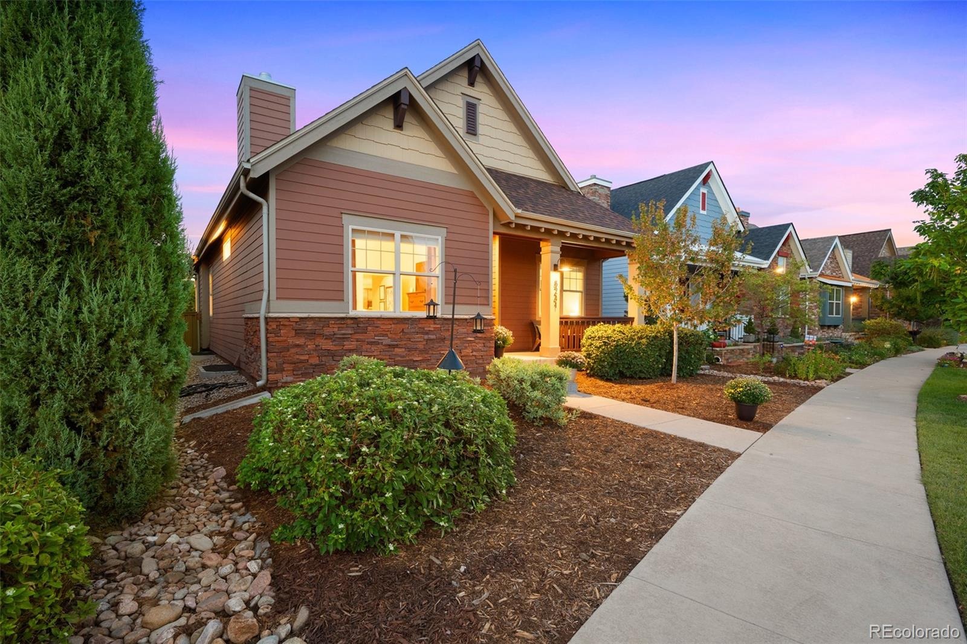
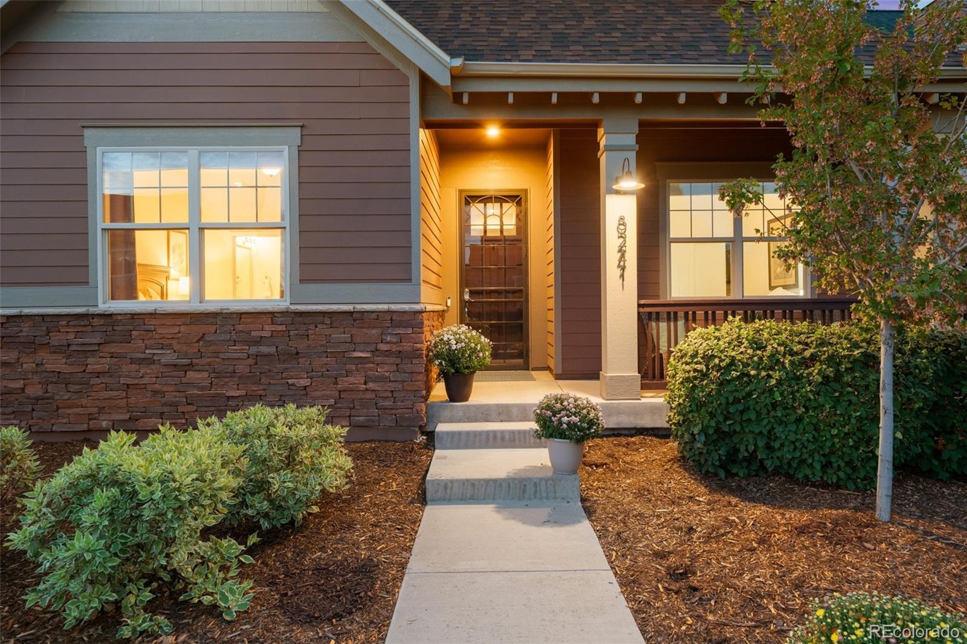
Enjoy the beautiful Colorado weather from one of two inviting outdoor spaces. Relax on the cozy front porch and say hello to neighbors as they stroll by, or retreat to the private, fully enclosed backyard featuring low-maintenance turf—perfect for enjoying the outdoors without the upkeep or worry of watering restrictions.
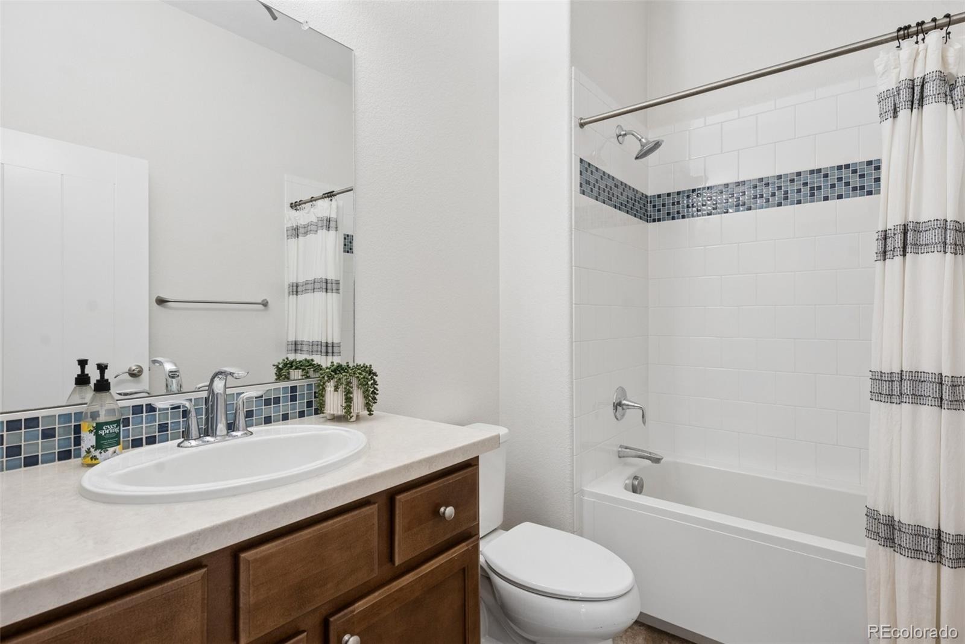
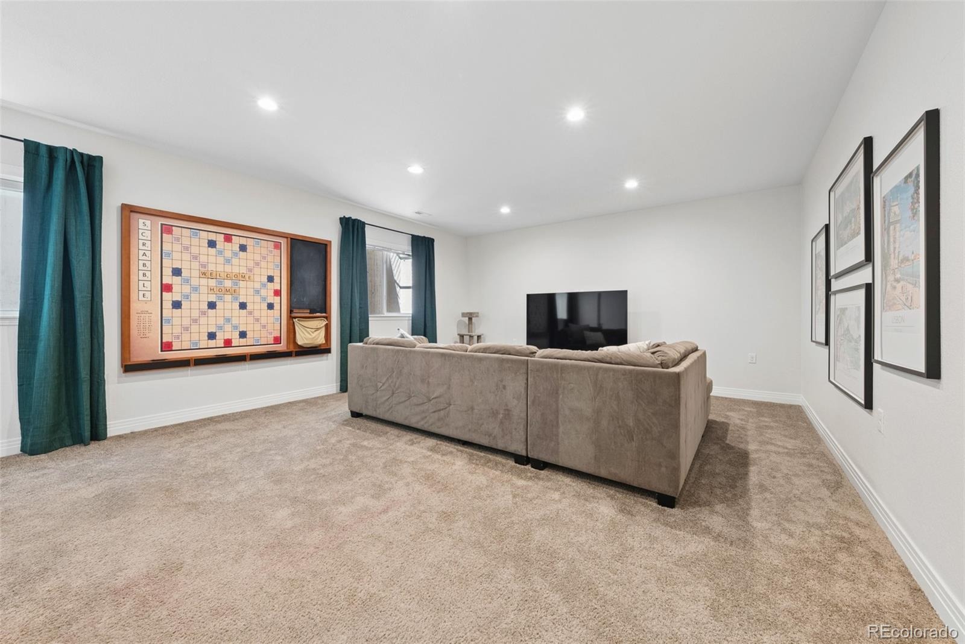
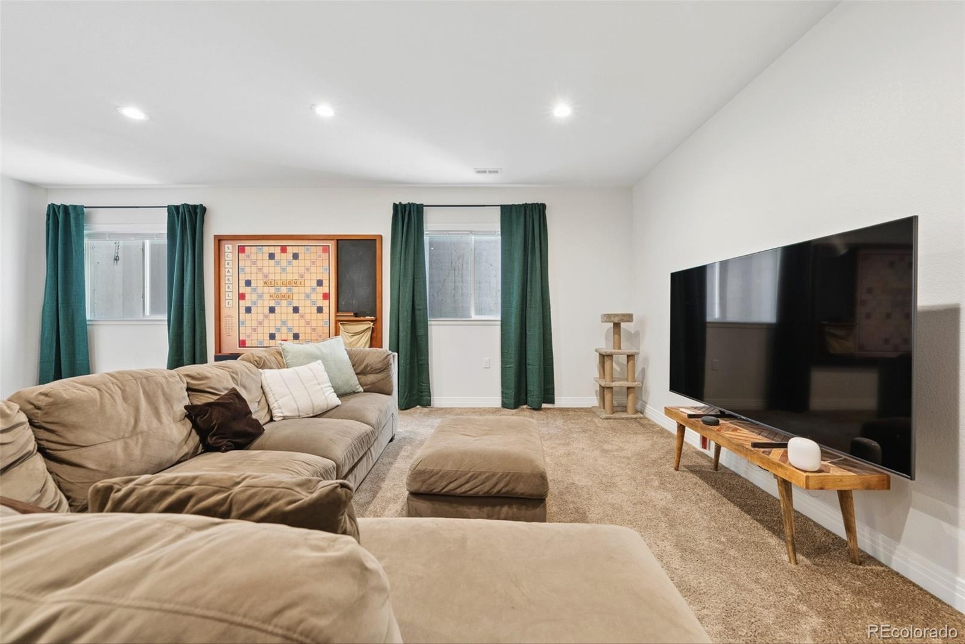
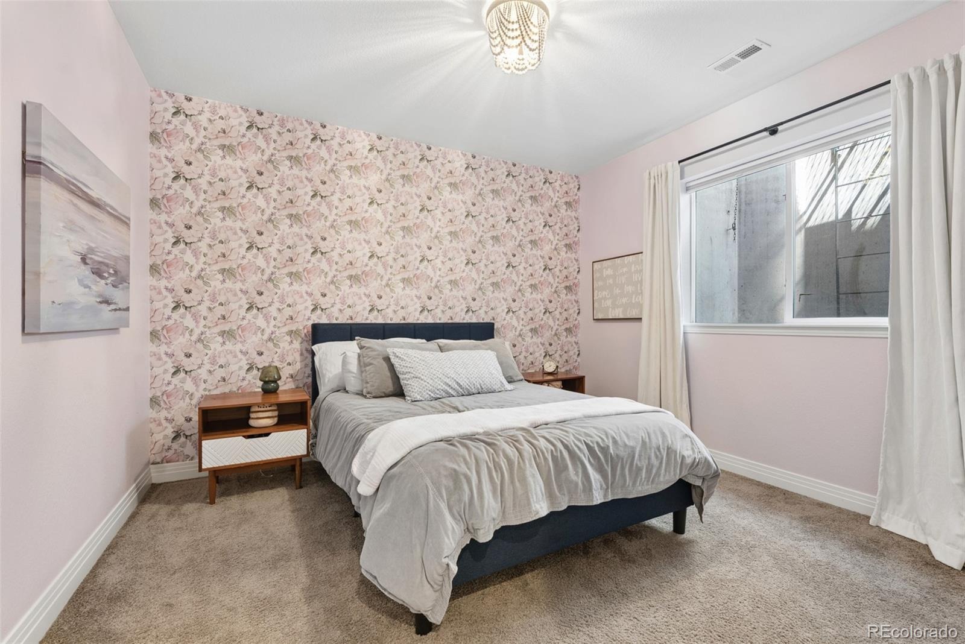
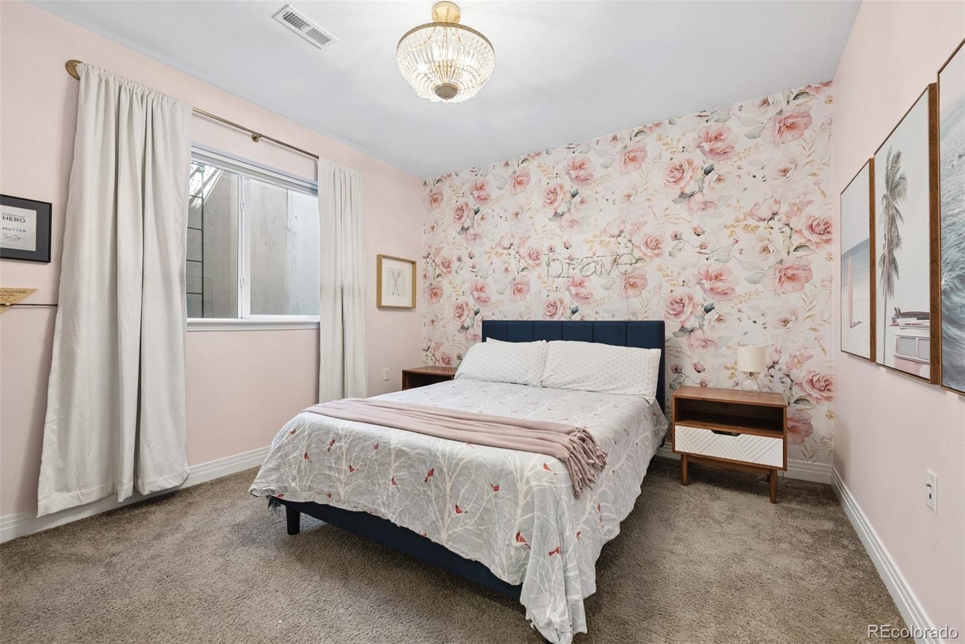
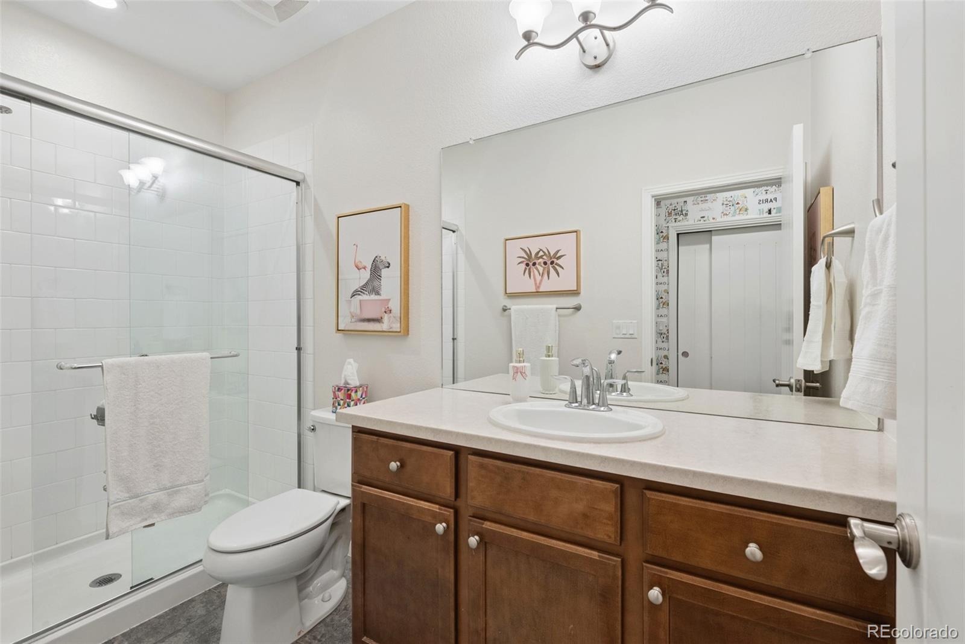
This coveted Boulder Creek home offers even more space in the finished basement, featuring two oversized bedrooms with walk-in closets, a full bathroom, a spacious recreation/family room, and an expansive storage room. A second washer-and-dryer hookup adds flexibility and convenience on both levels.
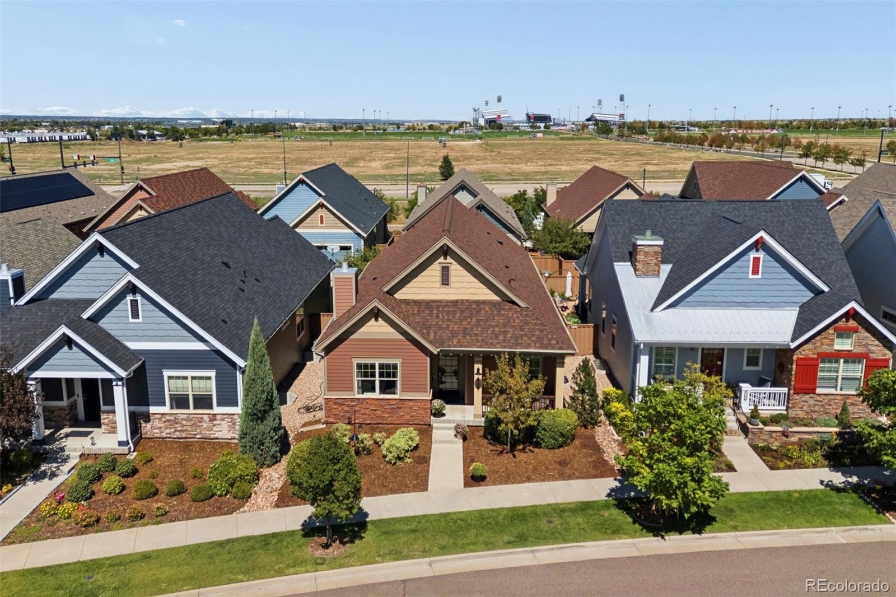
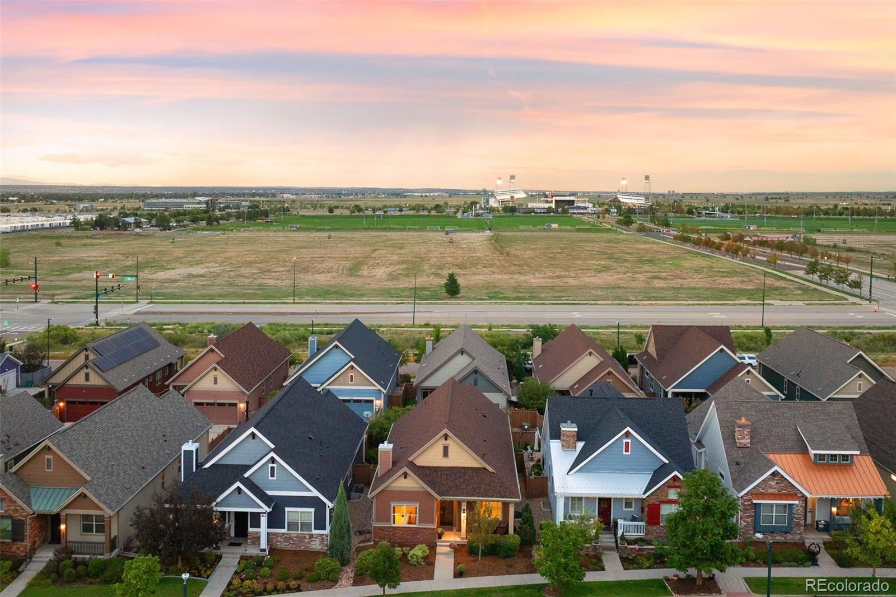
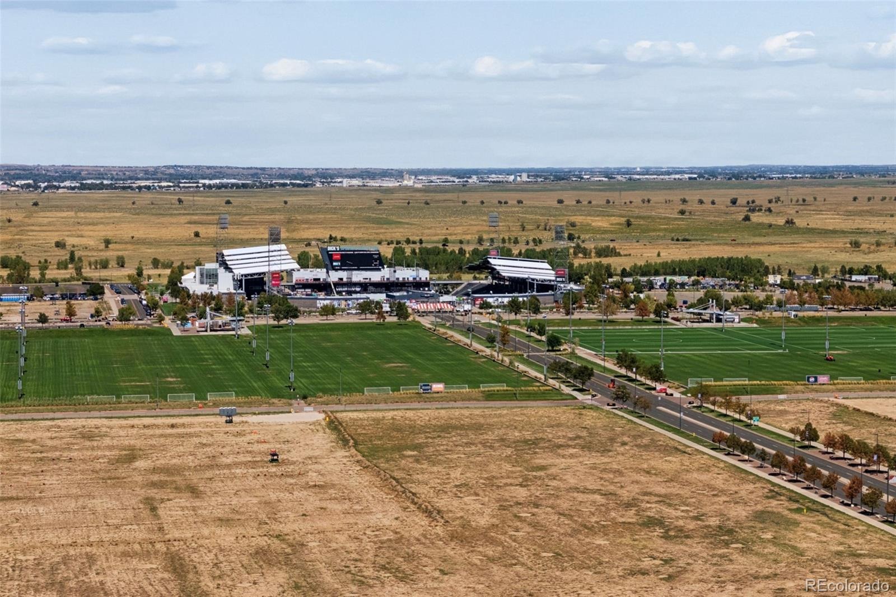
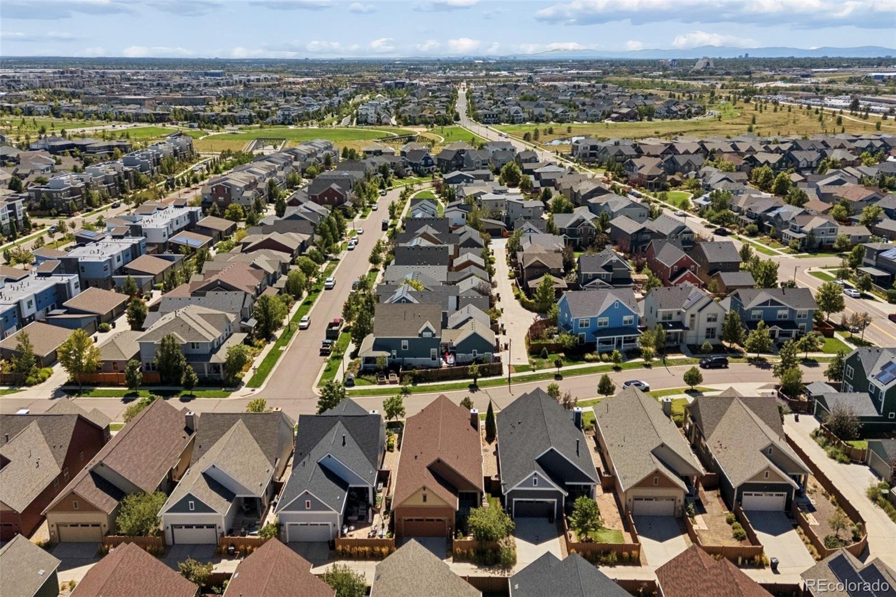
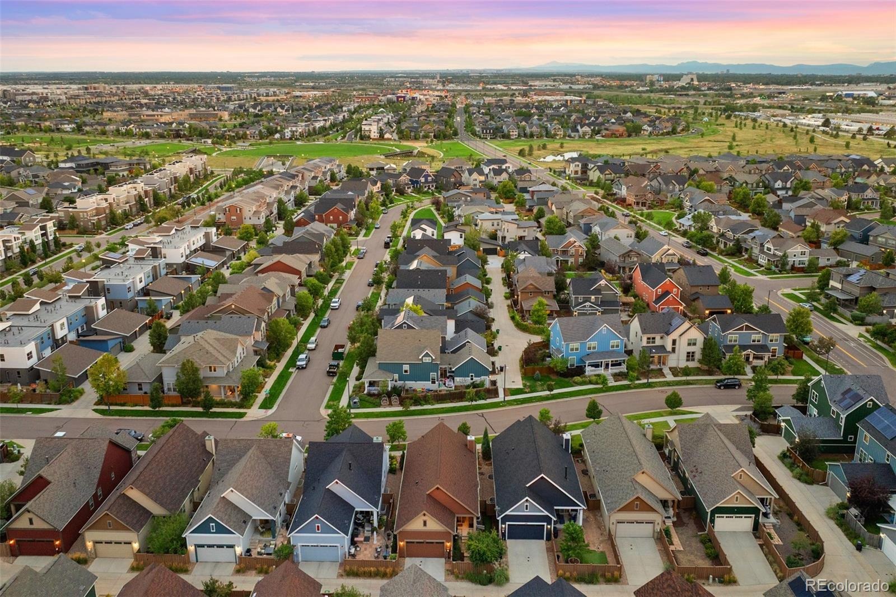
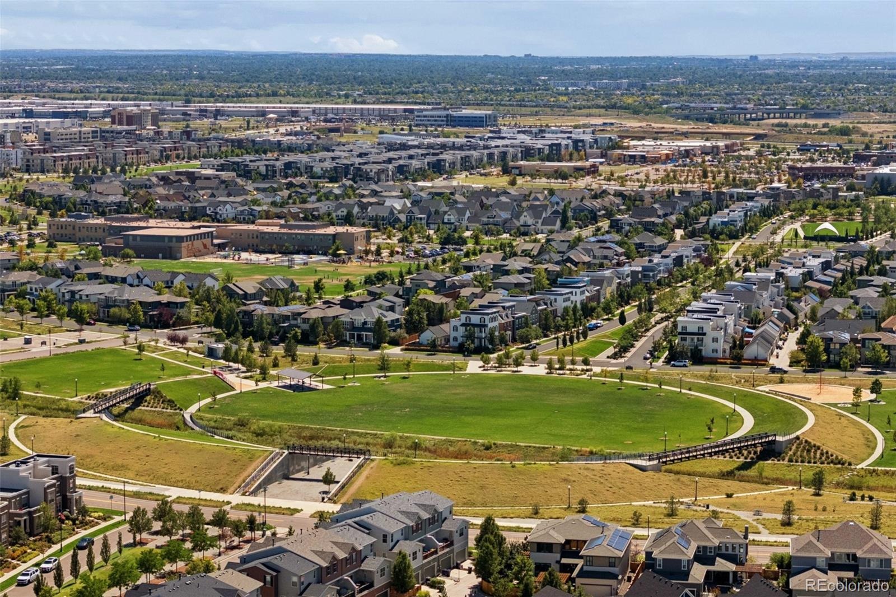
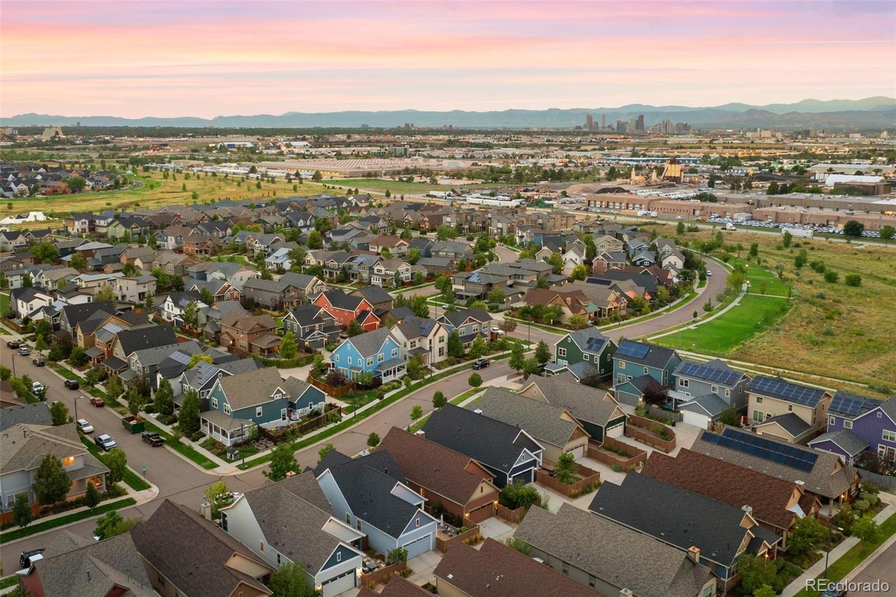
The location is phenomenal, surrounded by miles of open space and close to the Rocky Mountain Arsenal National Wildlife Refuge and the Shops at Northfield. Thoughtful green and smart-home features include pre-wiring for solar, a tankless water heater, adjustable-lumen lighting throughout, and smart smoke detectors, doorbell, and thermostat.
Come see why this one is so easy to love!
59 days on market
Listed by Symantha Rodriguez & Joy Castillo · Compass - Denver · symantha.rodriguez@compass.com,720-217-4788
Property Details
| Property Type | Residential |
| Sub Type | Single Family Residence |
| Status | Active Under Contract |
| Price per Sq Ft | $323 |
| Subdivision | Northfield |
| MLS # | 7993536 |
| Days on Market | 59 |
| Bedrooms | 4 |
| Full Baths | 3 |
| Year Built | 2015 |
| Lot Size (Sq Ft) | 4,251 |
| Acres | 0.1 |
| HOA | Yes |
| HOA Fee | $56 |
| Annual Taxes | $7,631 |
| State | CO |
| County | Denver |
| Zoning | M-RX-5 |
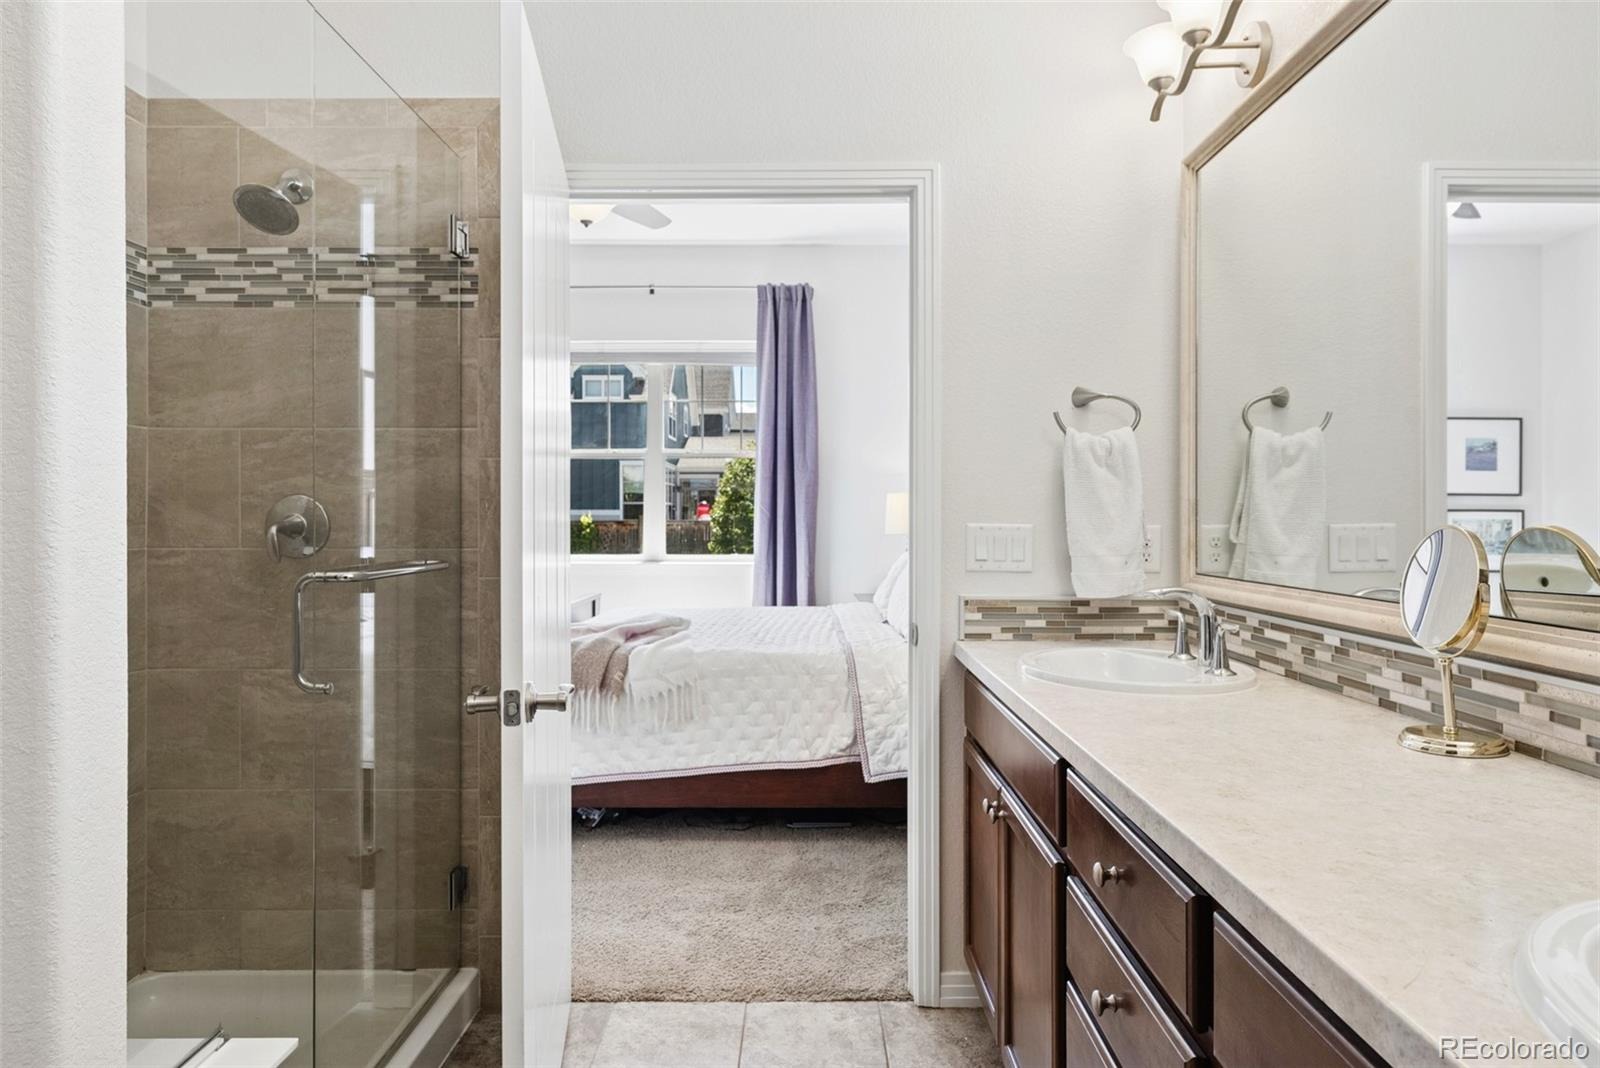
| Interior Features | Ceiling Fan(s), Entrance Foyer, Granite Counters, High Ceilings, High Speed Internet, Kitchen Island, Open Floorplan, Pantry, Smart Thermostat, Walk-In Closet(s), Primary Suite, Radon Mitigation System |
| Heating | Forced Air, Natural Gas |
| Cooling | Central Air |
| Flooring | Carpet, Tile, Wood |
| Fireplaces | 1 |
| Fireplace Features | Gas, Great Room |
| Appliances | Dishwasher, Disposal, Dryer, Microwave, Oven, Refrigerator, Self Cleaning Oven, Tankless Water Heater, Washer |
| Exterior Features | Private Yard |
| Garage | Yes |
| Garage Spaces | 2 |
| Parking Features | 220 Volts |
| Roof | Composition |
| Basement | Full |
| Lot Features | Level |
| Levels | One |
| Construction | Brick, Frame |
| Sewer | Public Sewer |
| Water Source | Public |
| Senior Community | No |
| Special Conditions | None Known |
Location
Price History
| Date | Event | Price |
|---|---|---|
| 10/26/2026 |
Active Under Contract Source: REcolorado® #7993536 |
— |
| 9/10/2026 |
Listed for sale Source: REcolorado® #7993536 |
$815,000 +0.6% $323/sqft |
| 12/29/2023 |
Sold Source: REcolorado® #1513702 |
$810,000 -7.4% $321/sqft |
| 9/5/2023 |
Listed for sale Source: REcolorado® #1513702 |
$875,000 $347/sqft |

Based on information submitted to the MLS GRID as of November 7, 2026 at 11:02 PM MST. All data is obtained from various sources and may not have been verified by broker or MLS GRID. Supplied Open House Information is subject to change without notice. All information should be independently reviewed and verified for accuracy. Properties may or may not be listed by the office/agent presenting the information.
Thank you — a Mont Haus broker will be in touch shortly.
For Mont Haus agents and staff. Sign in with your Mont Haus Microsoft account and the Agent Portal opens in a new tab.
Sign in with MicrosoftNo Microsoft account yet? Ask Nikki Boxer, who sets up portal access.