Residential · Active
Denver, CO 80219
3 Beds · 1 Baths · 1,559 Sq Ft
$484,999
Single Family
Property Type
0.15 acres
Lot Size
1954
Year Built
$311
Price per Sq Ft
8001403
MLS #
About This Property
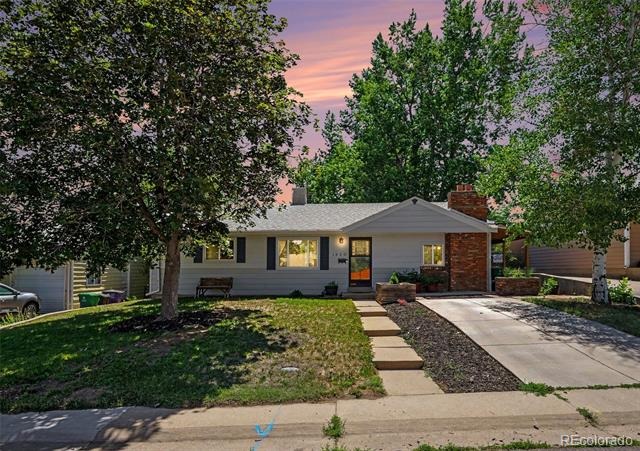
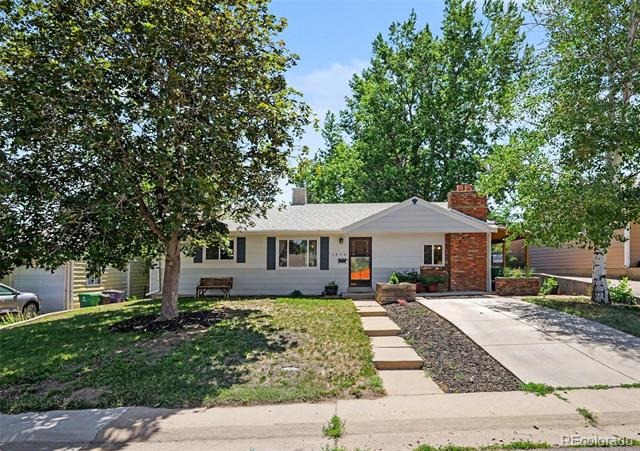
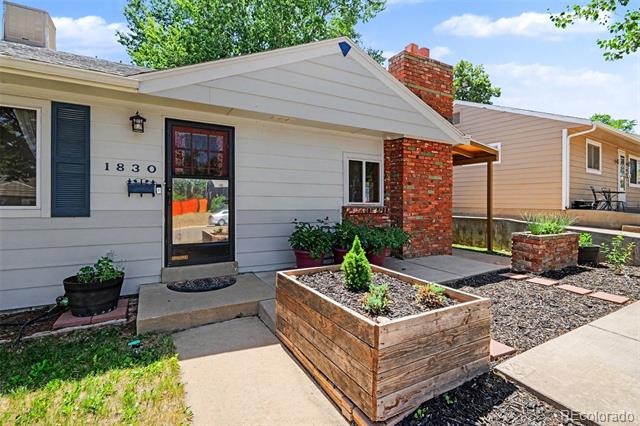
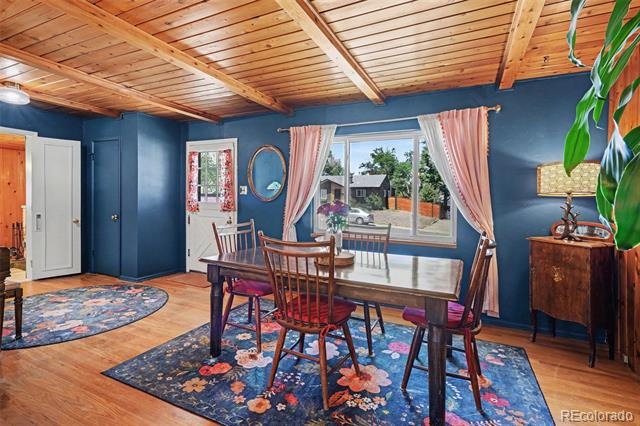
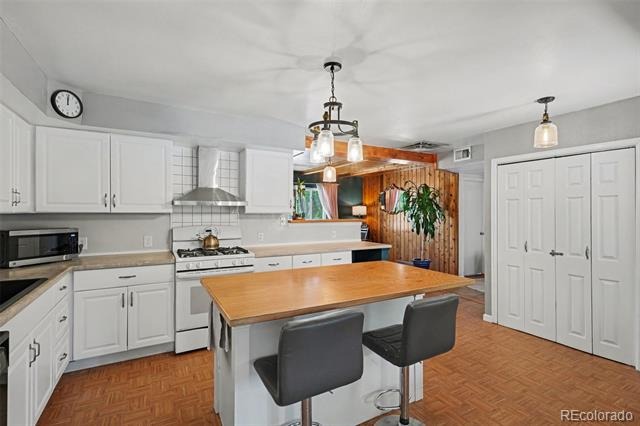
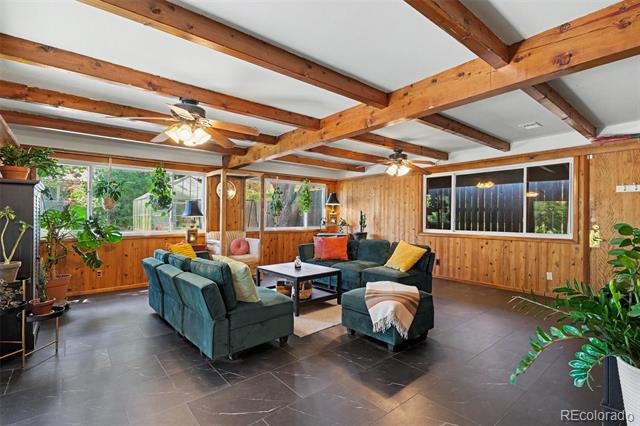
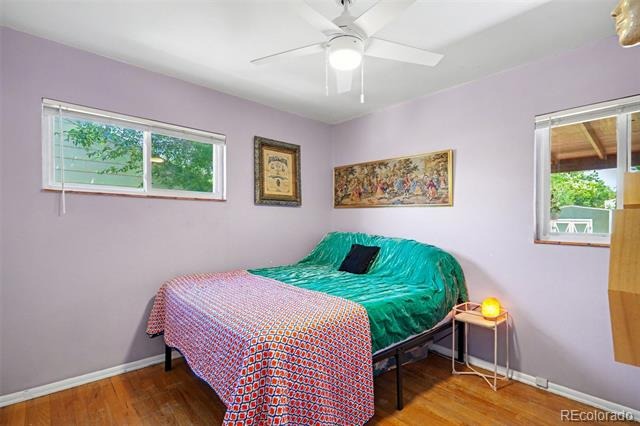
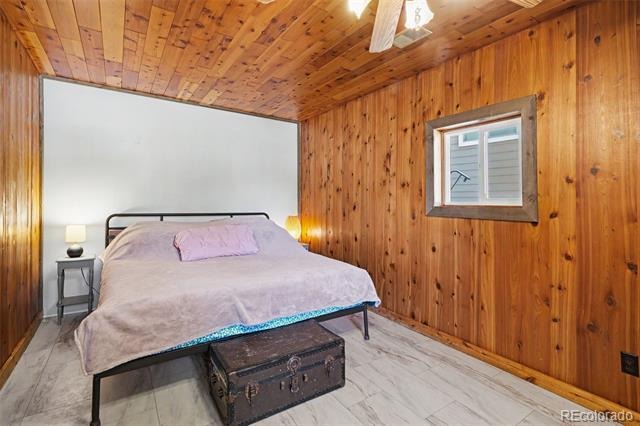
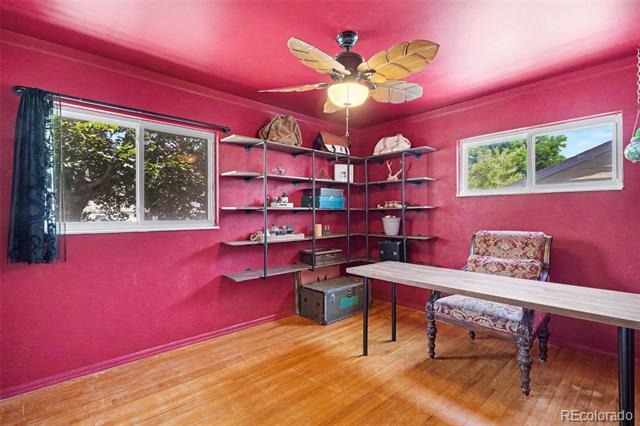
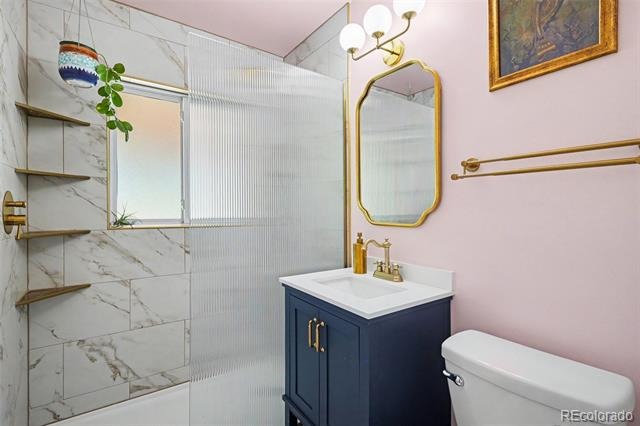
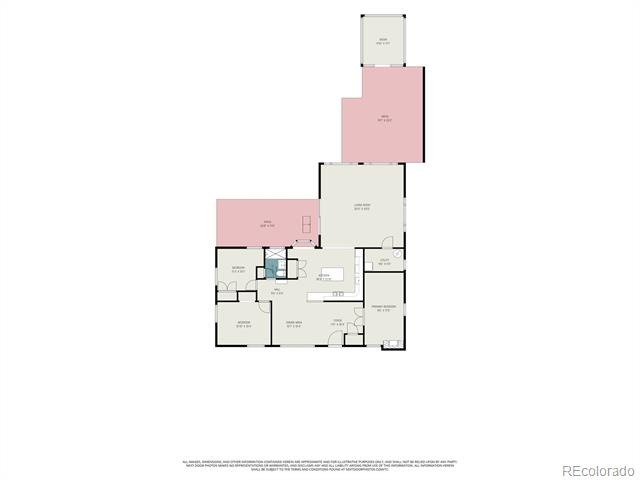
Welcome to Mar Lee Manor, this beautiful and stylish home features 3 bedrooms, a completely renovated bathroom, and a thoughtfully designed layout with most living spaces on one level. You'll enjoy the ease of access throughout, and the absence of stairs is just appealing. This open floor plan gem is what you have been looking for. As you enter the home you are greeted by the cool and inviting dining area.
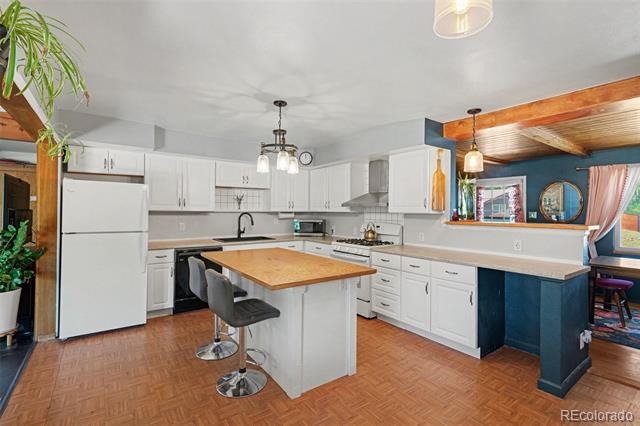
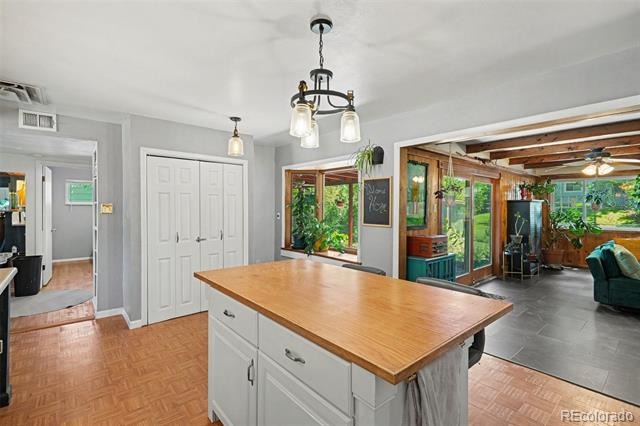
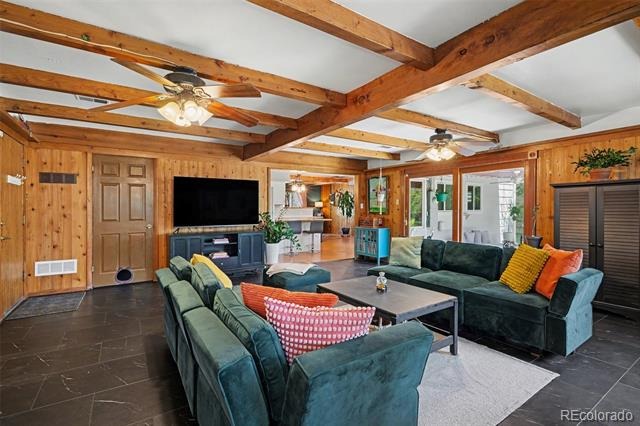
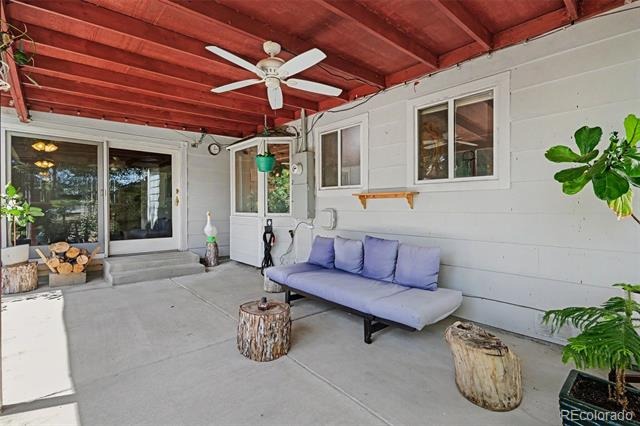
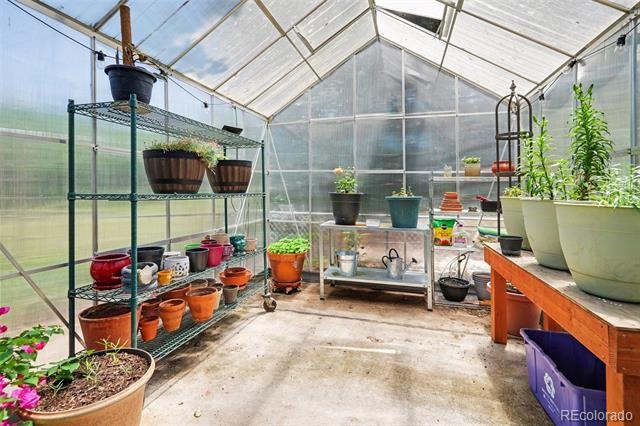
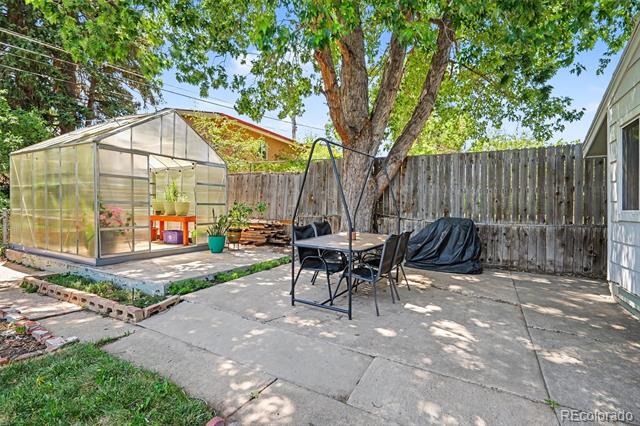
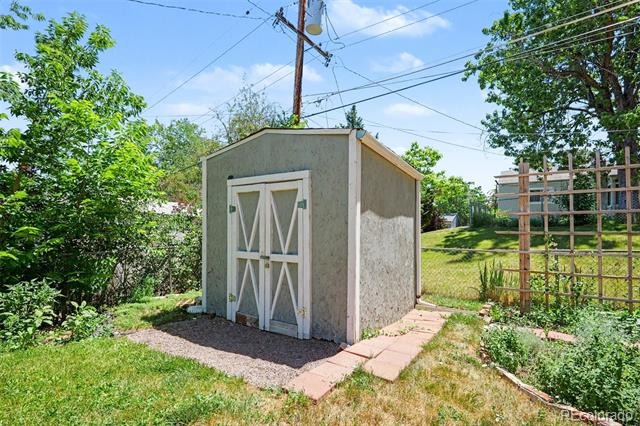
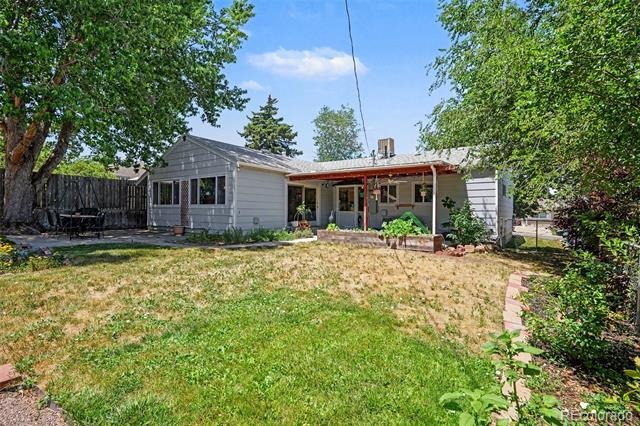
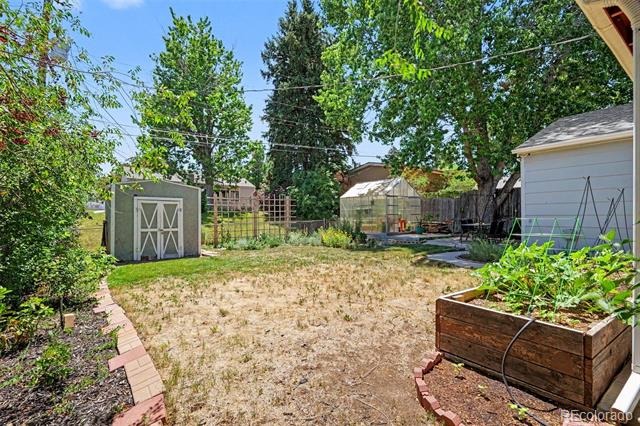
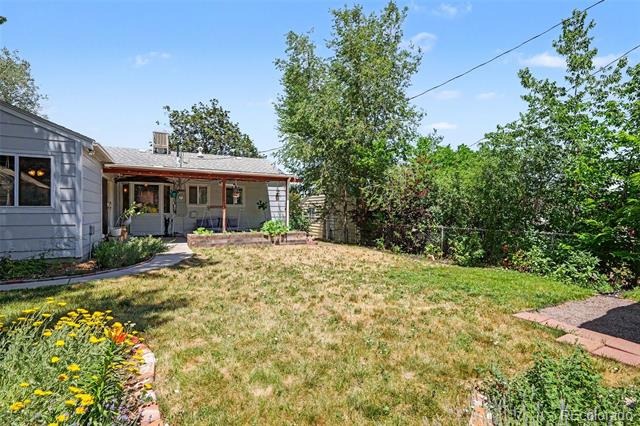
The kitchen features an island, ample cabinet space, a new single basin sink, a gas stove, & a pantry. Which leads to the oversized back family room which feels like an oasis due to the many windows and sliding door, this room features new luxury vinyl tile flooring making it perfect for relaxing and entertaining. Entering the backyard reveals a 2nd oasis complete with a covered patio for those hot summer afternoons. Plant lovers will also enjoy their very own greenhouse, additional gardens, raised planters, and a shed that provides extra storage space.
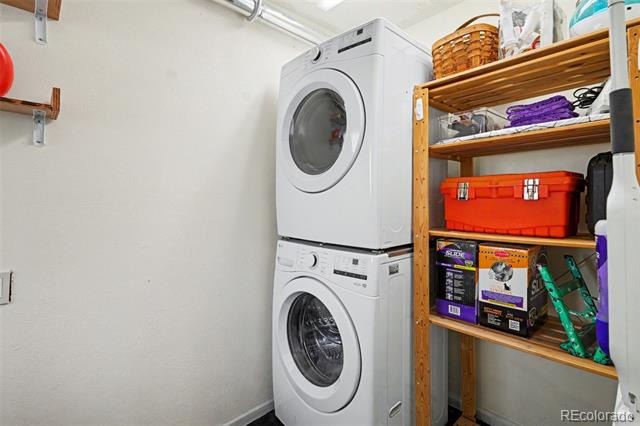
A new beam was installed in the ceiling [from the front room to the kitchen] for extra functionality, and a new cast iron sewer line was installed to the city main. New washer & dryer, & new ceiling fans. Conveniently located close to local amenities, parks, schools, and shopping centers, this well kept home will appeal to you.
125 days on market
Listed by Rohan Herbert · Herbert Realty Advisors, Inc. · rohan@HRABroker.com,720-477-8165
Property Details
| Property Type | Residential |
| Sub Type | Single Family Residence |
| Status | Active |
| Price per Sq Ft | $311 |
| Subdivision | Mar Lee Manor |
| MLS # | 8001403 |
| Days on Market | 125 |
| Bedrooms | 3 |
| Full Baths | 1 |
| Year Built | 1954 |
| Lot Size (Sq Ft) | 6,560 |
| Acres | 0.15 |
| HOA | No |
| Annual Taxes | $2,424 |
| State | CO |
| County | Denver |
| Interior Features | Ceiling Fan(s), Eat-in Kitchen, Kitchen Island, Open Floorplan, Pantry, No Stairs |
| Heating | Forced Air, Natural Gas |
| Cooling | Evaporative Cooling |
| Flooring | Tile, Vinyl, Wood |
| Fireplaces | 1 |
| Fireplace Features | Bedroom |
| Appliances | Dishwasher, Dryer, Microwave, Oven, Range |
| Exterior Features | Garden, Private Yard |
| Roof | Composition |
| Basement | Crawl Space |
| Lot Features | Level |
| Levels | One |
| Construction | Frame |
| Sewer | Public Sewer |
| Water Source | Public |
| Senior Community | No |
| Special Conditions | None Known |
Location
Price History
| Date | Event | Price |
|---|---|---|
| 7/10/2026 |
Listed for sale Source: REcolorado® #8001403 |
$484,999 +2.1% $311/sqft |
| 11/8/2023 |
Sold Source: REcolorado® #9817068 |
$475,000 $305/sqft |
| 8/30/2023 |
Listed for sale Source: REcolorado® #9817068 |
$475,000 $305/sqft |

Based on information submitted to the MLS GRID as of November 12, 2026 at 9:04 AM MST. All data is obtained from various sources and may not have been verified by broker or MLS GRID. Supplied Open House Information is subject to change without notice. All information should be independently reviewed and verified for accuracy. Properties may or may not be listed by the office/agent presenting the information.
Thank you — a Mont Haus broker will be in touch shortly.
For Mont Haus agents and staff. Sign in with your Mont Haus Microsoft account and the Agent Portal opens in a new tab.
Sign in with MicrosoftNo Microsoft account yet? Ask Nikki Boxer, who sets up portal access.