Residential · Pending
Broomfield, CO 80020
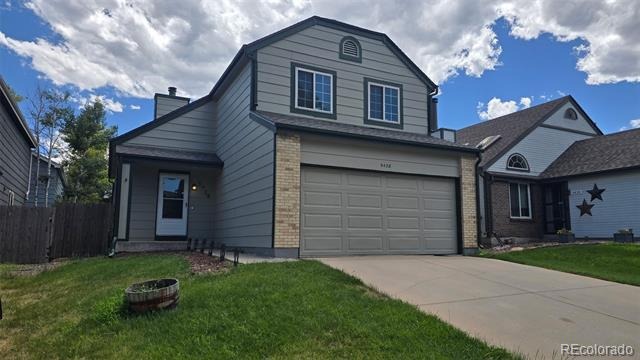
4 Beds · 4 Baths · 2,248 Sq Ft
$550,000
Single Family
Property Type
0.08 acres
Lot Size
1988
Year Built
$245
Price per Sq Ft
2
Parking Spaces
$39
HOA Fee
8003089
MLS #
About This Property
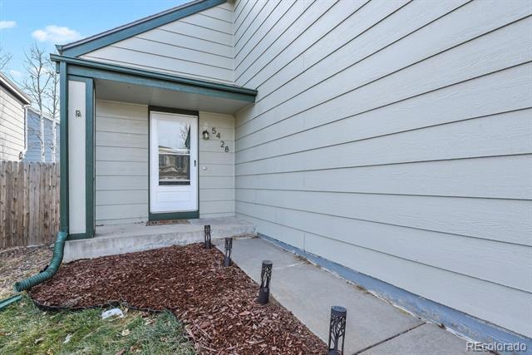
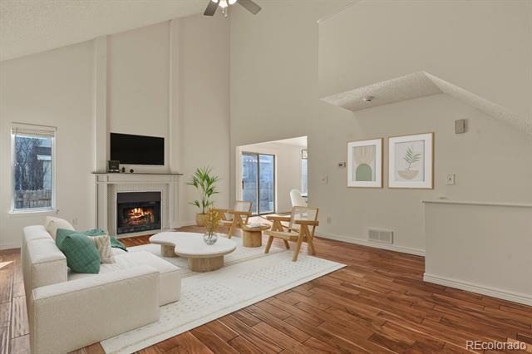
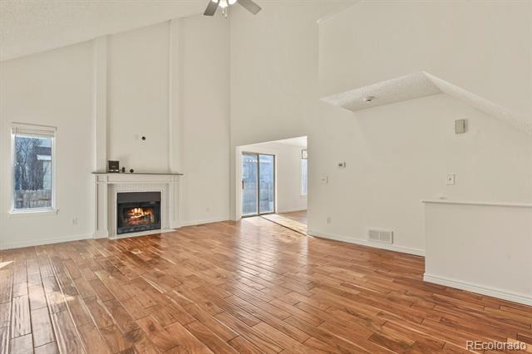
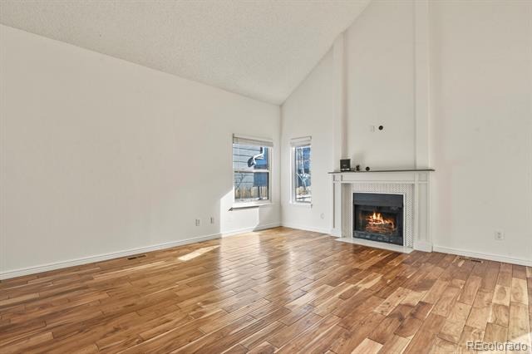
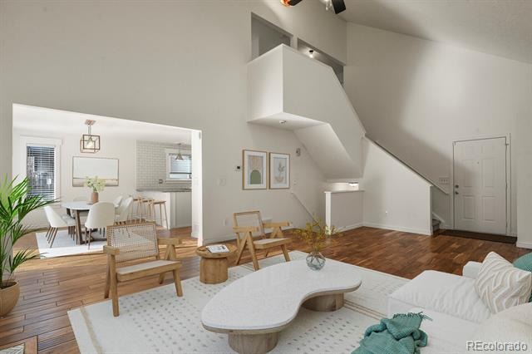
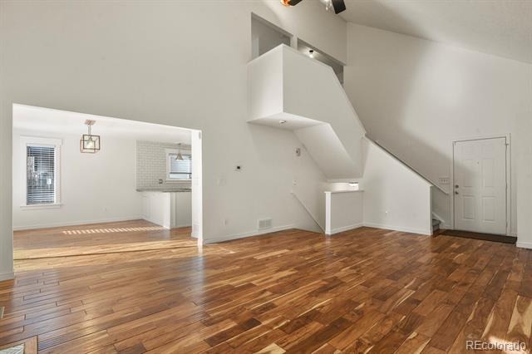
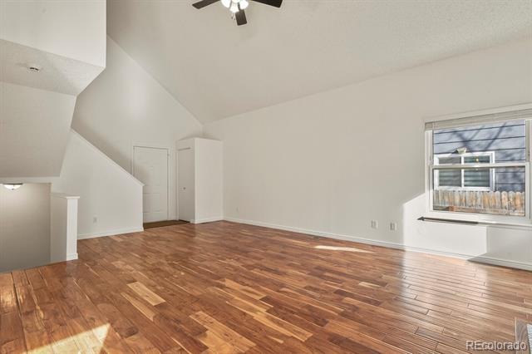
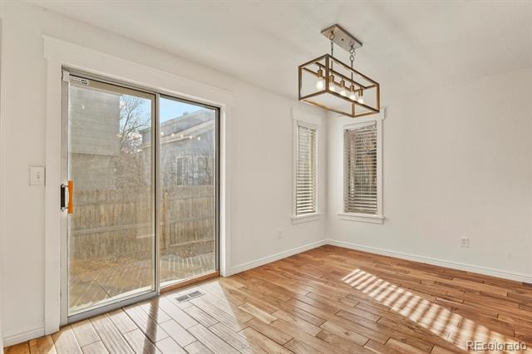
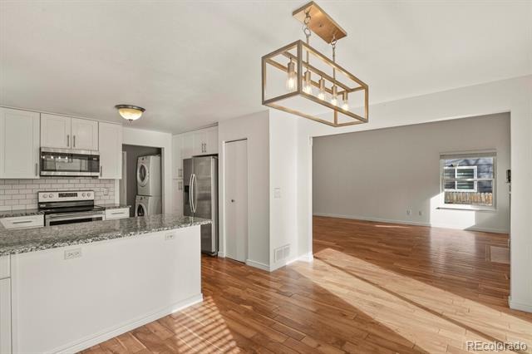
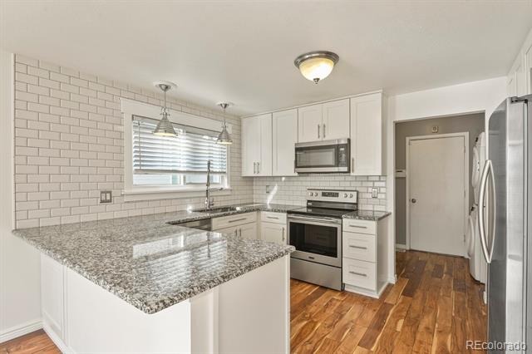
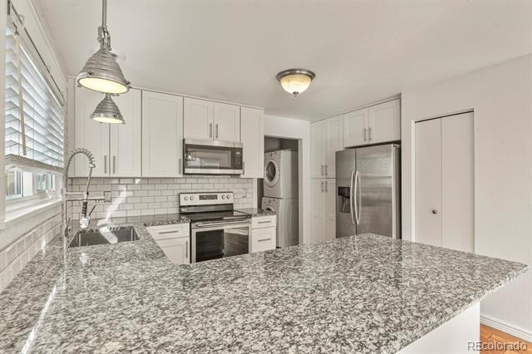
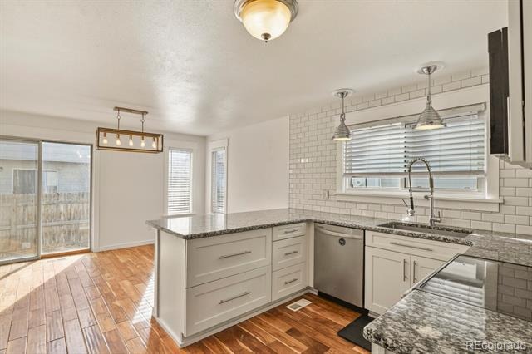
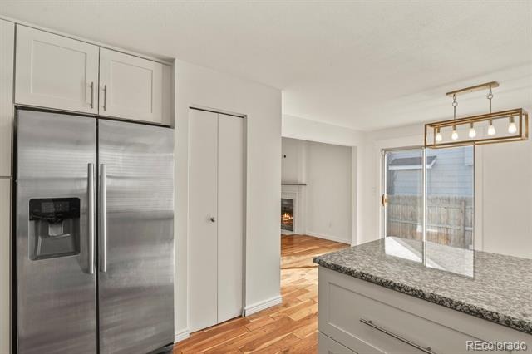
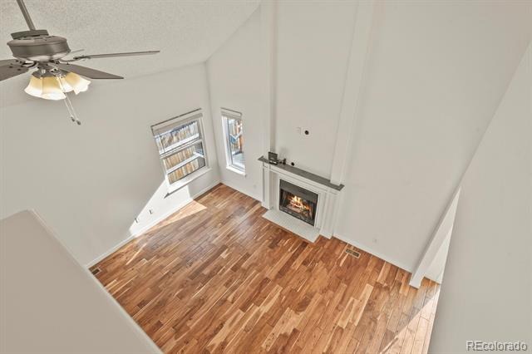
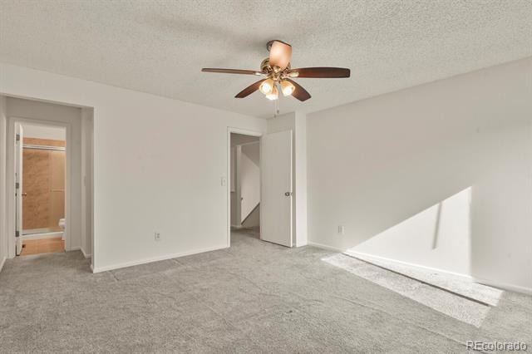
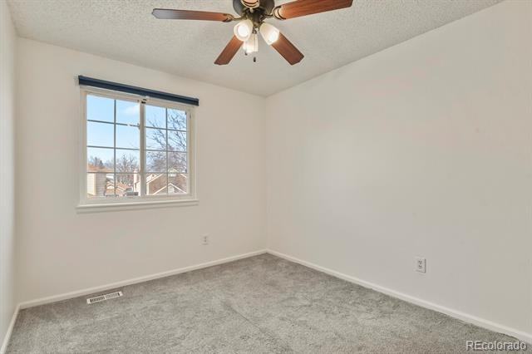
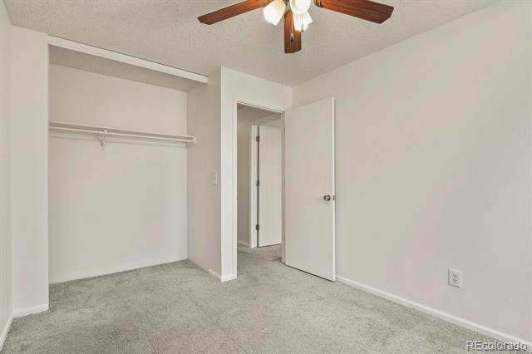
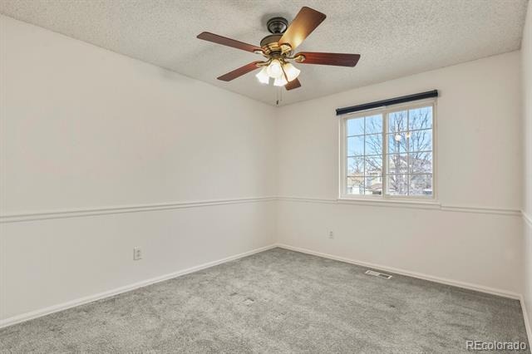
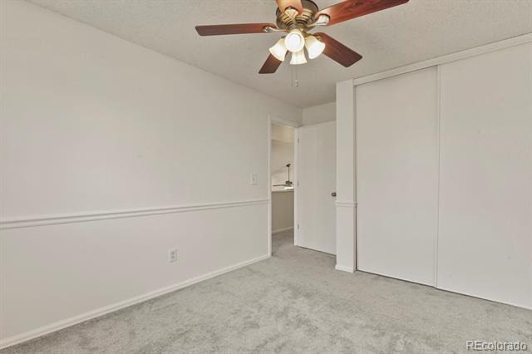
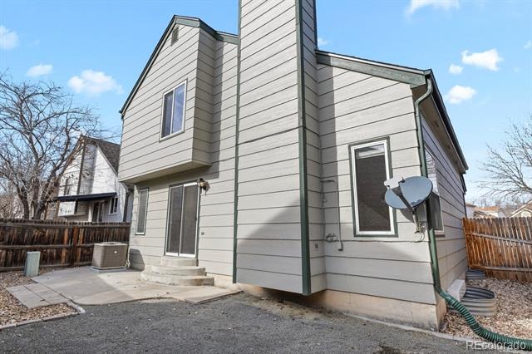
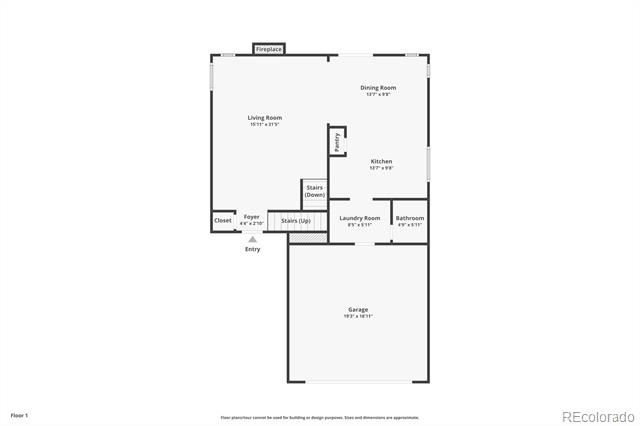
Welcome to this stunning two-story home in the highly desirable Torrey Peaks neighborhood! Stepping inside, you are greeted by elegant Acacia hardwood flooring and soaring cathedral ceilings in the spacious Great Room. The chef-inspired kitchen is a true standout, featuring expansive soft-close cabinetry, sleek granite countertops, stainless steel appliances, and distinctive commercial-grade accents. Thoughtful updates offer complete peace of mind, including fresh interior paint, a new furnace and A/C in 2024, a tankless water heater, and a roof replaced in 2018.
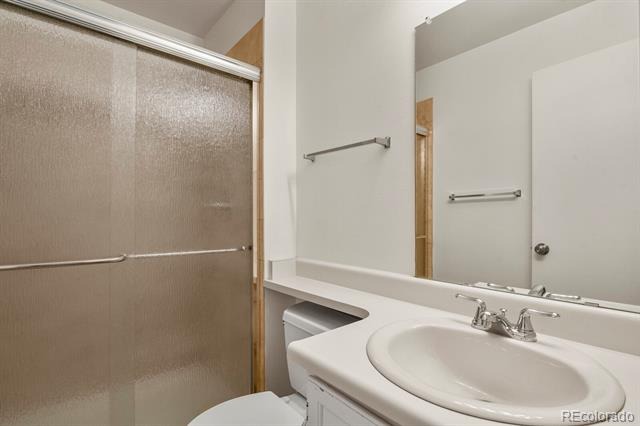
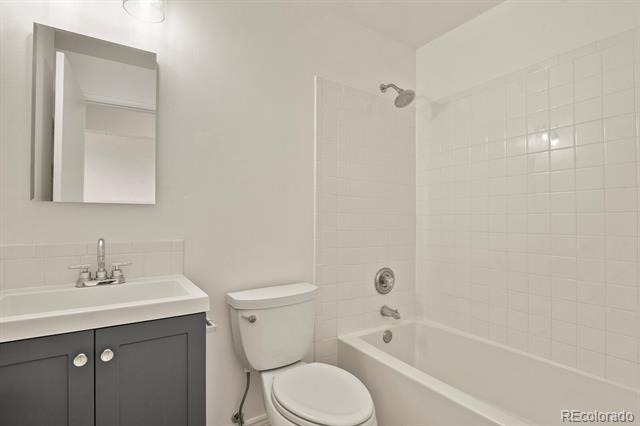
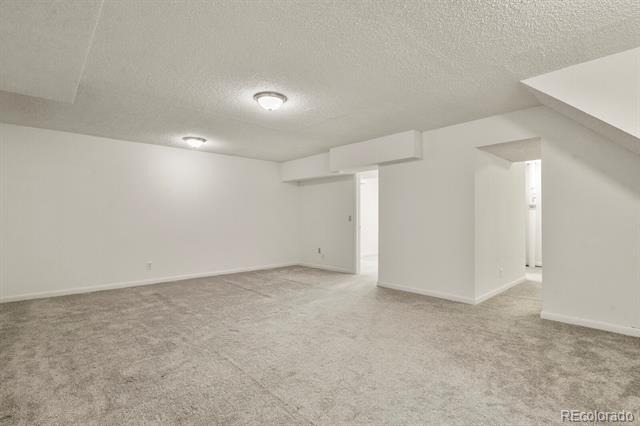
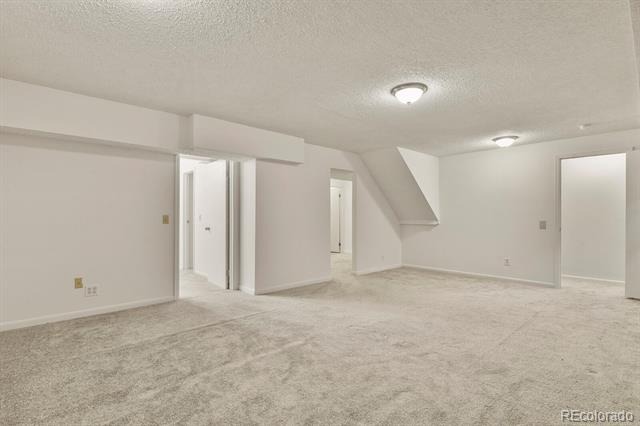
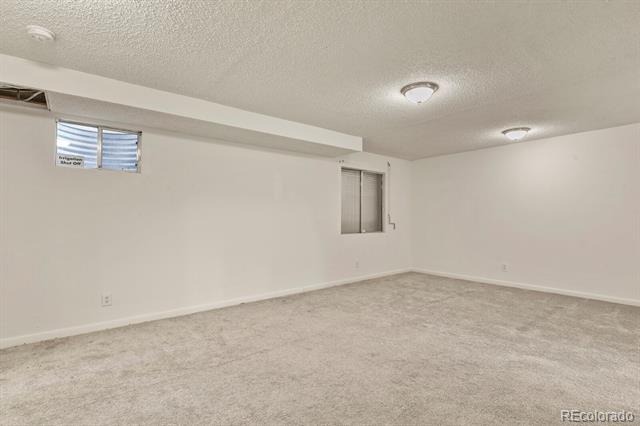
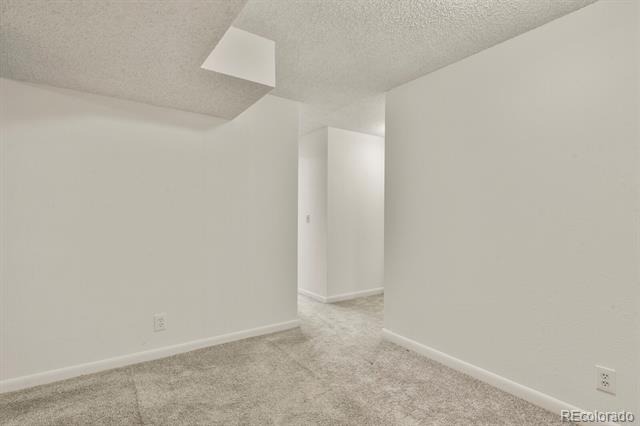
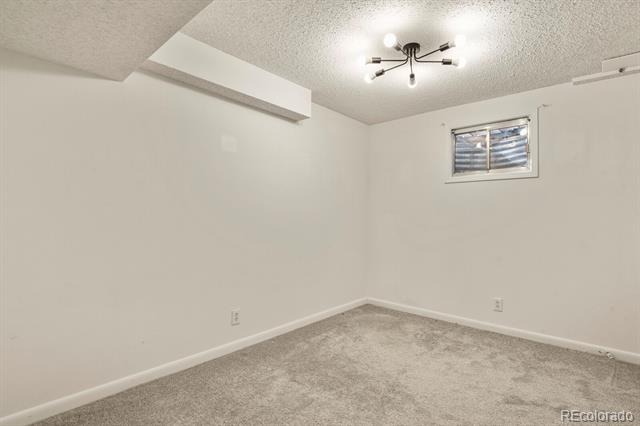
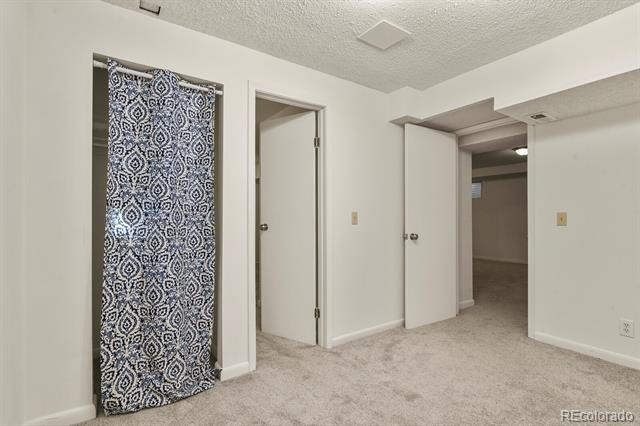
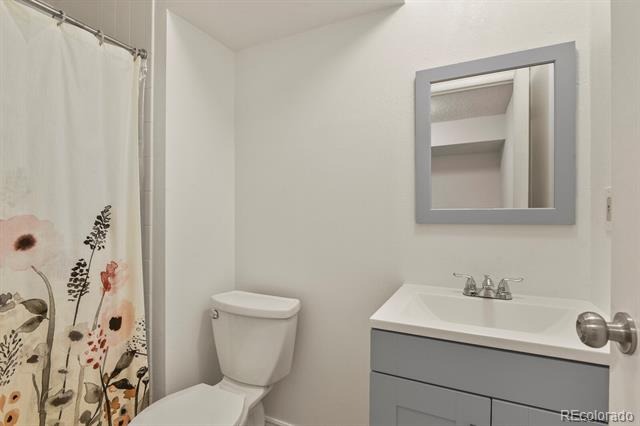
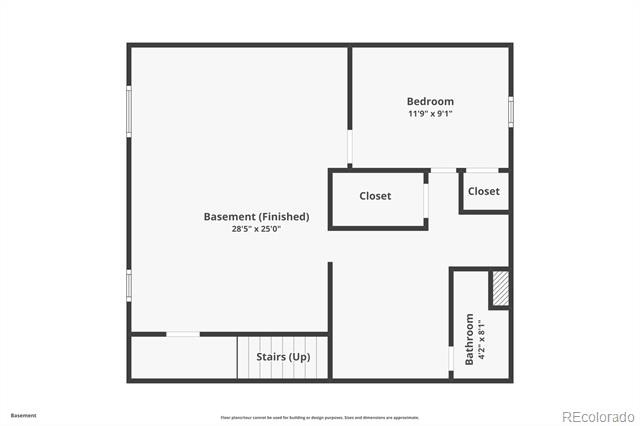
The fully finished basement expands your living space significantly with a massive recreation room, an additional bedroom, and a 3/4 bath—ideal for guests, hobbies, or a home office. Enjoy a vibrant community setting just steps from Ryan Park. Move-in ready and built for everyday comfort and effortless entertaining.
136 days on market
Listed by Rona Gates, HomeSmart · ronagates@gmail.com,303-913-5538 and Marvin Martinez, HomeSmart Realty
Property Details
| Property Type | Residential |
| Sub Type | Single Family Residence |
| Status | Pending |
| Price per Sq Ft | $245 |
| Subdivision | Torrey Peaks |
| MLS # | 8003089 |
| Days on Market | 136 |
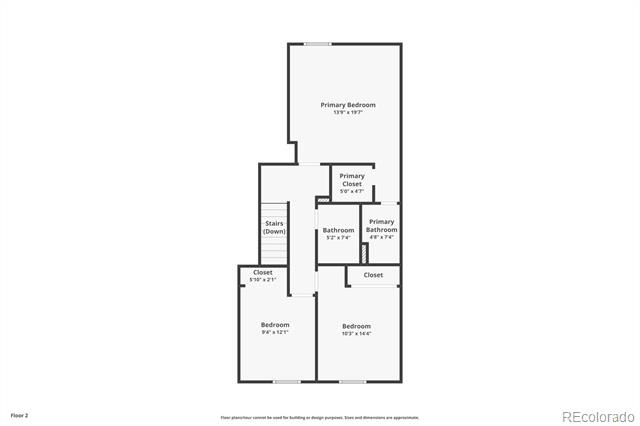
| Bedrooms | 4 |
| Full Baths | 2 |
| Half Baths | 1 |
| Three-Quarter Baths | 1 |
| Year Built | 1988 |
| Lot Size (Sq Ft) | 3,609 |
| Acres | 0.08 |
| HOA | Yes |
| HOA Fee | $39 |
| Annual Taxes | $2,645 |
| State | CO |
| County | Jefferson |
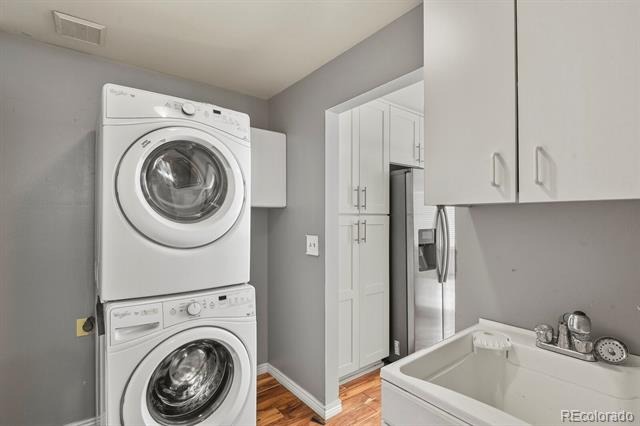
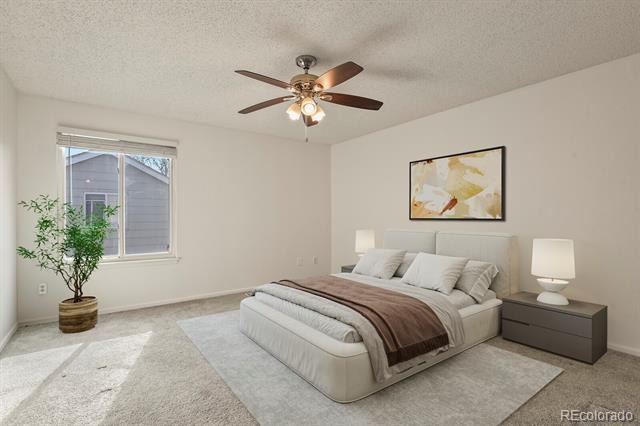
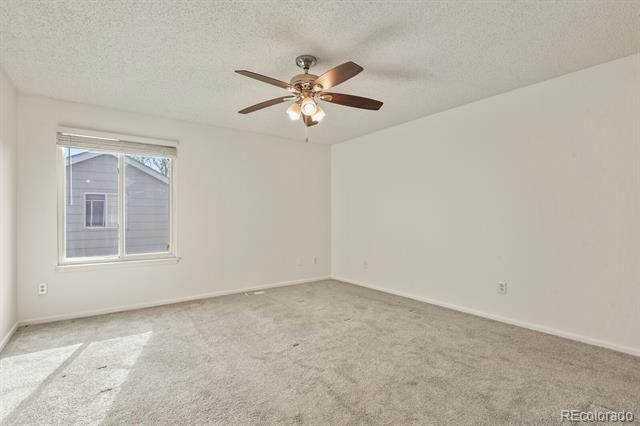
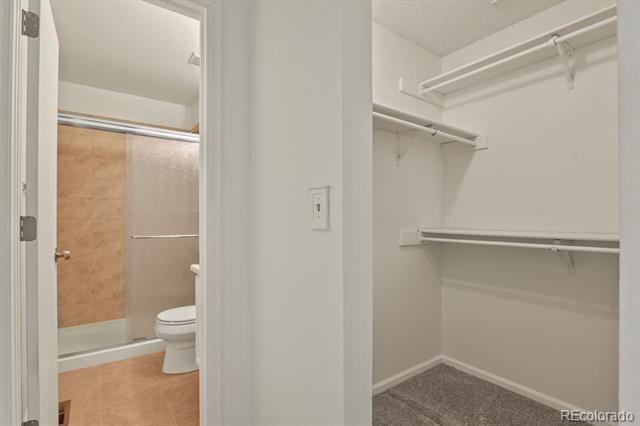
| Interior Features | Ceiling Fan(s), Granite Counters, Kitchen Island, Open Floorplan, Vaulted Ceiling(s), Walk-In Closet(s), Primary Suite, Radon Mitigation System, Smoke Free, Utility Sink |
| Heating | Forced Air |
| Cooling | Central Air |
| Flooring | Carpet, Tile, Wood |
| Fireplaces | 1 |
| Fireplace Features | Gas, Living Room |
| Appliances | Convection Oven, Dishwasher, Disposal, Dryer, Microwave, Refrigerator, Tankless Water Heater, Washer |
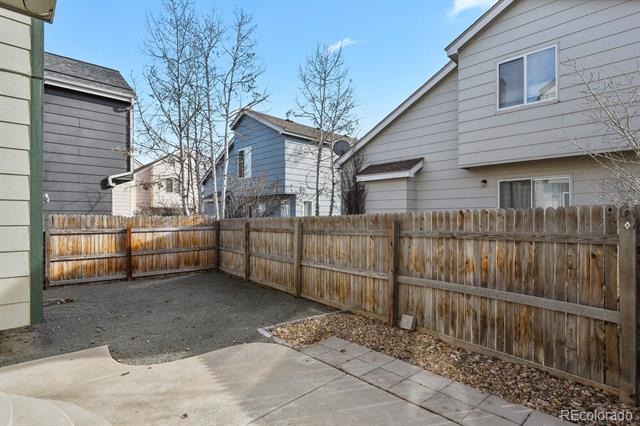
| Exterior Features | Private Yard, Rain Gutters |
| Garage | Yes |
| Garage Spaces | 2 |
| Parking Features | Concrete |
| Roof | Composition |
| Basement | Finished |
| Lot Features | Sprinklers In Front, Sprinklers In Rear |
| Architectural Style | Traditional |
| Levels | Two |
| Construction | Frame, Wood Siding |
| Sewer | Public Sewer |
| Water Source | Public |
| Senior Community | No |
| Special Conditions | None Known |
Location
Price History
| Date | Event | Price |
|---|---|---|
| 10/22/2026 |
Pending Source: REcolorado® #8003089 |
— |
| 10/1/2026 |
Price change Source: REcolorado® #8003089 |
$550,000 -0.9% $245/sqft |
| 6/28/2026 |
Listed for sale Source: REcolorado® #8003089 |
$555,000 $247/sqft |

Based on information submitted to the MLS GRID as of November 11, 2026 at 12:38 AM MST. All data is obtained from various sources and may not have been verified by broker or MLS GRID. Supplied Open House Information is subject to change without notice. All information should be independently reviewed and verified for accuracy. Properties may or may not be listed by the office/agent presenting the information.
Thank you — a Mont Haus broker will be in touch shortly.
For Mont Haus agents and staff. Sign in with your Mont Haus Microsoft account and the Agent Portal opens in a new tab.
Sign in with MicrosoftNo Microsoft account yet? Ask Nikki Boxer, who sets up portal access.