Residential · Active
Littleton, CO 80125
5 Beds · 6 Baths · 4,859 Sq Ft
$1,499,900
Single Family
Property Type
0.36 acres
Lot Size
2026
Year Built
$309
Price per Sq Ft
4
Parking Spaces
$155
HOA Fee
8011008
MLS #
About This Property
***$100,000 dollars in flex fund incentives***
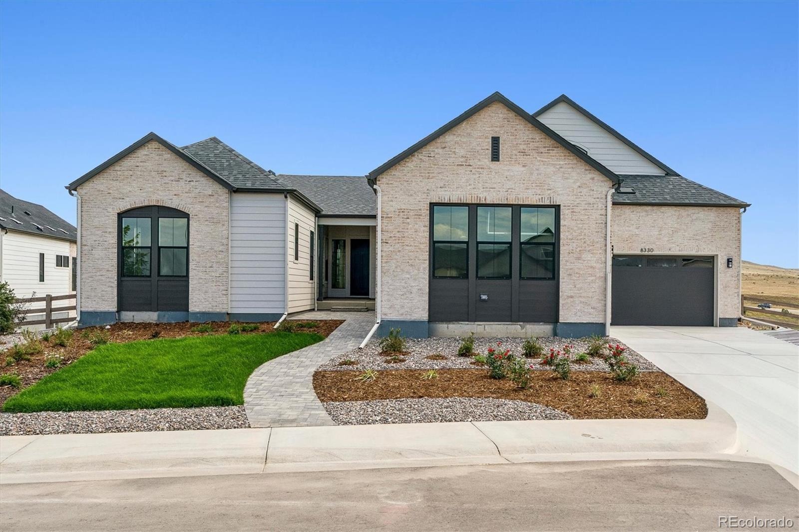
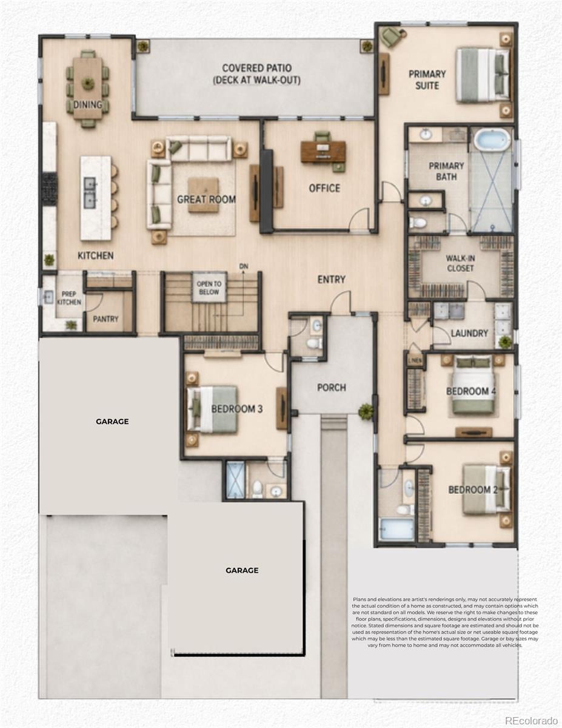
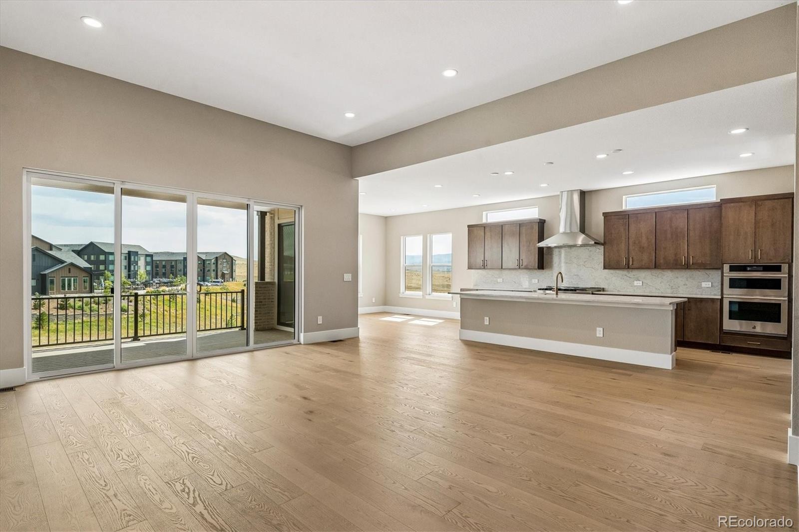
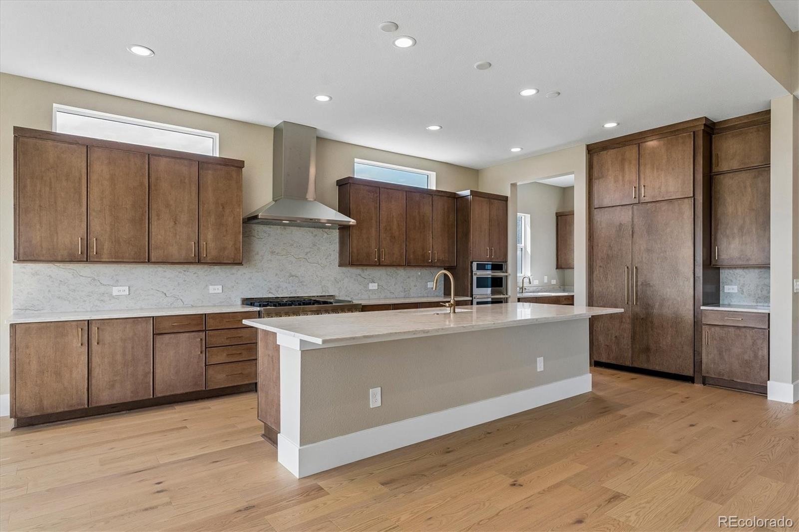
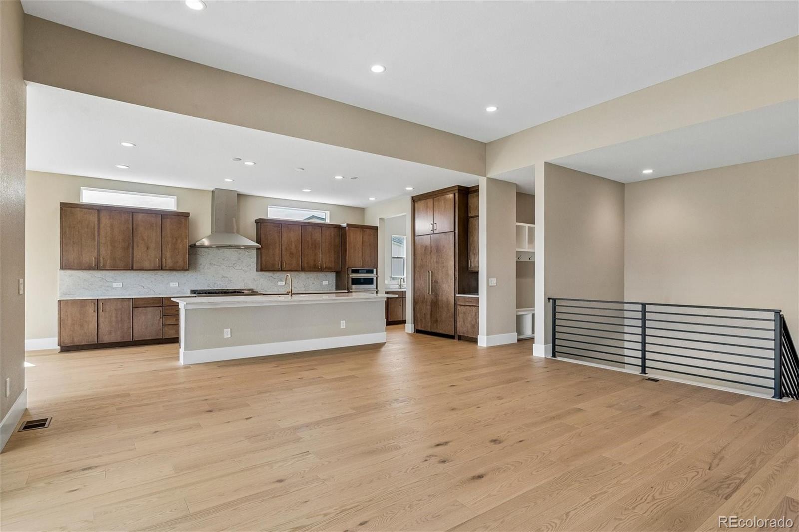
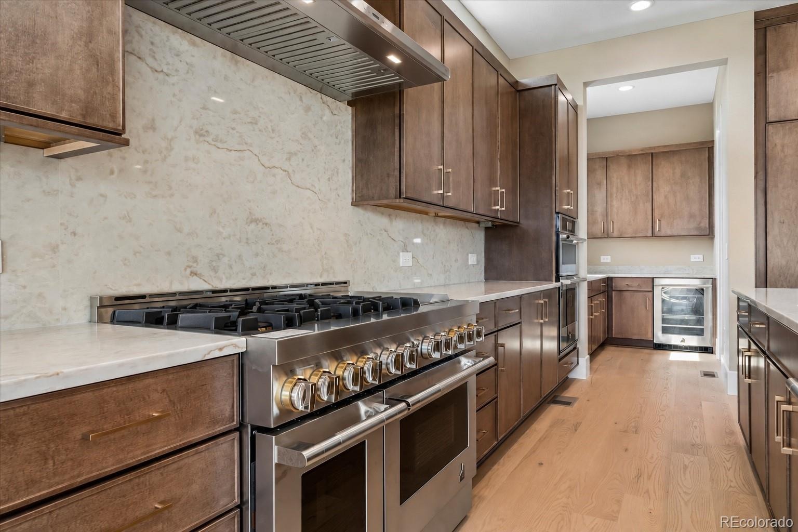
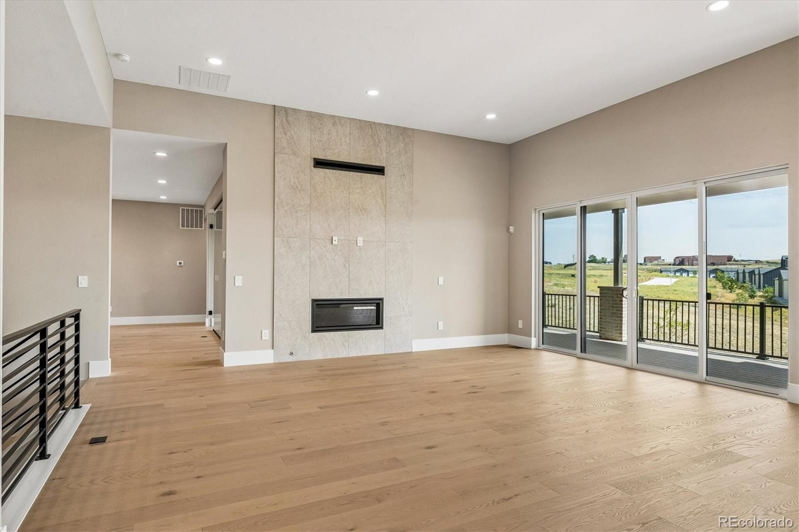
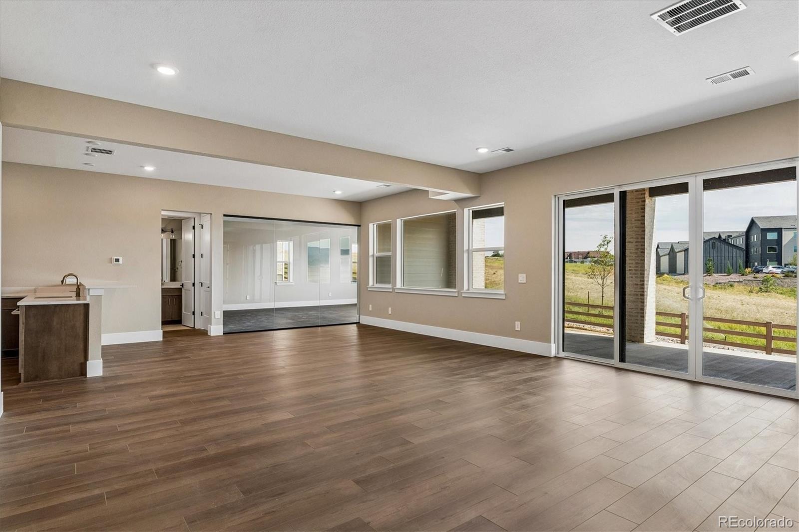
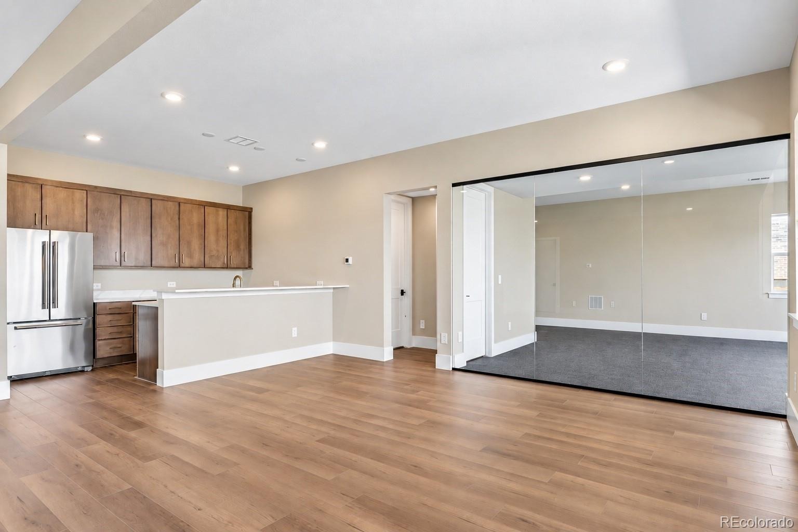
Set on a cul-de-sac, this beautifully finished Astor floorplan by showcases thoughtfully curated interiors, striking architectural details, and an open, light-filled design created for both everyday living and entertaining. The expansive kitchen anchors the home with an oversized island, abundant cabinetry, professional-style appliances, and sophisticated designer-selected finishes, flowing seamlessly into the main living and dining spaces.
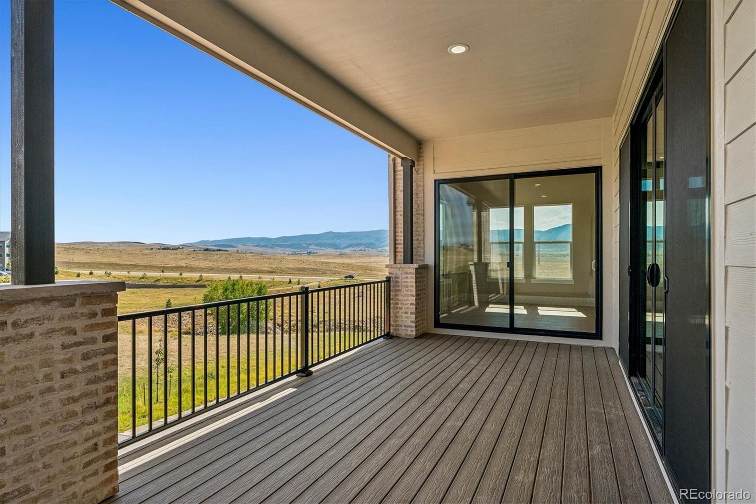
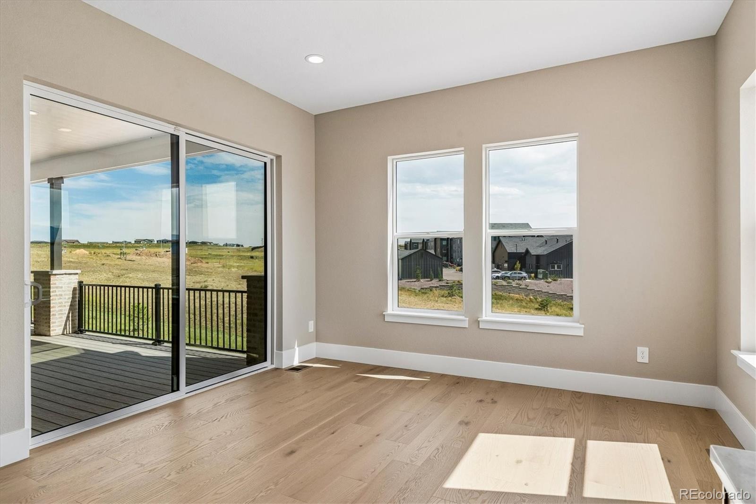
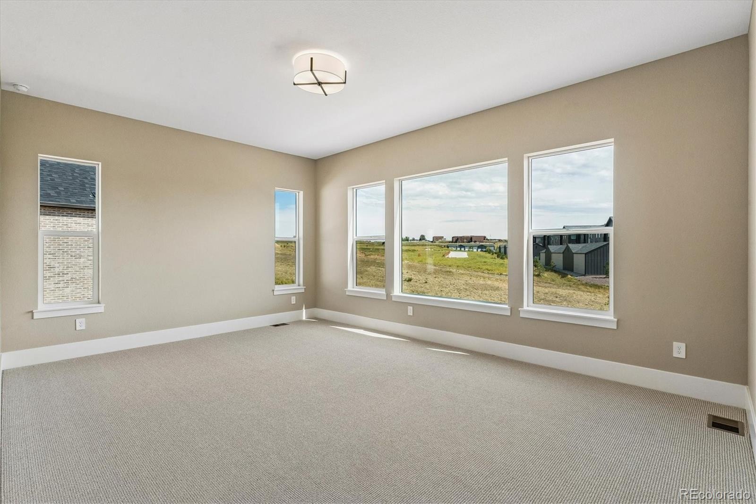
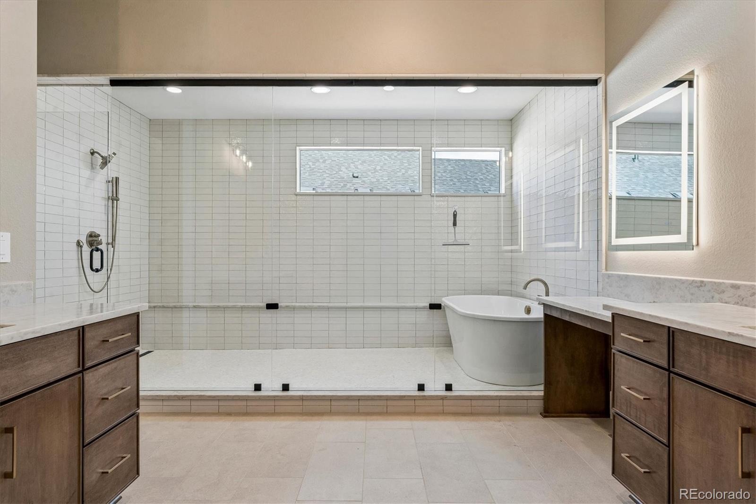
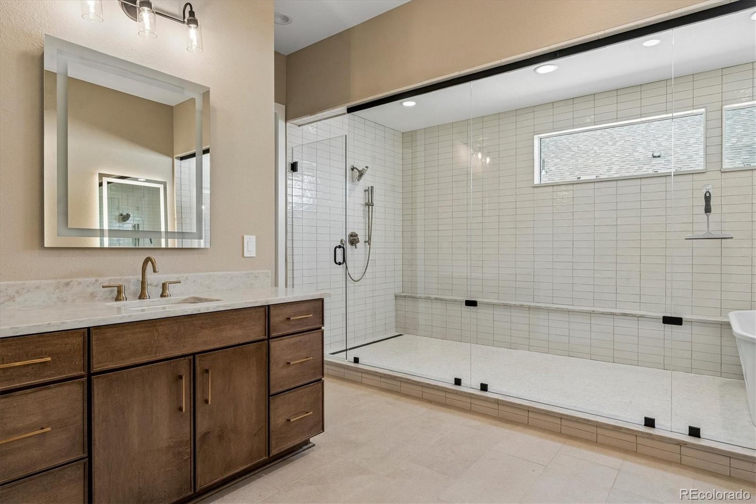
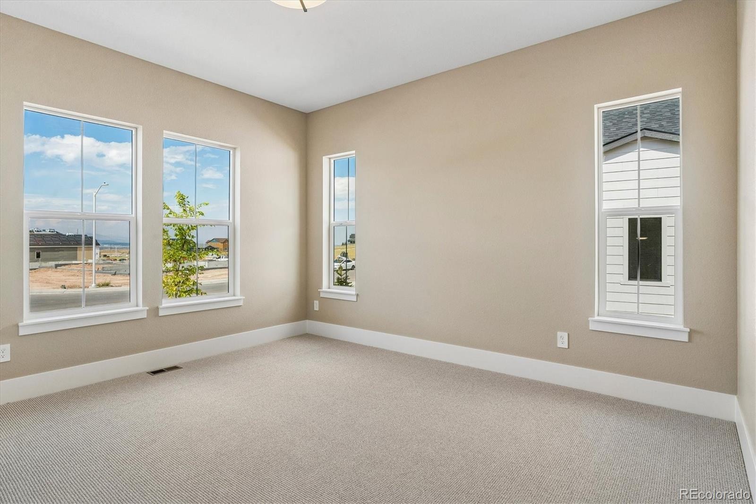
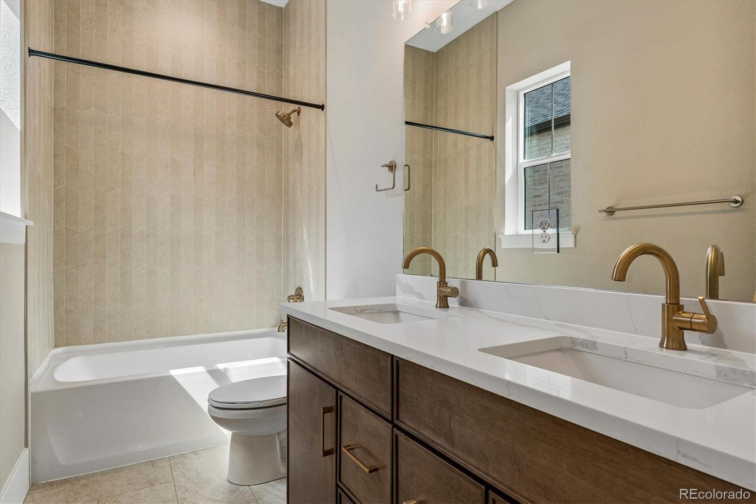
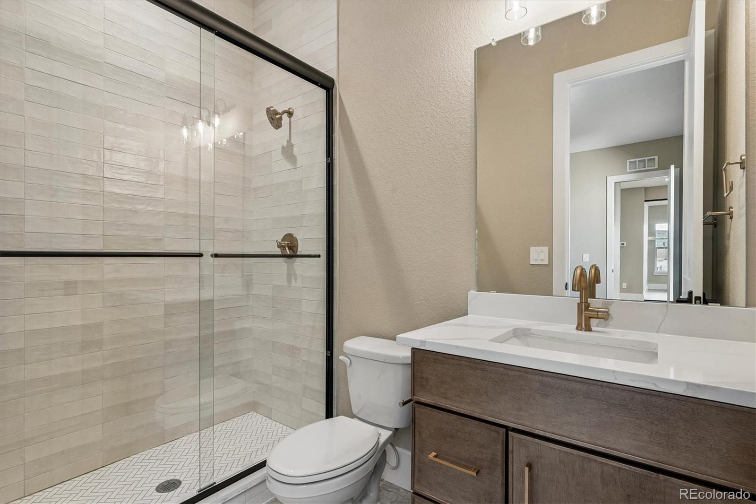
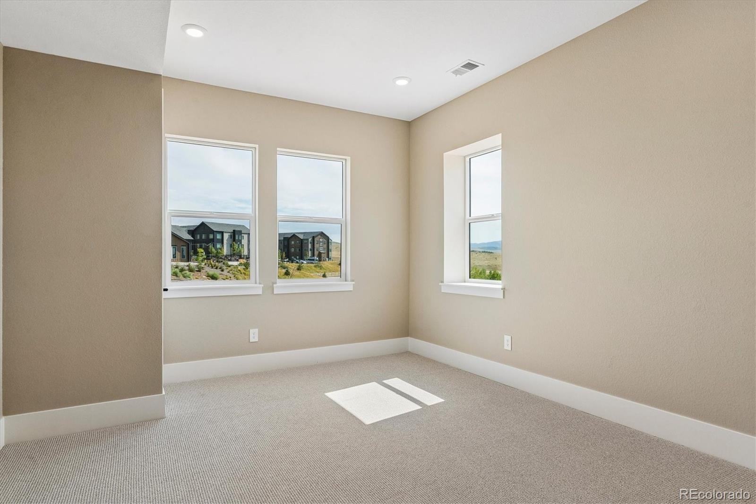
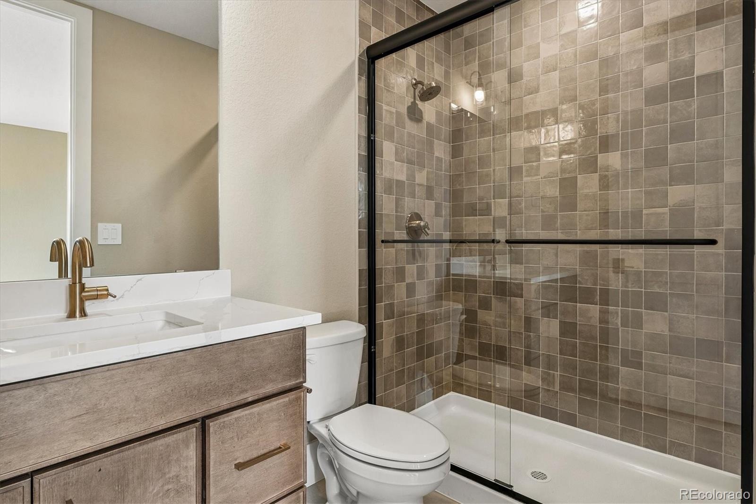
The spacious primary suite is designed as a private retreat, featuring a spa-inspired bath with a glassed in freestanding soaking tub and shower, dual vanities with lighted mirrors, and refined tilework. Generous windows throughout the home bring in natural light and highlight the surrounding Colorado landscape.
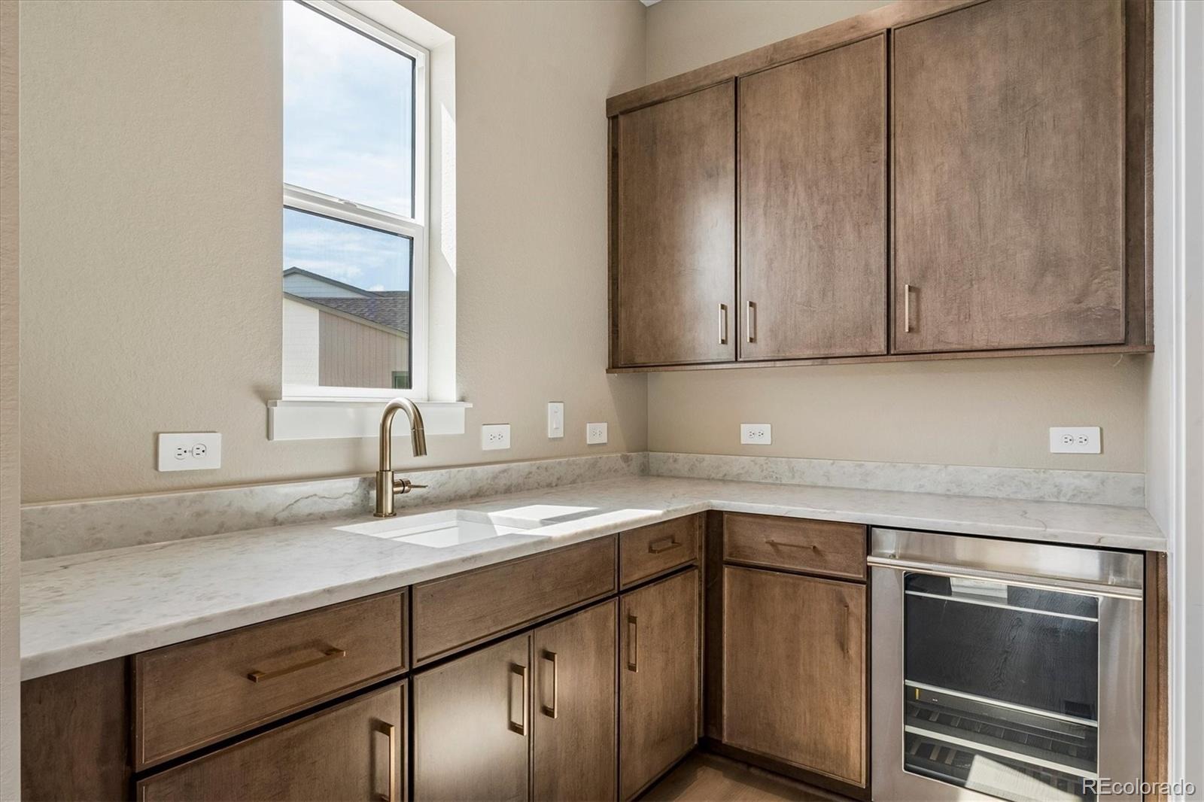
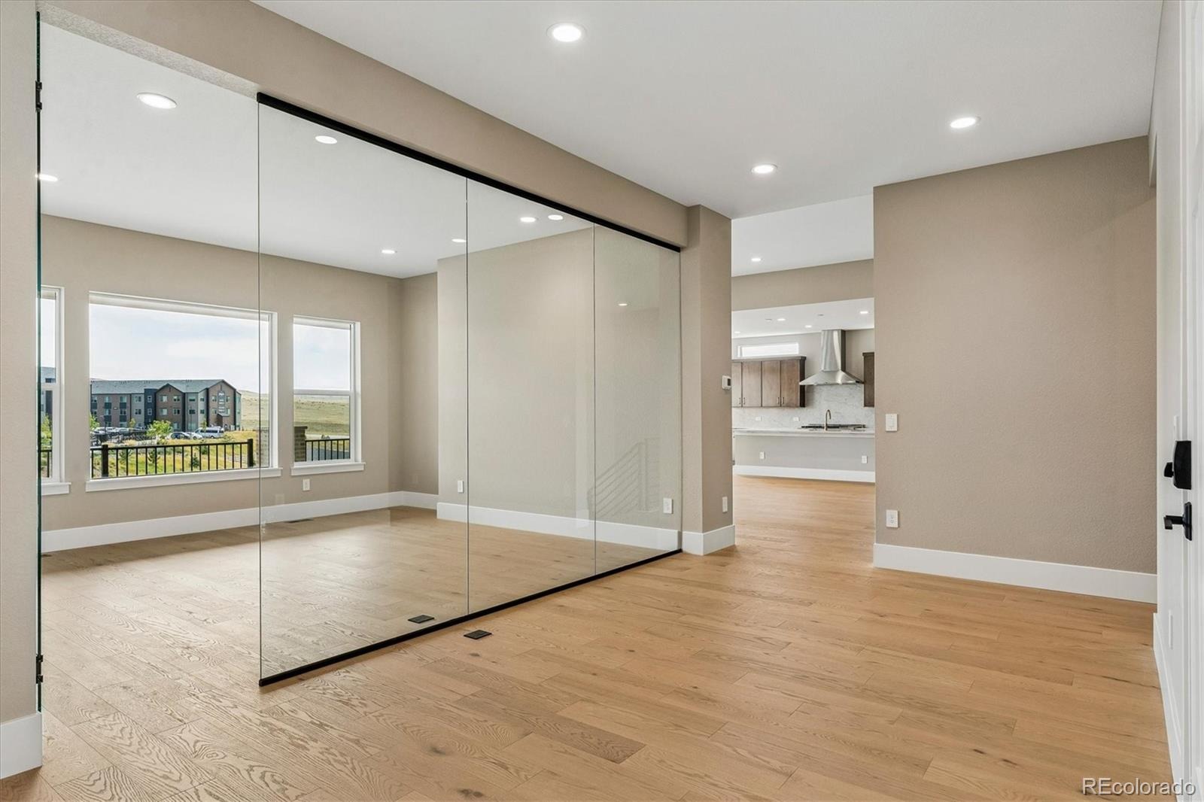
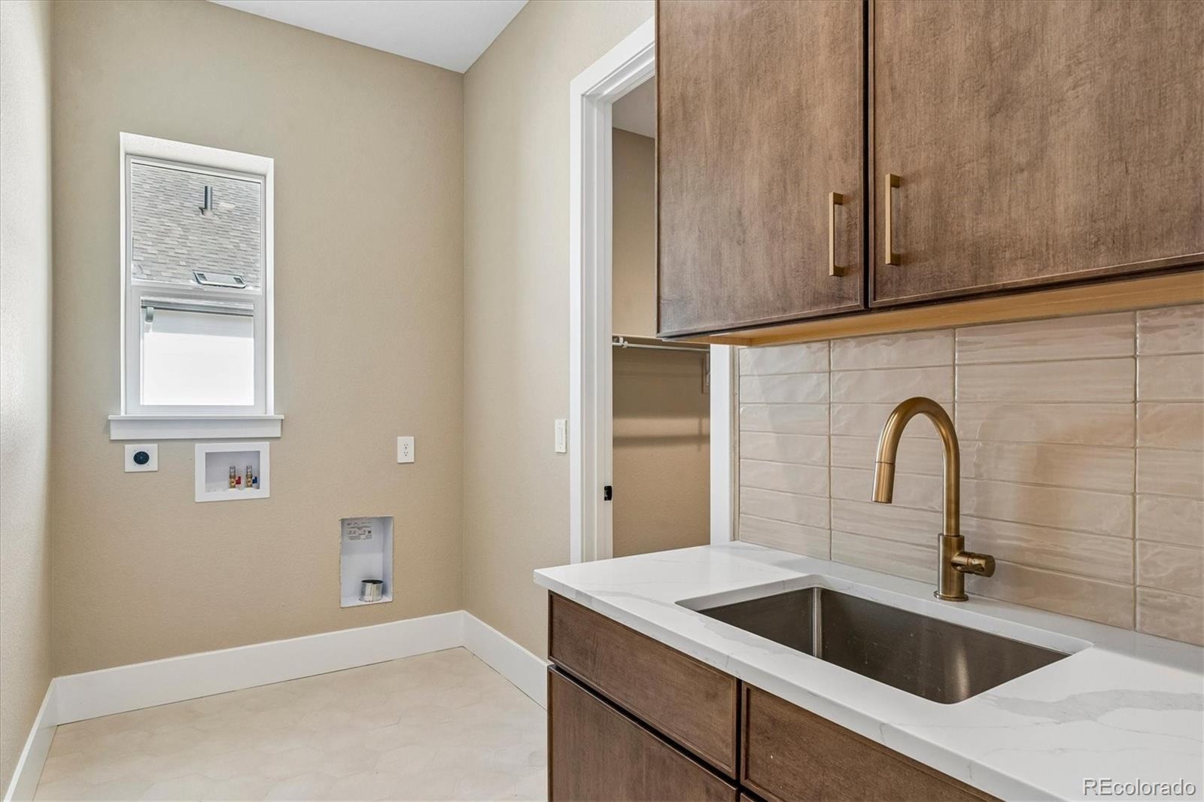
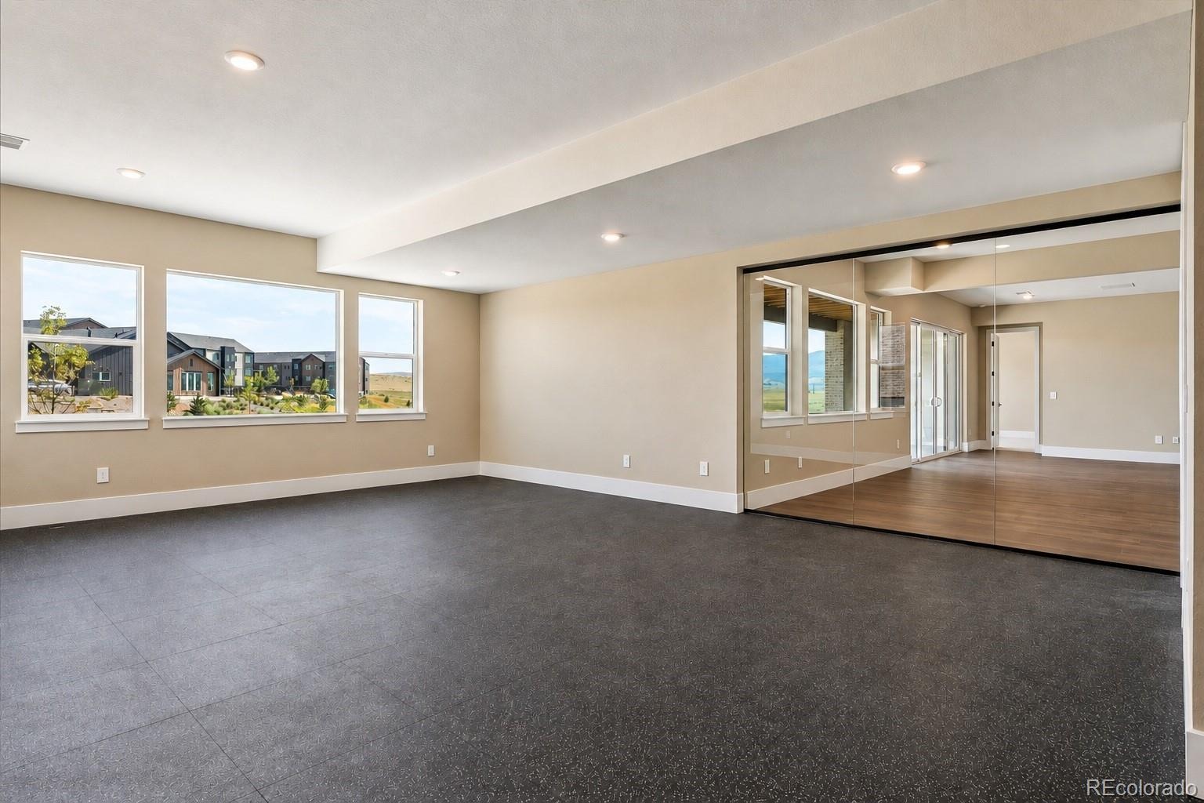
A glass-enclosed private office creates a dramatic architectural focal point while providing a dedicated workspace that still feels connected to the main living areas. Additional highlights include hardwood flooring, extensive cabinetry and storage, a dedicated prep area, and an oversized 4 car garage.
Professionally designed front yard landscaping with distinctive paver walkway complements the home’s brick exterior and creates an inviting arrival. At 4,859 finished sq ft the Astor located at 8330 Simla Way, combines curated design, modern functionality, and a desirable cul-de-sac location in Sterling Ranch.
58 days on market
Listed by Emilia Mandarich · Lion Residential Group LLC · 303-749-5017
Property Details
| Property Type | Residential |
| Sub Type | Single Family Residence |
| Status | Active |
| Price per Sq Ft | $309 |
| Subdivision | Sterling Ranch |
| MLS # | 8011008 |
| Days on Market | 58 |
| Bedrooms | 5 |
| Full Baths | 3 |
| Half Baths | 1 |
| Three-Quarter Baths | 2 |
| Year Built | 2026 |
| Lot Size (Sq Ft) | 15,778 |
| Acres | 0.36 |
| HOA | Yes |
| HOA Fee | $155 |
| Annual Taxes | $8,504 |
| State | CO |
| County | Douglas |
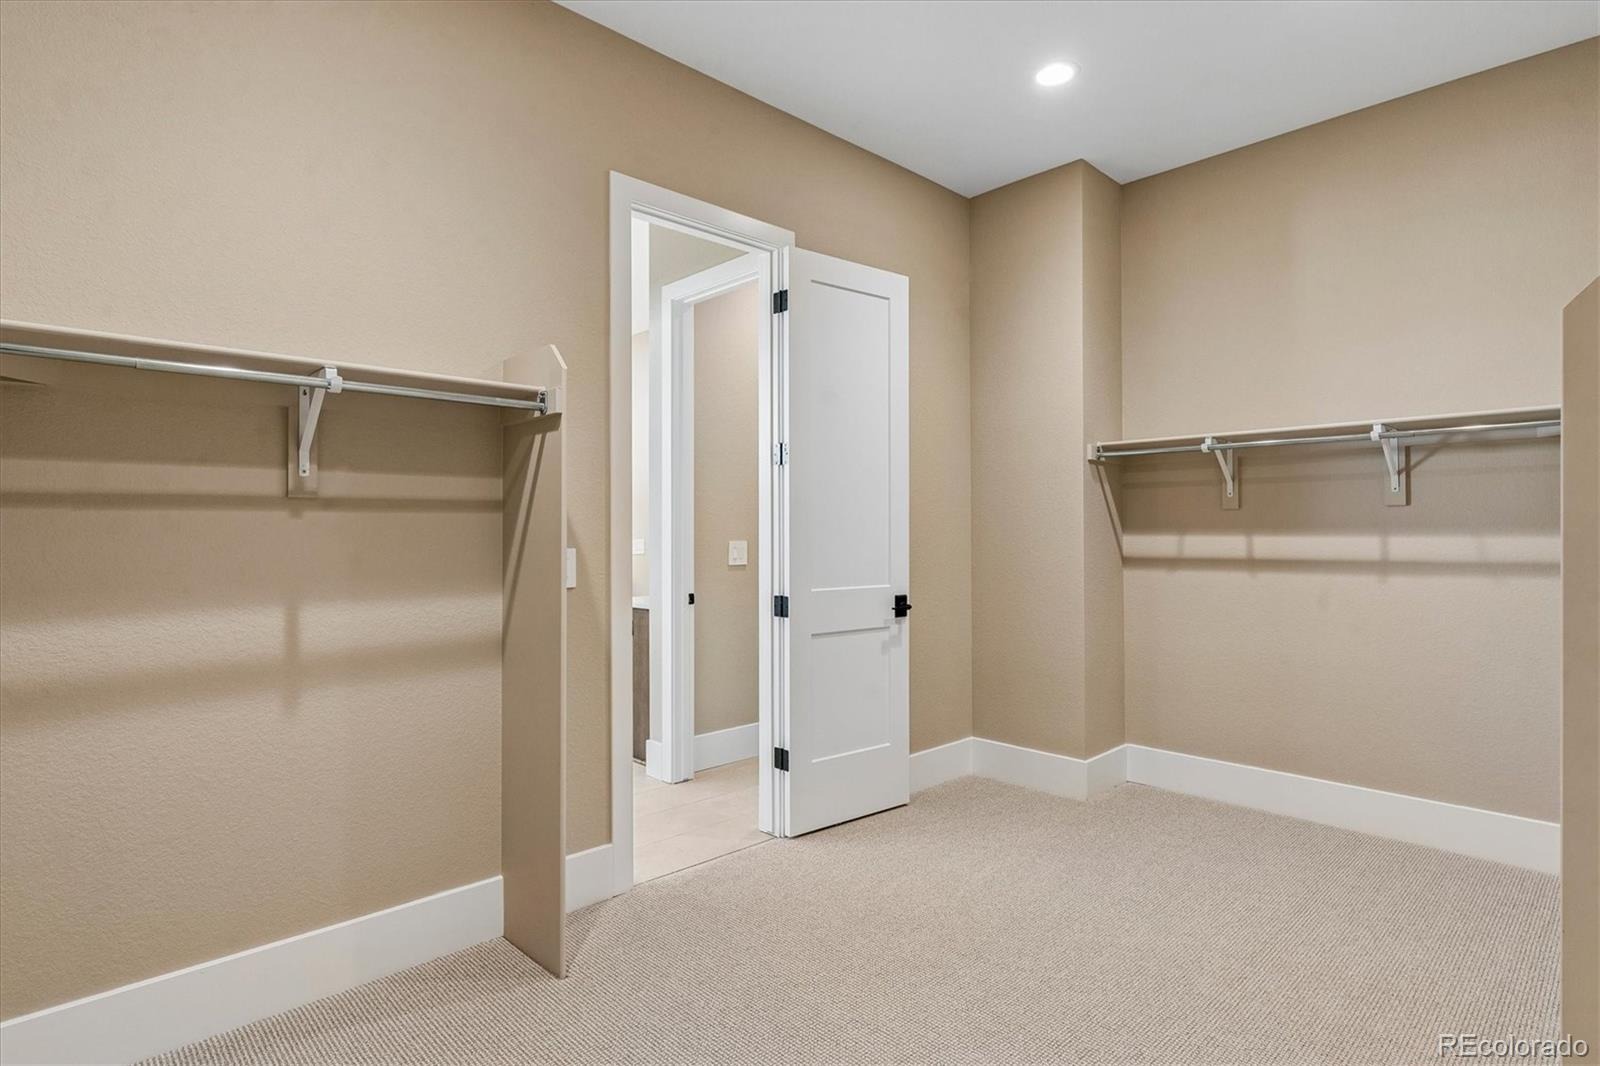
| Interior Features | Eat-in Kitchen, Entrance Foyer, High Ceilings, Kitchen Island, Open Floorplan, Pantry, Walk-In Closet(s), Wet Bar, Wired for Data, Five Piece Bath, Primary Suite, Quartz Counters, Radon Mitigation System, Smoke Free, Utility Sink |
| Heating | Forced Air |
| Cooling | Central Air |
| Flooring | Carpet, Tile, Vinyl, Wood |
| Fireplaces | 1 |
| Fireplace Features | Gas, Great Room |
| Appliances | Bar Fridge, Dishwasher, Disposal, Double Oven, Gas Water Heater, Microwave, Range, Range Hood, Refrigerator, Self Cleaning Oven, Smart Appliances, Sump Pump |
| Exterior Features | Gas Valve |
| Garage | Yes |
| Garage Spaces | 4 |
| Parking Features | Concrete, Electric Vehicle Charging Station(s), Oversized, 220 Volts |
| Roof | Composition |
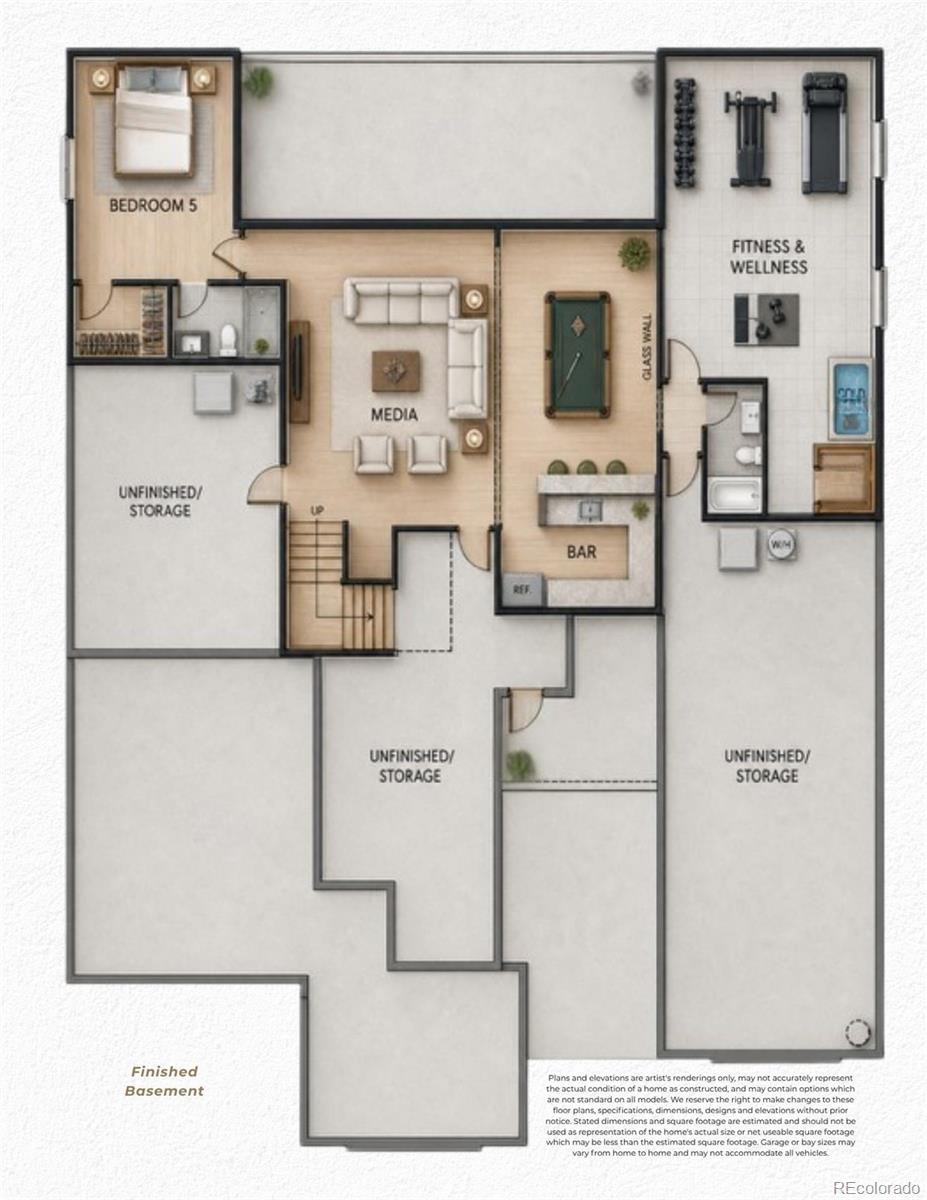
| Basement | Finished, Partial, Sump Pump, Walk-Out Access |
| Lot Features | Cul-De-Sac |
| Architectural Style | Traditional |
| Levels | One |
| Construction | Frame |
| Sewer | Public Sewer |
| Water Source | Public |
| Senior Community | No |
| Special Conditions | None Known |
Location
Price History
| Date | Event | Price |
|---|---|---|
| 10/23/2026 |
Price change Source: REcolorado® #8011008 |
$1,499,900 -6.3% $309/sqft |
| 9/1/2026 |
Listed for sale Source: REcolorado® #8011008 |
$1,599,900 $329/sqft |

Based on information submitted to the MLS GRID as of October 29, 2026 at 3:01 AM MDT. All data is obtained from various sources and may not have been verified by broker or MLS GRID. Supplied Open House Information is subject to change without notice. All information should be independently reviewed and verified for accuracy. Properties may or may not be listed by the office/agent presenting the information.
Thank you — a Mont Haus broker will be in touch shortly.