Residential · Under Contract
Arvada, CO 80003
4 Beds · 4 Baths · 2,332 Sq Ft
$529,500
Single Family
Property Type
0.09 acres
Lot Size
1980
Year Built
$227
Price per Sq Ft
2
Parking Spaces
$80
HOA Fee
8015369
MLS #
About This Property
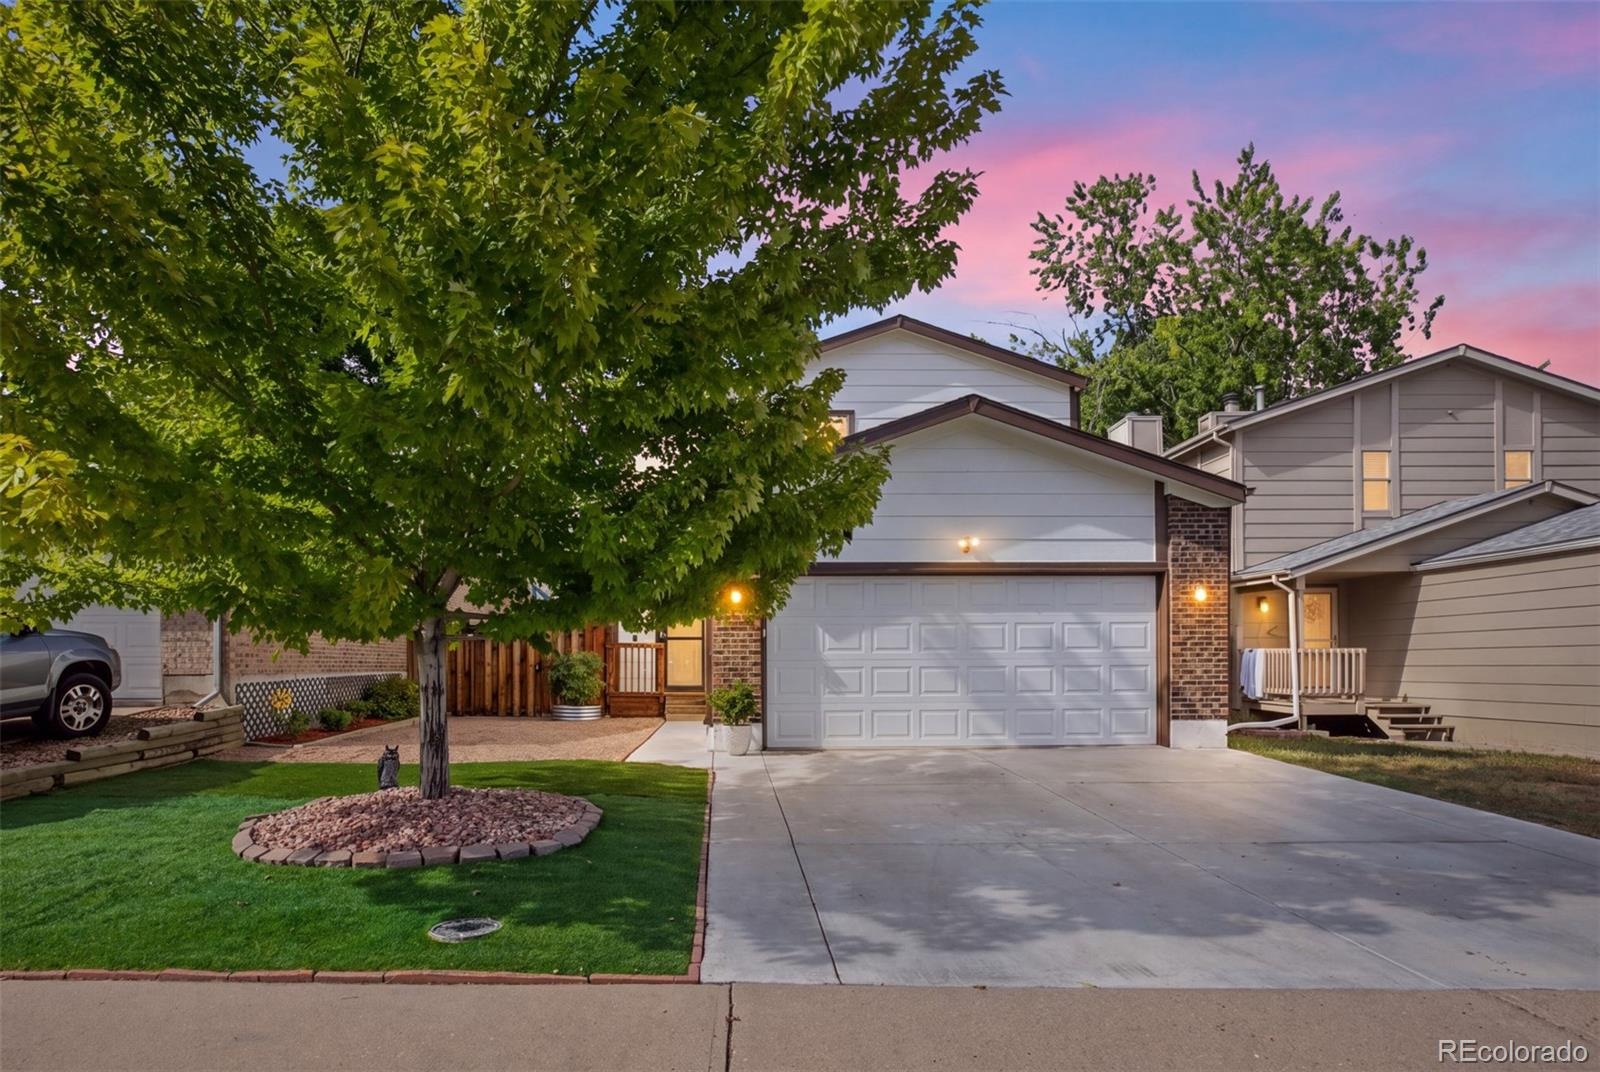
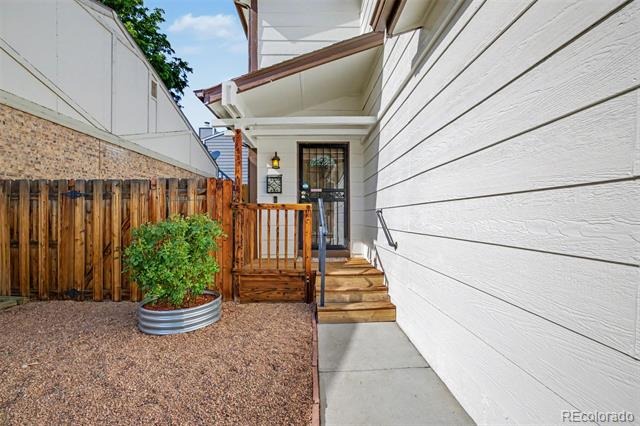
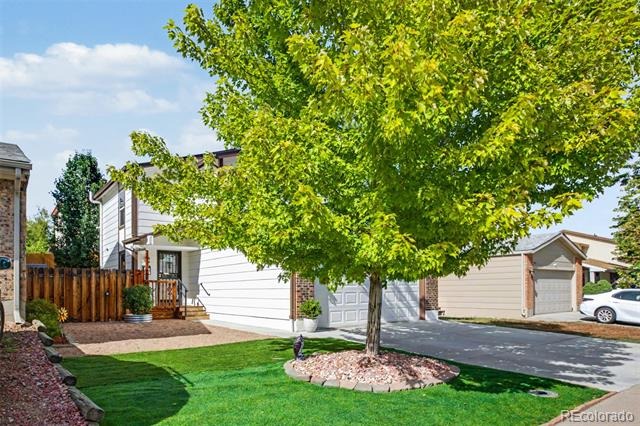
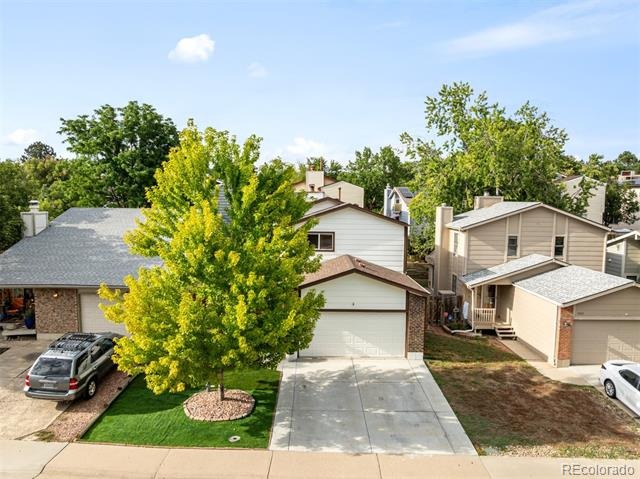
Welcome to 5671 W 71st Ave, a beautifully updated 4-bedroom, 4-bathroom Arvada home with a finished basement, where modern finishes, flexible living space, and inviting outdoor areas come together in one move-in-ready package.
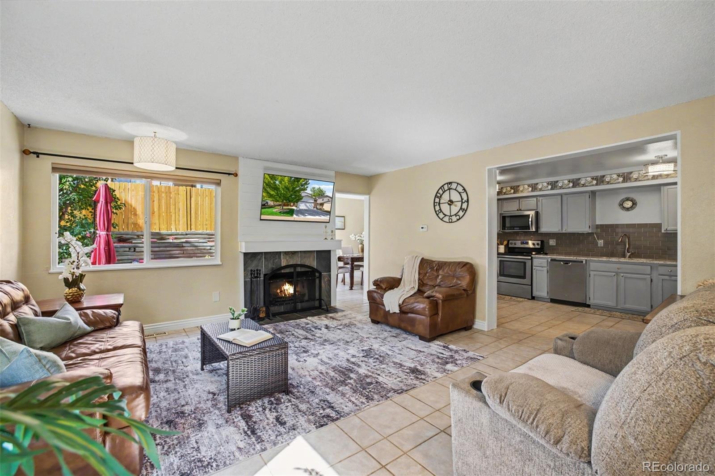
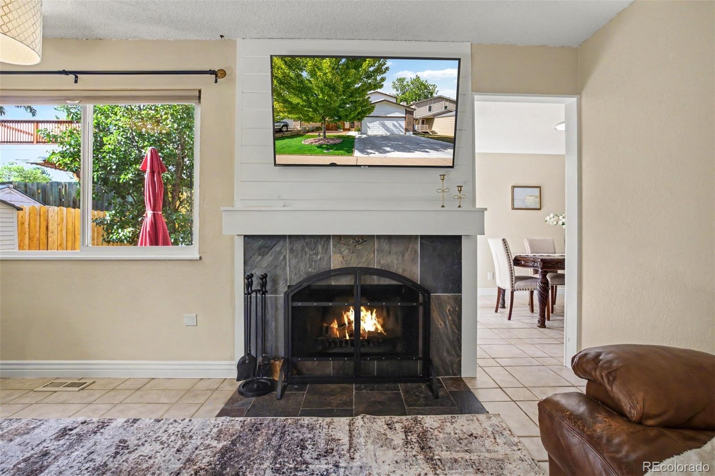
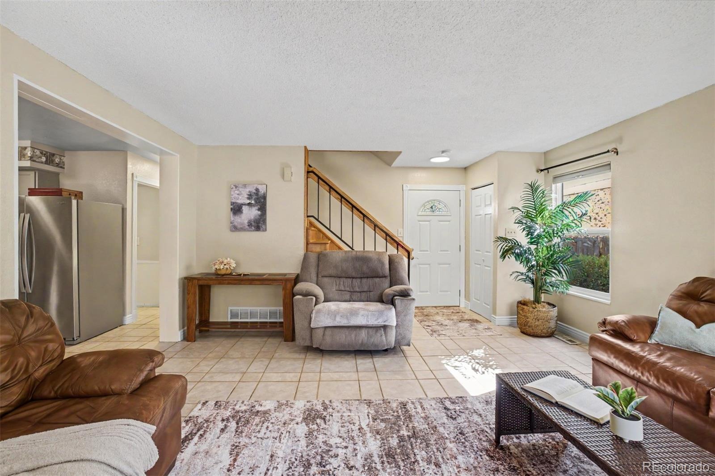
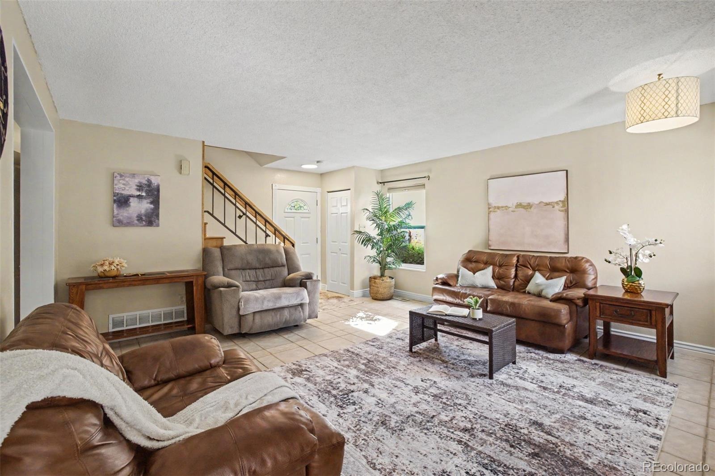
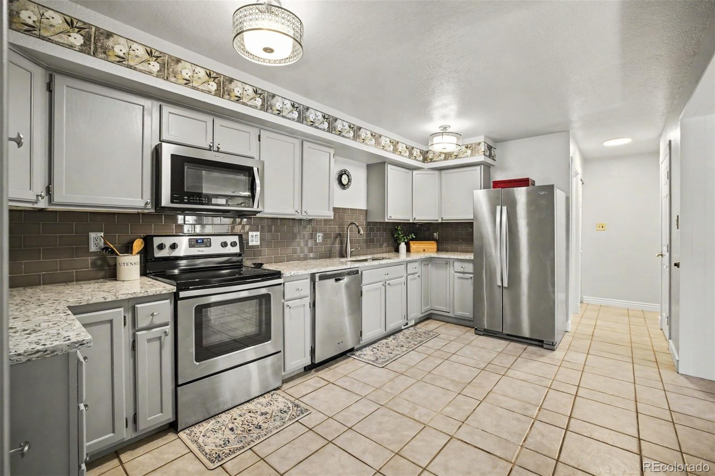
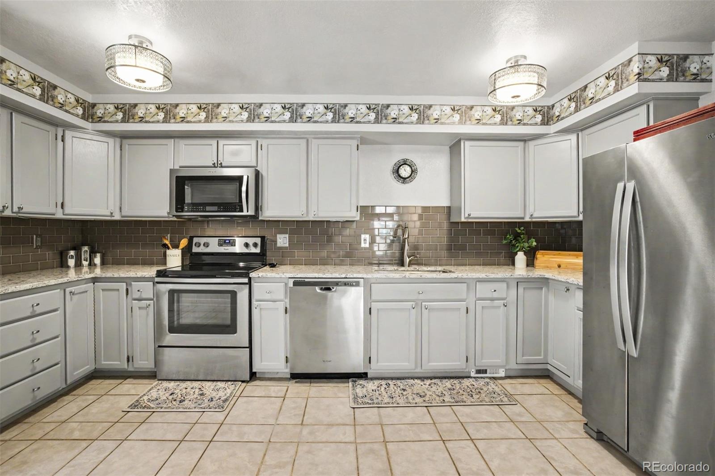
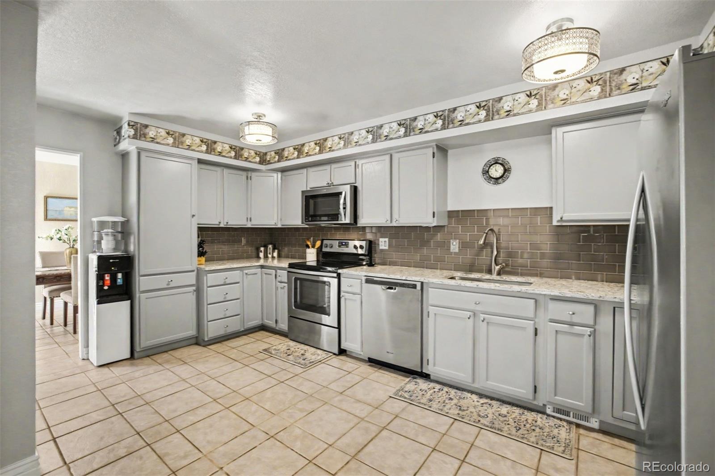
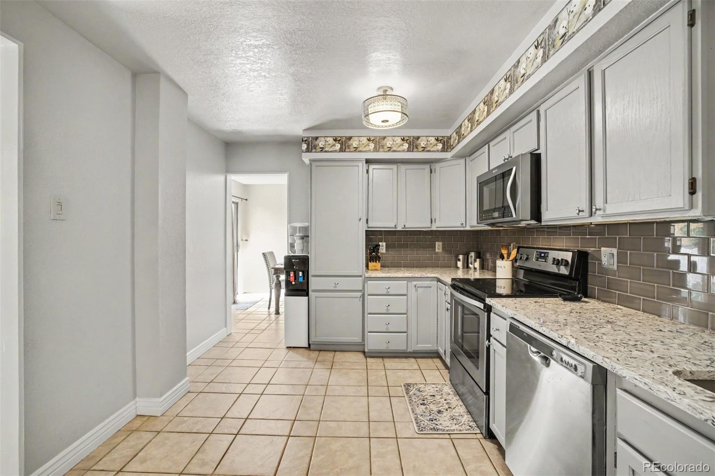
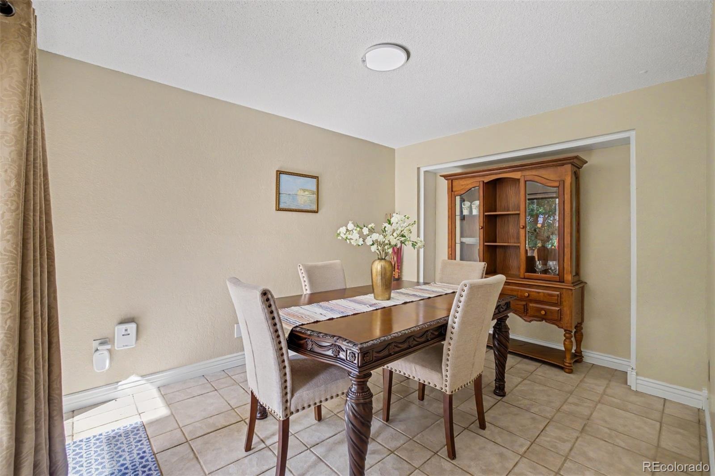
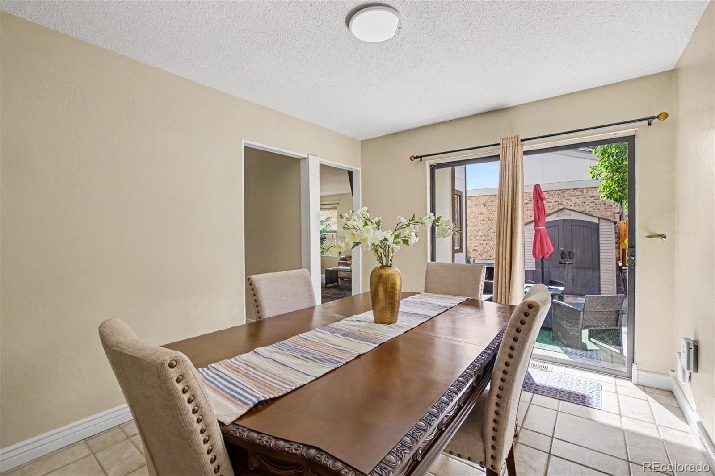
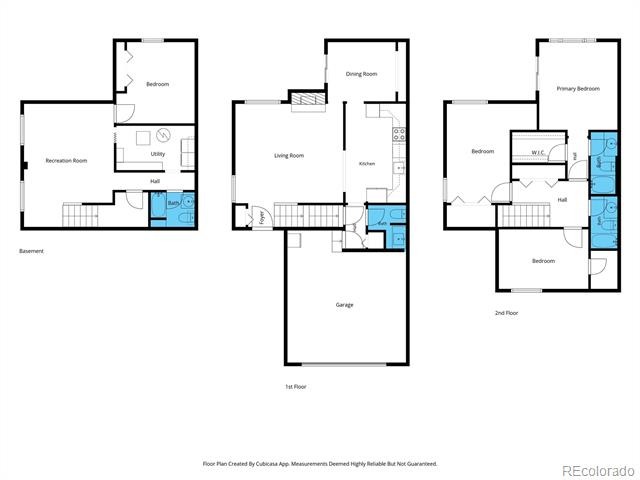
Step inside to a bright, open living space anchored by a wood-burning fireplace, creating a warm focal point for relaxing or entertaining. The updated kitchen impresses with stainless steel appliances, quartz countertops, tile backsplash, abundant cabinetry and flowing into the spacious dining area with direct backyard access.
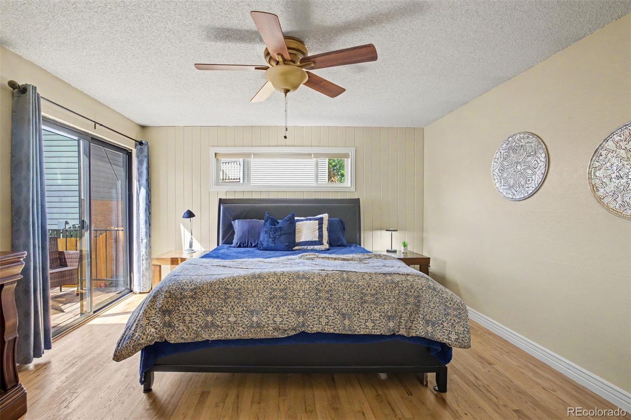
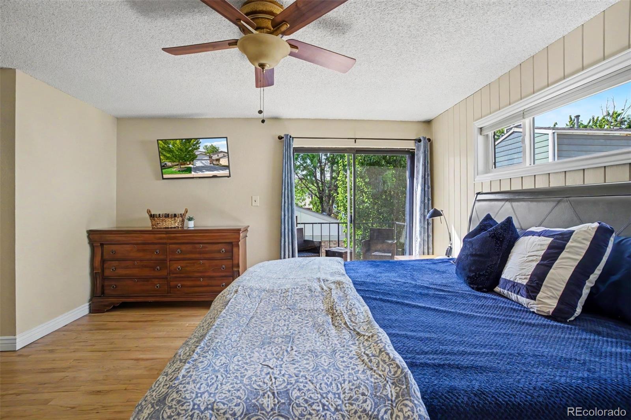
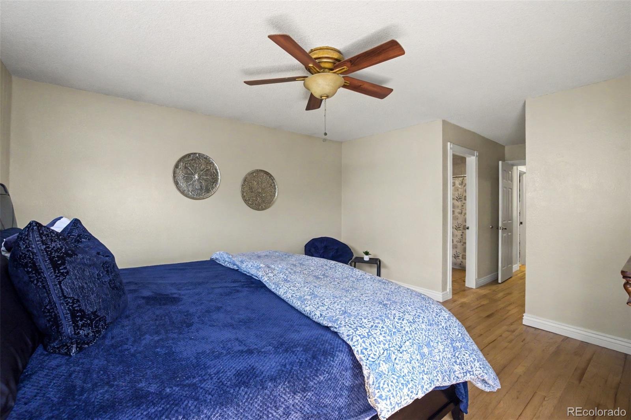
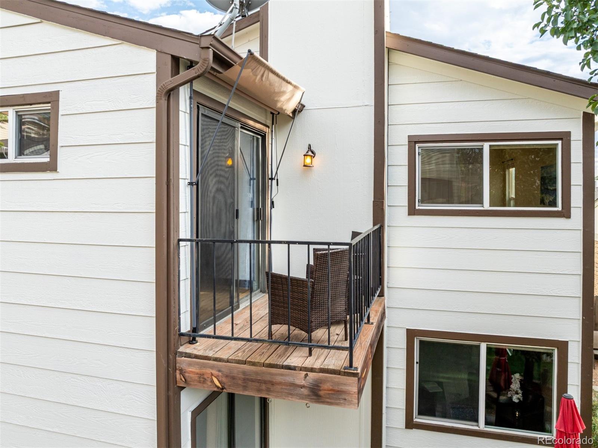
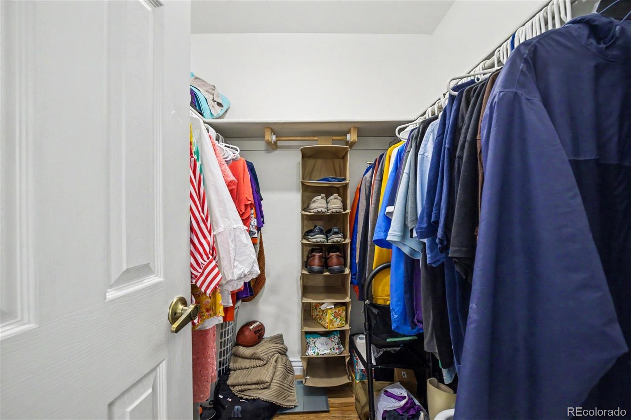
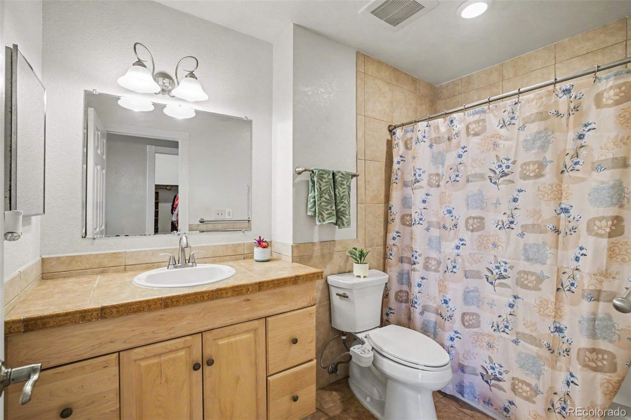
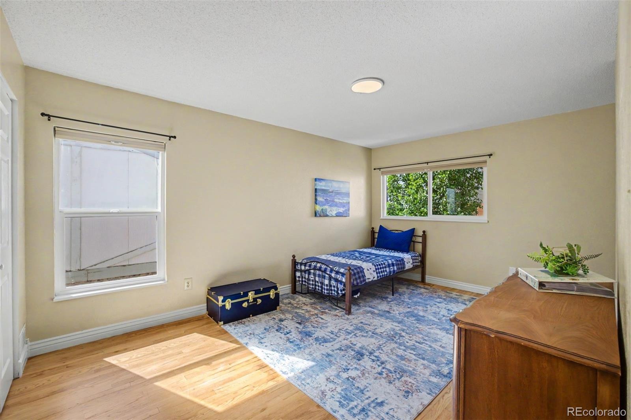
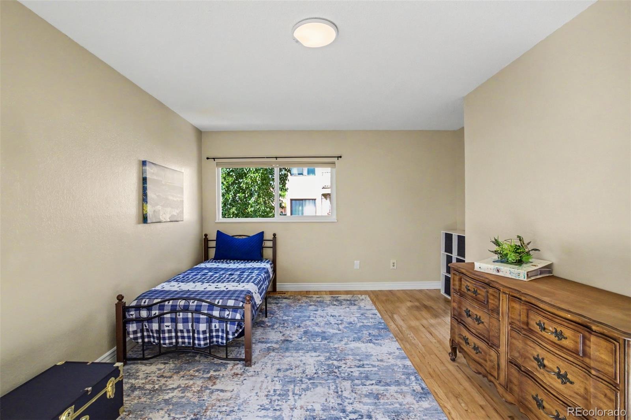
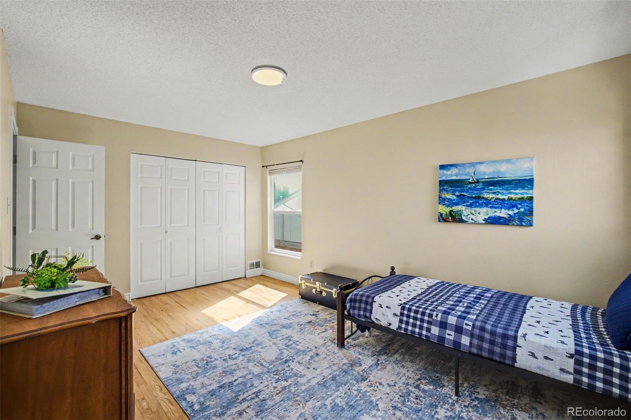
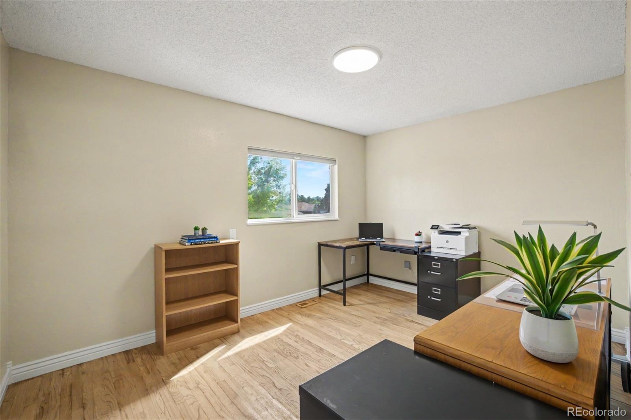
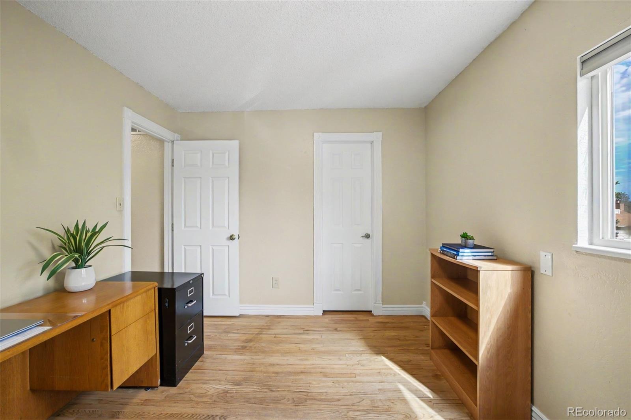
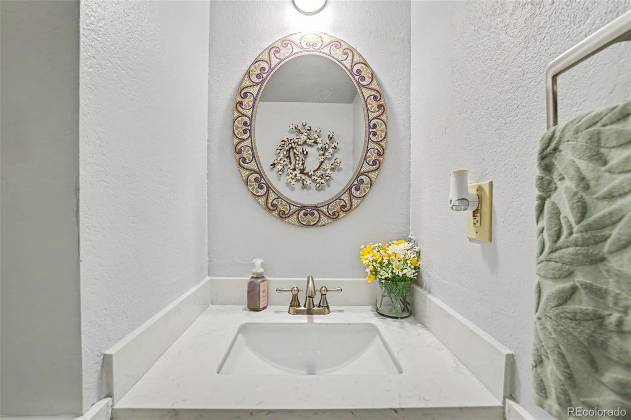
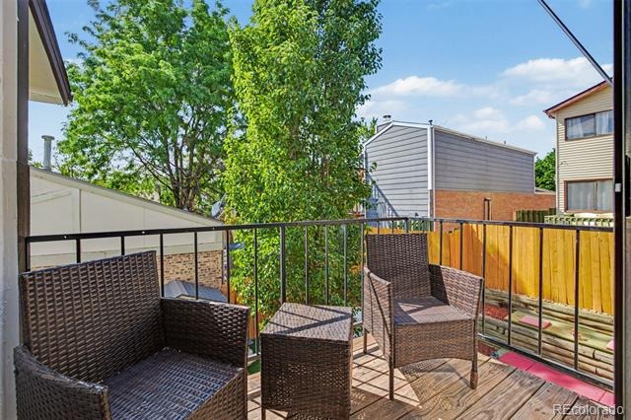
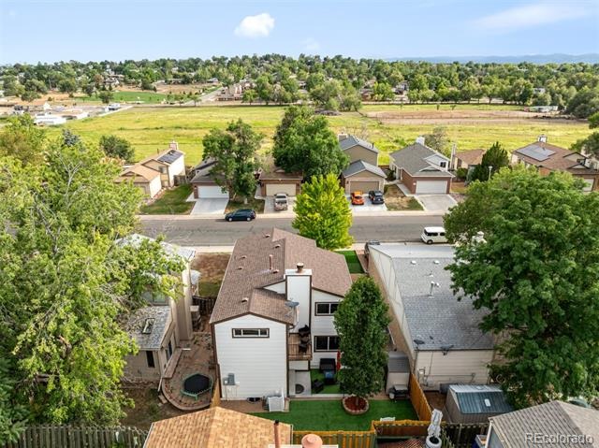
Upstairs, hardwood flooring leads to three generously sized bedrooms. The primary suite feels like a true retreat with a private en-suite bath, walk-in closet and its own private balcony/deck, perfect for morning coffee or unwinding at the end of the day.
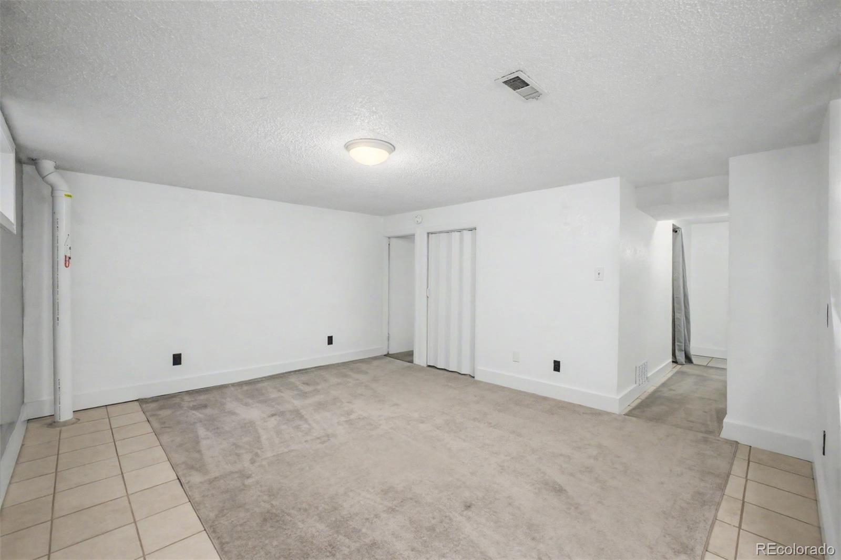
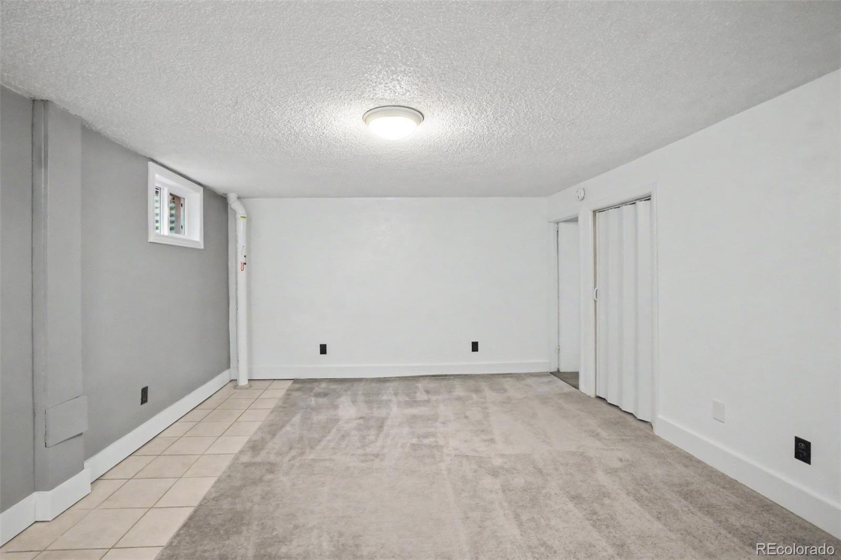
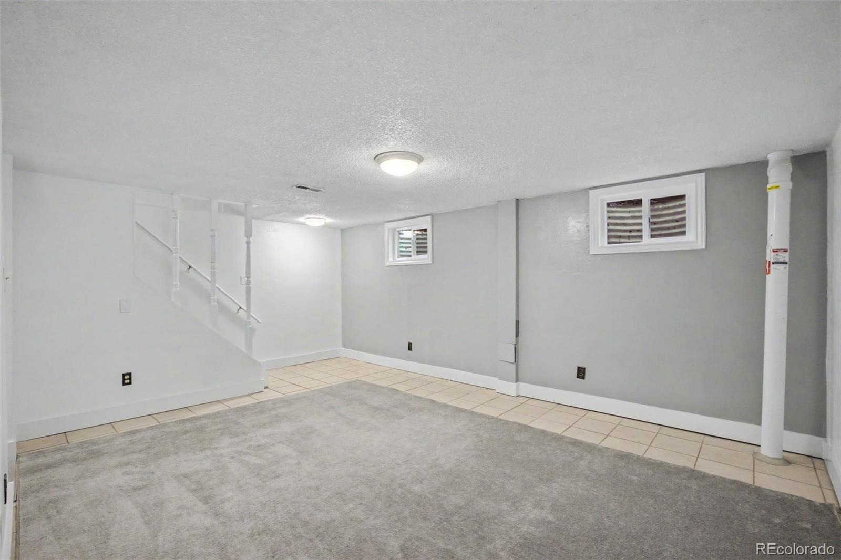
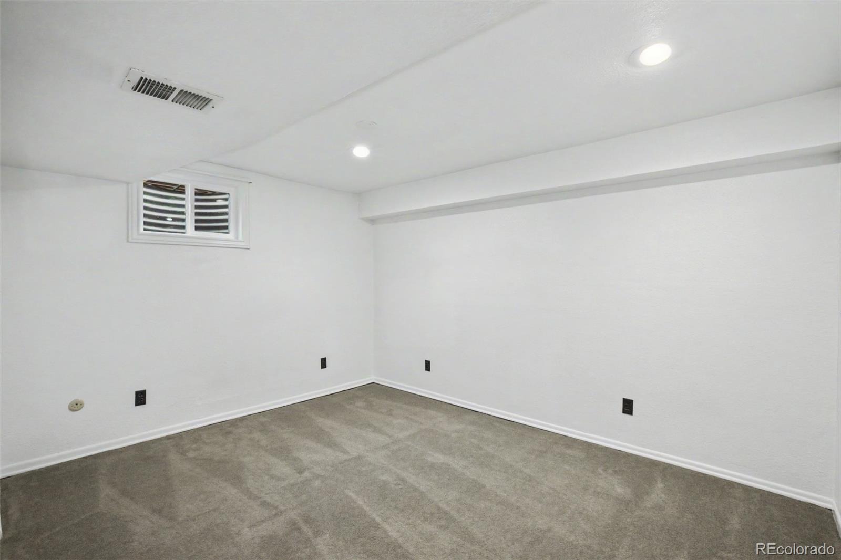
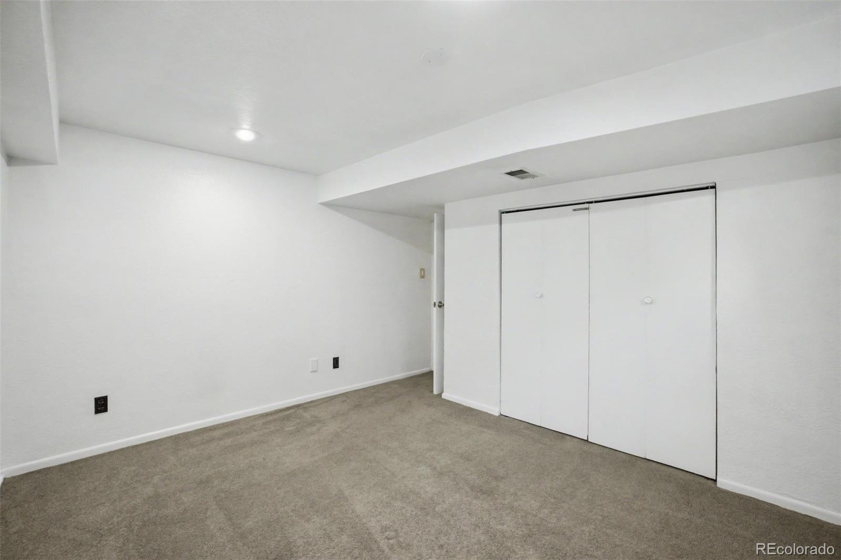
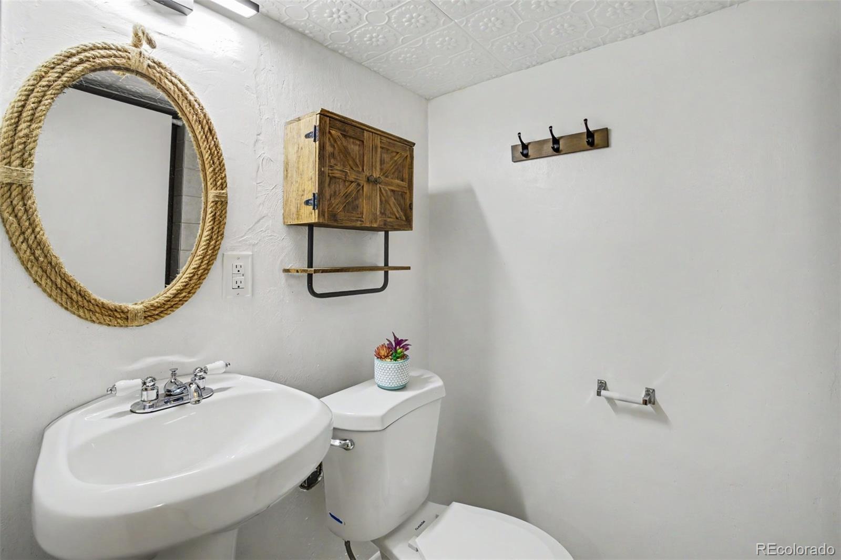
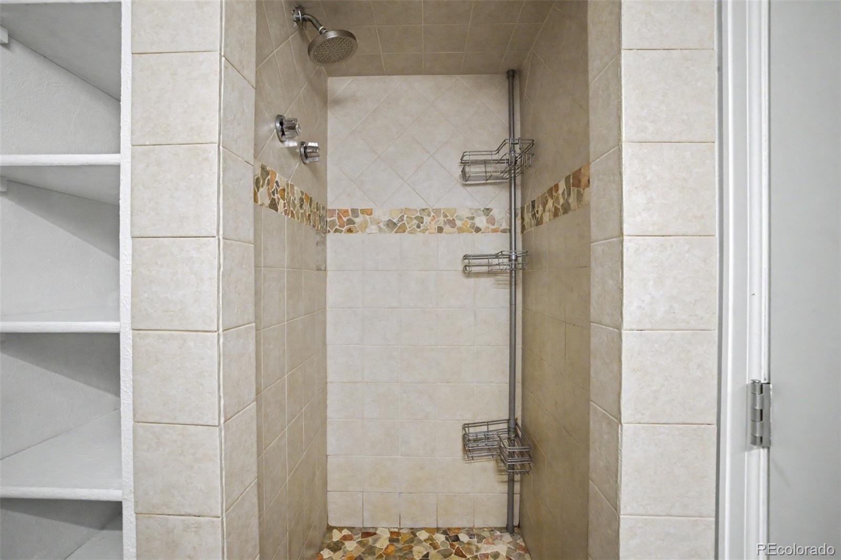
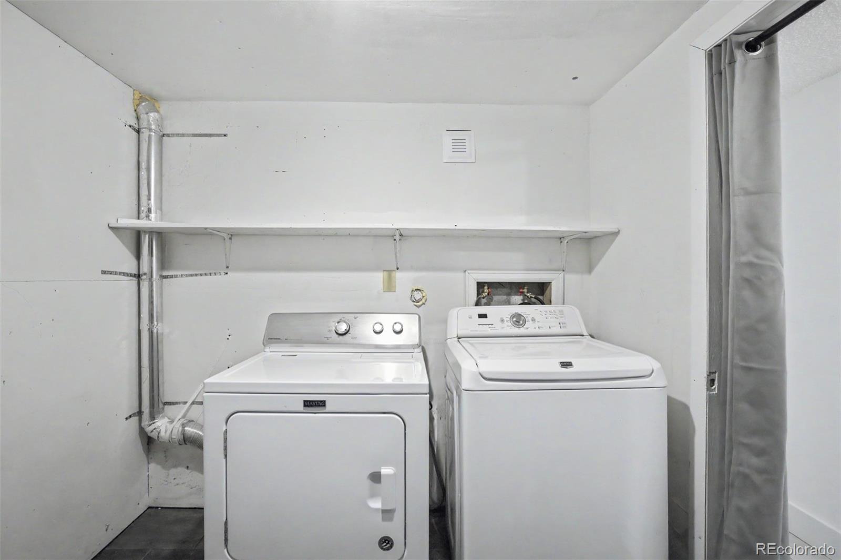
The finished basement adds versatility with a large family/rec room, non-conforming fourth bedroom with egress window, walk-in closet, 3/4 bath with tiled walk-in shower, laundry, and additional storage. Whether you need guest quarters, a home office, gym, media room, or additional living space, this level delivers.
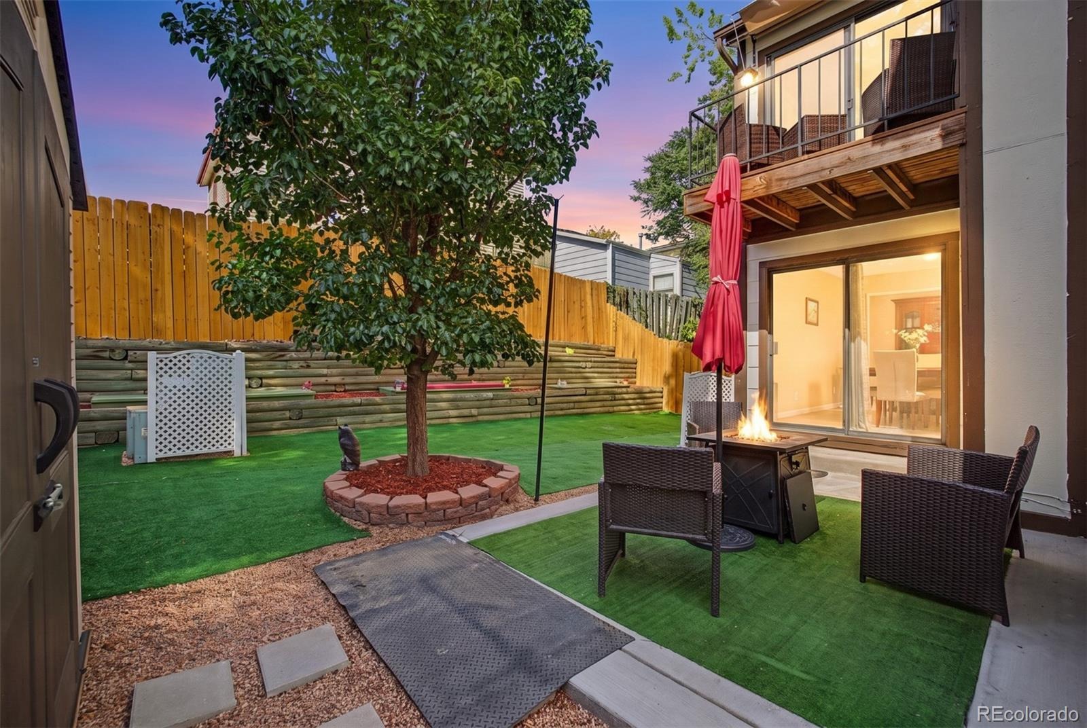
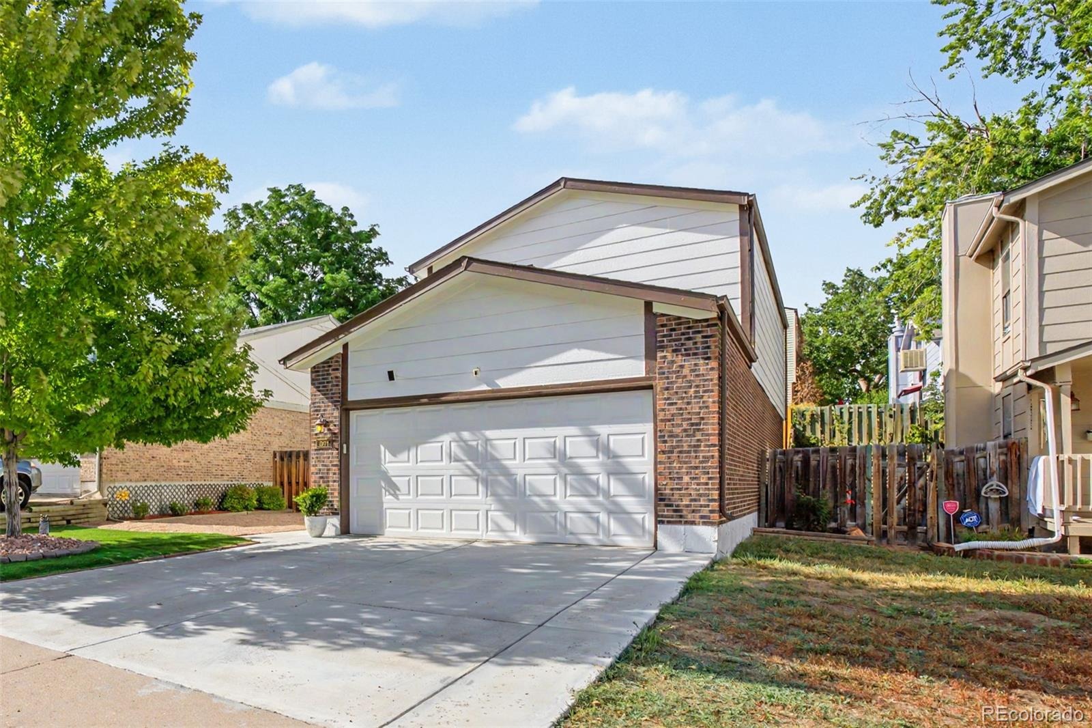
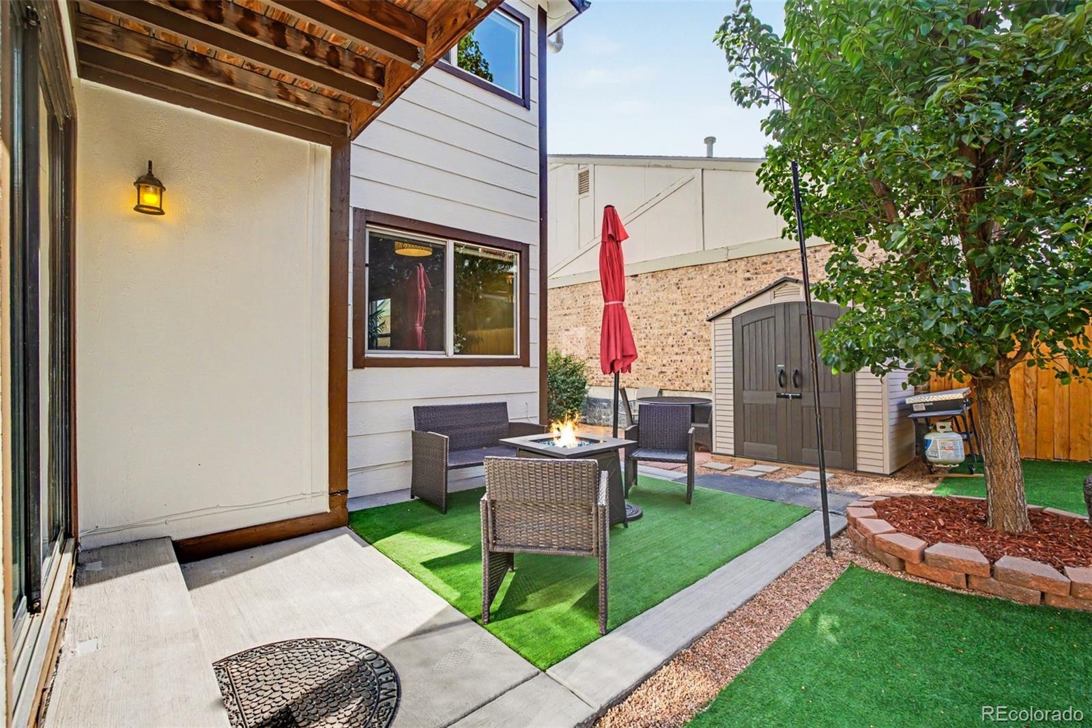
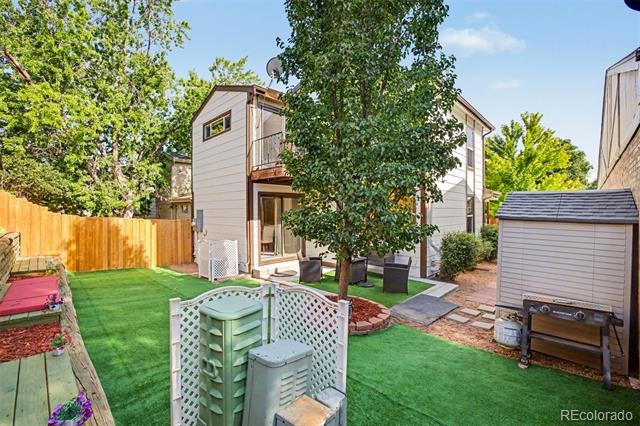
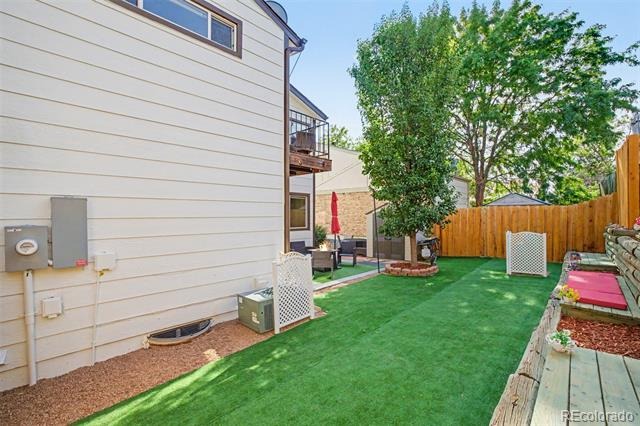
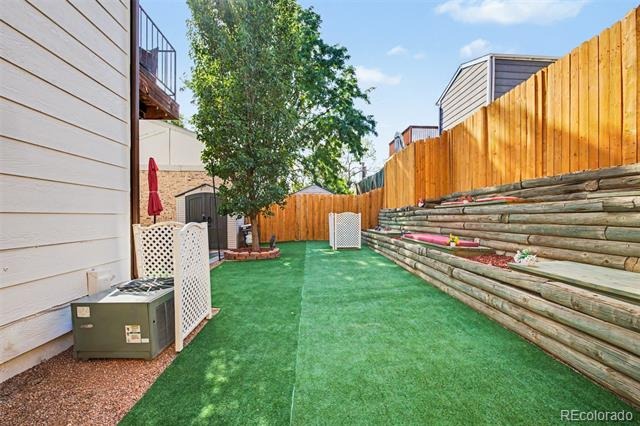
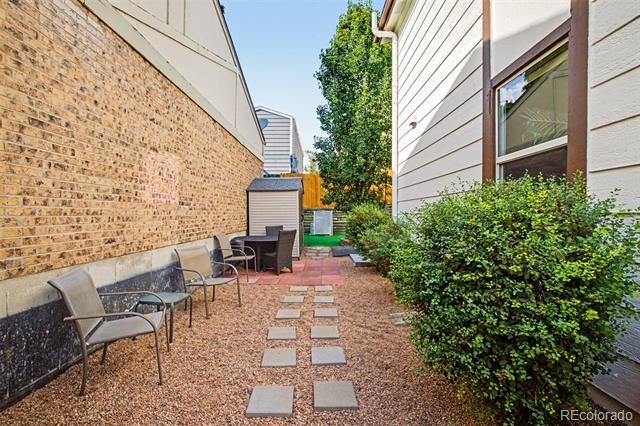
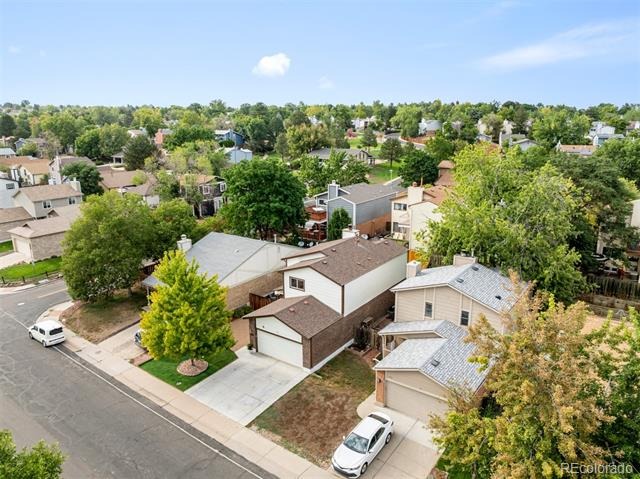
Outside, enjoy a private, low-maintenance backyard featuring artificial turf, fire-pit patio, tiered landscaping, storage shed, and multiple areas for outdoor entertaining. Additional highlights include a 2-car attached garage, central A/C, newer electrical panel, security doors, and radon mitigation system.
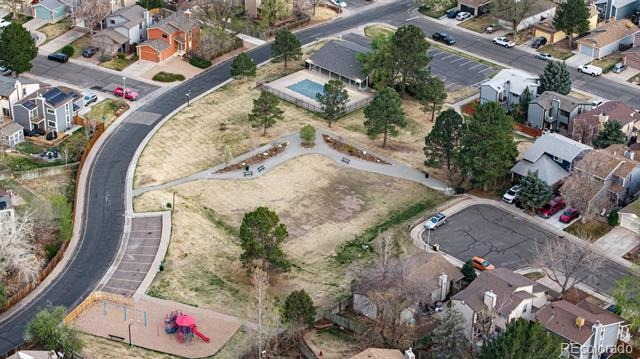
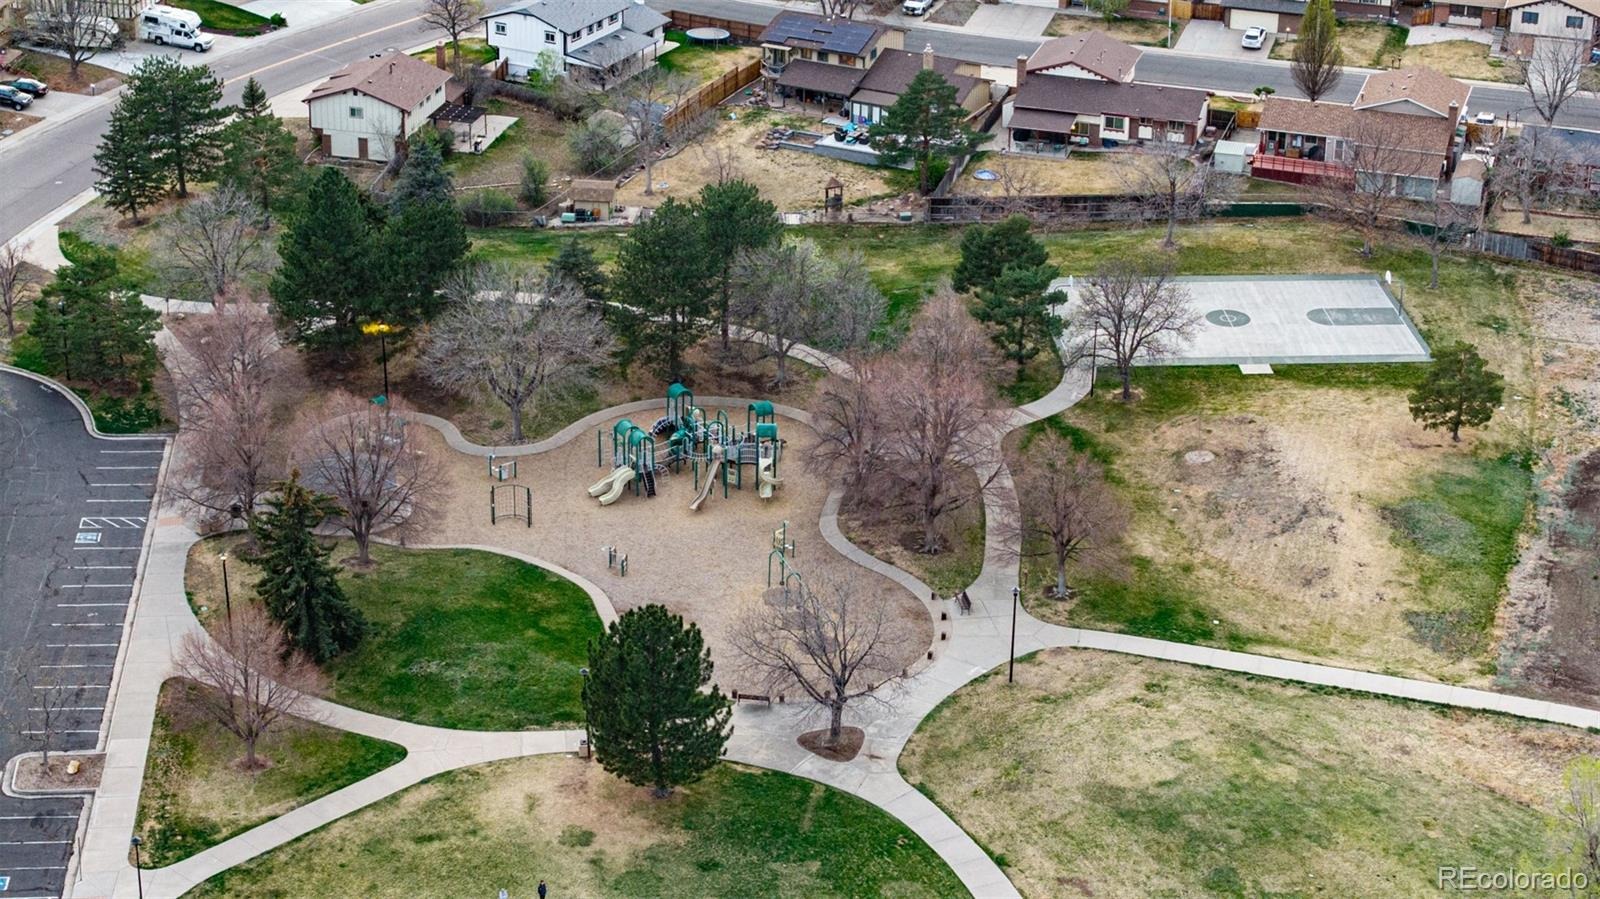
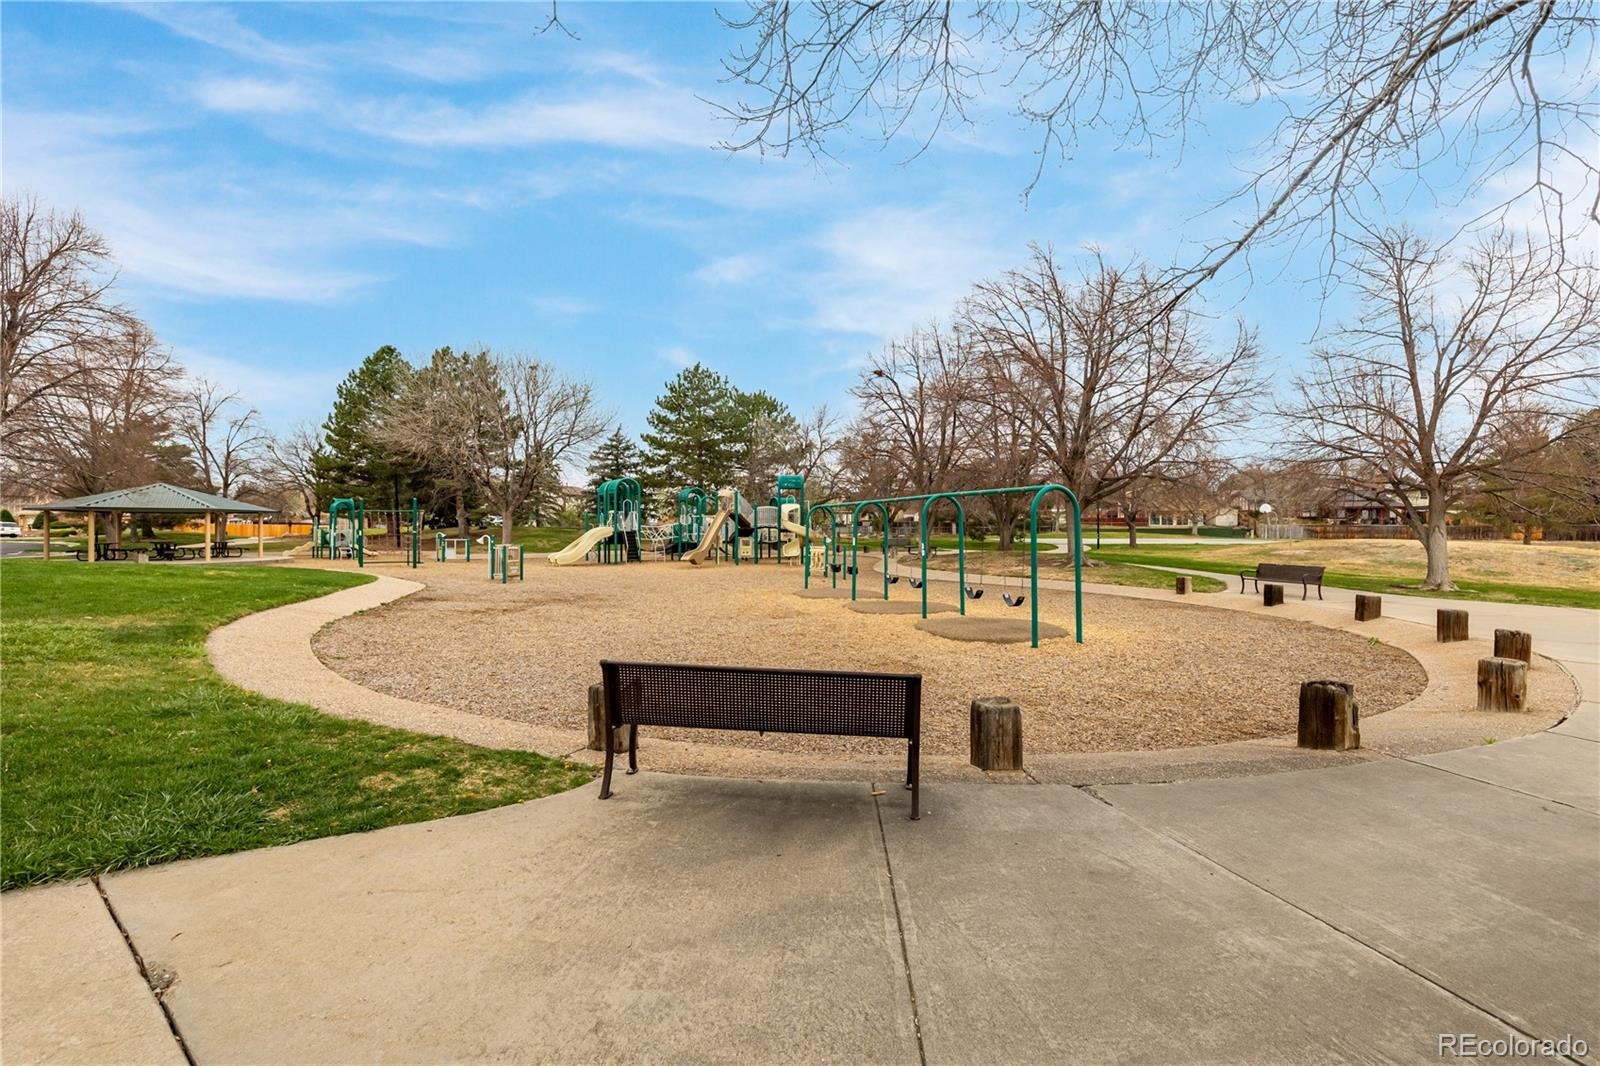
The lifestyle extends beyond the home with access to a community pool, park, and dog park, plus nearby trails, shopping, dining, and convenient access throughout Arvada and the Denver metro area.
With 2,332 finished square feet, four bedrooms, four bathrooms, updated living spaces, a finished basement, private primary balcony, and fantastic outdoor areas, this home offers the space and versatility buyers want. Schedule your private showing today! Ask about available lender incentives!
71 days on market
Listed by Juan Munoz · Real Broker, LLC DBA Real · tfg.juan@gmail.com,720-926-0204
Property Details
| Property Type | Residential |
| Sub Type | Single Family Residence |
| Status | Active Under Contract |
| Price per Sq Ft | $227 |
| Subdivision | Patio |
| MLS # | 8015369 |
| Days on Market | 71 |
| Bedrooms | 4 |
| Full Baths | 2 |
| Half Baths | 1 |
| Three-Quarter Baths | 1 |
| Year Built | 1980 |
| Lot Size (Sq Ft) | 3,703 |
| Acres | 0.09 |
| HOA | Yes |
| HOA Fee | $80 |
| Annual Taxes | $2,547 |
| State | CO |
| County | Jefferson |
| Interior Features | Ceiling Fan(s), Eat-in Kitchen, High Speed Internet, Kitchen Island, Walk-In Closet(s), Primary Suite, Quartz Counters, Radon Mitigation System |
| Heating | Forced Air, Natural Gas |
| Cooling | Central Air |
| Flooring | Carpet, Tile, Wood |
| Fireplaces | 1 |
| Fireplace Features | Living Room, Wood Burning |
| Appliances | Dishwasher, Disposal, Microwave, Oven, Refrigerator |
| Exterior Features | Balcony, Private Yard |
| Garage | Yes |
| Garage Spaces | 2 |
| Roof | Composition |
| Basement | Finished |
| Lot Features | Level |
| Architectural Style | Traditional |
| Levels | Two |
| Construction | Brick, Concrete, Frame |
| Sewer | Public Sewer |
| Water Source | Public |
| Senior Community | No |
| Special Conditions | None Known |
Location
Price History
| Date | Event | Price |
|---|---|---|
| 10/8/2026 |
Active Under Contract Source: REcolorado® #8015369 |
— |
| 10/2/2026 |
Price change Source: REcolorado® #8015369 |
$529,500 -1.0% $227/sqft |
| 9/1/2026 |
Listed for sale Source: REcolorado® #8015369 |
$535,000 $229/sqft |

Based on information submitted to the MLS GRID as of November 11, 2026 at 11:05 AM MST. All data is obtained from various sources and may not have been verified by broker or MLS GRID. Supplied Open House Information is subject to change without notice. All information should be independently reviewed and verified for accuracy. Properties may or may not be listed by the office/agent presenting the information.
Thank you — a Mont Haus broker will be in touch shortly.
For Mont Haus agents and staff. Sign in with your Mont Haus Microsoft account and the Agent Portal opens in a new tab.
Sign in with MicrosoftNo Microsoft account yet? Ask Nikki Boxer, who sets up portal access.