Residential · Active
Denver, CO 80209
5 Beds · 5 Baths · 5,128 Sq Ft
$2,750,000
Single Family
Property Type
0.15 acres
Lot Size
2008
Year Built
$536
Price per Sq Ft
2
Parking Spaces
8016751
MLS #
About This Property
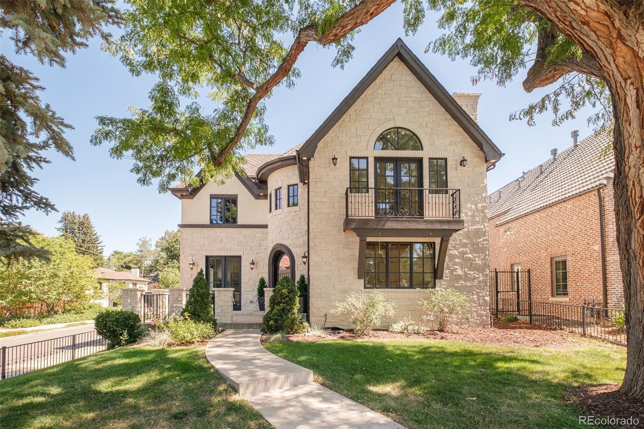
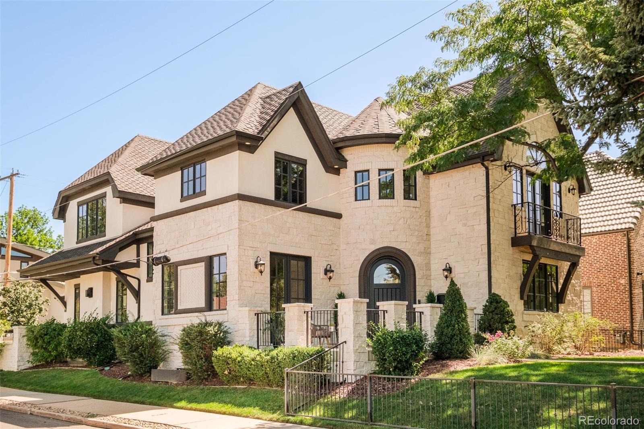
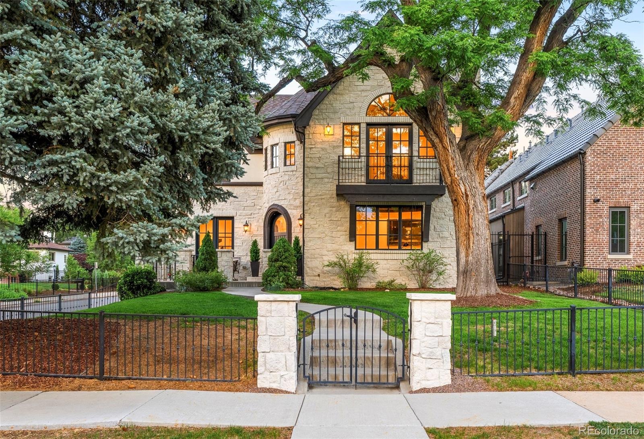
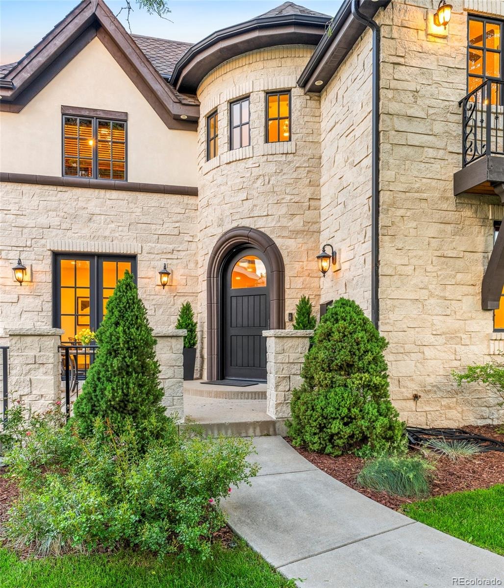
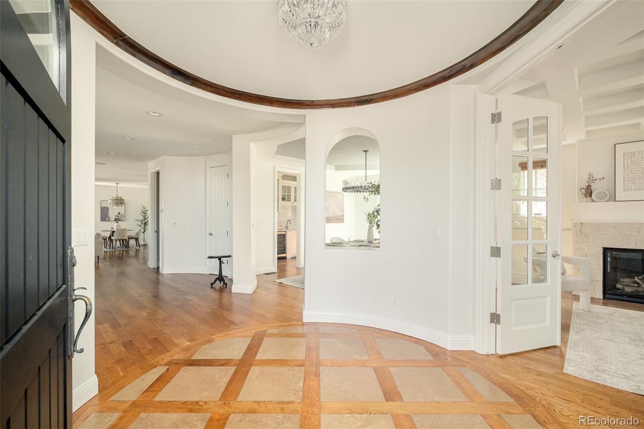
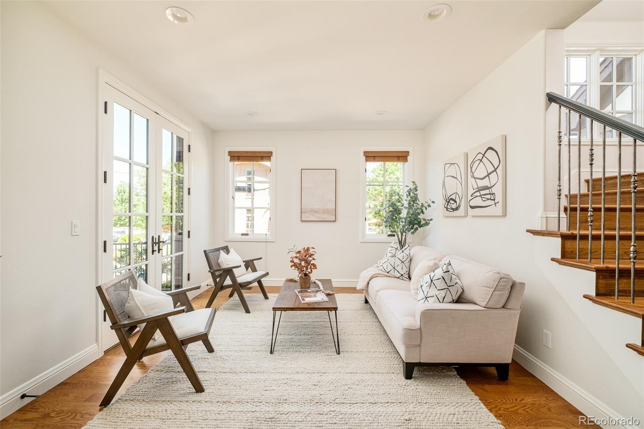
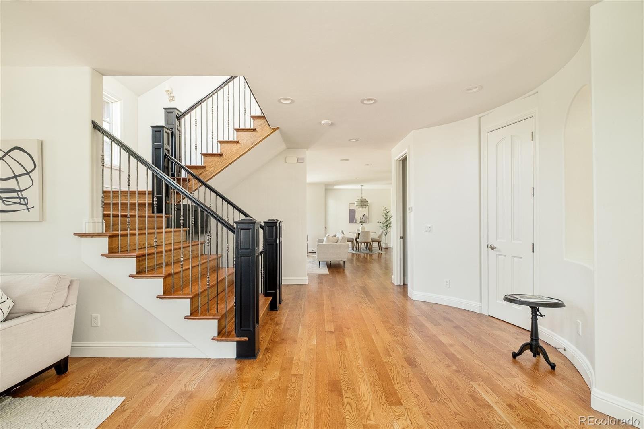
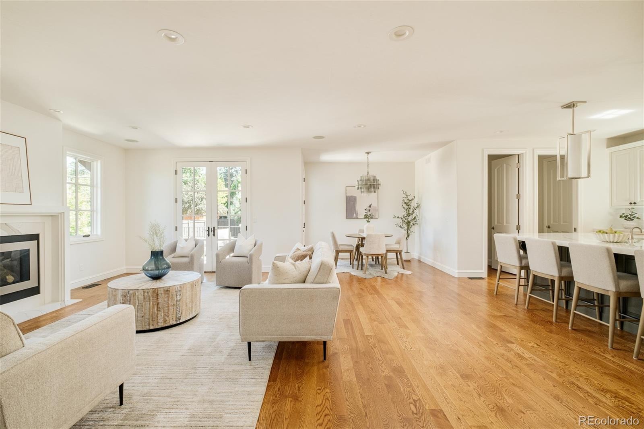
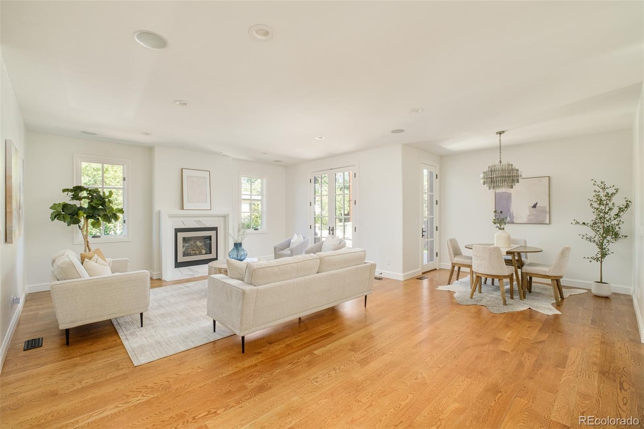
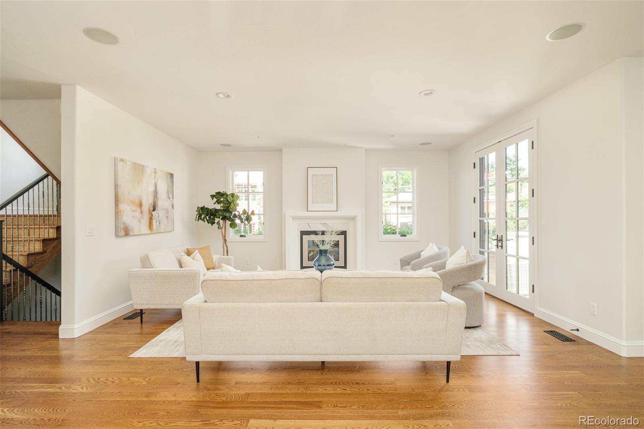
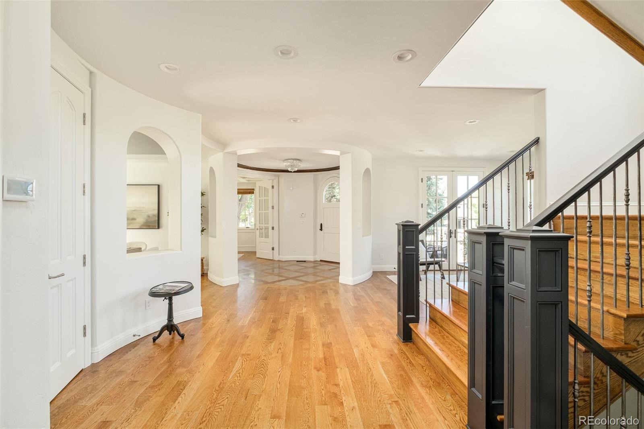
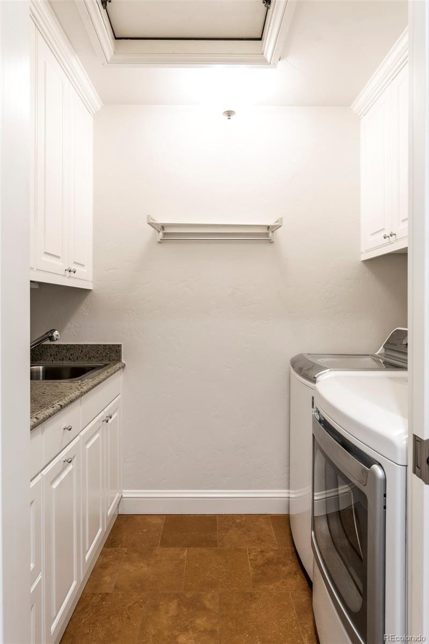
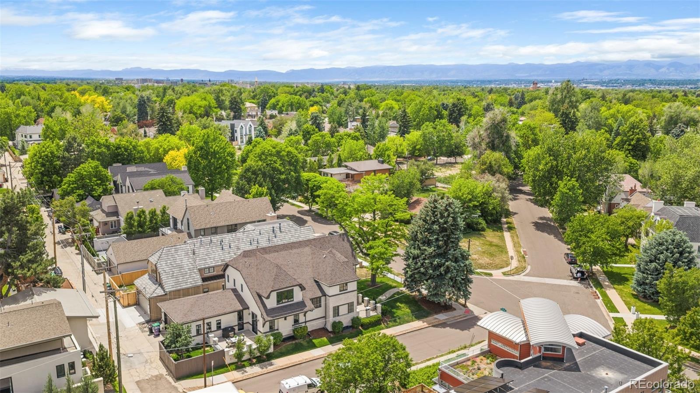
Perfectly positioned on one of Bonnie Brae's most desirable streets, this impeccably maintained, thoughtfully updated residence offers a rare opportunity in one of Denver's most coveted neighborhoods — with the character, craftsmanship, and lot value only an established address can offer. Surrounded by tree-lined avenues, iconic architecture, and a strong sense of community, the home sits just moments from Cherry Creek North's boutiques and dining, Washington Park, and downtown Denver. Mature trees shade the expansive, fenced front yard, creating a beautiful and private setting for outdoor play and relaxation. Inside, timeless elegance meets modern sophistication.
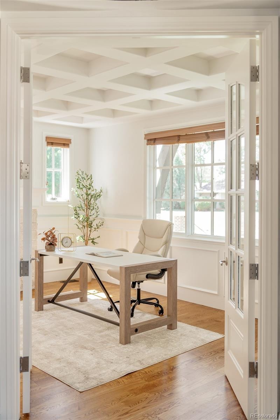
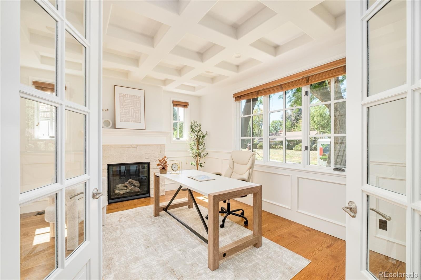
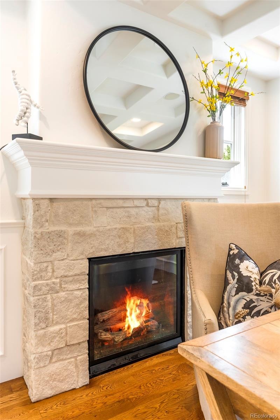
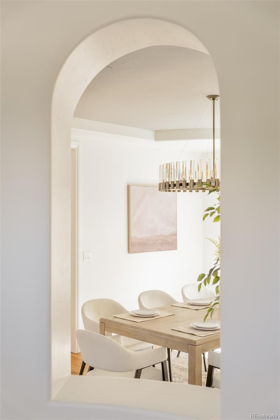
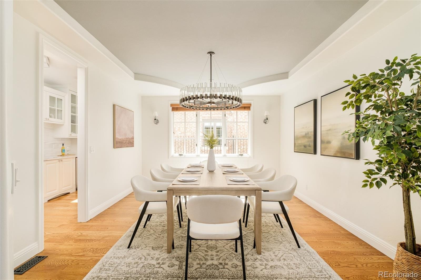
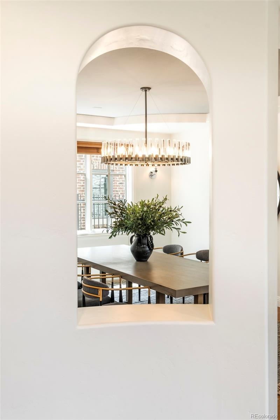
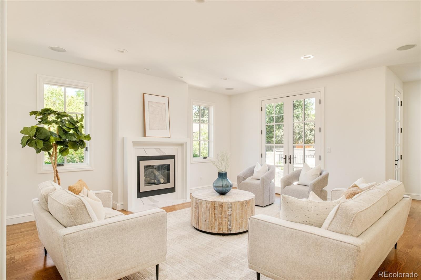
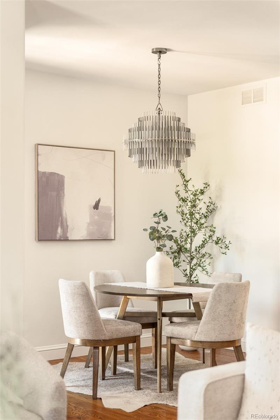
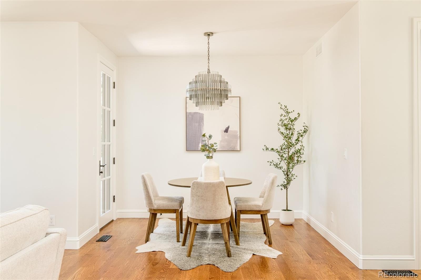
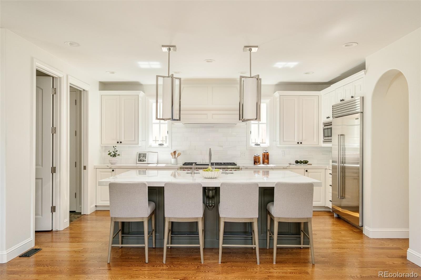
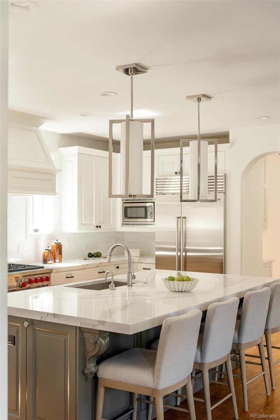
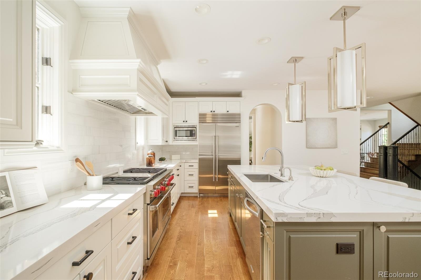
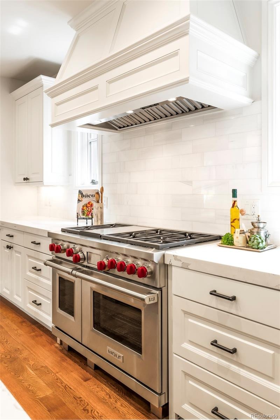
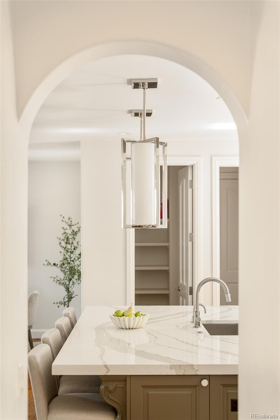
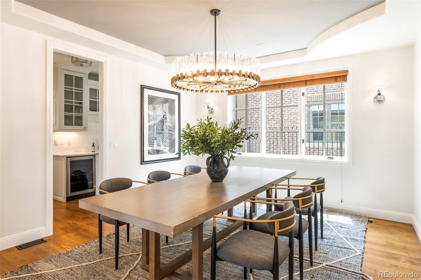
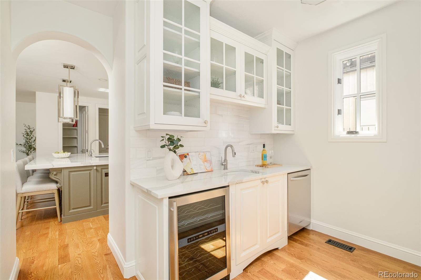
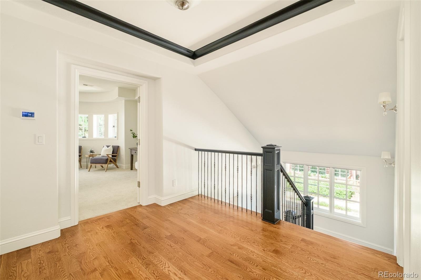
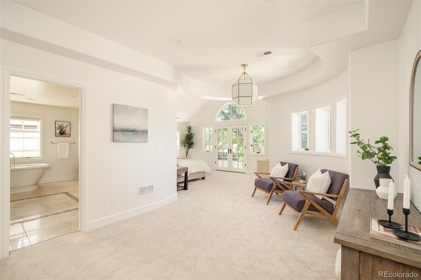
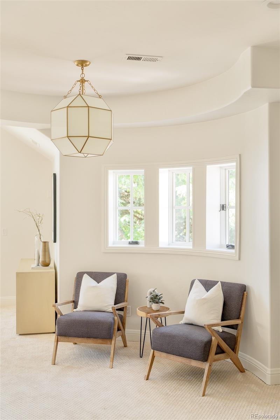
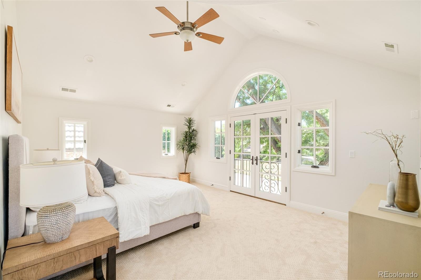
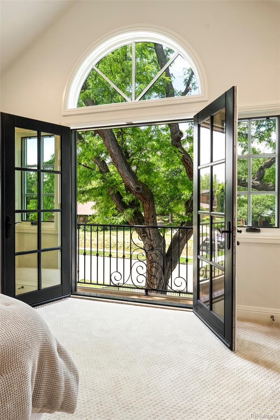
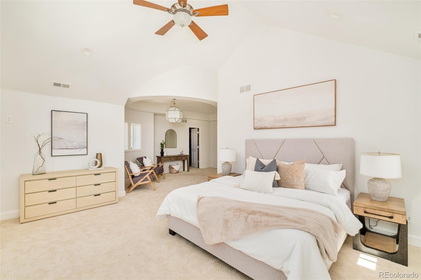
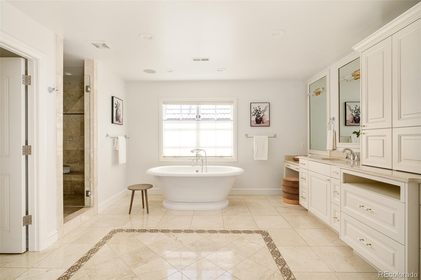
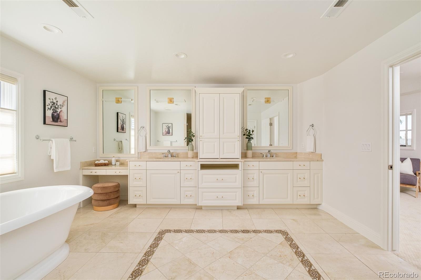
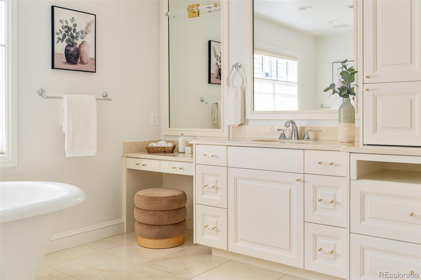
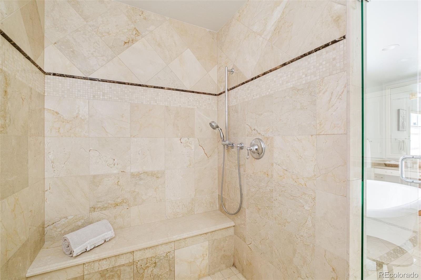
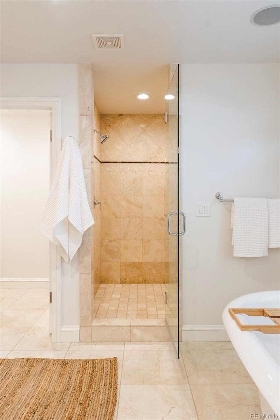
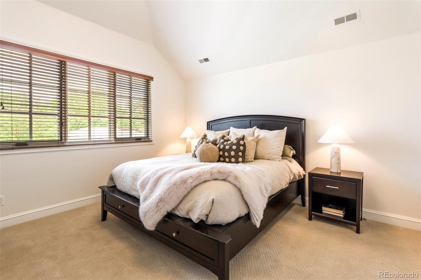
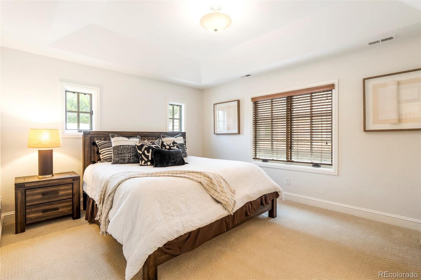
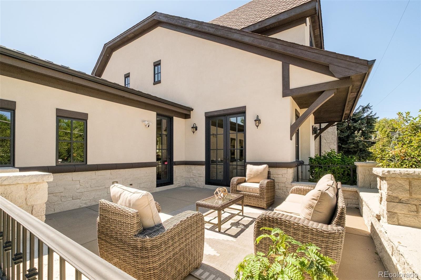
The recently renovated chef's kitchen features Sub-Zero and Wolf appliances and flows to the formal dining room through a gracious butler's pantry — ideal for intimate gatherings and large-scale entertaining alike. A handsome study with fireplace and coffered ceiling offers a distinguished work-from-home retreat. The primary suite is a private sanctuary, with soaring vaulted ceilings, French doors to a secluded balcony, and a spa-inspired bath. Generously proportioned secondary bedrooms and beautifully appointed living spaces round out a home that's as comfortable as it is refined — with the scale, lot size, and mature landscaping today's new builds simply can't replicate.
For buyers seeking an established Bonnie Brae address with room to make it their own, this home offers outstanding long-term value in one of Denver's most enduring neighborhoods — combining a premier location, impeccable updates, and effortless access to Denver's finest shopping, dining, parks, and private schools. This exceptional residence embodies the very best of luxury living, delivered at a compelling value.
37 days on market
Listed by Alison Savant Kahn · Douglas Elliman Real Estate · alison.savantkahn@elliman.com,720-331-3001
Property Details
| Property Type | Residential |
| Sub Type | Single Family Residence |
| Status | Active |
| Price per Sq Ft | $536 |
| Subdivision | Bonnie Brae |
| MLS # | 8016751 |
| Days on Market | 37 |
| Bedrooms | 5 |
| Full Baths | 3 |
| Half Baths | 1 |
| Three-Quarter Baths | 1 |
| Year Built | 2008 |
| Lot Size (Sq Ft) | 6,500 |
| Acres | 0.15 |
| HOA | No |
| Annual Taxes | $15,560 |
| State | CO |
| County | Denver |
| Zoning | E-SU-DX |
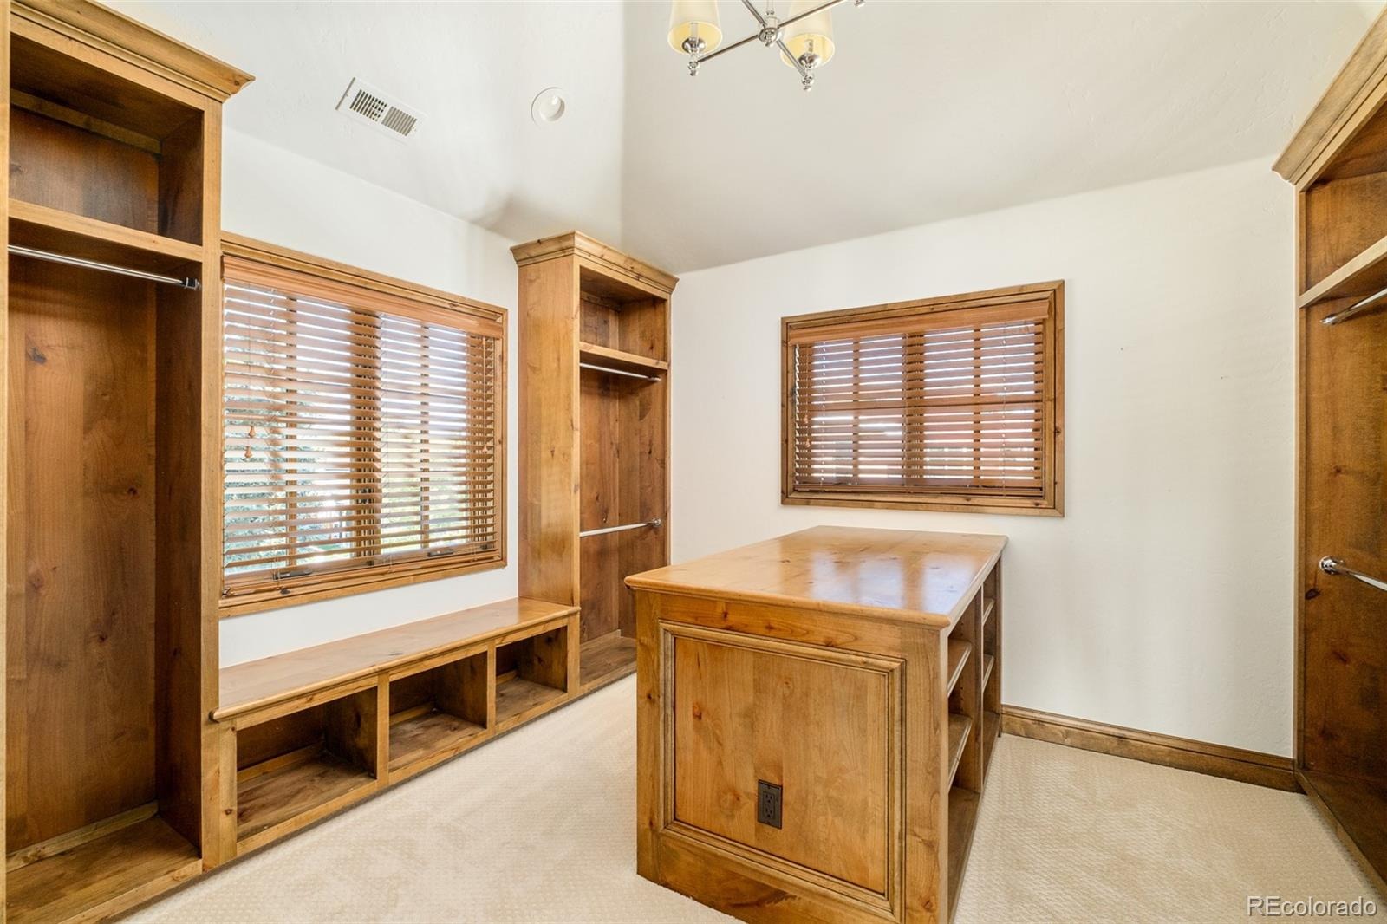
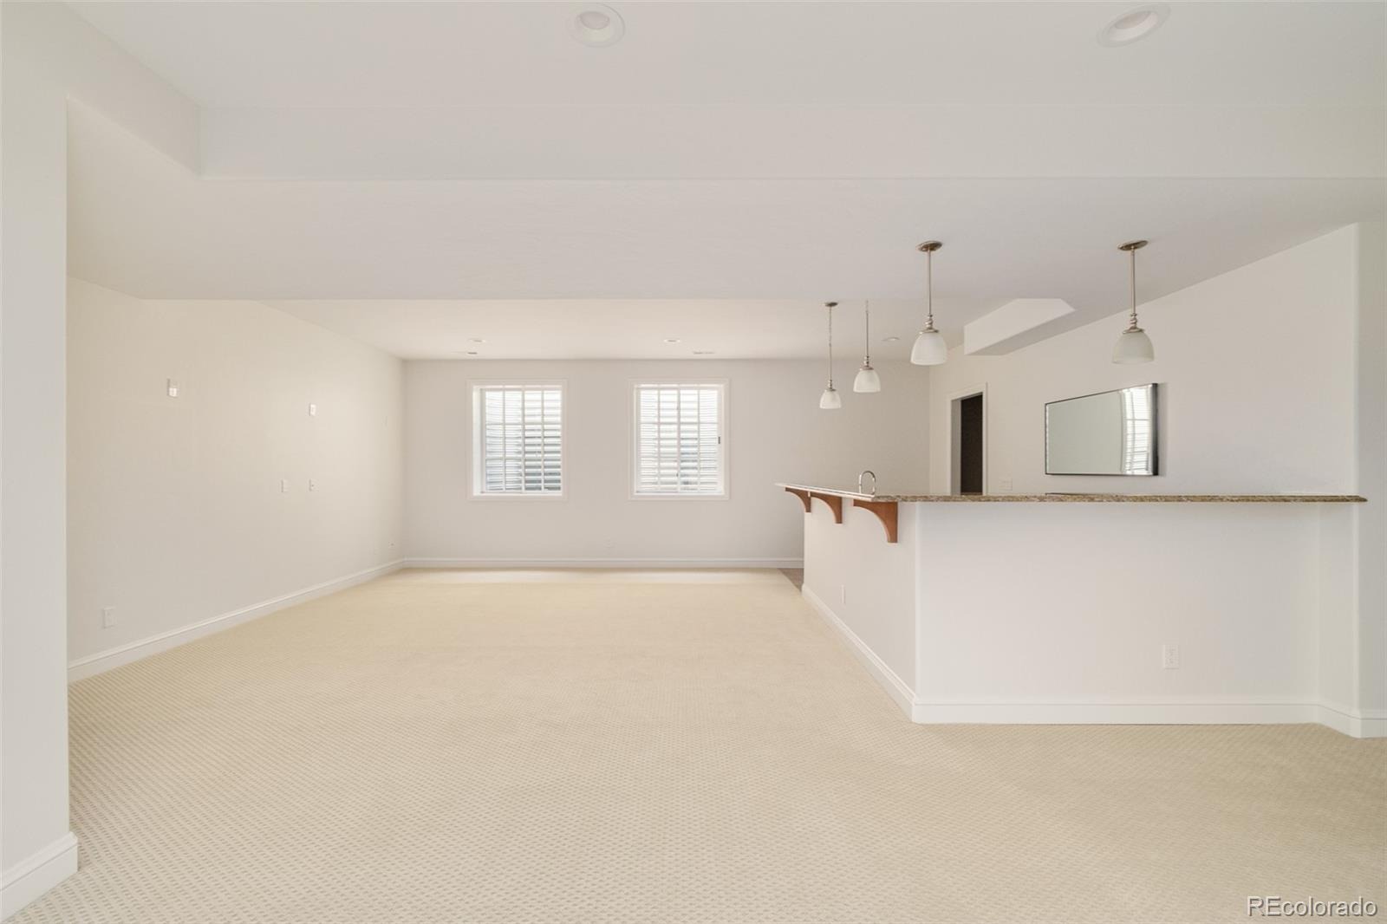
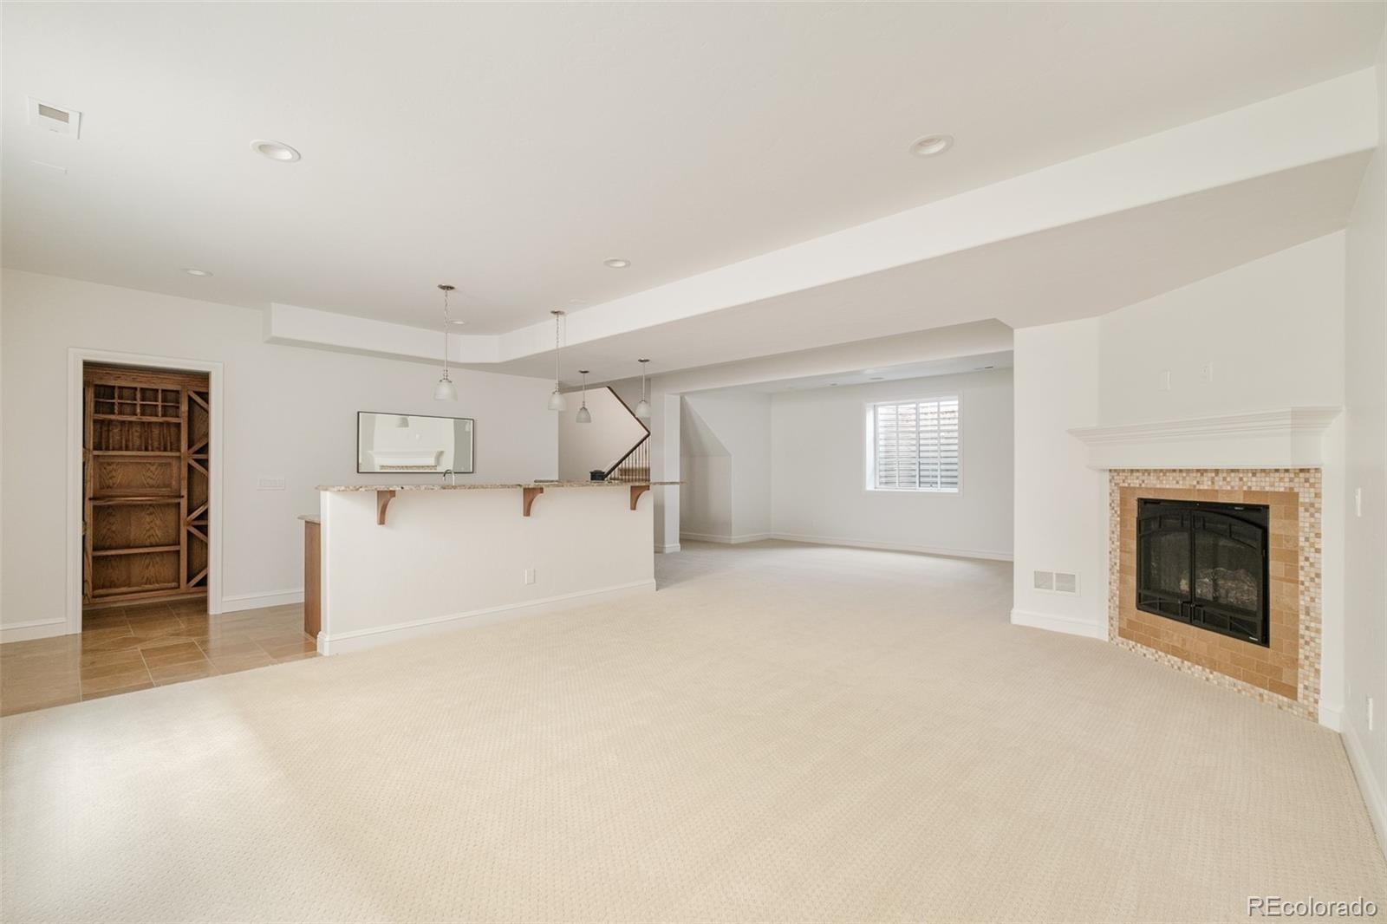
| Interior Features | Built-in Features, Eat-in Kitchen, Entrance Foyer, Granite Counters, Kitchen Island, Open Floorplan, Pantry, Sound System, Vaulted Ceiling(s), Walk-In Closet(s), Wet Bar, Five Piece Bath, Primary Suite, Smoke Free |
| Heating | Forced Air, Heat Pump, Natural Gas |
| Cooling | Central Air |
| Flooring | Carpet, Tile, Wood |
| Fireplaces | 3 |
| Fireplace Features | Basement, Living Room |
| Exterior Features | Lighting, Private Yard, Rain Gutters |
| Garage | Yes |
| Garage Spaces | 2 |
| Roof | Composition |
| Basement | Finished, Full |
| Lot Features | Corner Lot, Level |
| Levels | Two |
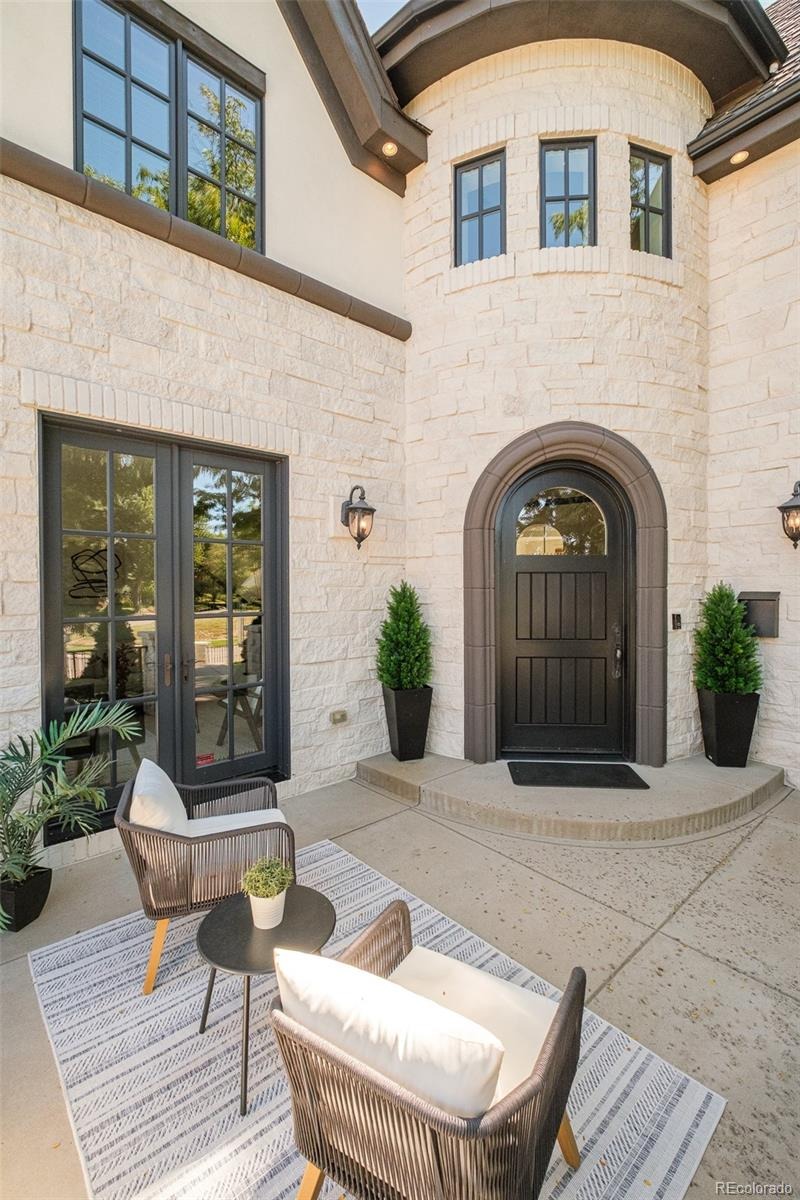
| Construction | Brick, Stone, Stucco |
| Sewer | Public Sewer |
| Water Source | Public |
| Senior Community | No |
| Special Conditions | None Known |
Location
Price History
| Date | Event | Price |
|---|---|---|
| 9/18/2026 |
Listed for sale Source: REcolorado® #8016751 |
$2,750,000 $536/sqft |

Based on information submitted to the MLS GRID as of October 24, 2026 at 9:15 PM MDT. All data is obtained from various sources and may not have been verified by broker or MLS GRID. Supplied Open House Information is subject to change without notice. All information should be independently reviewed and verified for accuracy. Properties may or may not be listed by the office/agent presenting the information.
Thank you — a Mont Haus broker will be in touch shortly.