Residential · Active
Erie, CO 80516
5 Beds · 4 Baths · 3,457 Sq Ft
$795,000
Single Family
Property Type
0.23 acres
Lot Size
2000
Year Built
$230
Price per Sq Ft
3
Parking Spaces
$266
HOA Fee
8018299
MLS #
About This Property
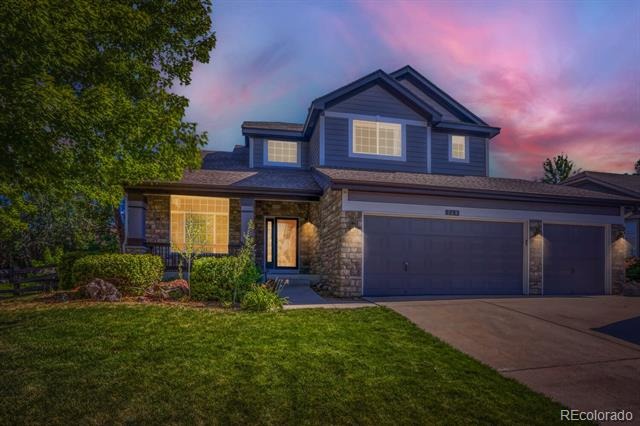
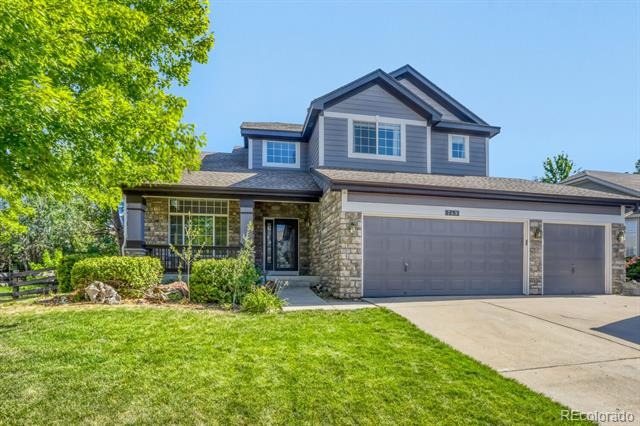
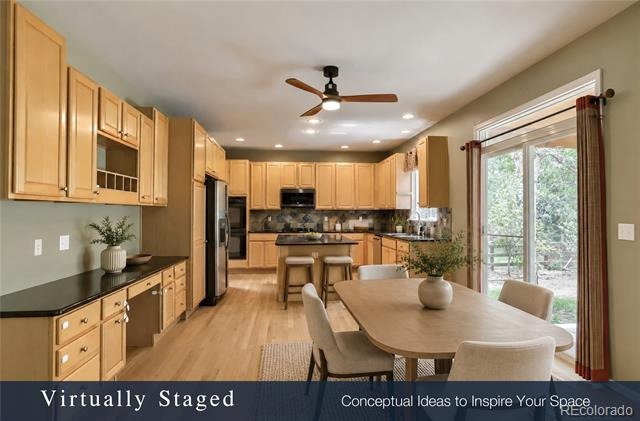
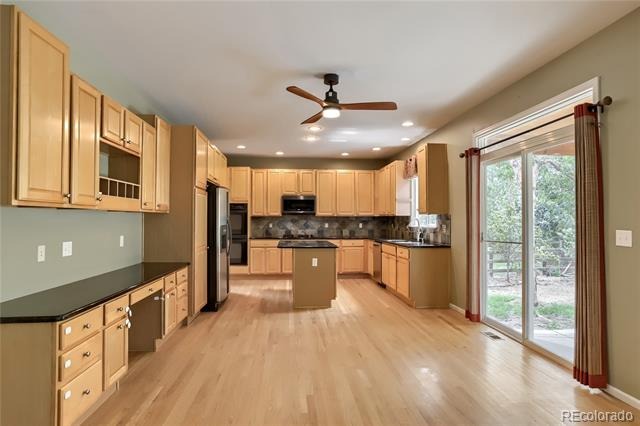
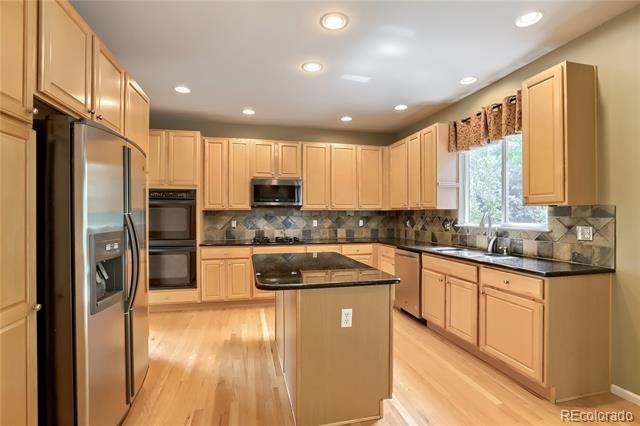
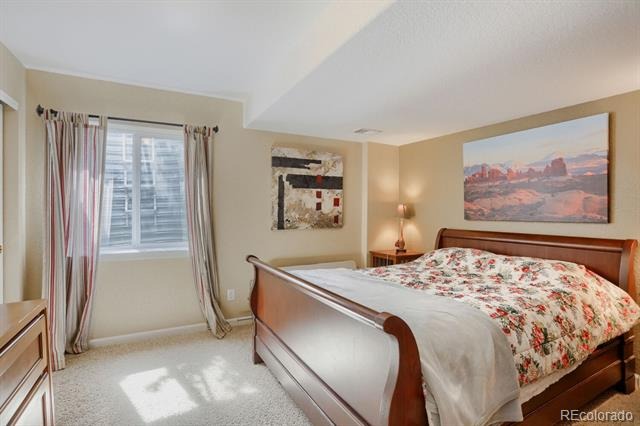
Nestled in the highly sought-after Orchard Glen community, this spacious home offers the perfect blend of comfort, functionality, and Colorado living. Featuring 5 bedrooms, 4 bathrooms, over 3,600 square feet of finished living space, a finished basement, and a 3-car garage with a large built-in workbench, this home provides plenty of space for everyday living, hobbies, storage, and entertaining.
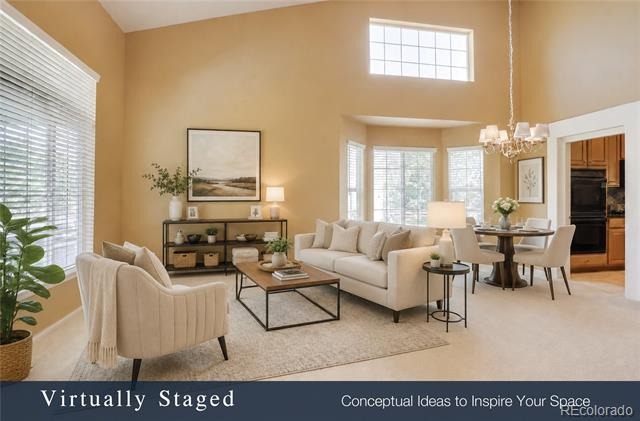
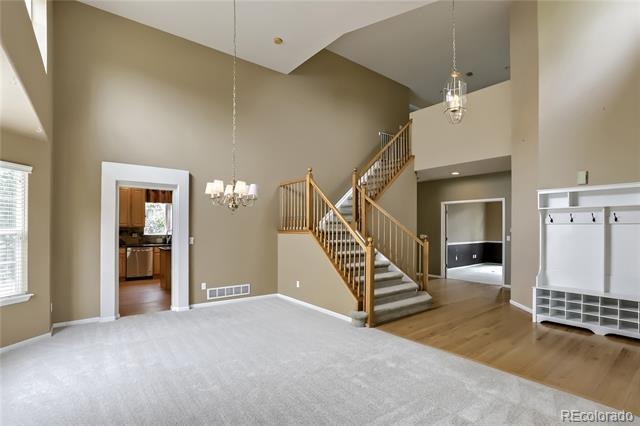
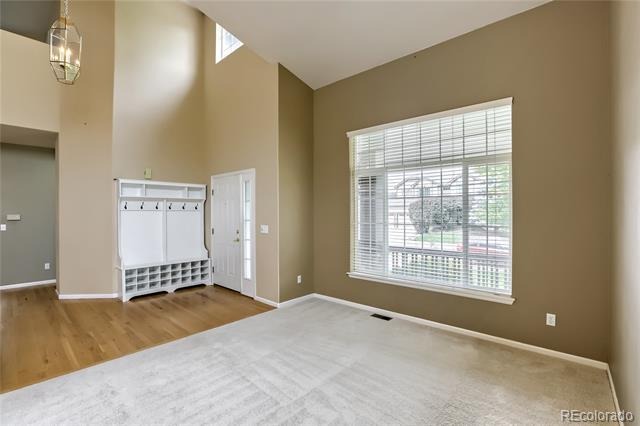
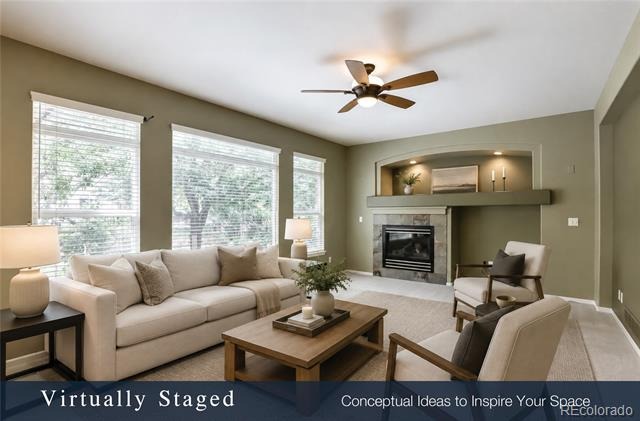
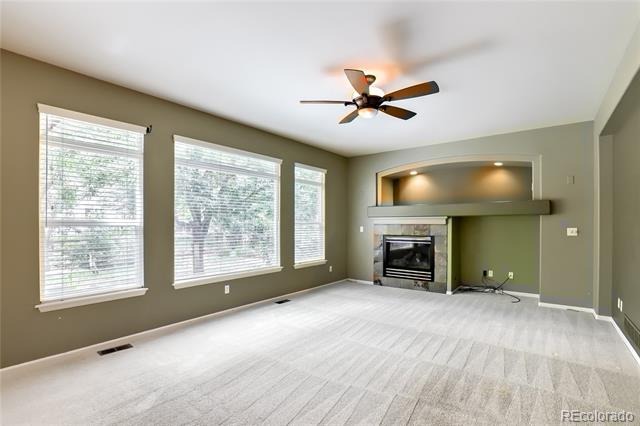
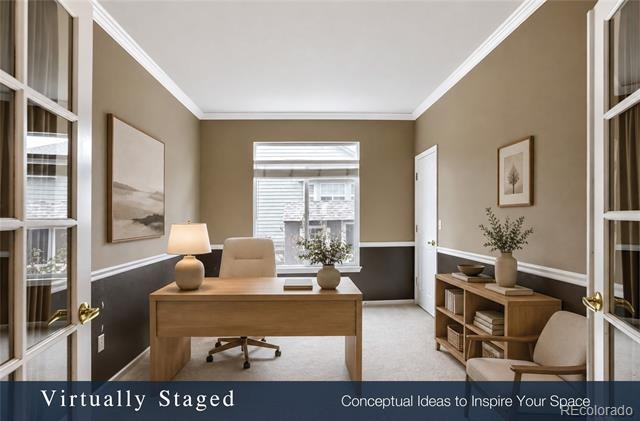
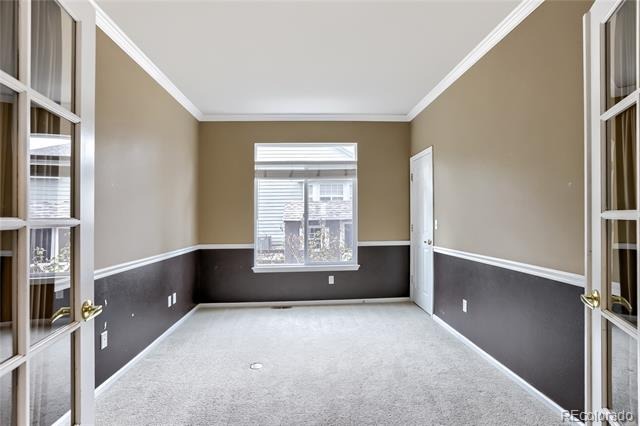
The open-concept layout seamlessly connects the kitchen and family room, creating a bright and welcoming atmosphere. Vaulted ceilings, formal living and dining rooms, and a main-floor office that can also serve as an additional bedroom offer flexibility to fit your lifestyle. Built-in surround sound speaker wiring throughout the home enhances everyday living and entertainment.
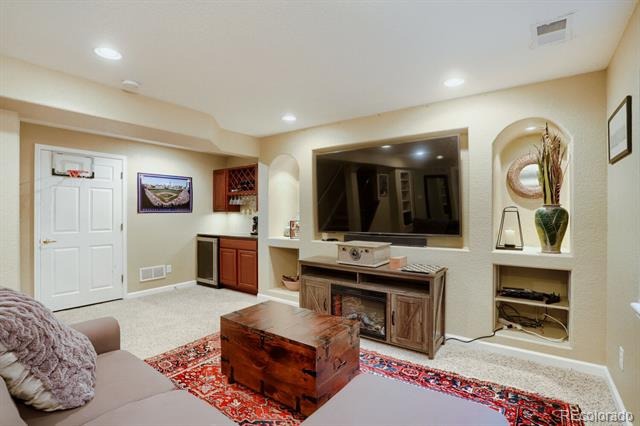
The finished basement expands your living space with a wet bar complete with a wine refrigerator, making it ideal for entertaining, along with a large storage room that provides abundant space for seasonal items, hobbies, or additional organization.
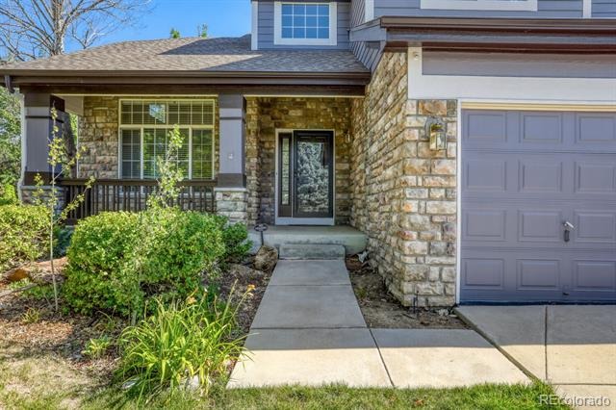
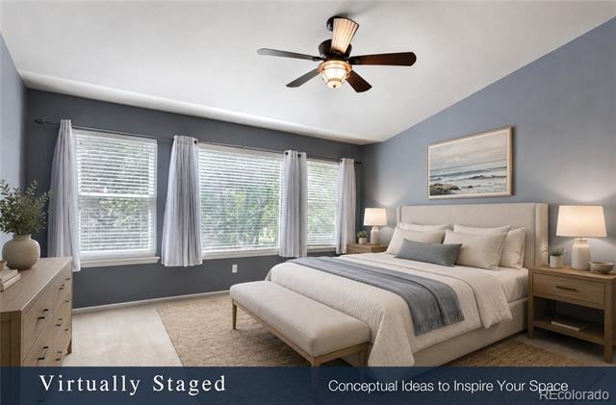
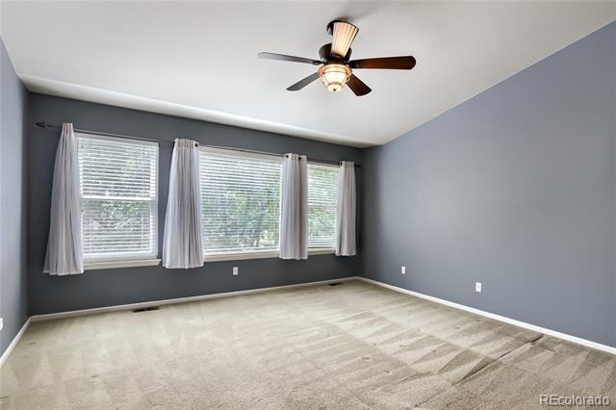
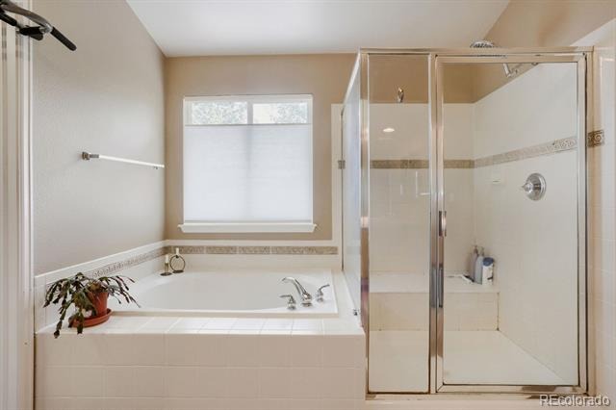
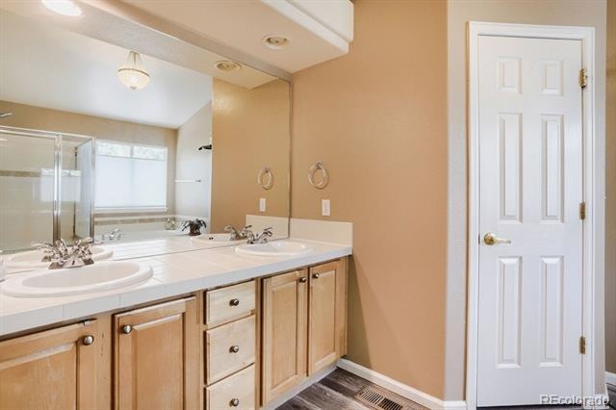
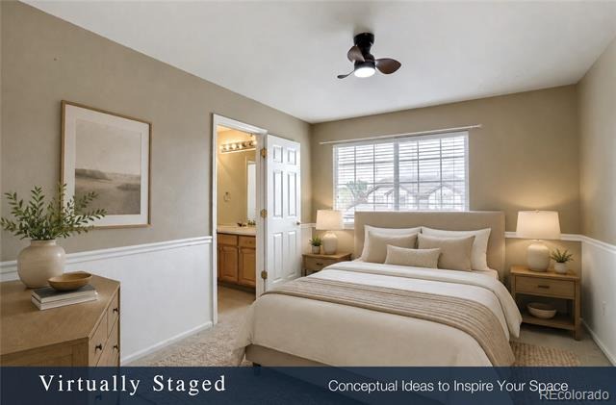
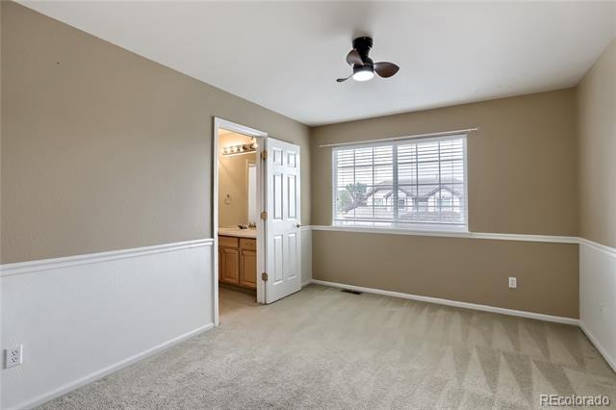
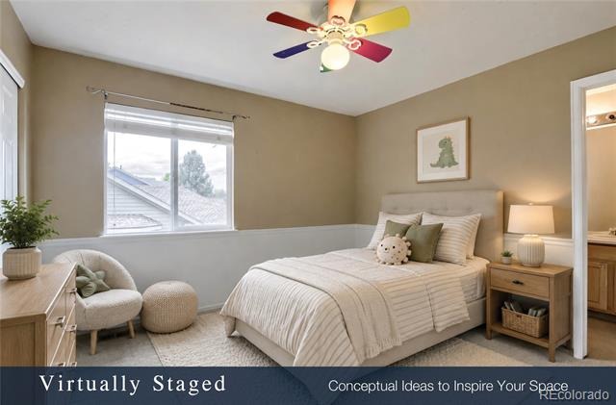
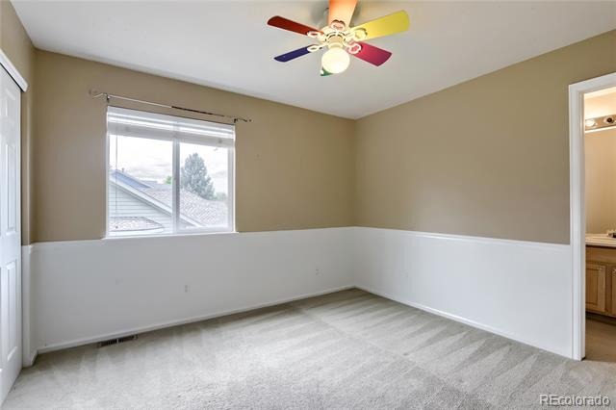
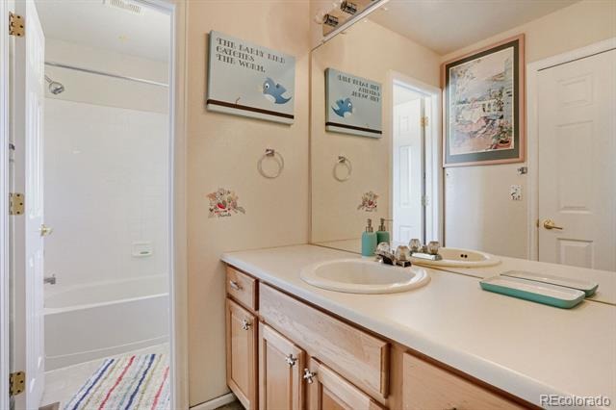
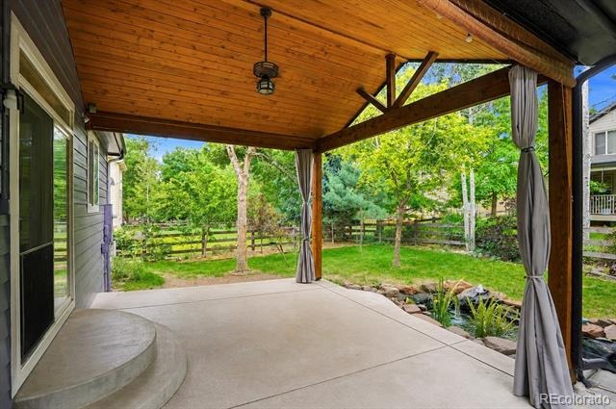
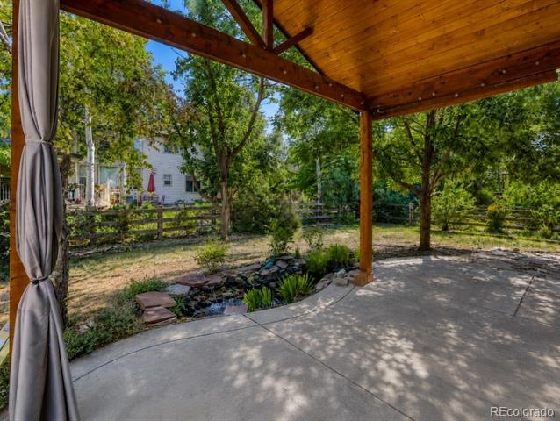
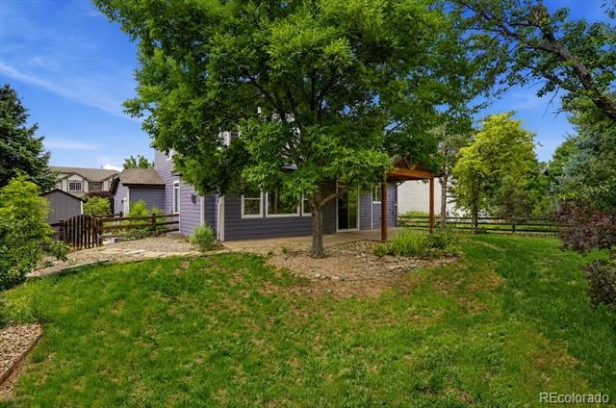
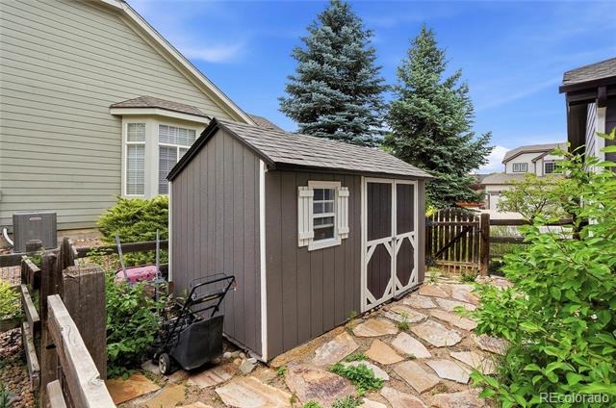
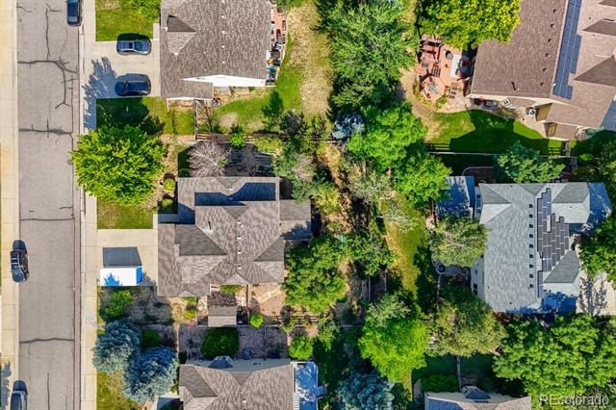
Upstairs, the spacious primary suite features a five-piece bath, while the additional bedrooms include a convenient Jack-and-Jill bathroom, making the layout ideal for family or guests. Step outside and enjoy a covered front porch and large covered back patio, along with a spacious backyard featuring a dedicated dog run, a peaceful water feature and pond, mature shade and fruit trees, a large raised-bed garden area, split-rail fencing with welded wire, a 12' × 8' storage building, and sprinkler system, offering plenty of space for outdoor living, gardening, pets, and recreation.
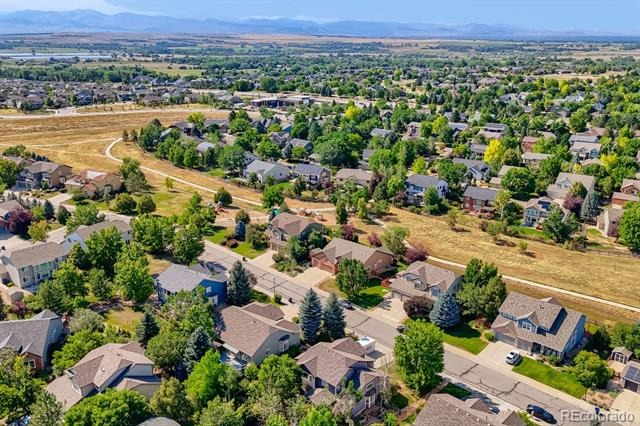
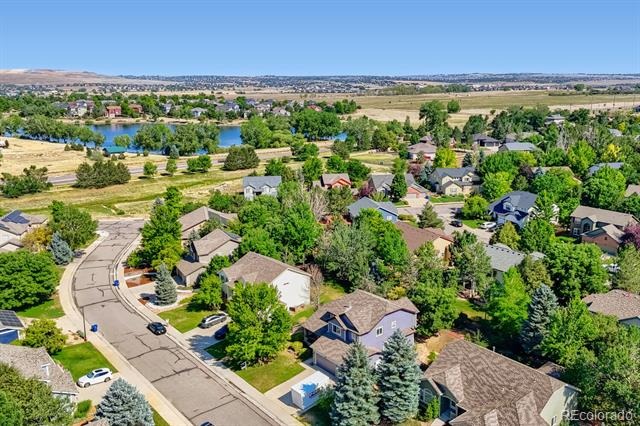
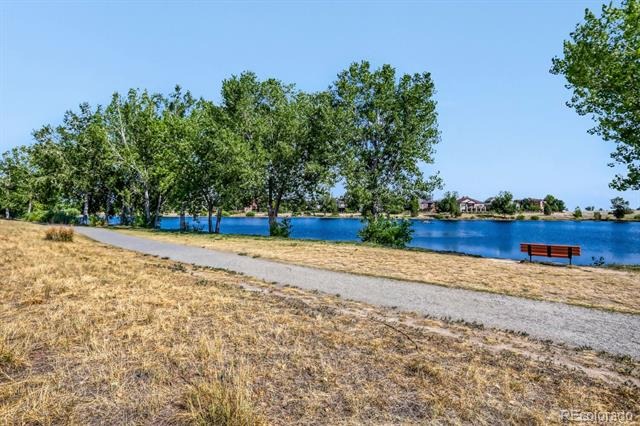
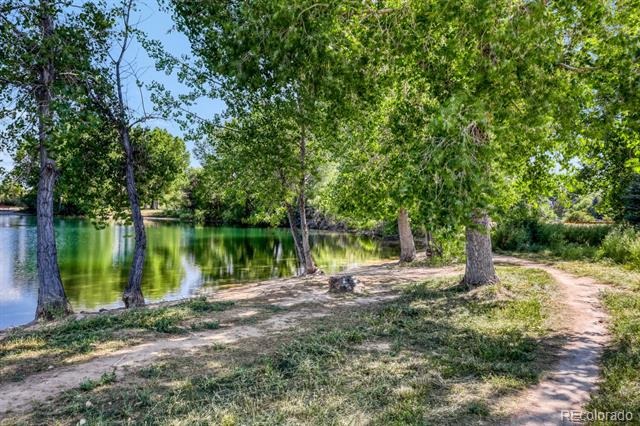
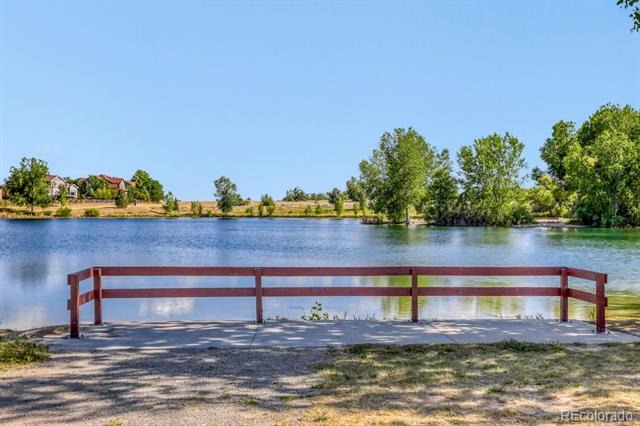
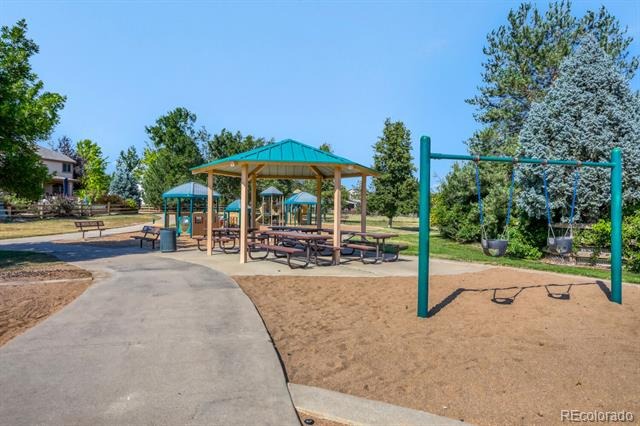
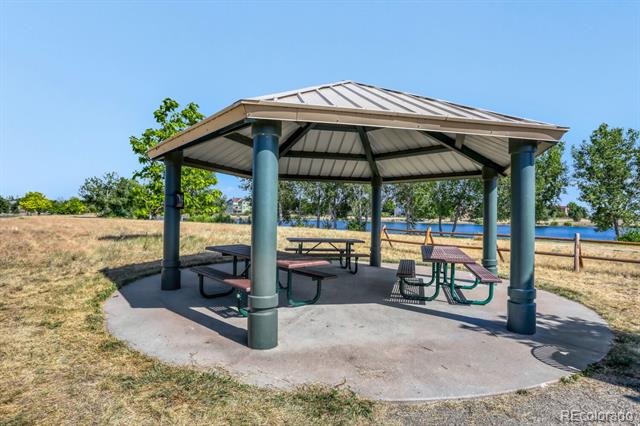
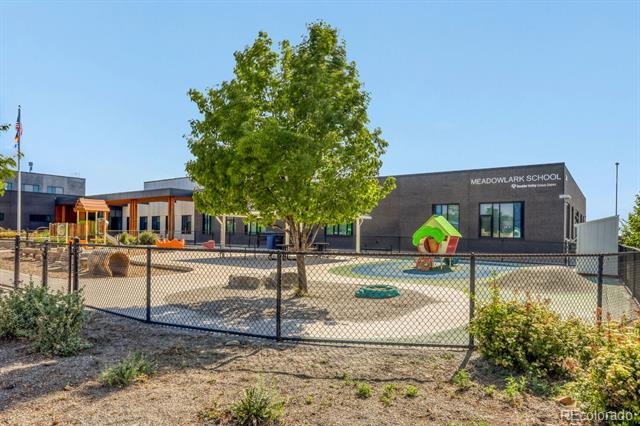
Minutes from parks, top-rated schools, trails, dining, and all that growing Erie has to offer. Whether you're entertaining friends, working from home, gardening, or simply relaxing indoors or out, this home offers the space, flexibility, and amenities to fit a variety of lifestyles.
* This home is located outside of Special Taxing/Metro District for significantly lower taxes!*
143 days on market
Listed by Lorrie Lucero · One Avenue Realty · lorrie@oneavenuerealty.com
Property Details
| Property Type | Residential |
| Sub Type | Single Family Residence |
| Status | Active |
| Price per Sq Ft | $230 |
| Subdivision | Orchard Glen |
| MLS # | 8018299 |
| Days on Market | 143 |
| Bedrooms | 5 |
| Full Baths | 3 |
| Half Baths | 1 |
| Year Built | 2000 |
| Lot Size (Sq Ft) | 10,019 |
| Acres | 0.23 |
| HOA | Yes |
| HOA Fee | $266 |
| Annual Taxes | $5,791 |
| State | CO |
| County | Boulder |
| Heating | Forced Air |
| Cooling | Central Air |
| Flooring | Carpet, Tile, Wood |
| Fireplaces | 1 |
| Fireplace Features | Family Room, Insert |
| Appliances | Bar Fridge, Cooktop, Dishwasher, Disposal, Double Oven, Gas Water Heater, Microwave, Refrigerator, Wine Cooler |
| Exterior Features | Garden, Private Yard, Water Feature |
| Garage | Yes |
| Garage Spaces | 3 |
| Parking Features | Floor Coating |
| Roof | Composition |
| Basement | Finished, Unfinished |
| Lot Features | Sprinklers In Front, Sprinklers In Rear |
| Architectural Style | Contemporary |
| Levels | Two |
| Construction | Frame, Stone |
| Sewer | Public Sewer |
| Water Source | Public |
| Senior Community | No |
| Special Conditions | None Known |
Location
Price History
| Date | Event | Price |
|---|---|---|
| 10/10/2026 |
Price change Source: REcolorado® #8018299 |
$795,000 -2.5% $230/sqft |
| 6/3/2026 |
Listed for sale Source: REcolorado® #8018299 |
$815,000 $236/sqft |

Based on information submitted to the MLS GRID as of October 24, 2026 at 12:30 AM MDT. All data is obtained from various sources and may not have been verified by broker or MLS GRID. Supplied Open House Information is subject to change without notice. All information should be independently reviewed and verified for accuracy. Properties may or may not be listed by the office/agent presenting the information.
Thank you — a Mont Haus broker will be in touch shortly.