Residential · Under Contract
Denver, CO 80246
2 Beds · 2 Baths · 1,161 Sq Ft
$525,000
Single Family
Property Type
0.16 acres
Lot Size
1952
Year Built
$452
Price per Sq Ft
8019147
MLS #
About This Property
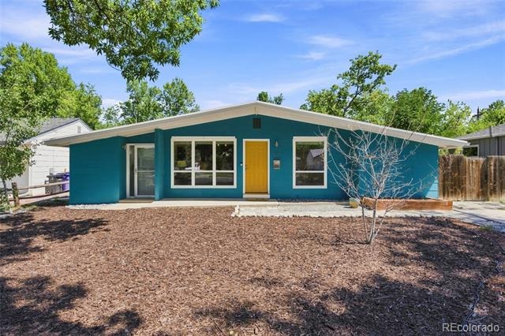
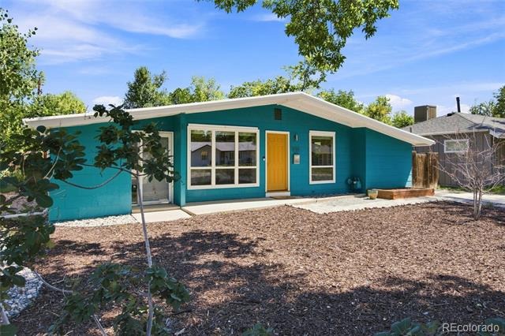
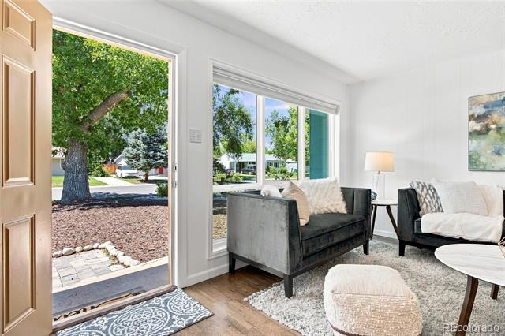
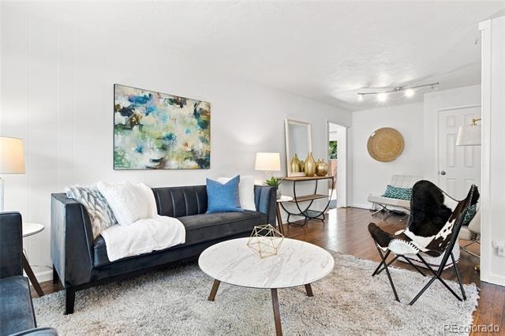
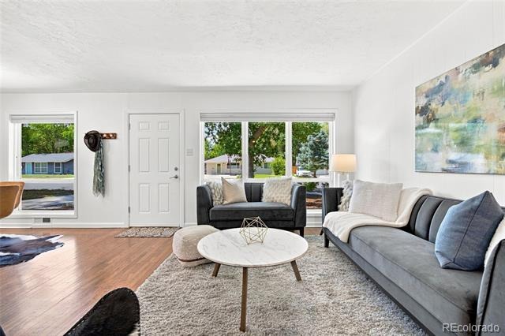
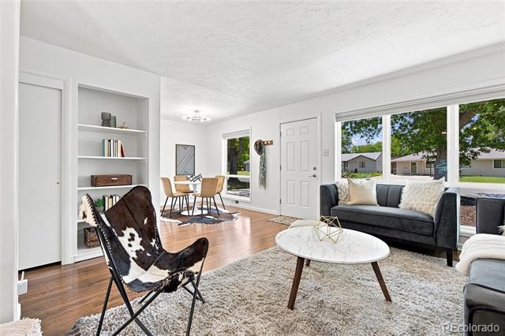
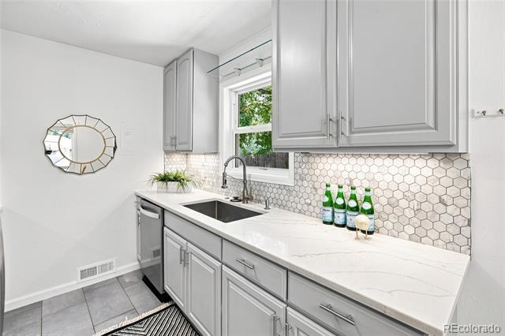
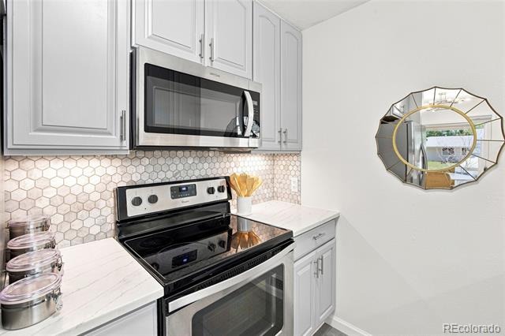
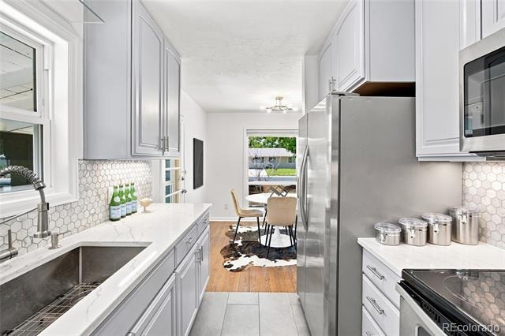
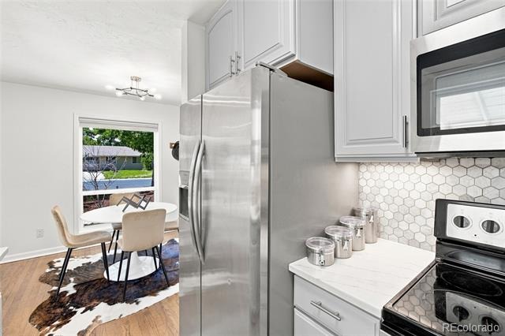
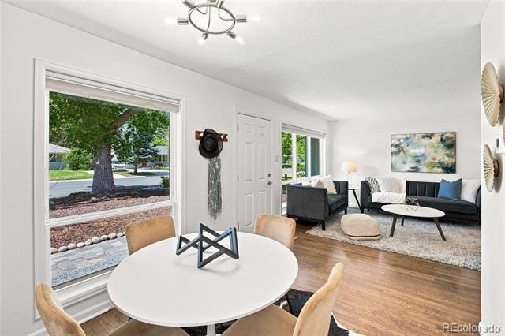
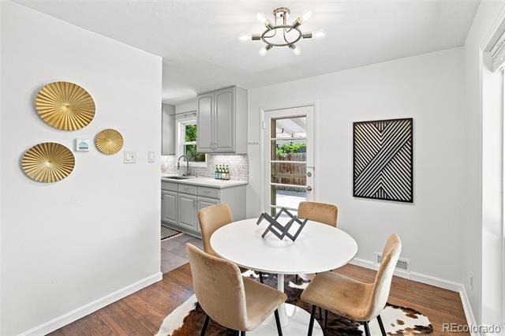
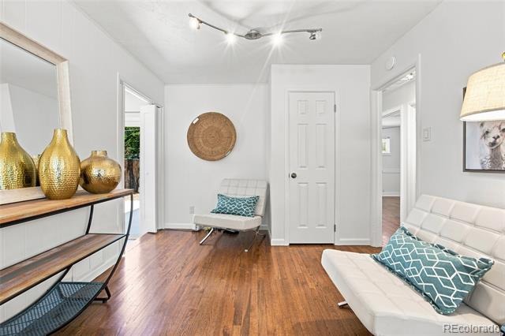
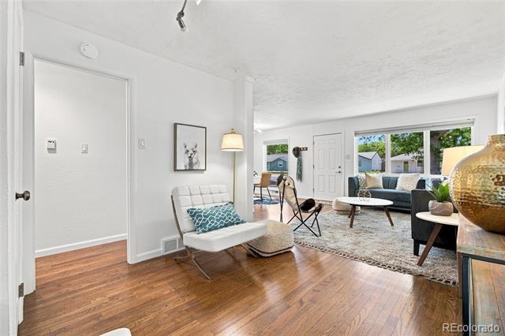
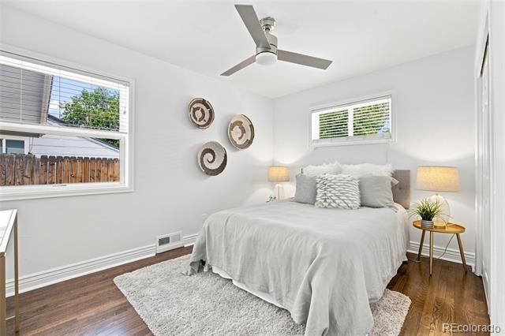
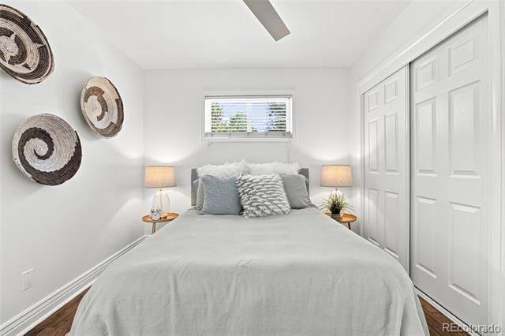
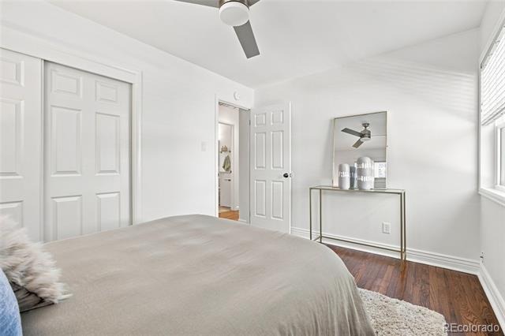
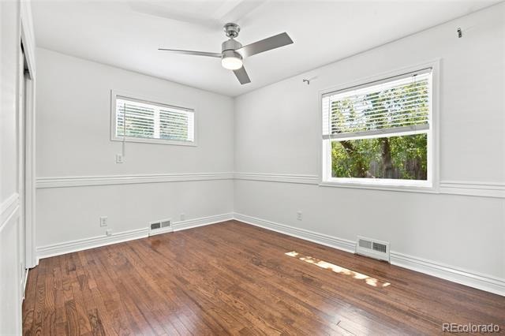
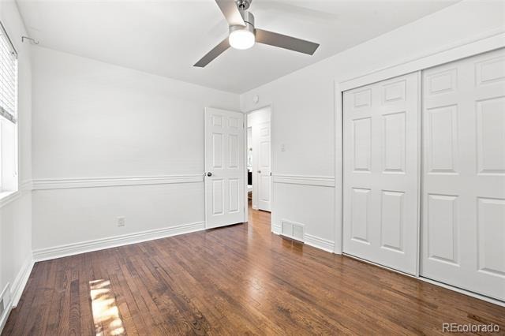
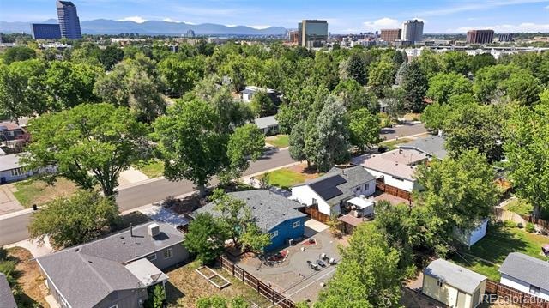
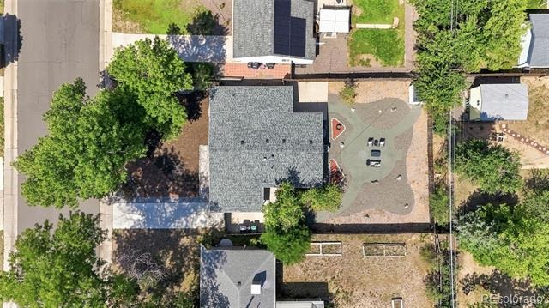
Welcome to this charming ranch-style home featuring easy, low-maintenance living and thoughtful updates throughout. The freshly painted interior showcases beautiful wood floors, an updated kitchen with quartz countertops and stainless steel appliances. The galley-style kitchen offers excellent functionality and includes a large pantry closet in the hallway for additional storage. Two bedrooms are located at the rear of the home for added privacy, each featuring wood floors and ceiling fans.
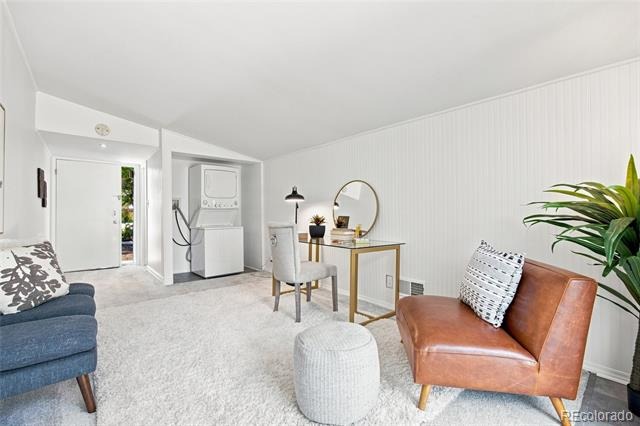
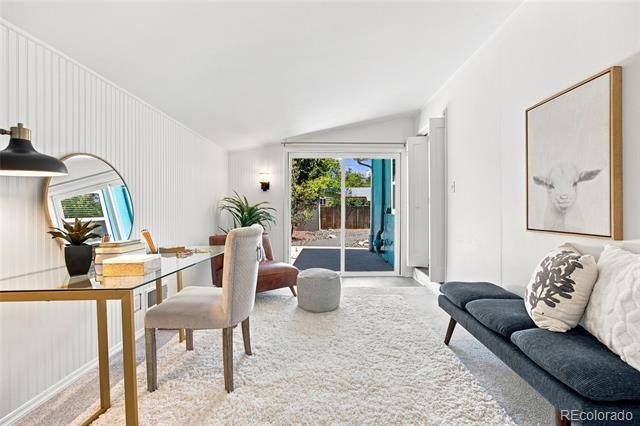
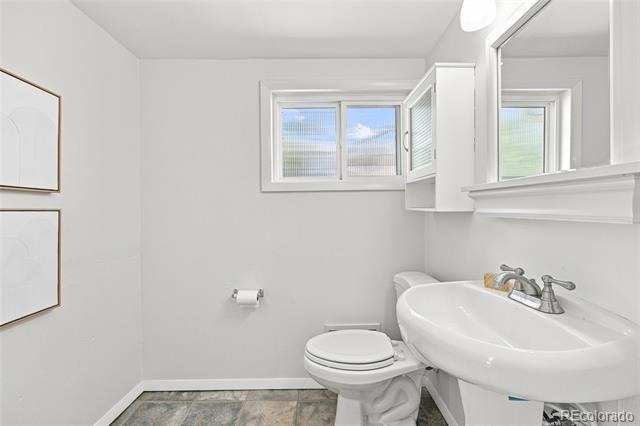
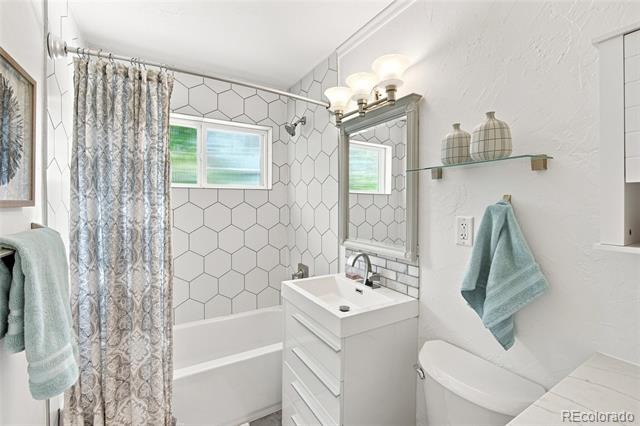
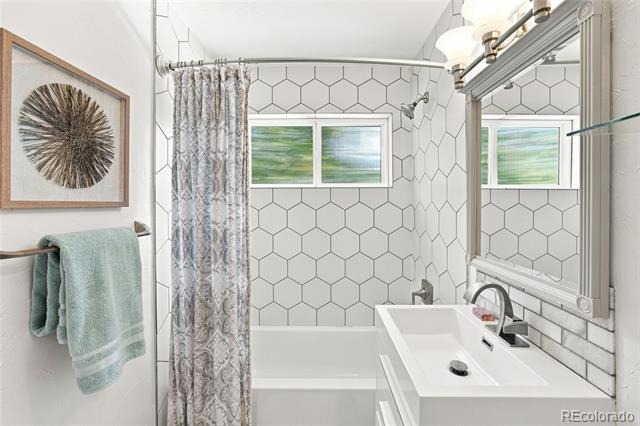
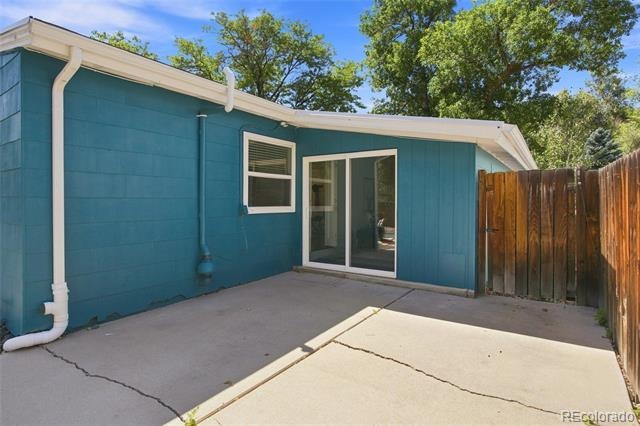
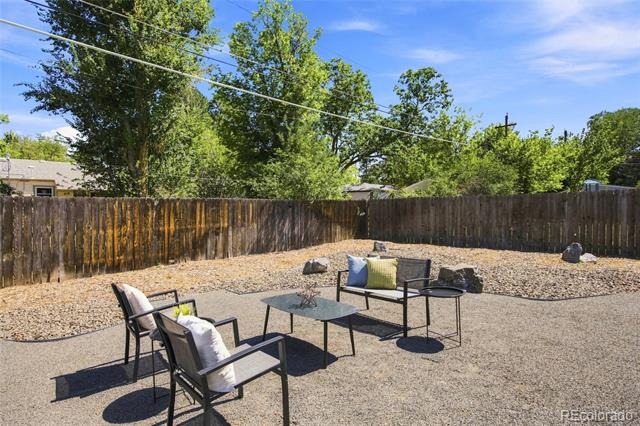
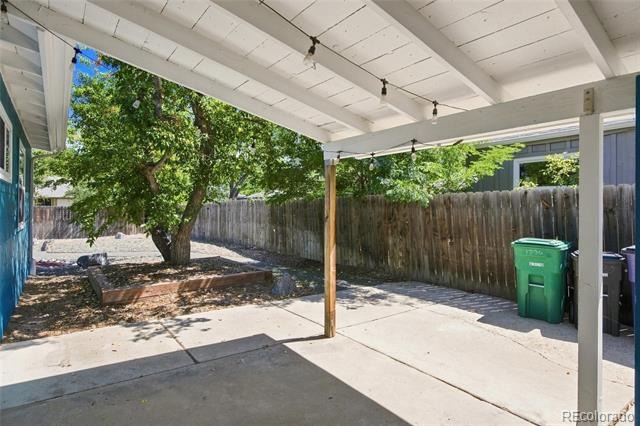
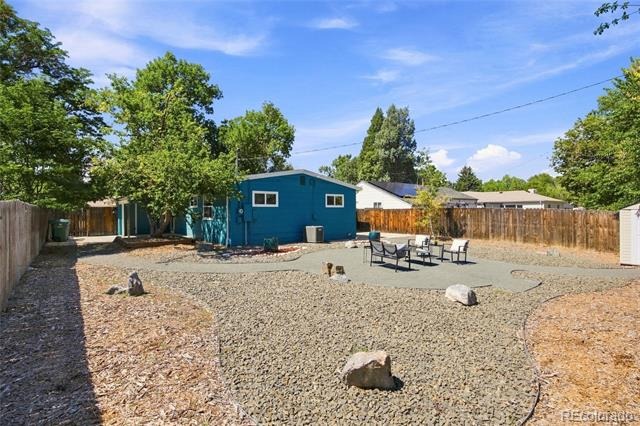
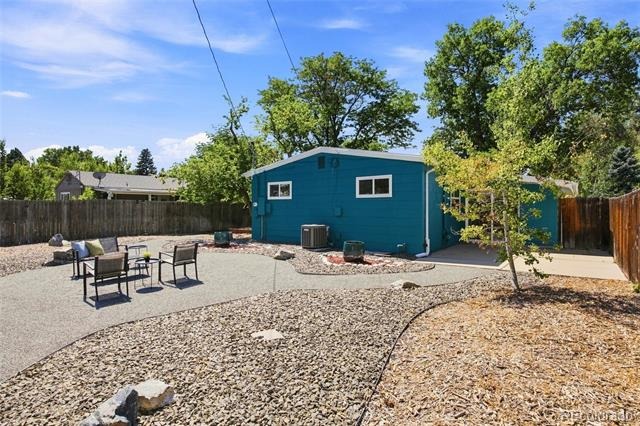
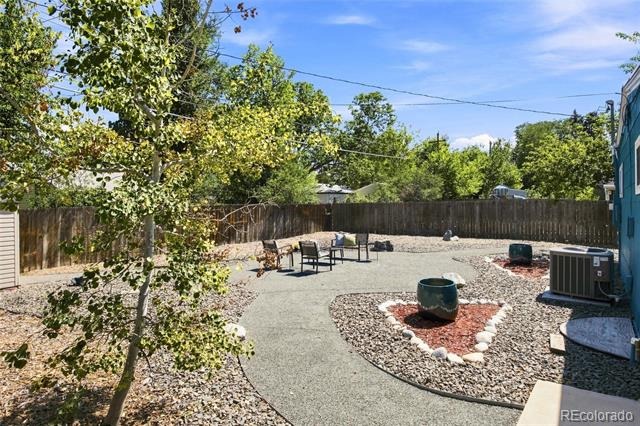
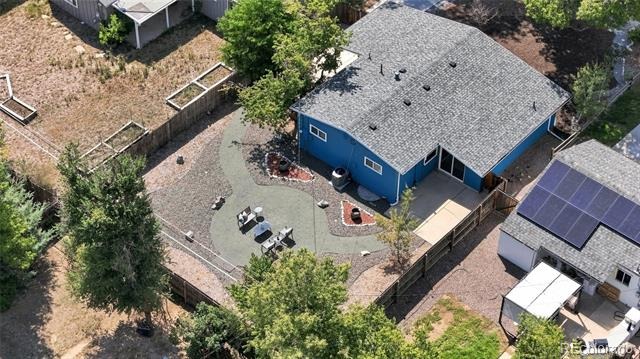
The full hall bath has been updated and includes a folding counter. A bright and versatile bonus room offers abundant natural light through a large sliding glass door. With easy access to the half bath, this flexible space can be used as an office, den, workout room, family room, playroom, or whatever best suits your needs. Step outside to the fully fenced backyard, where mature trees provide shade and privacy.
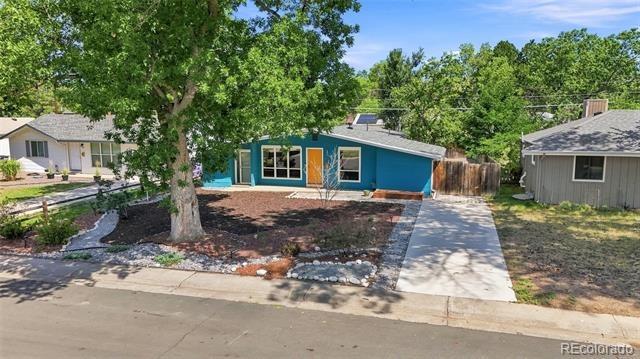
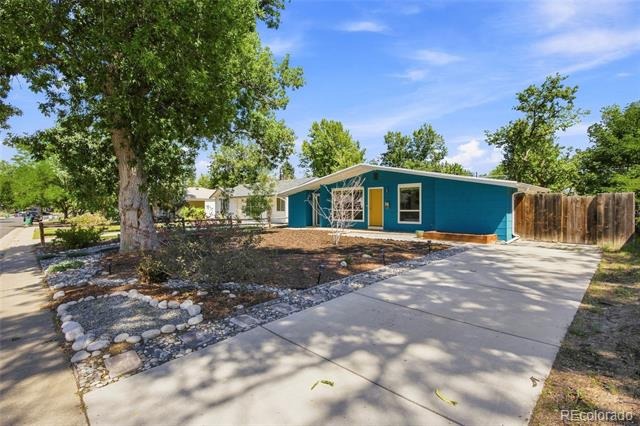
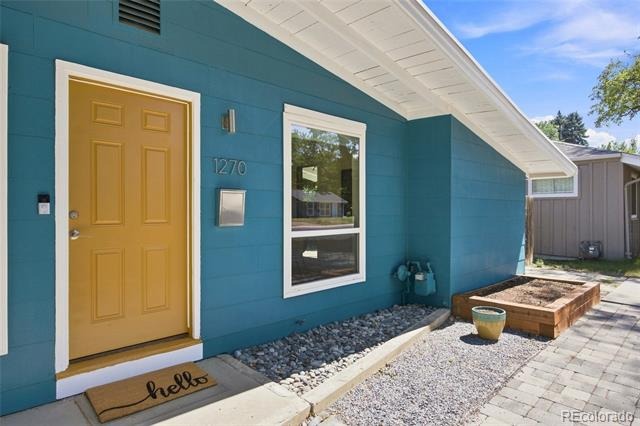
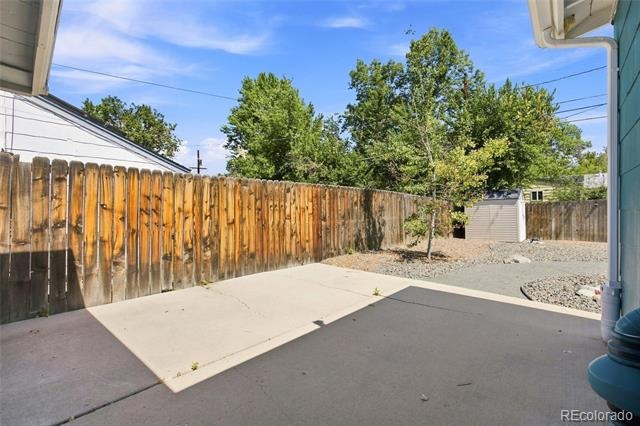
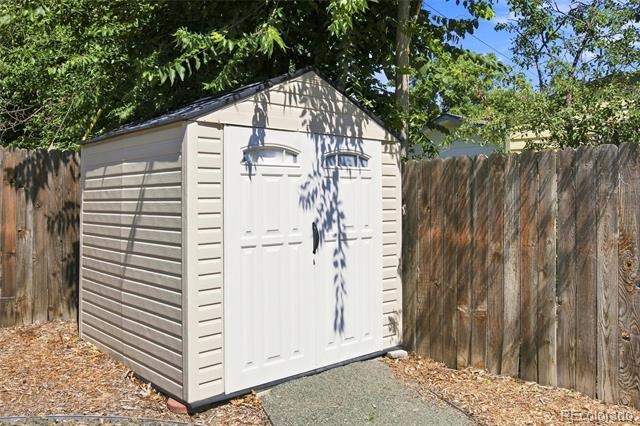
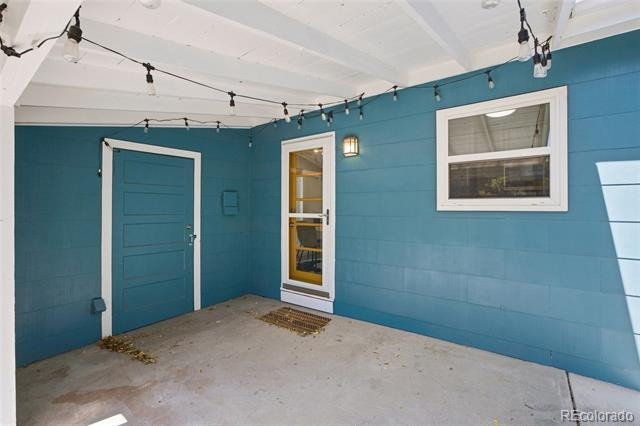
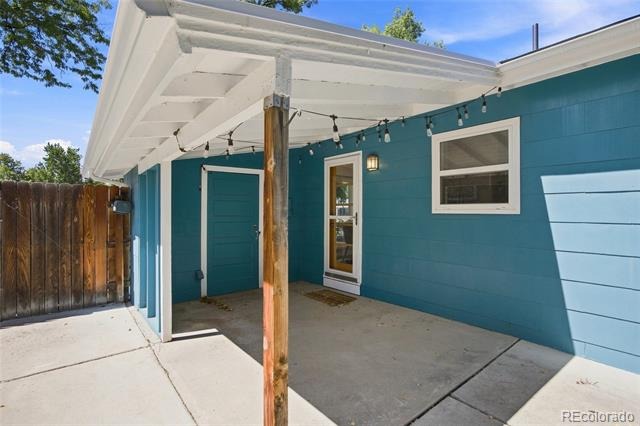
Enjoy two patios, including a covered patio perfect for outdoor relaxation and entertaining. Additional outdoor features include a shed, an added storage closet, and a planter box in the front yard. Major systems updates include new roof (2026), new electric hot water heater (2025), and new furnace (2024). This centrally-located, well-maintained ranch offers comfortable living, flexible spaces, great storage, and a low-maintenance yard—ready for you to make it home.
76 days on market
Listed by Renee Cohen · Coldwell Banker Global Luxury Denver · renee@reneesellscolorado.com,303-594-3137
Property Details
| Property Type | Residential |
| Sub Type | Single Family Residence |
| Status | Active Under Contract |
| Price per Sq Ft | $452 |
| Subdivision | Virginia Village |
| MLS # | 8019147 |
| Days on Market | 76 |
| Bedrooms | 2 |
| Full Baths | 1 |
| Half Baths | 1 |
| Year Built | 1952 |
| Lot Size (Sq Ft) | 6,930 |
| Acres | 0.16 |
| HOA | No |
| Annual Taxes | $3,627 |
| State | CO |
| County | Denver |
| Zoning | S-SU-D |
| Interior Features | Ceiling Fan(s), High Speed Internet, Open Floorplan, Pantry, No Stairs, Quartz Counters, Radon Mitigation System, Smoke Free |
| Heating | Forced Air, Natural Gas |
| Cooling | Central Air |
| Flooring | Tile, Wood |
| Appliances | Dishwasher, Disposal, Dryer, Electric Water Heater, Microwave, Oven, Refrigerator, Washer |
| Exterior Features | Lighting, Private Yard |
| Parking Features | Concrete |
| Roof | Composition |
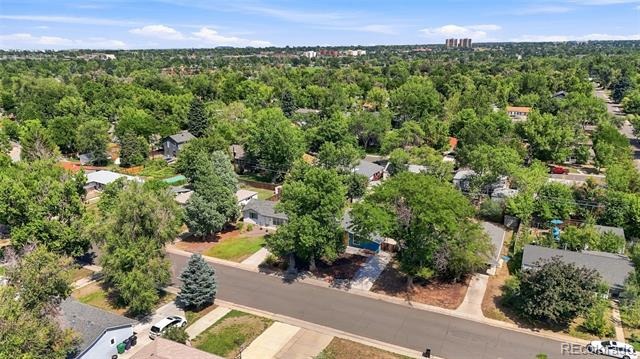
| Lot Features | Landscaped, Level, Near Public Transit |
| Architectural Style | Mid-Century Modern |
| Levels | One |
| Construction | Frame, Wood Siding |
| Sewer | Public Sewer |
| Water Source | Public |
| Senior Community | No |
| Special Conditions | None Known |
Location
Price History
| Date | Event | Price |
|---|---|---|
| 11/7/2026 |
Active Under Contract Source: REcolorado® #8019147 |
— |
| 10/15/2026 |
Price change Source: REcolorado® #8019147 |
$525,000 -8.7% $452/sqft |
| 8/27/2026 |
Listed for sale Source: REcolorado® #8019147 |
$575,000 $495/sqft |

Based on information submitted to the MLS GRID as of November 11, 2026 at 5:23 PM MST. All data is obtained from various sources and may not have been verified by broker or MLS GRID. Supplied Open House Information is subject to change without notice. All information should be independently reviewed and verified for accuracy. Properties may or may not be listed by the office/agent presenting the information.
Thank you — a Mont Haus broker will be in touch shortly.
For Mont Haus agents and staff. Sign in with your Mont Haus Microsoft account and the Agent Portal opens in a new tab.
Sign in with MicrosoftNo Microsoft account yet? Ask Nikki Boxer, who sets up portal access.