Residential · Pending
Aurora, CO 80011
4 Beds · 2 Baths · 1,488 Sq Ft
$525,000
Single Family
Property Type
0.2 acres
Lot Size
1972
Year Built
$353
Price per Sq Ft
2
Parking Spaces
8019585
MLS #
About This Property
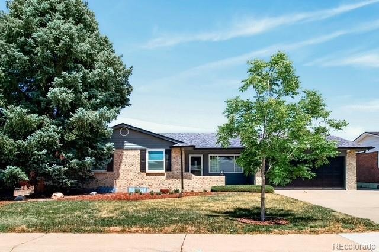
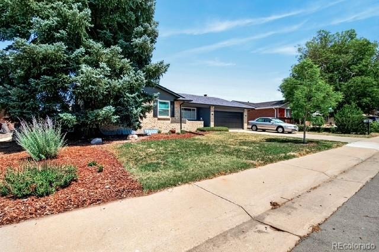
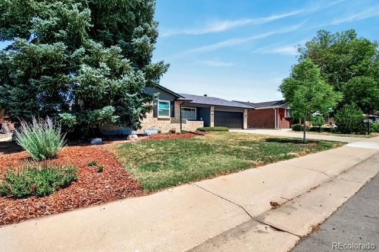
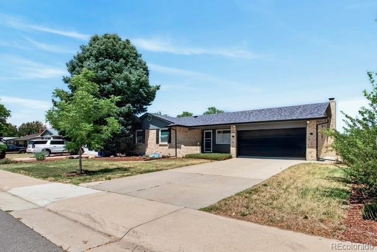
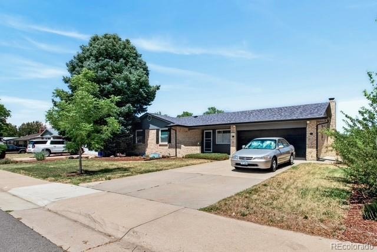
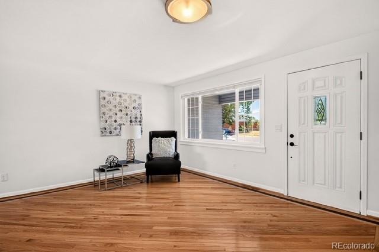
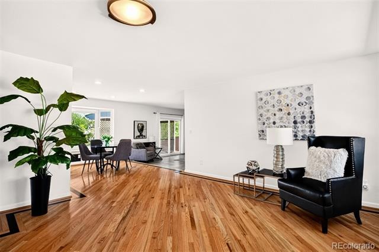
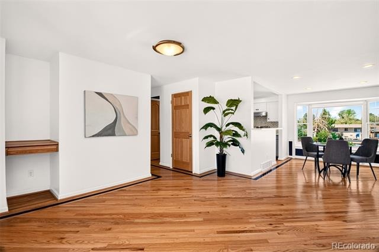
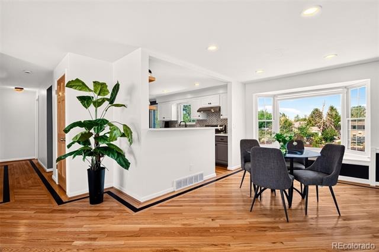
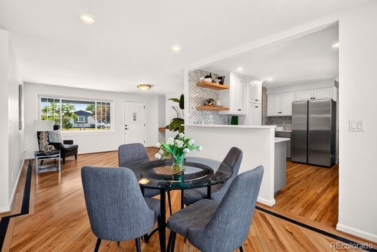
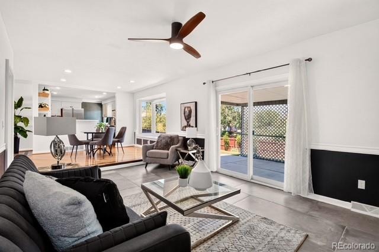
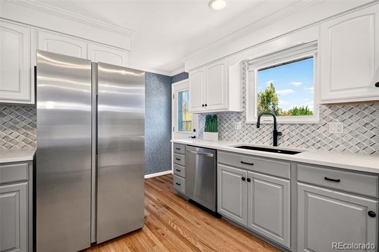
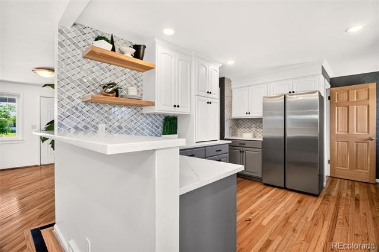
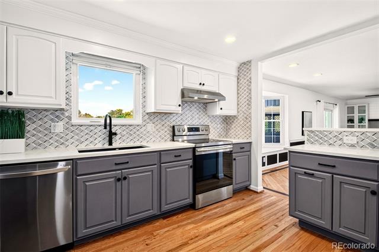
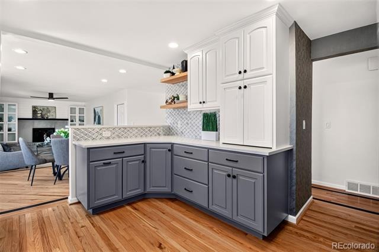
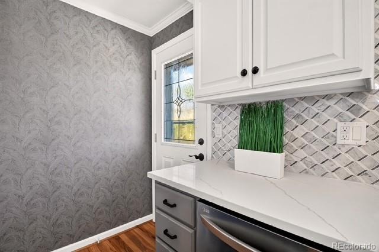
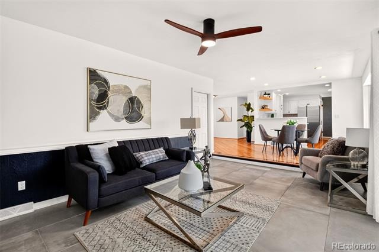
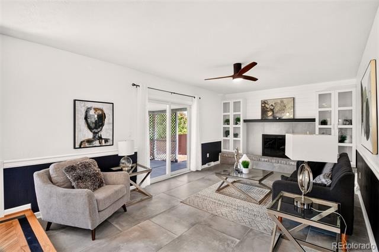
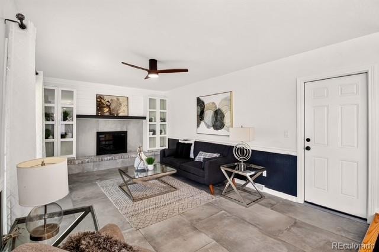
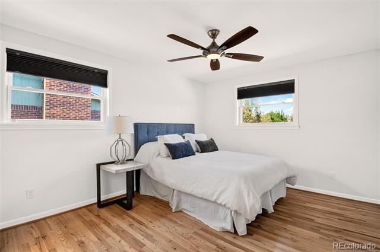
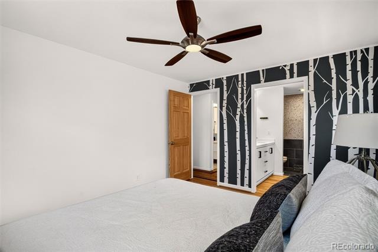
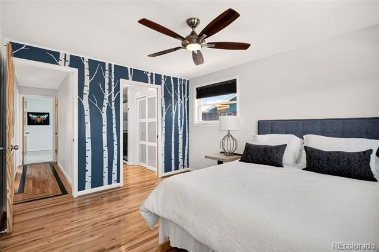
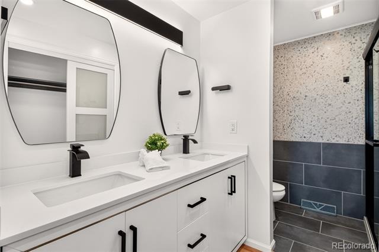
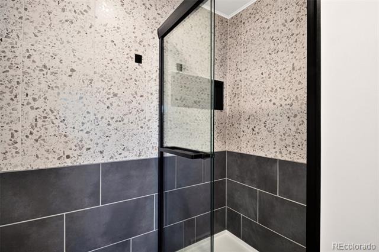
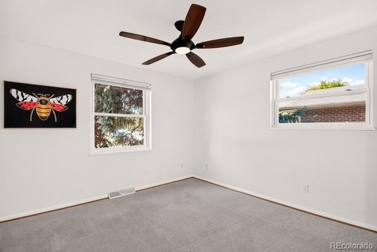
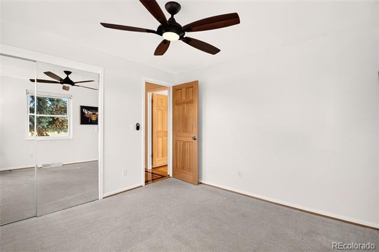
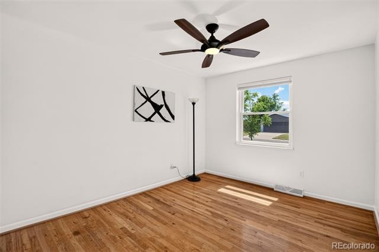
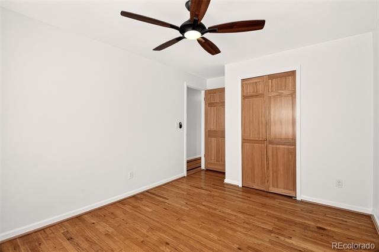
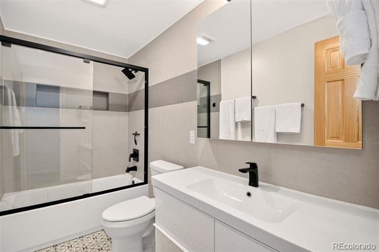
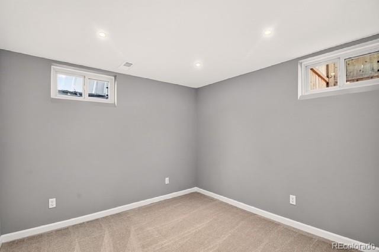
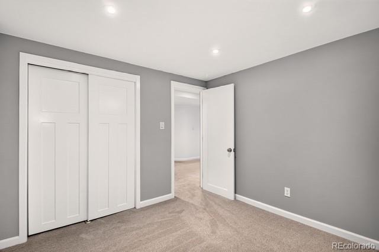
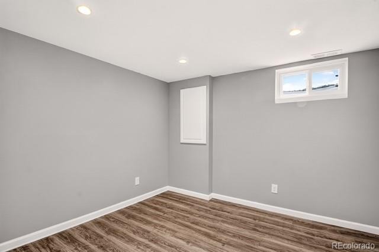
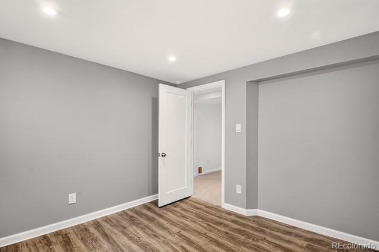
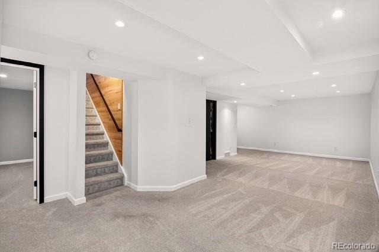
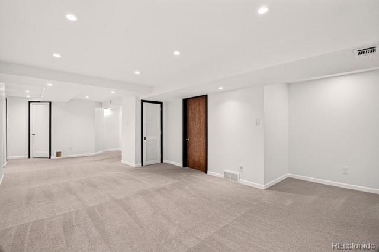
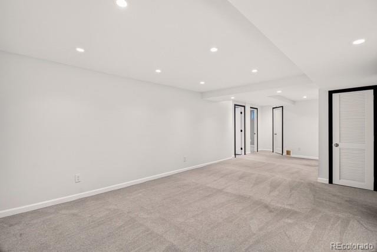
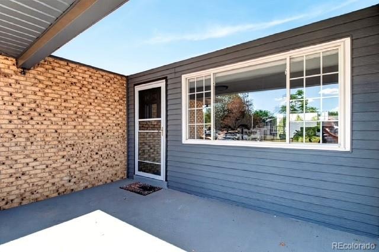
Welcome to this beautifully updated ranch offering easy one-level living with a finished basement for added flexibility. This move-in-ready home features 4 bedrooms, 2 full baths, and a 2-car garage, plus two additional non-conforming rooms in the basement—ideal for a home office, gym, hobby room, or guest space. Inside, you'll find gleaming hardwood floors, a cozy fireplace, and a bright, open layout. The updated kitchen features two-tone cabinetry, quartz countertops, and stainless steel appliances, while both bathrooms have been tastefully renovated.
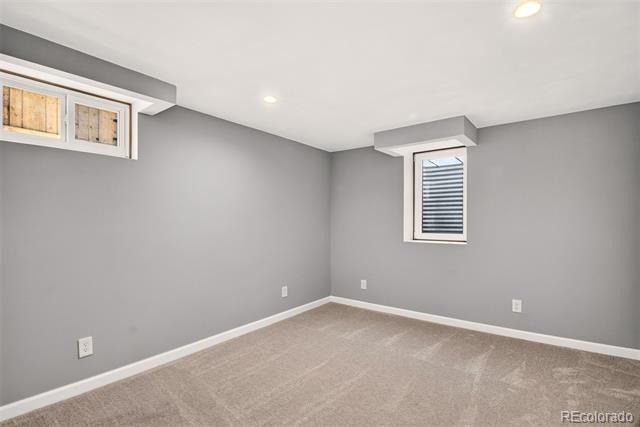
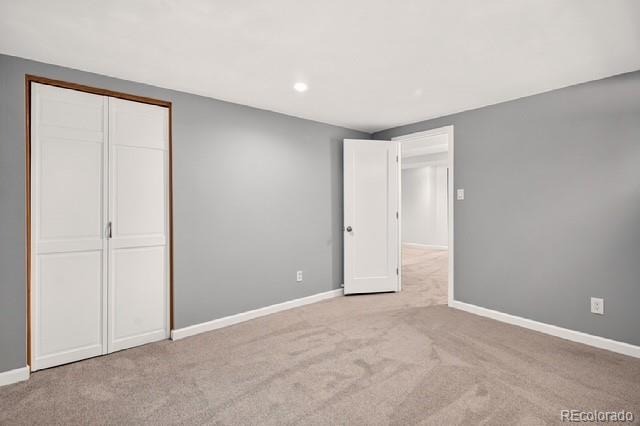
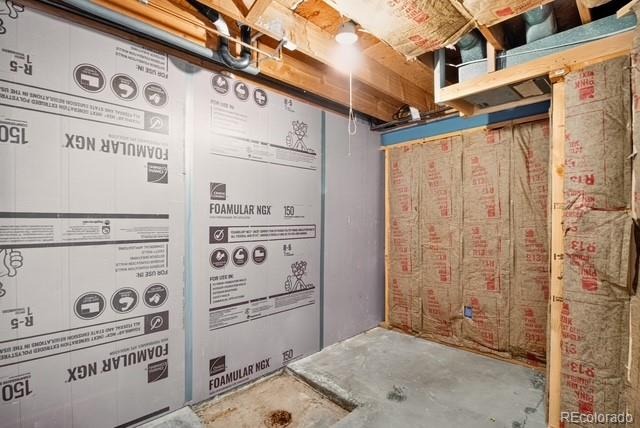
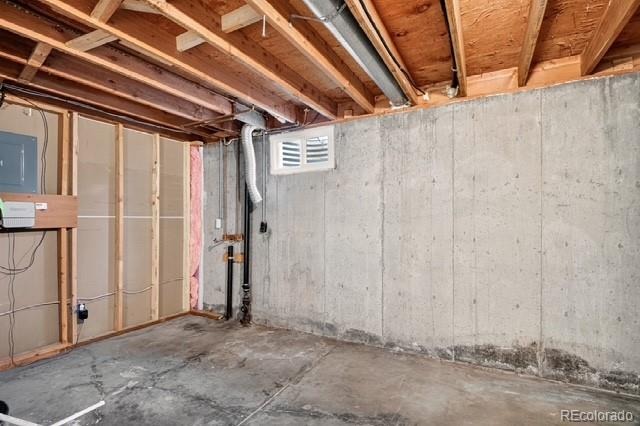
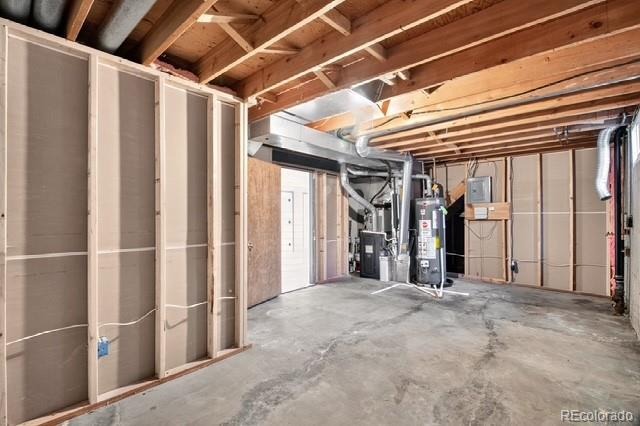
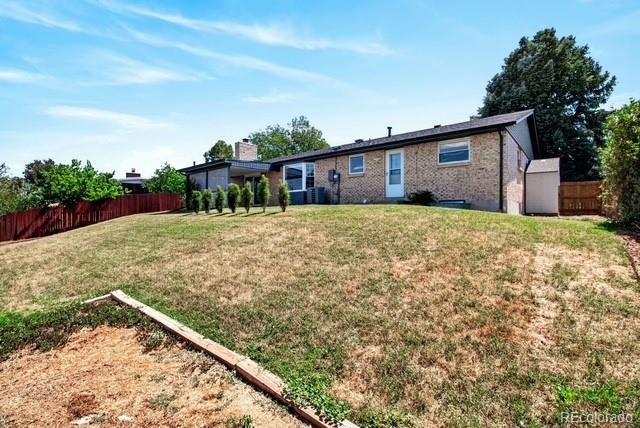
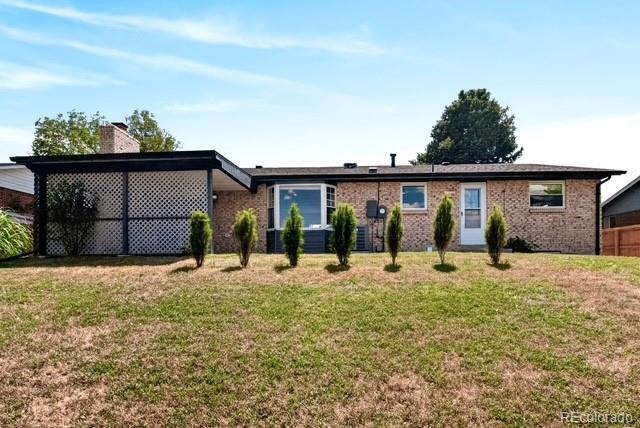
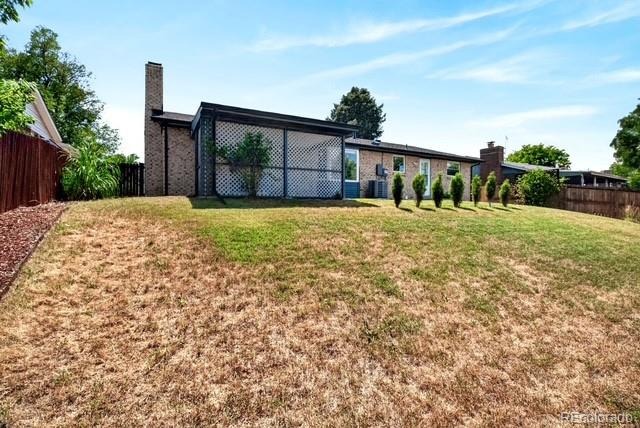
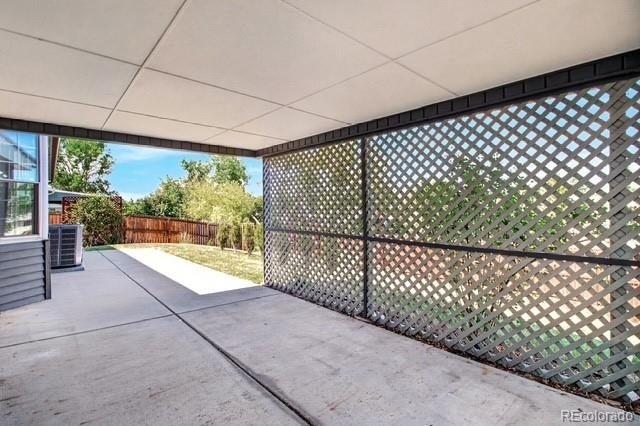
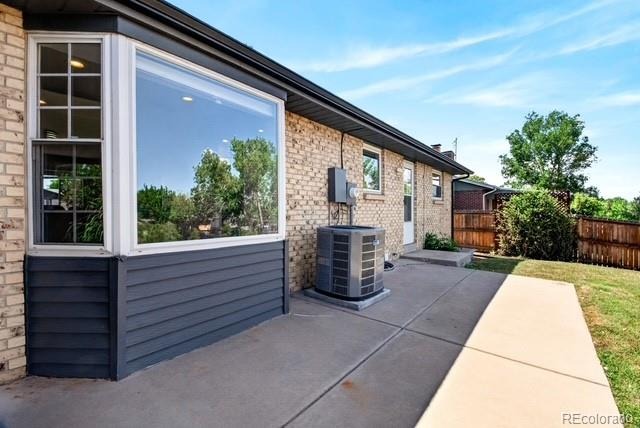
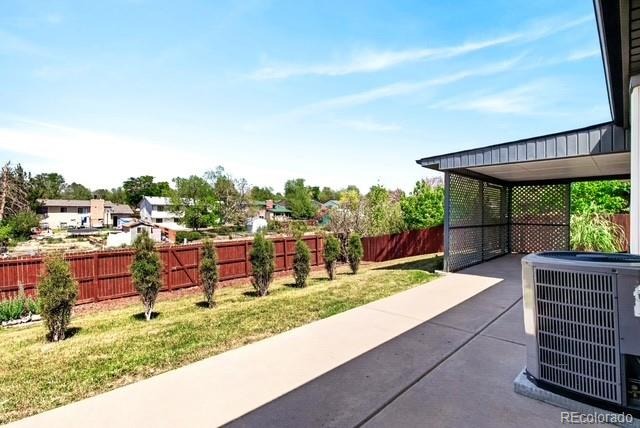
The finished basement offers additional living space with new carpet (2025) and is stubbed for future plumbing. Step outside to a covered patio and a nicely sized backyard that backs to a peaceful greenbelt, providing added privacy and open views. Major updates include a new roof, gutters, furnace, and central A/C (2024), COPALUM electrical remediation with a lifetime warranty (2017), updated windows (2022), basement egress window (2016), and basement carpet (2025). Fiber internet is available through MetroNet.
Conveniently located in a wonderful Aurora neighborhood, just 10 minutes from the Anschutz Medical Campus, this home offers comfort, space, and an unbeatable location.
112 days on market
Listed by Jack Cox · Blue Picket Realty · jcox1473@yahoo.com,719-253-2886
Property Details
| Property Type | Residential |
| Sub Type | Single Family Residence |
| Status | Pending |
| Price per Sq Ft | $353 |
| Subdivision | Apache Mesa |
| MLS # | 8019585 |
| Days on Market | 112 |
| Bedrooms | 4 |
| Full Baths | 2 |
| Year Built | 1972 |
| Lot Size (Sq Ft) | 8,799 |
| Acres | 0.2 |
| HOA | No |
| Annual Taxes | $3,248 |
| State | CO |
| County | Arapahoe |
| Interior Features | Open Floorplan |
| Heating | Forced Air |
| Cooling | Air Conditioning-Room |
| Flooring | Carpet, Wood |
| Fireplaces | 1 |
| Appliances | Dishwasher, Oven, Range, Refrigerator |
| Garage | Yes |
| Garage Spaces | 2 |
| Roof | Composition |
| Basement | Full |
| Lot Features | Greenbelt |
| Levels | One |
| Construction | Brick, Frame |
| Sewer | Public Sewer |
| Water Source | Public |
| Senior Community | No |
| Special Conditions | None Known |
Location
Price History
| Date | Event | Price |
|---|---|---|
| 10/19/2026 |
Pending Source: REcolorado® #8019585 |
— |
| 10/7/2026 |
Price change Source: REcolorado® #8019585 |
$525,000 -2.8% $353/sqft |
| 7/22/2026 |
Listed for sale Source: REcolorado® #8019585 |
$540,000 $363/sqft |

Based on information submitted to the MLS GRID as of November 11, 2026 at 6:05 PM MST. All data is obtained from various sources and may not have been verified by broker or MLS GRID. Supplied Open House Information is subject to change without notice. All information should be independently reviewed and verified for accuracy. Properties may or may not be listed by the office/agent presenting the information.
Thank you — a Mont Haus broker will be in touch shortly.
For Mont Haus agents and staff. Sign in with your Mont Haus Microsoft account and the Agent Portal opens in a new tab.
Sign in with MicrosoftNo Microsoft account yet? Ask Nikki Boxer, who sets up portal access.