Residential · Active
Denver, CO 80204
3 Beds · 4 Baths · 1,409 Sq Ft
$569,000
Townhouse
Property Type
0.03 acres
Lot Size
2020
Year Built
$404
Price per Sq Ft
1
Parking Spaces
8024223
MLS #
About This Property
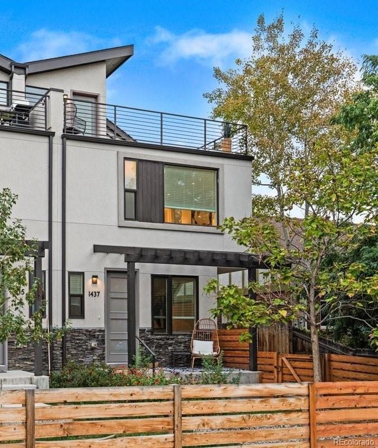
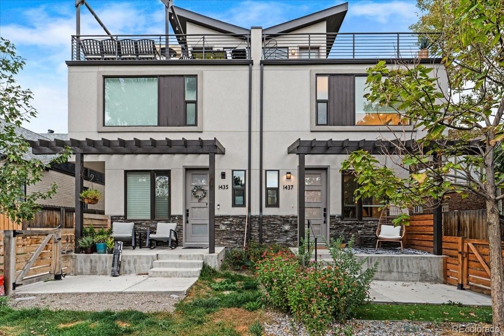
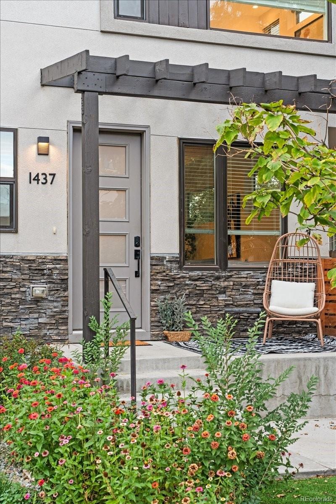
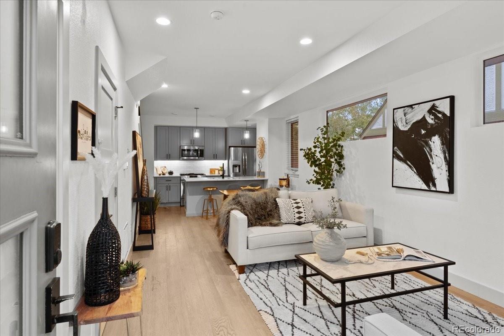
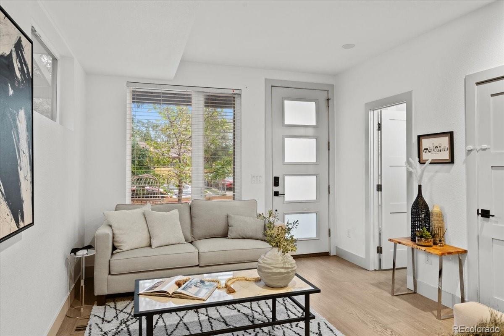
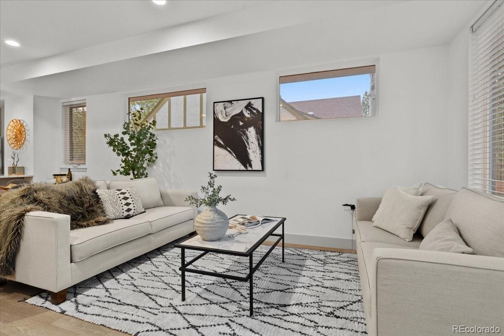
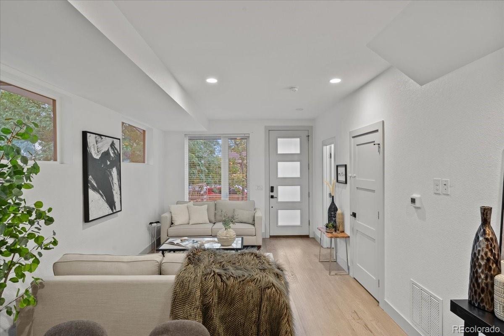
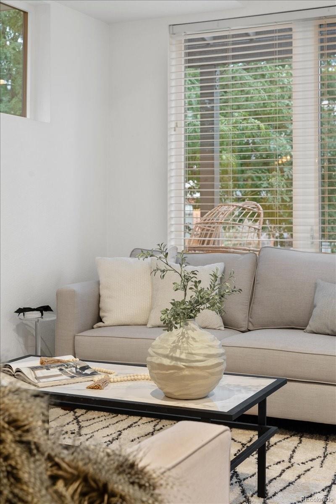
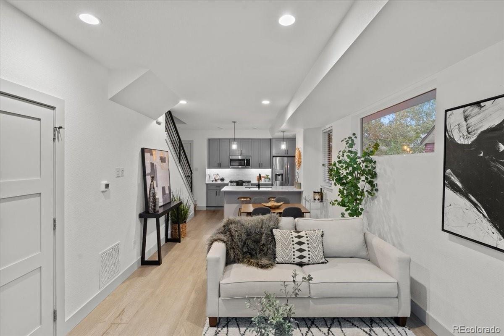
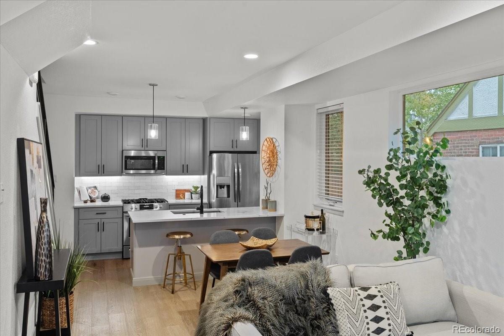
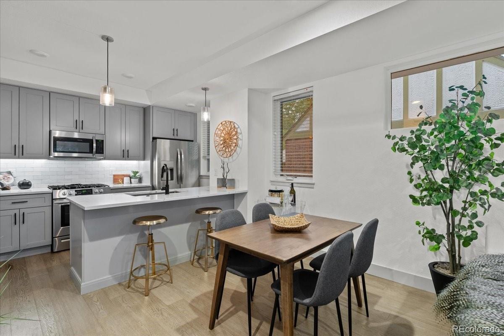
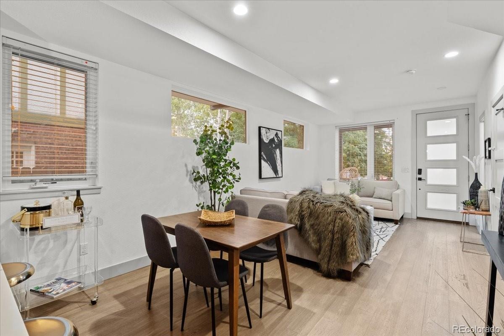
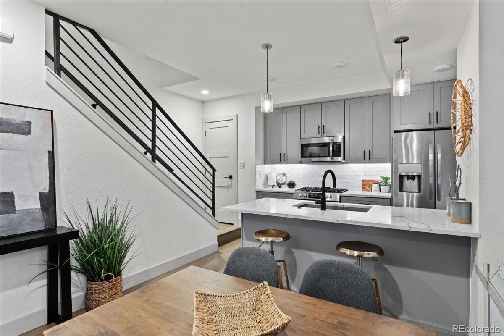
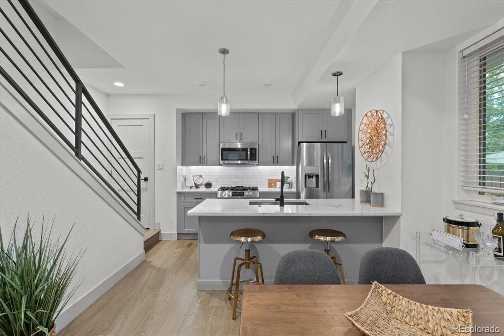
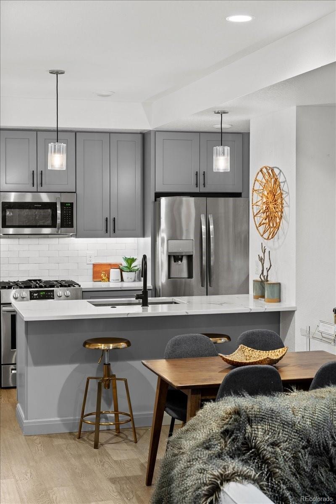
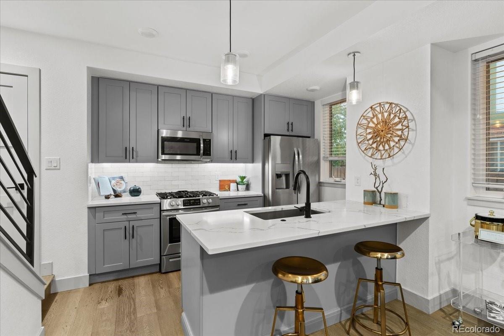
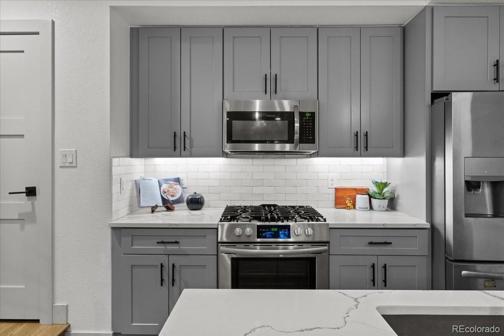
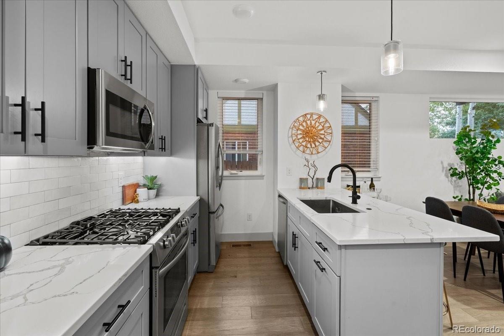
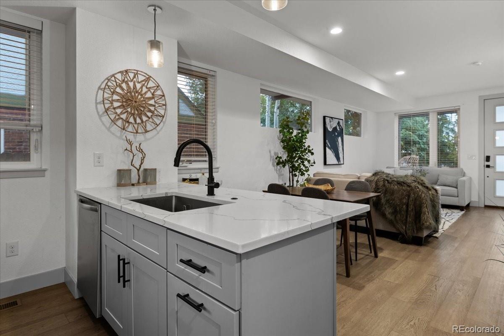
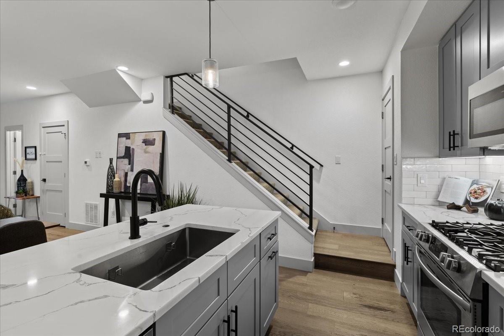
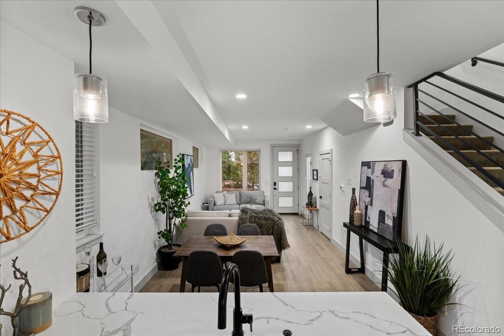
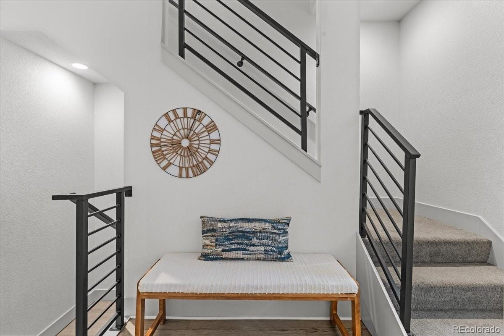
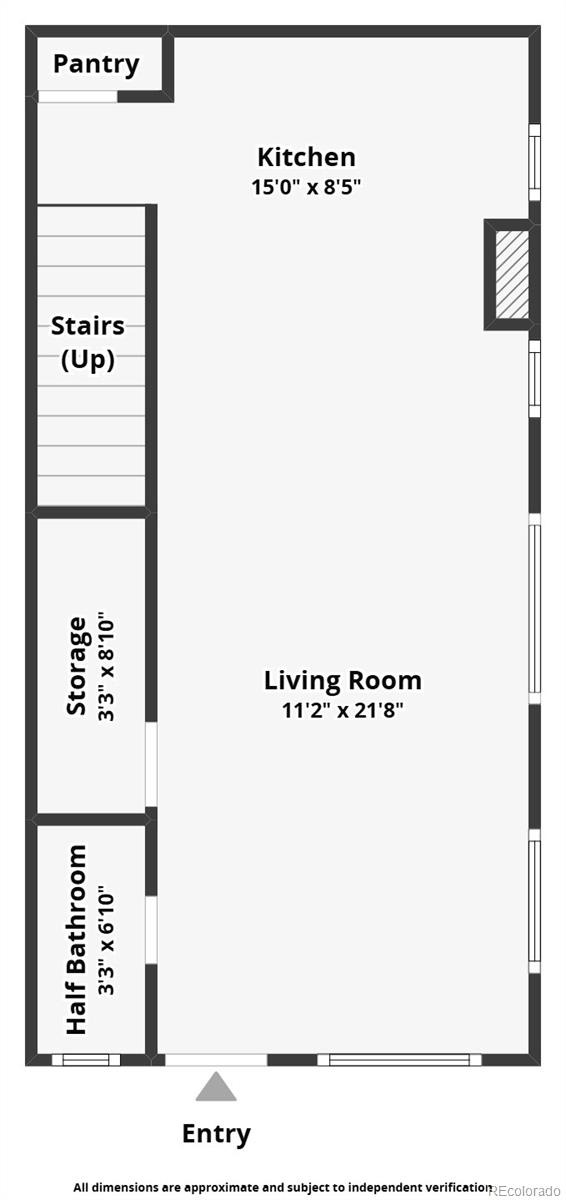
*Ask about our lender offering a 1% lender credit which can be used towards closing costs, rate buydown and more!* Welcome to 1437 Xavier Street, a thoughtfully designed multi-level home offering modern style, flexible living spaces, and exceptional outdoor living in the heart of Denver. The main level features an inviting open-concept layout with a spacious living room, dining area, and contemporary kitchen complete with gray cabinetry, quartz countertops, stainless steel appliances, subway tile backsplash, and a generous island with seating. Large windows fill the space with natural light while creating an easy flow for everyday living and entertaining.
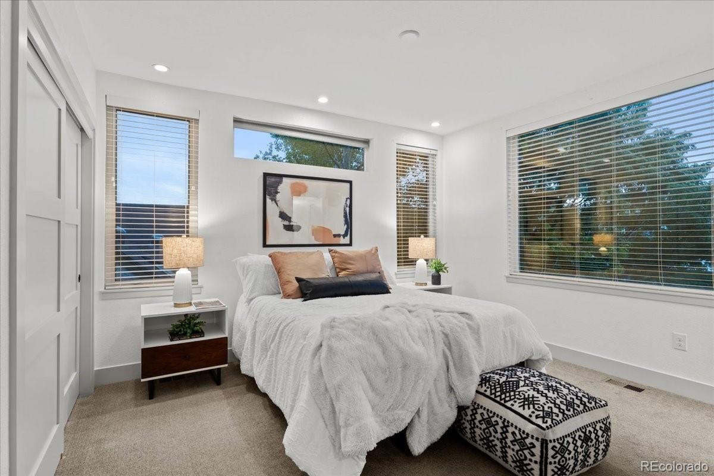
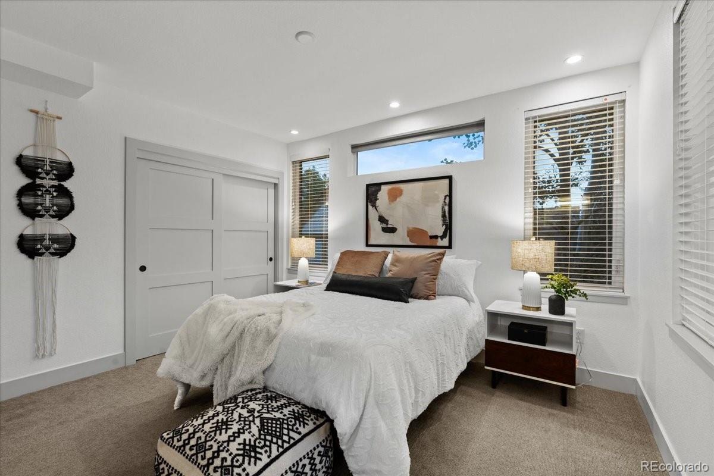
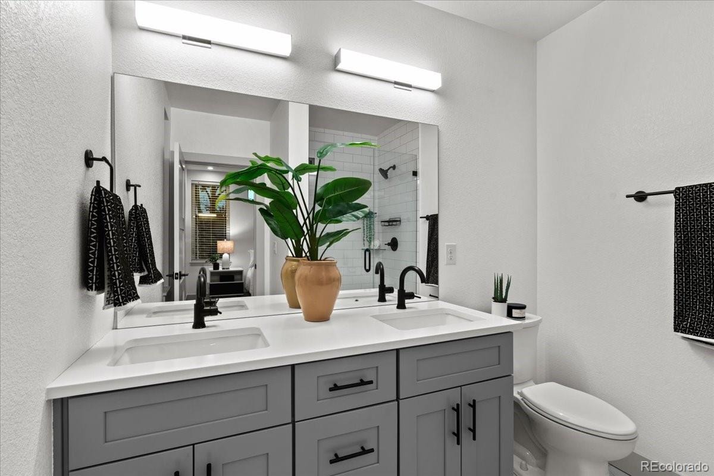
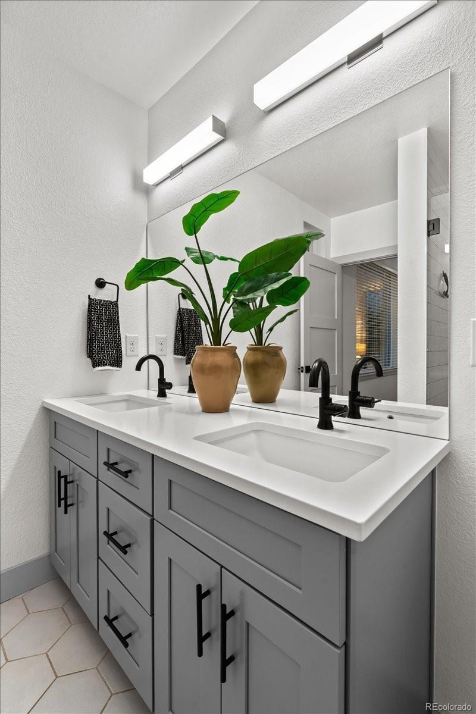
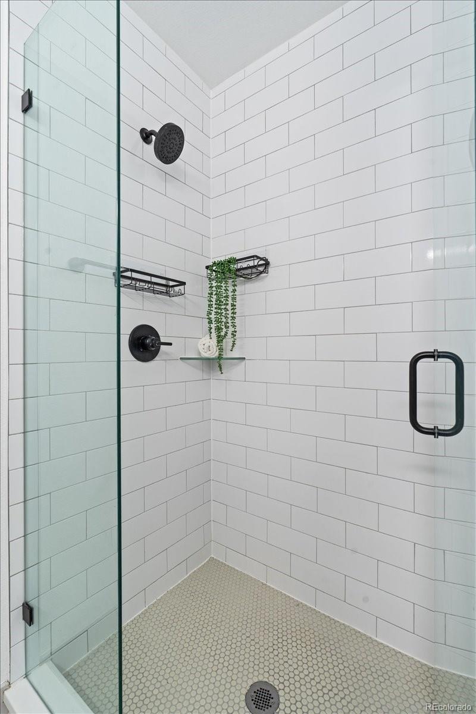
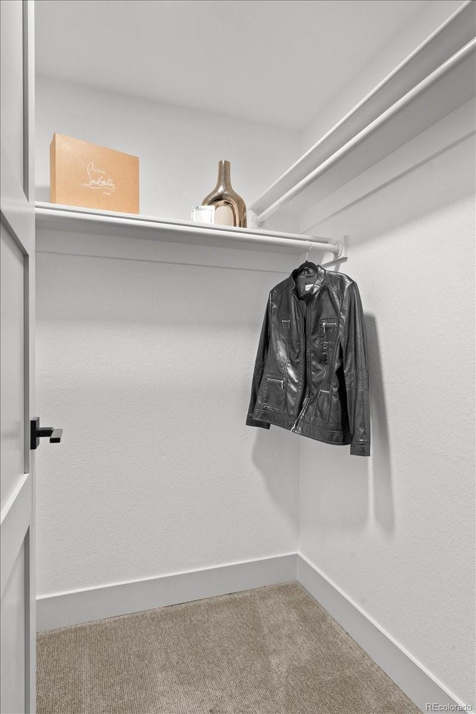
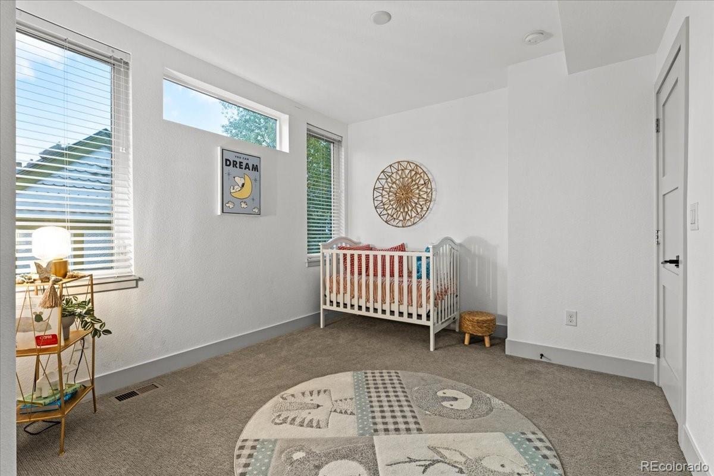
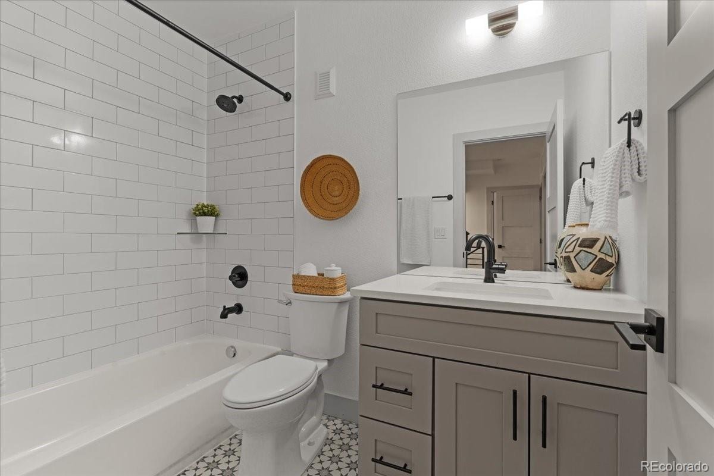
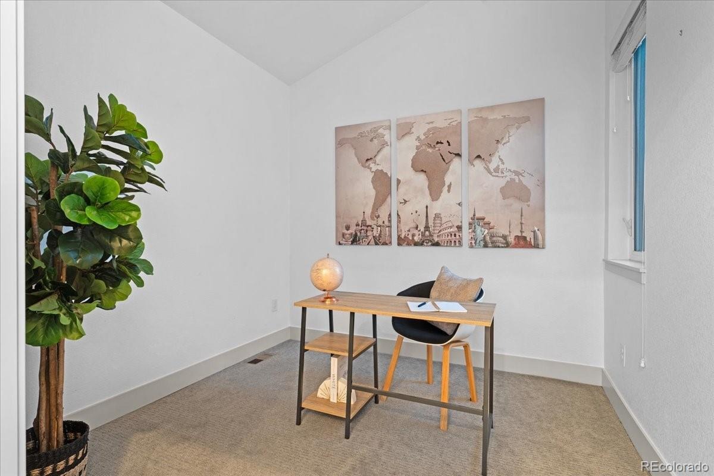
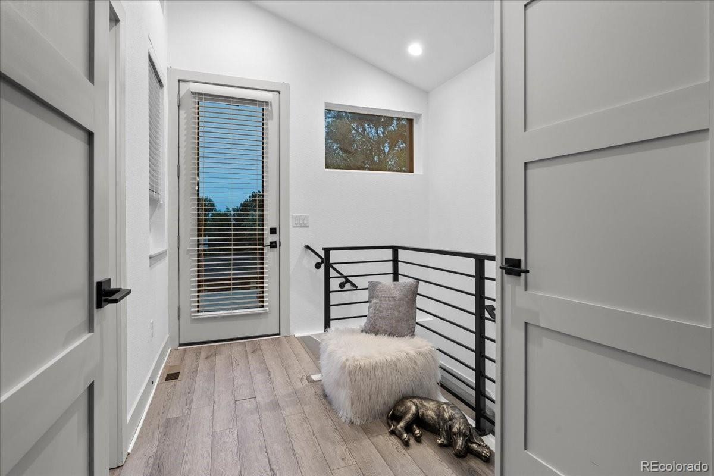
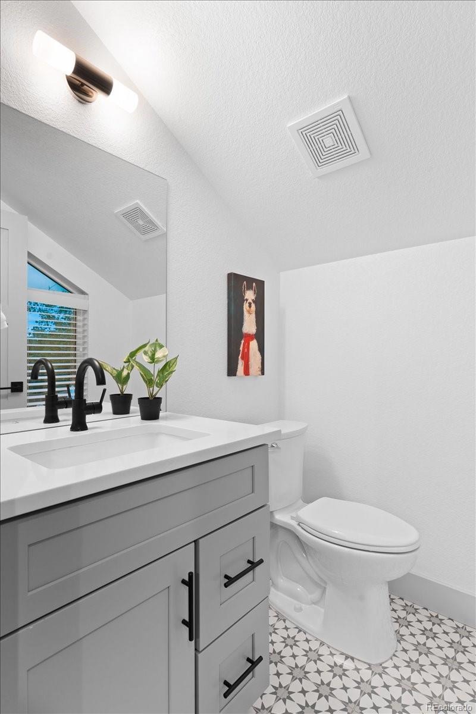
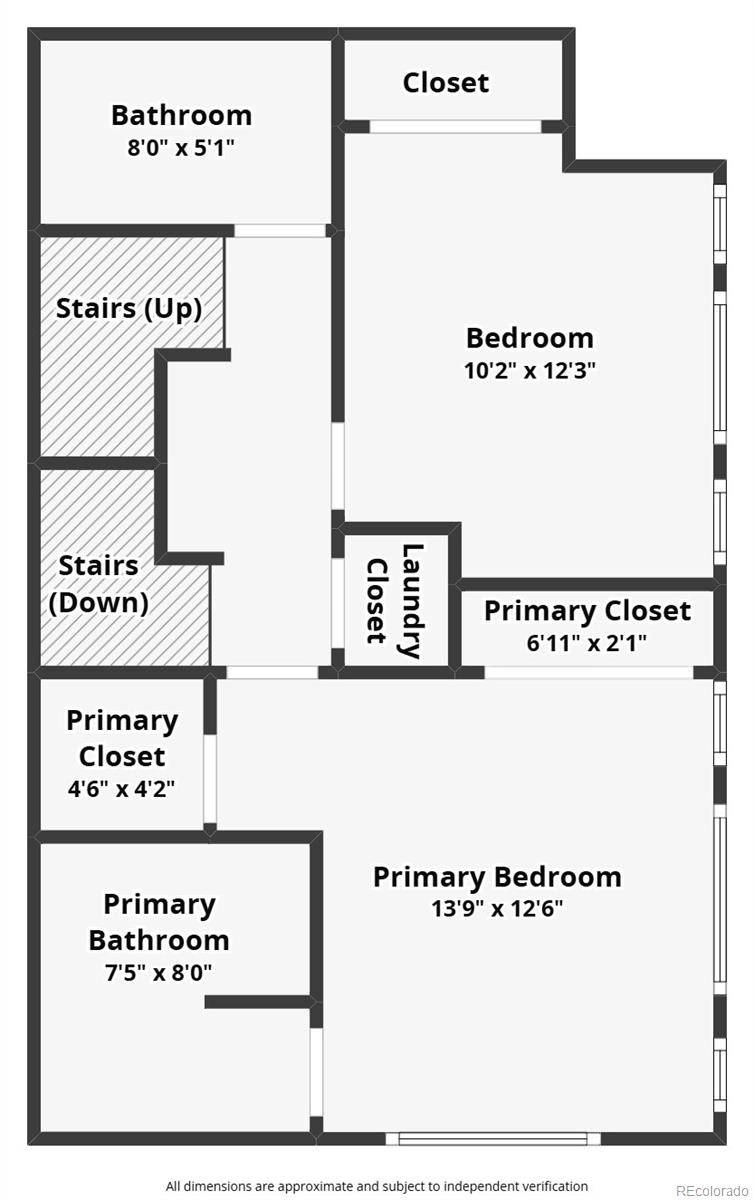
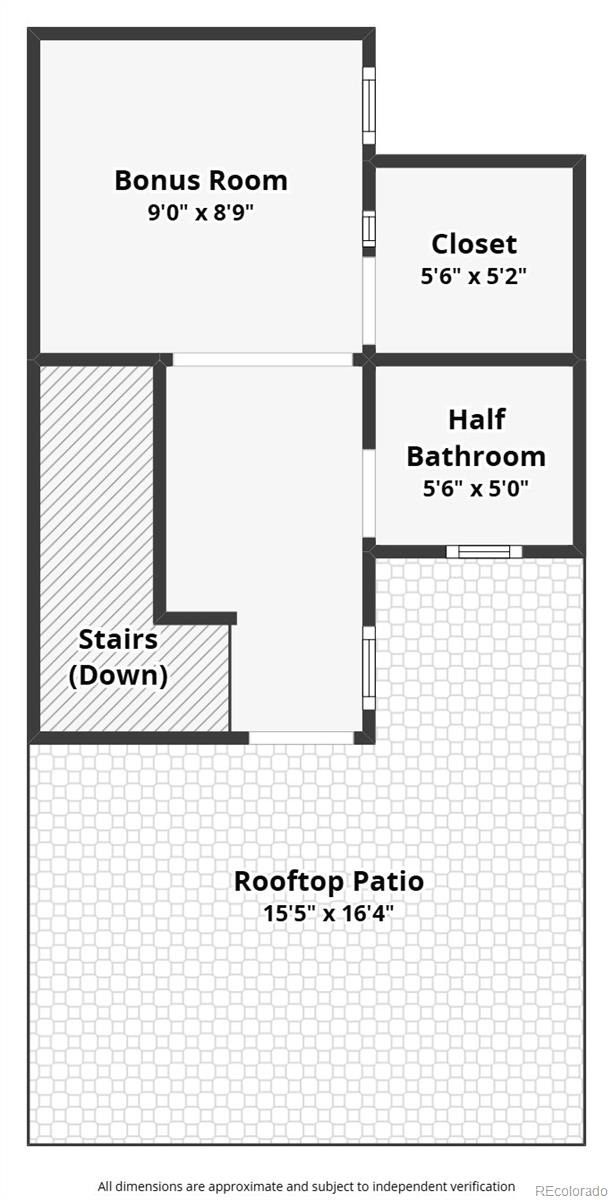
Upstairs, the primary suite provides a peaceful retreat with a spacious bedroom, private bath, and multiple closets (including a walk-in), while an additional bedroom and full bathroom offer comfortable accommodations for guests or family. A versatile bedroom on the top level can function as a home office, workout space, or media room with a closet and half bath nearby adding flexibility.
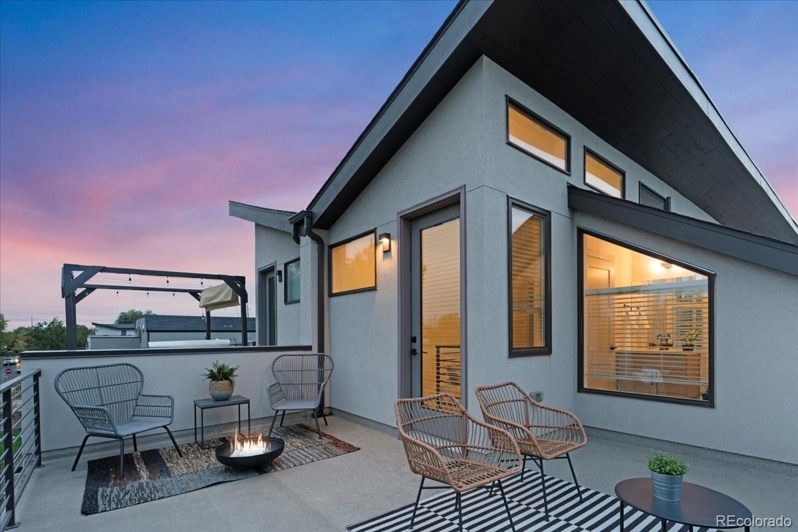
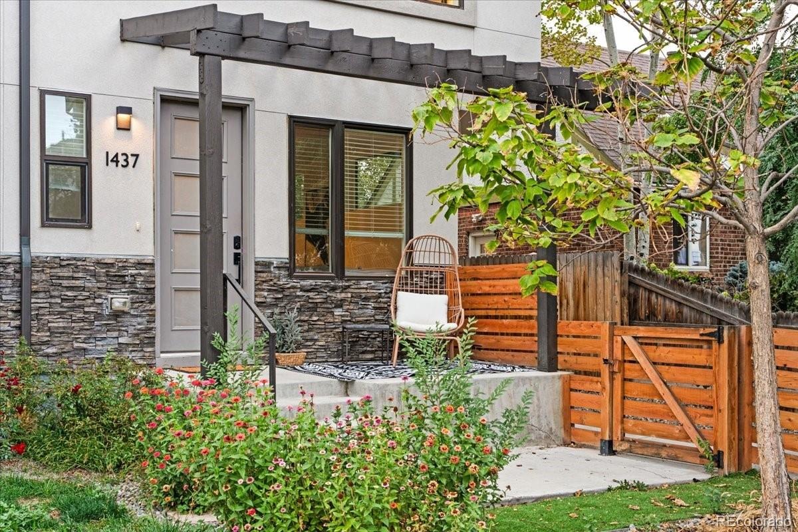
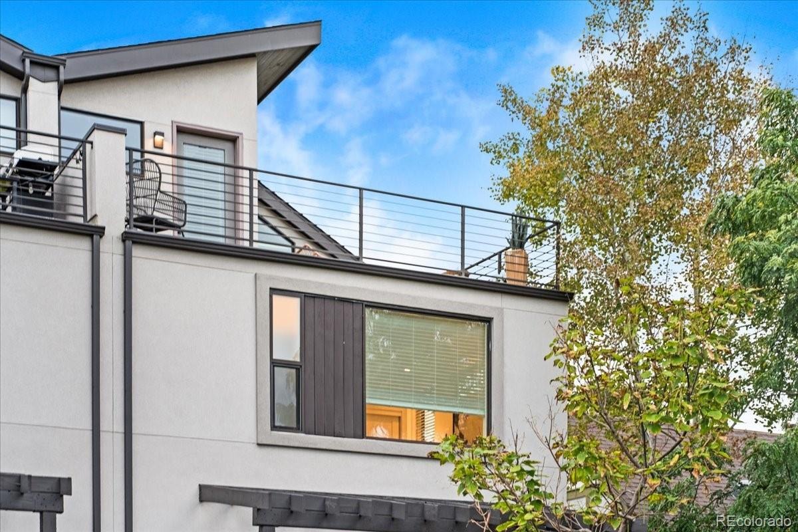
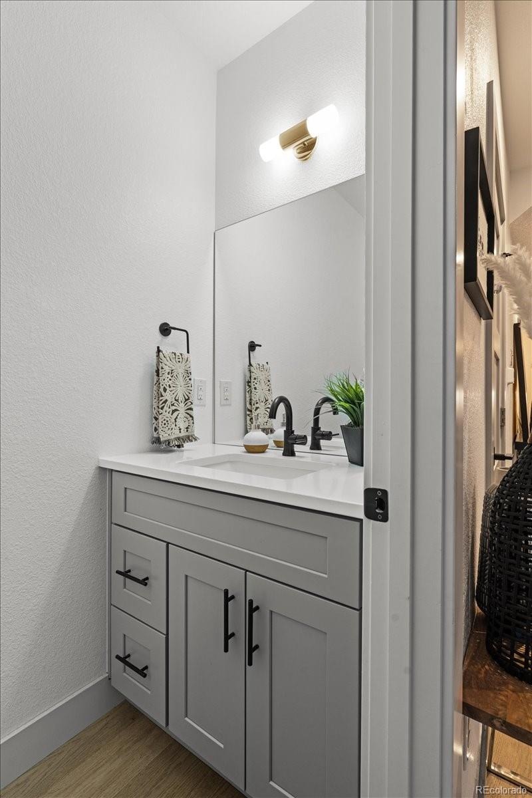
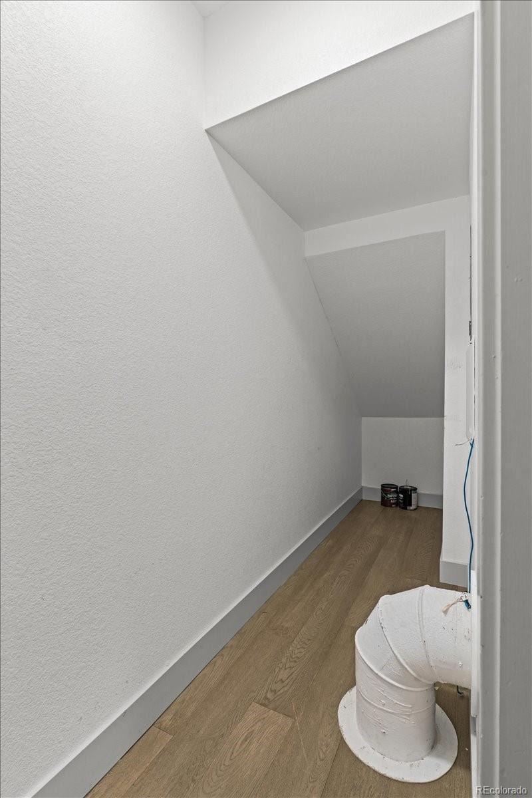
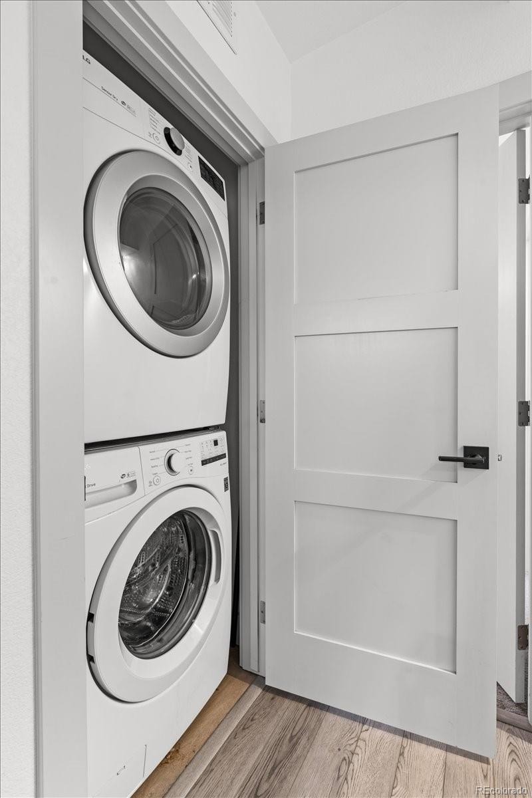
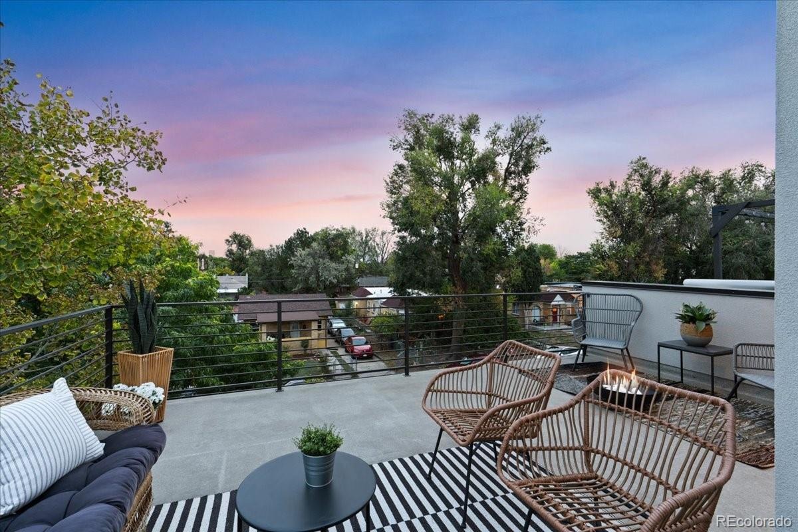
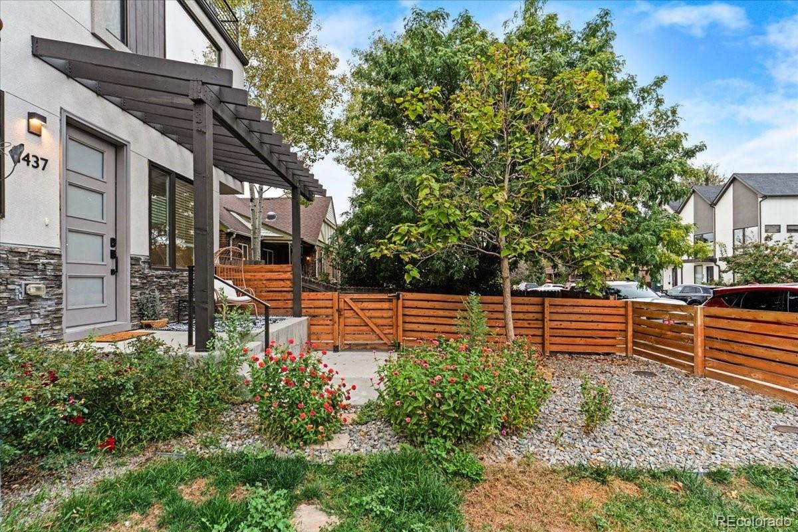
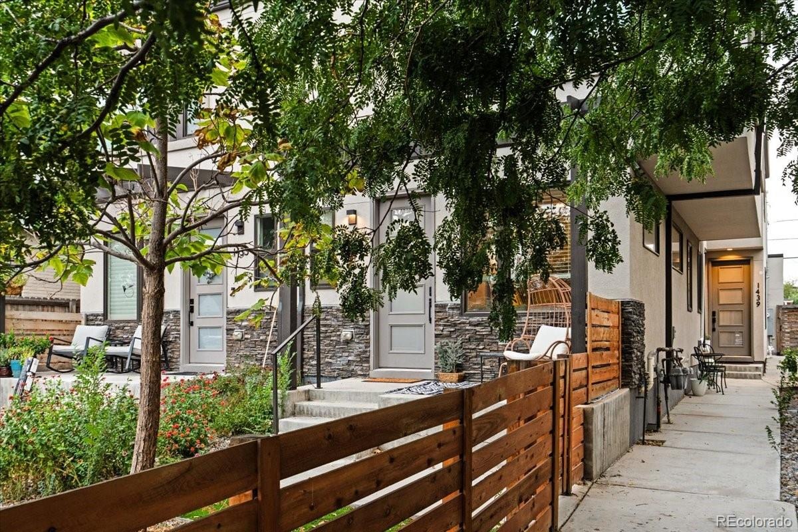
The standout feature is the expansive rooftop patio, offering a private outdoor setting for morning coffee, al fresco dining, entertaining, or relaxing at the end of the day. The rooftop also captures beautiful sunset skies and city-neighborhood views. Additional highlights include a convenient main-level half bath, ample storage, laundry closet, and a private fenced outdoor area.
Ideally located near Denver's vibrant West Colfax/Sloan's Lake area, this home offers a blend of modern comfort, flexible spaces, and easy access to the city's restaurants, shops, parks, and entertainment. A distinctive Denver home with room to live, work, entertain, and enjoy the outdoors.
43 days on market
Listed by Athena Brownson · Your Castle Real Estate Inc · athena@athenabrownsonrealtor.com,303-919-9344
Property Details
| Property Type | Residential |
| Sub Type | Townhouse |
| Status | Active |
| Price per Sq Ft | $404 |
| Subdivision | West Colfax |
| MLS # | 8024223 |
| Days on Market | 43 |
| Bedrooms | 3 |
| Full Baths | 1 |
| Half Baths | 2 |
| Three-Quarter Baths | 1 |
| Year Built | 2020 |
| Lot Size (Sq Ft) | 1,409 |
| Acres | 0.03 |
| HOA | No |
| Annual Taxes | $3,547 |
| State | CO |
| County | Denver |
| Interior Features | Ceiling Fan(s), Eat-in Kitchen, High Ceilings, Open Floorplan, Walk-In Closet(s), Primary Suite, Quartz Counters, Smoke Free |
| Heating | Forced Air |
| Cooling | Central Air |
| Flooring | Carpet, Laminate, Tile |
| Appliances | Dishwasher, Disposal, Dryer, Microwave, Oven, Range, Refrigerator, Washer |
| Garage | Yes |
| Garage Spaces | 1 |
| Roof | Shake, Rolled/Hot Mop |
| Architectural Style | Contemporary |
| Levels | Three Or More |
| Construction | Frame, Stone, Stucco |
| Sewer | Public Sewer |
| Water Source | Public |
| Senior Community | No |
| Special Conditions | None Known |
Location
Price History
| Date | Event | Price |
|---|---|---|
| 10/1/2026 |
Listed for sale Source: REcolorado® #8024223 |
$569,000 $404/sqft |

Based on information submitted to the MLS GRID as of November 13, 2026 at 2:01 AM MST. All data is obtained from various sources and may not have been verified by broker or MLS GRID. Supplied Open House Information is subject to change without notice. All information should be independently reviewed and verified for accuracy. Properties may or may not be listed by the office/agent presenting the information.
Thank you — a Mont Haus broker will be in touch shortly.
For Mont Haus agents and staff. Sign in with your Mont Haus Microsoft account and the Agent Portal opens in a new tab.
Sign in with MicrosoftNo Microsoft account yet? Ask Nikki Boxer, who sets up portal access.