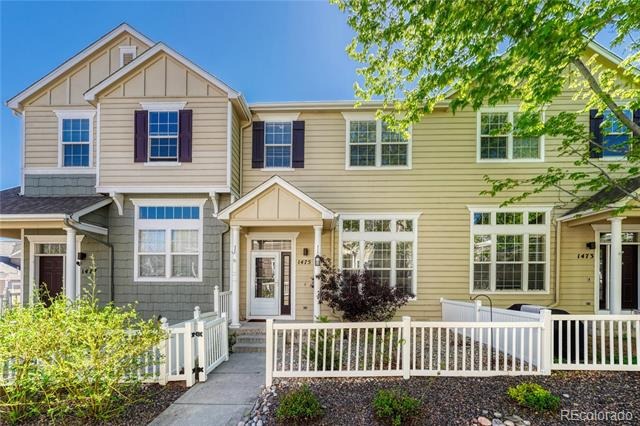
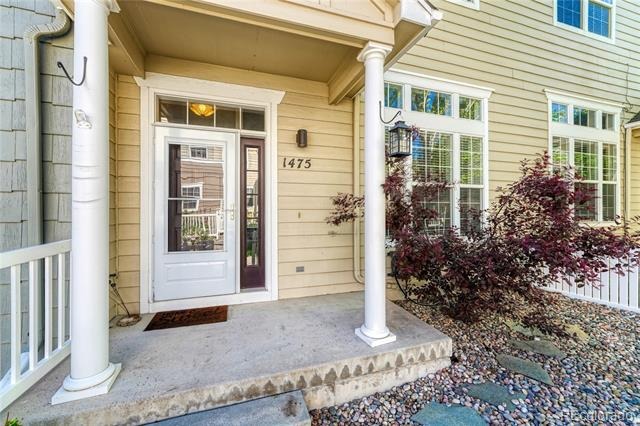
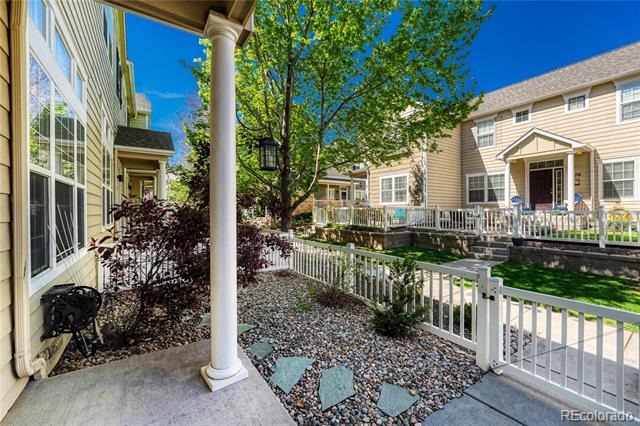
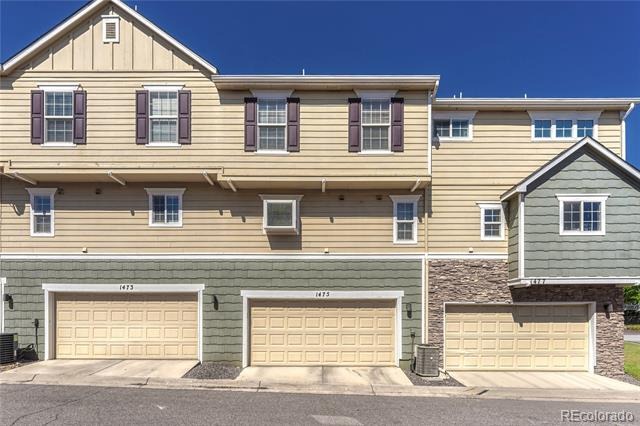
Residential · Active
Castle Rock, CO 80109
3 Beds · 3 Baths · 1,460 Sq Ft
$359,900
Townhouse
Property Type
0.02 acres
Lot Size
2001
Year Built
$247
Price per Sq Ft
2
Parking Spaces
$454
HOA Fee
8025934
MLS #
About This Property
*** 3 BEDROOMS, 3 BATHROOM, 2 VEHICLE ATTACHED GARAGE, HOA PAYS WATER ***
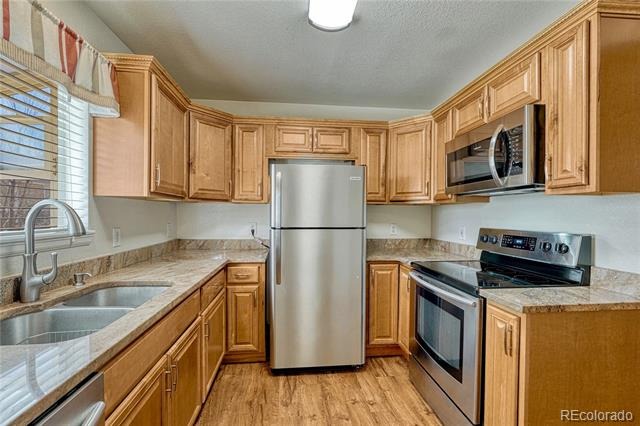
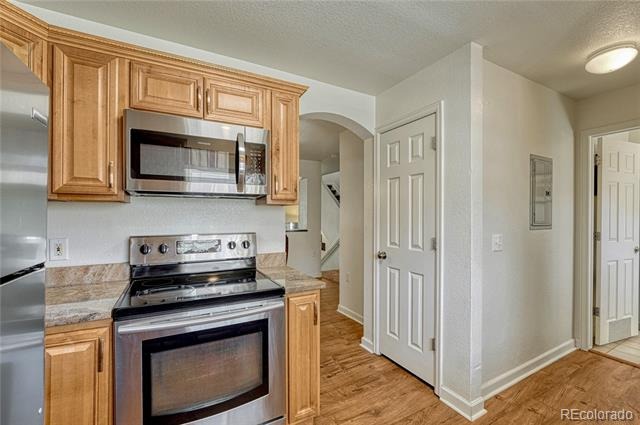
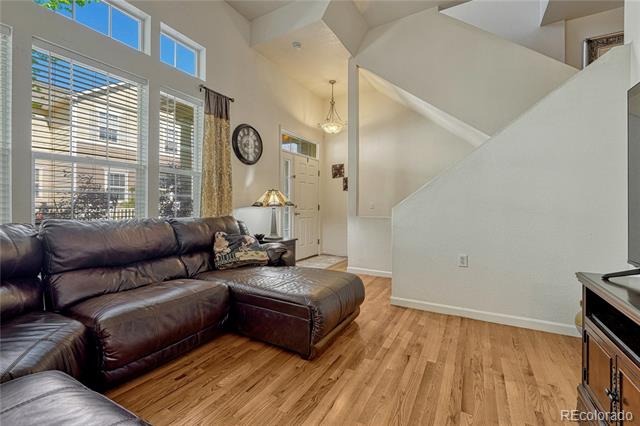
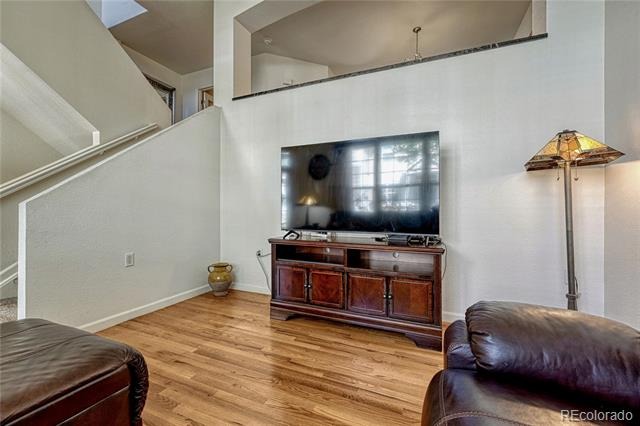
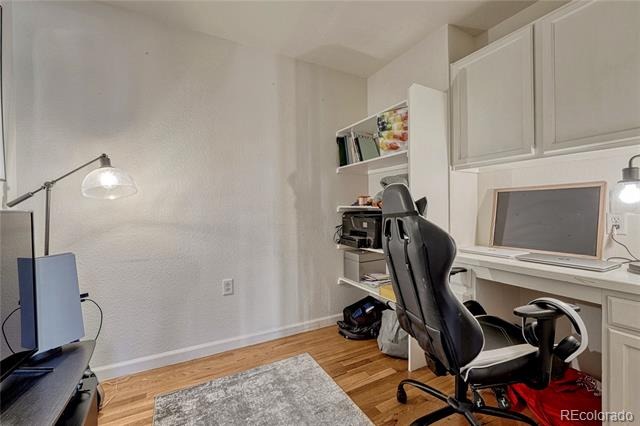
Nicely updated, well maintained, move-in ready with granite counter tops, LVP & Hardwood flooring, walnut cabinets, stainless steel appliances, built-in shelving and desk in the office. HOA Pays water bills.
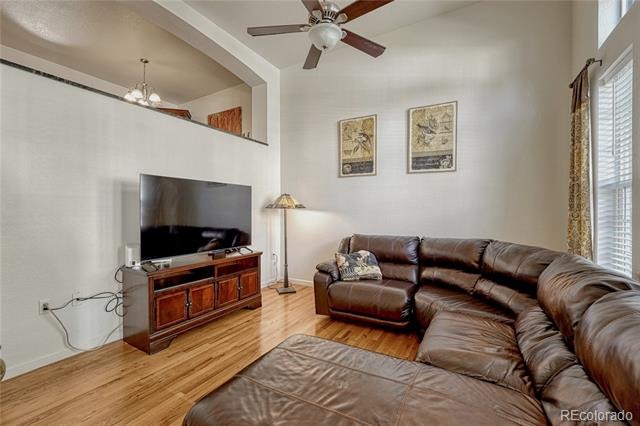
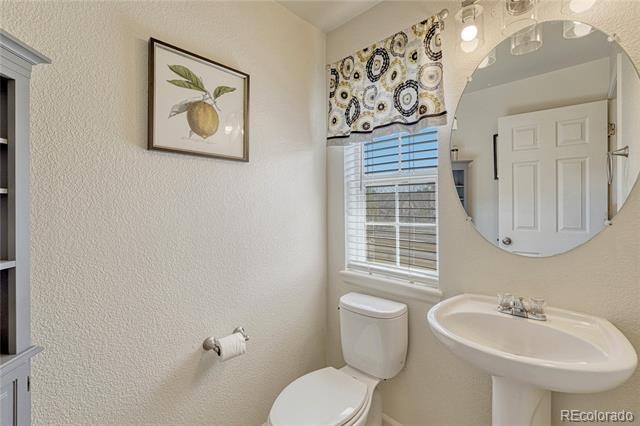
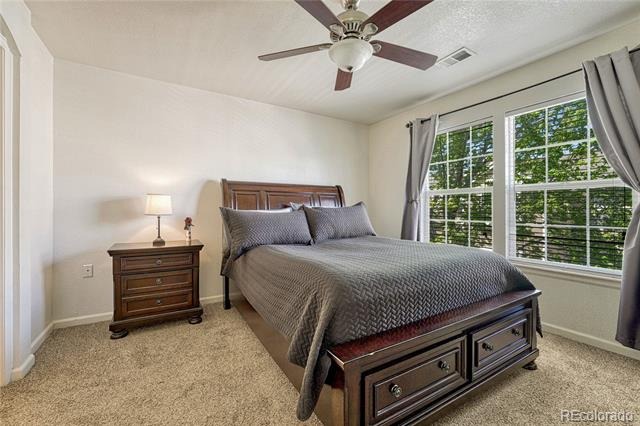
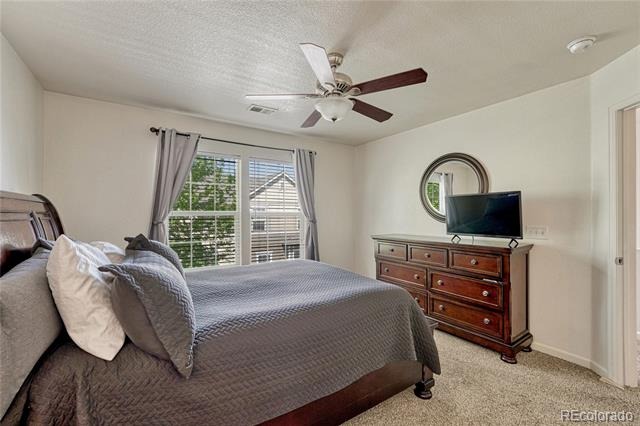
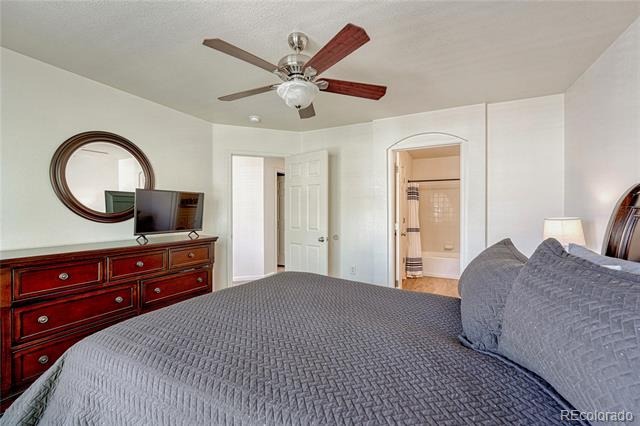
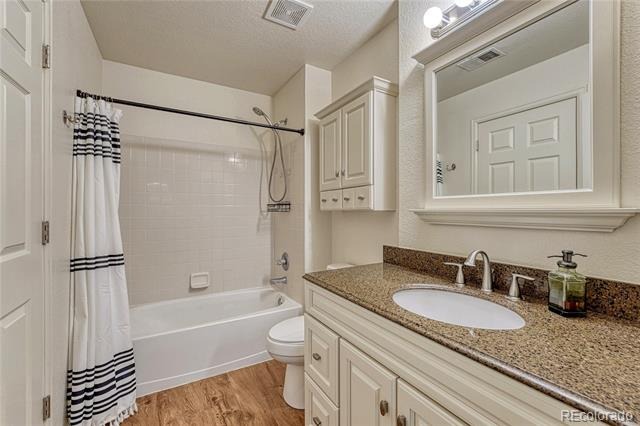
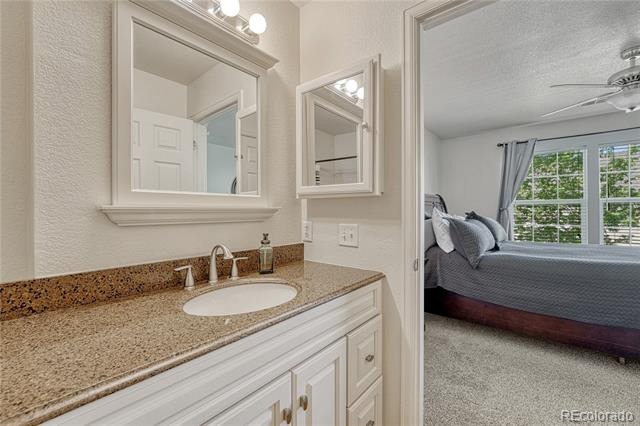
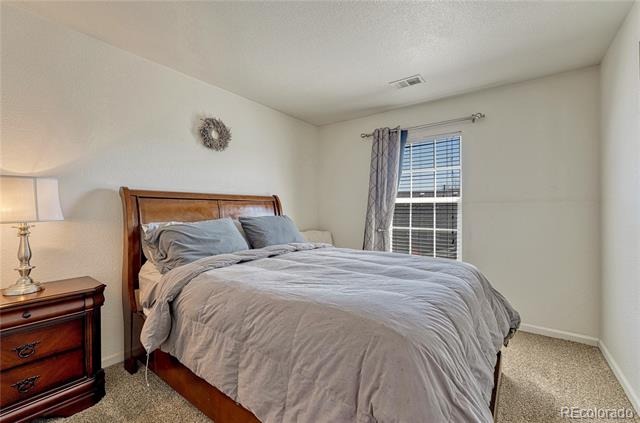
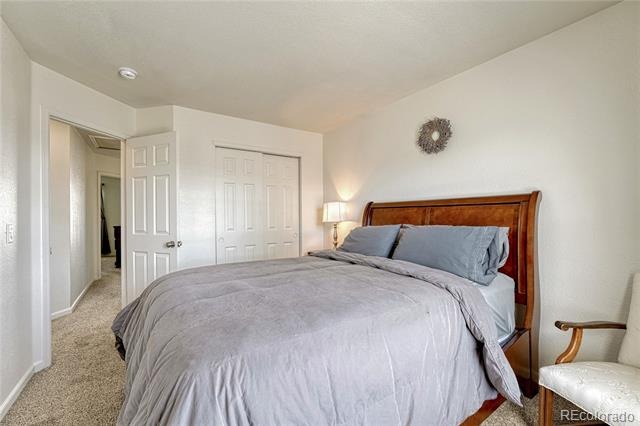
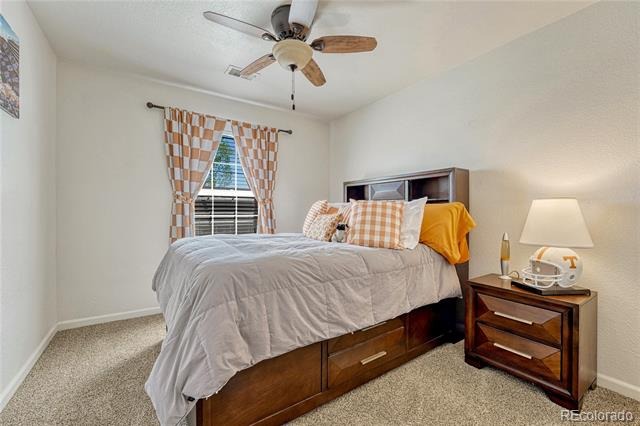
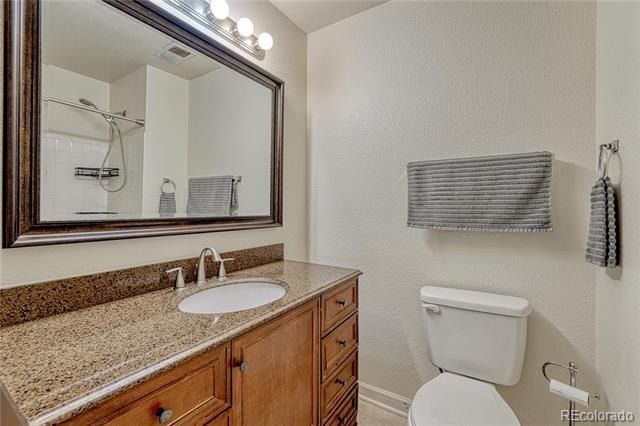
Upper level is carpeted with 3 bedrooms, 2 updated bathrooms, 2 tubs, granite counter tops, ceiling fans, walk-in closets, blinds, curtains and rods.
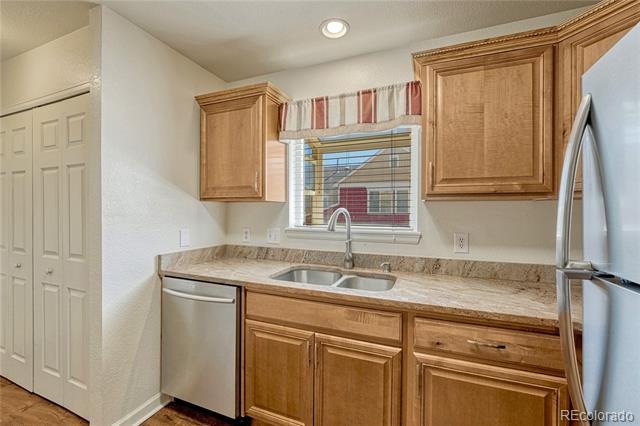
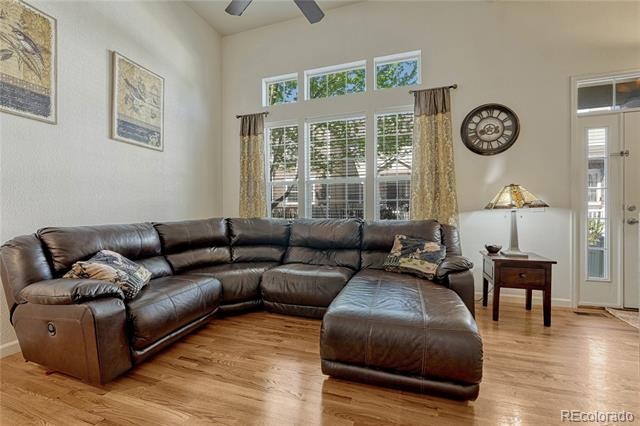
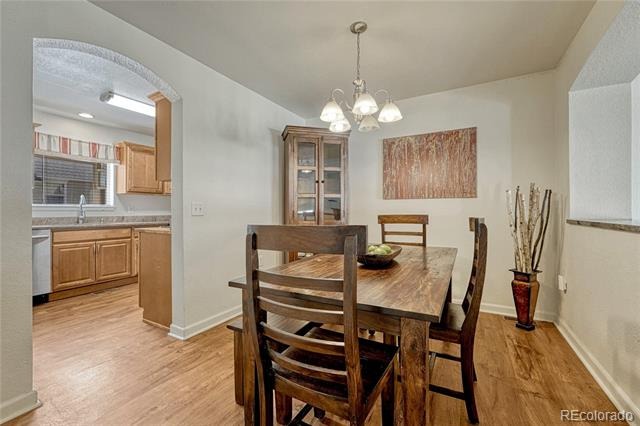
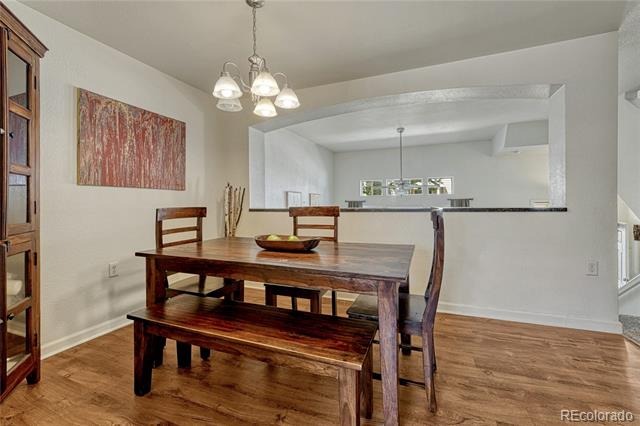
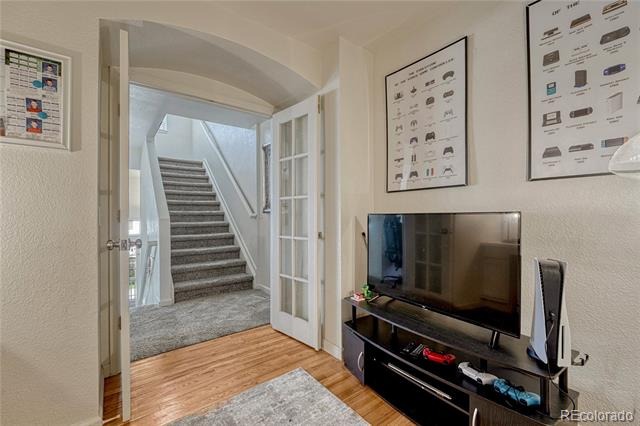
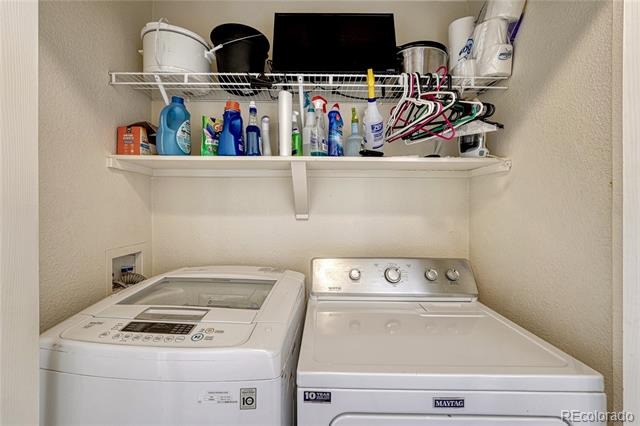
Main level has an updated kitchen with granite counters, LVP Flooring, and a garden window. Spacious living and formal dining/eating areas also have beautiful LVP flooring. Office boasts double French doors, built-in desk and shelving. All appliances including the washer, dryer, and freezer in the garage are included. Garage cabinets and all storage racks are also included.
Additional benefits with this unit is a) HOA pays for all water b) Additional guest parking close by on Lincoln Mountain Dr., c) Lower insurance-HOA covers building exteriors, including the roof for repair of damage or replacement.
Ideally located close to multiple very good schools, shops, restaurants, medical facilities, downtown Castle Rock, Red Hawk Golf Course, the MAC, Outlets at Castle Rock, I-25, DTC, & Colorado Springs.
177 days on market
Listed by Jim Garcia · RE/MAX Professionals · JimGarcia100@gmail.com,720-385-4497
Property Details
| Property Type | Residential |
| Sub Type | Townhouse |
| Status | Active |
| Price per Sq Ft | $247 |
| Subdivision | Red Hawk |
| MLS # | 8025934 |
| Days on Market | 177 |
| Bedrooms | 3 |
| Full Baths | 2 |
| Half Baths | 1 |
| Year Built | 2001 |
| Lot Size (Sq Ft) | 871 |
| Acres | 0.02 |
| HOA | Yes |
| HOA Fee | $454 |
| Annual Taxes | $2,081 |
| State | CO |
| County | Douglas |
| Interior Features | Built-in Features, Ceiling Fan(s), Granite Counters, High Ceilings, Walk-In Closet(s), Smoke Free |
| Heating | Forced Air, Natural Gas |
| Cooling | Central Air |
| Flooring | Carpet, Tile, Wood |
| Appliances | Dishwasher, Dryer, Microwave, Range, Refrigerator, Washer |
| Garage | Yes |
| Garage Spaces | 2 |
| Roof | Composition |
| Levels | Two |
| Construction | Concrete, Wood Siding |
| Sewer | Public Sewer |
| Water Source | Public |
| Senior Community | No |
| Special Conditions | None Known |
Location
Price History
| Date | Event | Price |
|---|---|---|
| 10/29/2026 |
Price change Source: REcolorado® #8025934 |
$359,900 -2.7% $247/sqft |
| 10/19/2026 |
Price change Source: REcolorado® #8025934 |
$369,900 -1.3% $253/sqft |
| 5/21/2026 |
Listed for sale Source: REcolorado® #8025934 |
$374,900 $257/sqft |

Based on information submitted to the MLS GRID as of November 14, 2026 at 10:04 AM MST. All data is obtained from various sources and may not have been verified by broker or MLS GRID. Supplied Open House Information is subject to change without notice. All information should be independently reviewed and verified for accuracy. Properties may or may not be listed by the office/agent presenting the information.
Thank you — a Mont Haus broker will be in touch shortly.
For Mont Haus agents and staff. Sign in with your Mont Haus Microsoft account and the Agent Portal opens in a new tab.
Sign in with MicrosoftNo Microsoft account yet? Ask Nikki Boxer, who sets up portal access.