
Residential · Under Contract
Castle Pines, CO 80108
4 Beds · 3 Baths · 2,264 Sq Ft
$700,000
Single Family
Property Type
0.21 acres
Lot Size
2000
Year Built
$309
Price per Sq Ft
3
Parking Spaces
$125
HOA Fee
8026917
MLS #
About This Property
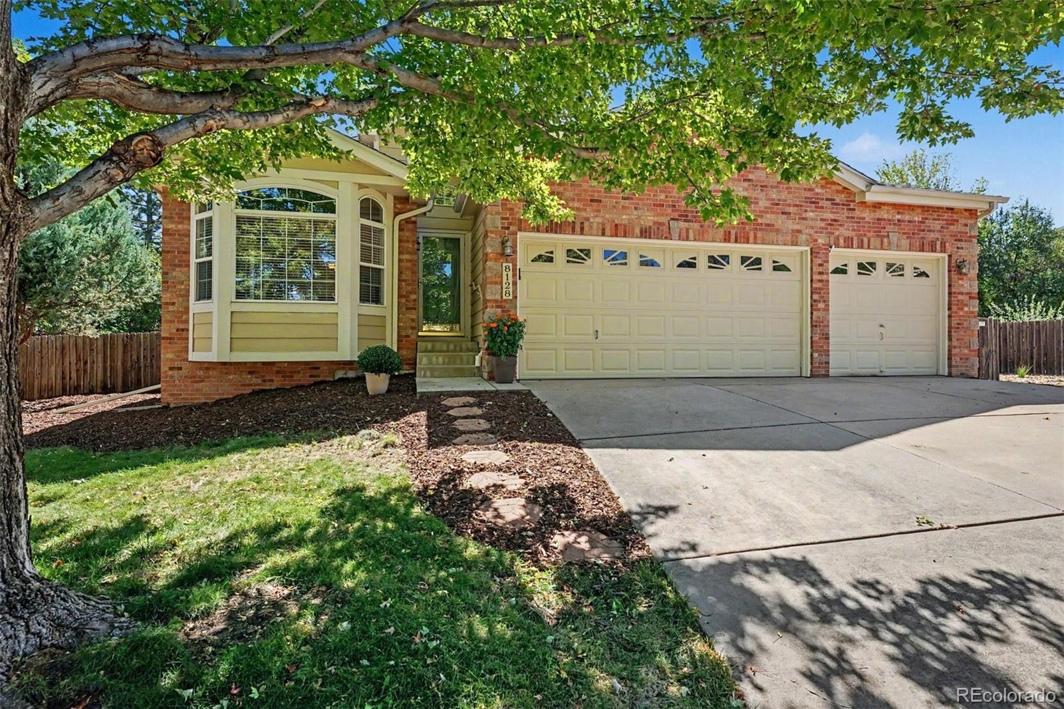
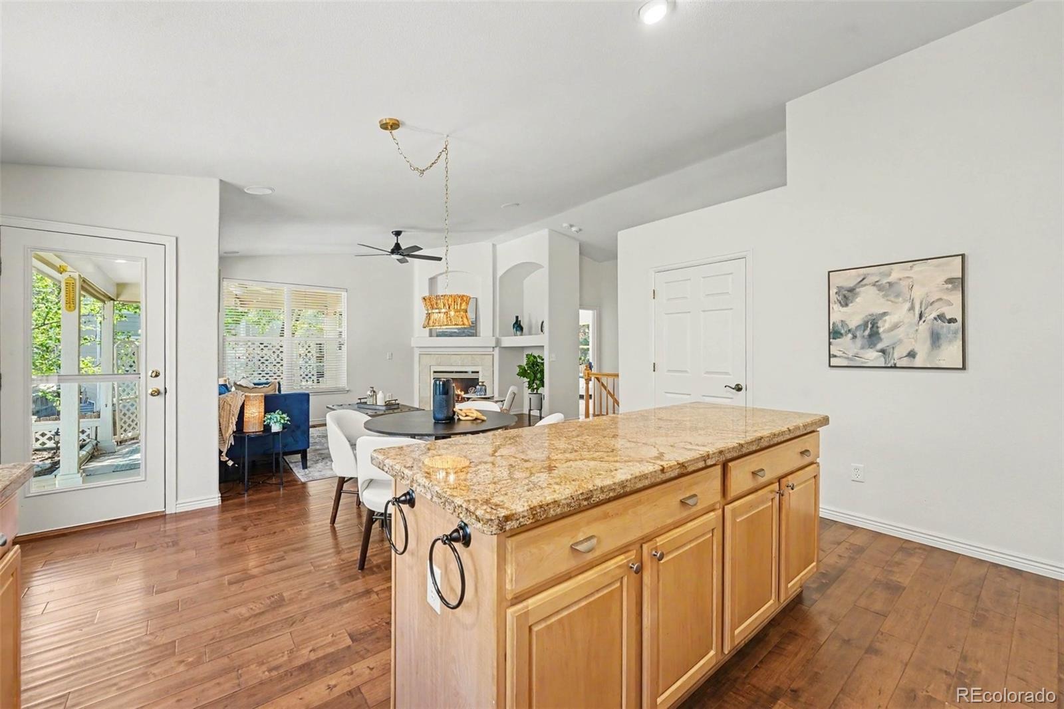
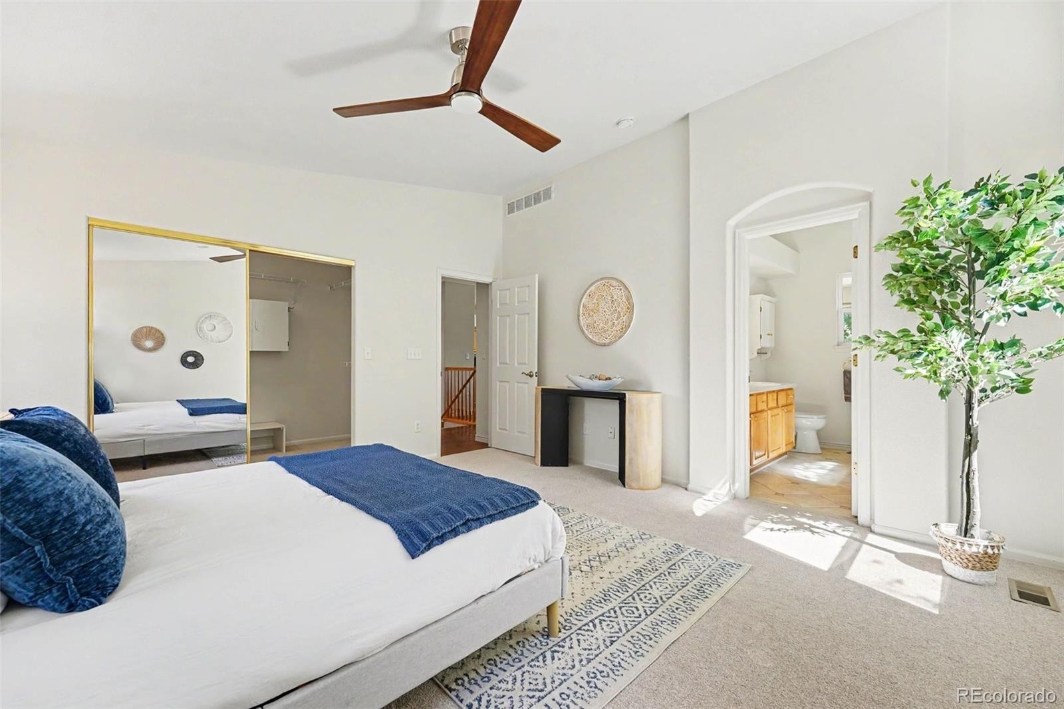
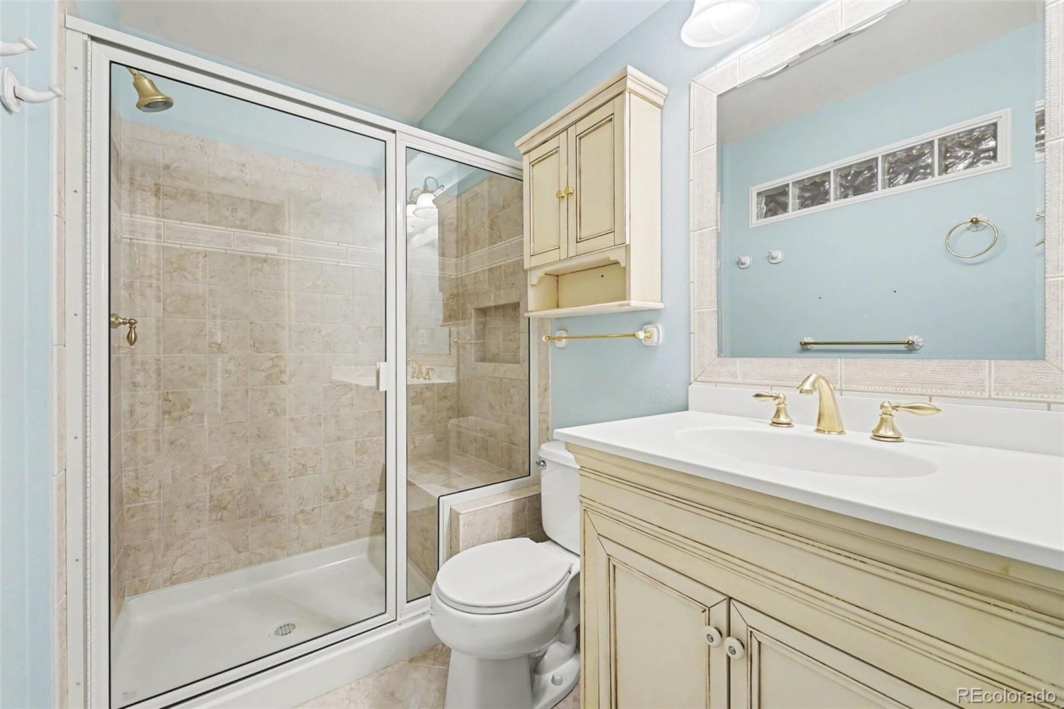
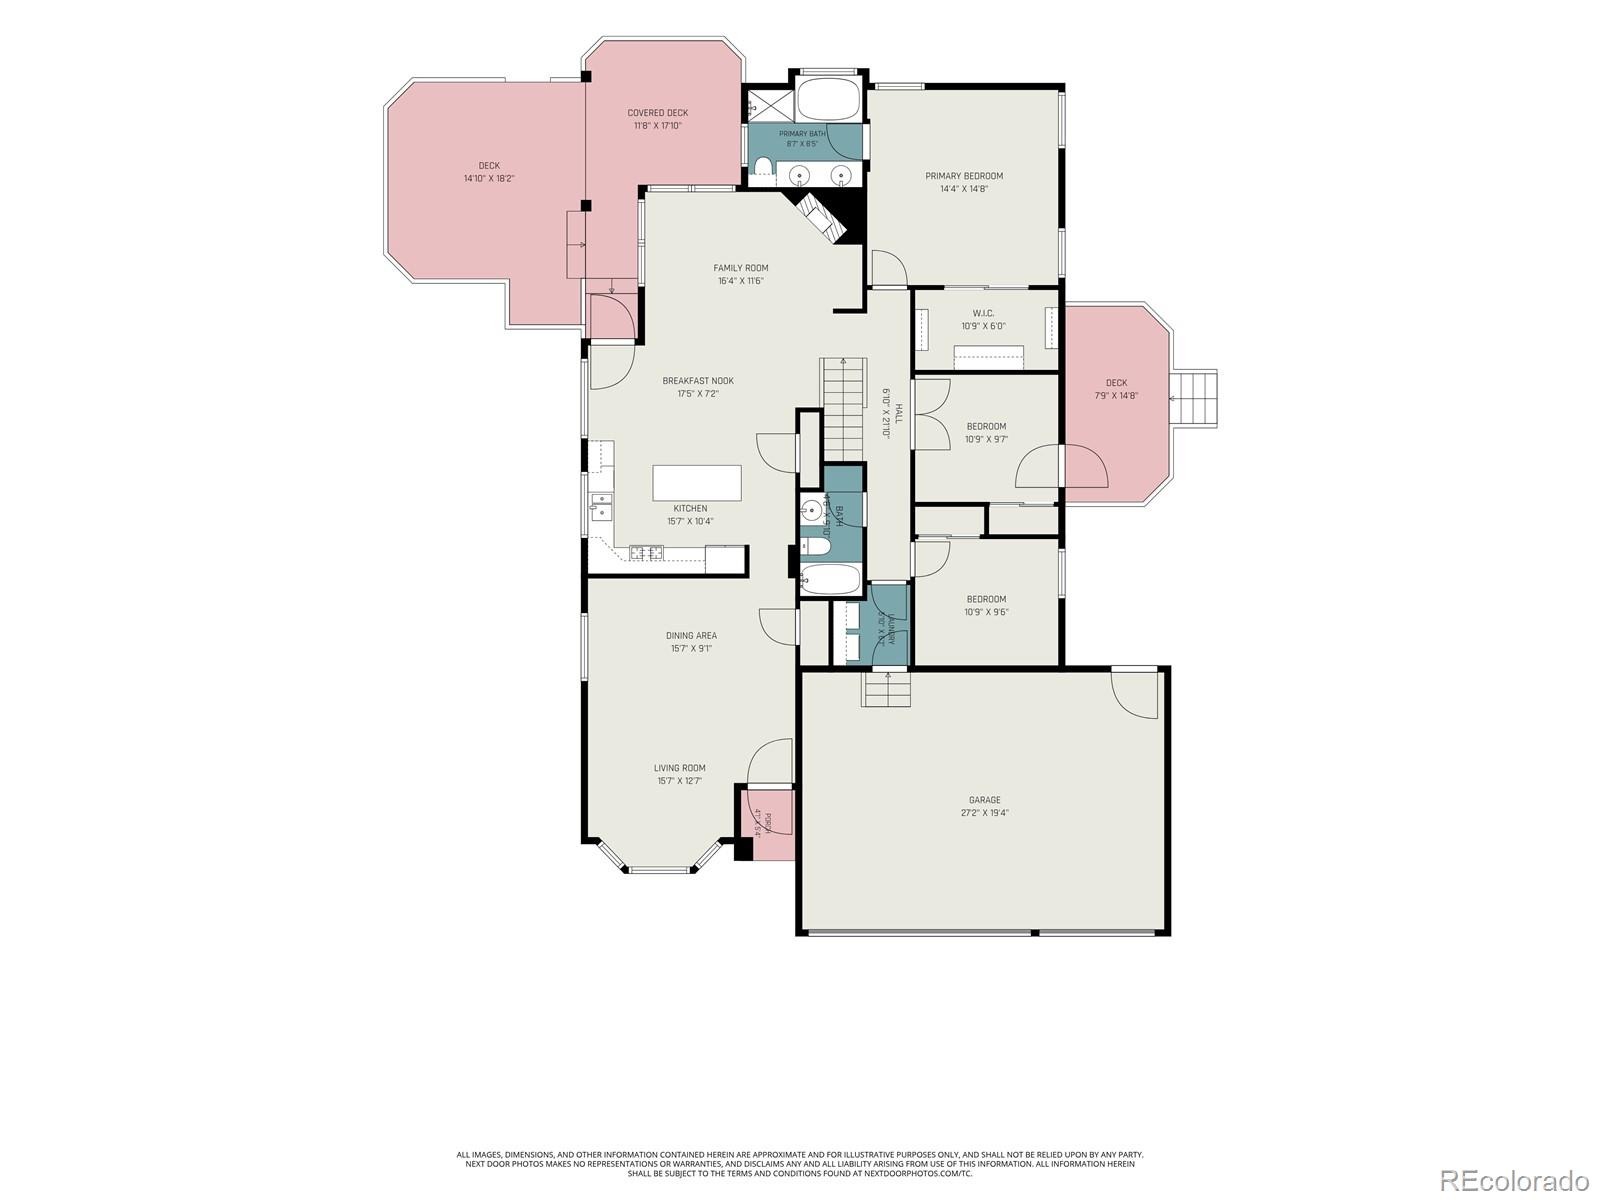
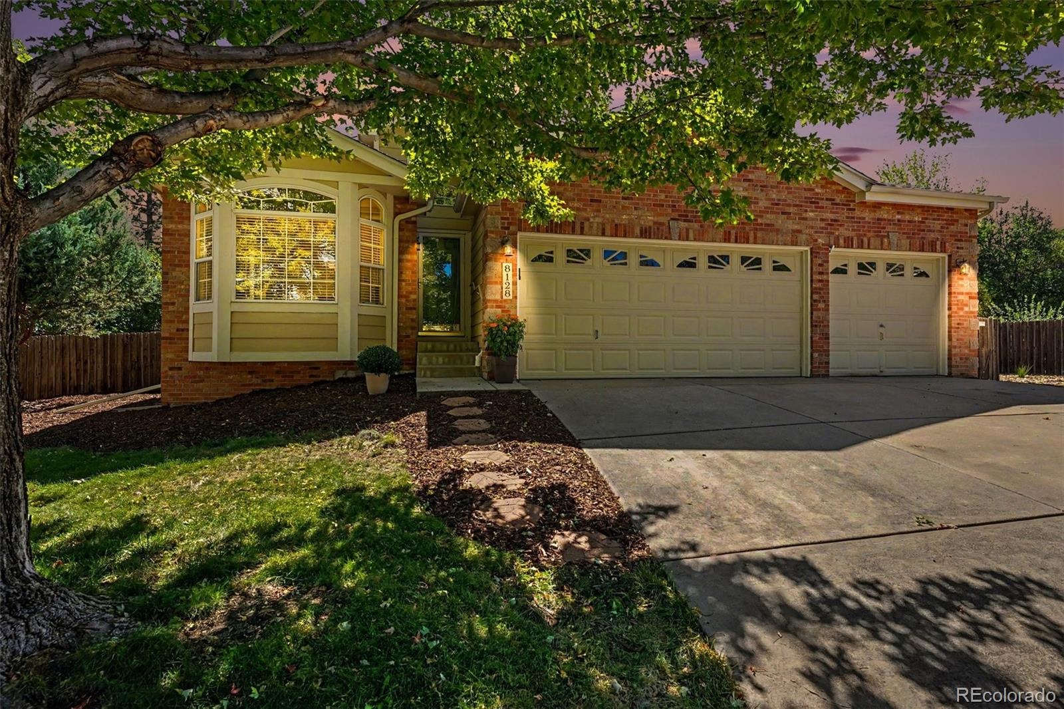
“Lived in 9 houses; This was the best floorplan!” # The ranch-style floorplan is just one of many reasons that this home is incredible! It is the house you’ve been waiting for! It is a quiet location at the top of a cul-de-sac with friendly neighbors. There is easy access to the grocery store and hiking trails.
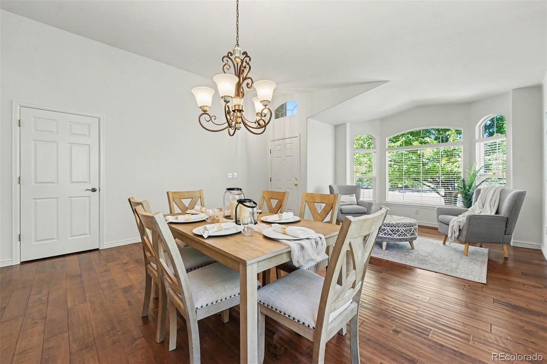
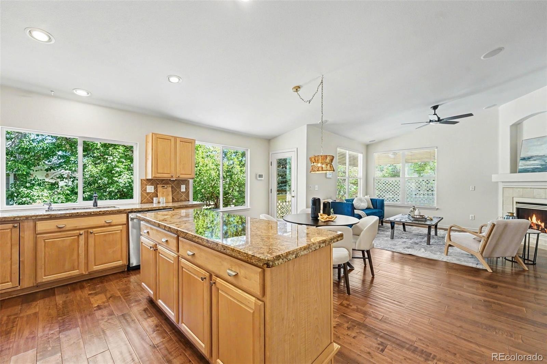
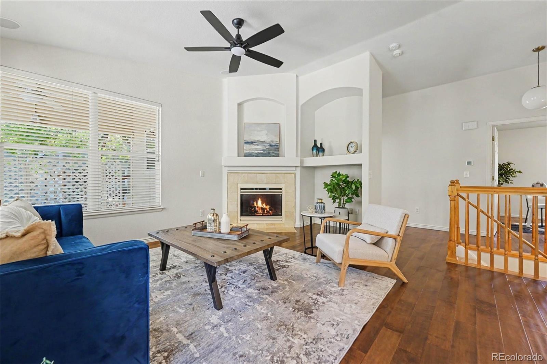
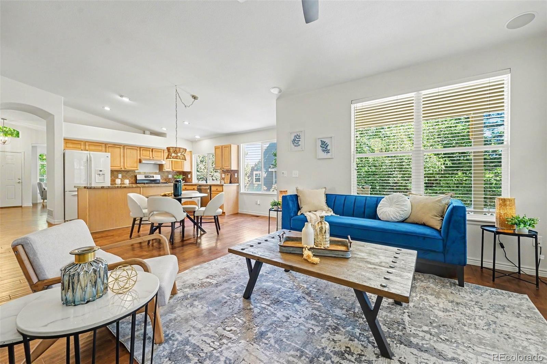
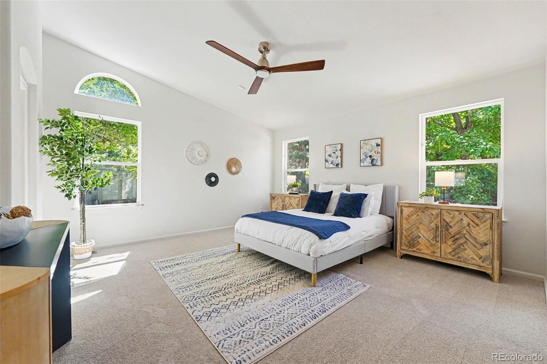
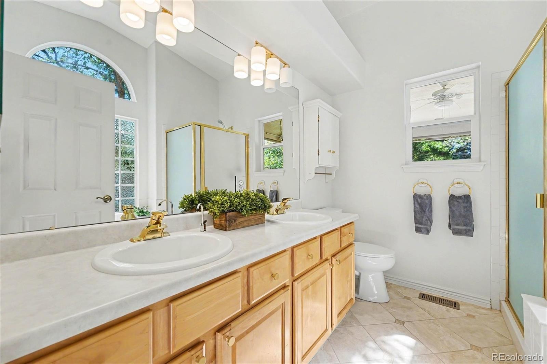
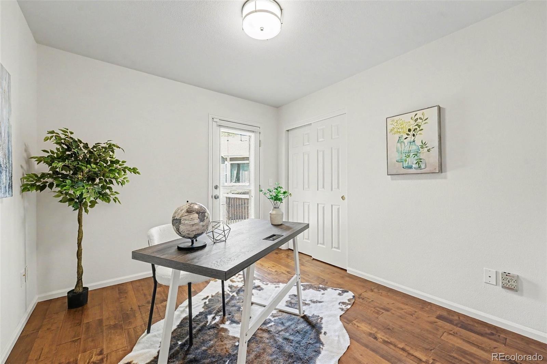
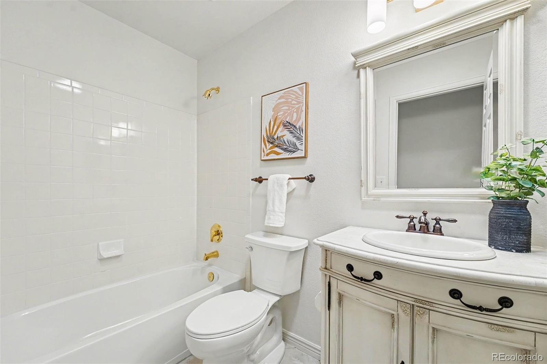
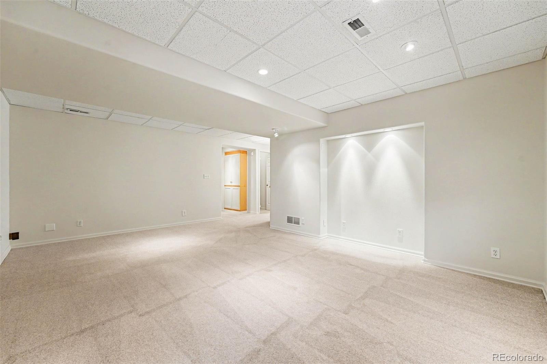
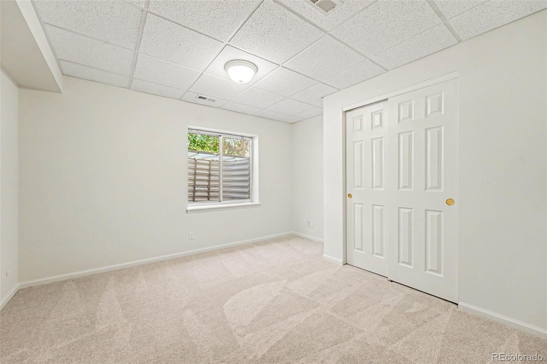
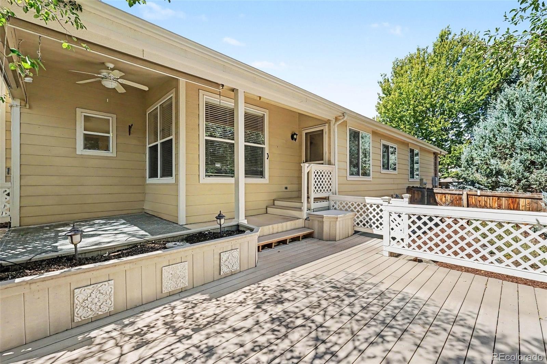
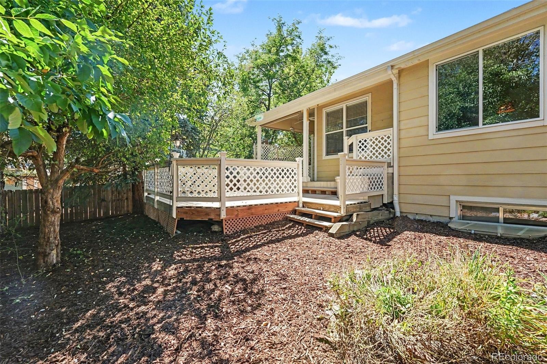
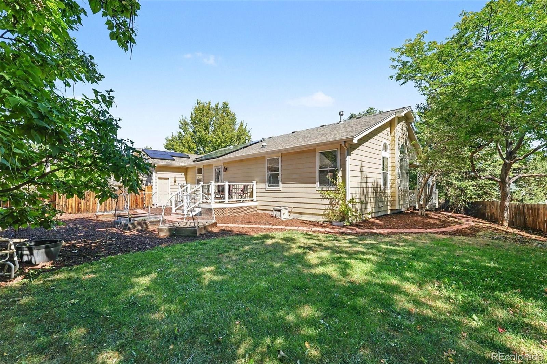
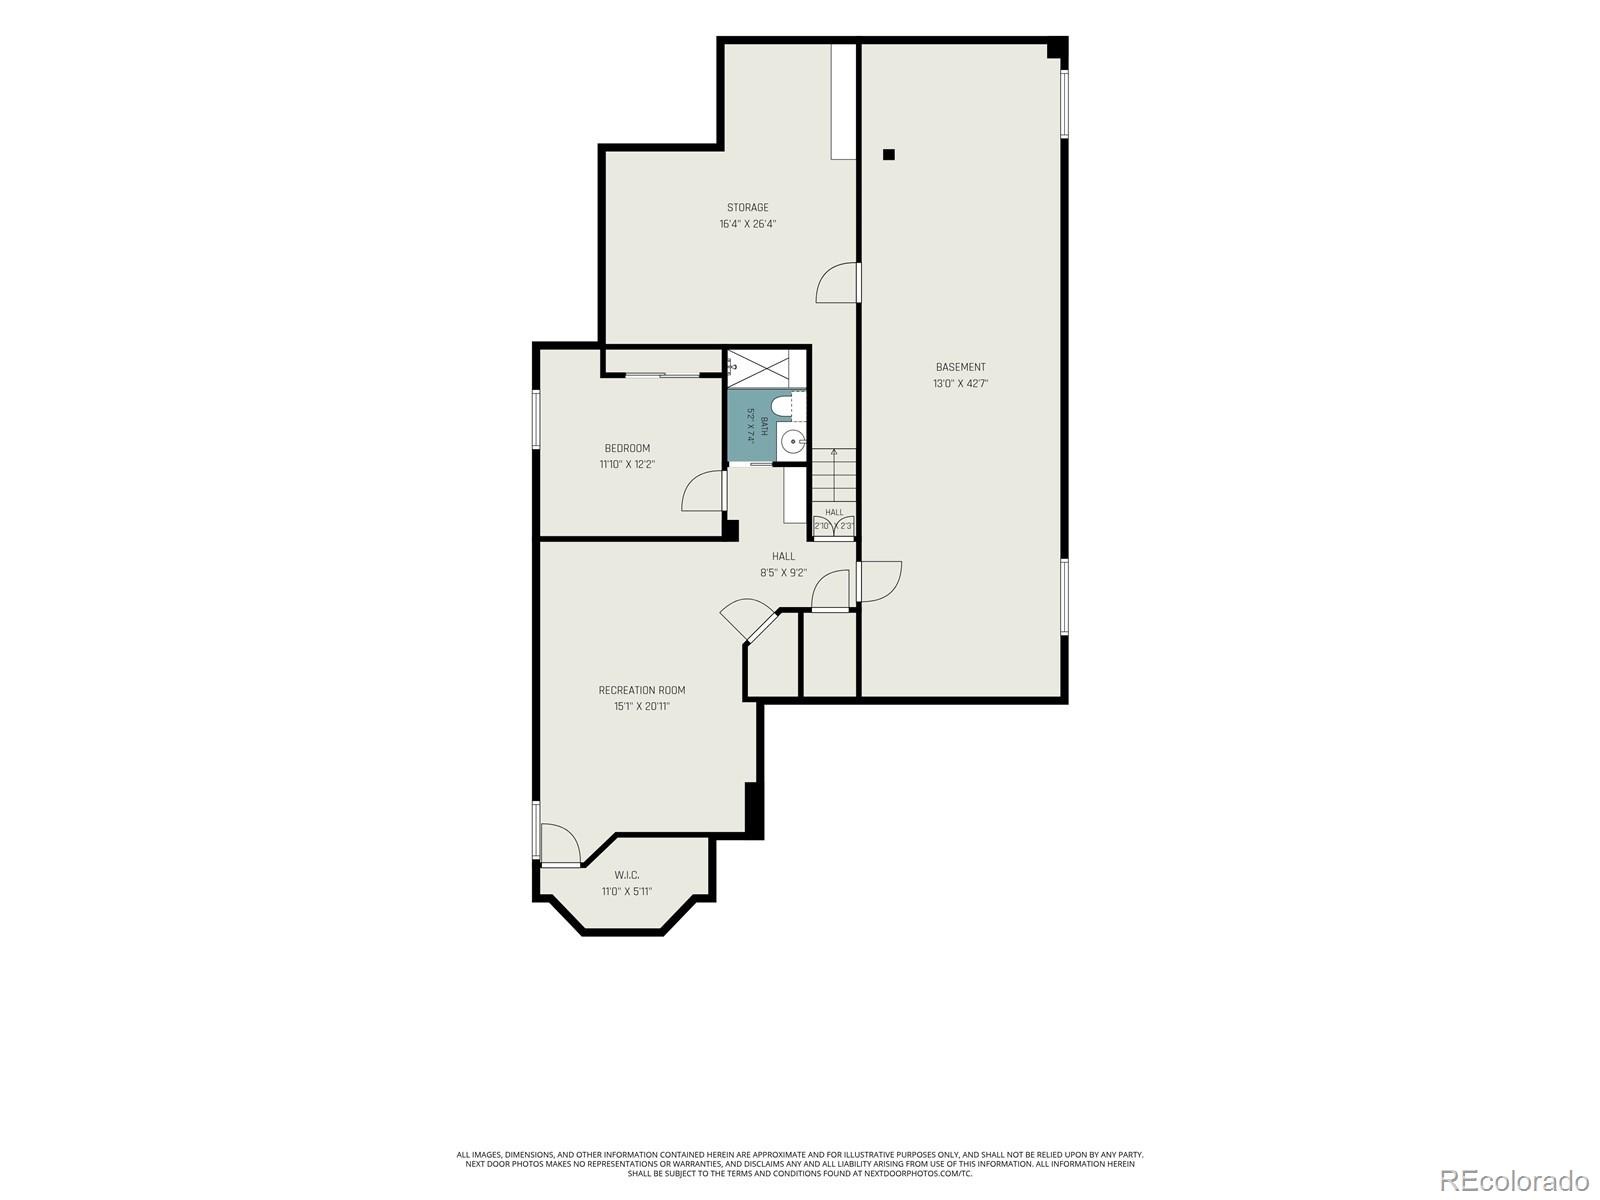
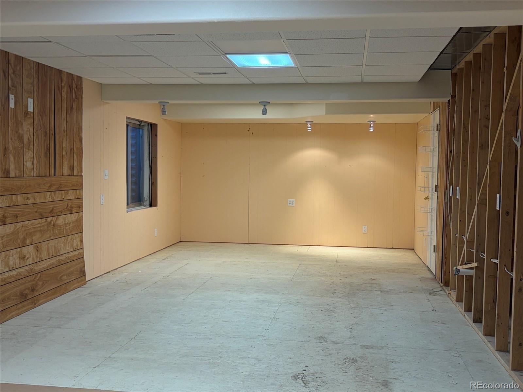
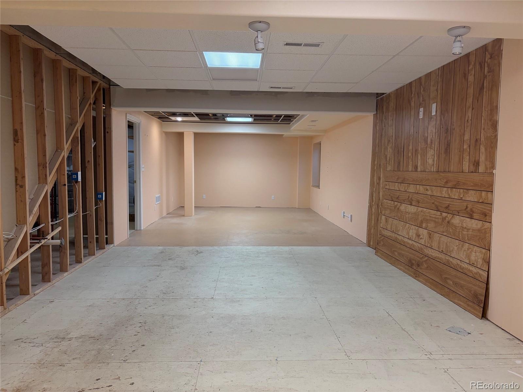
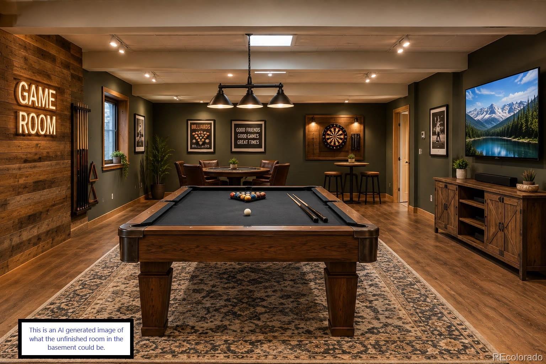
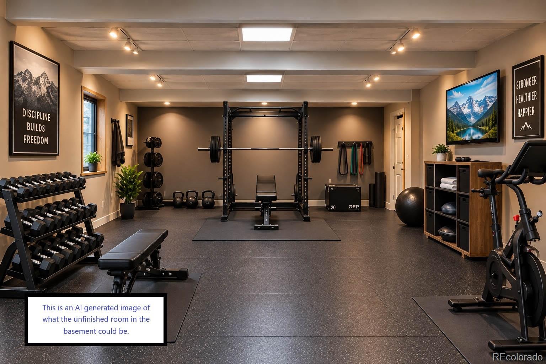
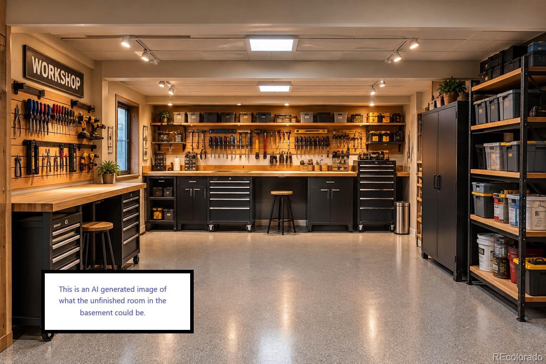
The high ceilings and windows in the living room, family room, and primary bedroom bring in airiness and light. With an incredible amount of space and 4 egress windows, the basement provides living space with bedroom 4, a full bathroom, and a generous living area, plus flexibility for a workshop, craft room, gym, or you name it! Don’t forget the 3-car garage and loads of storage! Outside, the expansive backyard is “sun aware,” designed to be enjoyed throughout the day, with decks on 2 sides of the house, plus a covered patio and mature trees for shade and privacy.
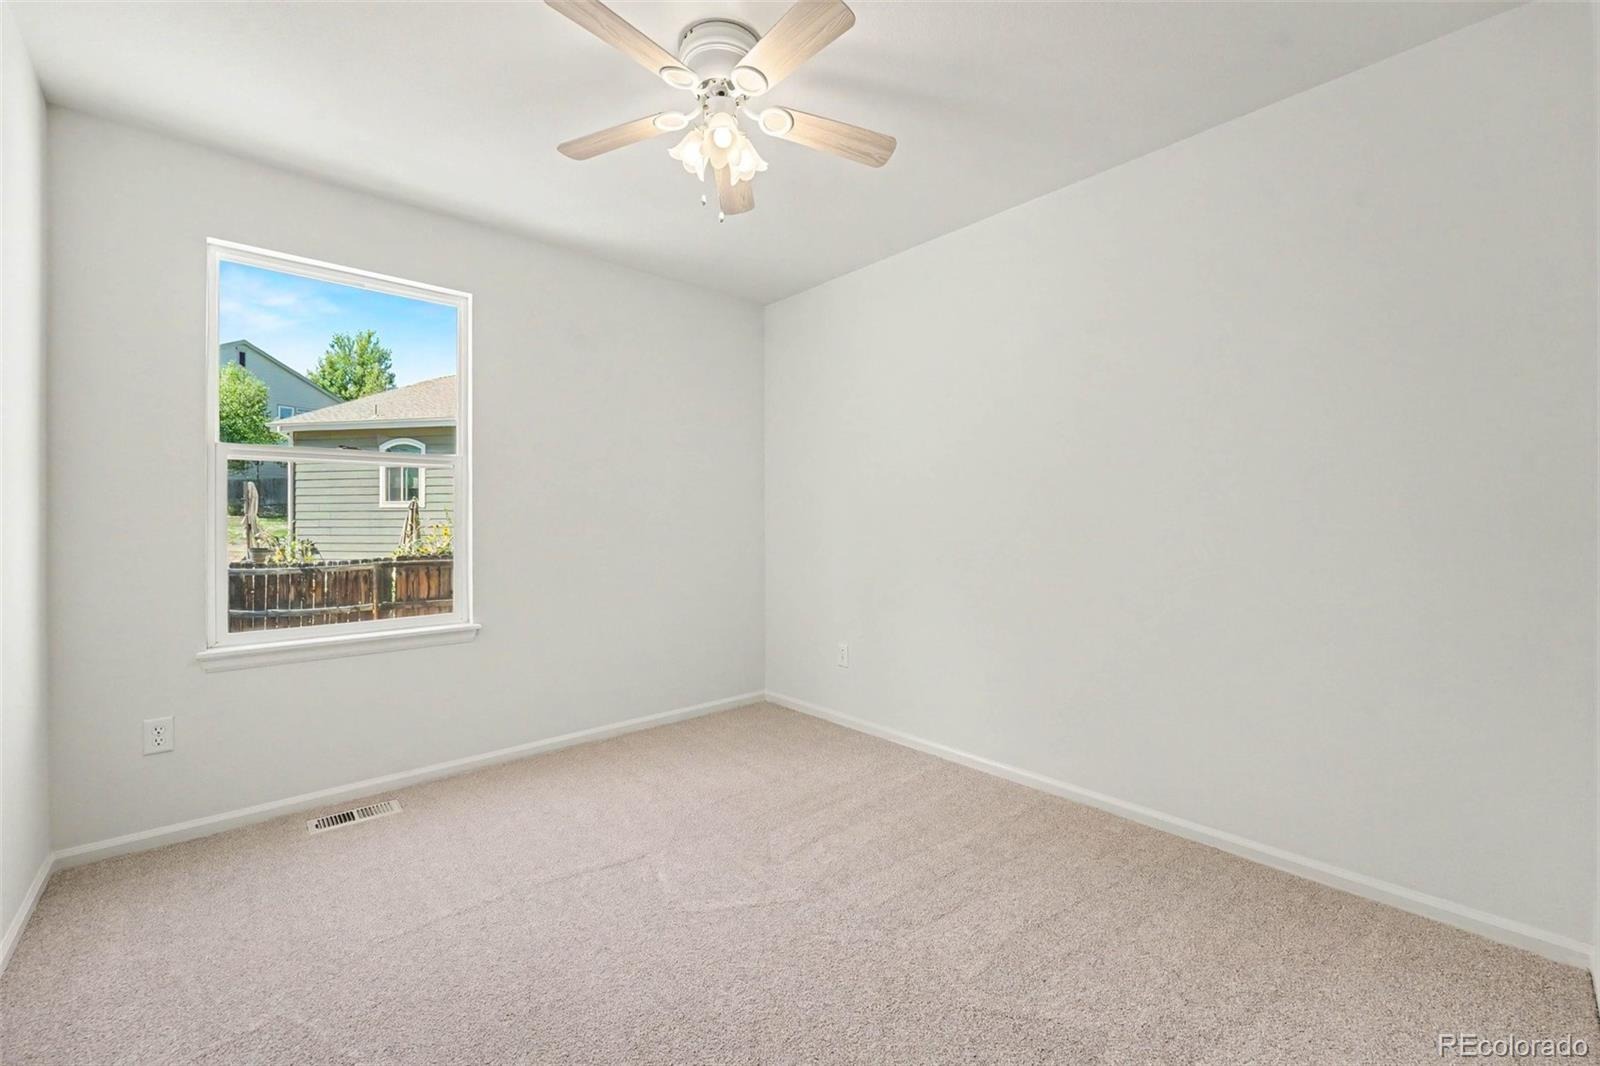
Owned solar panels! New roof (Oct-2026). New furnace (Oct-2026) & A/C (2023)! Recirculating pump for instant hot water. New carpet (2026), new paint (2026). This one is priced well and move-in ready! Make it your home today!
60 days on market
Listed by Kevin Chambless · RE/MAX Alliance · kevin.chambless@homesincolorado.com,720-273-1421
Property Details
| Property Type | Residential |
| Sub Type | Single Family Residence |
| Status | Active Under Contract |
| Price per Sq Ft | $309 |
| Subdivision | Tapestry Hills / Castle Pines North |
| MLS # | 8026917 |
| Days on Market | 60 |
| Bedrooms | 4 |
| Full Baths | 3 |
| Year Built | 2000 |
| Lot Size (Sq Ft) | 9,148 |
| Acres | 0.21 |
| HOA | Yes |
| HOA Fee | $125 |
| Annual Taxes | $3,936 |
| State | CO |
| County | Douglas |
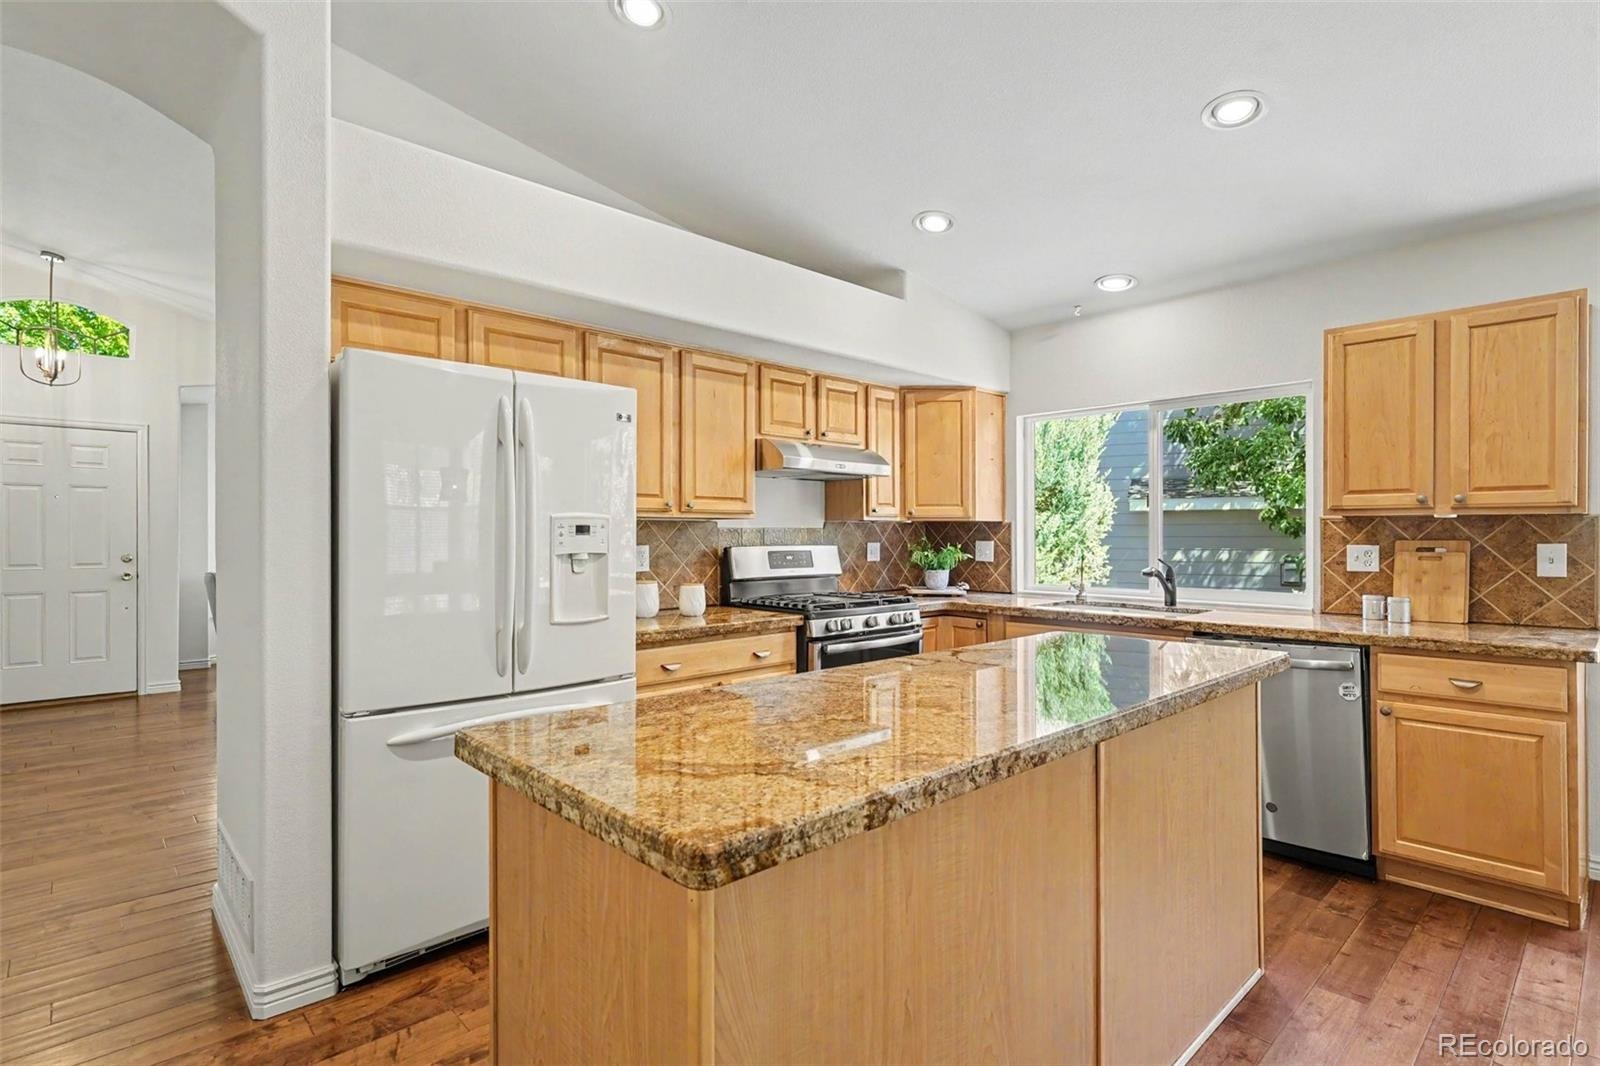
| Interior Features | Breakfast Bar, Eat-in Kitchen, Granite Counters, High Ceilings, Kitchen Island, Open Floorplan, Pantry, Vaulted Ceiling(s), Walk-In Closet(s), Five Piece Bath |
| Heating | Forced Air, Natural Gas |
| Cooling | Central Air |
| Flooring | Carpet, Tile, Wood |
| Fireplaces | 1 |
| Fireplace Features | Family Room, Gas Log |
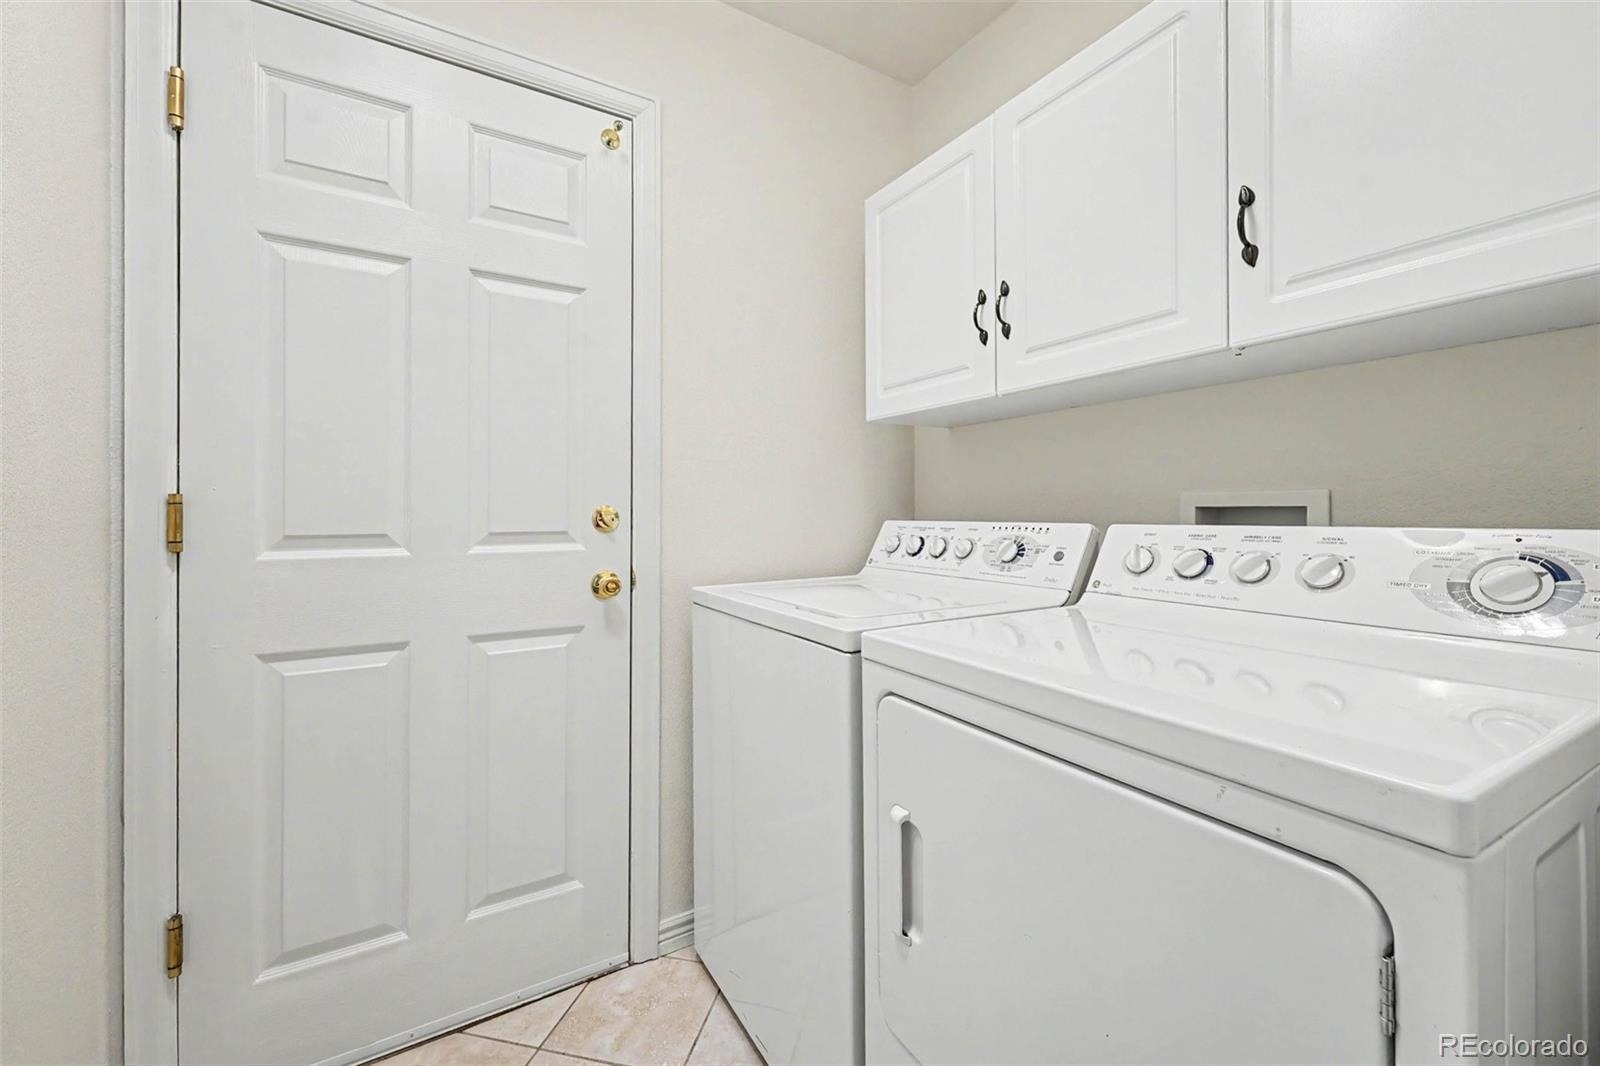
| Appliances | Dishwasher, Disposal, Dryer, Gas Water Heater, Microwave, Oven, Refrigerator, Washer |
| Exterior Features | Private Yard |
| Garage | Yes |
| Garage Spaces | 3 |
| Parking Features | Concrete |
| Roof | Composition |
| Basement | Finished, Full, Interior Entry, Unfinished |
| Lot Features | Cul-De-Sac, Landscaped, Many Trees, Sprinklers In Front, Sprinklers In Rear |
| Levels | One |
| Construction | Brick, Frame, Wood Siding |
| Sewer | Public Sewer |
| Water Source | Public |
| Senior Community | No |
| Special Conditions | None Known |
Location
Price History
| Date | Event | Price |
|---|---|---|
| 10/10/2026 |
Active Under Contract Source: REcolorado® #8026917 |
— |
| 9/10/2026 |
Listed for sale Source: REcolorado® #8026917 |
$700,000 $309/sqft |

Based on information submitted to the MLS GRID as of November 8, 2026 at 8:29 PM MST. All data is obtained from various sources and may not have been verified by broker or MLS GRID. Supplied Open House Information is subject to change without notice. All information should be independently reviewed and verified for accuracy. Properties may or may not be listed by the office/agent presenting the information.
Thank you — a Mont Haus broker will be in touch shortly.
For Mont Haus agents and staff. Sign in with your Mont Haus Microsoft account and the Agent Portal opens in a new tab.
Sign in with MicrosoftNo Microsoft account yet? Ask Nikki Boxer, who sets up portal access.