
Residential · Active
Denver, CO 80209
3 Beds · 4 Baths · 3,413 Sq Ft
$1,300,000
Townhouse
Property Type
1999
Year Built
$381
Price per Sq Ft
2
Parking Spaces
$2,000
HOA Fee
8028451
MLS #
About This Property
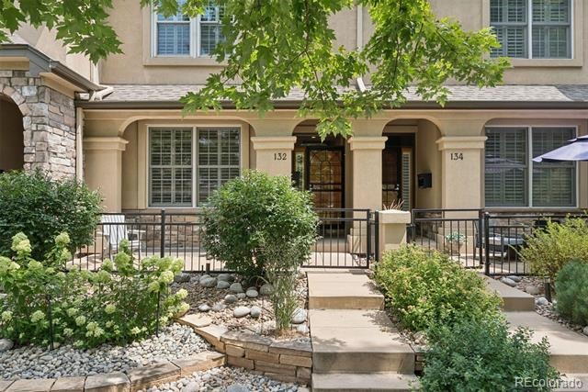
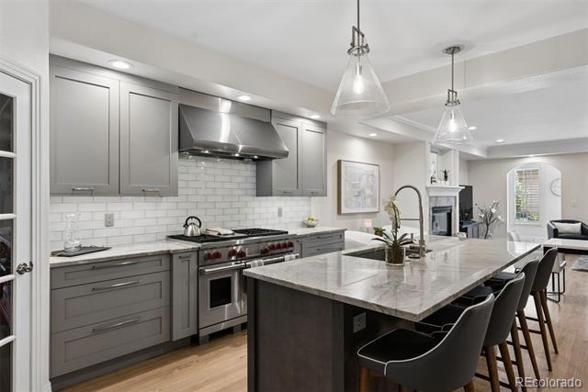
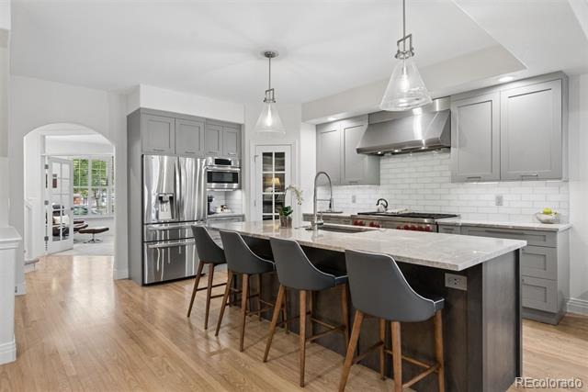
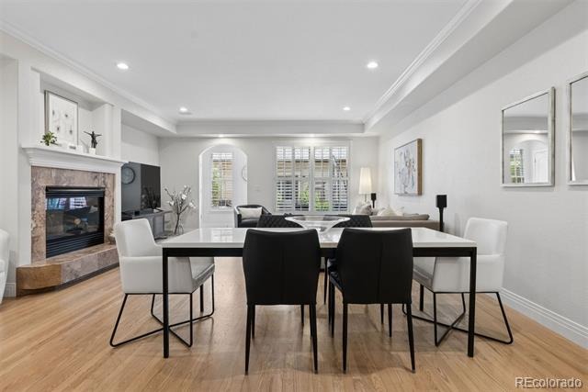
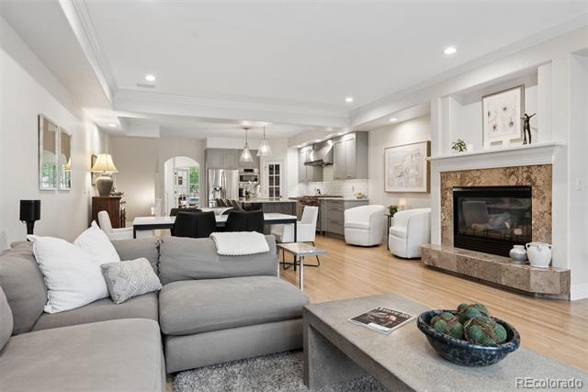
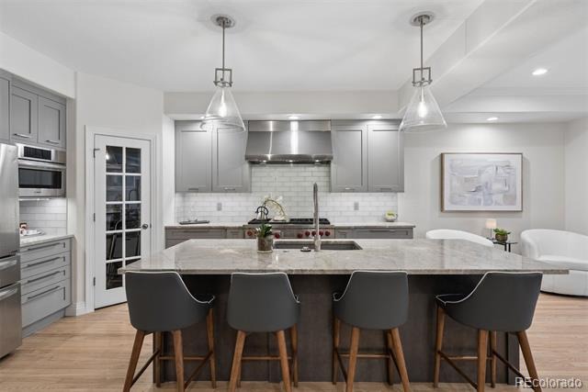
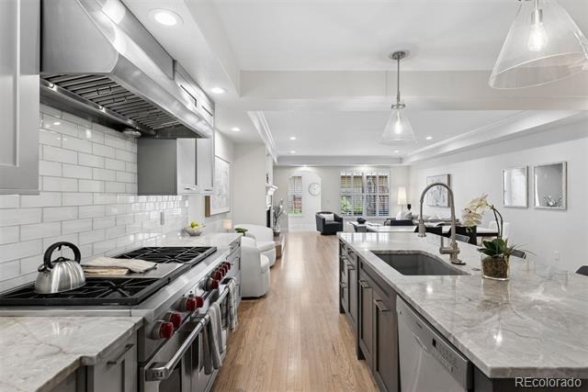
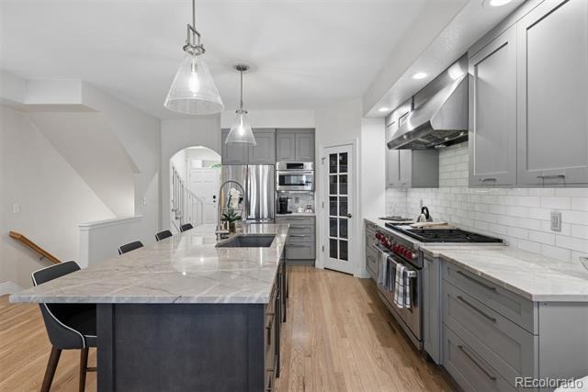
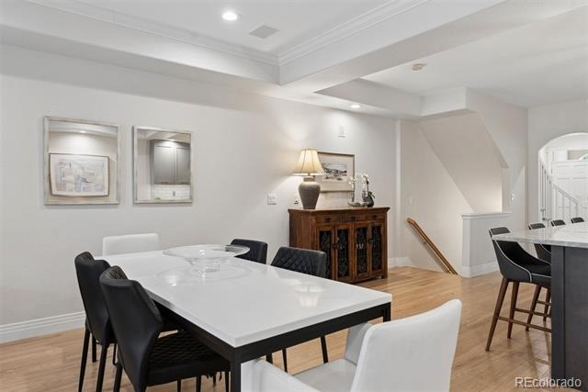
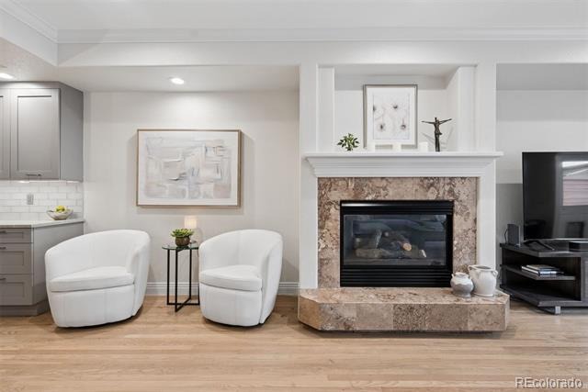
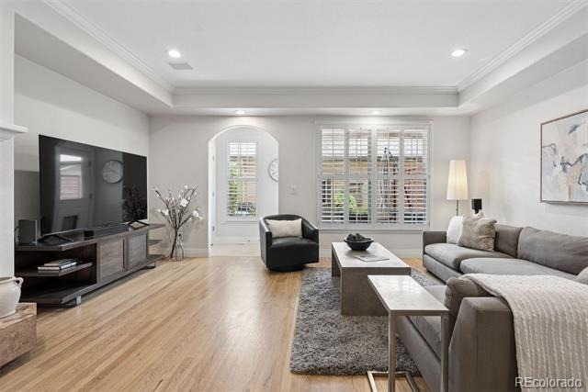
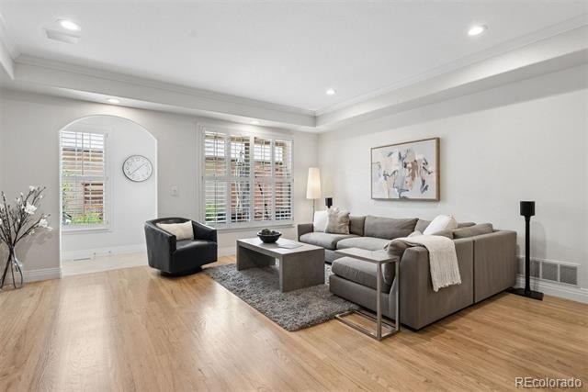
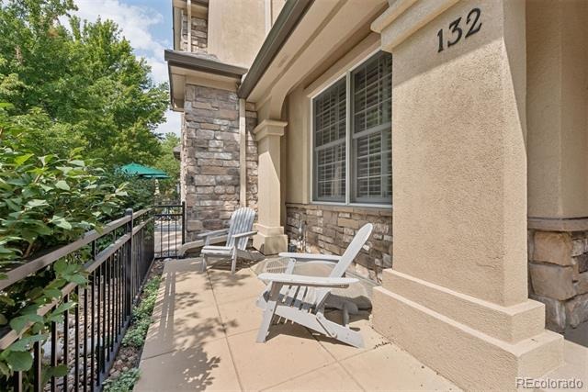
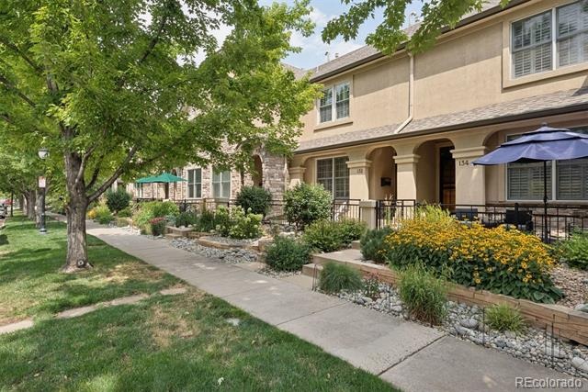
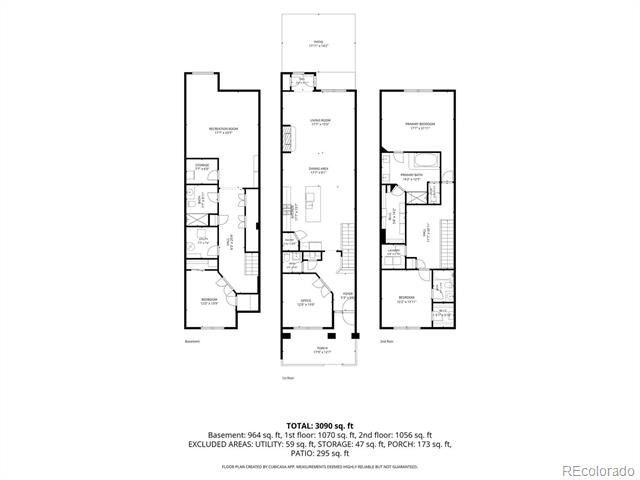
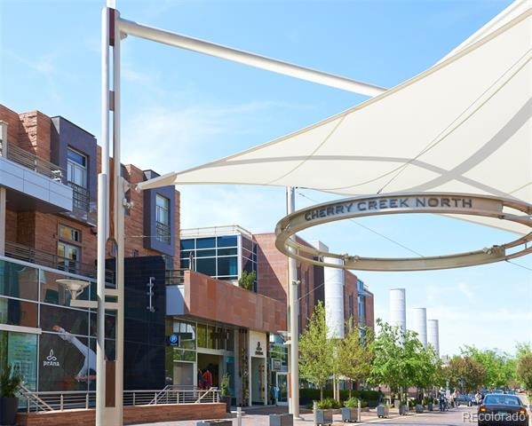
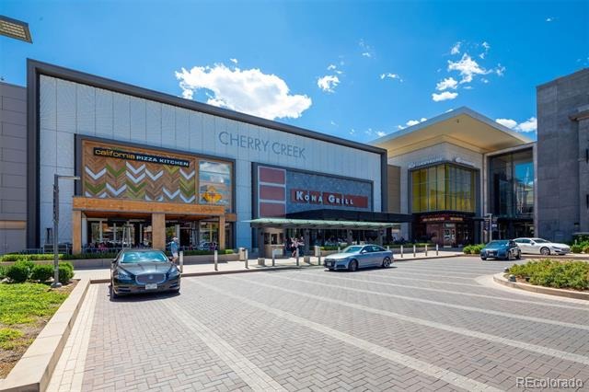
Welcome to this beautifully remodeled three-bedroom, four-bathroom townhome in the heart of Cherry Creek, ideally located near premier shopping, dining, parks, and neighborhood amenities. Offering 3,471 square feet of refined living space, this exceptional residence combines timeless sophistication with thoughtful updates and an inviting, functional floor plan. The main level features a stunning open-concept design, with a beautifully updated kitchen flowing seamlessly into the spacious living room—an ideal setting for both everyday living and effortless entertaining. The kitchen showcases custom cabinetry, a generous center island, high-end stainless-steel appliances including a Bosch speed oven and an extra-wide, professional-grade Wolf range with six burners and an integrated griddle.
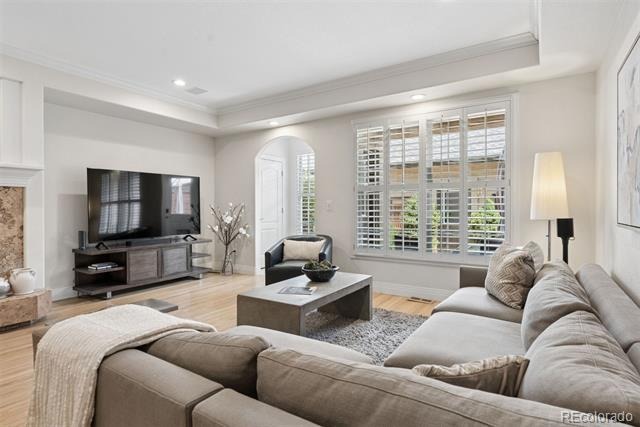
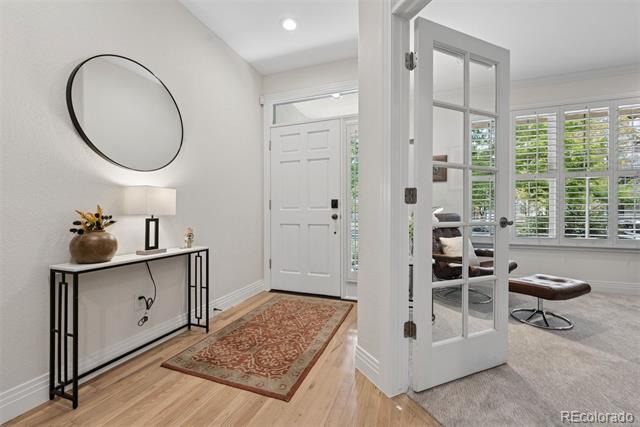
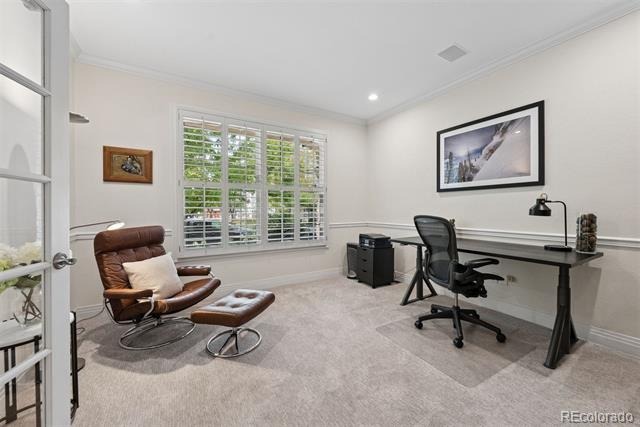
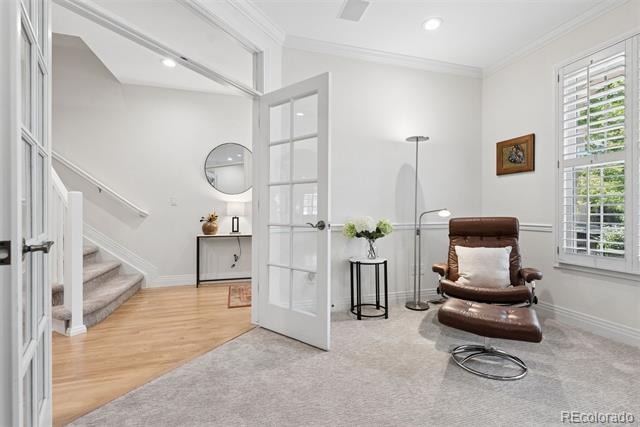
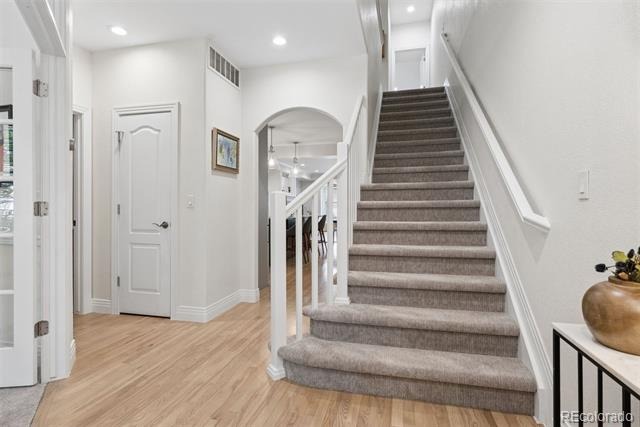
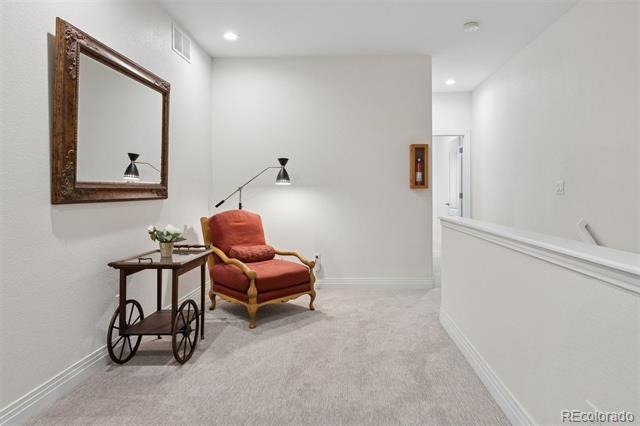
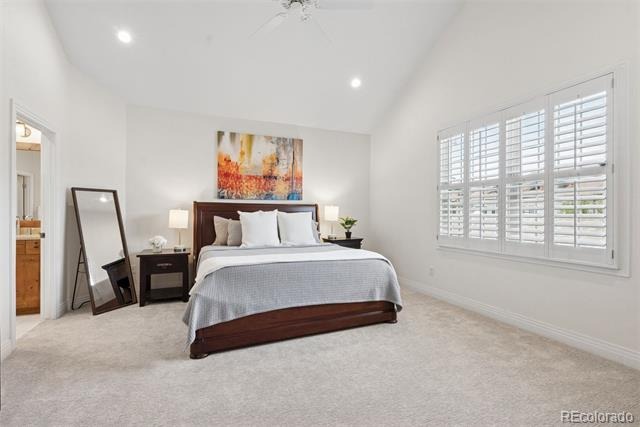
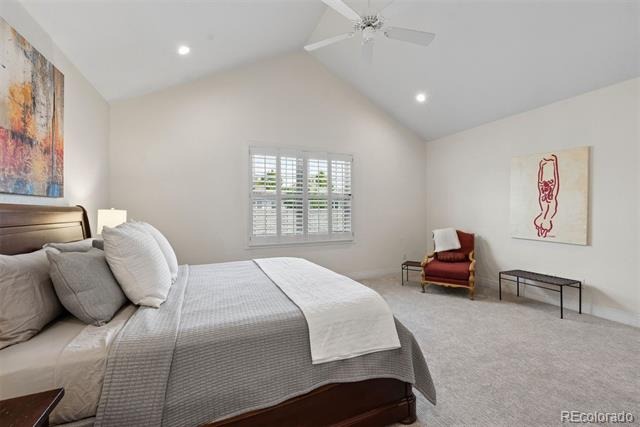
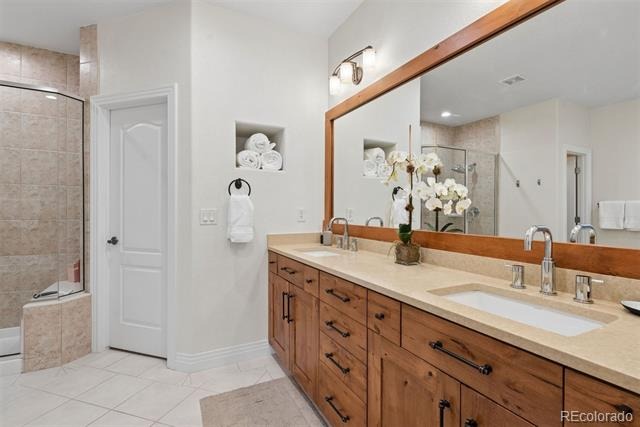
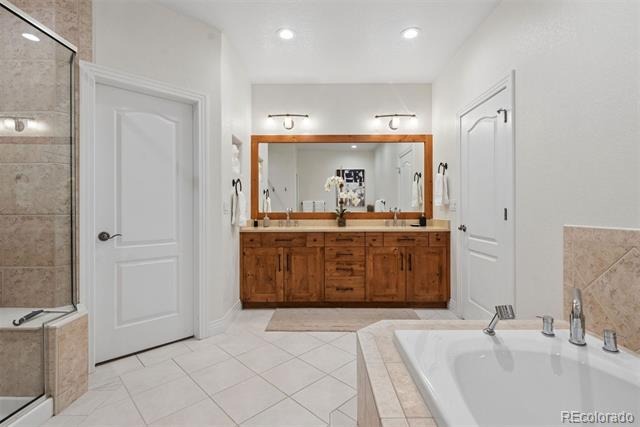
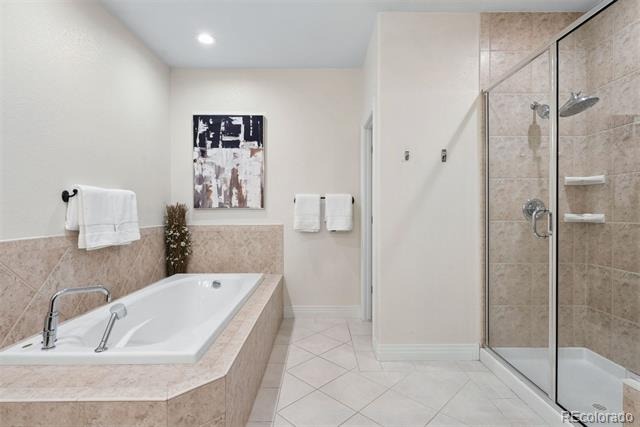
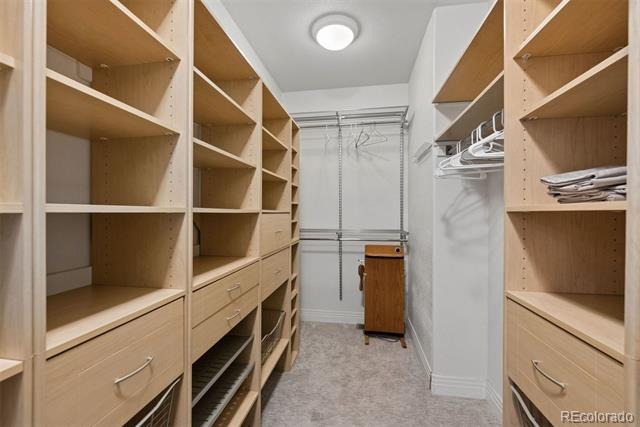
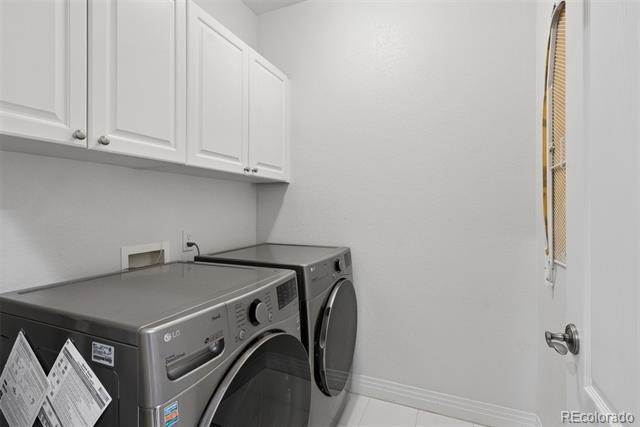
Abundant natural light fills the living room and main-level office, creating a warm and welcoming atmosphere. New lighting and fixtures, fresh interior paint, hardwood floors and new carpet add to the home’s polished presentation. Upstairs, the spacious primary suite features vaulted ceilings, a luxurious five-piece bath, and a custom walk-in closet. A versatile loft/bonus area provides additional living or workspace, while the convenient upper-level laundry room adds functionality.
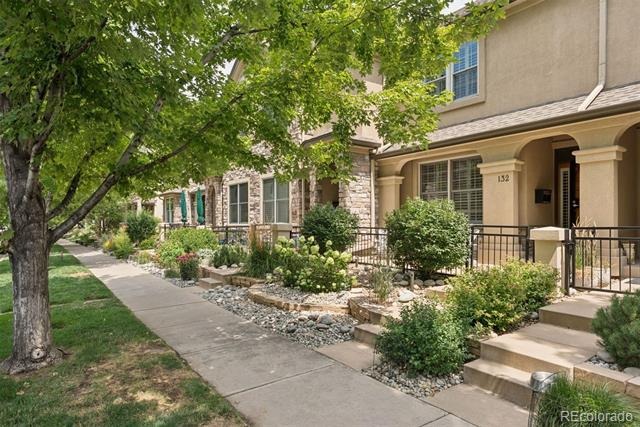
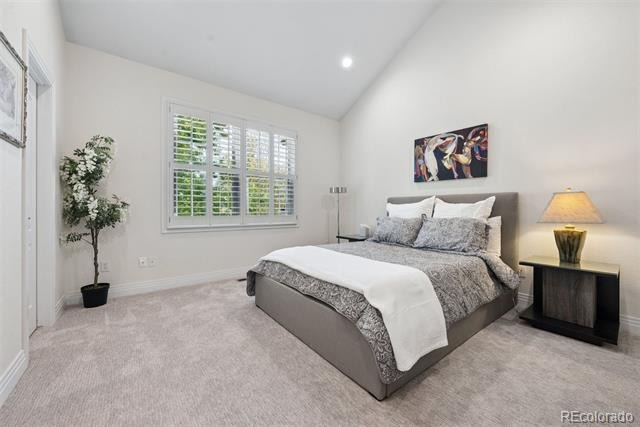
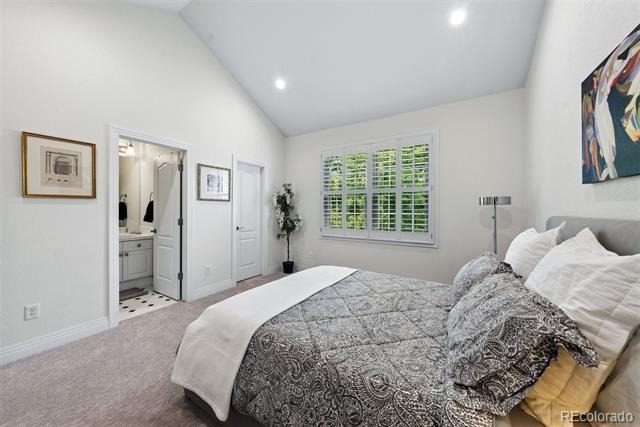
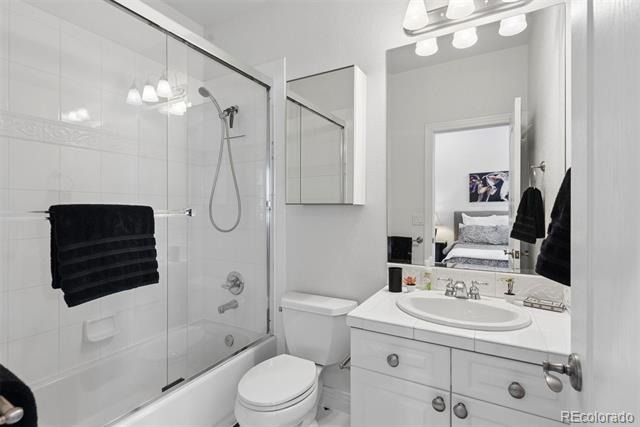
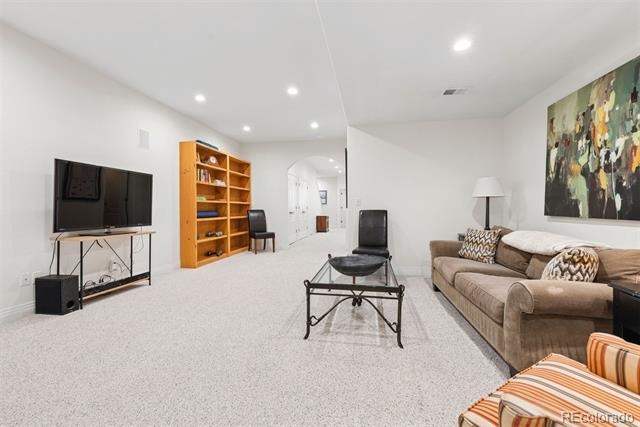
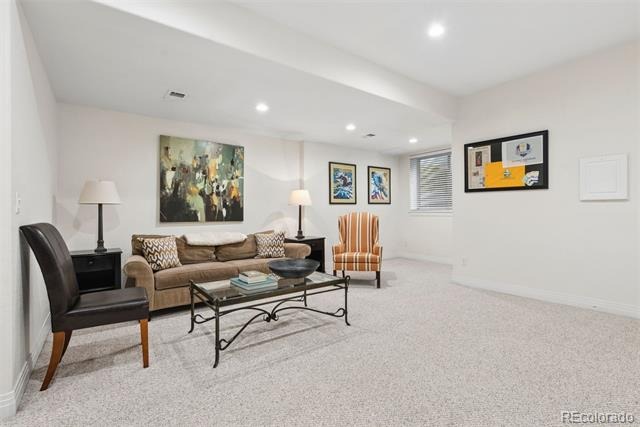
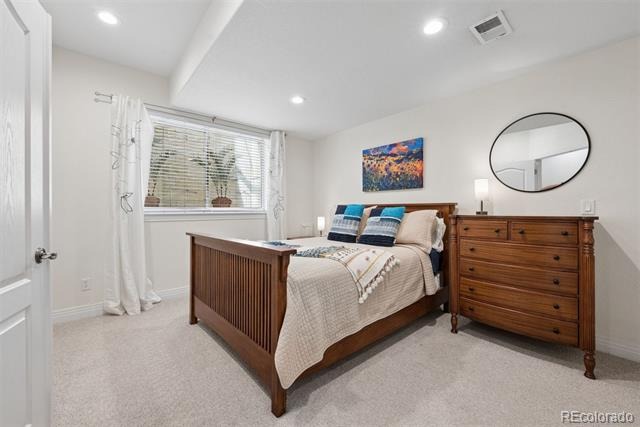
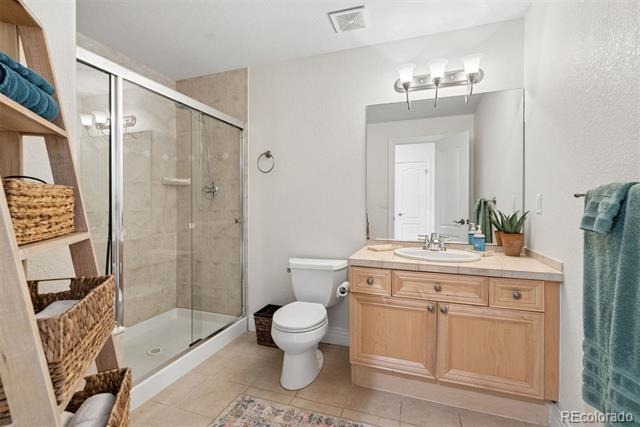
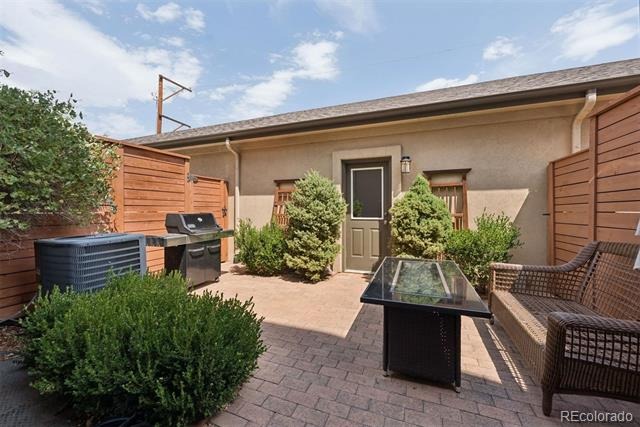
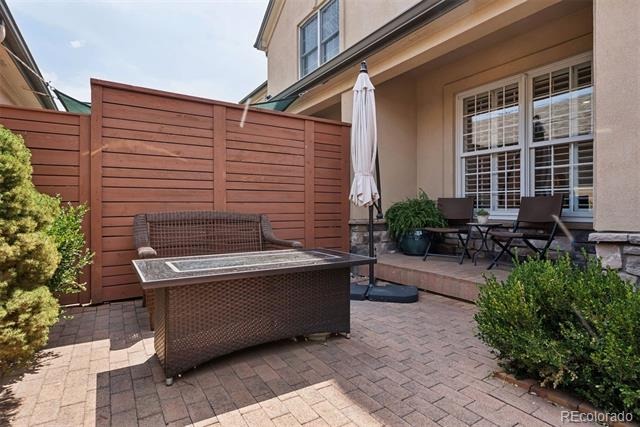
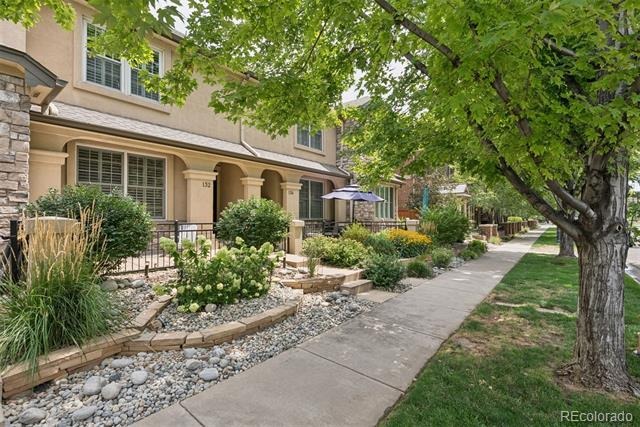
The large secondary bedroom also features vaulted ceilings, a walk-in closet, and a full bath, with lovely views overlooking the tree-lined street. The lower level offers impressive ceiling height, a spacious recreation room, and a private third bedroom suite with two closets and a large three-quarter bath—perfect for guests or additional living space. A private rear brick patio provides a welcoming outdoor retreat for entertaining and relaxation, while offering a seamless connection to the detached garage. Ideally situated in one of Cherry Creek’s most desirable locations, this beautifully updated townhome delivers exceptional space, style, and convenience.
77 days on market
Listed by Kate Perry · LIV Sotheby's International Realty · kperry@livsothebysrealty.com,303-810-0474
Property Details
| Property Type | Residential |
| Sub Type | Townhouse |
| Status | Active |
| Price per Sq Ft | $381 |
| Subdivision | Cherry Creek |
| MLS # | 8028451 |
| Days on Market | 77 |
| Bedrooms | 3 |
| Full Baths | 2 |
| Half Baths | 1 |
| Three-Quarter Baths | 1 |
| Year Built | 1999 |
| HOA | Yes |
| HOA Fee | $2,000 |
| Annual Taxes | $6,700 |
| State | CO |
| County | Denver |
| Zoning | PUD |
| Interior Features | Ceiling Fan(s), Eat-in Kitchen, Entrance Foyer, Granite Counters, Kitchen Island, Open Floorplan, Pantry, Vaulted Ceiling(s), Walk-In Closet(s), Five Piece Bath, Primary Suite, Smoke Free |
| Heating | Forced Air, Natural Gas |
| Cooling | Central Air |
| Flooring | Carpet, Tile, Wood |
| Fireplaces | 1 |
| Fireplace Features | Living Room |
| Appliances | Dishwasher, Disposal, Double Oven, Dryer, Microwave, Range, Range Hood, Refrigerator, Washer |
| Exterior Features | Private Yard, Rain Gutters |
| Garage | Yes |
| Garage Spaces | 2 |
| Roof | Composition |
| Basement | Finished, Full, Cellar |
| Lot Features | Near Public Transit |
| Levels | Two |
| Construction | Frame, Stucco, Rock |
| Sewer | Public Sewer |
| Water Source | Public |
| Senior Community | No |
| Special Conditions | None Known |
Location
Price History
| Date | Event | Price |
|---|---|---|
| 8/14/2026 |
Listed for sale Source: REcolorado® #8028451 |
$1,300,000 $381/sqft |

Based on information submitted to the MLS GRID as of October 30, 2026 at 8:28 PM MDT. All data is obtained from various sources and may not have been verified by broker or MLS GRID. Supplied Open House Information is subject to change without notice. All information should be independently reviewed and verified for accuracy. Properties may or may not be listed by the office/agent presenting the information.
Thank you — a Mont Haus broker will be in touch shortly.