Residential · Active
Commerce City, CO 80603
4 Beds · 3 Baths · 1,854 Sq Ft
$465,000
Single Family
Property Type
0.13 acres
Lot Size
2005
Year Built
$251
Price per Sq Ft
2
Parking Spaces
$90
HOA Fee
8031778
MLS #
About This Property
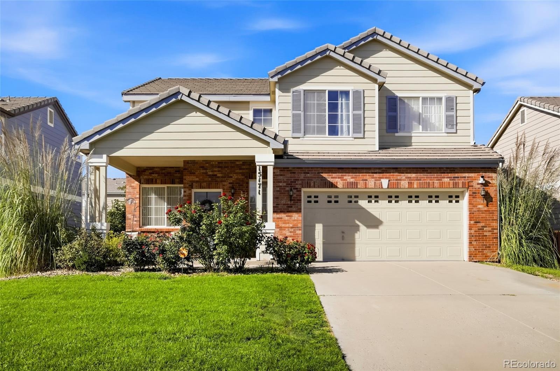
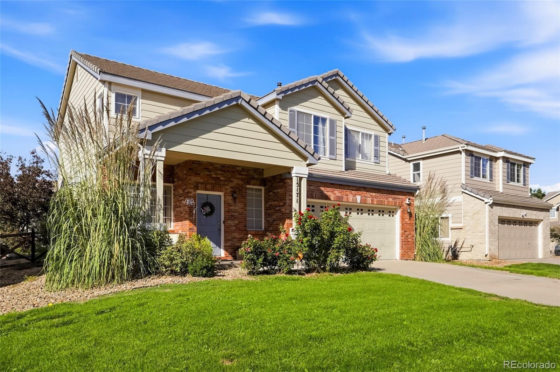
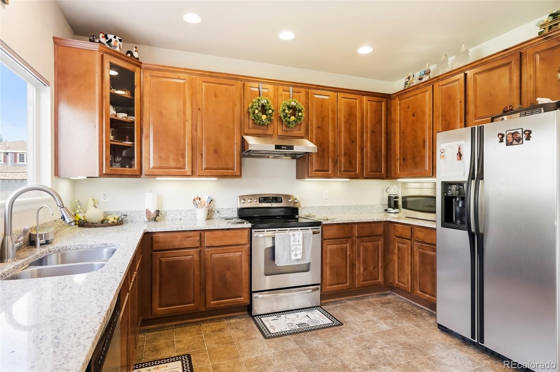
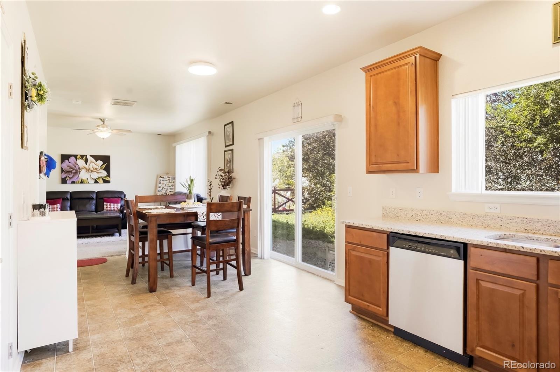
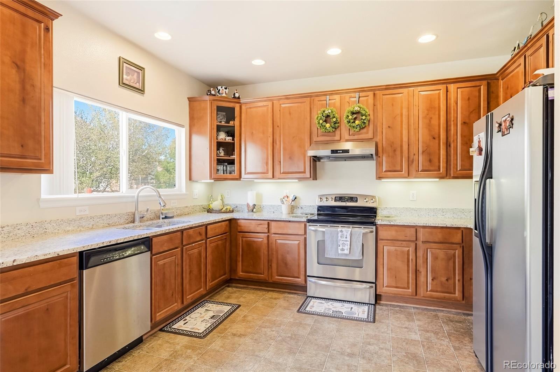
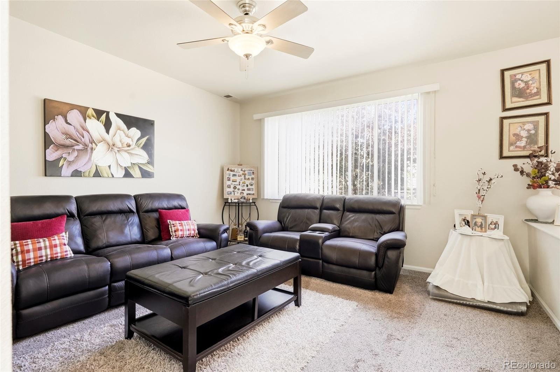
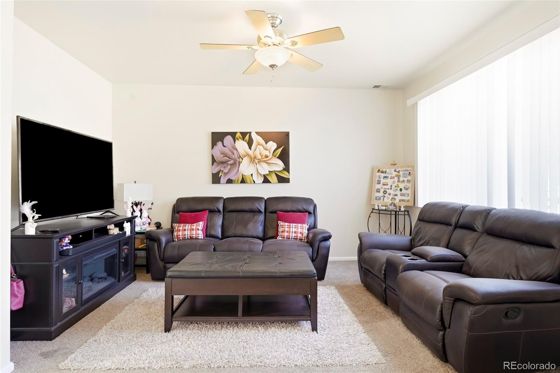
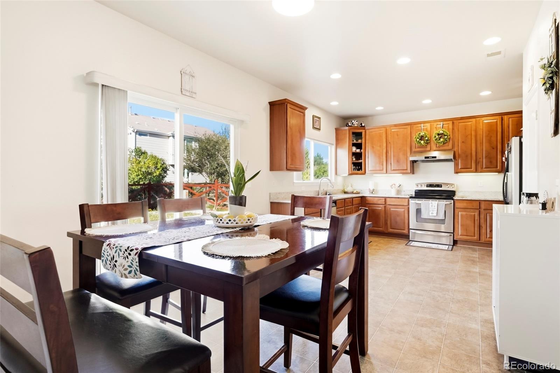
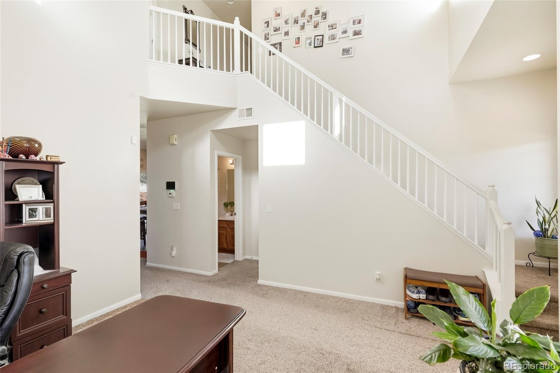
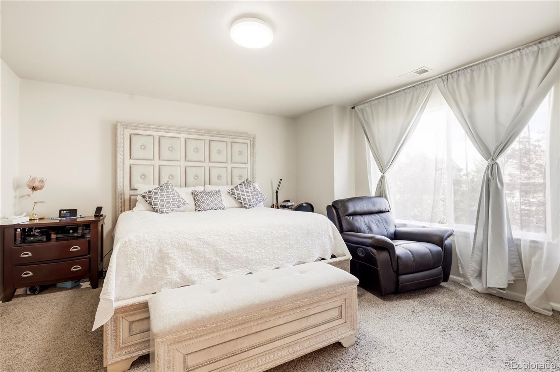
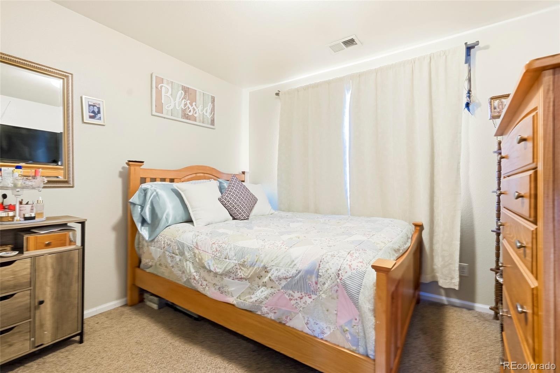
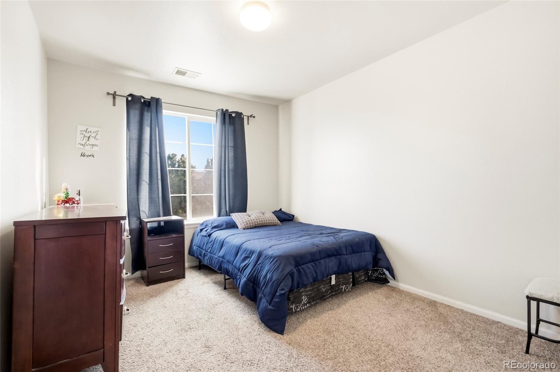
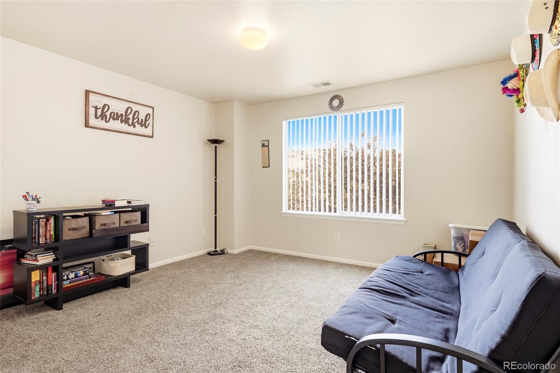
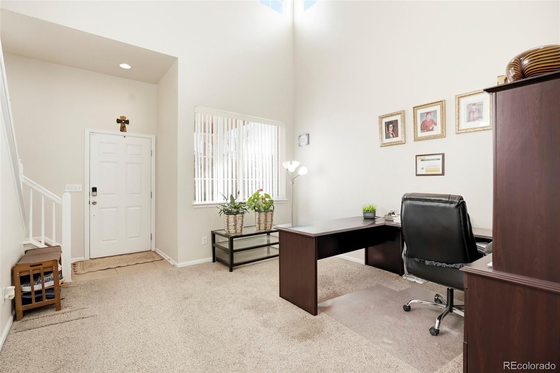
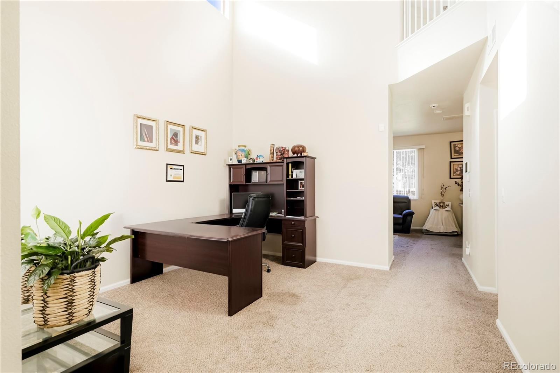
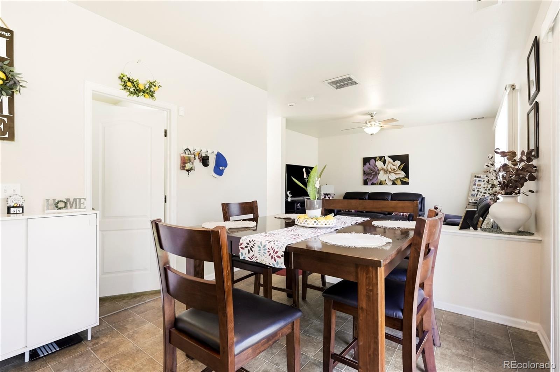
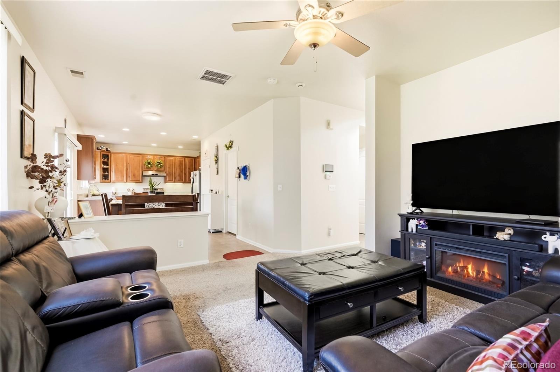
Four bedrooms, all on the upper level, in the established Buffalo Run community—a layout that’s getting harder to find at this price point in Commerce City. This 1,854-square-foot two-story home opens to a two-story entry with vaulted ceilings and a functional main level where the kitchen, dining area and family room connect. The kitchen features granite countertops, stainless steel appliances, a pantry and direct access to the backyard and deck. A separate front room offers flexible space for a home office, formal living room or playroom.
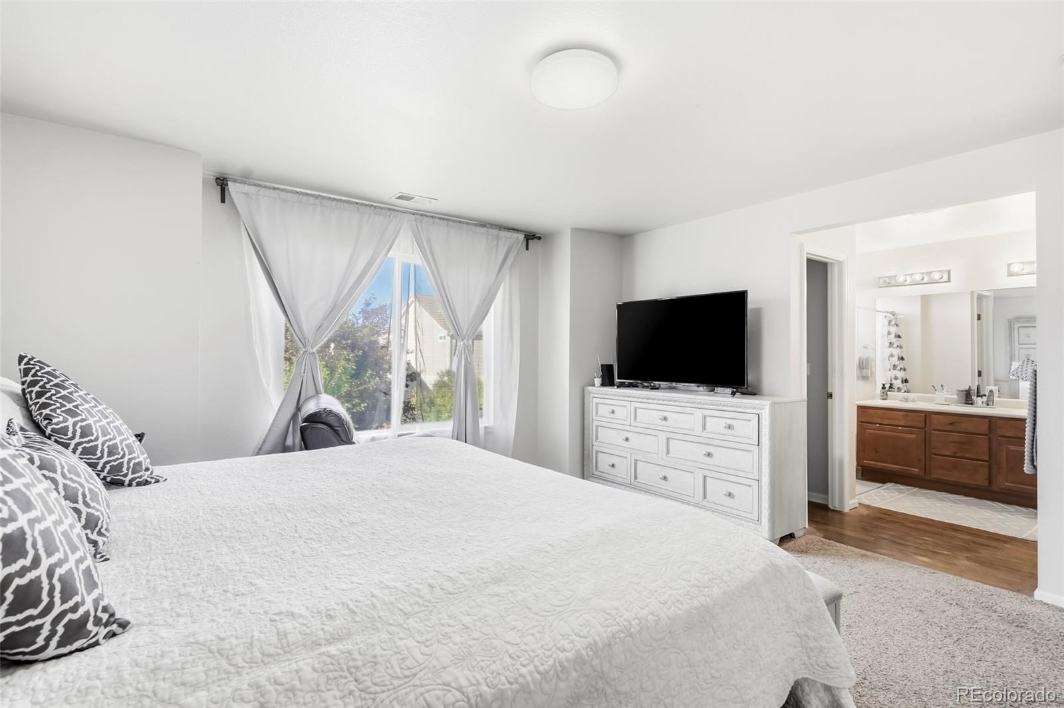
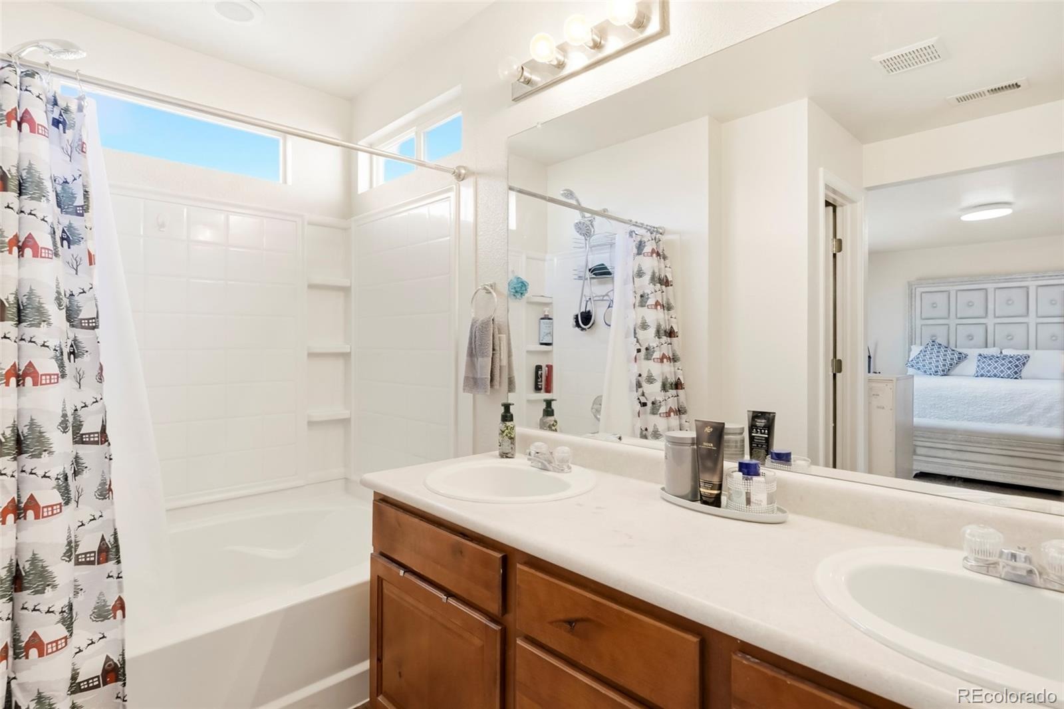
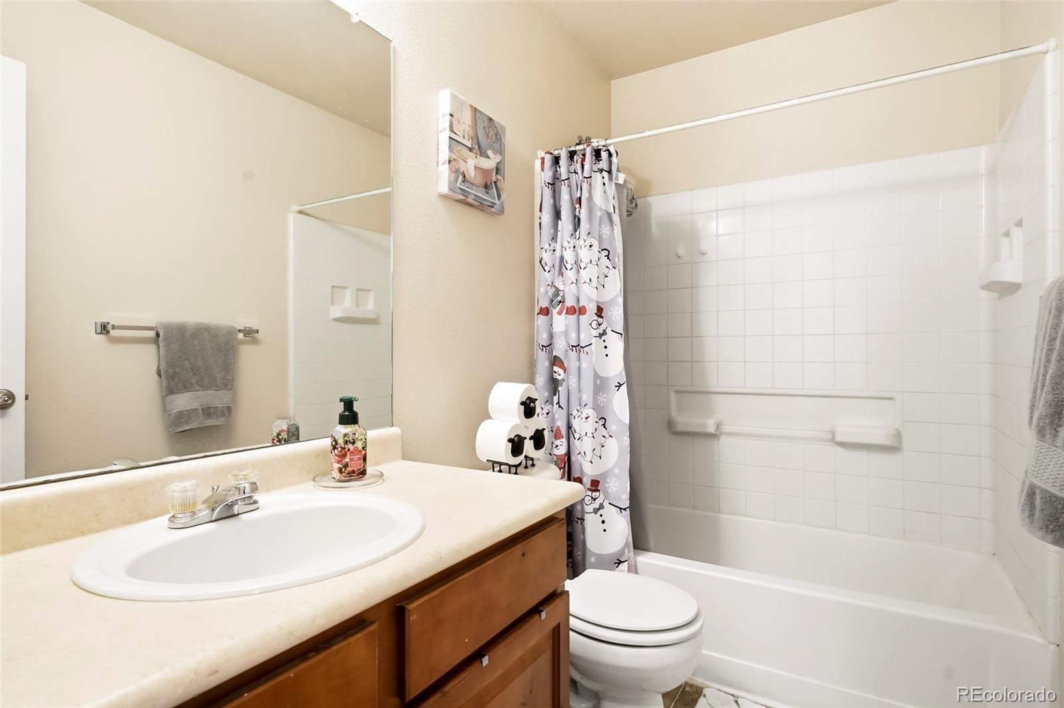
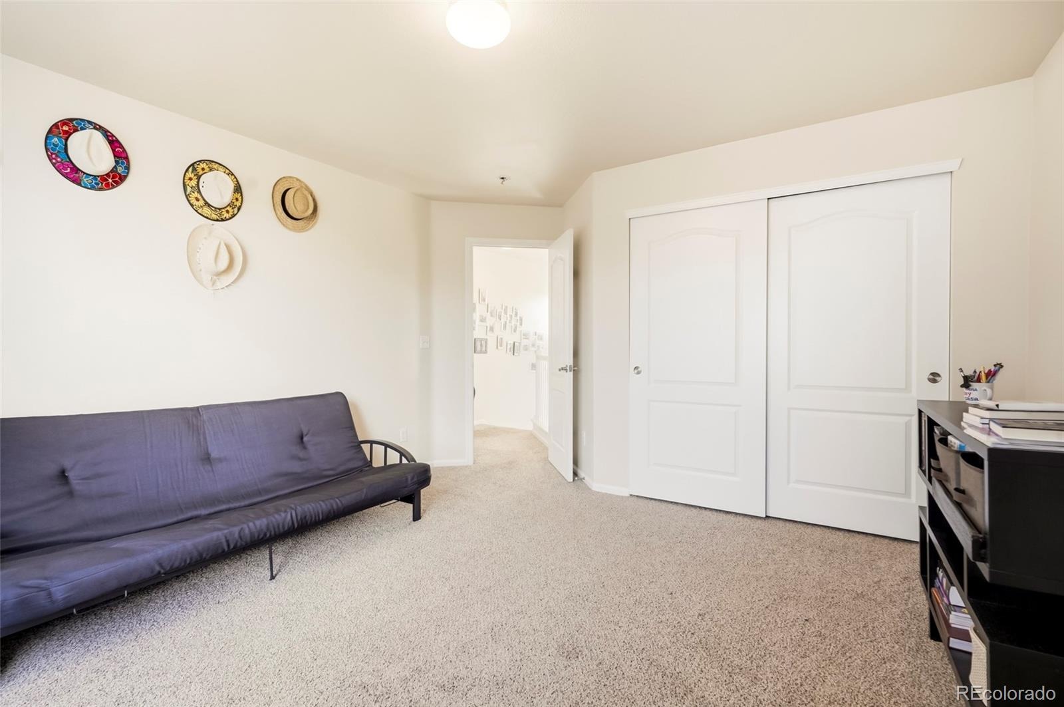
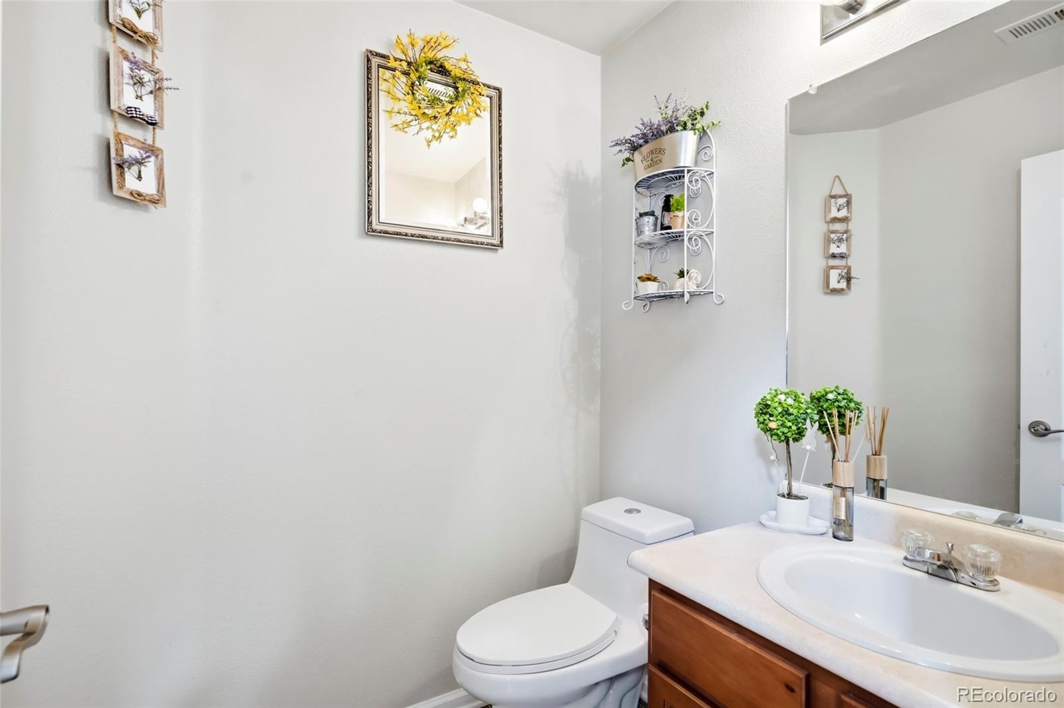
Upstairs, the primary suite includes a private full bath with double vanity, along with three additional bedrooms and a second full bath. The home also features central A/C, double-pane windows, a water softener and an attached two-car garage.
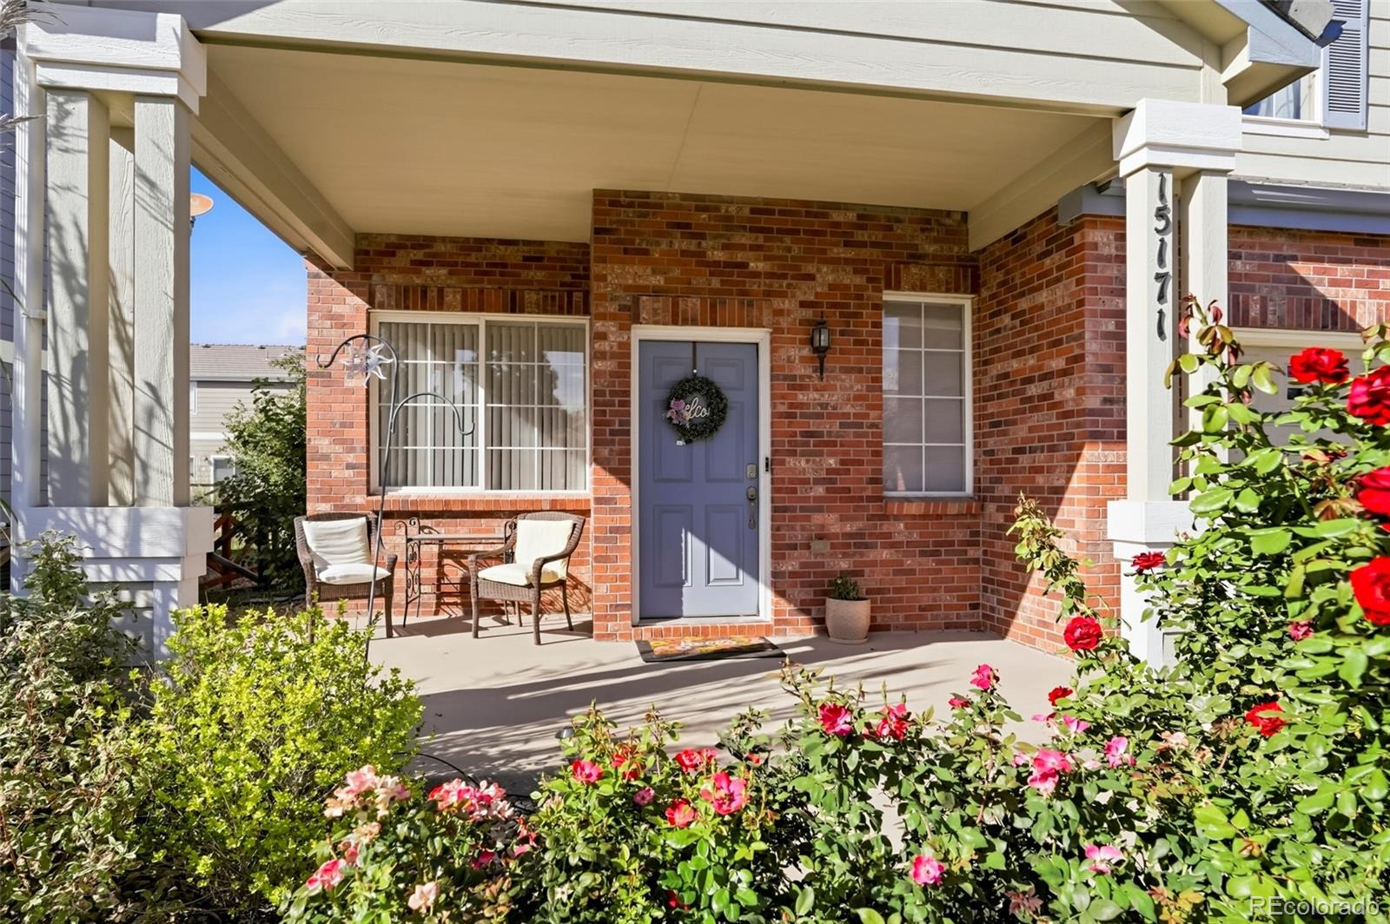
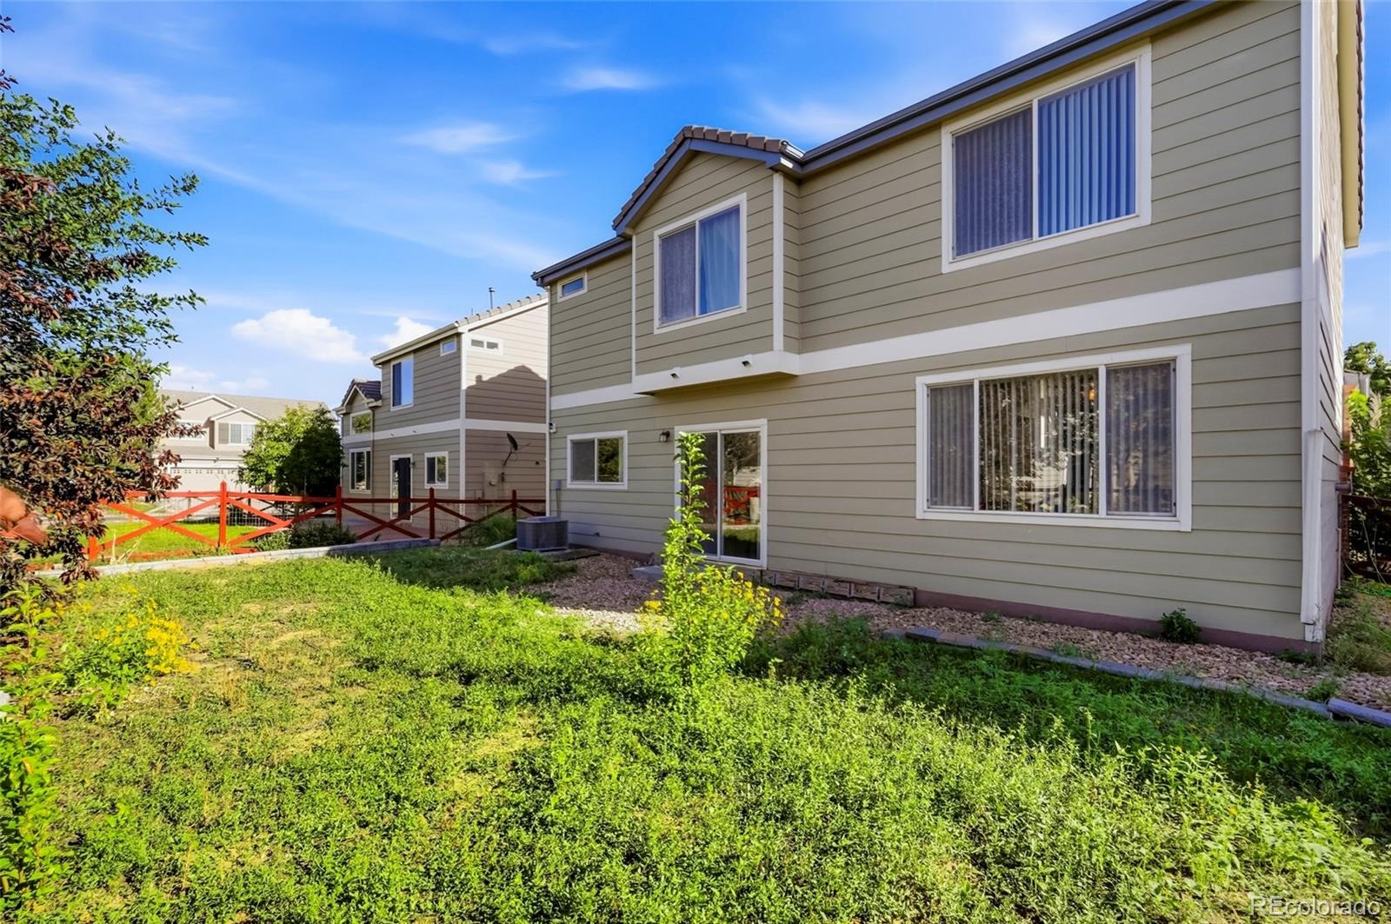
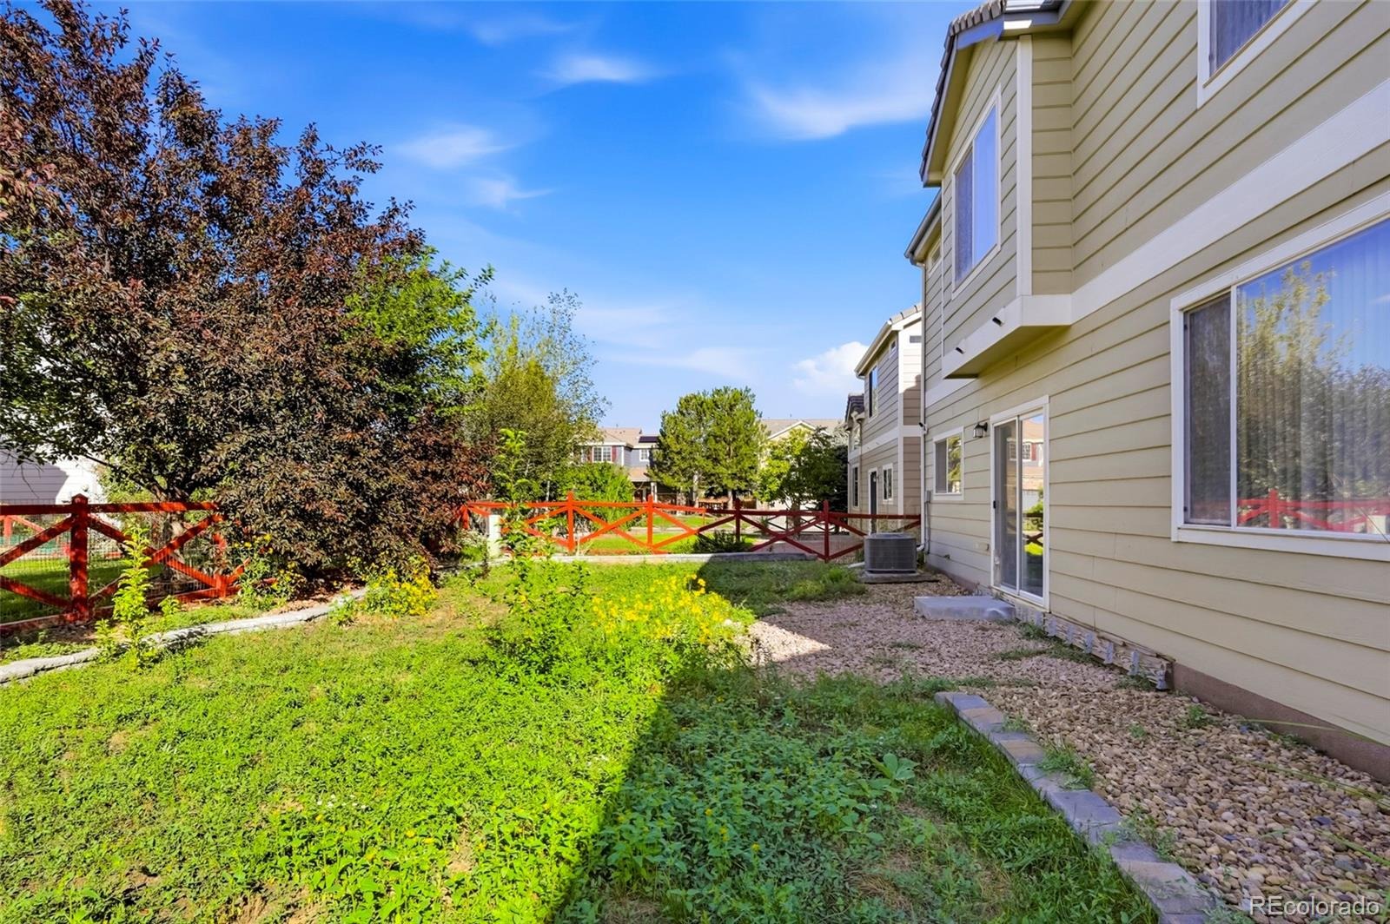
Outside, enjoy a covered front porch, fenced backyard and deck. The HOA is just $90 per quarter and includes trash and recycling. Walk to the neighborhood park and Buffalo Run Golf Course, with convenient access to E-470, I-76 and DIA. Located in Brighton School District 27J. Se habla español.
61 days on market
Listed by Alberto Salcedo · RE/MAX Leaders · albertsalcedoc@gmail.com,303-834-1144
Property Details
| Property Type | Residential |
| Sub Type | Single Family Residence |
| Status | Active |
| Price per Sq Ft | $251 |
| Subdivision | Buffalo Run |
| MLS # | 8031778 |
| Days on Market | 61 |
| Bedrooms | 4 |
| Full Baths | 2 |
| Half Baths | 1 |
| Year Built | 2005 |
| Lot Size (Sq Ft) | 5,500 |
| Acres | 0.13 |
| HOA | Yes |
| HOA Fee | $90 |
| Annual Taxes | $5,255 |
| State | CO |
| County | Adams |
| Interior Features | Ceiling Fan(s), Eat-in Kitchen, Entrance Foyer, Granite Counters, High Ceilings, Open Floorplan, Pantry, Vaulted Ceiling(s), Primary Suite, Smoke Free |
| Heating | Forced Air, Natural Gas |
| Cooling | Central Air |
| Flooring | Carpet, Laminate, Tile |
| Appliances | Cooktop, Dishwasher, Disposal, Dryer, Microwave, Oven, Refrigerator, Washer |
| Exterior Features | Private Yard |
| Garage | Yes |
| Garage Spaces | 2 |
| Roof | Composition |
| Lot Features | Landscaped, Sprinklers In Front |
| Levels | Two |
| Construction | Brick, Frame, Wood Siding |
| Sewer | Public Sewer |
| Water Source | Public |
| Senior Community | Yes |
| Special Conditions | None Known |
Location
Price History
| Date | Event | Price |
|---|---|---|
| 9/12/2026 |
Listed for sale Source: REcolorado® #8031778 |
$465,000 $251/sqft |

Based on information submitted to the MLS GRID as of November 12, 2026 at 4:15 PM MST. All data is obtained from various sources and may not have been verified by broker or MLS GRID. Supplied Open House Information is subject to change without notice. All information should be independently reviewed and verified for accuracy. Properties may or may not be listed by the office/agent presenting the information.
Thank you — a Mont Haus broker will be in touch shortly.
For Mont Haus agents and staff. Sign in with your Mont Haus Microsoft account and the Agent Portal opens in a new tab.
Sign in with MicrosoftNo Microsoft account yet? Ask Nikki Boxer, who sets up portal access.