Residential · Active
Frederick, CO 80504
4 Beds · 4 Baths · 2,486 Sq Ft
$679,000
Single Family
Property Type
0.32 acres
Lot Size
2001
Year Built
$273
Price per Sq Ft
4
Parking Spaces
$105
HOA Fee
8032470
MLS #
About This Property
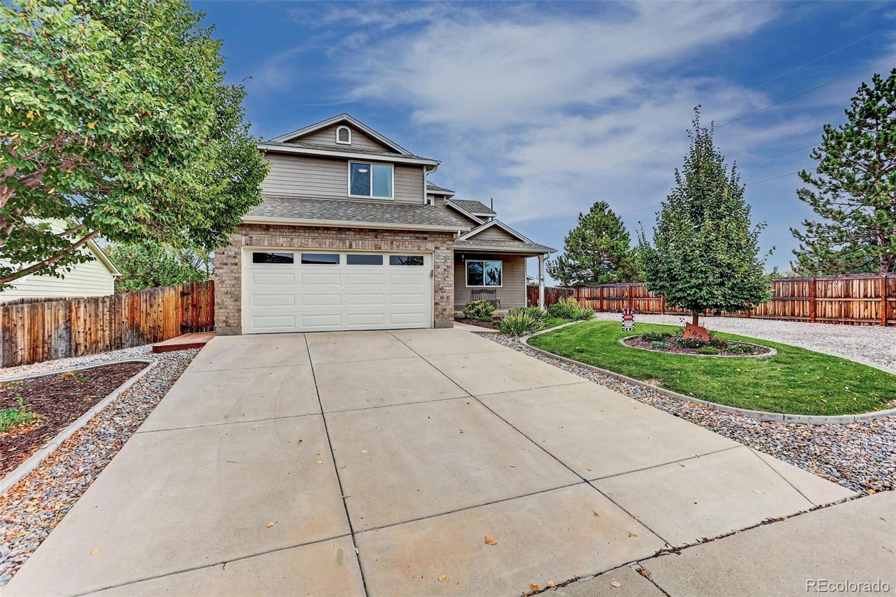
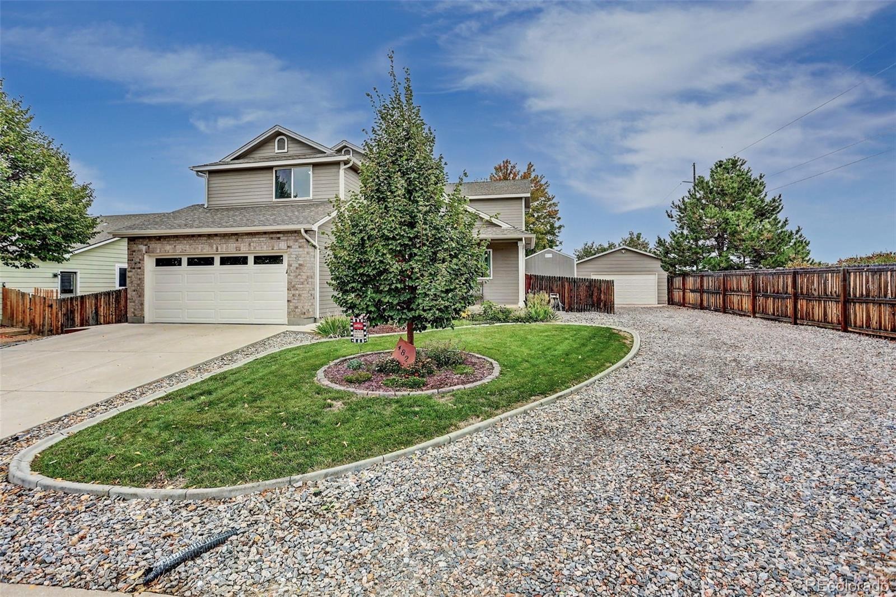
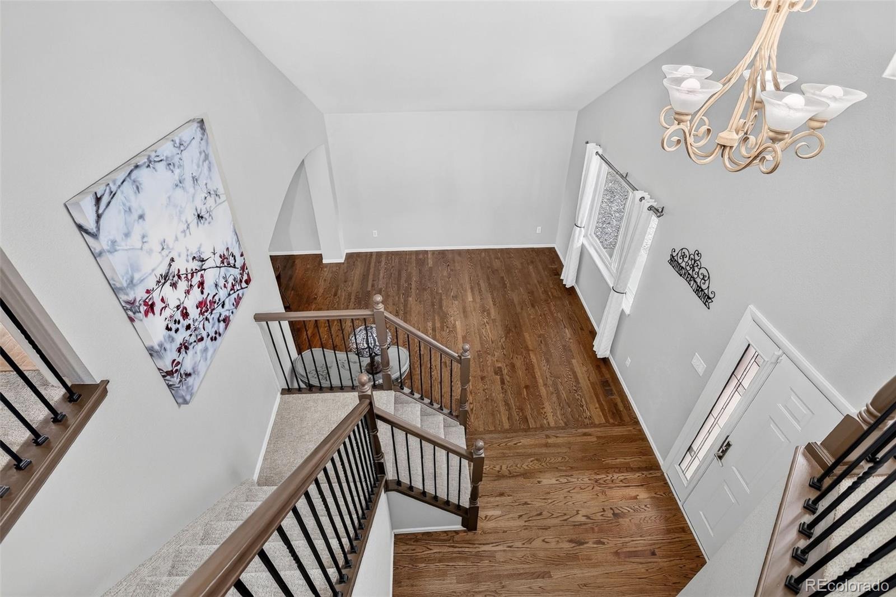
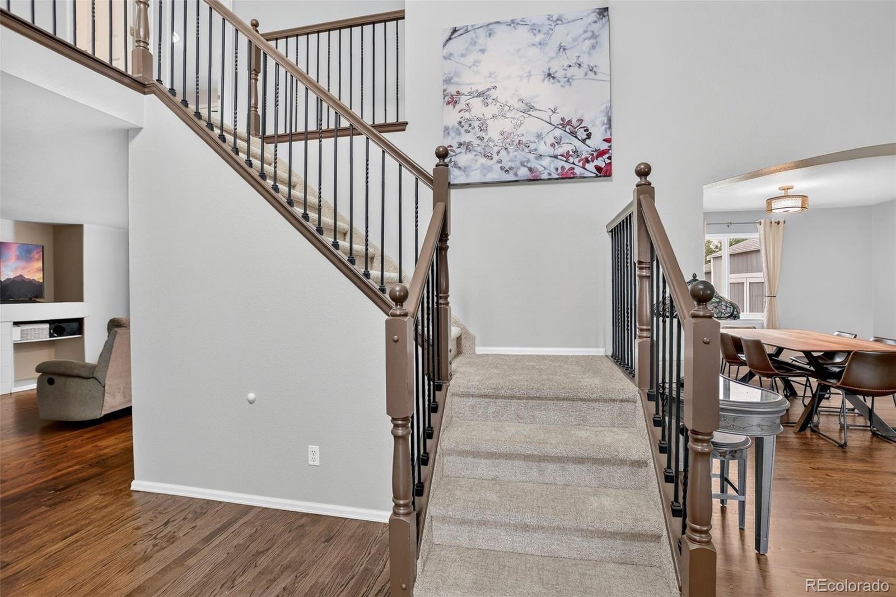
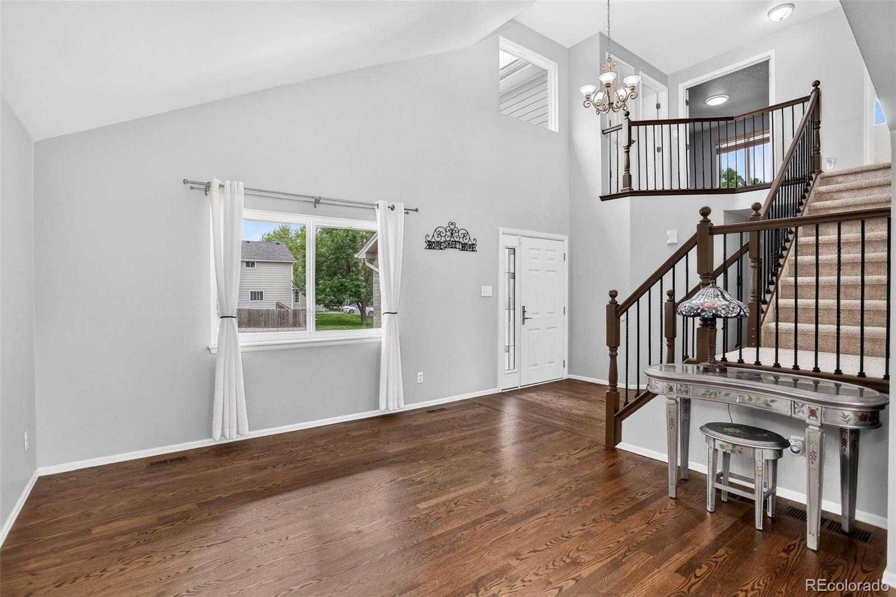
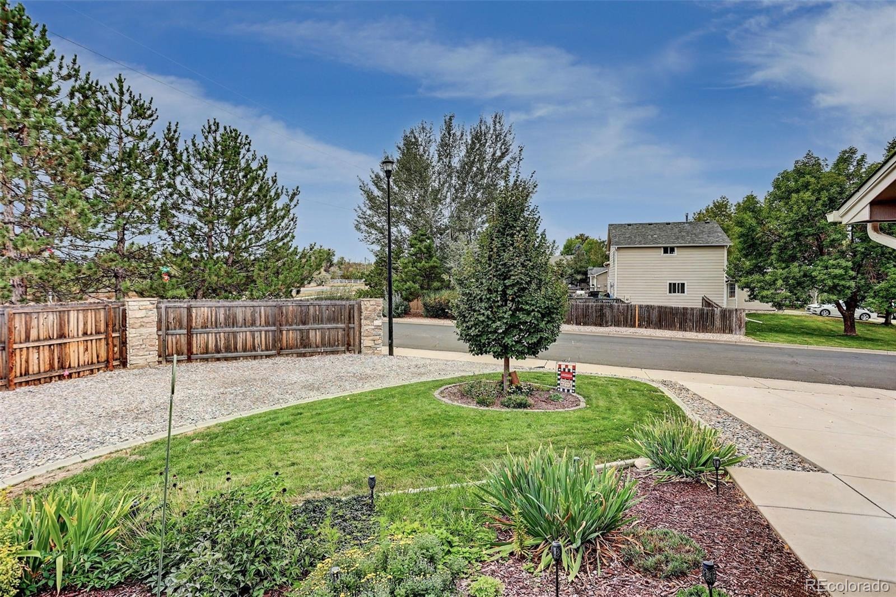
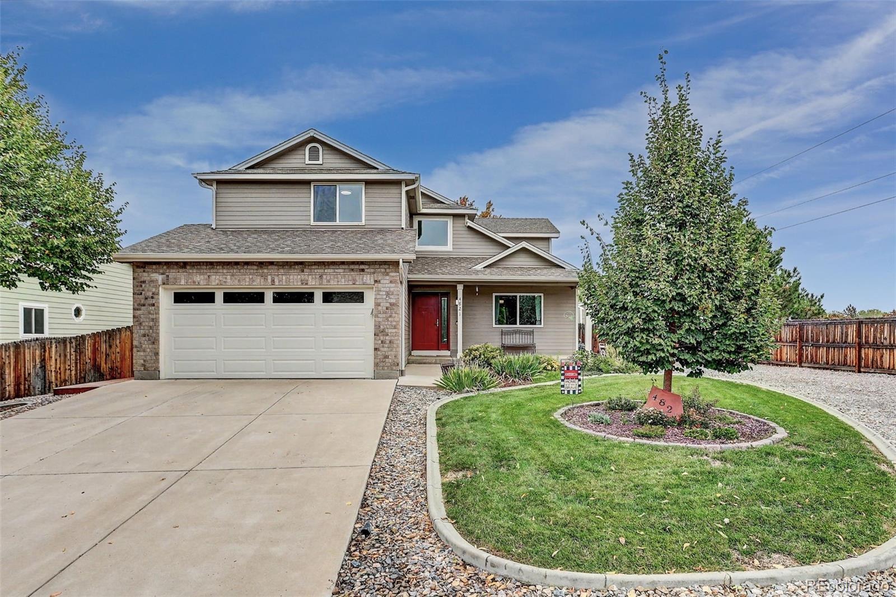
House hunting? Come see this one first! This corner lot beauty shines from every angle, with fantastic curb appeal, that has been meticulously maintained by the original owner. Step inside and be wowed by this move in ready gem!
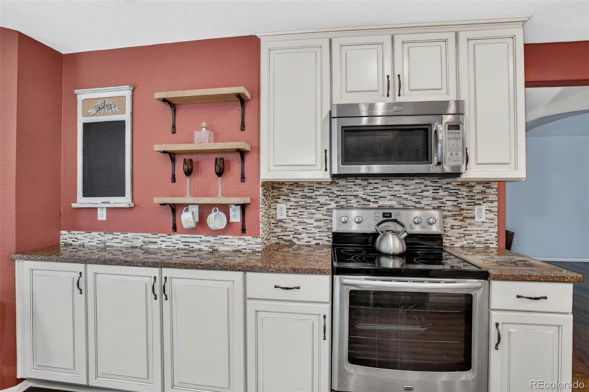
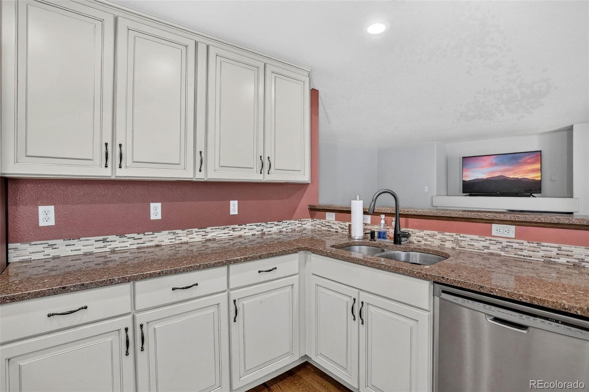
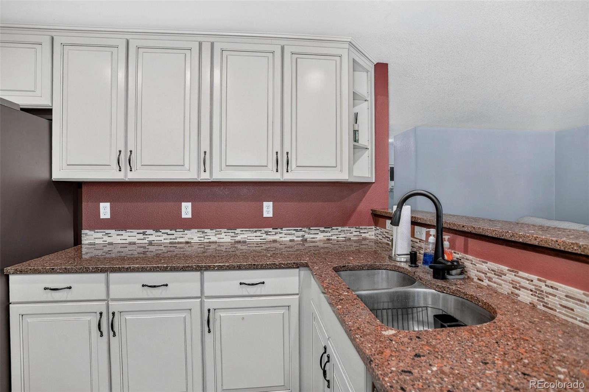
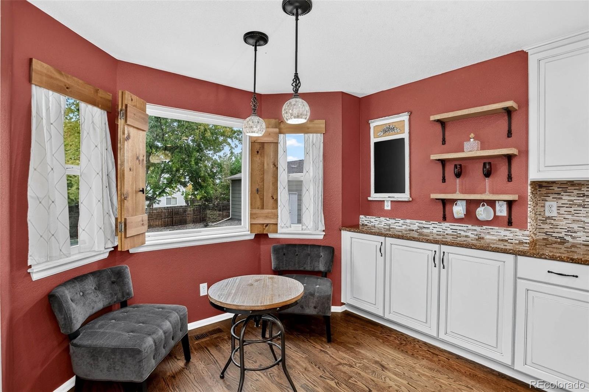
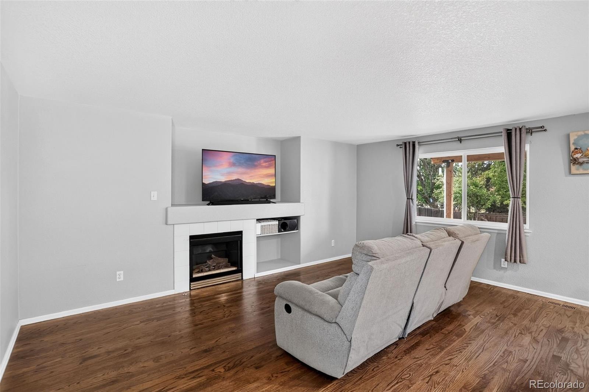
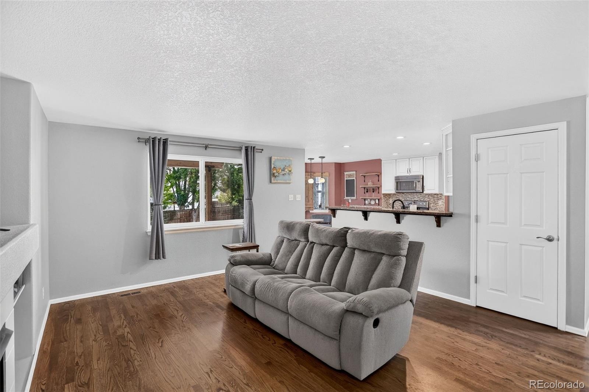
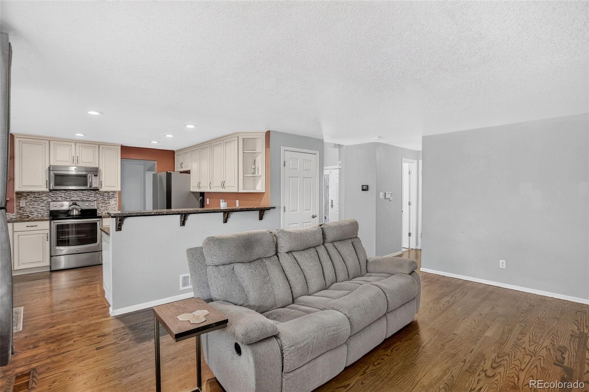
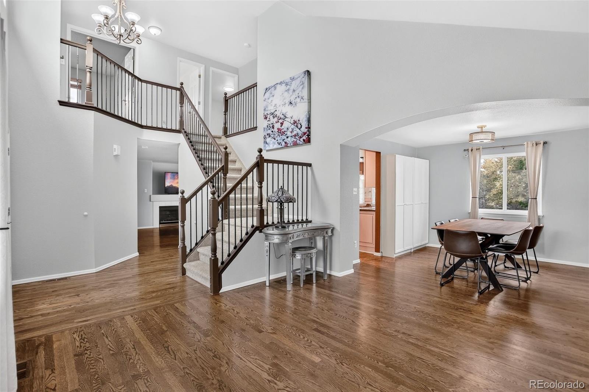
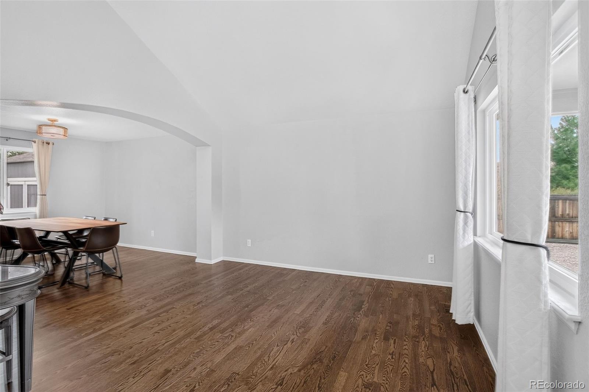
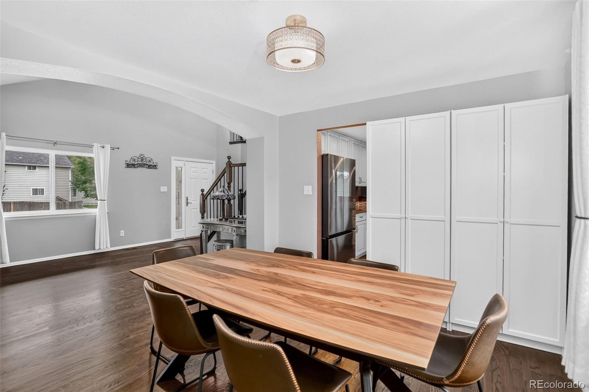
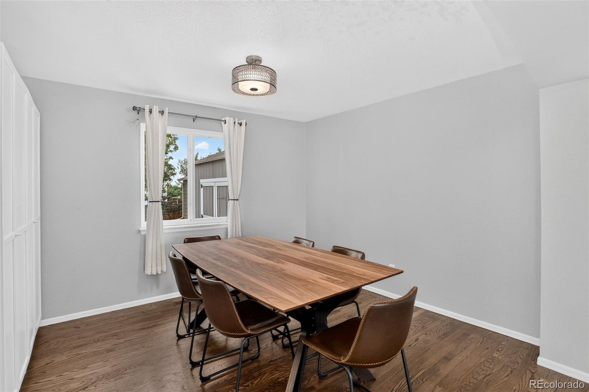
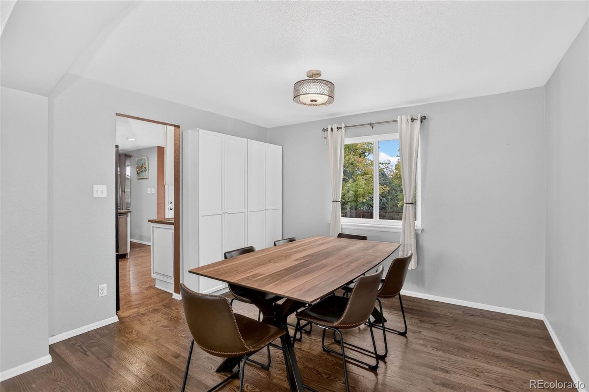
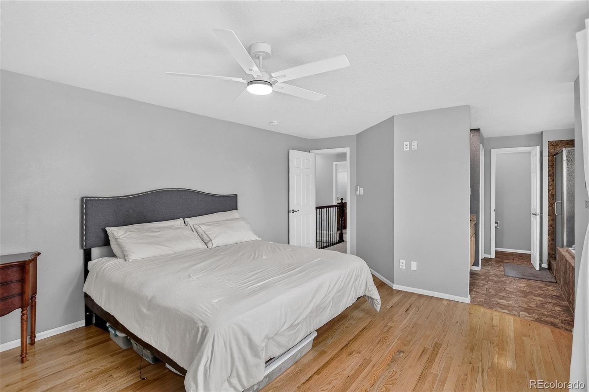
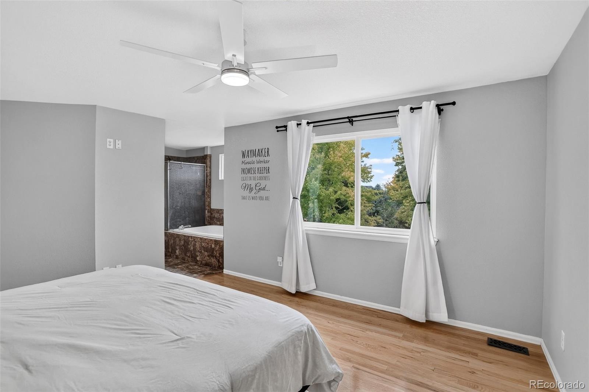
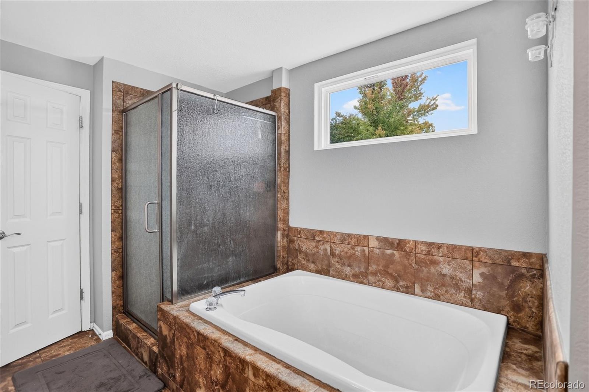
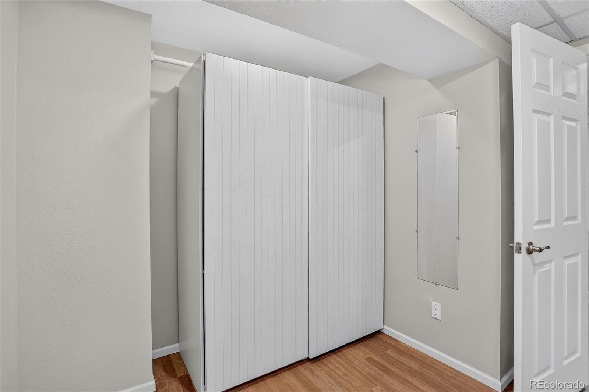
The upgraded kitchen is a showpiece with beautiful cabinetry, stainless appliances, a large bar/island, tons of counter space, and a charming eat-in nook, creating a space that is warm, fun, and functional. The adjoining family room is spacious and features a cozy fireplace. The main level also highlights a beautiful formal dining w/built in cabinets and a bright professional office/flex/second family room area. Retreat to your oasis at home in the gorgeous primary suite with a luxurious five-piece bath and walk in closet.
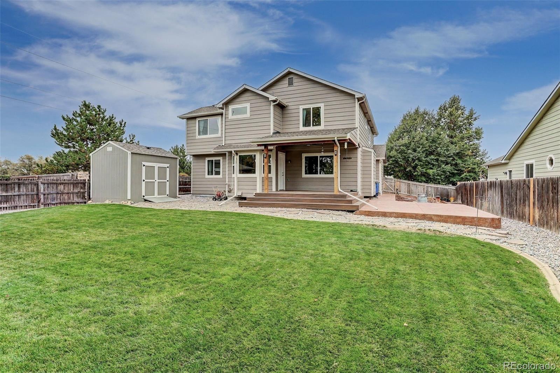
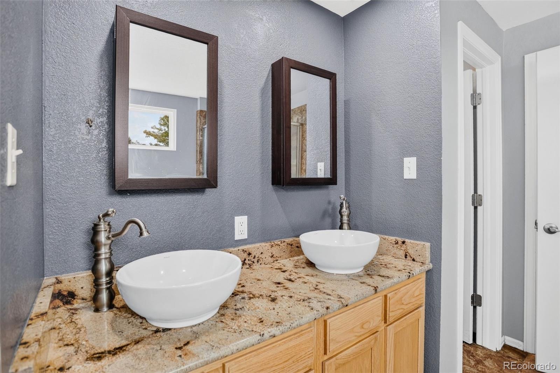
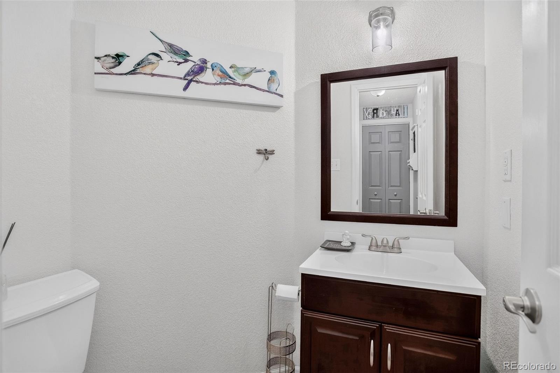
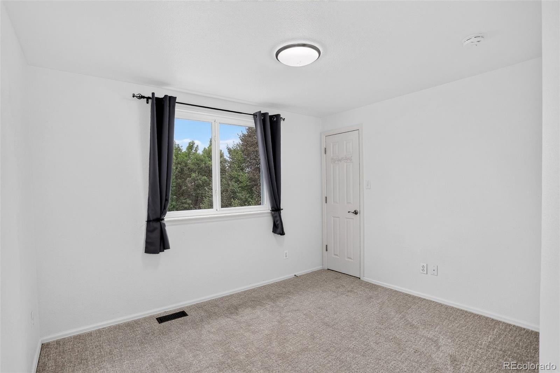
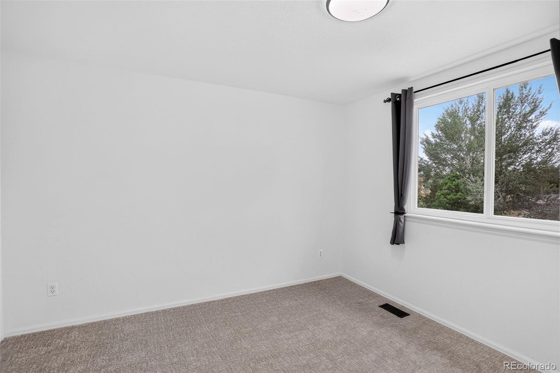
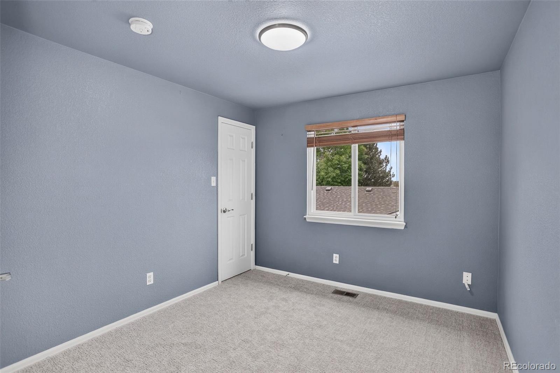
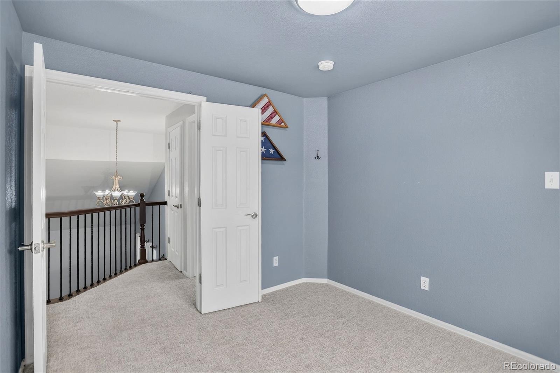
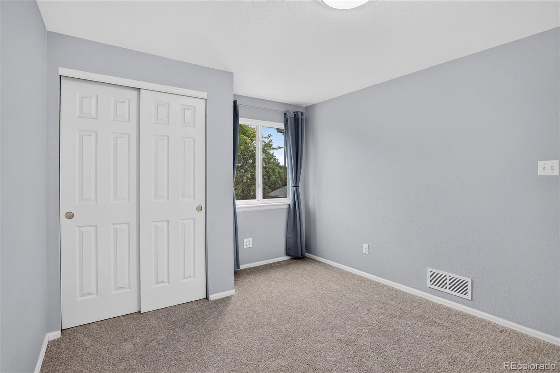
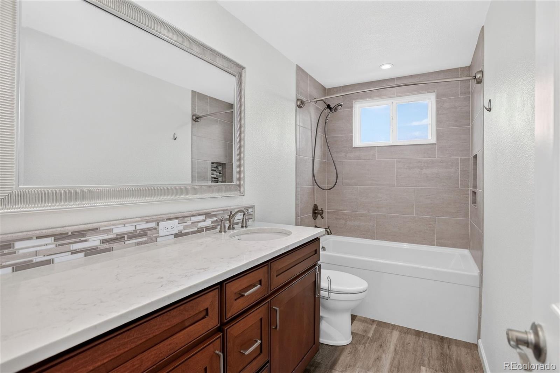
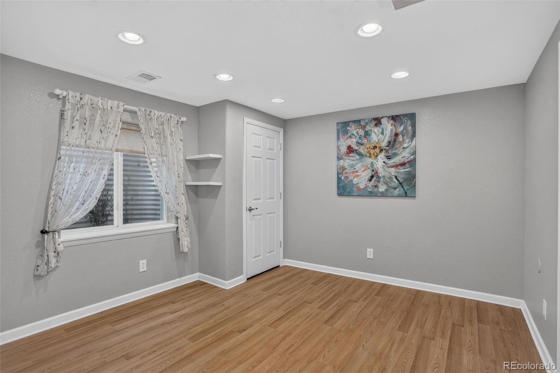
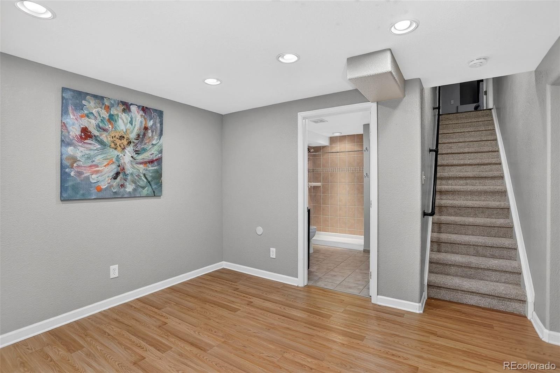
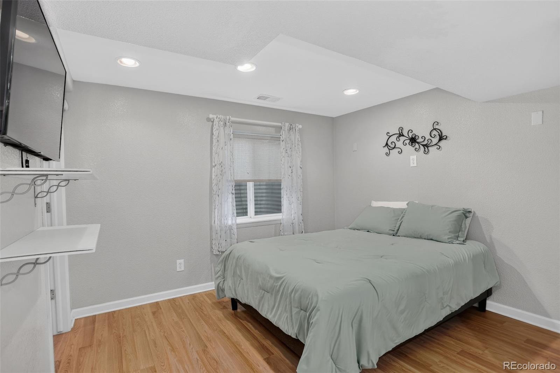
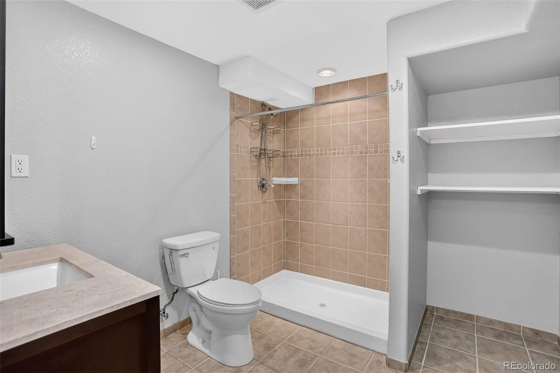
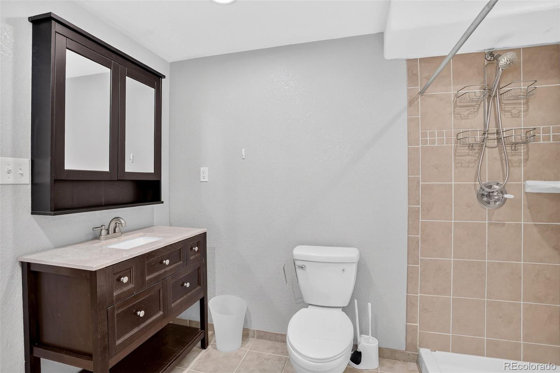
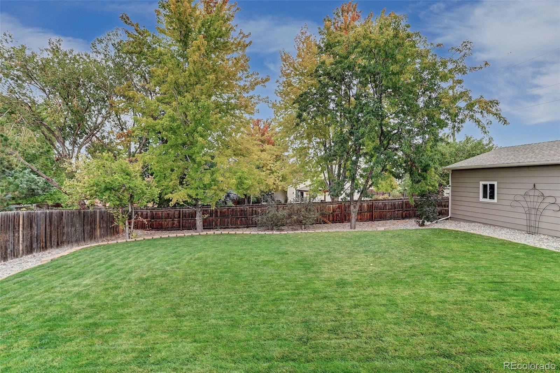
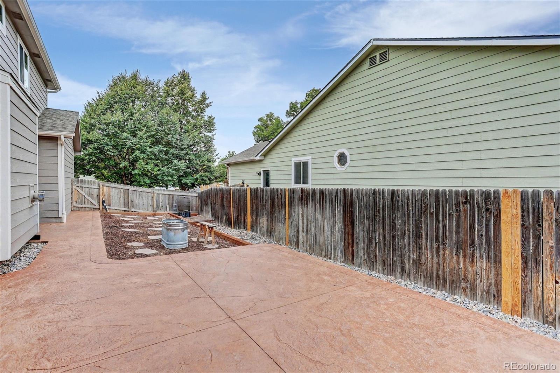
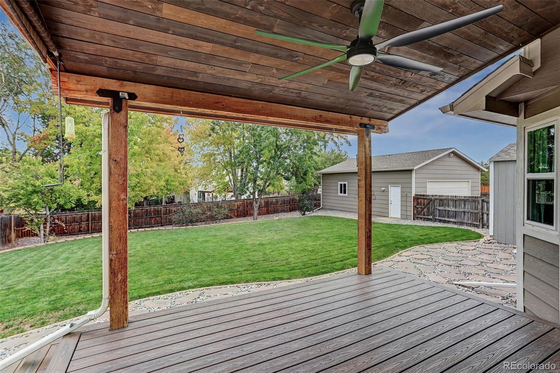
The bedrooms are big and bright offering room to grow, and the baths have been updated with custom tile, granite, fixtures and floors. Main level laundry makes everyday living convenient and effortless. The bsmnt is a perfect opportunity for a home gym, game room, flex space, storage, utility area, media room, man cave, workshop, or office. The fairway style oversized backyard is fully fenced, private and immaculately maintained, welcome to your private park!
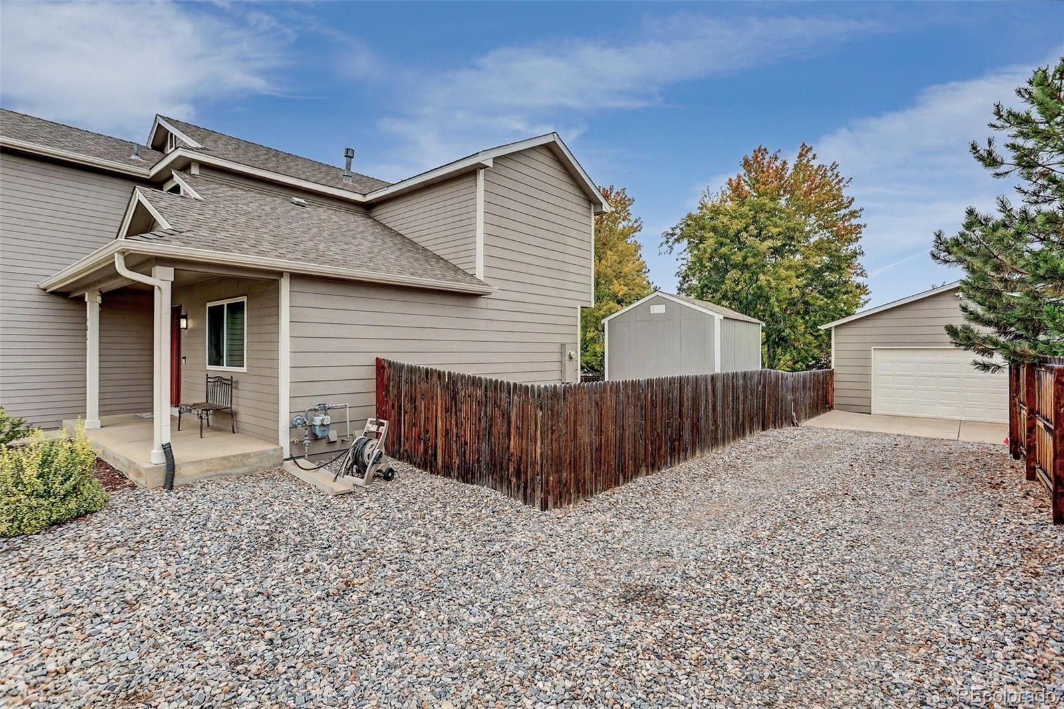
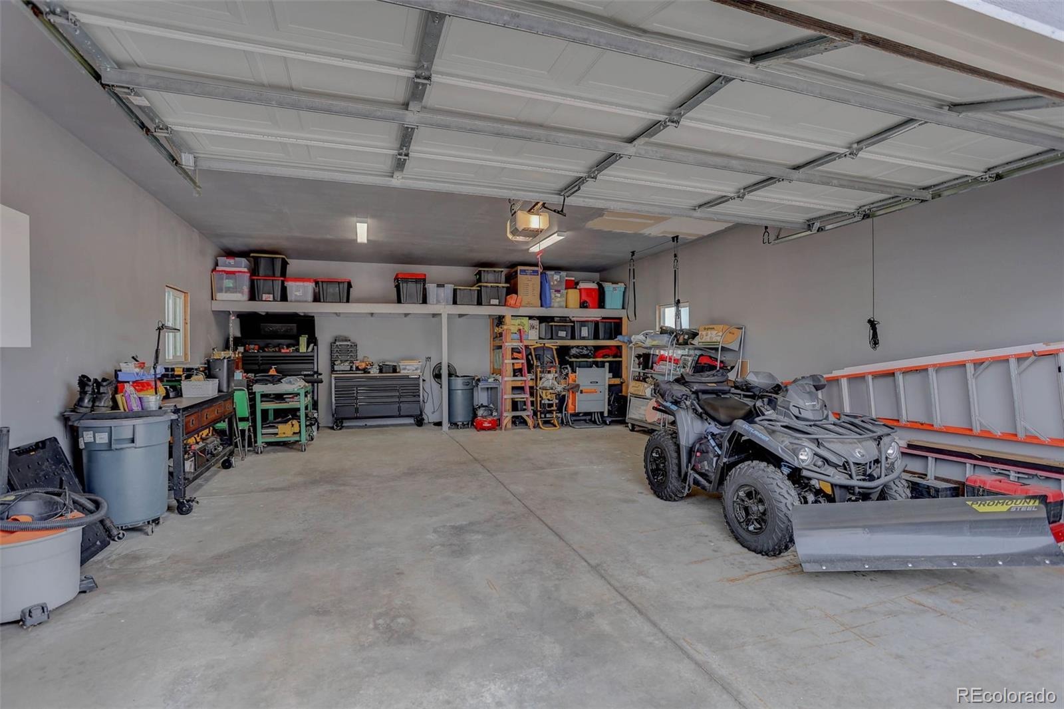
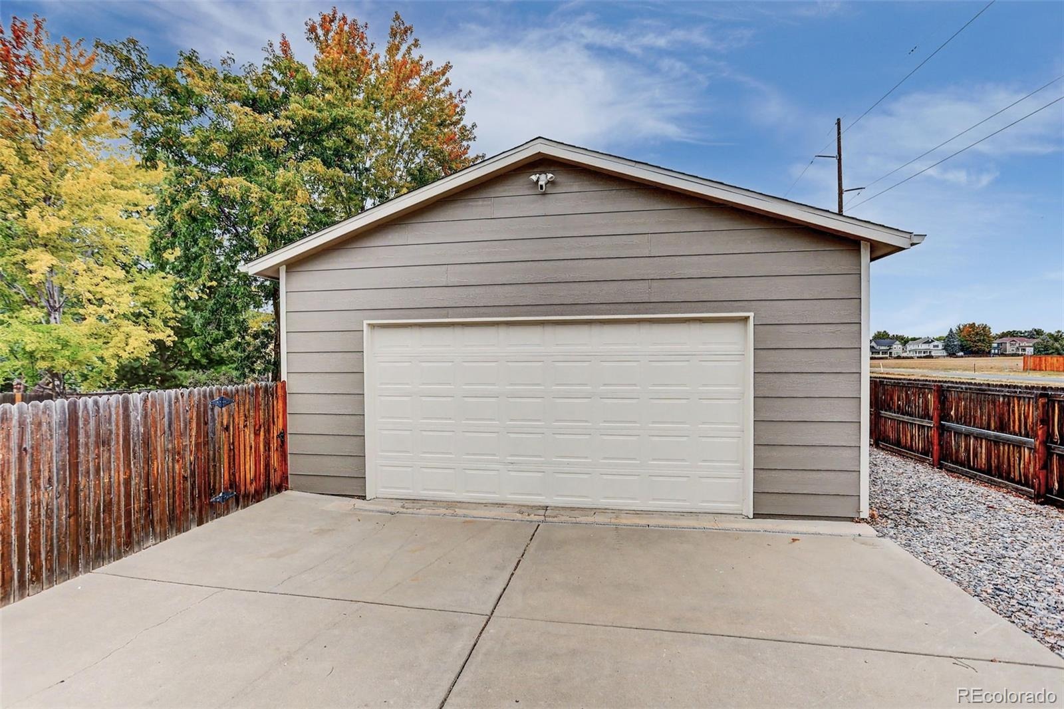
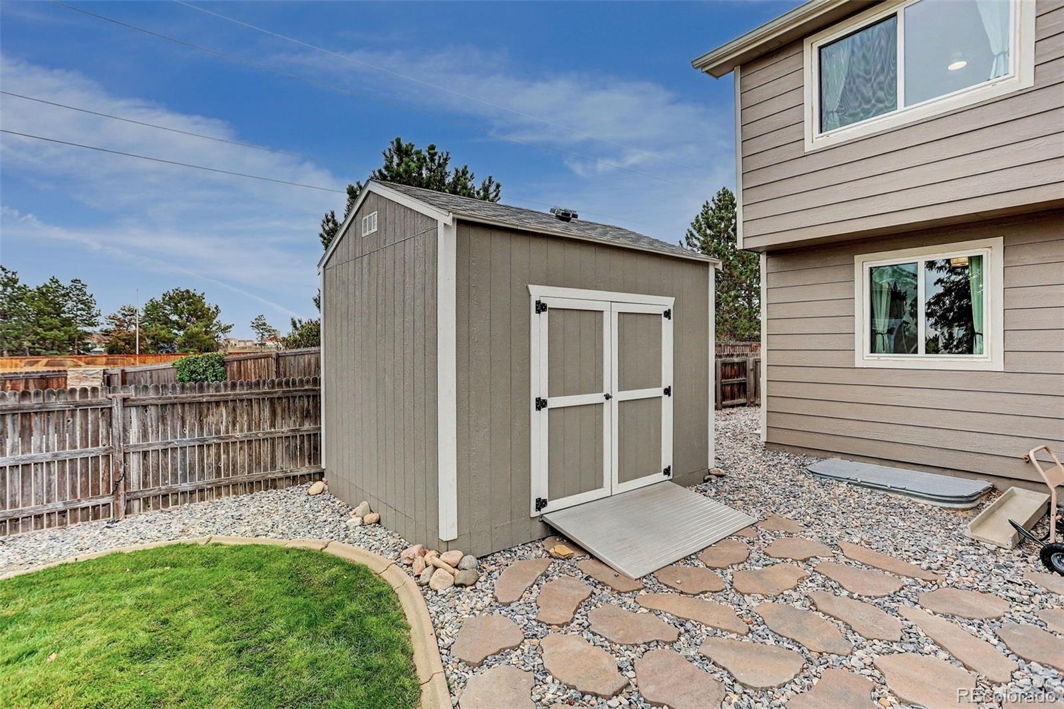
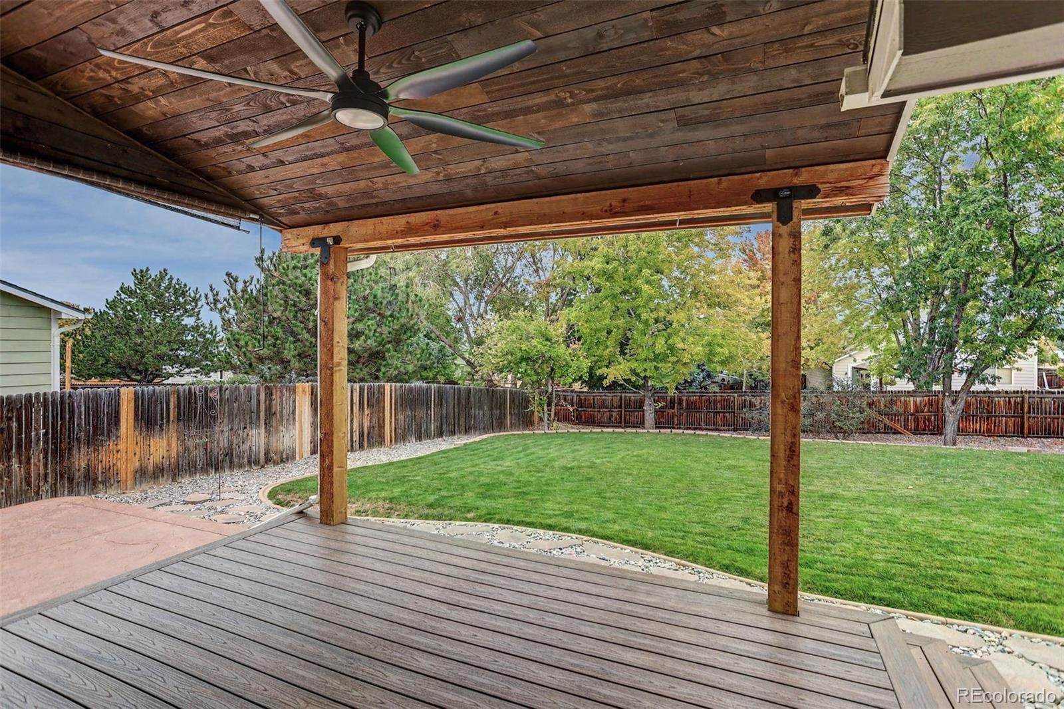
Sit on the large, no maintenance covered deck with custom adjoining patio, perfect for a hot tub, and drink in the peace and serenity with plenty of space for cooking and entertaining with family and friends. More upgrades include a magnificent custom detached 30x24 fully finished detached garage with an 8' door, perfect for toys, projects, storage, cars, trucks etc. New carpet with upgraded pad throughout, newer upgraded windows, a newer furnace and A/C, custom paint and lighting, beautiful tile and hardwood, and convenient storage shed. All of this in an ideal location, with quick access to shopping, schools, recreation, open space, restaurants, and more, with easy access on I-25 to Denver, Downtown or north to Fort Collins! A must see in this price!
39 days on market
Listed by Forrest Oldham · Coldwell Banker Realty 24 · forrestoldham@yahoo.com,720-771-0246
Property Details
| Property Type | Residential |
| Sub Type | Single Family Residence |
| Status | Active |
| Price per Sq Ft | $273 |
| Subdivision | Eagle Valley |
| MLS # | 8032470 |
| Days on Market | 39 |
| Bedrooms | 4 |
| Full Baths | 2 |
| Half Baths | 1 |
| Three-Quarter Baths | 1 |
| Year Built | 2001 |
| Lot Size (Sq Ft) | 13,939 |
| Acres | 0.32 |
| HOA | Yes |
| HOA Fee | $105 |
| Annual Taxes | $4,168 |
| State | CO |
| County | Weld |
| Interior Features | Breakfast Bar, Built-in Features, Ceiling Fan(s), Eat-in Kitchen, Granite Counters, High Ceilings, Open Floorplan, Walk-In Closet(s), Five Piece Bath, Primary Suite, Smoke Free |
| Heating | Natural Gas |
| Cooling | Central Air |
| Flooring | Carpet, Laminate, Tile, Wood |
| Fireplaces | 1 |
| Fireplace Features | Family Room |
| Appliances | Dishwasher, Disposal, Dryer, Gas Water Heater, Microwave, Oven, Range, Refrigerator, Self Cleaning Oven, Washer |
| Exterior Features | Dog Run, Private Yard, Rain Gutters |
| Garage | Yes |
| Garage Spaces | 4 |
| Parking Features | Concrete, Driveway |
| Roof | Composition |
| Basement | Finished |
| Lot Features | Corner Lot, Landscaped, Level, Many Trees, Sprinklers In Front, Sprinklers In Rear |
| Architectural Style | Contemporary |
| Levels | Two |
| Construction | Frame |
| Sewer | Public Sewer |
| Water Source | Public |
| Senior Community | No |
| Special Conditions | None Known |
Location
Price History
| Date | Event | Price |
|---|---|---|
| 10/1/2026 |
Listed for sale Source: REcolorado® #8032470 |
$679,000 $273/sqft |

Based on information submitted to the MLS GRID as of November 9, 2026 at 2:52 AM MST. All data is obtained from various sources and may not have been verified by broker or MLS GRID. Supplied Open House Information is subject to change without notice. All information should be independently reviewed and verified for accuracy. Properties may or may not be listed by the office/agent presenting the information.
Thank you — a Mont Haus broker will be in touch shortly.
For Mont Haus agents and staff. Sign in with your Mont Haus Microsoft account and the Agent Portal opens in a new tab.
Sign in with MicrosoftNo Microsoft account yet? Ask Nikki Boxer, who sets up portal access.