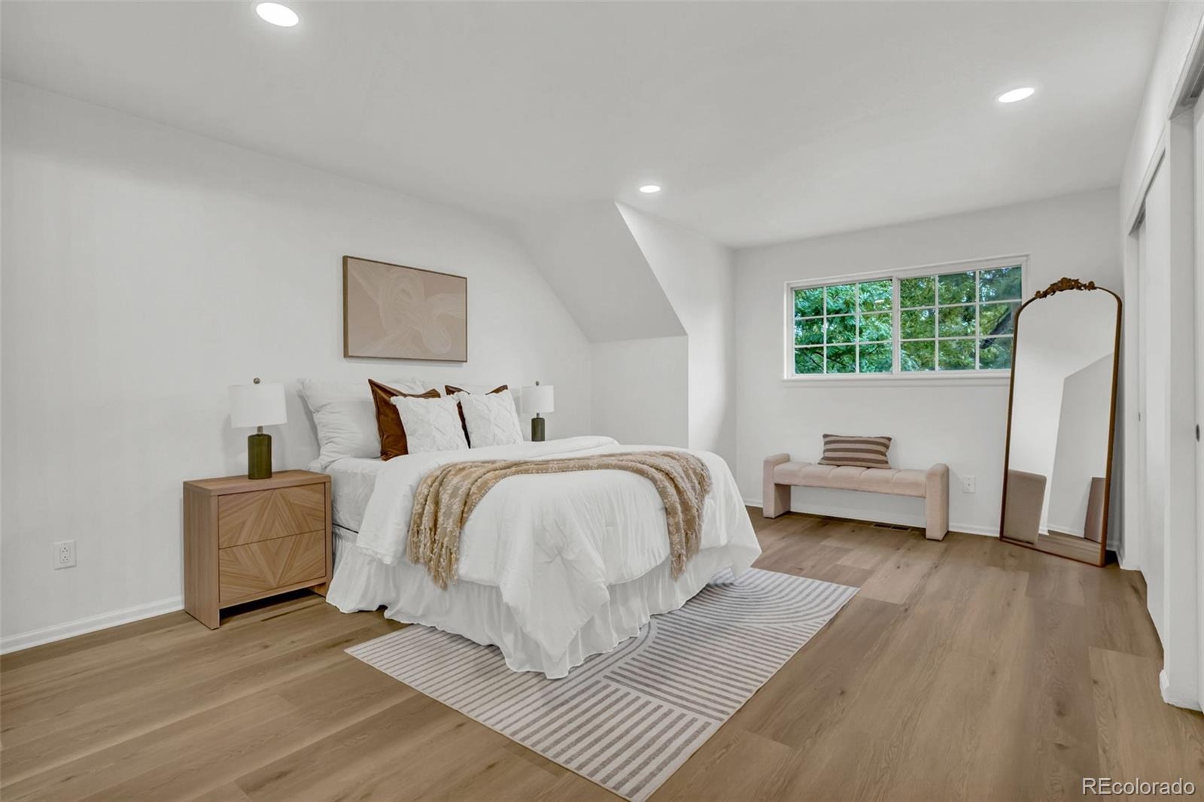
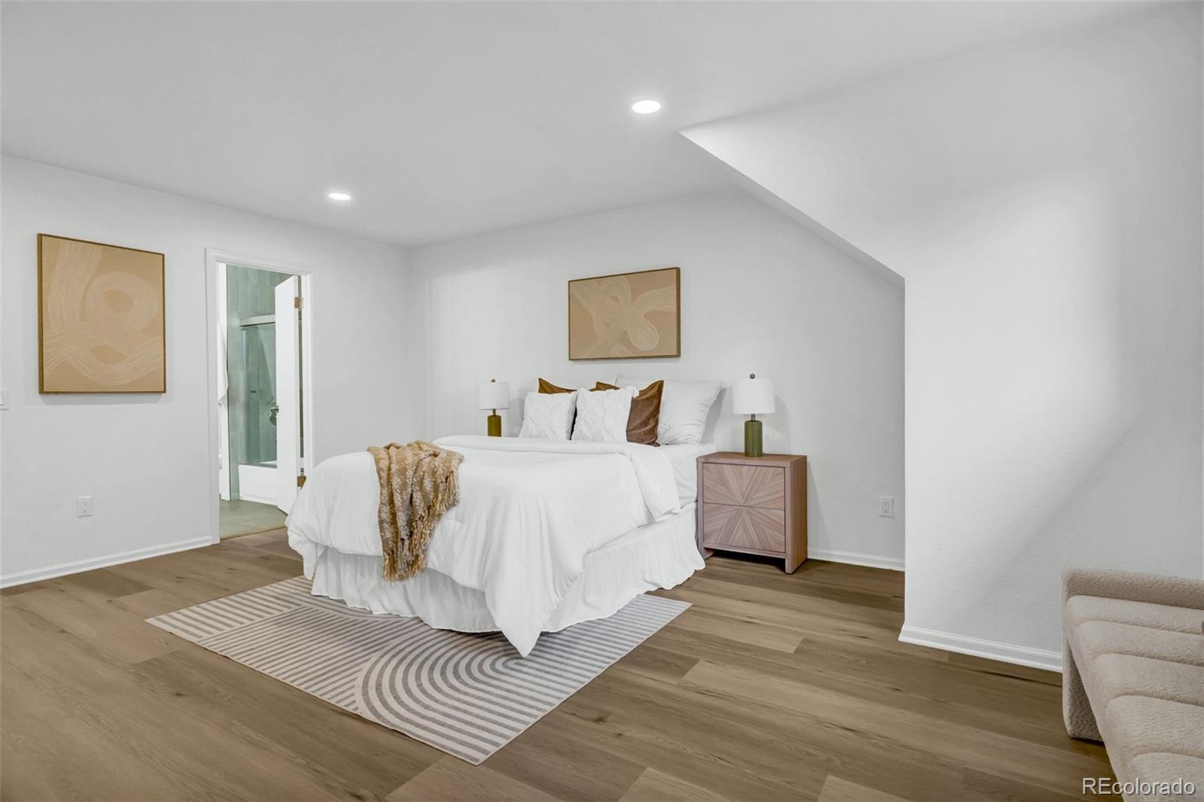
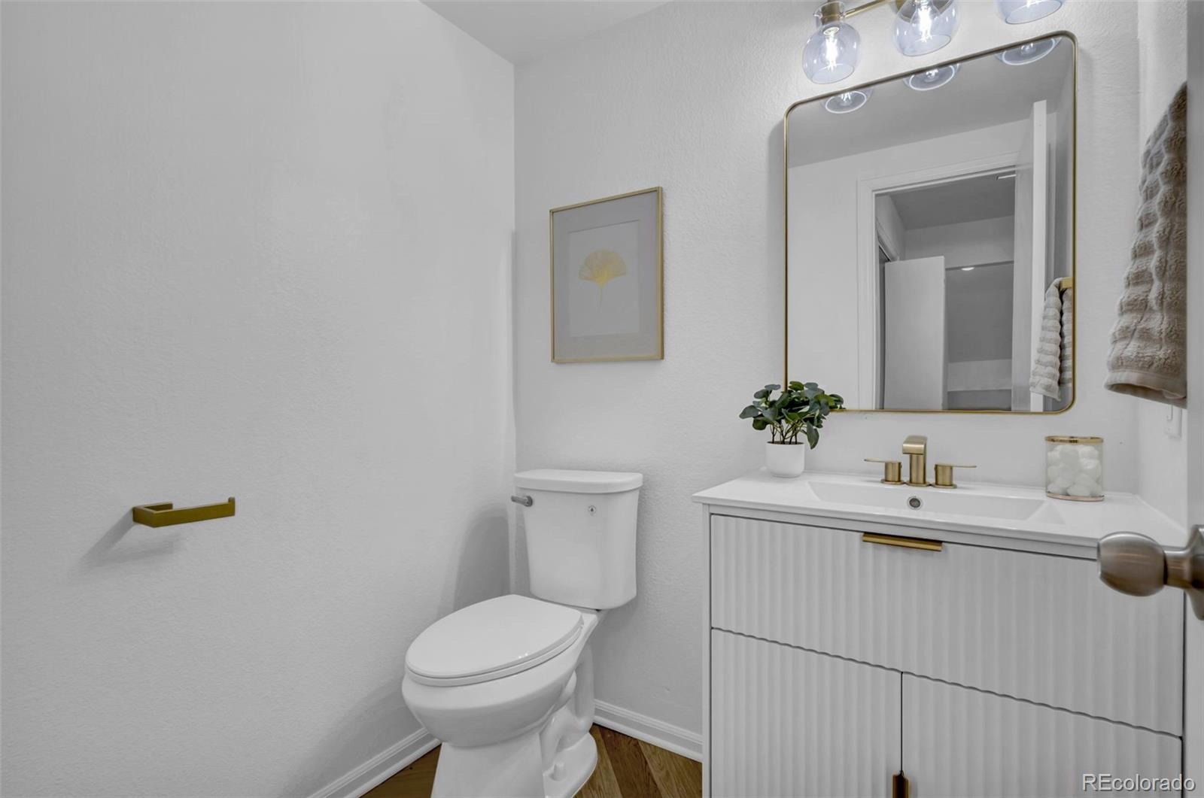
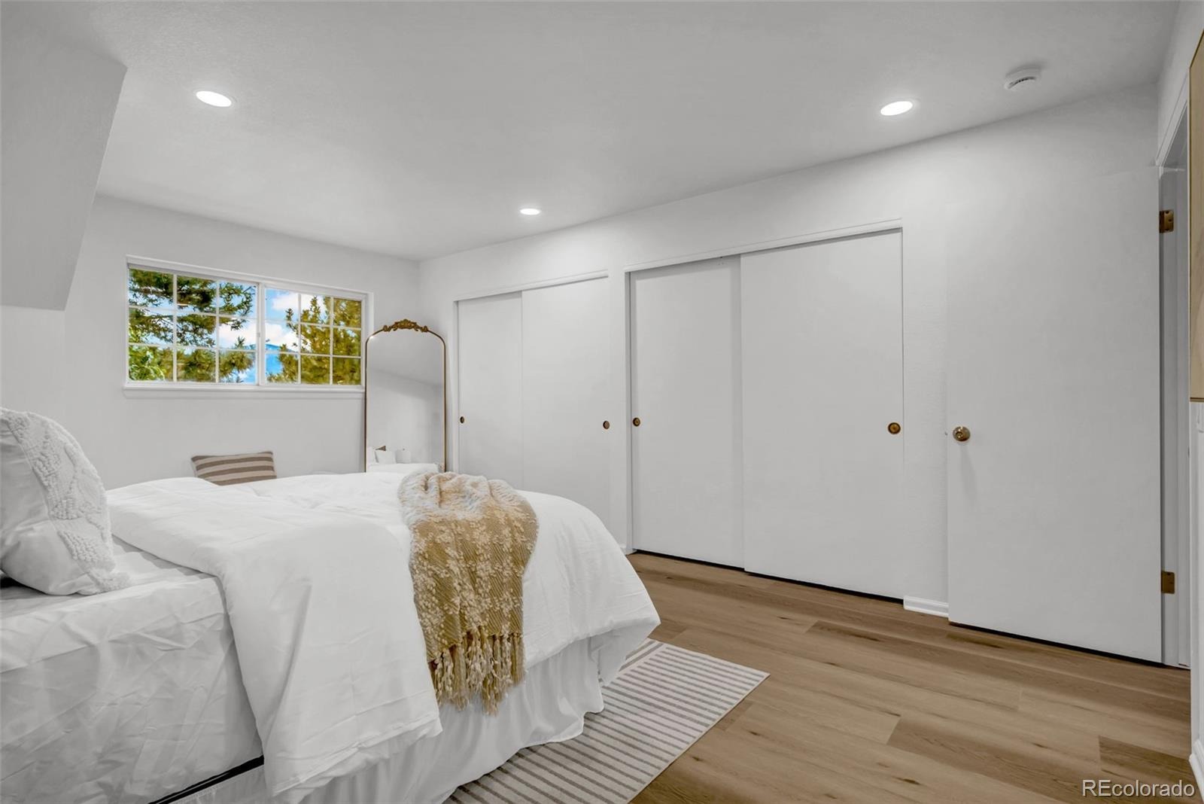
Residential · Active
Littleton, CO 80127
2 Beds · 3 Baths · 1,938 Sq Ft
$425,000
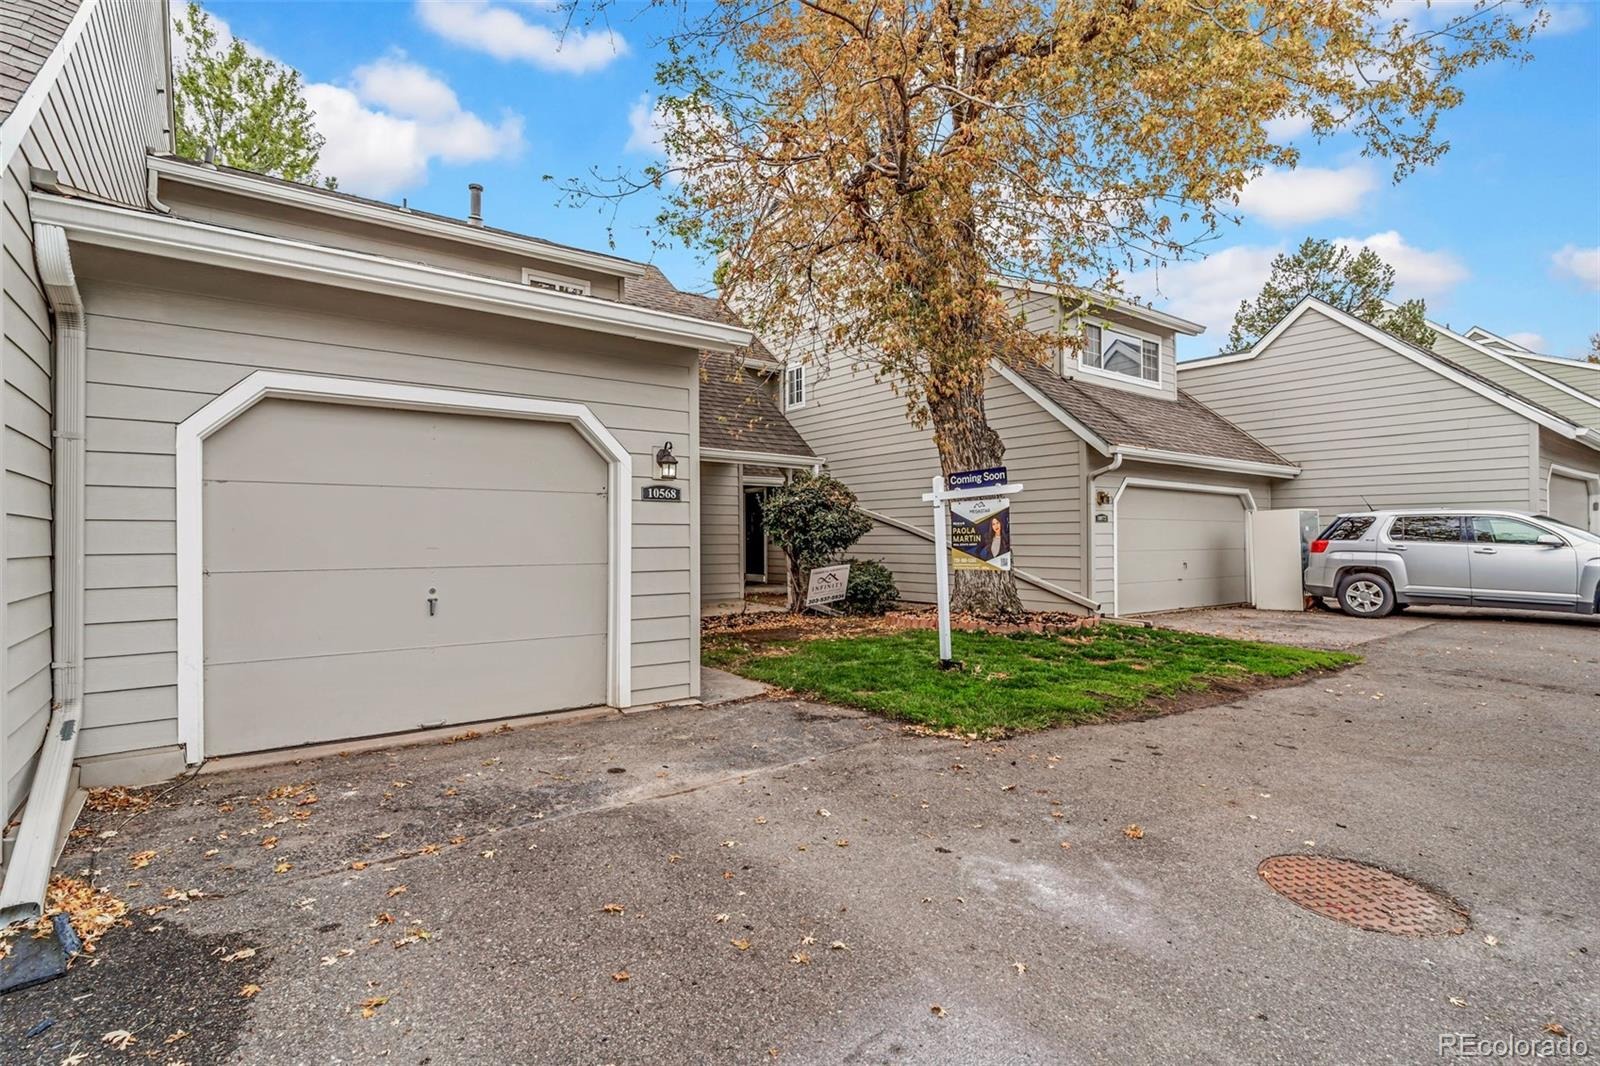
Townhouse
Property Type
0.03 acres
Lot Size
1978
Year Built
$219
Price per Sq Ft
1
Parking Spaces
$520
HOA Fee
8042404
MLS #
About This Property
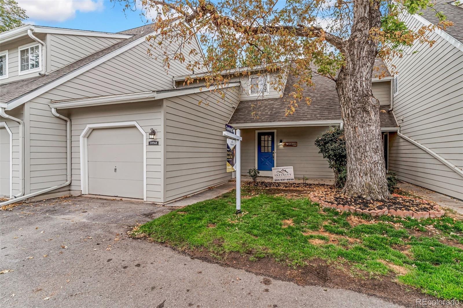
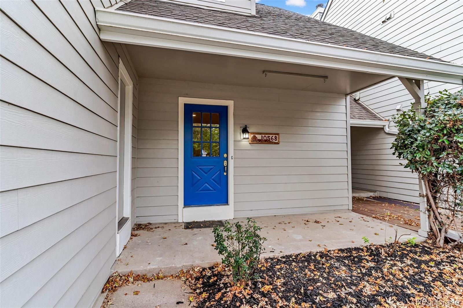
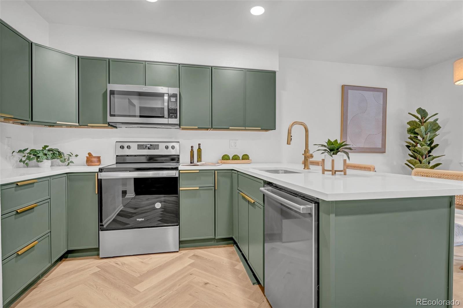
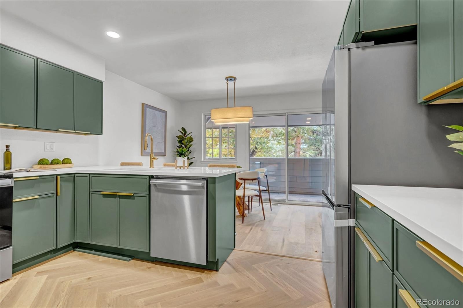
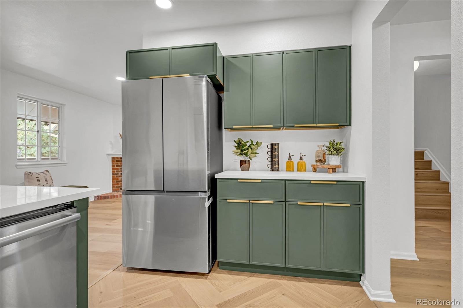
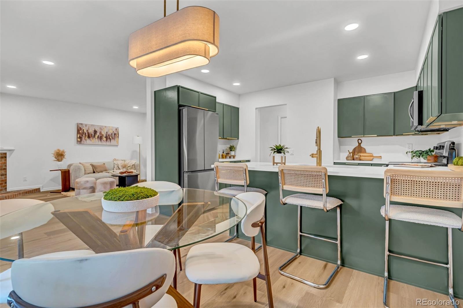
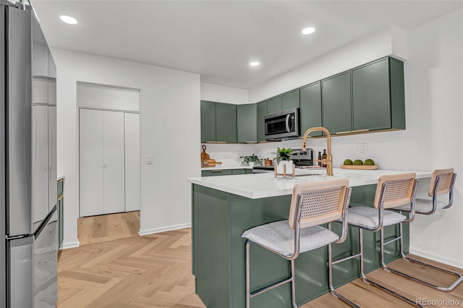
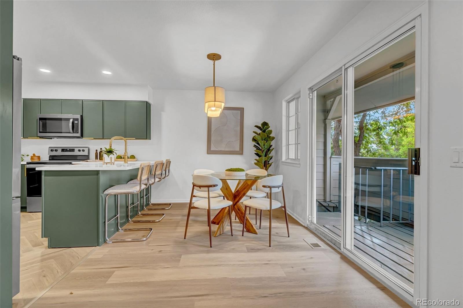
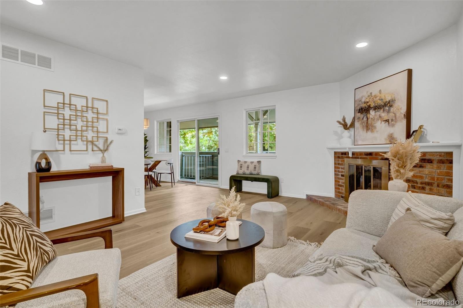
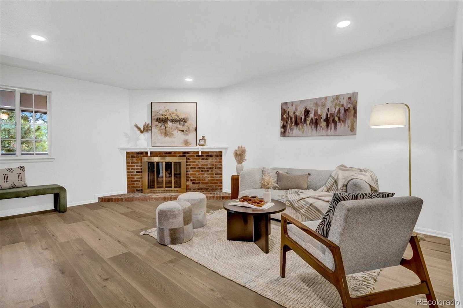
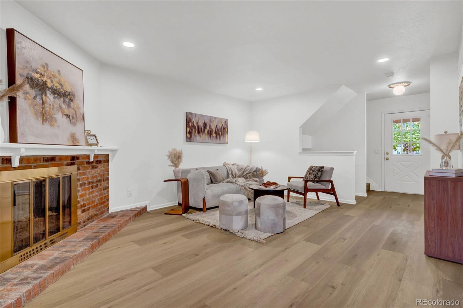
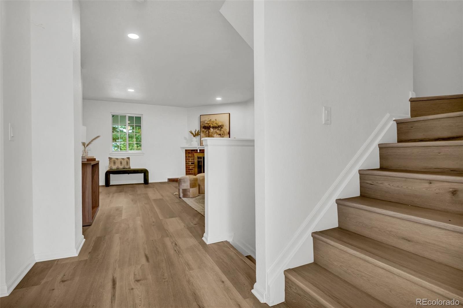
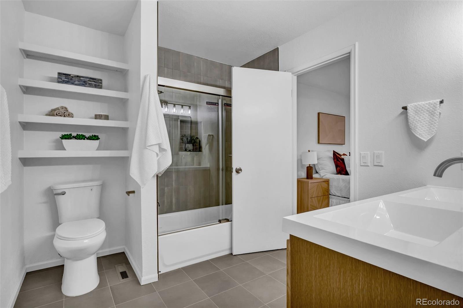
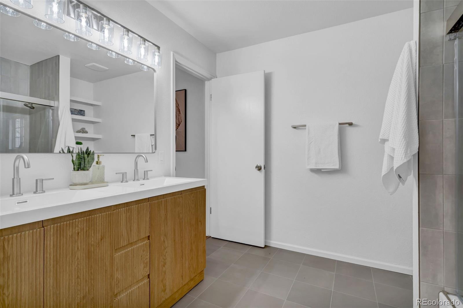
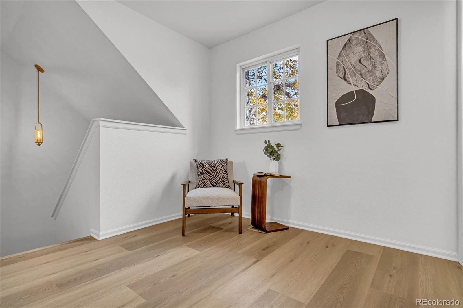
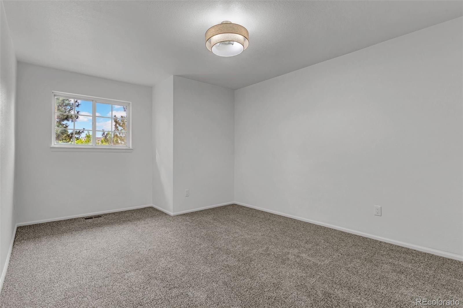
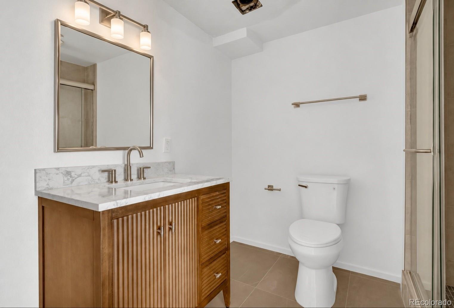
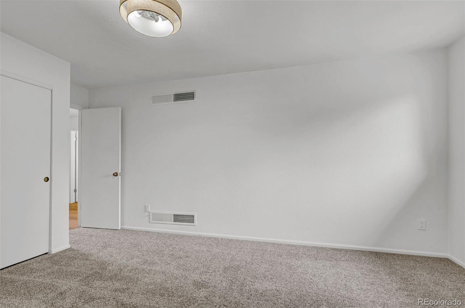
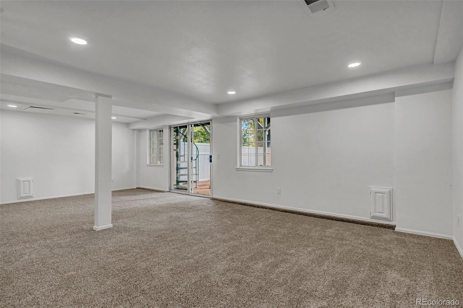
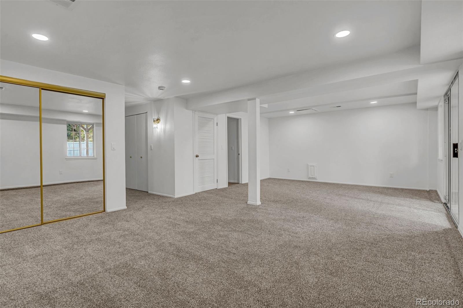
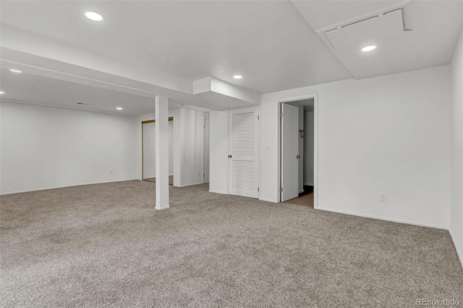
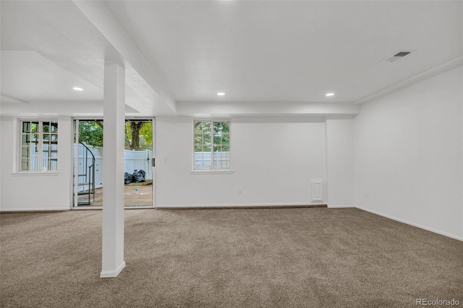
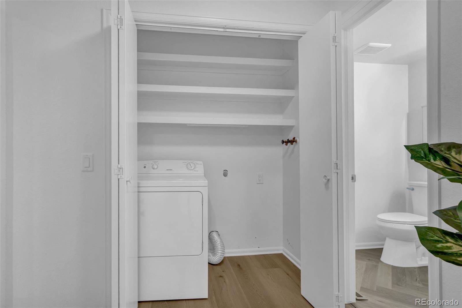
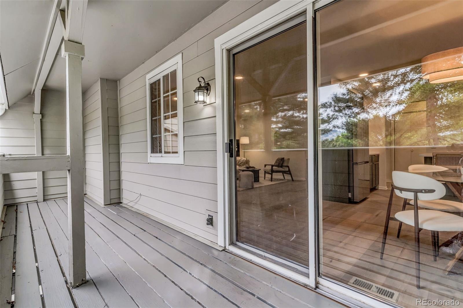
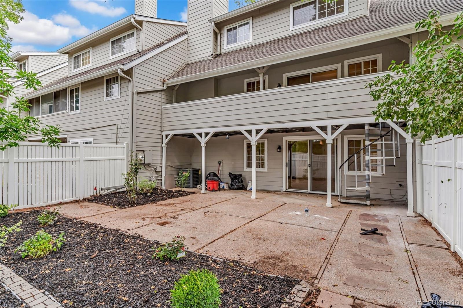
Welcome to this beautifully remodeled 2-bedroom, 2.5-bath townhouse in the highly desirable Ken-Caryl community! Thoughtfully updated throughout, this home offers modern finishes, a bright and inviting layout, and a fresh, move-in-ready feel. The spacious walkout basement provides a large, open and versatile space perfect for a second living area, home office, gym, or entertainment room. Enjoy beautiful mountain views and all that Ken-Caryl has to offer, including miles of private trails and open space, multiple pools, parks and playgrounds, tennis and pickleball courts, fitness and recreation facilities, sports fields, an equestrian center, and year-round community programs.
Convenient access to C-470 makes getting to the mountains, Red Rocks, shopping, dining, and the Denver metro area a breeze. With its complete remodel, flexible living space, walkout basement, mountain views, and incredible community amenities, this townhouse offers the Colorado lifestyle you’ve been looking for!
50 days on market
Listed by Paola Martin Del Campo & Raul Martin Del Campo · Megastar Realty · mdcproperties17@gmail.com,720-380-5365
Property Details
| Property Type | Residential |
| Sub Type | Townhouse |
| Status | Active |
| Price per Sq Ft | $219 |
| Subdivision | Ken Caryl Ranch Plains |
| MLS # | 8042404 |
| Days on Market | 50 |
| Bedrooms | 2 |
| Full Baths | 2 |
| Half Baths | 1 |
| Year Built | 1978 |
| Lot Size (Sq Ft) | 1,350 |
| Acres | 0.03 |
| HOA | Yes |
| HOA Fee | $520 |
| Annual Taxes | $2,912 |
| State | CO |
| County | Jefferson |
| Heating | Forced Air |
| Cooling | Central Air |
| Flooring | Vinyl |
| Fireplaces | 1 |
| Fireplace Features | Family Room |
| Appliances | Dishwasher, Microwave, Range, Refrigerator |
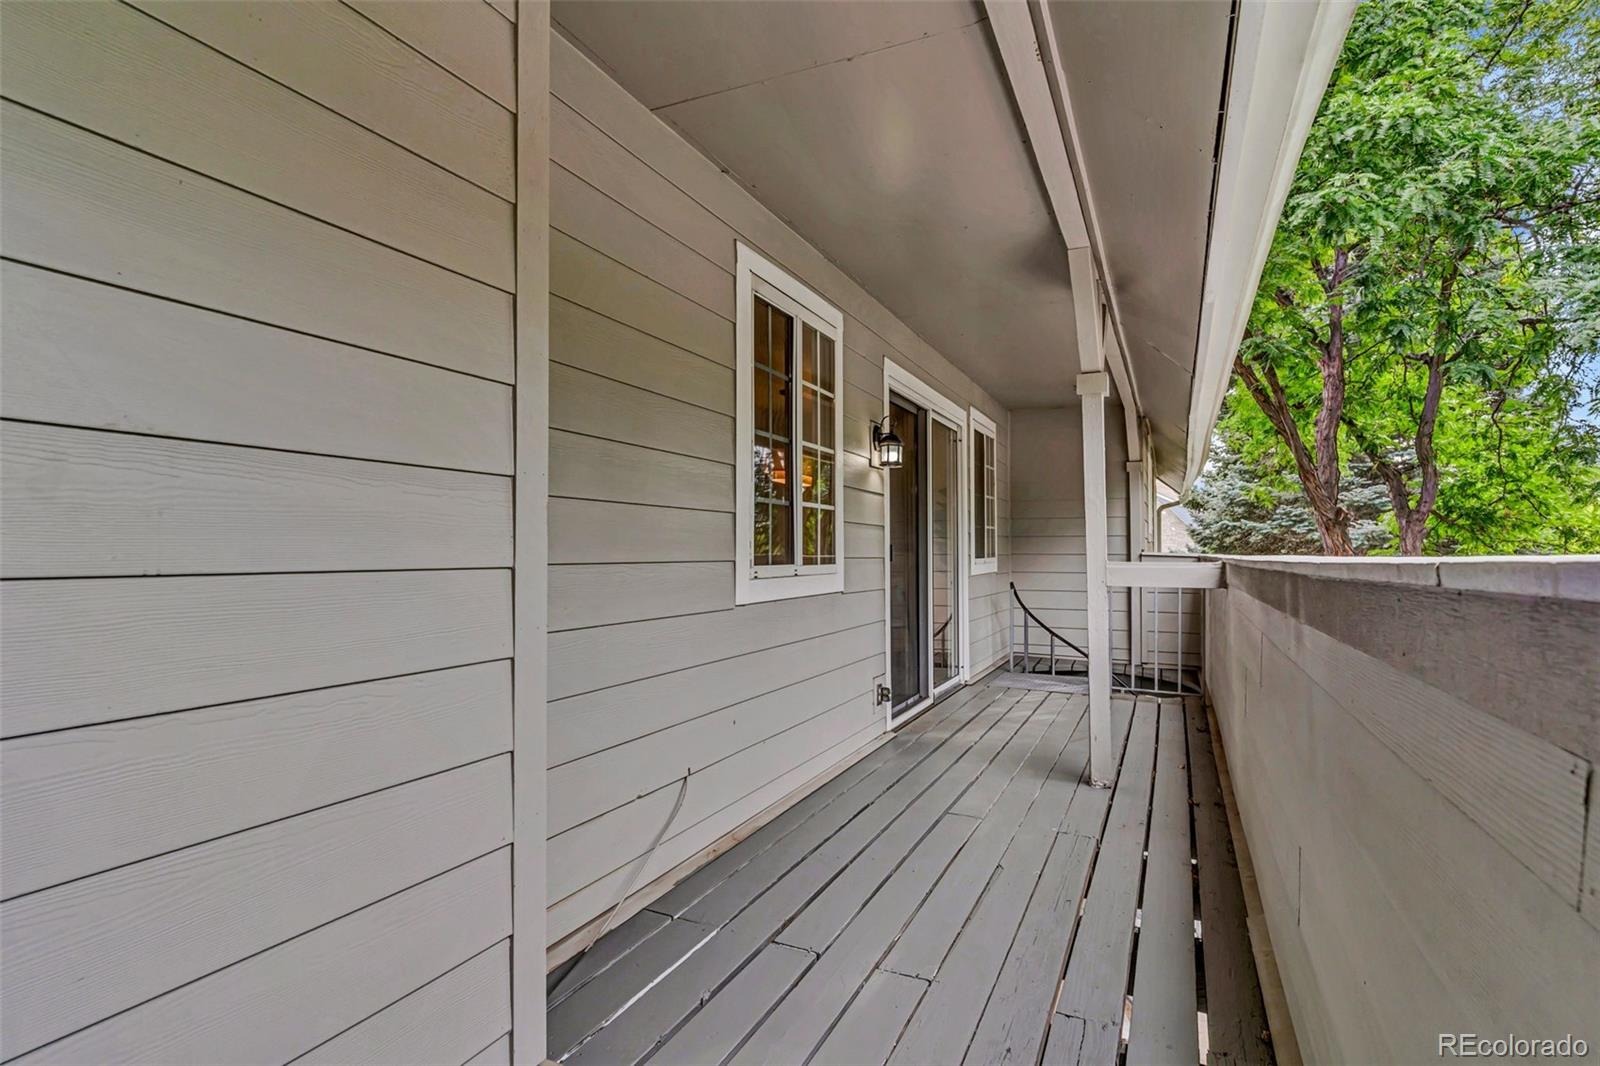
| Exterior Features | Balcony |
| Garage | Yes |
| Garage Spaces | 1 |
| Roof | Shingle |
| Basement | Finished, Walk-Out Access |
| Levels | Two |
| Construction | Wood Siding |
| Sewer | Public Sewer |
| Senior Community | No |
| Special Conditions | None Known |
Location
Price History
| Date | Event | Price |
|---|---|---|
| 11/4/2026 |
Price change Source: REcolorado® #8042404 |
$425,000 -3.4% $219/sqft |
| 10/29/2026 |
Price change Source: REcolorado® #8042404 |
$439,900 $227/sqft |
| 10/14/2026 |
Price change Source: REcolorado® #8042404 |
$440,000 -2.1% $227/sqft |
| 10/6/2026 |
Price change Source: REcolorado® #8042404 |
$449,500 -0.1% $232/sqft |
| 9/24/2026 |
Listed for sale Source: REcolorado® #8042404 |
$450,000 $232/sqft |

Based on information submitted to the MLS GRID as of November 13, 2026 at 9:30 AM MST. All data is obtained from various sources and may not have been verified by broker or MLS GRID. Supplied Open House Information is subject to change without notice. All information should be independently reviewed and verified for accuracy. Properties may or may not be listed by the office/agent presenting the information.
Thank you — a Mont Haus broker will be in touch shortly.
For Mont Haus agents and staff. Sign in with your Mont Haus Microsoft account and the Agent Portal opens in a new tab.
Sign in with MicrosoftNo Microsoft account yet? Ask Nikki Boxer, who sets up portal access.