Residential · Active
Salida, CO 81201
3 Beds · 2 Baths · 2,040 Sq Ft
$879,900
Single Family
Property Type
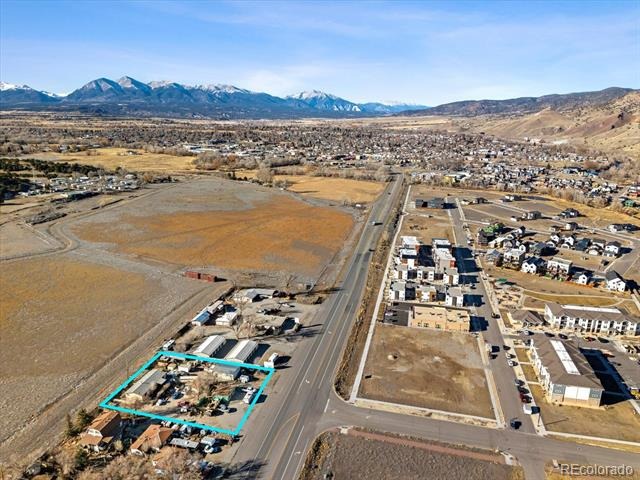
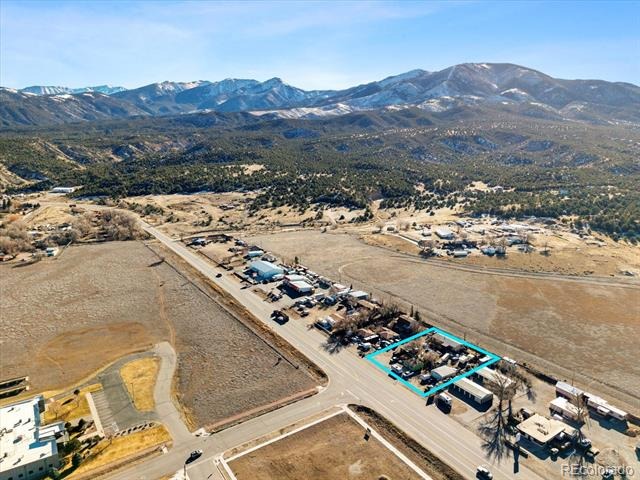
0.66 acres
Lot Size
1991
Year Built
$431
Price per Sq Ft
2
Parking Spaces
8047392
MLS #
About This Property
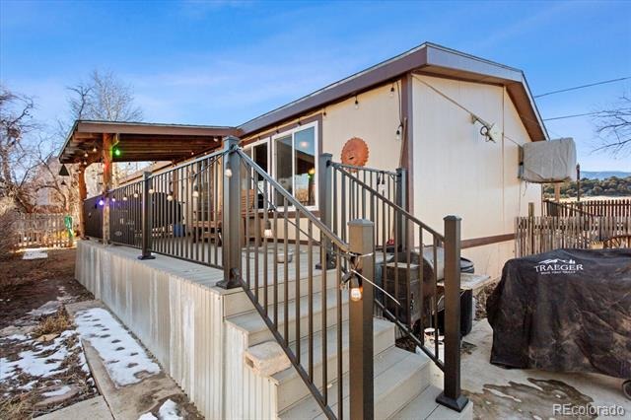
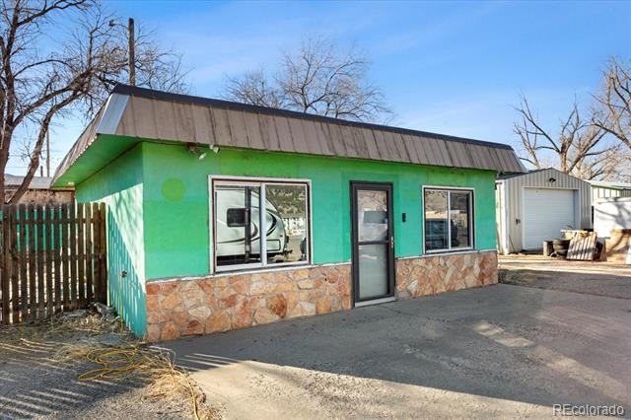
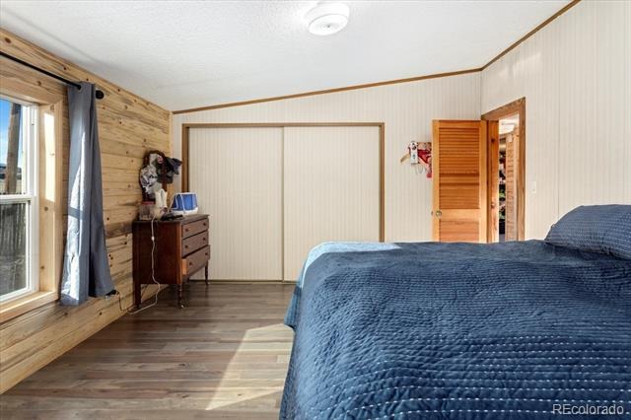
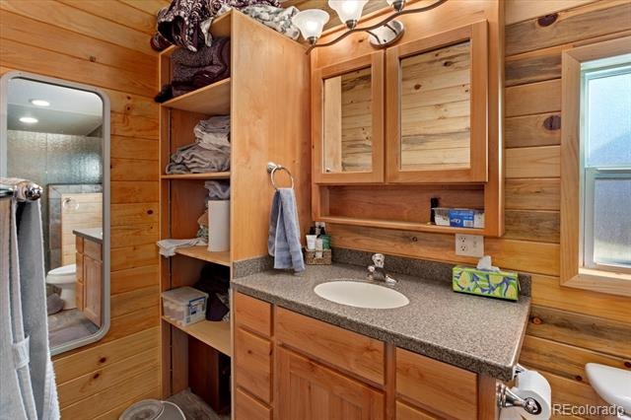
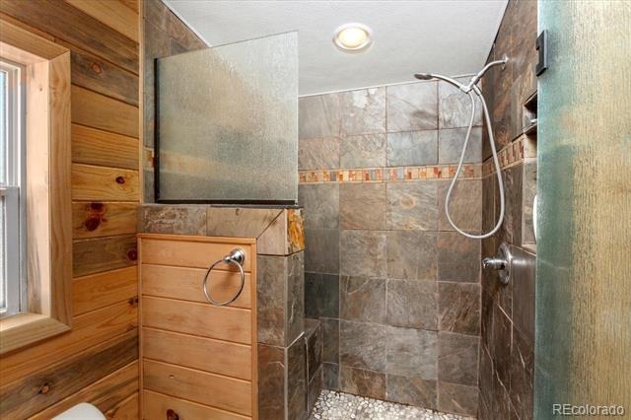
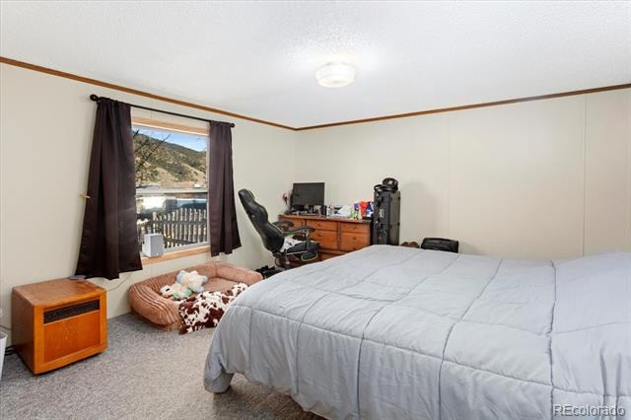
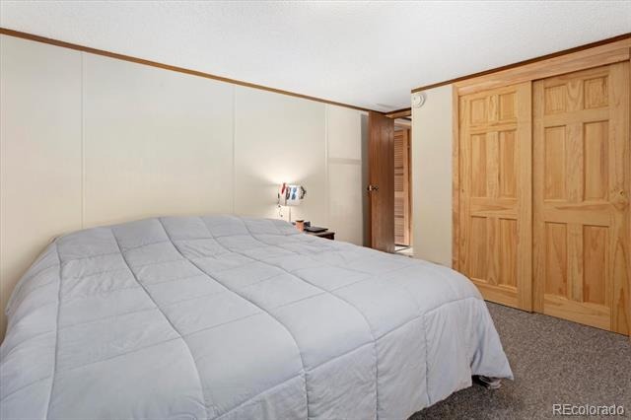
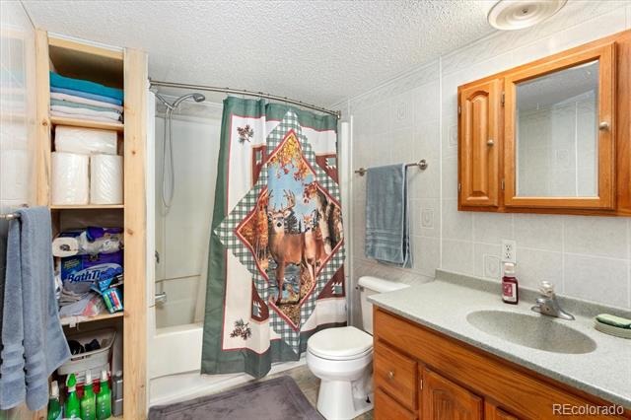
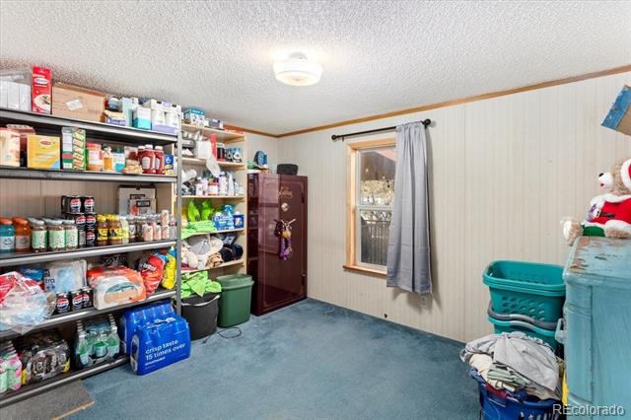
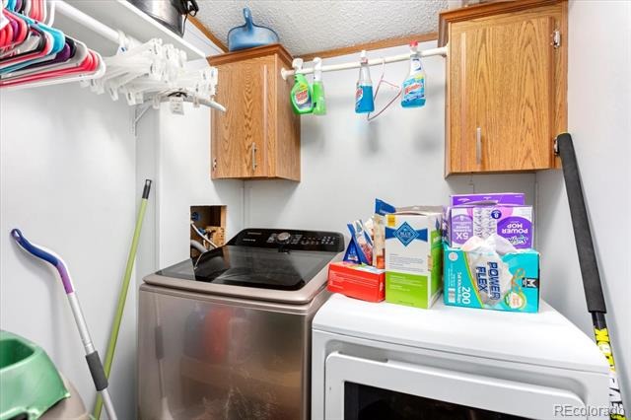
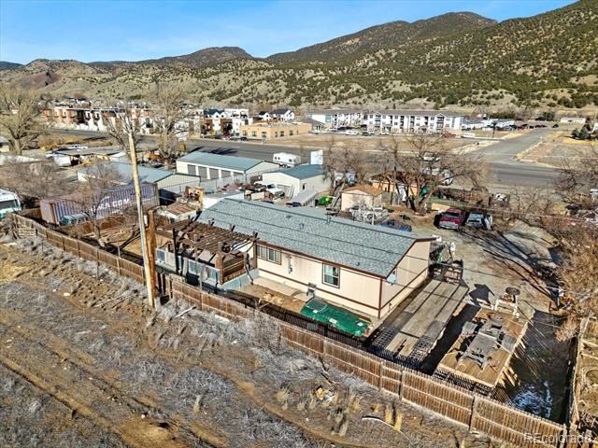
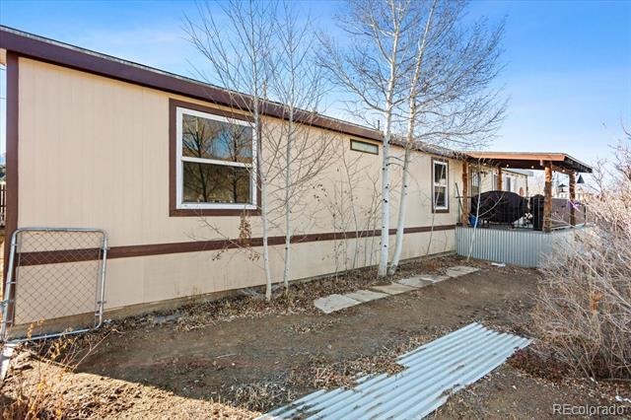
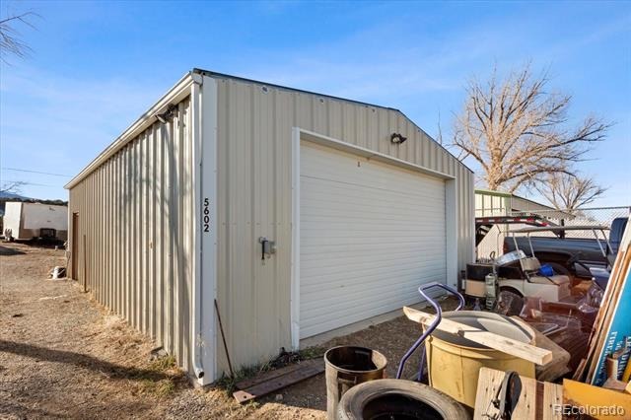
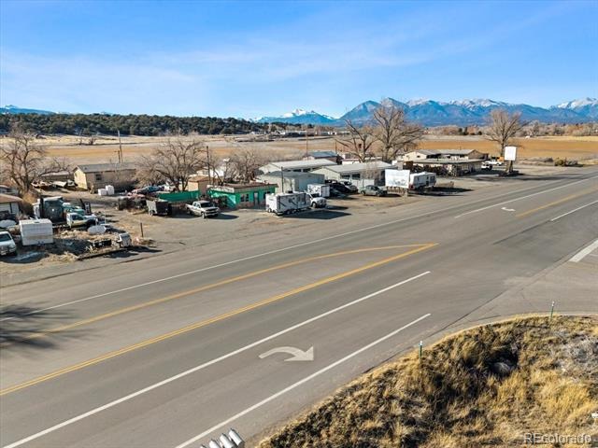
Rare opportunity to own a true live work property offering flexibility, functionality, and long term potential. This 3 bedroom, 2 bathroom home is paired with a separate 528 square foot retail building and an oversized detached two car garage, creating an ideal setup for business owners, creatives, investors, or anyone seeking additional income potential.
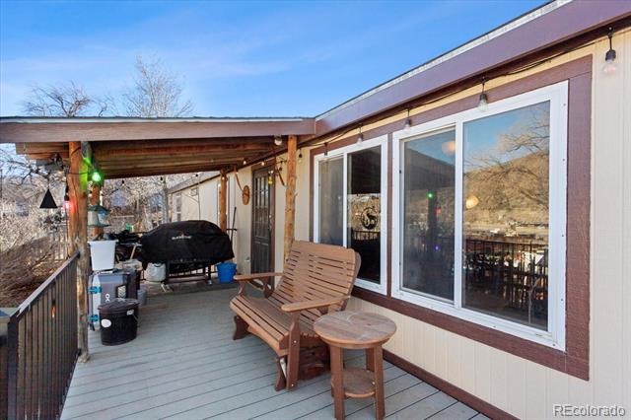
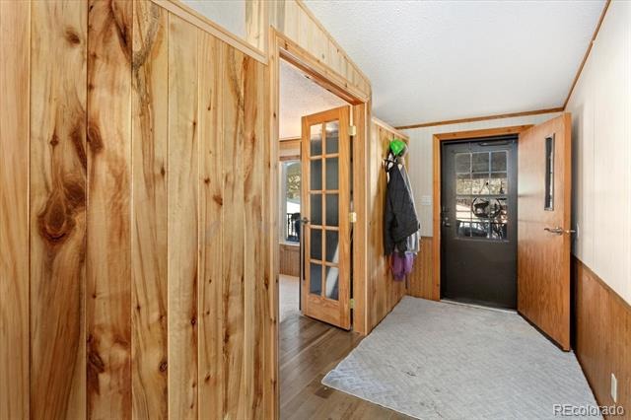
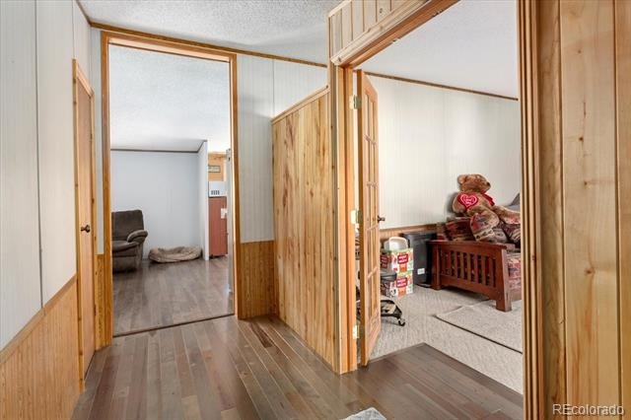
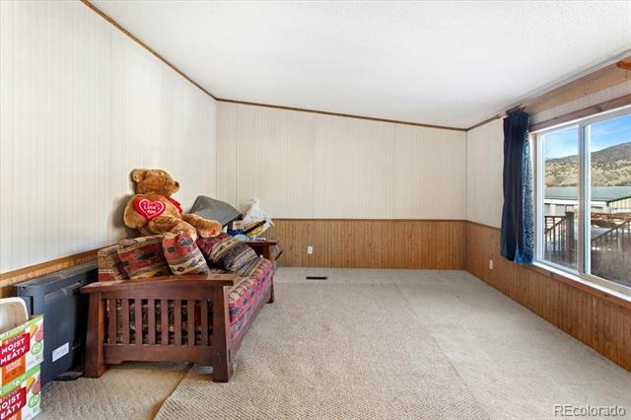
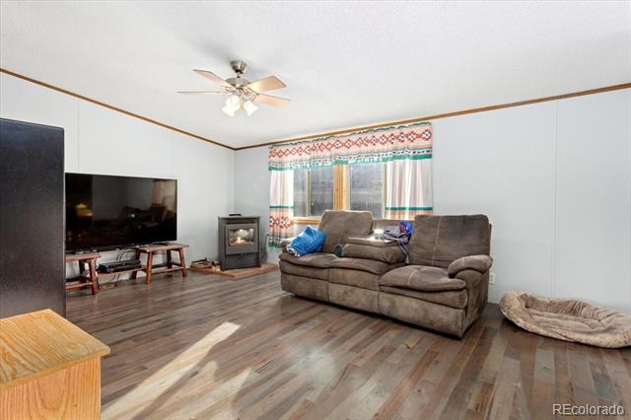
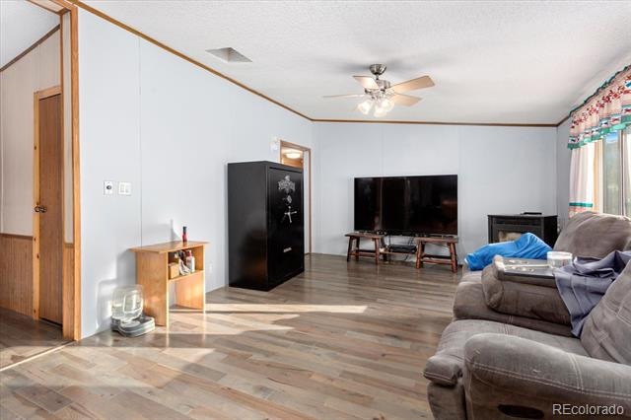
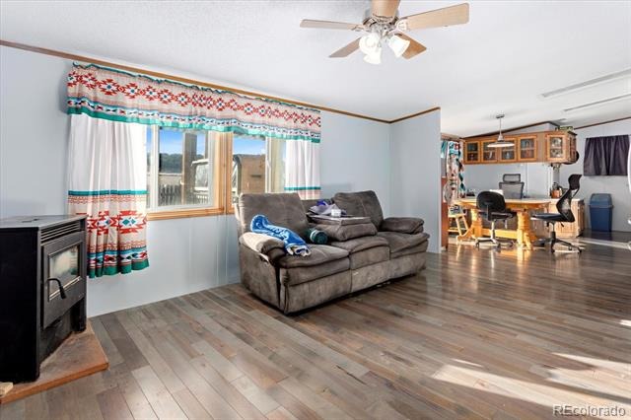
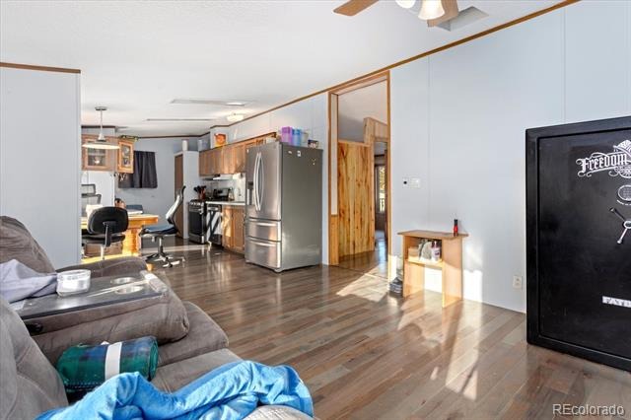
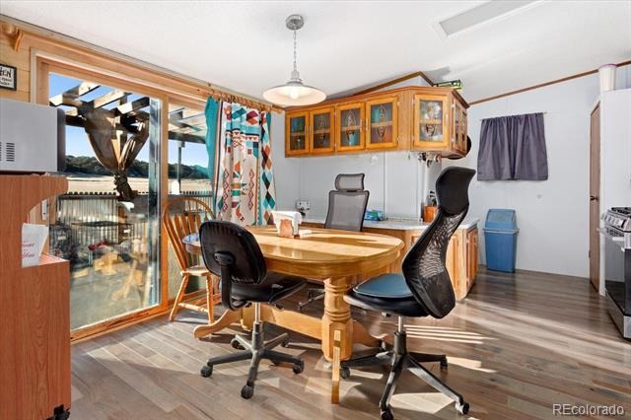
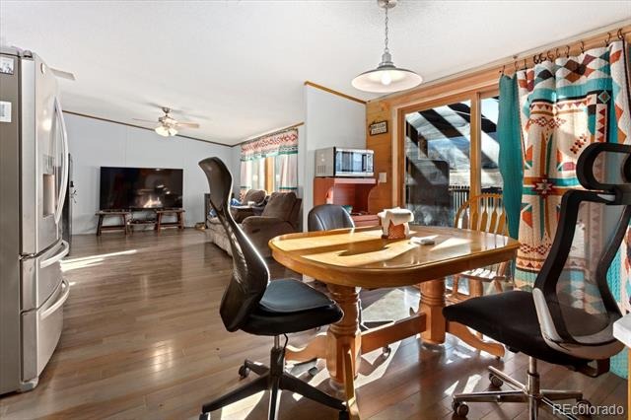
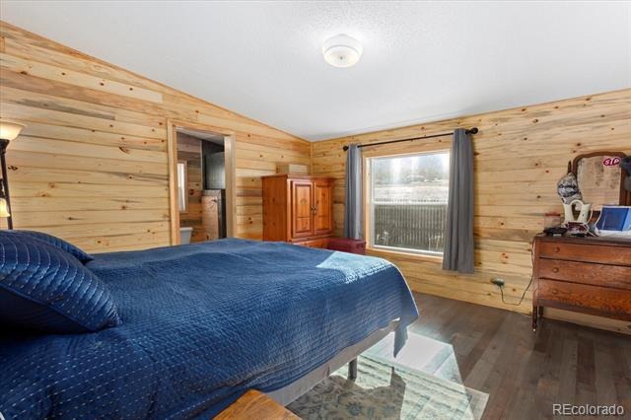
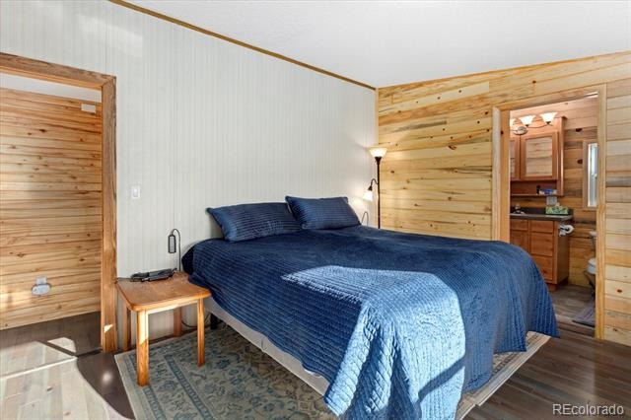
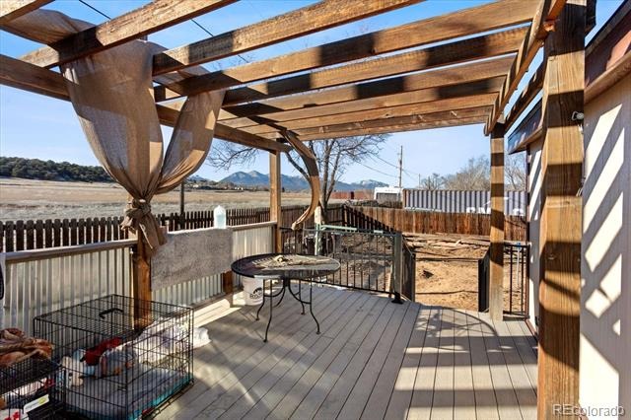
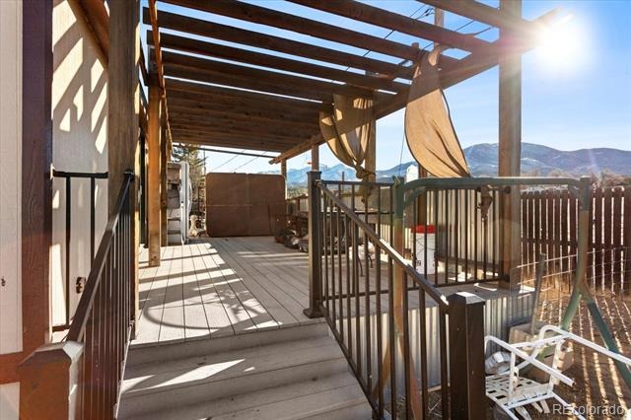
The residence is warm and inviting with beautiful hardwood flooring, newer windows, and fresh paint that gives the home a clean, updated feel. A new roof installed in 2024 provides peace of mind and long term durability. Composite decking extends the living space outdoors, offering a low maintenance area to relax or entertain.
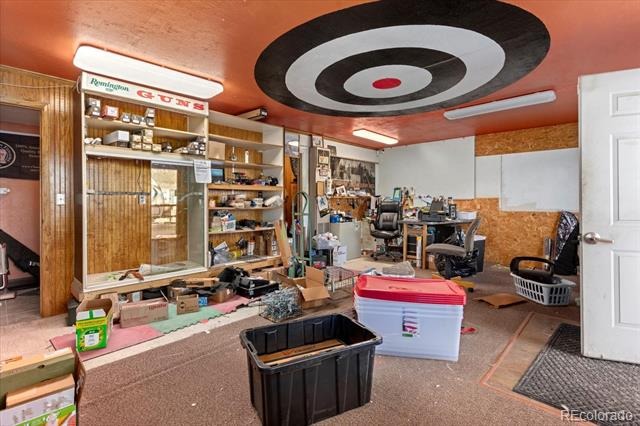
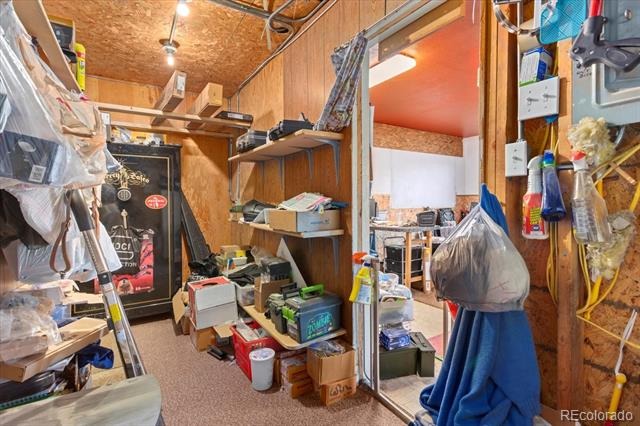
The detached retail building opens the door to countless possibilities including a storefront, studio, office, workshop, or rental income opportunity. The oversized garage provides ample space for vehicles, storage, equipment, or hobby use.
Properties offering this level of versatility are increasingly rare. Whether you are looking to operate a business from home, generate supplemental income, or simply enjoy the flexibility of additional usable space, this property delivers a unique and valuable opportunity.
262 days on market
Listed by Jeff Post · Century 21 Community First · post@firstcolorado.com,719-539-6682
Property Details
| Property Type | Residential |
| Sub Type | Single Family Residence |
| Status | Active |
| Price per Sq Ft | $431 |
| Subdivision | N/A |
| MLS # | 8047392 |
| Days on Market | 262 |
| Bedrooms | 3 |
| Full Baths | 1 |
| Three-Quarter Baths | 1 |
| Year Built | 1991 |
| Lot Size (Sq Ft) | 28,750 |
| Acres | 0.66 |
| HOA | No |
| Annual Taxes | $1,102 |
| State | CO |
| County | Chaffee |
| Zoning | Mixed-Use Corridor (MUC) |
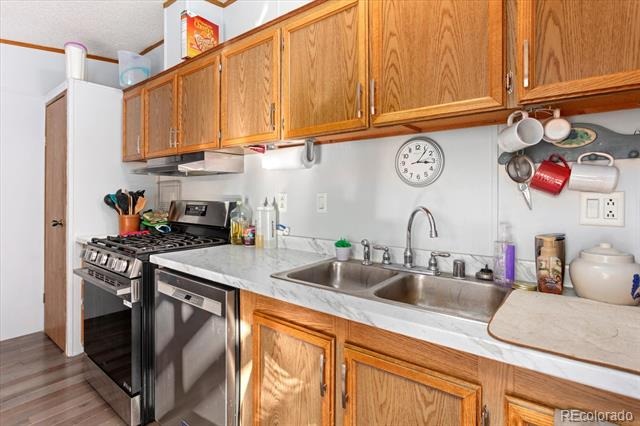
| Interior Features | Breakfast Bar, Ceiling Fan(s), Eat-in Kitchen, Entrance Foyer, High Ceilings, Laminate Counters, Open Floorplan, Pantry, Vaulted Ceiling(s), Corian Counters, Primary Suite |
| Heating | Forced Air, Propane |
| Cooling | Evaporative Cooling |
| Flooring | Carpet, Tile, Wood |
| Fireplaces | 1 |
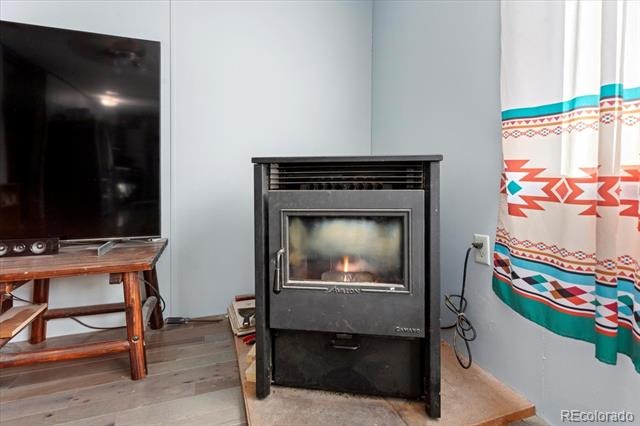
| Fireplace Features | Living Room, Pellet Stove |
| Appliances | Dishwasher, Range, Refrigerator |
| Exterior Features | Lighting, Private Yard |
| Garage | Yes |
| Garage Spaces | 2 |
| Parking Features | Driveway, Lighted, Oversized, Exterior Access Door |
| Roof | Composition |
| Lot Features | Level |
| Levels | One |
| Construction | Frame |
| Sewer | Septic Tank |
| Water Source | Well |
| Senior Community | No |
| Special Conditions | None Known |
Location
Price History
| Date | Event | Price |
|---|---|---|
| 2/18/2026 |
Listed for sale Source: REcolorado® #8047392 |
$879,900 $431/sqft |
| 2/17/2026 |
Listed for sale Source: REcolorado® #7590243 |
$879,900 $431/sqft |

Based on information submitted to the MLS GRID as of November 7, 2026 at 10:44 AM MST. All data is obtained from various sources and may not have been verified by broker or MLS GRID. Supplied Open House Information is subject to change without notice. All information should be independently reviewed and verified for accuracy. Properties may or may not be listed by the office/agent presenting the information.
Thank you — a Mont Haus broker will be in touch shortly.
For Mont Haus agents and staff. Sign in with your Mont Haus Microsoft account and the Agent Portal opens in a new tab.
Sign in with MicrosoftNo Microsoft account yet? Ask Nikki Boxer, who sets up portal access.