Residential · Under Contract
Lakewood, CO 80235
6 Beds · 4 Baths · 4,528 Sq Ft
$1,190,000
Single Family
Property Type
0.24 acres
Lot Size
1980
Year Built
$263
Price per Sq Ft
2
Parking Spaces
$850
HOA Fee
8048582
MLS #
About This Property
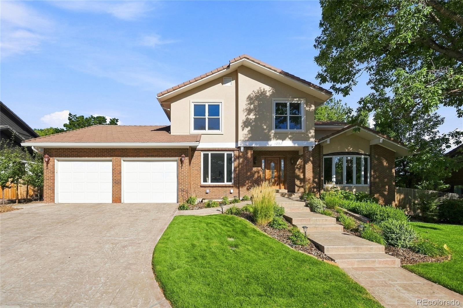
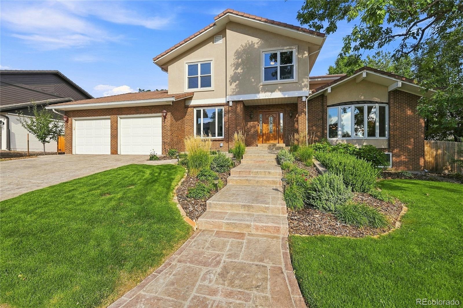
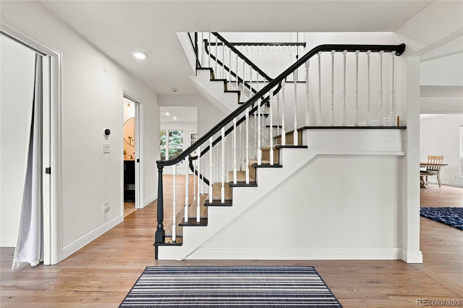
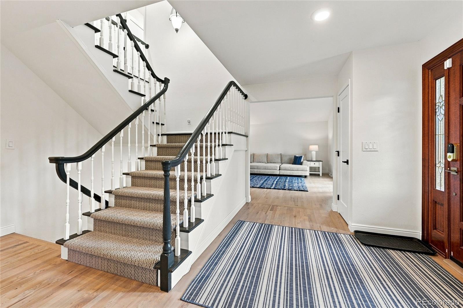
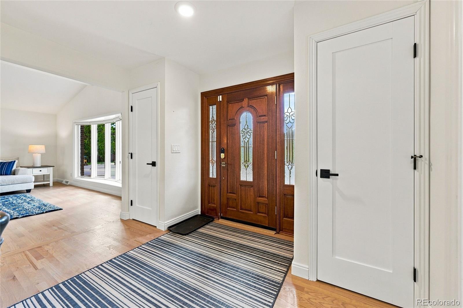
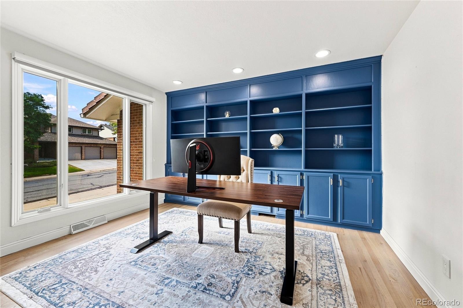
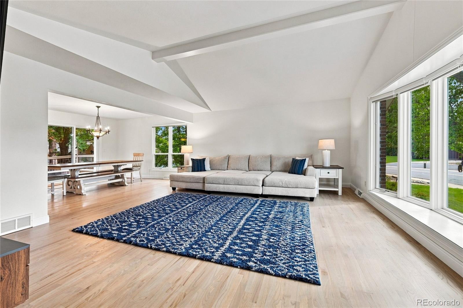
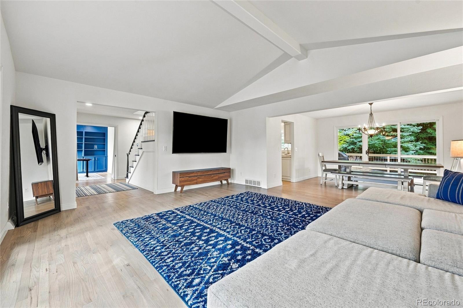
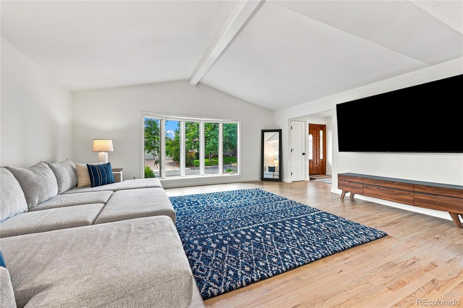
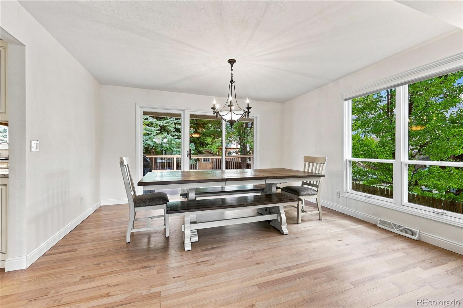
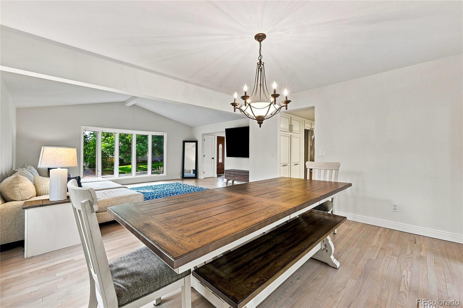
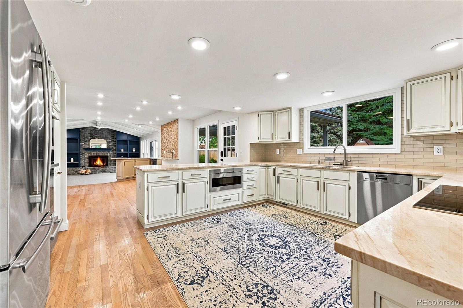
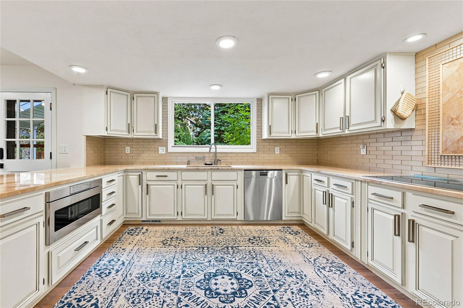
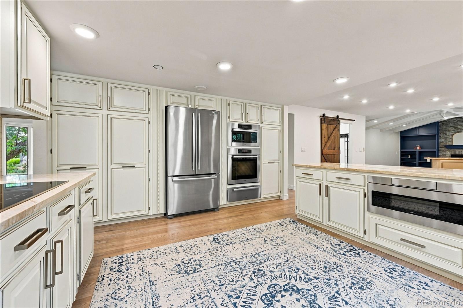
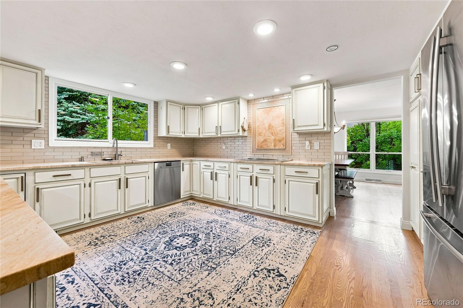
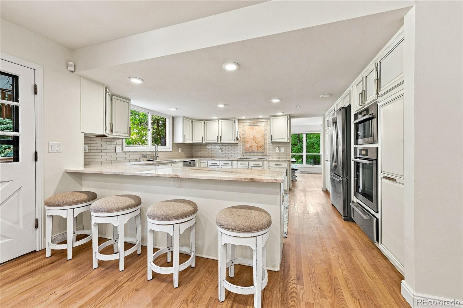
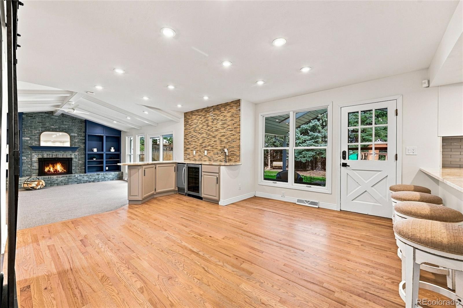
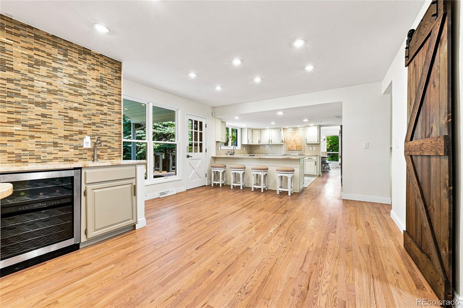
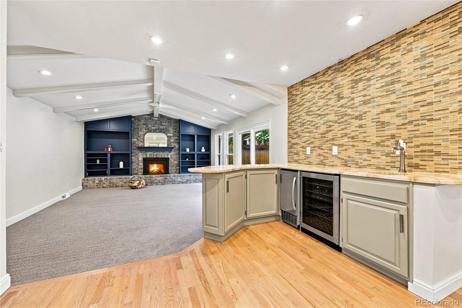
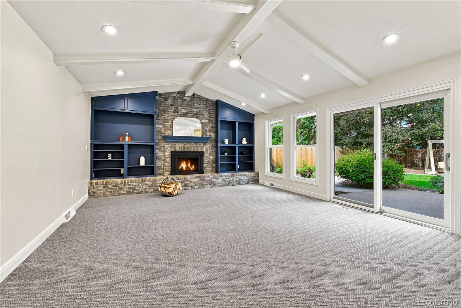
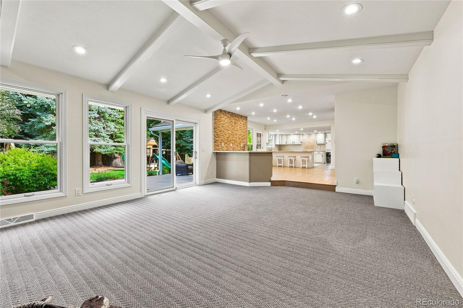
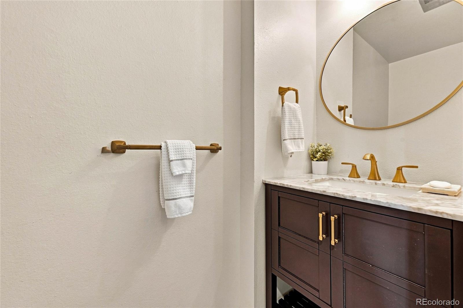
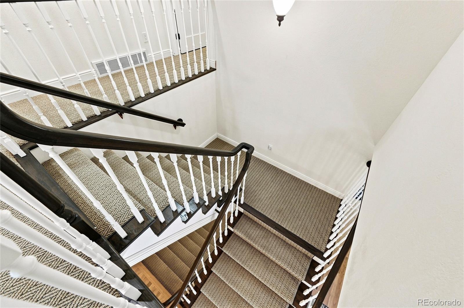
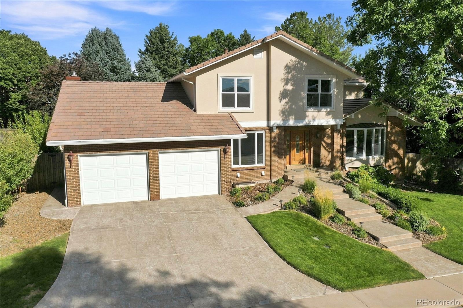
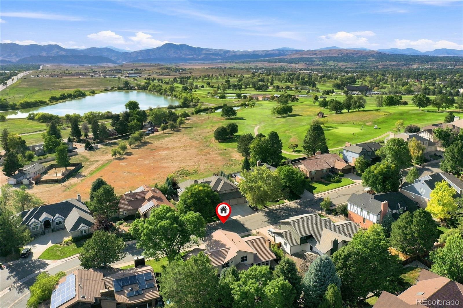
Beautifully updated in Marston Slopes, this spacious home combines timeless architecture with refined modern finishes and exceptional flexibility. The main level features hardwood floors, soaring vaulted living and family rooms, premium herringbone carpeting, a wood-burning fireplace with stove insert, and a striking office/library with wall-to-wall built-ins. The kitchen is finished with marble countertops and a premium Miele appliance suite with double ovens, steamer oven, warming drawer, built-in microwave, electric cooktop and dishwasher. A wet bar with wine refrigerator and ice maker adds another polished touch. Solid single-panel doors, upgraded millwork and a fully remodeled powder room carry the high-end feel throughout.
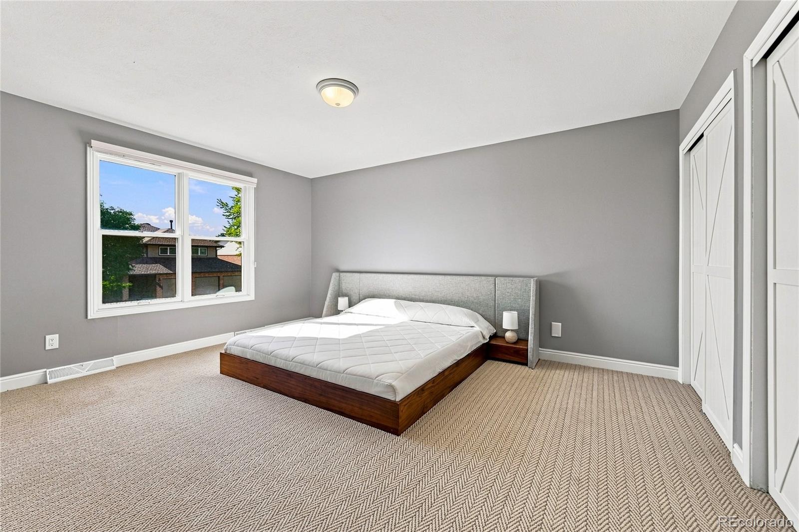
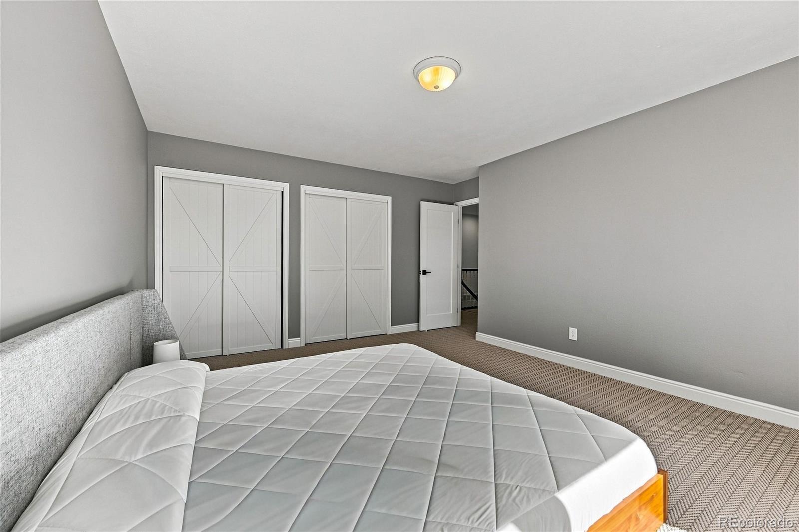
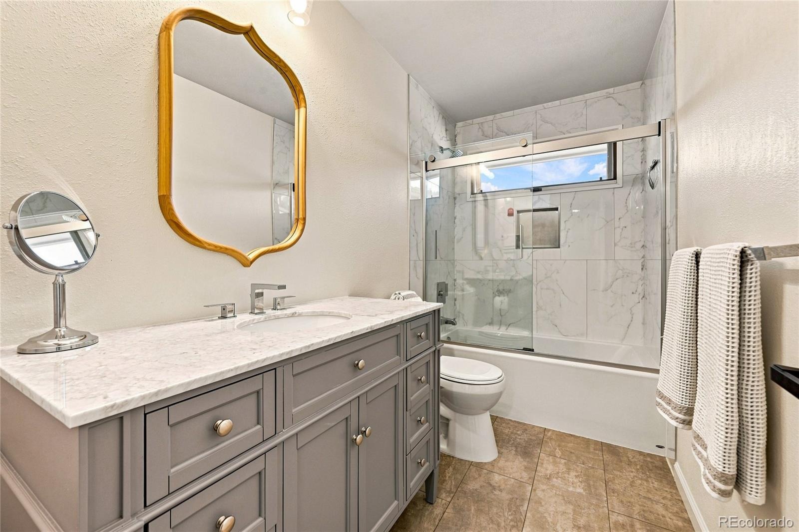
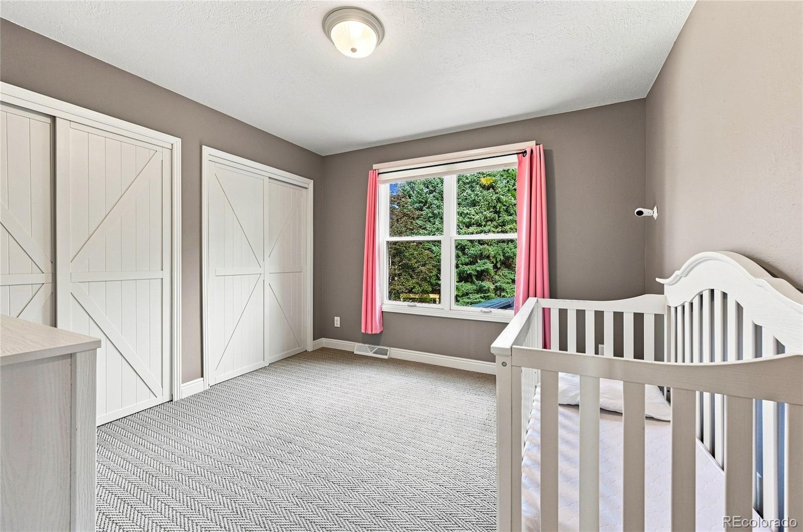
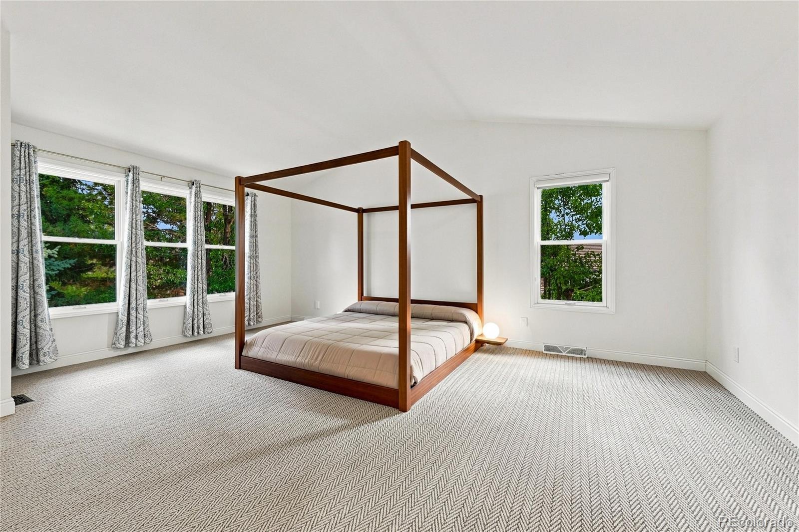
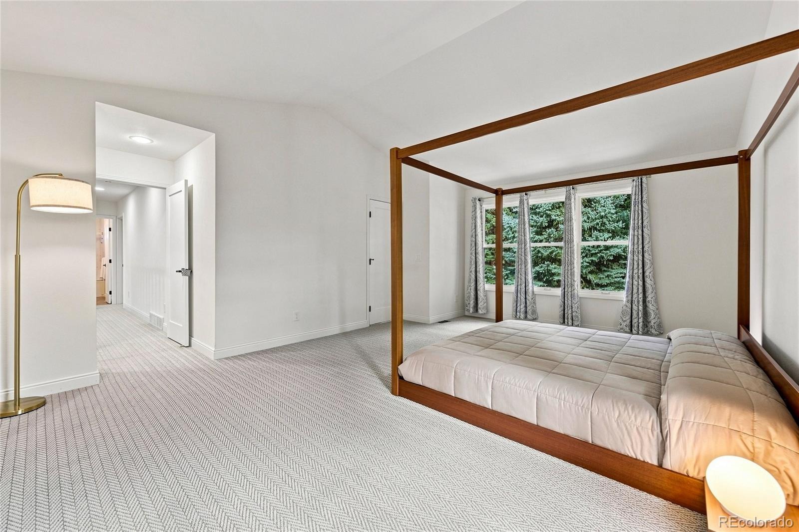
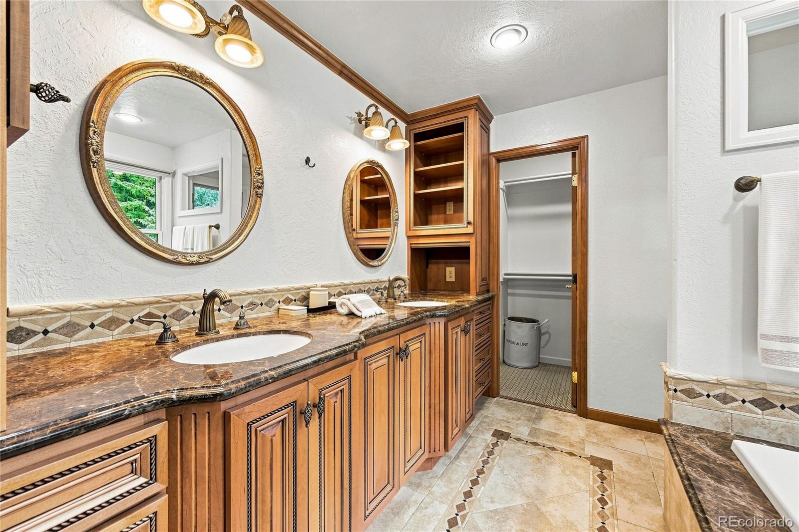
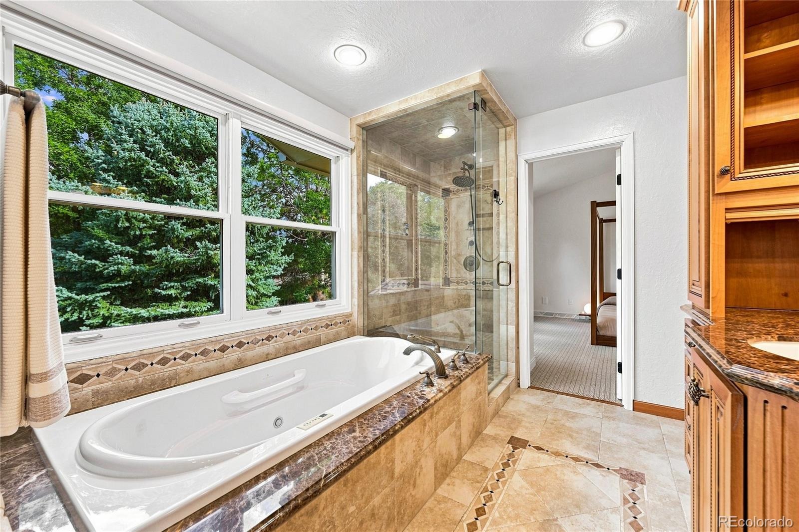
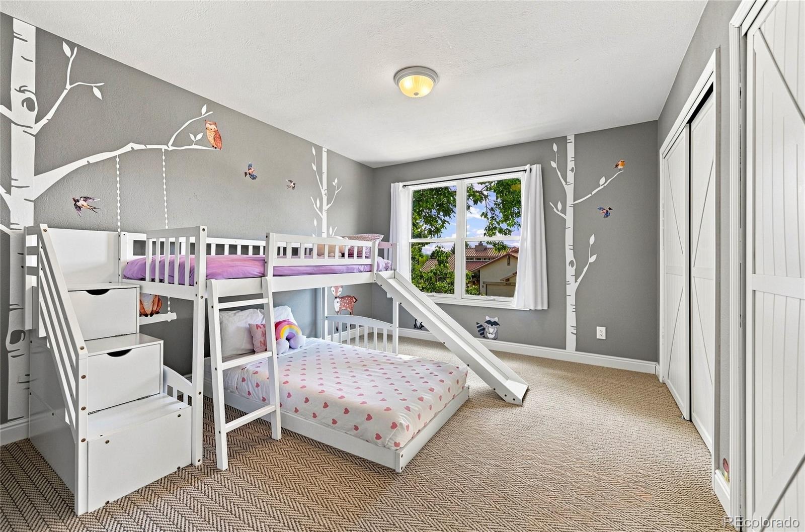
Upstairs, the primary suite offers high ceilings, a walk-in closet and spa-like bath with heated floors, BainUltra jetted tub overlooking the treetops, dual vanity and glass-enclosed steam shower. The secondary bath is also remodeled, while herringbone carpeting and barn-style closet doors continue throughout the upper level.
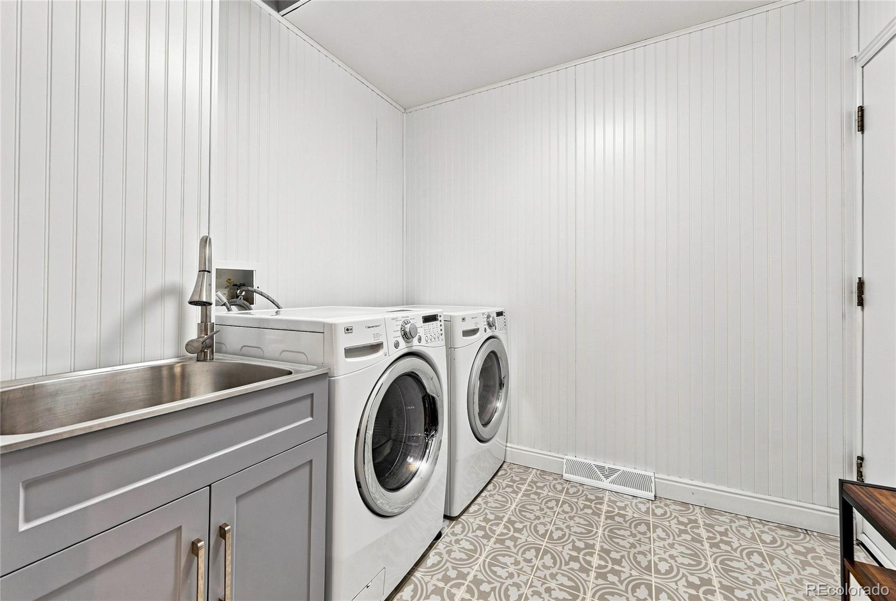
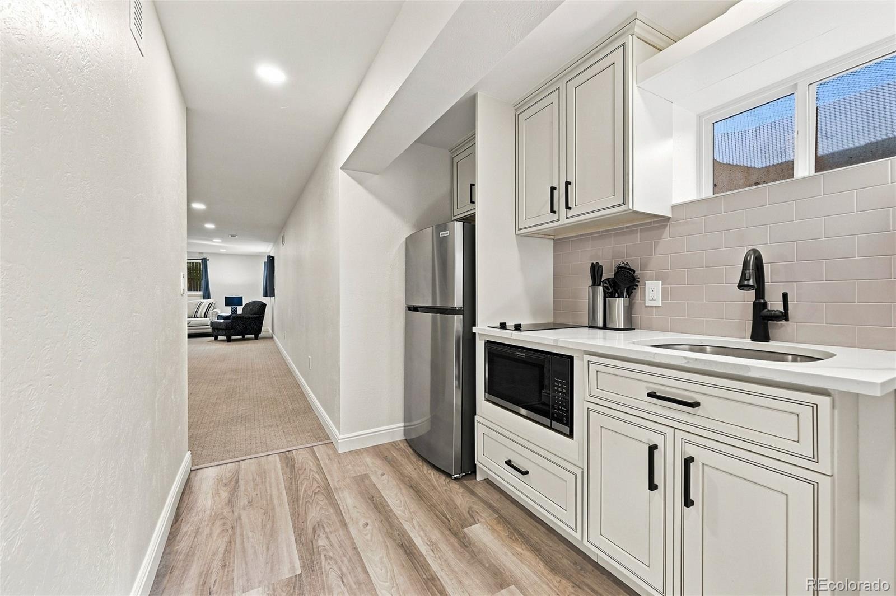
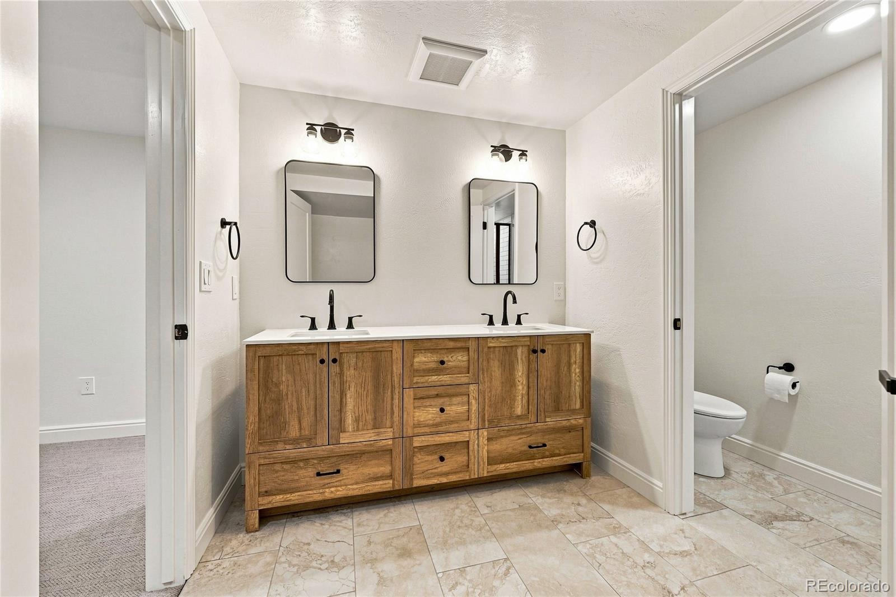
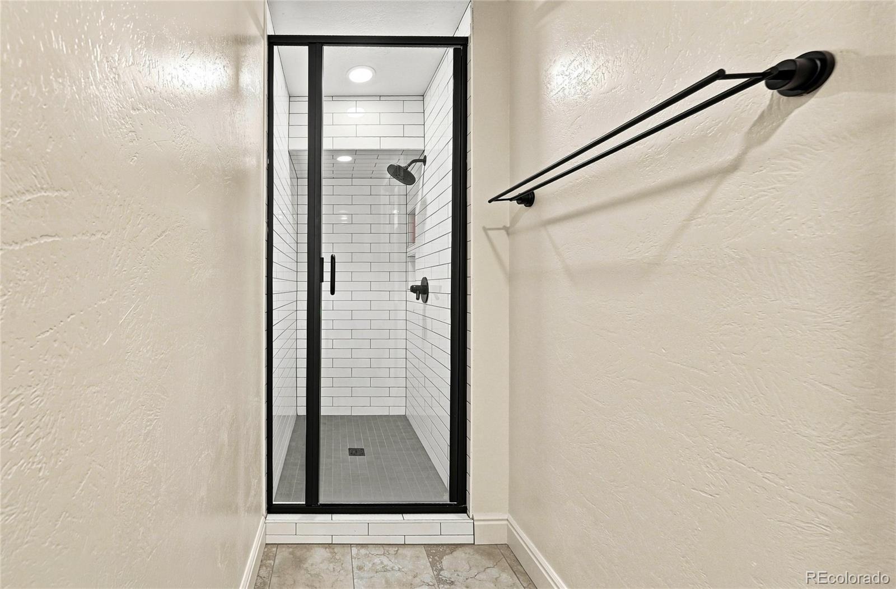
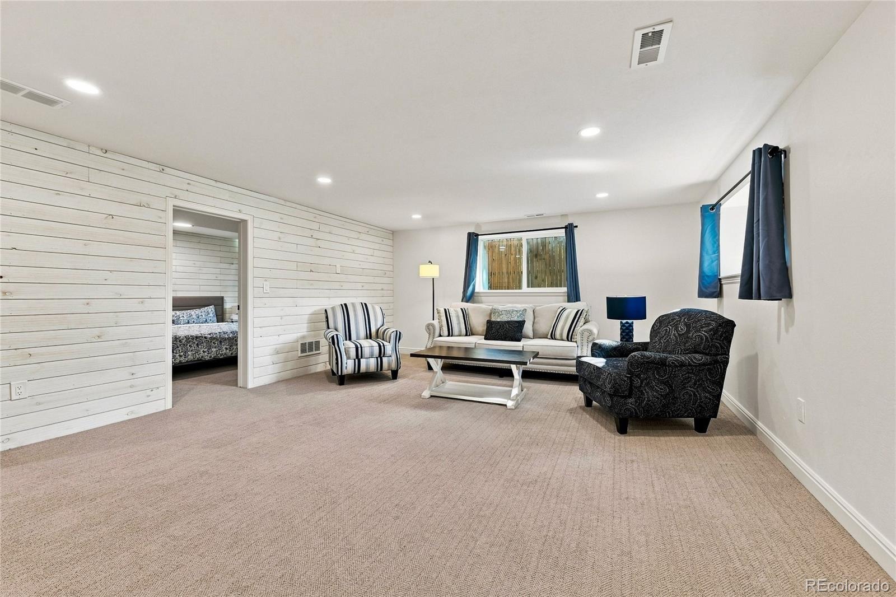
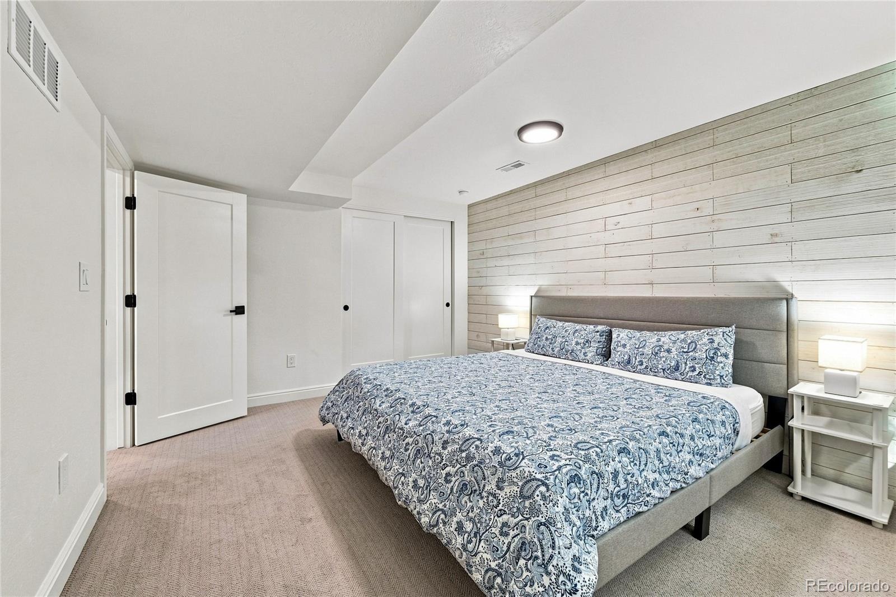
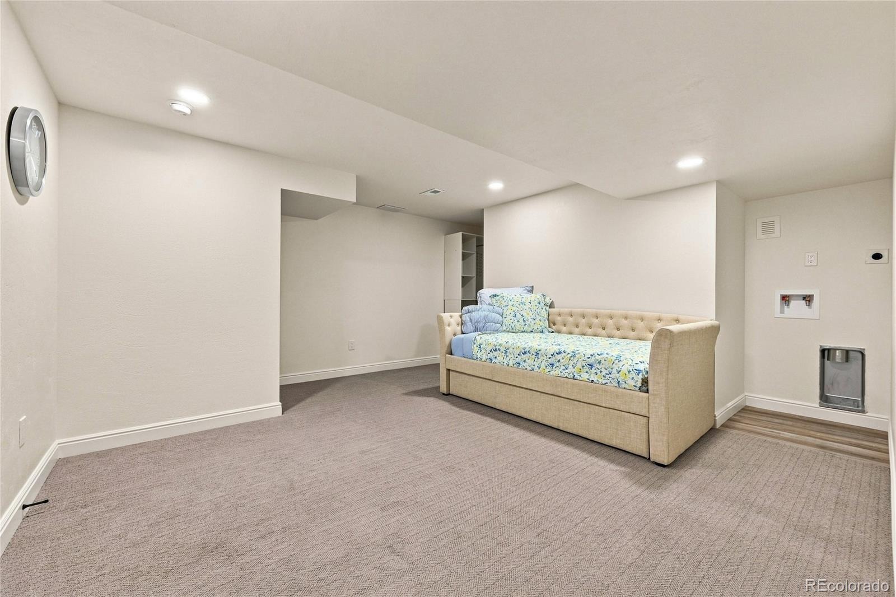
The permitted lower level lives like a true additional floor, with abundant natural light, a large living area, bedroom, additional flex/guest room, full bath with walk-in shower and dual vanity, laundry hookups, and a beautifully finished kitchenette with full-size refrigerator, sink, cabinetry, tile backsplash and granite counters.
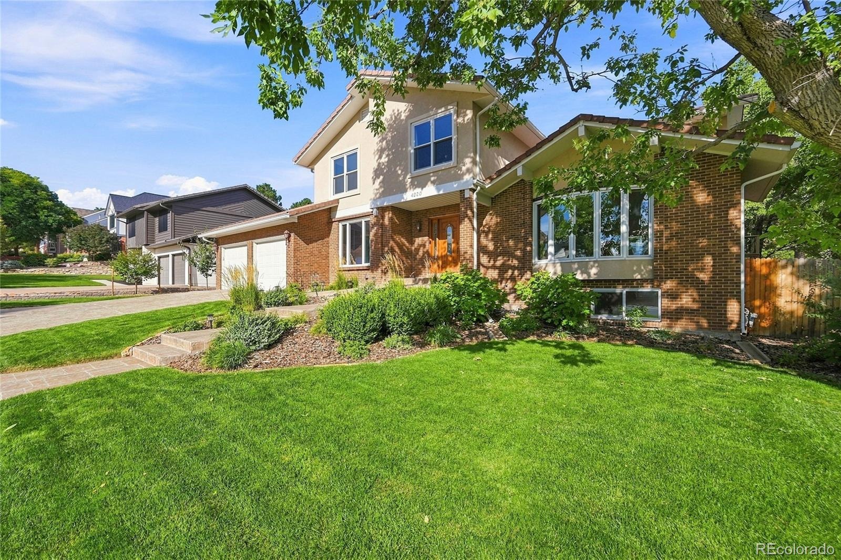
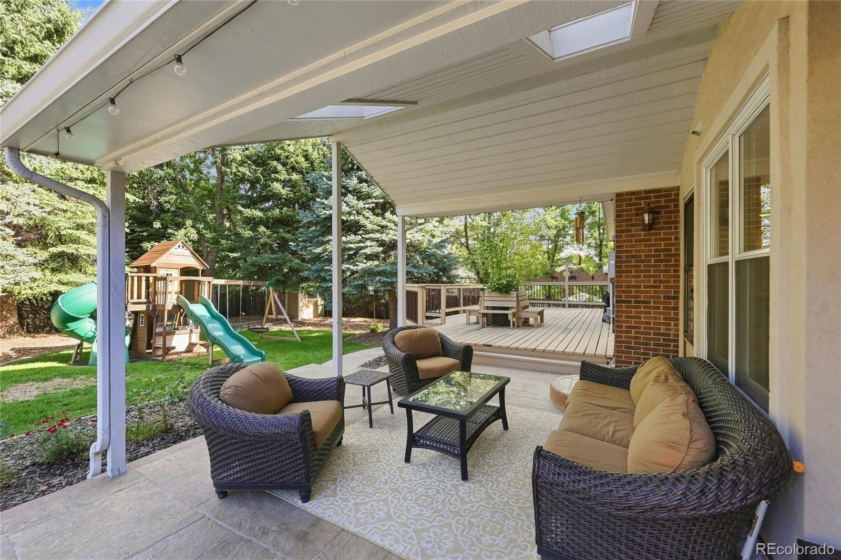
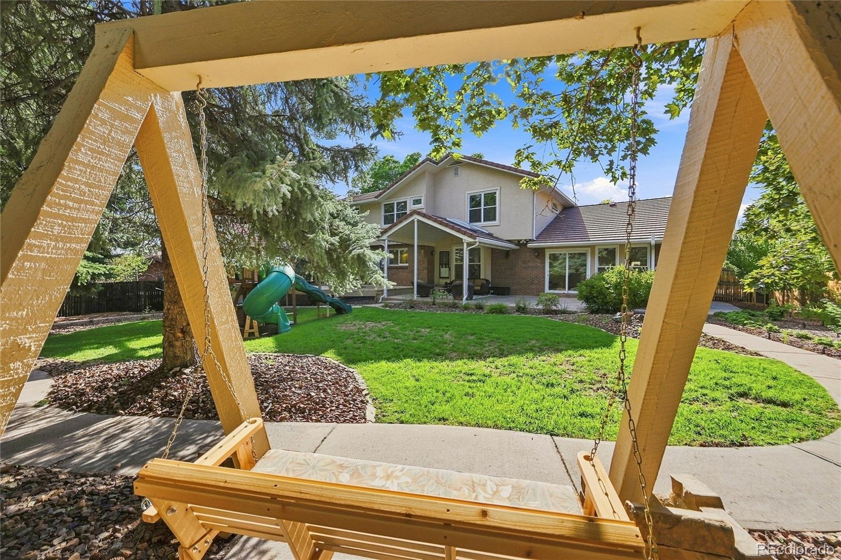
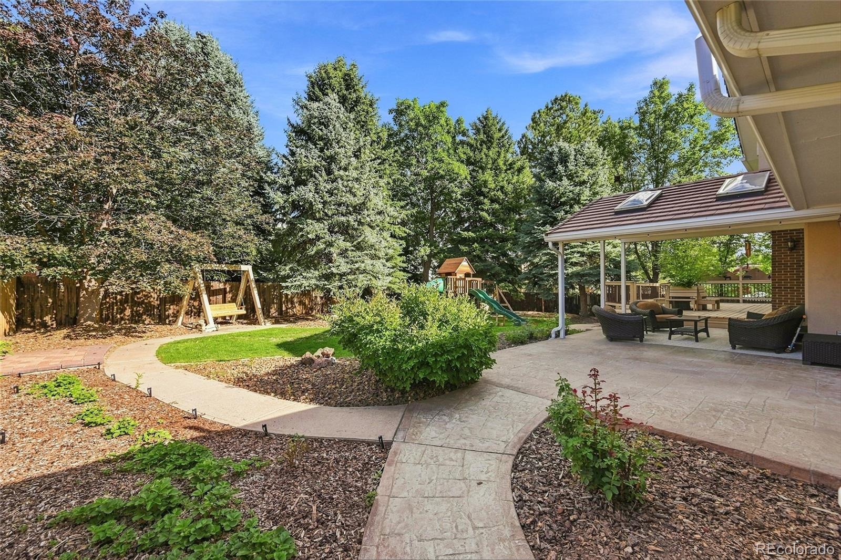
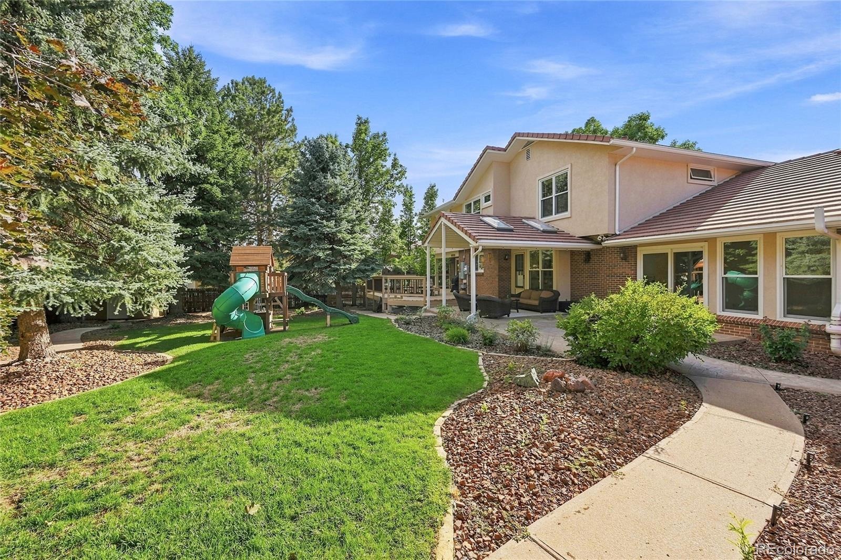
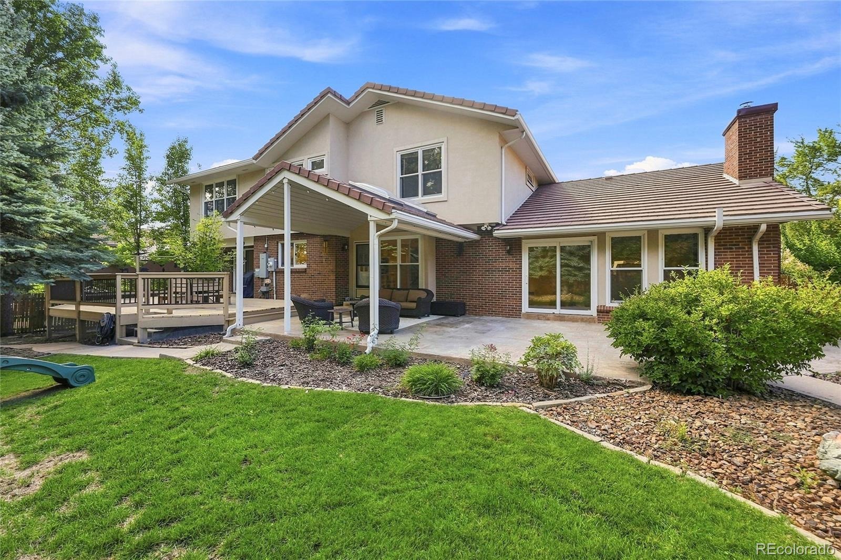
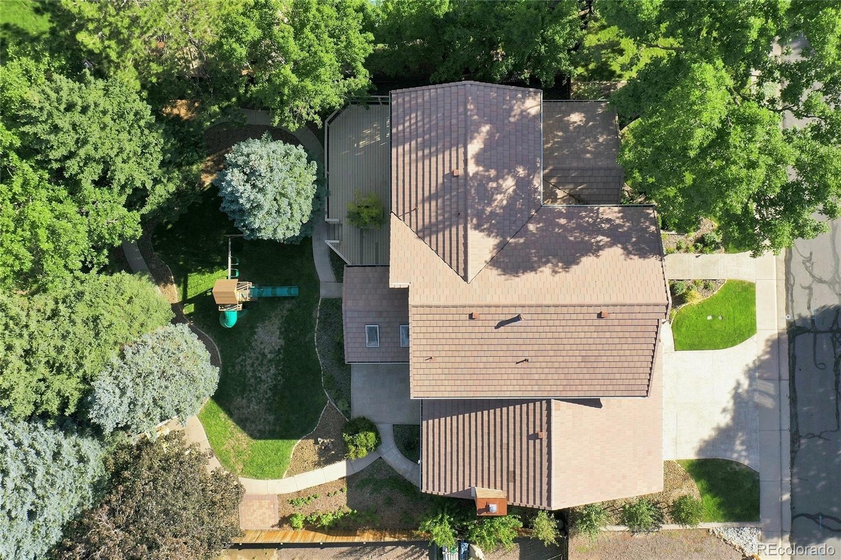
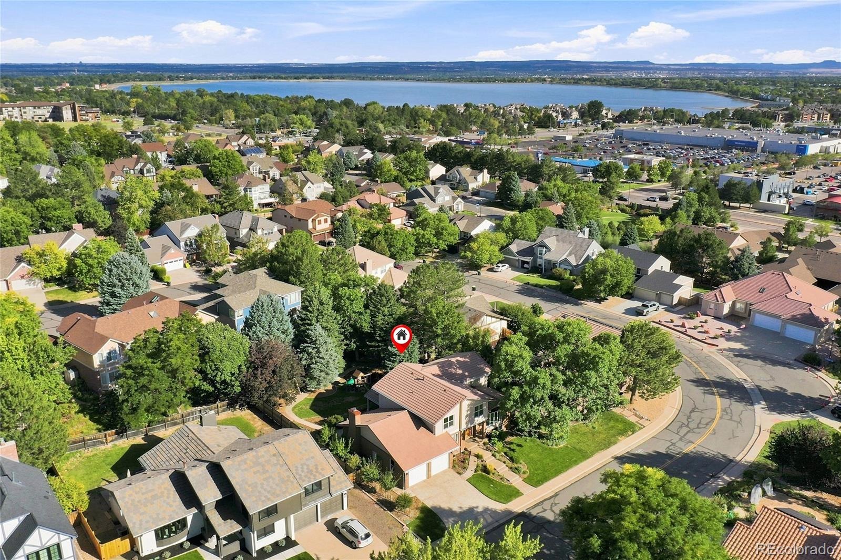
Outside, the private backyard is framed by mature spruce and other trees and includes a covered patio and walking path. A six-tree orchard with apple, apricot, cherry, plum and peach joins producing raspberry, blackberry and strawberry beds, all served by a 7-zone app-controlled B-hyve irrigation system. Roses and perennial plantings surround the property. A complete Lennox HVAC system—two-stage variable-speed furnace, central A/C and whole-home humidifier—was installed in 2025. Two-car attached garage. Minutes to shopping, Red Rocks and mountain recreation.
44 days on market
Listed by Deni Niethammer · The Resource Group LLC · HybridMLSListings@Gmail.com,828-450-8248
Property Details
| Property Type | Residential |
| Sub Type | Single Family Residence |
| Status | Active Under Contract |
| Price per Sq Ft | $263 |
| Subdivision | Marston Slopes |
| MLS # | 8048582 |
| Days on Market | 44 |
| Bedrooms | 6 |
| Full Baths | 2 |
| Half Baths | 1 |
| Three-Quarter Baths | 1 |
| Year Built | 1980 |
| Lot Size (Sq Ft) | 10,562 |
| Acres | 0.24 |
| HOA | Yes |
| HOA Fee | $850 |
| Annual Taxes | $6,129 |
| State | CO |
| County | Jefferson |
| Zoning | RES |
| Interior Features | High Ceilings, High Speed Internet, Pantry, Smart Thermostat, Vaulted Ceiling(s), Walk-In Closet(s), Wet Bar, Marble Counters, Smart Lights |
| Heating | Electric, Natural Gas |
| Cooling | Central Air |
| Flooring | Carpet, Tile, Vinyl, Wood |
| Fireplaces | 1 |
| Fireplace Features | Living Room, Wood Burning |
| Appliances | Bar Fridge, Convection Oven, Cooktop, Dishwasher, Disposal, Double Oven, Dryer, Electric Water Heater, Freezer, Humidifier, Microwave, Oven, Range, Range Hood, Refrigerator, Self Cleaning Oven, Washer |
| Exterior Features | Garden, Playground, Private Yard, Smart Irrigation |
| Garage | Yes |
| Garage Spaces | 2 |
| Parking Features | Concrete |
| Roof | Concrete |
| Basement | Finished, Full |
| Lot Features | Landscaped, Level, Sprinklers In Front, Sprinklers In Rear |
| Architectural Style | Traditional |
| Levels | Two |
| Construction | Brick, Stucco |
| Sewer | Public Sewer |
| Water Source | Public |
| Senior Community | No |
| Special Conditions | None Known |
Location
Price History
| Date | Event | Price |
|---|---|---|
| 10/4/2026 |
Active Under Contract Source: REcolorado® #8048582 |
— |
| 9/18/2026 |
Listed for sale Source: REcolorado® #8048582 |
$1,190,000 $263/sqft |

Based on information submitted to the MLS GRID as of November 1, 2026 at 10:10 AM MST. All data is obtained from various sources and may not have been verified by broker or MLS GRID. Supplied Open House Information is subject to change without notice. All information should be independently reviewed and verified for accuracy. Properties may or may not be listed by the office/agent presenting the information.
Thank you — a Mont Haus broker will be in touch shortly.