Residential · Active
Longmont, CO 80503
5 Beds · 2 Baths · 2,144 Sq Ft
$550,000
Single Family
Property Type
0.26 acres
Lot Size
1975
Year Built
$257
Price per Sq Ft
2
Parking Spaces
8053043
MLS #
About This Property
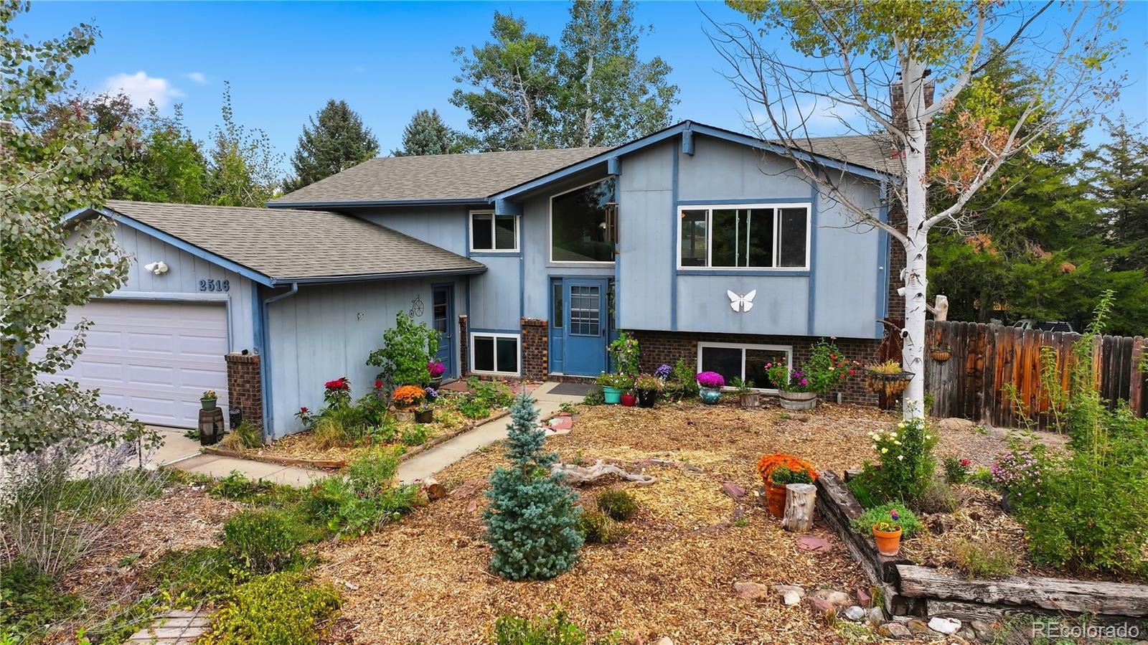
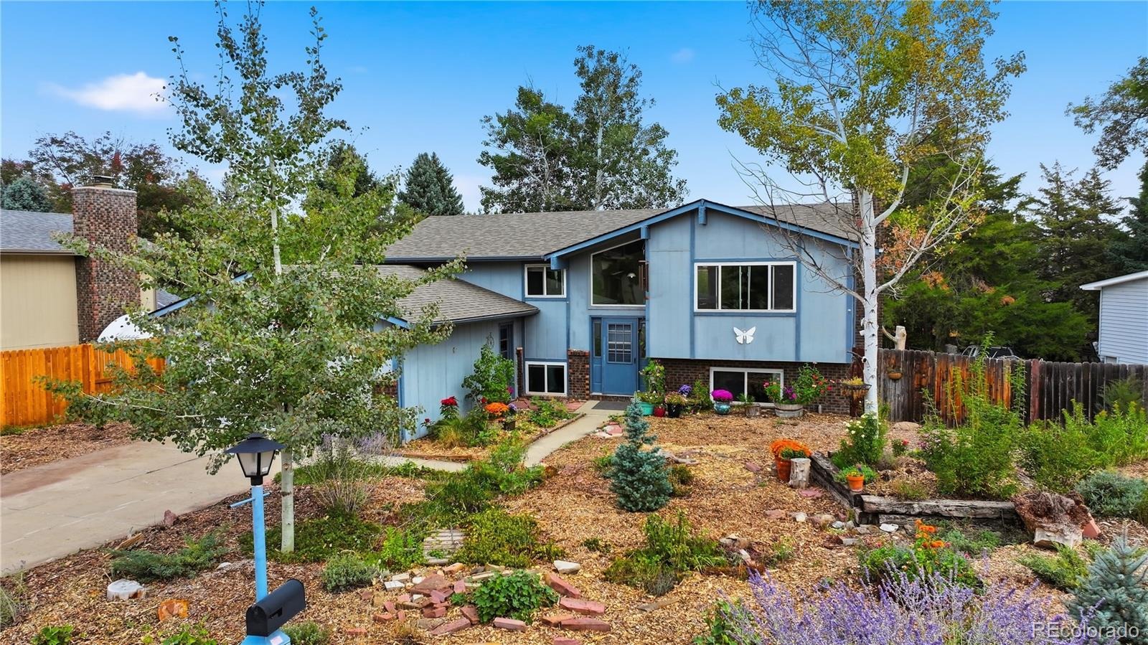
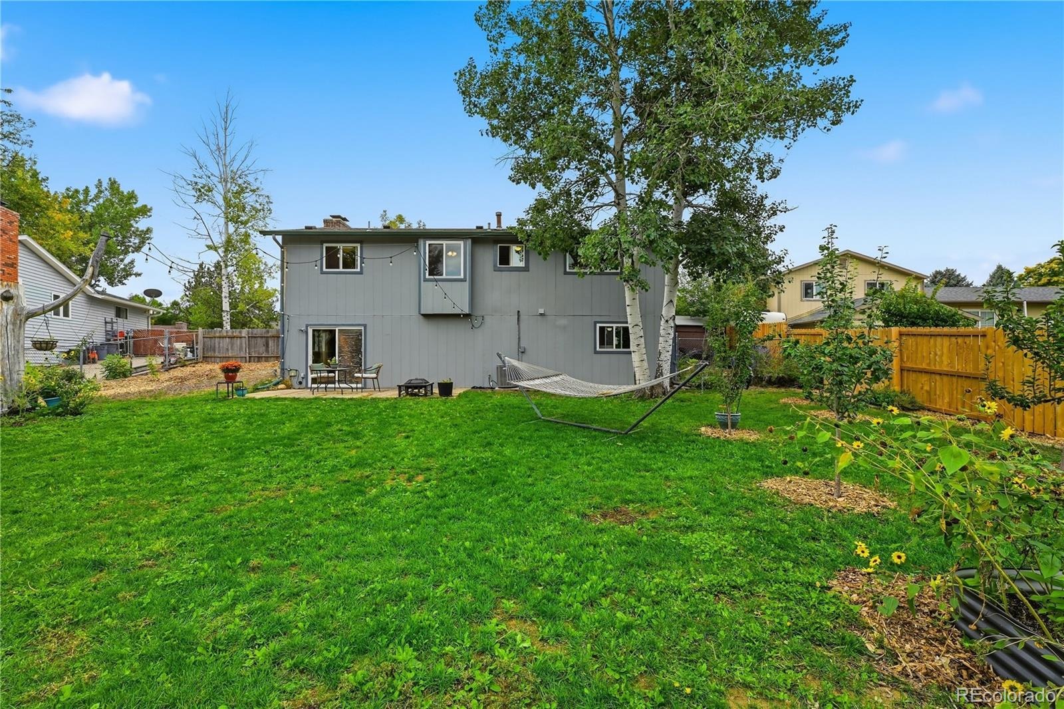
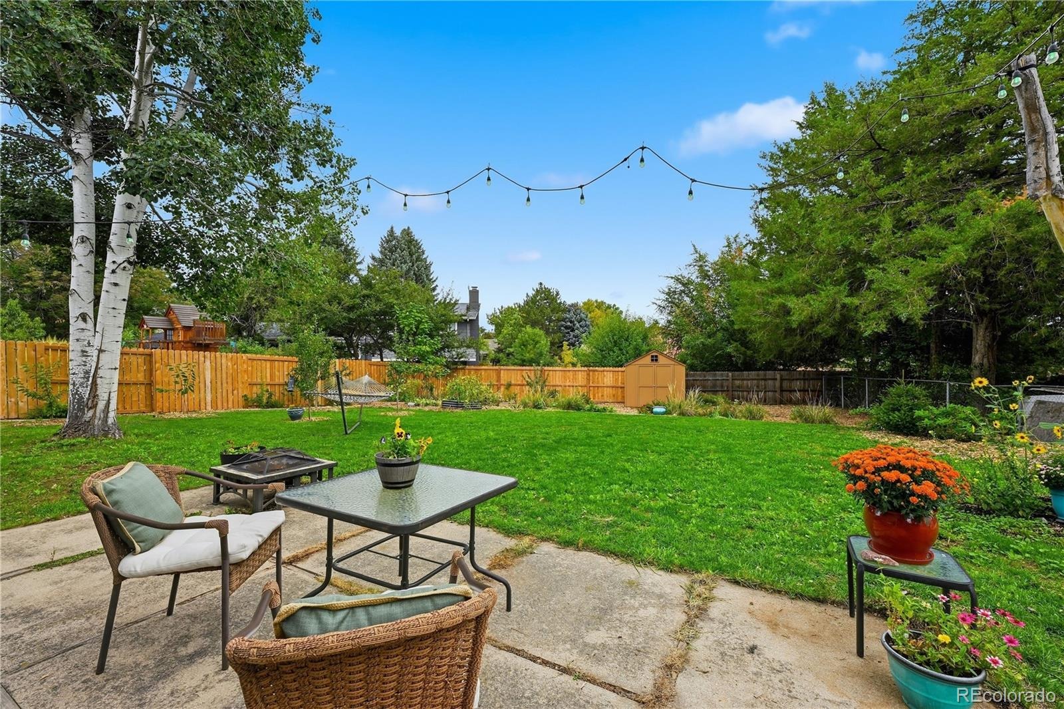
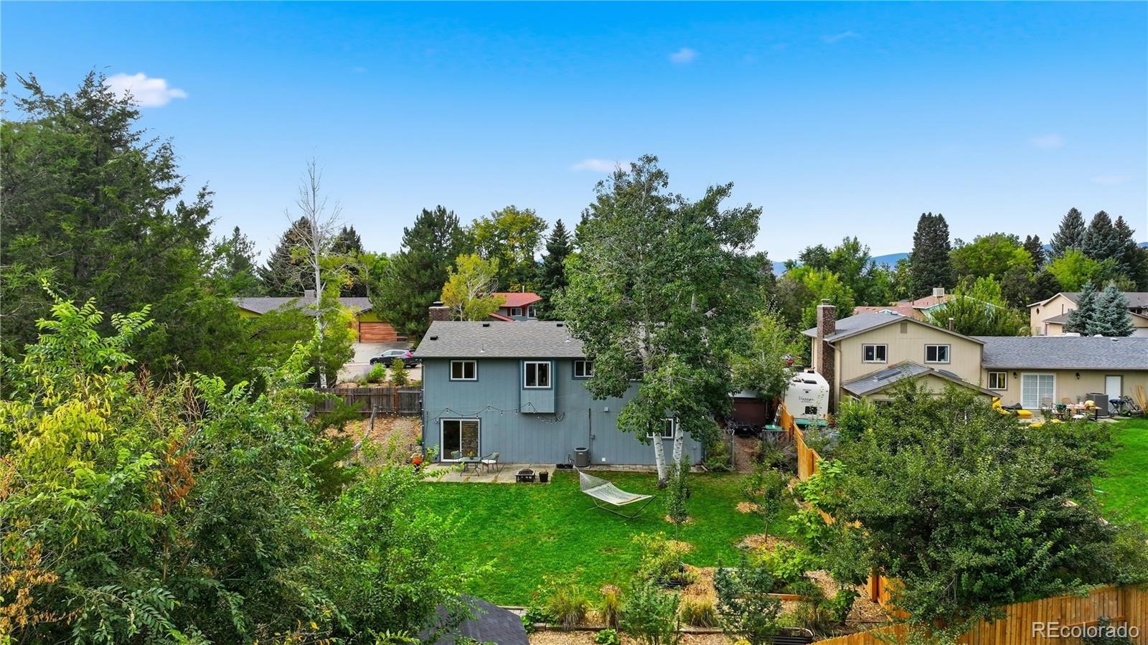
North Longmont split-level home ready for you to settle in and make it yours! On over a 1/4 acre lot, outdoor space is plentiful on this property. The front yard is a water-conscious design made of native and pollinator-friendly plants, both beautiful and mindful. The backyard has garden beds, fruit trees (plum, cherry and pear), and a storage shed, along with a large grassy area for everyone two and four legged alike to enjoy.
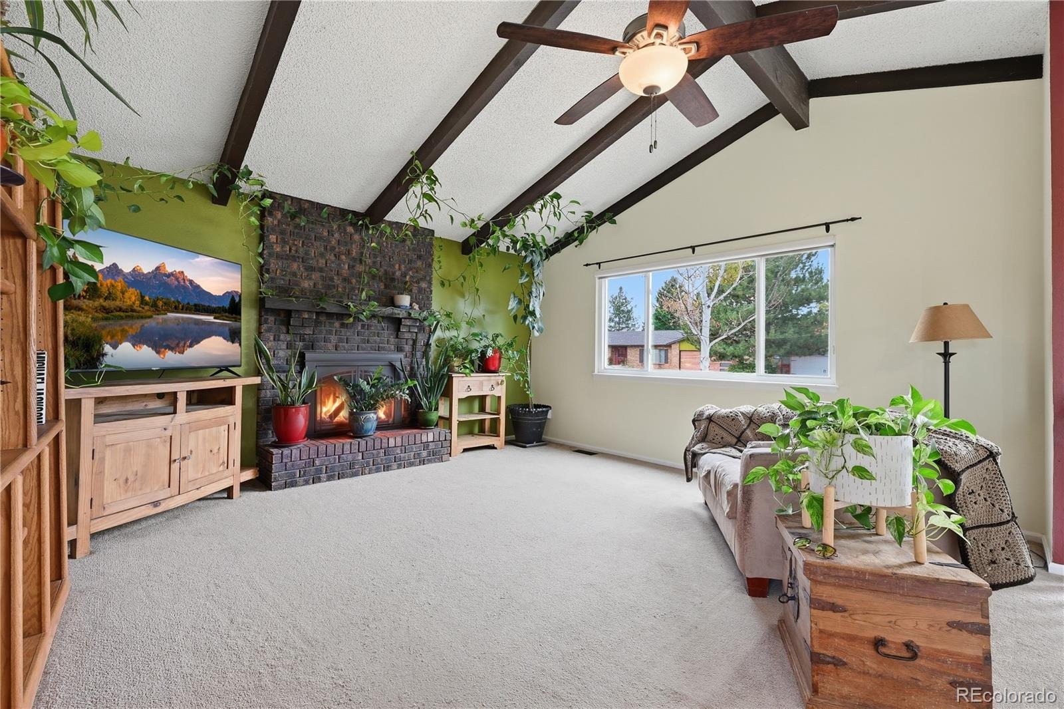
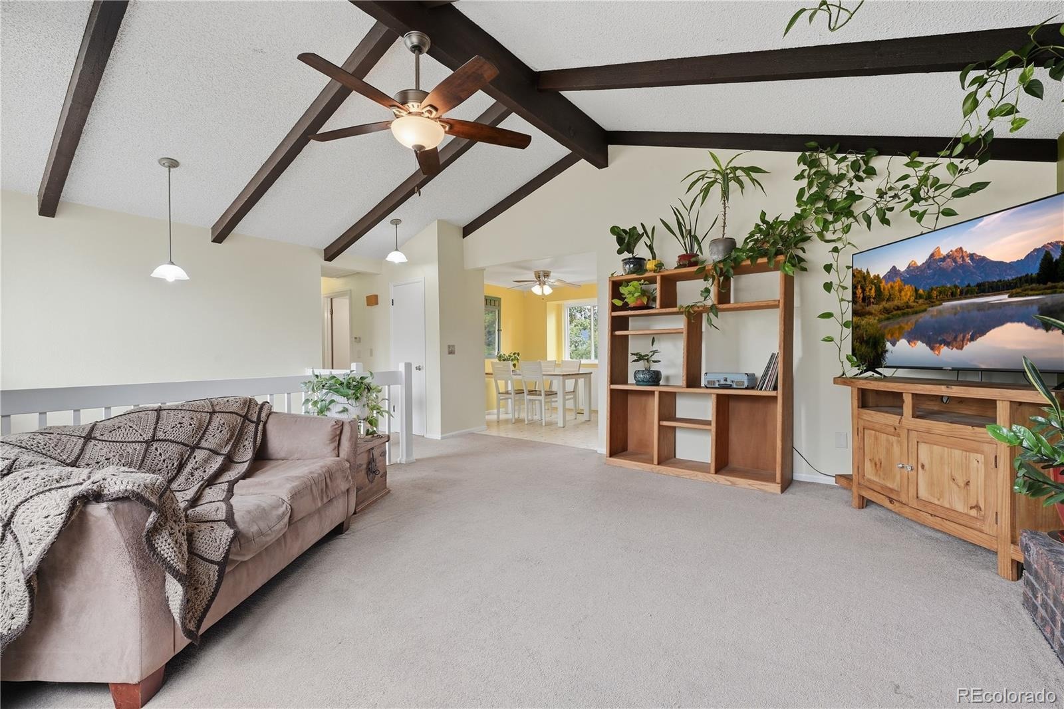
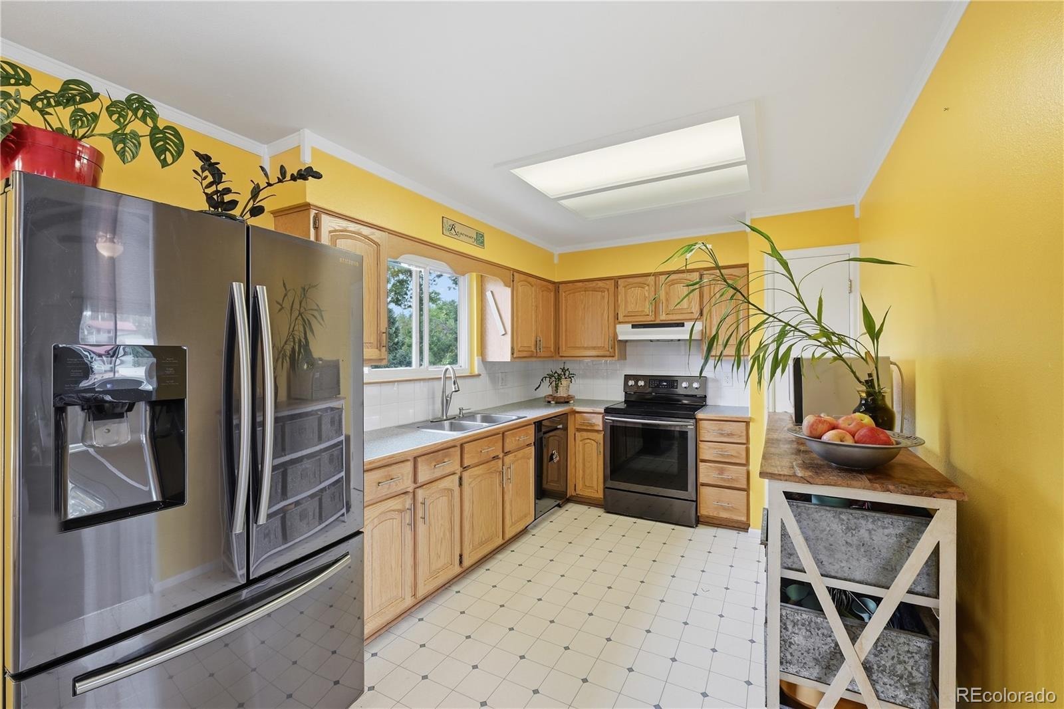
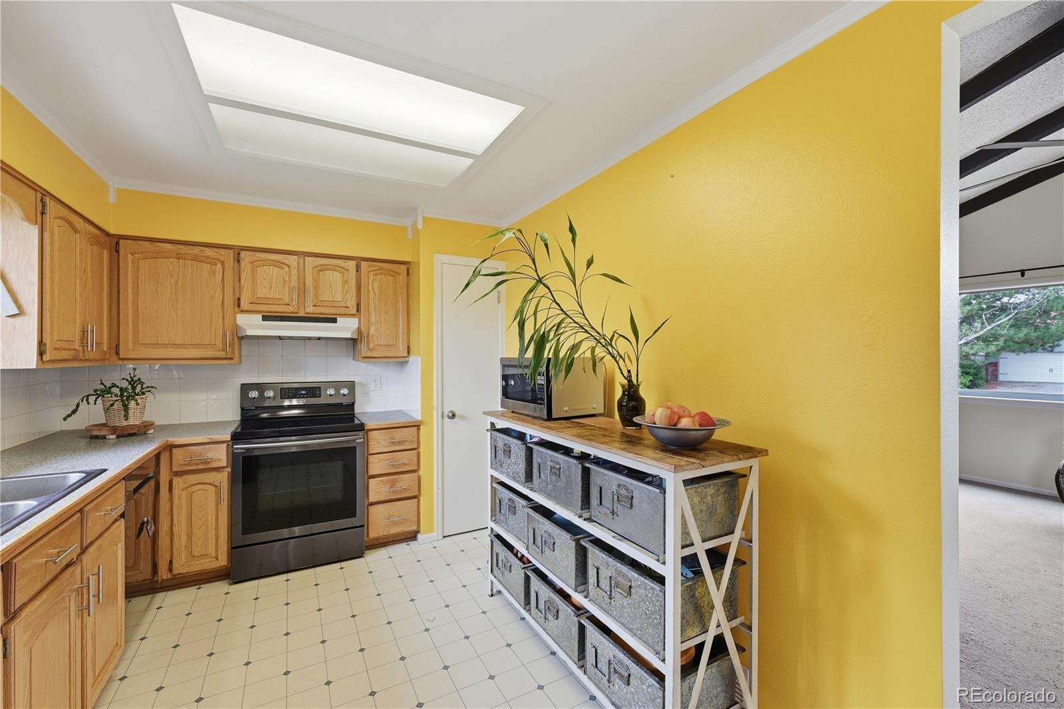
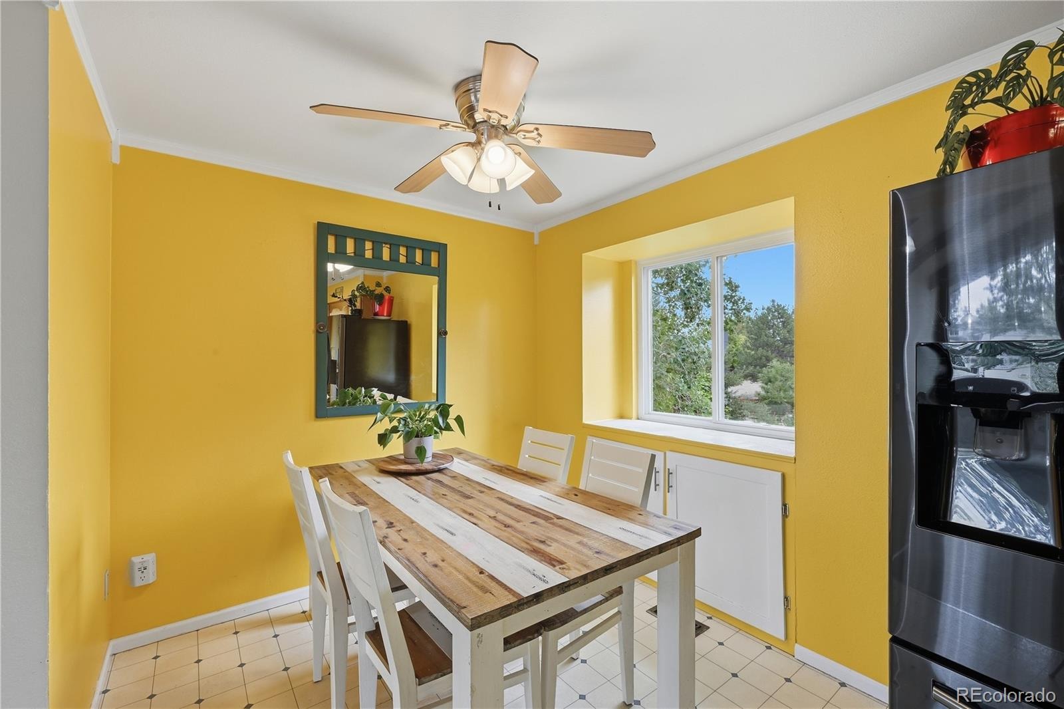
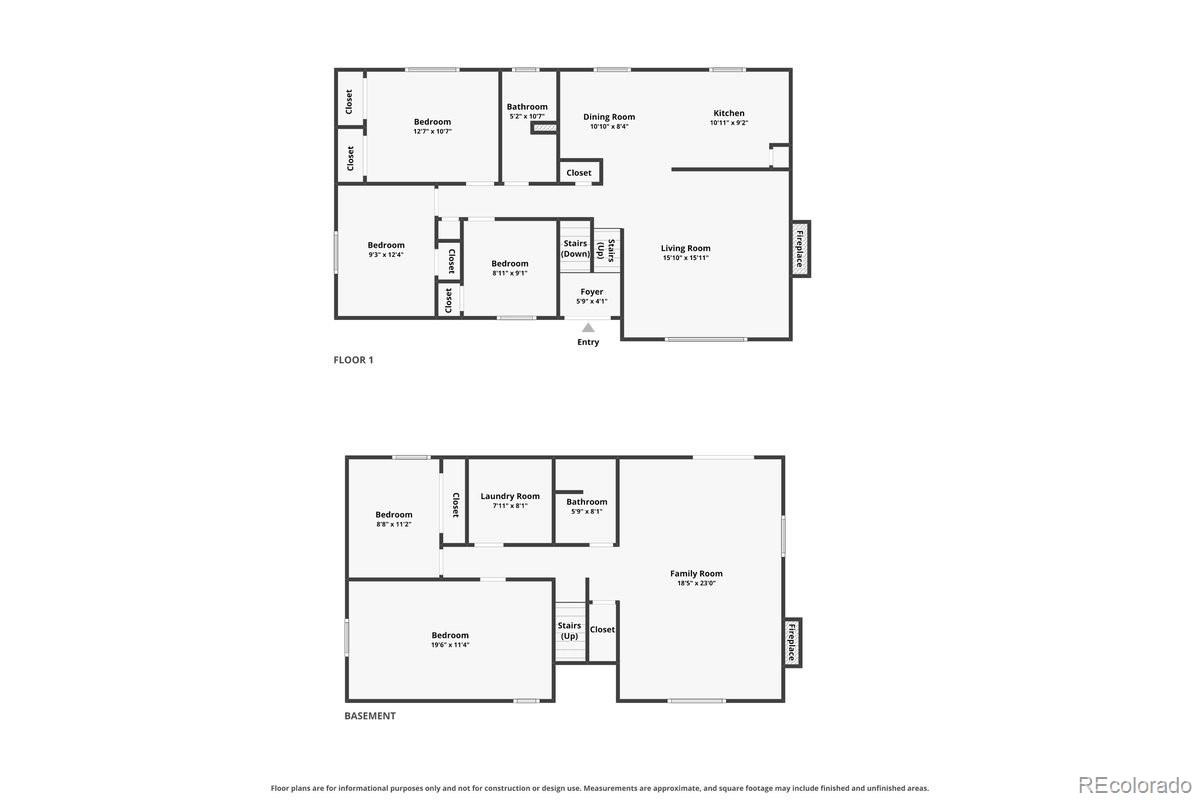
Inside, the upper level living room has high ceilings with wood beam accents and LOTS of light, making it the perfect space for your indoor plant collection. Plus a lovely wood-burning stove to cozy up to during the Colorado winter months. All the windows were recently professionally cleaned. Bright kitchen with storage shelf included & an eat-in space off to the side.
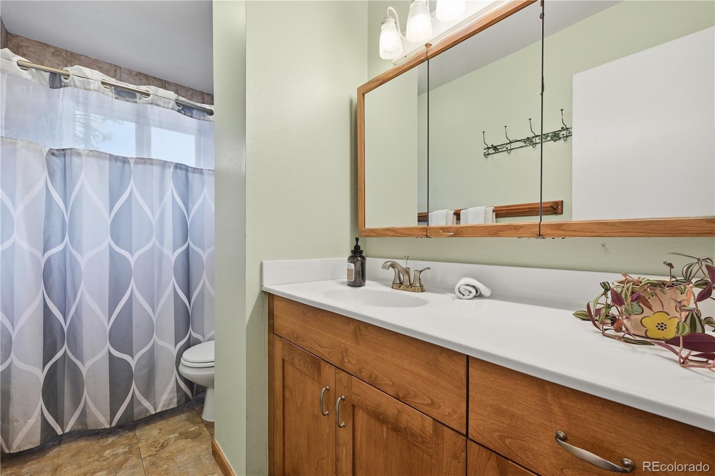
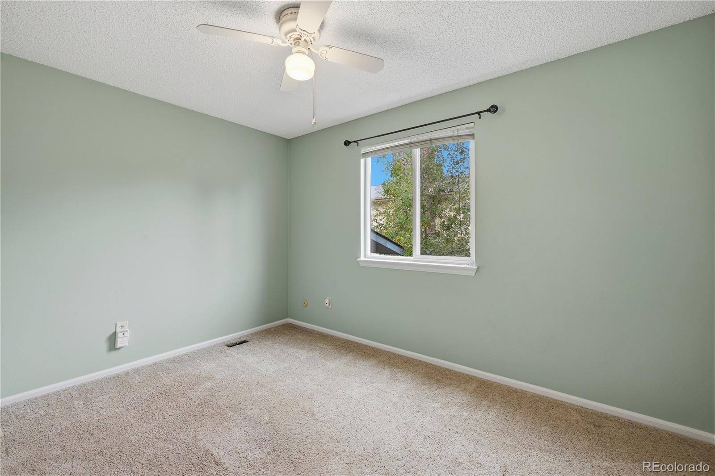
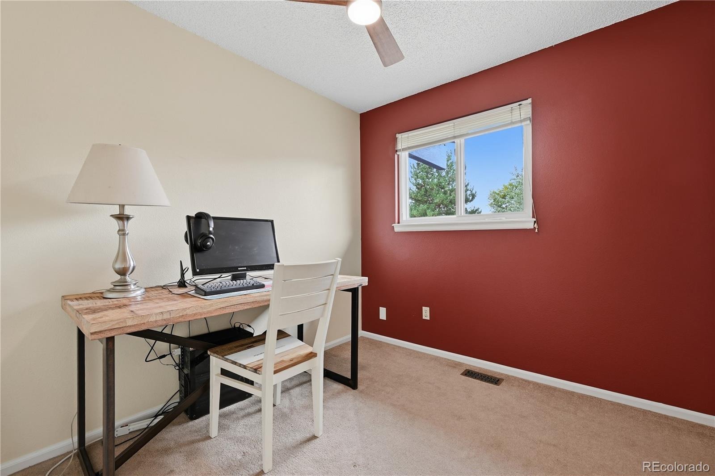
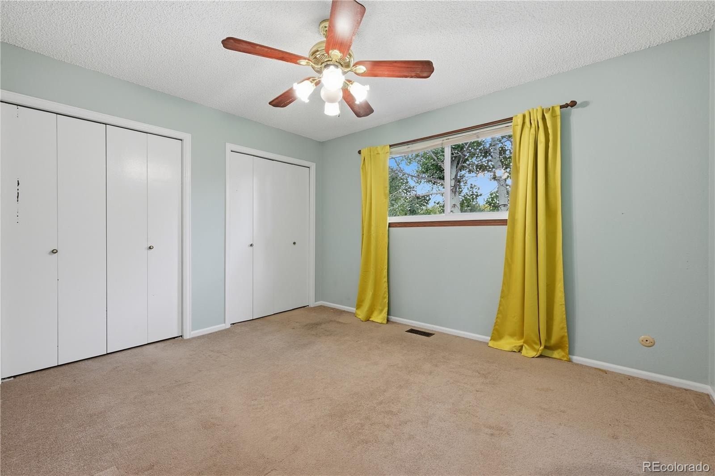
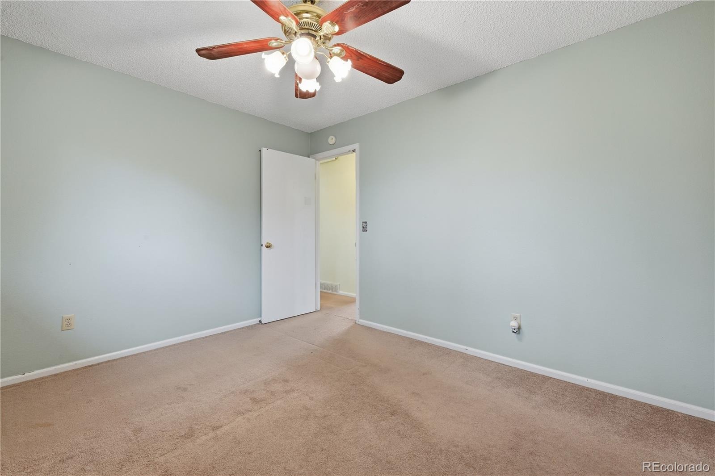
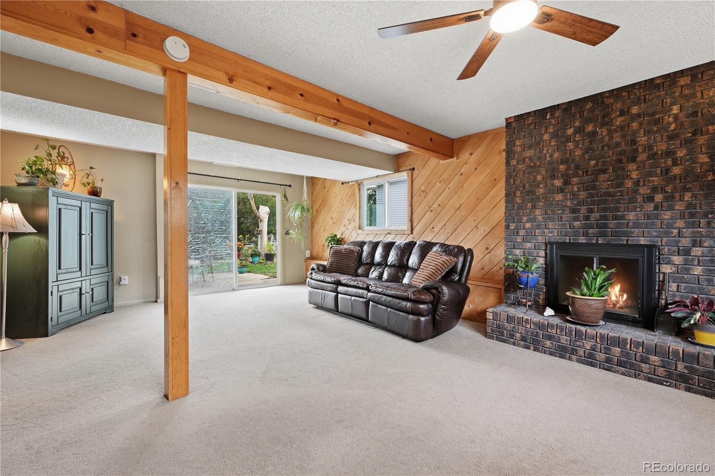
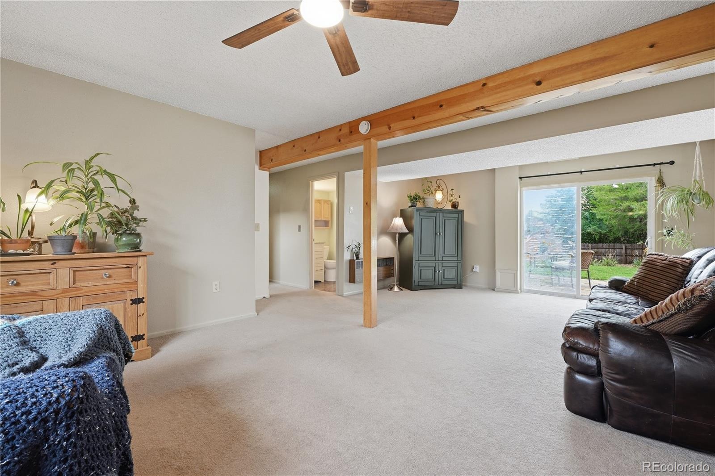
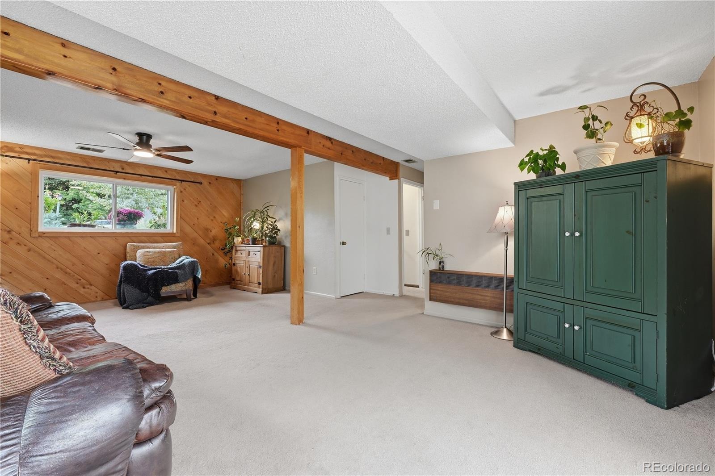
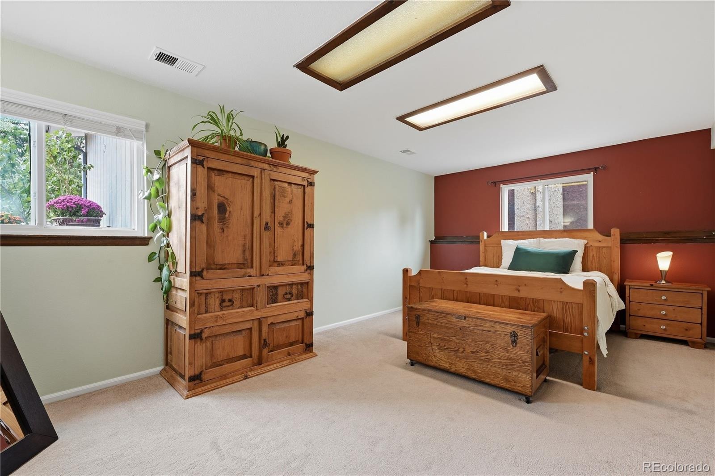
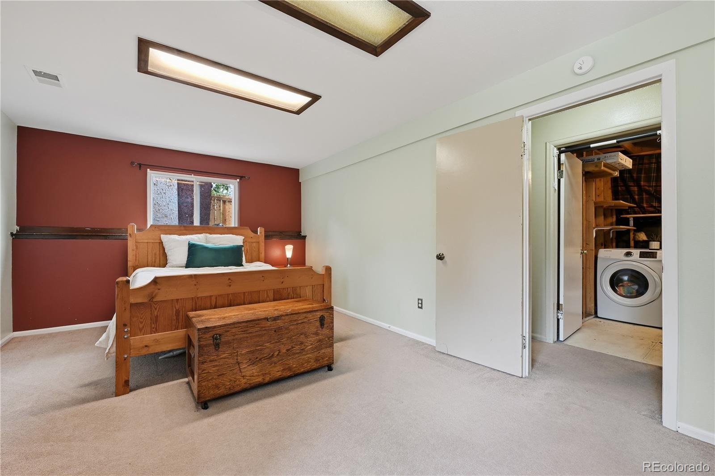
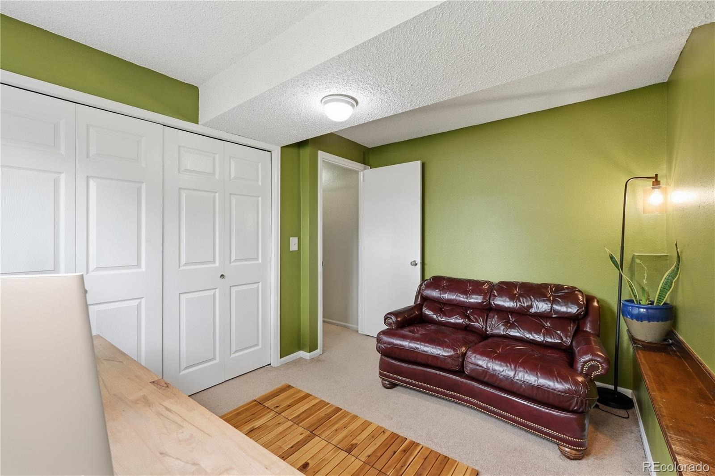
All kitchen appliances are included! Three bedrooms and a full bathroom are also located on the upper level. Downstairs provides even more space to relax in the den area, with ANOTHER wood-burning fireplace to enjoy. A fourth bedroom is here, along with a HUGE 5th bedroom that could serve as the primary space. This neighborhood is nearby Safeway, shops and services and main roads through Longmont.
23 days on market
Listed by Sarah Gates · Navigate Realty · sarahjo@coloradowelcomesyou.com,720-934-3404
Property Details
| Property Type | Residential |
| Sub Type | Single Family Residence |
| Status | Active |
| Price per Sq Ft | $257 |
| Subdivision | Montview Park |
| MLS # | 8053043 |
| Days on Market | 23 |
| Bedrooms | 5 |
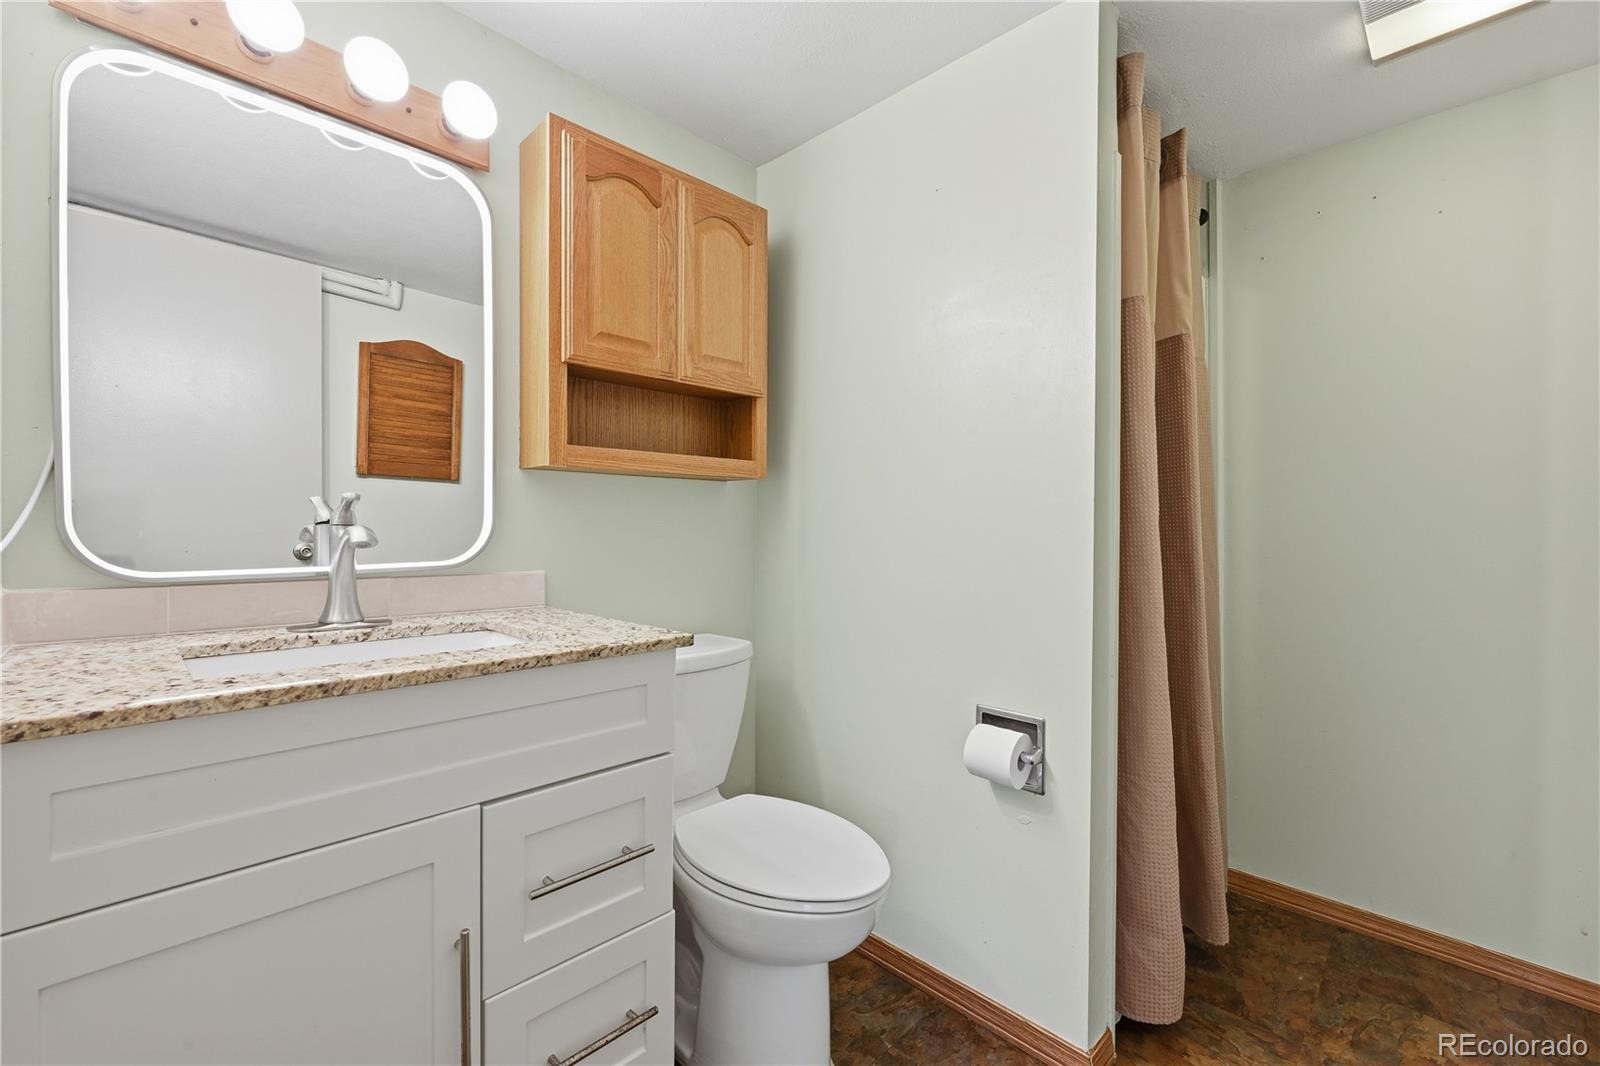
| Full Baths | 1 |
| Three-Quarter Baths | 1 |
| Year Built | 1975 |
| Lot Size (Sq Ft) | 11,326 |
| Acres | 0.26 |
| HOA | No |
| Annual Taxes | $3,649 |
| State | CO |
| County | Boulder |
| Interior Features | Built-in Features, Ceiling Fan(s), Eat-in Kitchen, High Ceilings |
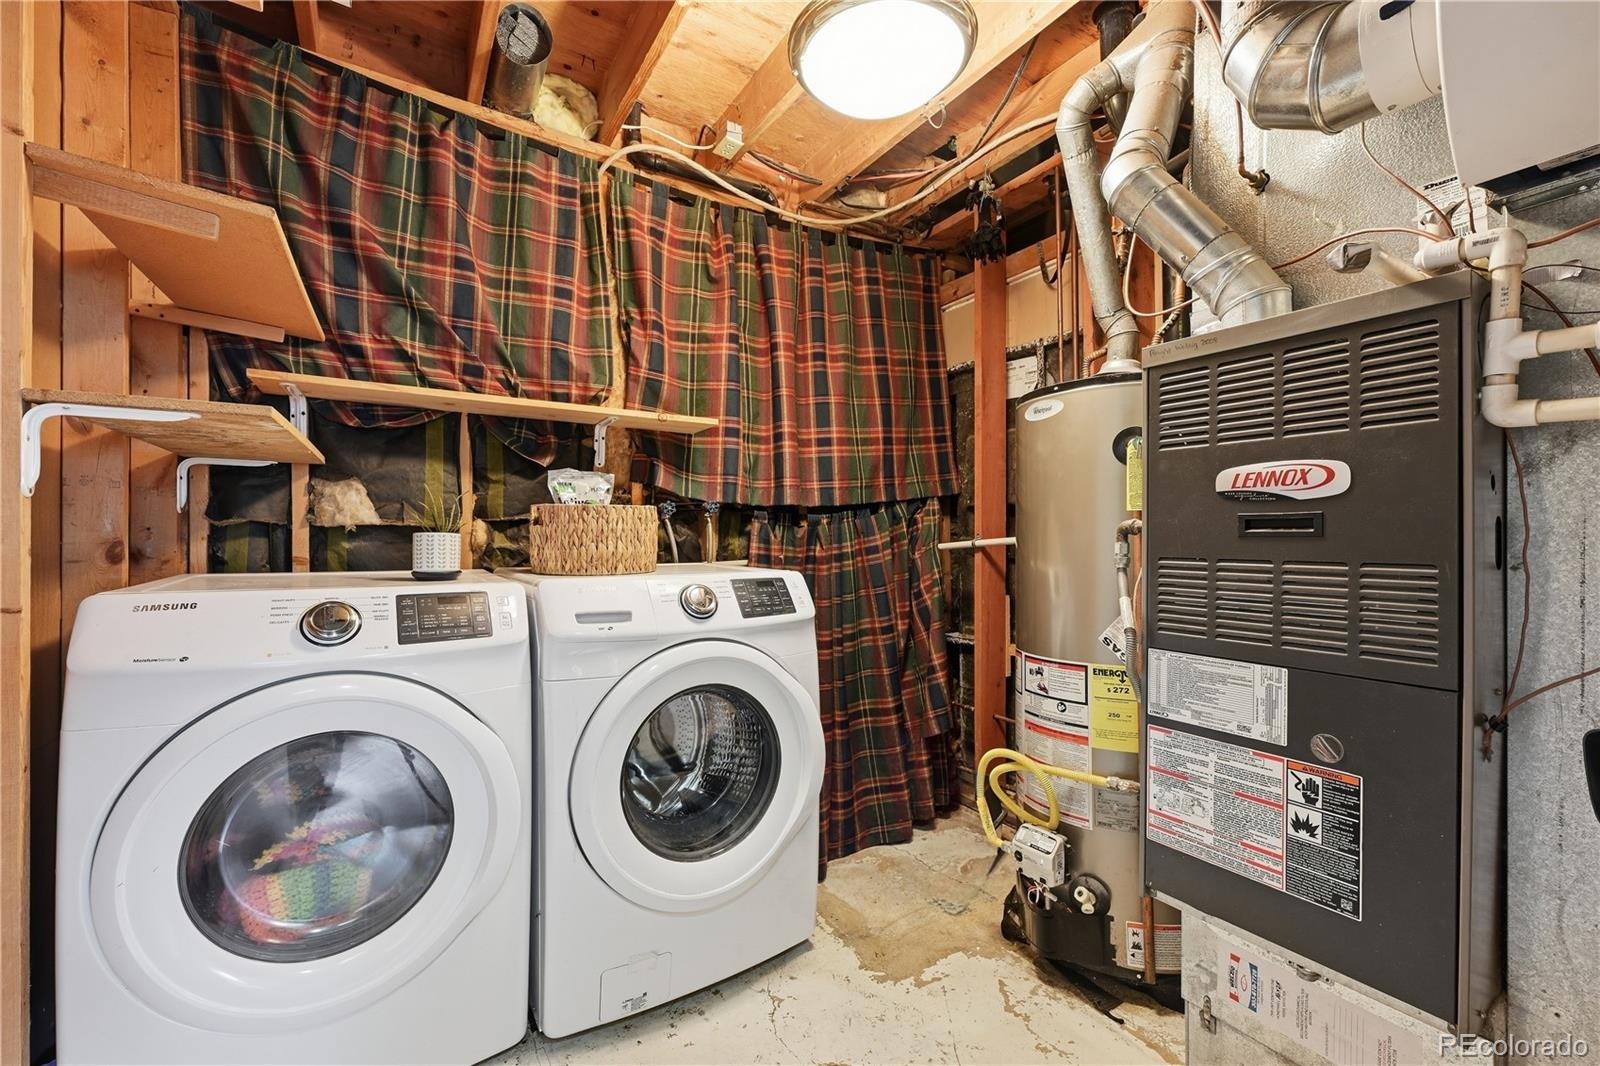
| Heating | Forced Air |
| Cooling | Attic Fan, Central Air |
| Flooring | Carpet, Linoleum |
| Fireplaces | 2 |
| Fireplace Features | Basement, Living Room, Wood Burning |
| Appliances | Dishwasher, Disposal, Dryer, Microwave, Oven, Refrigerator, Washer |
| Exterior Features | Garden, Private Yard |
| Garage | Yes |
| Garage Spaces | 2 |
| Parking Features | Concrete, Exterior Access Door |
| Roof | Composition |
| Basement | Daylight, Finished, Full |
| Lot Features | Sprinklers In Rear |
| Levels | Multi/Split |
| Construction | Frame |
| Sewer | Public Sewer |
| Water Source | Public |
| Senior Community | No |
| Special Conditions | None Known |
Location
Price History
| Date | Event | Price |
|---|---|---|
| 10/20/2026 |
Price change Source: REcolorado® #8053043 |
$550,000 -2.7% $257/sqft |
| 10/12/2026 |
Price change Source: REcolorado® #8053043 |
$565,000 -1.7% $264/sqft |
| 10/1/2026 |
Listed for sale Source: REcolorado® #8053043 |
$575,000 $268/sqft |

Based on information submitted to the MLS GRID as of October 24, 2026 at 5:05 PM MDT. All data is obtained from various sources and may not have been verified by broker or MLS GRID. Supplied Open House Information is subject to change without notice. All information should be independently reviewed and verified for accuracy. Properties may or may not be listed by the office/agent presenting the information.
Thank you — a Mont Haus broker will be in touch shortly.