Residential · Under Contract
Denver, CO 80219
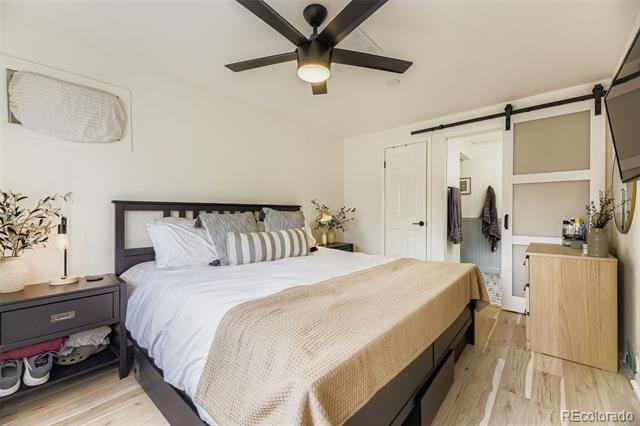
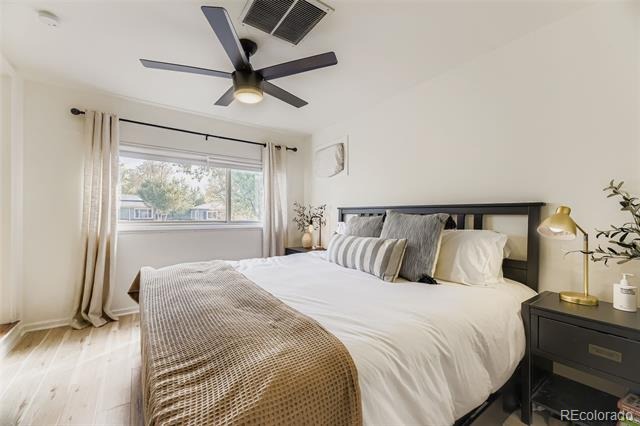
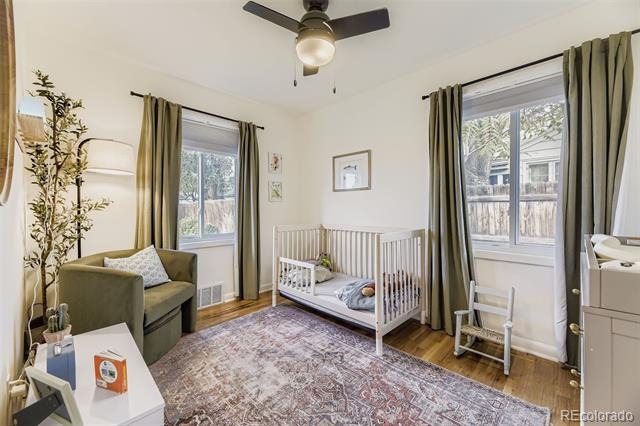
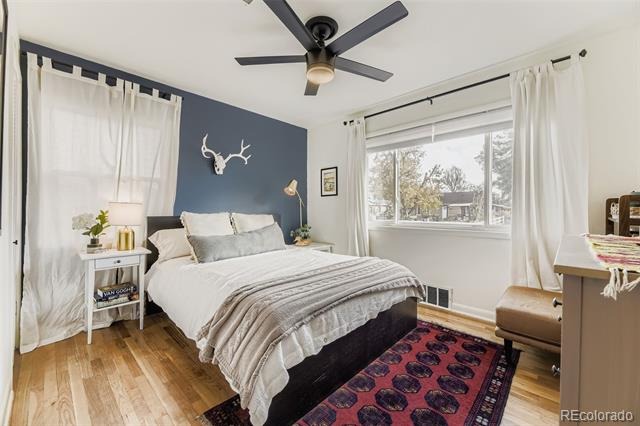
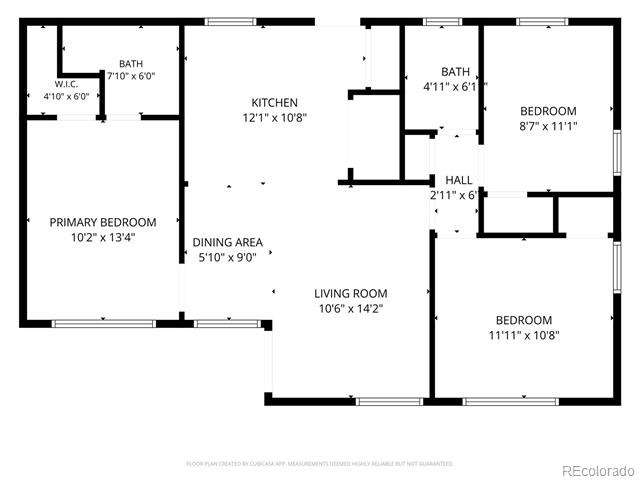
3 Beds · 2 Baths · 942 Sq Ft
$449,999
Single Family
Property Type
0.17 acres
Lot Size
1951
Year Built
$478
Price per Sq Ft
2
Parking Spaces
8054422
MLS #
About This Property
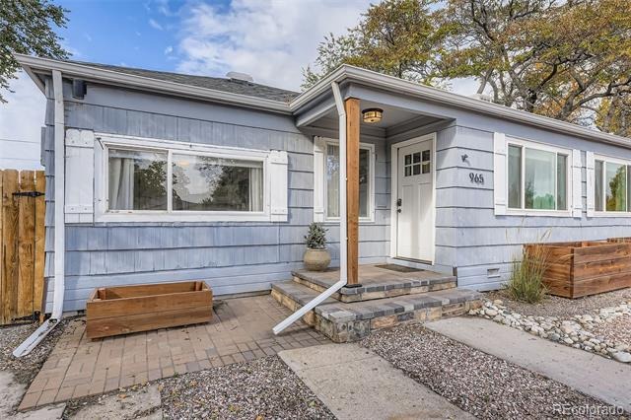
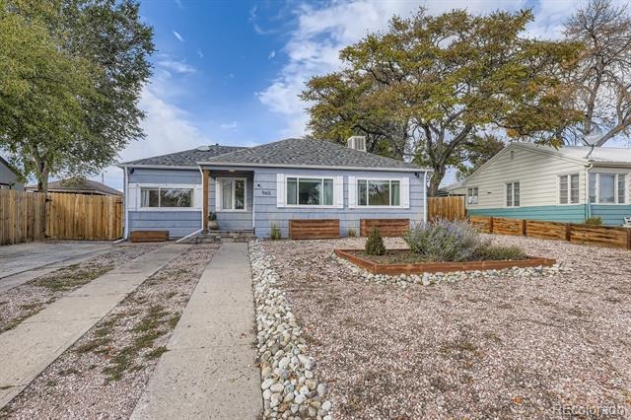
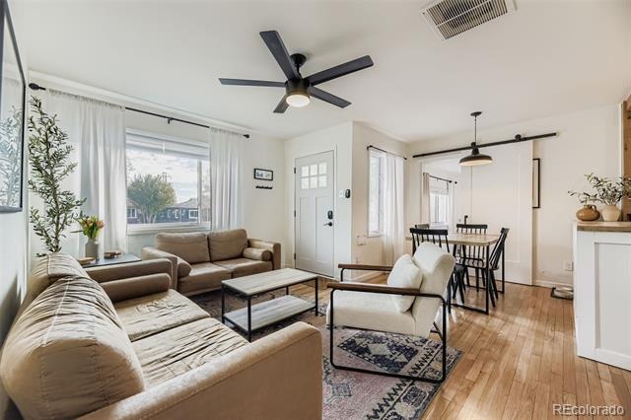
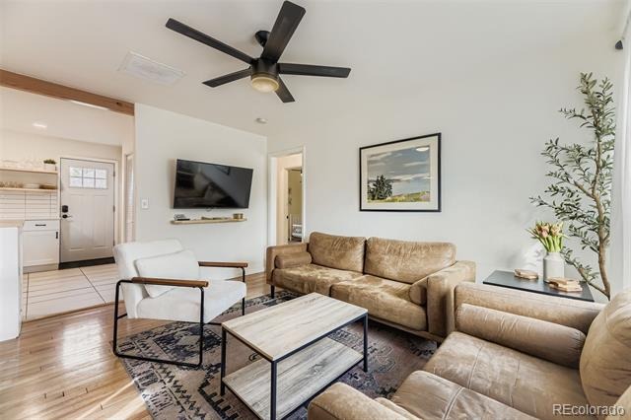
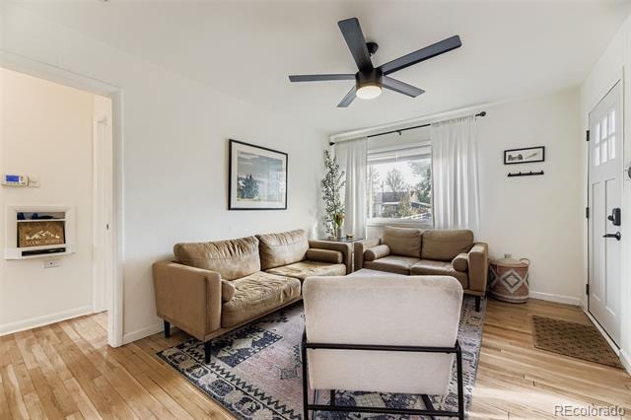
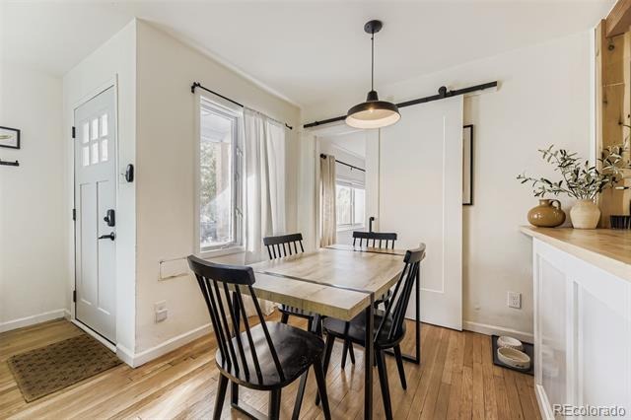
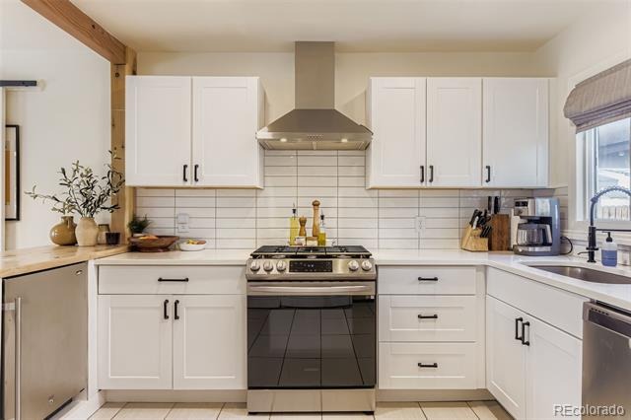
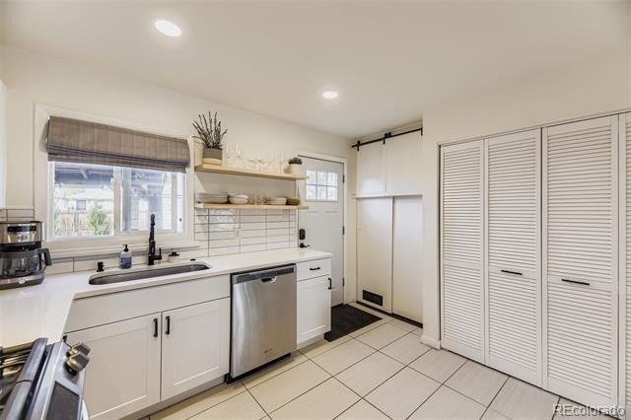
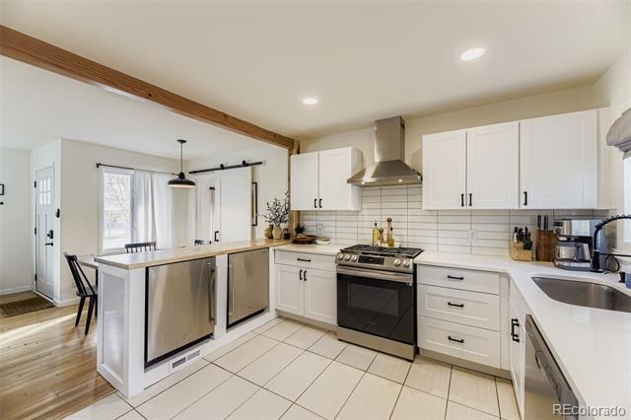
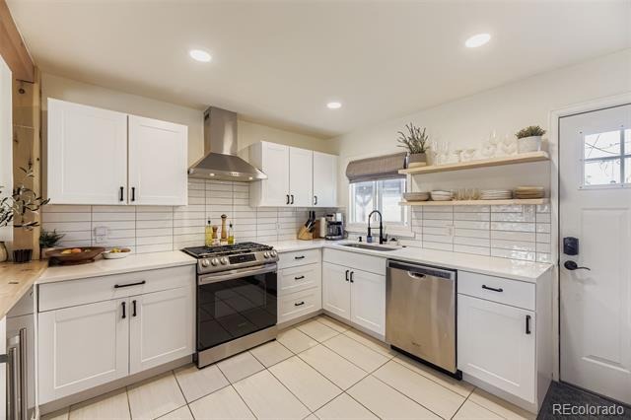
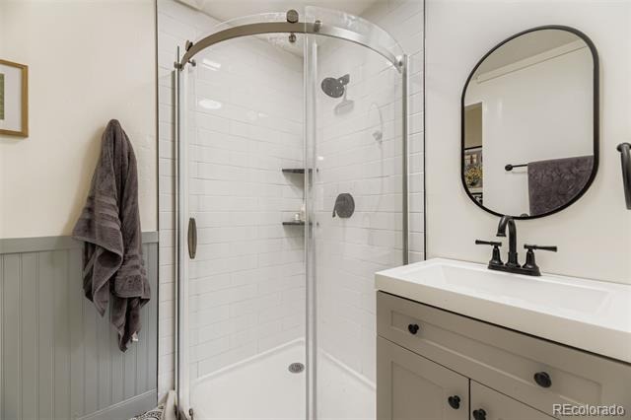
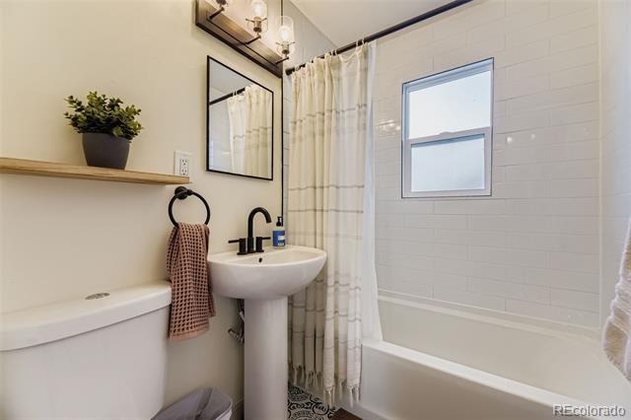
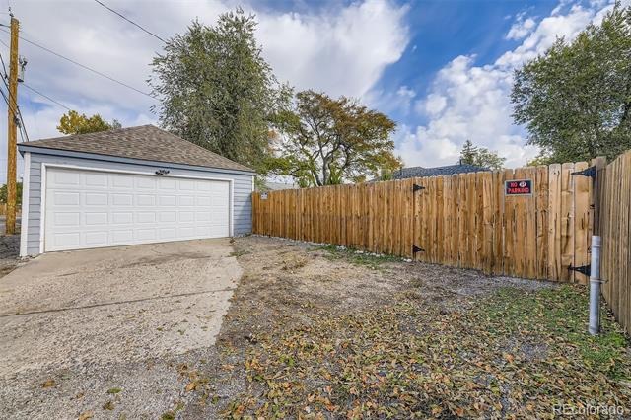
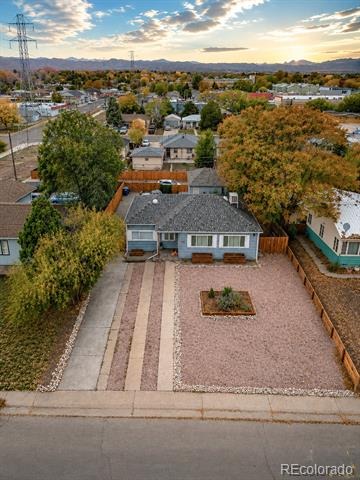
Welcome to 965 S Decatur Street, a beautifully updated home in Denver's desirable Athmar Park neighborhood. Thoughtfully remodeled over the past few years, this home blends timeless charm with modern updates, making it truly move in ready. The heart of the home is the completely remodeled kitchen, featuring stylish finishes, butcher block countertops, updated cabinetry, and a functional layout that's perfect for everyday living and entertaining. Additional improvements include newer windows that enhance energy efficiency and natural light, along with tastefully updated bathrooms that provide a fresh, contemporary feel.
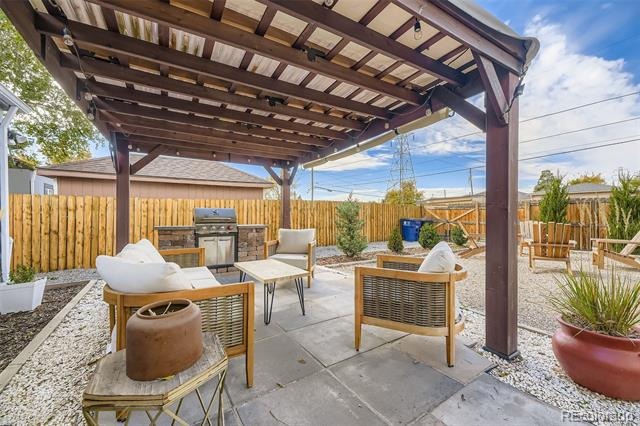
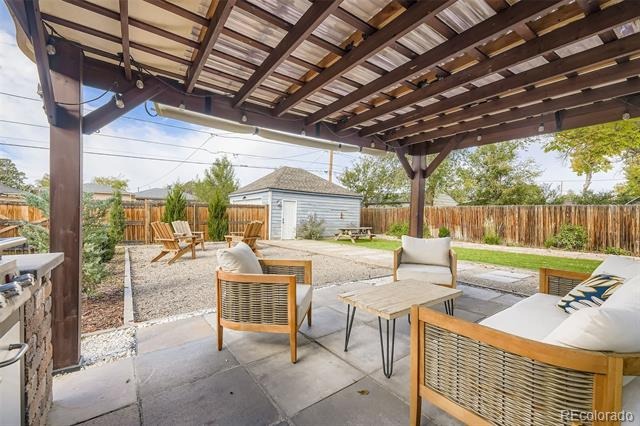
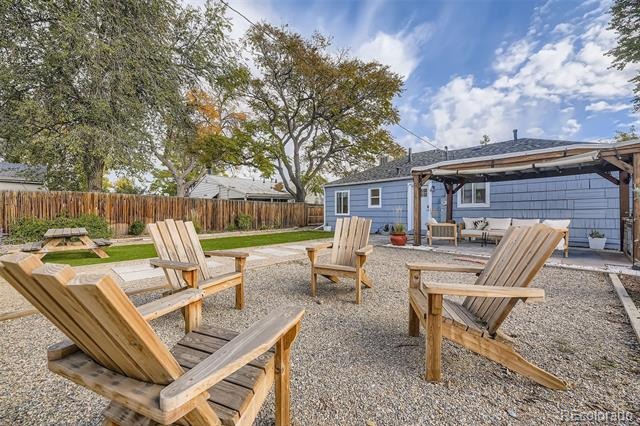
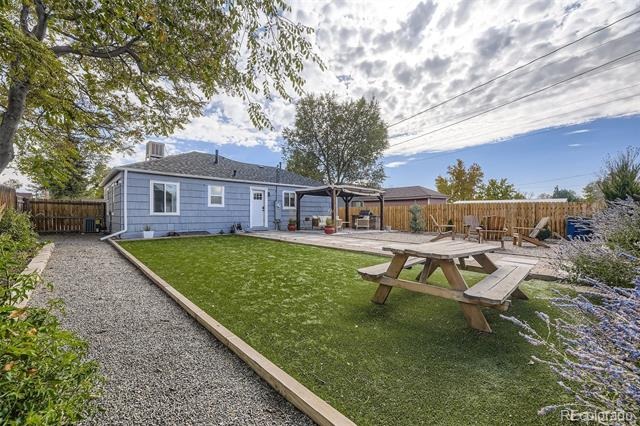
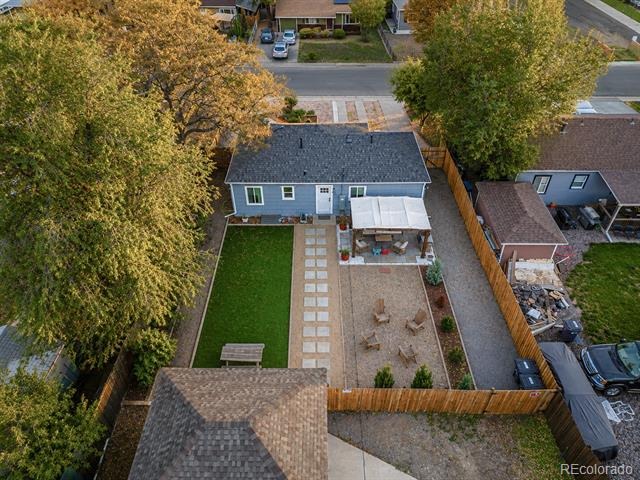
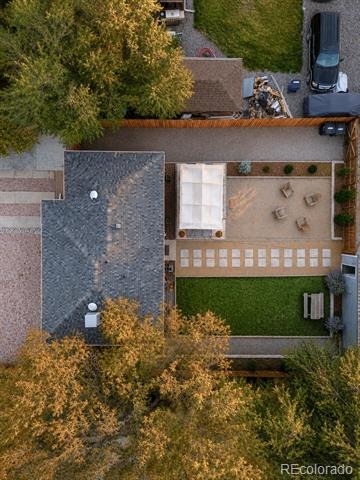
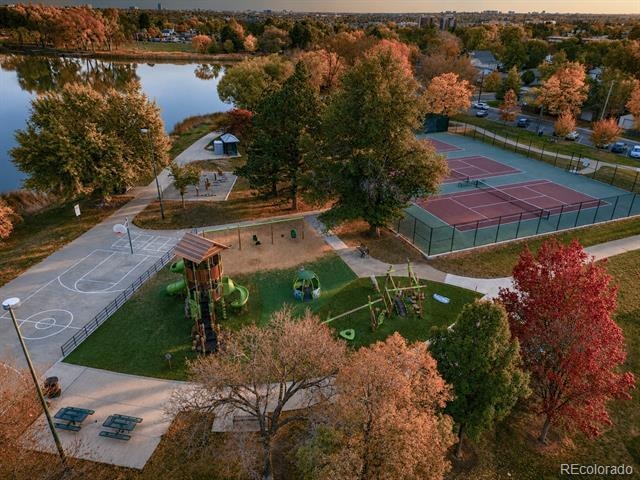
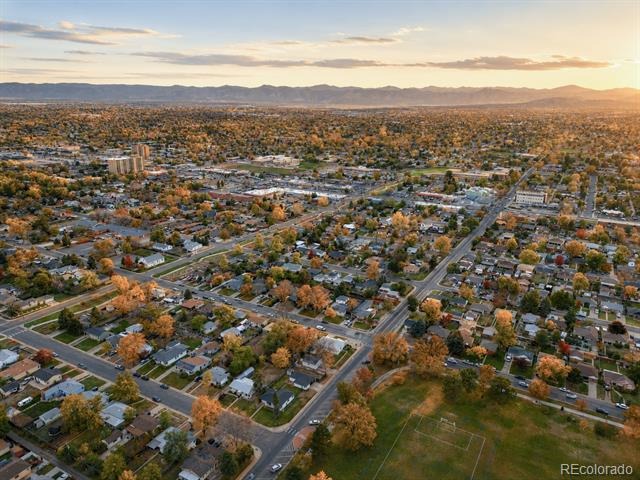
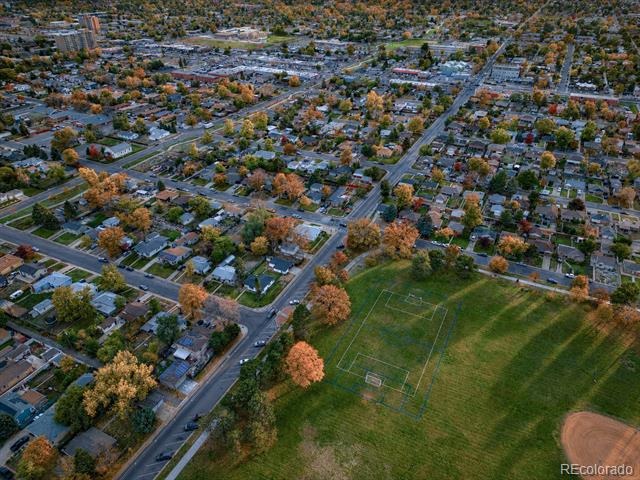
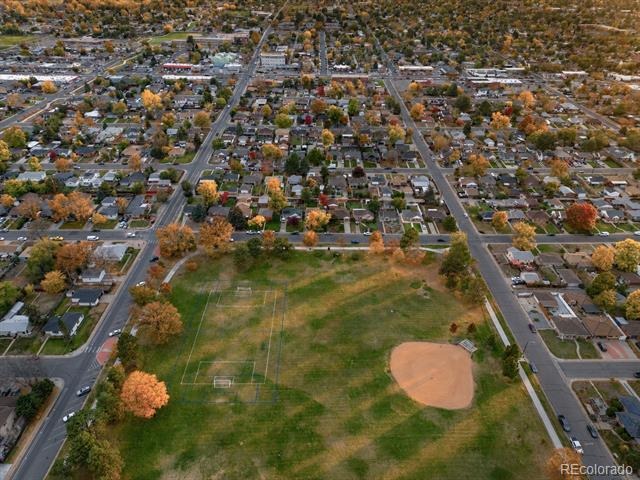
Outside, enjoy a spacious yard that is ready for entertaining your guests, or simply relaxing. Ideally located just a short walk from Huston Lake Park, you'll have easy access to scenic walking trails, open green space, playgrounds, tennis and pickleball courts, and the park's picturesque lake. The home also offers convenient access to Downtown Denver, US 6, I 25, and the vibrant dining, shopping, and cultural amenities along South Federal Boulevard. Whether you're a first time homebuyer, downsizing, or looking for a turnkey investment, this thoughtfully updated home offers comfort, convenience, and an exceptional location. APPLY WITH OUR PREFERRED LENDER AND RECEIVE UP TO $5,000 TOWARDS CLOSING COSTS AND GET A FREE APPRAISAL - THROUGH END OF OCTOBER.
98 days on market
Listed by Gamaliel Raigoza Herrera · PAK Home Realty · Gamaliel@RaigozaRealEstate.com,720-705-4989
Property Details
| Property Type | Residential |
| Sub Type | Single Family Residence |
| Status | Active Under Contract |
| Price per Sq Ft | $478 |
| Subdivision | Athmar Park |
| MLS # | 8054422 |
| Days on Market | 98 |
| Bedrooms | 3 |
| Full Baths | 1 |
| Three-Quarter Baths | 1 |
| Year Built | 1951 |
| Lot Size (Sq Ft) | 7,500 |
| Acres | 0.17 |
| HOA | No |
| Annual Taxes | $2,268 |
| State | CO |
| County | Denver |
| Heating | Forced Air, Natural Gas |
| Cooling | Central Air |
| Flooring | Tile, Wood |
| Appliances | Dishwasher, Disposal, Dryer, Freezer, Microwave, Range Hood, Refrigerator, Self Cleaning Oven, Washer |
| Garage | Yes |
| Garage Spaces | 2 |
| Parking Features | Driveway |
| Roof | Composition |
| Basement | Crawl Space |
| Levels | One |
| Construction | Vinyl Siding, Wood Siding |
| Sewer | Public Sewer |
| Water Source | Public |
| Senior Community | No |
| Special Conditions | None Known |
Location
Price History
| Date | Event | Price |
|---|---|---|
| 11/6/2026 |
Active Under Contract Source: REcolorado® #8054422 |
— |
| 8/7/2026 |
Listed for sale Source: REcolorado® #8054422 |
$449,999 $478/sqft |

Based on information submitted to the MLS GRID as of November 13, 2026 at 12:55 AM MST. All data is obtained from various sources and may not have been verified by broker or MLS GRID. Supplied Open House Information is subject to change without notice. All information should be independently reviewed and verified for accuracy. Properties may or may not be listed by the office/agent presenting the information.
Thank you — a Mont Haus broker will be in touch shortly.
For Mont Haus agents and staff. Sign in with your Mont Haus Microsoft account and the Agent Portal opens in a new tab.
Sign in with MicrosoftNo Microsoft account yet? Ask Nikki Boxer, who sets up portal access.