Residential · Active
Erie, CO 80026
3 Beds · 3 Baths · 1,935 Sq Ft
$645,950
Single Family
Property Type
0.05 acres
Lot Size
2025
Year Built
$334
Price per Sq Ft
2
Parking Spaces
$149
HOA Fee
8057318
MLS #
About This Property
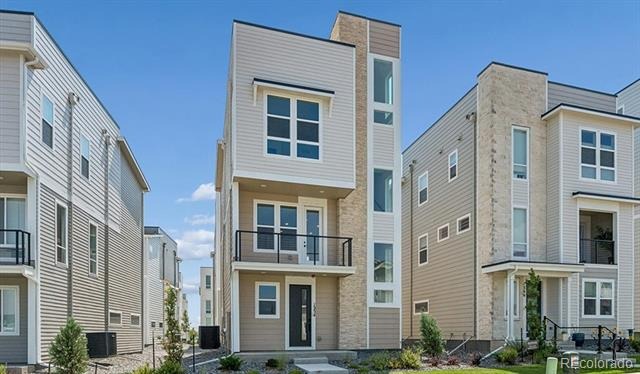
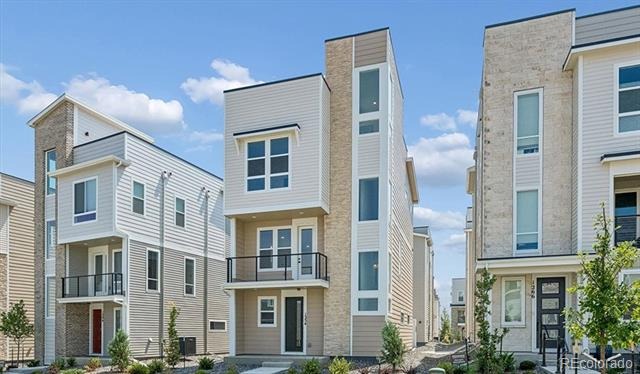
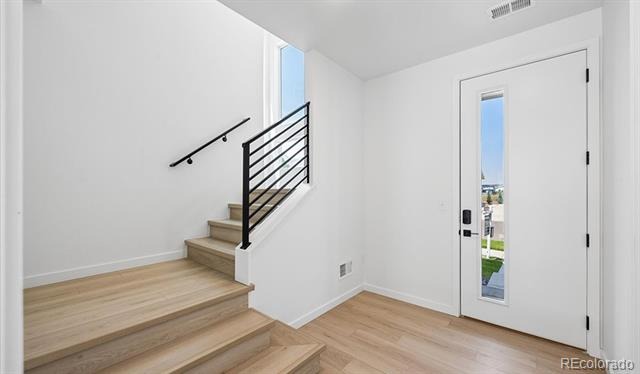
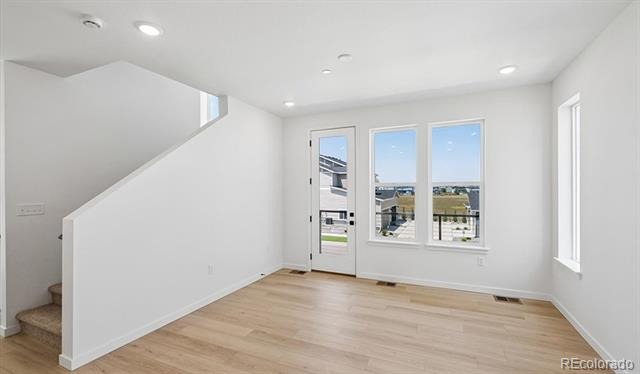
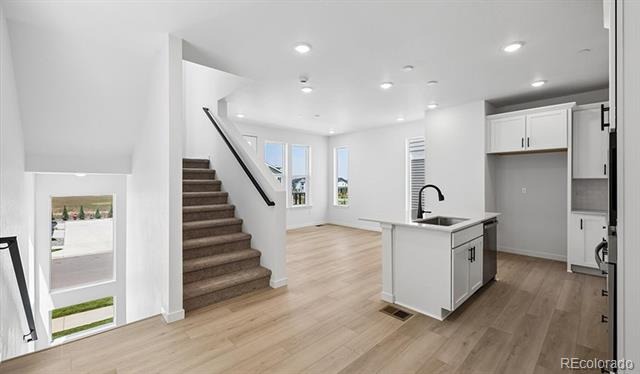
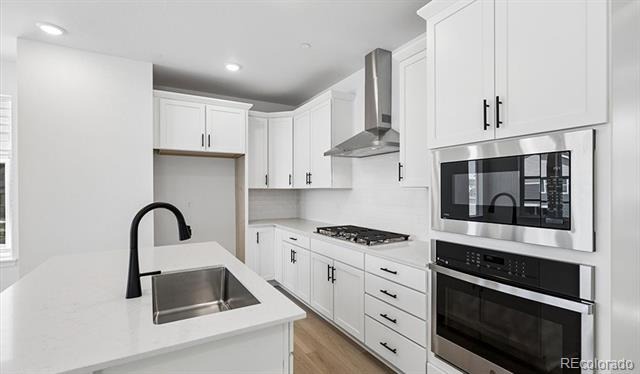
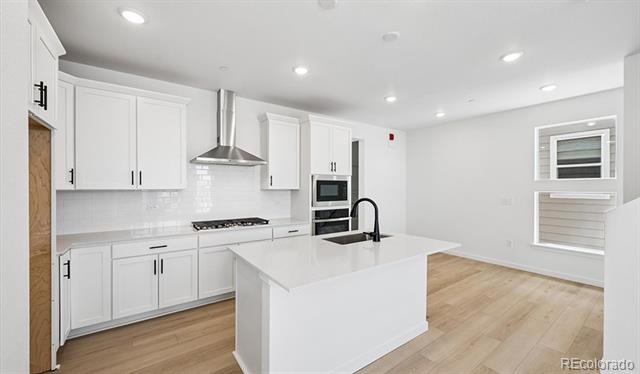
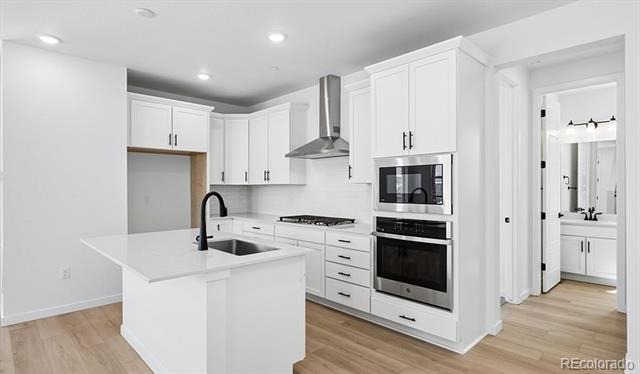
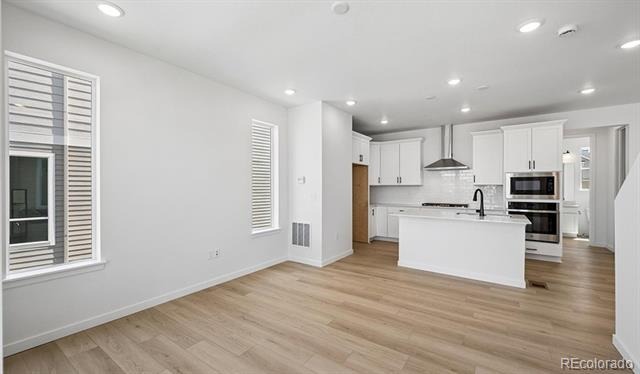
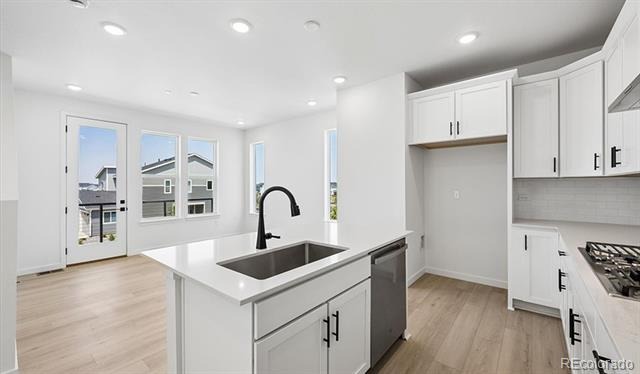
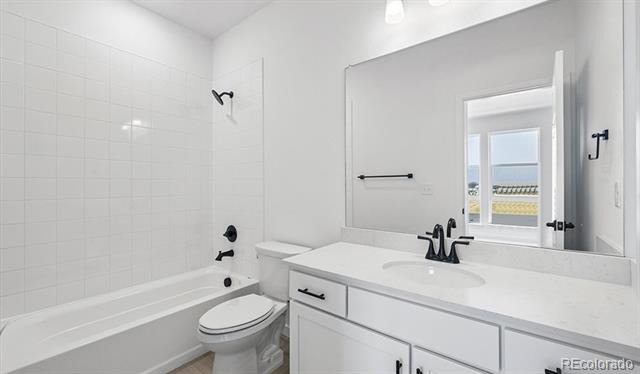
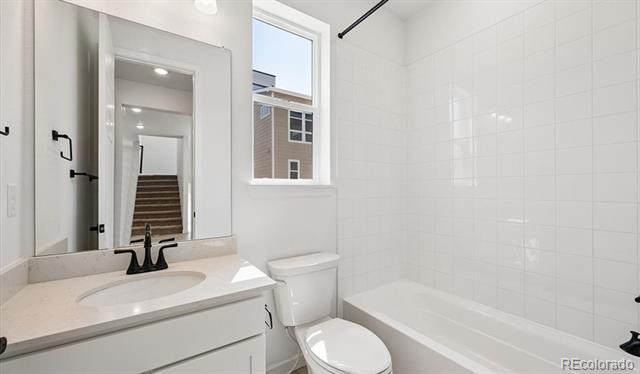
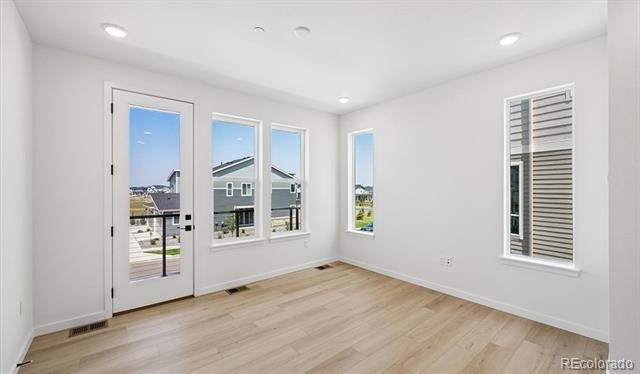
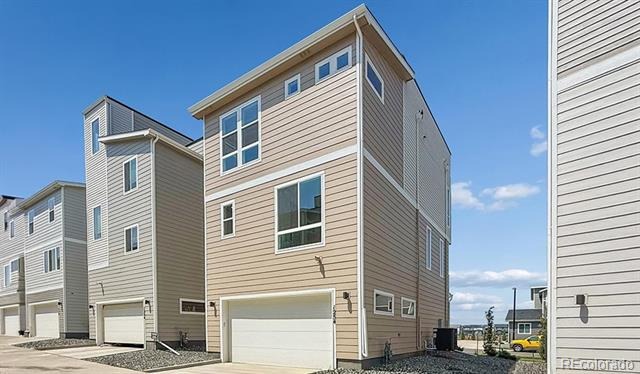
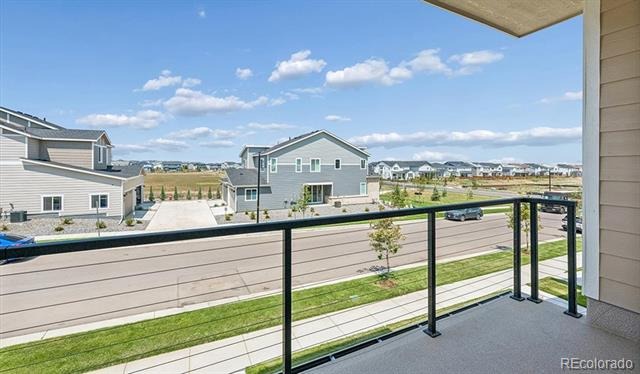
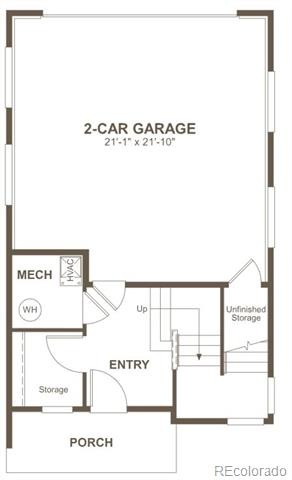
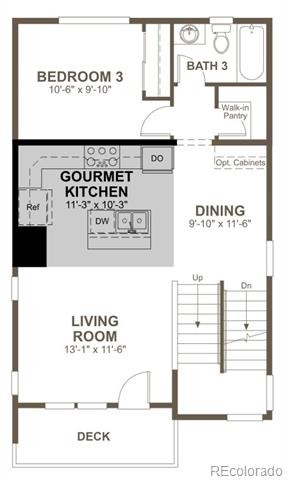
**!!MOVE-IN READY!!** Experience elevated urban living in the stunning stand-alone Cityscape Soho, a three-story showpiece designed to impress at every turn. Featuring sophisticated designer finishes, thoughtfully crafted living spaces, and a spectacular rooftop terrace, this home offers the perfect blend of style, comfort, and functionality. The main floor is an entertainer’s dream, boasting an open-concept living and dining area that seamlessly connects to a gourmet kitchen complete with a striking quartz center island, stainless-steel appliances, and a spacious walk-in pantry. A generous bedroom and shared bath on this level provide flexibility for guests, a home office, or multigenerational living.
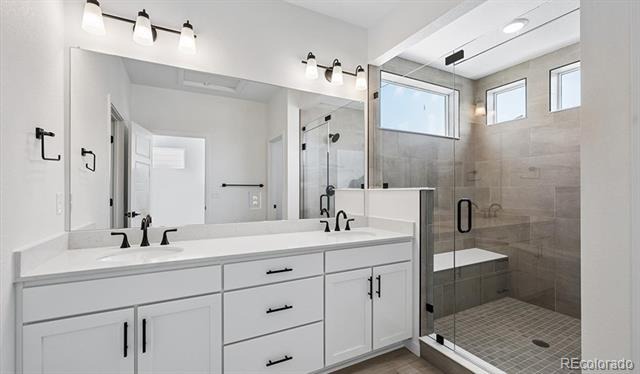
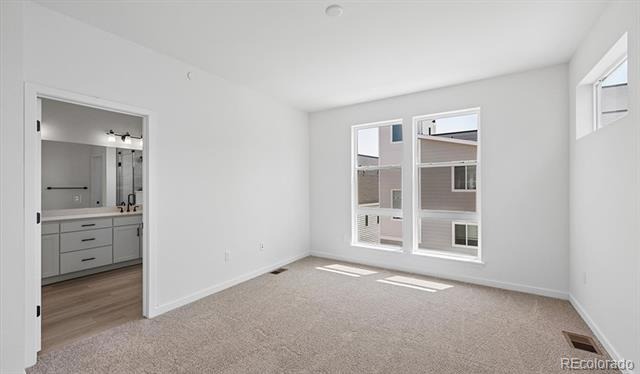
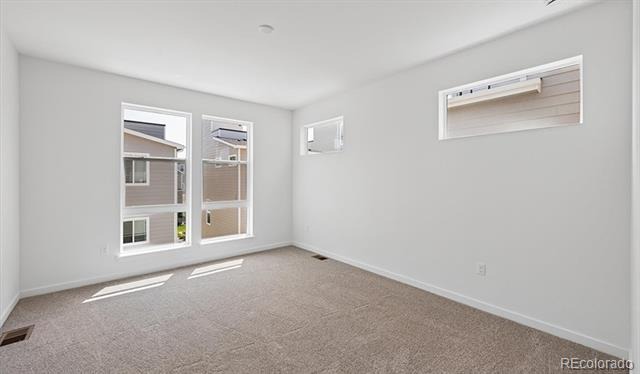
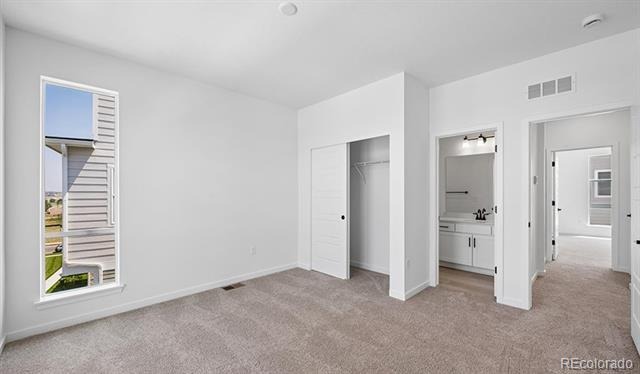
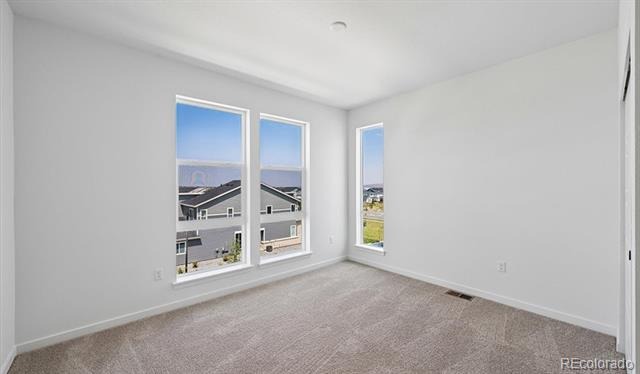
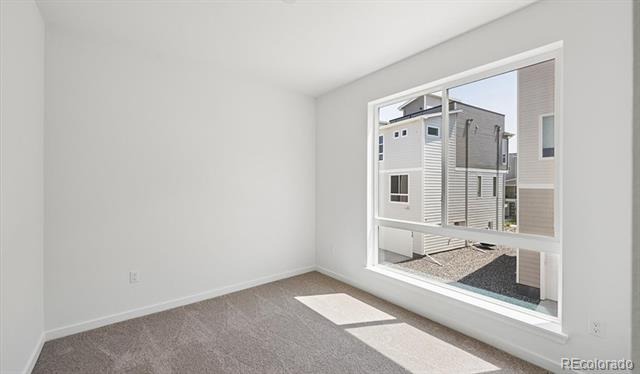
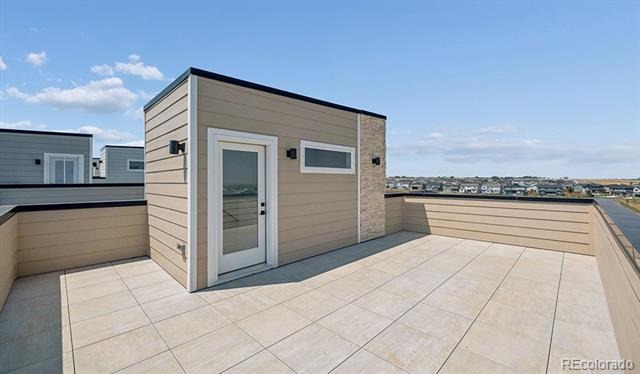
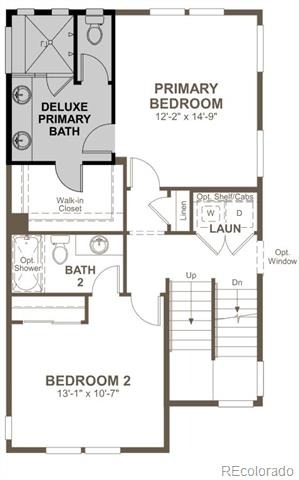
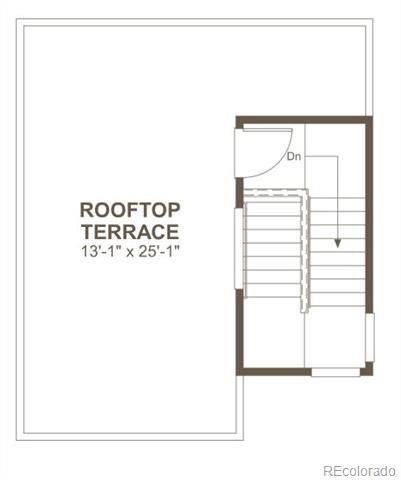
Upstairs, retreat to your private oasis where the luxurious primary suite features a spa-inspired bathroom and an expansive walk-in closet. An additional bedroom with its own private bath offers comfort and privacy for family or overnight guests. Crowning this exceptional home is the rooftop terrace—your own outdoor escape for relaxing, entertaining, and taking in breathtaking city views. Modern, stylish, and designed for the way you live today, the Cityscape Soho is urban living at its finest.
88 days on market
Listed by Matthew Tonge · Richmond Realty Inc · 303-850-5757
Property Details
| Property Type | Residential |
| Sub Type | Single Family Residence |
| Status | Active |
| Price per Sq Ft | $334 |
| Subdivision | Parkdale |
| MLS # | 8057318 |
| Days on Market | 88 |
| Bedrooms | 3 |
| Full Baths | 2 |
| Three-Quarter Baths | 1 |
| Year Built | 2025 |
| Lot Size (Sq Ft) | 2,178 |
| Acres | 0.05 |
| HOA | Yes |
| HOA Fee | $149 |
| Annual Taxes | $0 |
| State | CO |
| County | Boulder |
| Zoning | Residential |
| Interior Features | Eat-in Kitchen, Kitchen Island, Open Floorplan, Pantry, Walk-In Closet(s), Primary Suite, Quartz Counters, Radon Mitigation System |
| Heating | Forced Air |
| Cooling | Central Air |
| Flooring | Carpet, Vinyl |
| Appliances | Cooktop, Dishwasher, Disposal, Microwave, Oven, Range Hood |
| Garage | Yes |
| Garage Spaces | 2 |
| Roof | Shingle, Composition |
| Lot Features | Landscaped, Sprinklers In Front |
| Levels | Three Or More |
| Construction | Frame |
| Sewer | Public Sewer |
| Senior Community | No |
| Special Conditions | None Known |
Location
Price History
| Date | Event | Price |
|---|---|---|
| 7/28/2026 |
Listed for sale Source: REcolorado® #8057318 |
$645,950 $334/sqft |

Based on information submitted to the MLS GRID as of October 24, 2026 at 9:44 AM MDT. All data is obtained from various sources and may not have been verified by broker or MLS GRID. Supplied Open House Information is subject to change without notice. All information should be independently reviewed and verified for accuracy. Properties may or may not be listed by the office/agent presenting the information.
Thank you — a Mont Haus broker will be in touch shortly.