Residential · Active
Littleton, CO 80125
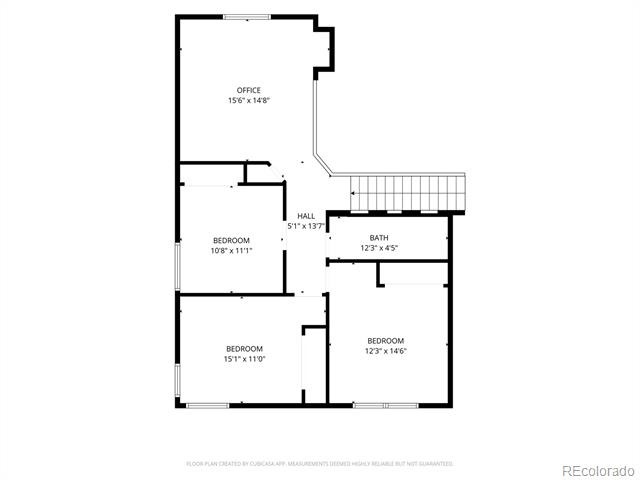
6 Beds · 4 Baths · 4,441 Sq Ft
$799,999
Single Family
Property Type
0.2 acres
Lot Size
2004
Year Built
$180
Price per Sq Ft
3
Parking Spaces
$45
HOA Fee
8076352
MLS #
About This Property
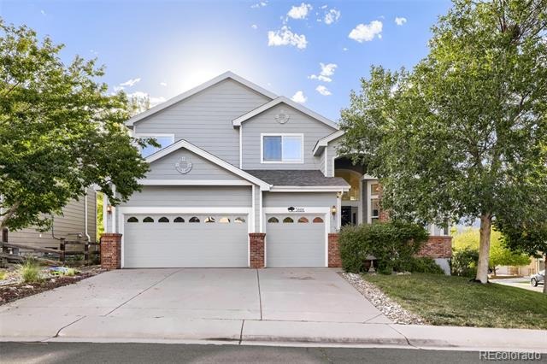
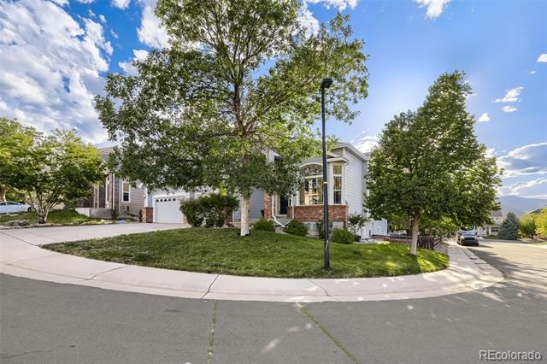
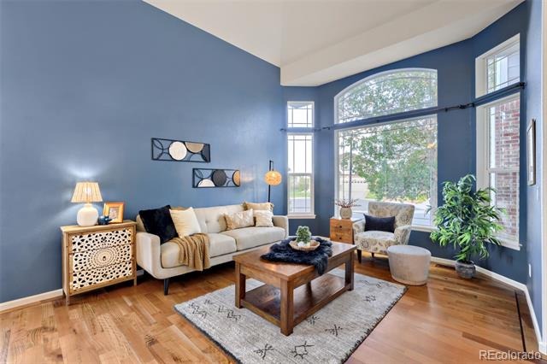
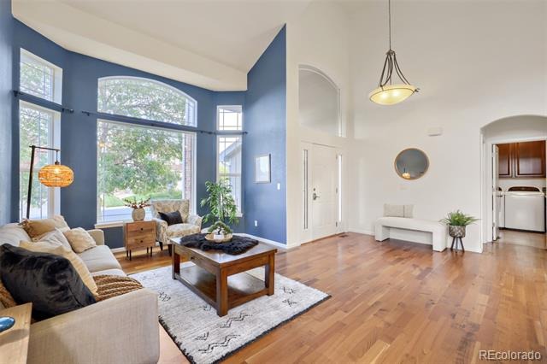
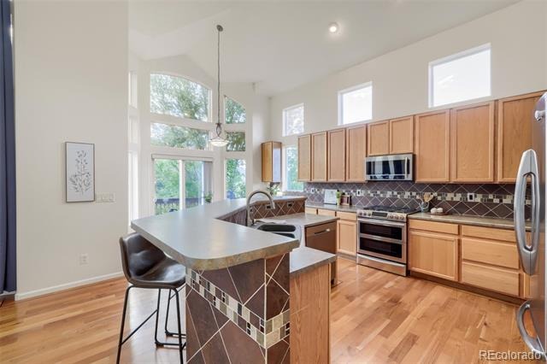
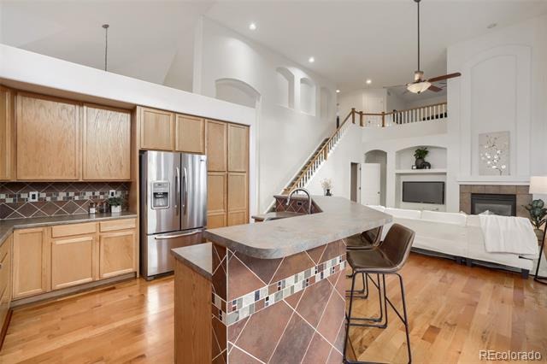
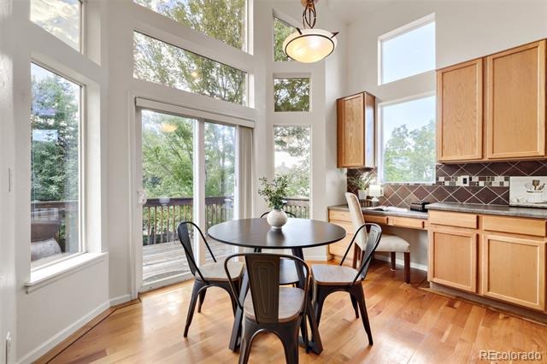
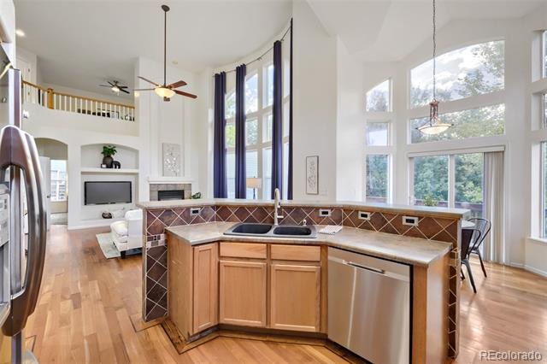
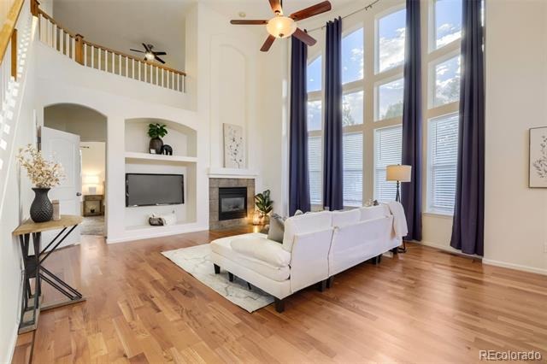
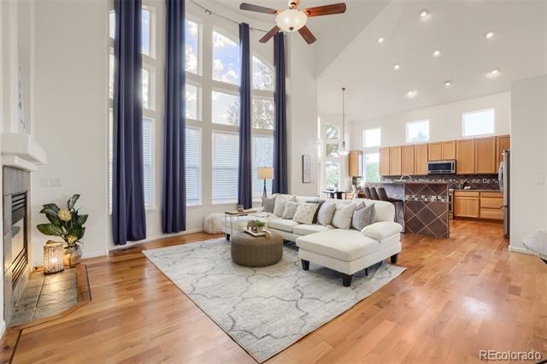
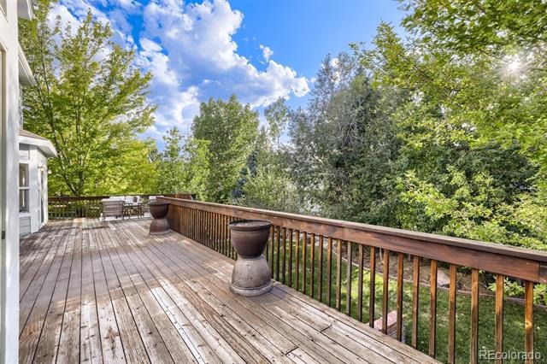
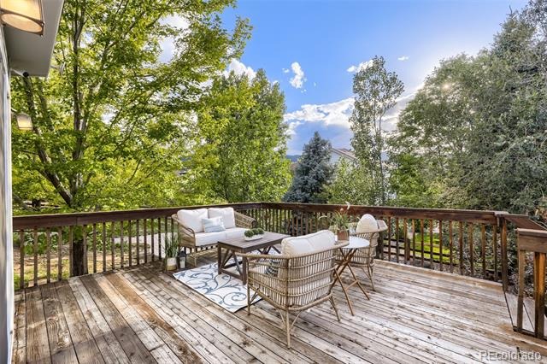
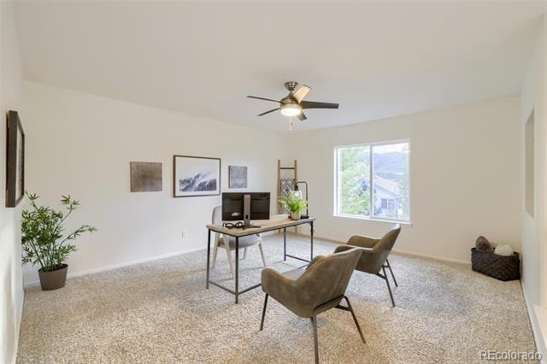
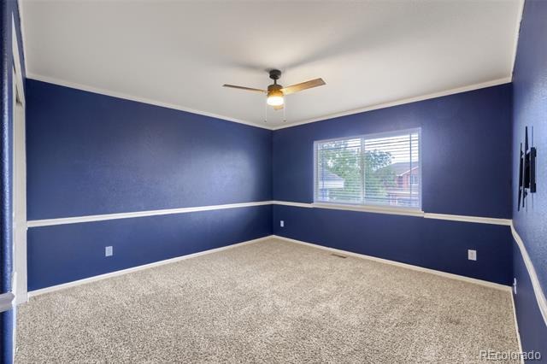
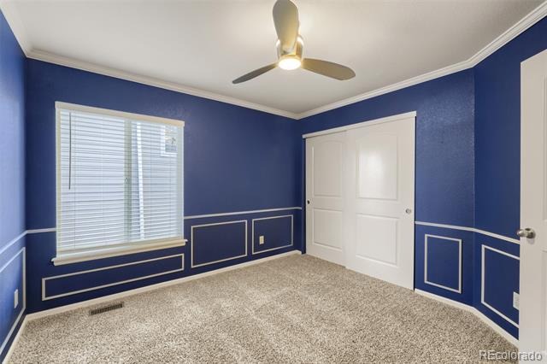
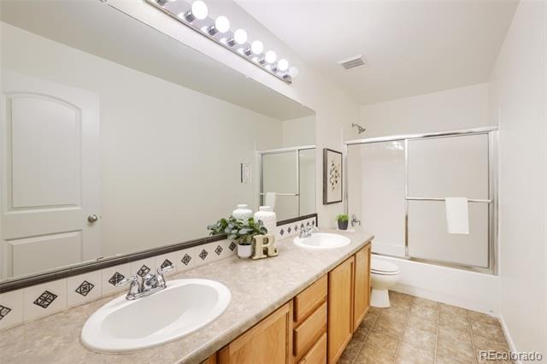
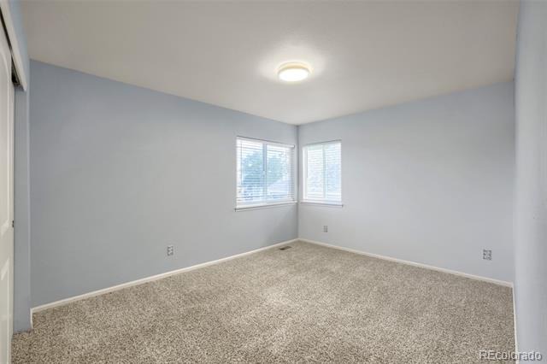
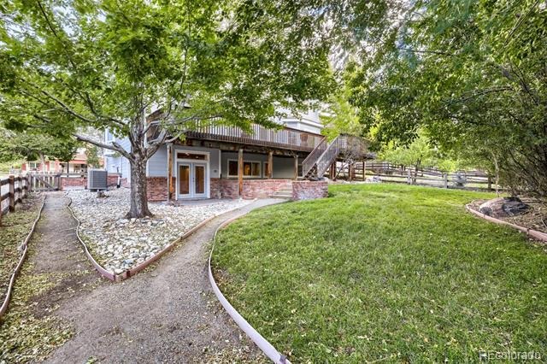
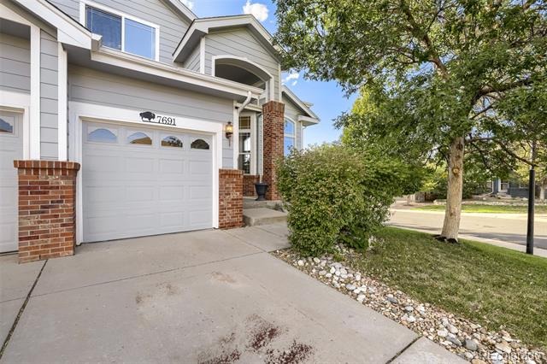
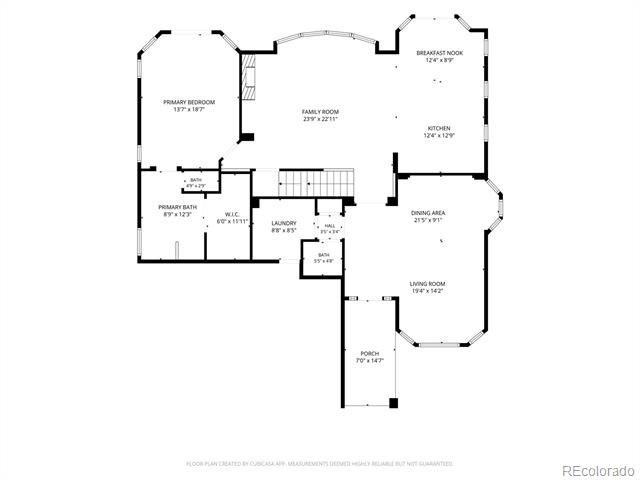
Welcome to this stunning 6 bedroom, 4 bathroom home perfectly positioned on a corner 0.2 acre lot with spectacular mountain and sunset views. Expansive west facing windows and a huge deck showcase the breathtaking scenery while filling the home with natural light. The main level features gorgeous cherry inlay hardwood floors, soaring ceilings, and a dramatic family room with floor to ceiling west facing windows and a gas fireplace. The spacious family room opens directly to the kitchen, creating an ideal layout for everyday living and entertaining.
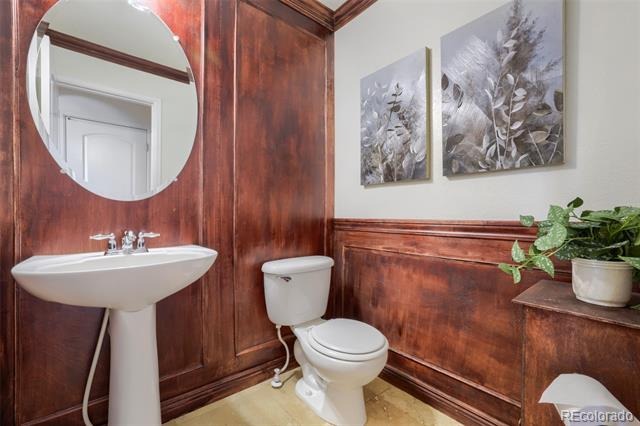
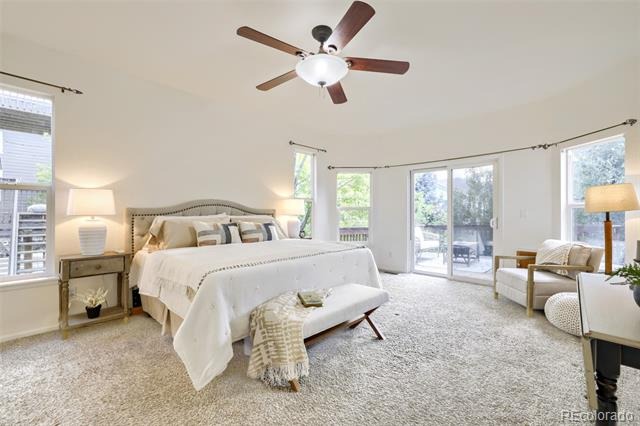
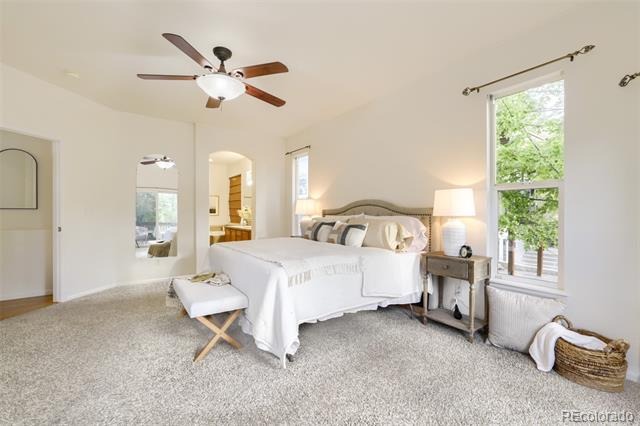
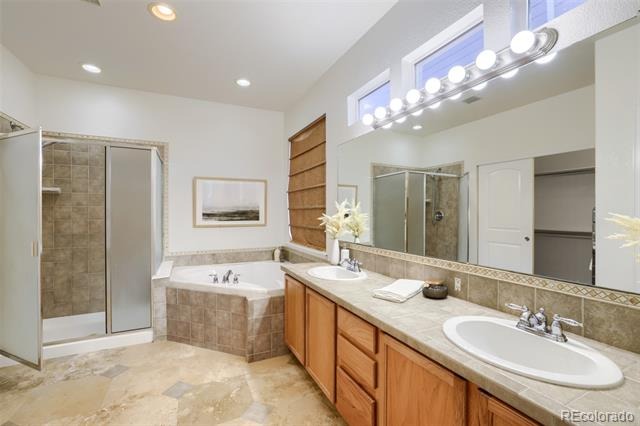
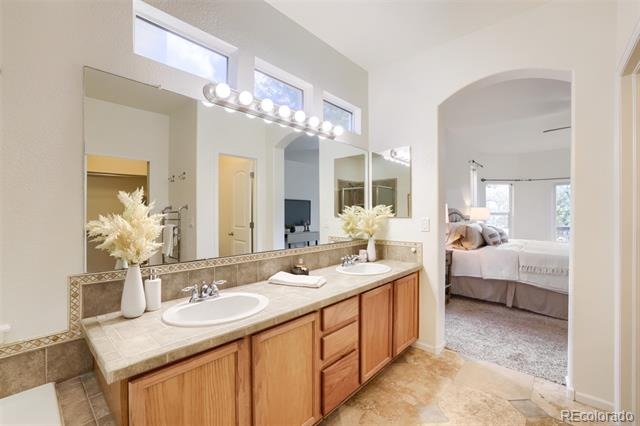
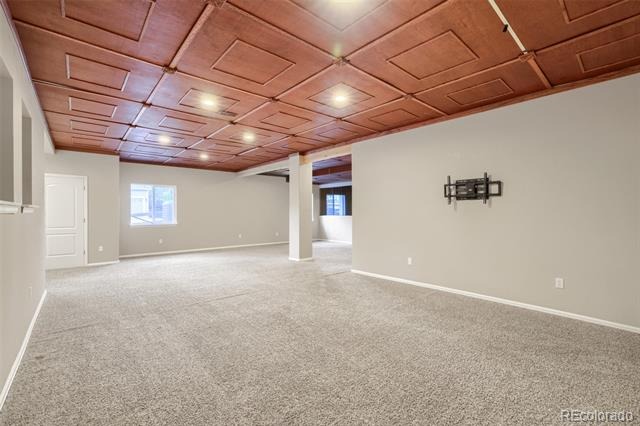
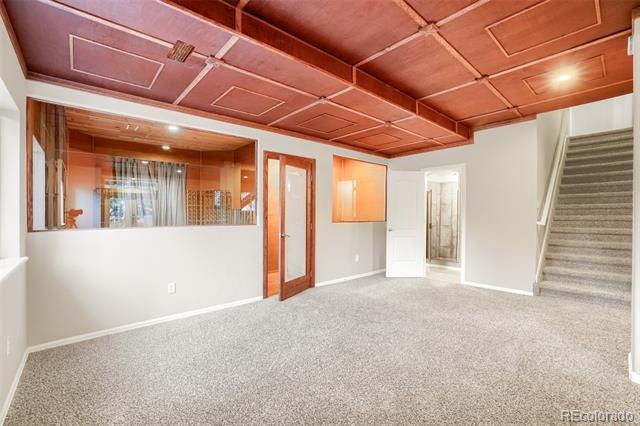
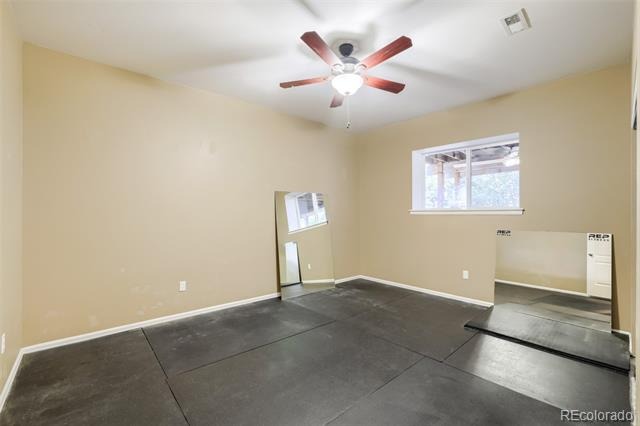
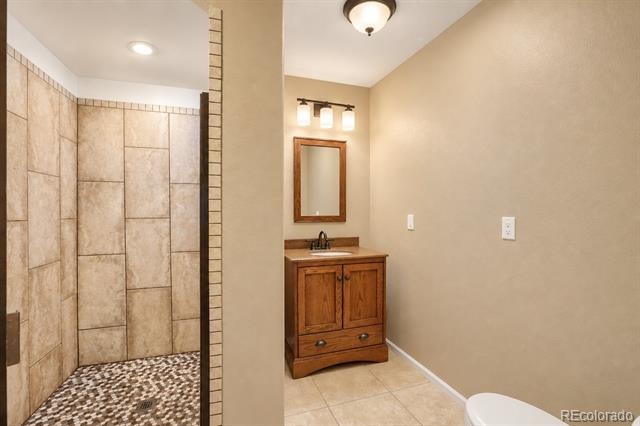
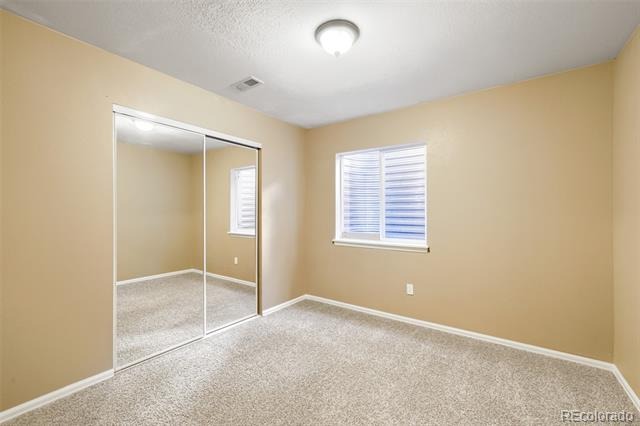
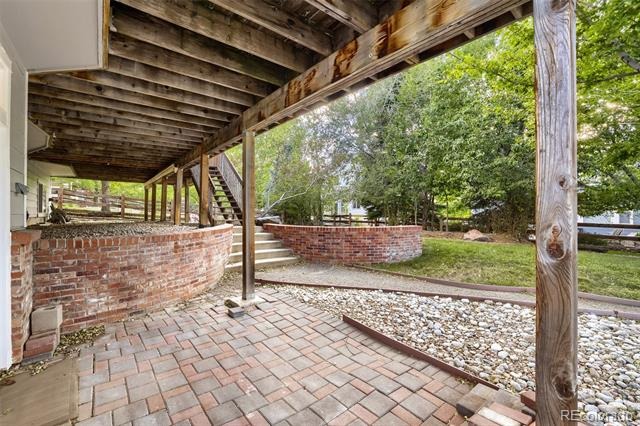
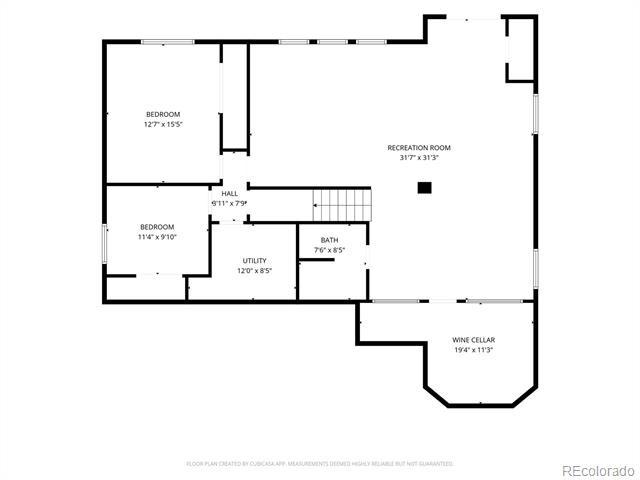
The beautifully appointed kitchen offers abundant workspace, an eating area, a convenient office nook, and an impressive dual oven, dual gas setup with a gas range making meal preparation a true pleasure. The main floor primary suite offers a peaceful retreat with direct access to the large deck. The luxurious primary bath features heated travertine flooring, also found in the primary closet and main-level half bath. The almost 1,700 square foot finished walkout basement is an entertainer’s dream, featuring 9 foot ceilings, two bedrooms, a 3/4 bath, and an expansive family/recreation area with plenty of room to create multiple gathering spaces.
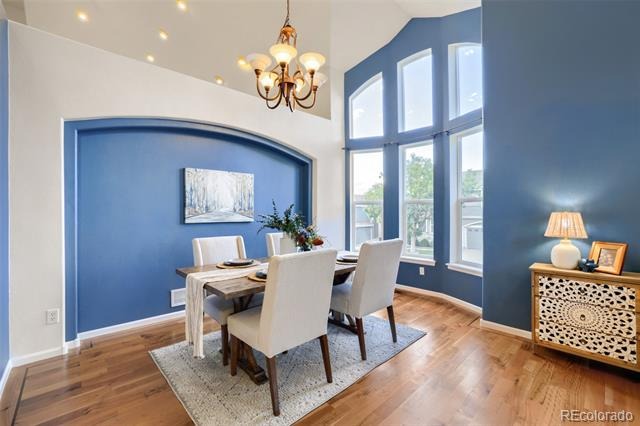
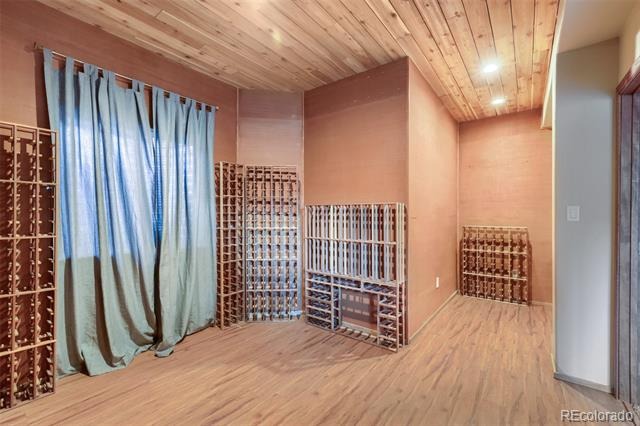
A remarkable 975 bottle wine cellar adds an exceptional touch for wine enthusiasts and those who love to entertain. Additional highlights include a formal dining room, 3 car garage with extra storage and an exterior access door, and generous living spaces throughout. Ideally located near Chatfield State Park, Roxborough State Park, Arrowhead Golf Course, Waterton Canyon, shopping, restaurants, and countless outdoor recreation opportunities. With incredible views, exceptional finishes, abundant space, and an unbeatable location, this is a home you won’t want to miss.
64 days on market
Listed by Courtney Olson · Real Broker, LLC DBA Real · courtney@callthecoregroup.com,303-868-4047
Property Details
| Property Type | Residential |
| Sub Type | Single Family Residence |
| Status | Active |
| Price per Sq Ft | $180 |
| Subdivision | Roxborough Village |
| MLS # | 8076352 |
| Days on Market | 64 |
| Bedrooms | 6 |
| Full Baths | 2 |
| Half Baths | 1 |
| Three-Quarter Baths | 1 |
| Year Built | 2004 |
| Lot Size (Sq Ft) | 8,799 |
| Acres | 0.2 |
| HOA | Yes |
| HOA Fee | $45 |
| Annual Taxes | $6,103 |
| State | CO |
| County | Douglas |
| Zoning | PDU |
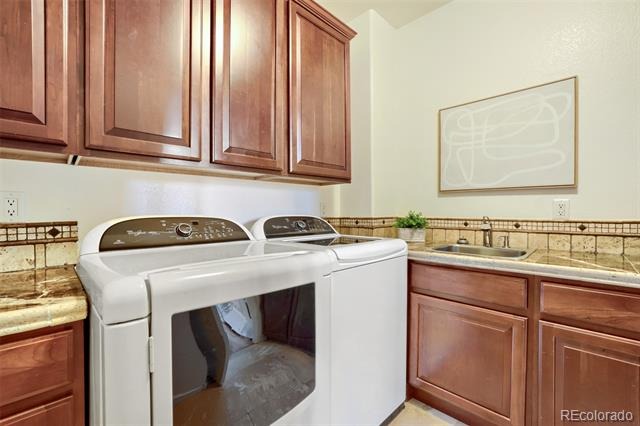
| Interior Features | Ceiling Fan(s), Eat-in Kitchen, High Ceilings, Kitchen Island, Laminate Counters, Open Floorplan, Pantry, Tile Counters, Vaulted Ceiling(s), Walk-In Closet(s), Five Piece Bath, Primary Suite, Smoke Free, Utility Sink |
| Heating | Forced Air |
| Cooling | Central Air |
| Flooring | Carpet, Tile, Vinyl, Wood |
| Fireplaces | 1 |
| Fireplace Features | Family Room, Gas |
| Appliances | Dishwasher, Disposal, Double Oven, Dryer, Gas Water Heater, Microwave, Oven, Range, Refrigerator, Washer |
| Exterior Features | Private Yard, Rain Gutters |
| Garage | Yes |
| Garage Spaces | 3 |
| Parking Features | Concrete, Lighted, Storage, Dry Walled, Exterior Access Door |
| Roof | Composition |
| Basement | Daylight, Exterior Entry, Finished, Walk-Out Access |
| Lot Features | Corner Lot, Landscaped, Level, Many Trees, Sprinklers In Front, Sprinklers In Rear, Irrigated |
| Architectural Style | Contemporary |
| Levels | Two |
| Construction | Frame, Wood Siding |
| Sewer | Public Sewer |
| Water Source | Public |
| Senior Community | No |
| Special Conditions | None Known |
Location
Price History
| Date | Event | Price |
|---|---|---|
| 10/29/2026 |
Price change Source: REcolorado® #8076352 |
$799,999 -1.8% $180/sqft |
| 10/12/2026 |
Price change Source: REcolorado® #8076352 |
$814,999 -1.8% $184/sqft |
| 9/5/2026 |
Listed for sale Source: REcolorado® #8076352 |
$829,900 $187/sqft |

Based on information submitted to the MLS GRID as of November 8, 2026 at 12:39 AM MST. All data is obtained from various sources and may not have been verified by broker or MLS GRID. Supplied Open House Information is subject to change without notice. All information should be independently reviewed and verified for accuracy. Properties may or may not be listed by the office/agent presenting the information.
Thank you — a Mont Haus broker will be in touch shortly.
For Mont Haus agents and staff. Sign in with your Mont Haus Microsoft account and the Agent Portal opens in a new tab.
Sign in with MicrosoftNo Microsoft account yet? Ask Nikki Boxer, who sets up portal access.