
Residential · Active
Denver, CO 80224
4 Beds · 4 Baths · 2,716 Sq Ft
$1,099,000
Townhouse
Property Type
0.04 acres
Lot Size
1996
Year Built
$405
Price per Sq Ft
2
Parking Spaces
$535
HOA Fee
8096492
MLS #
About This Property
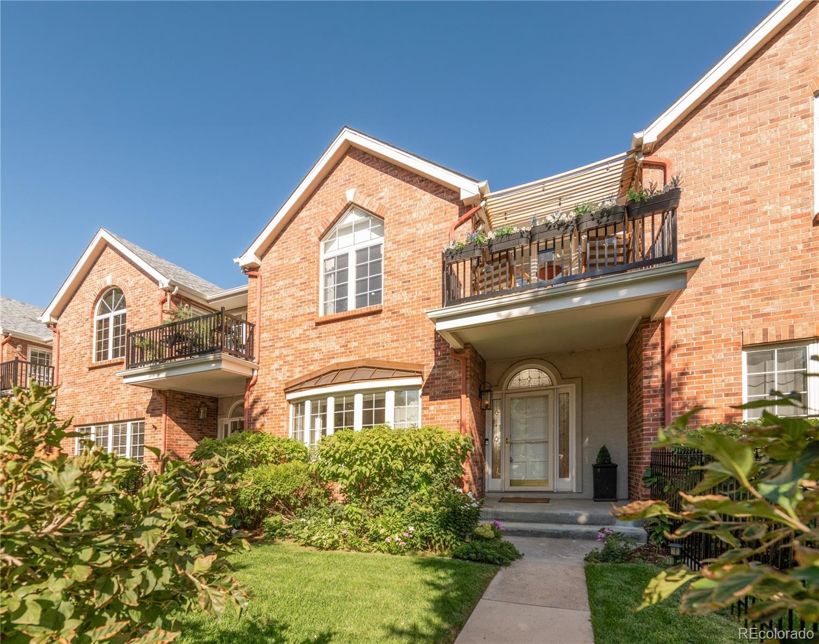
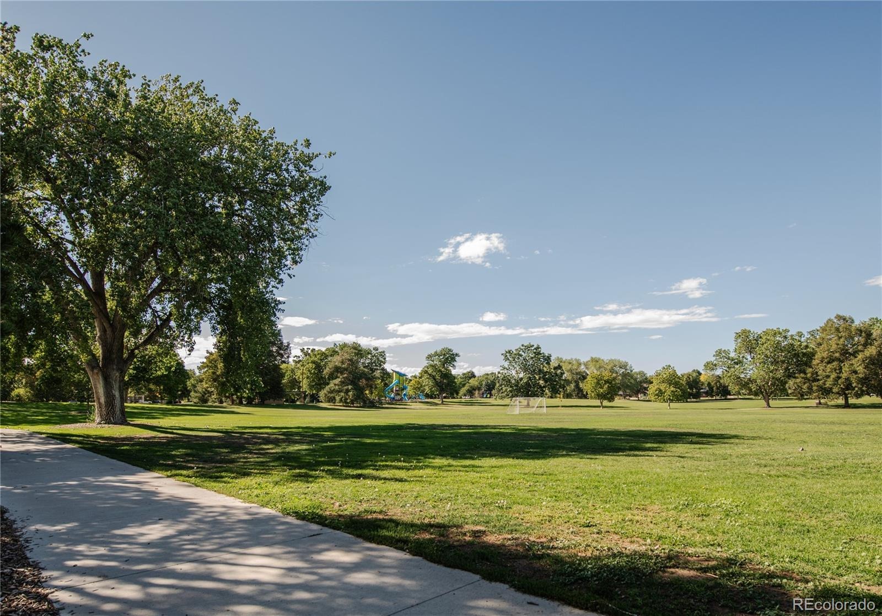
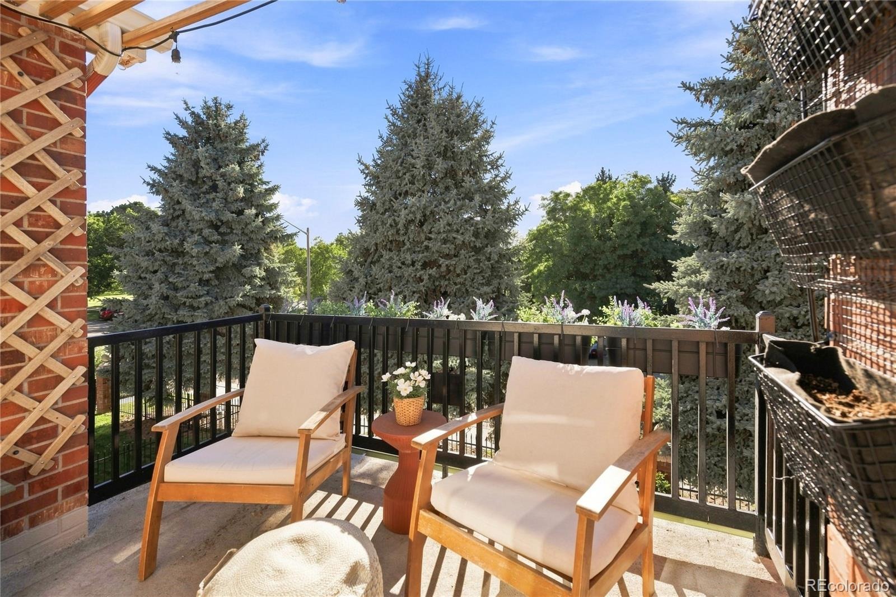
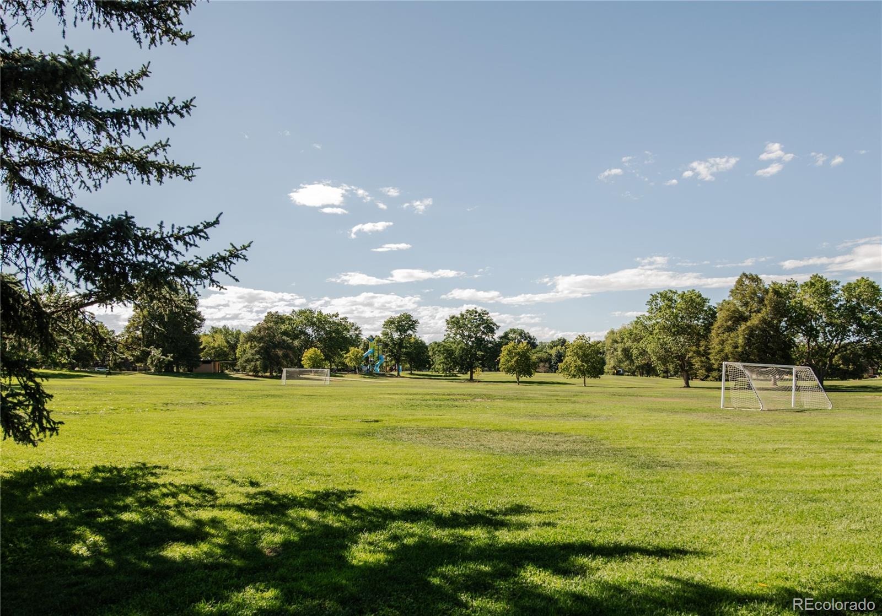
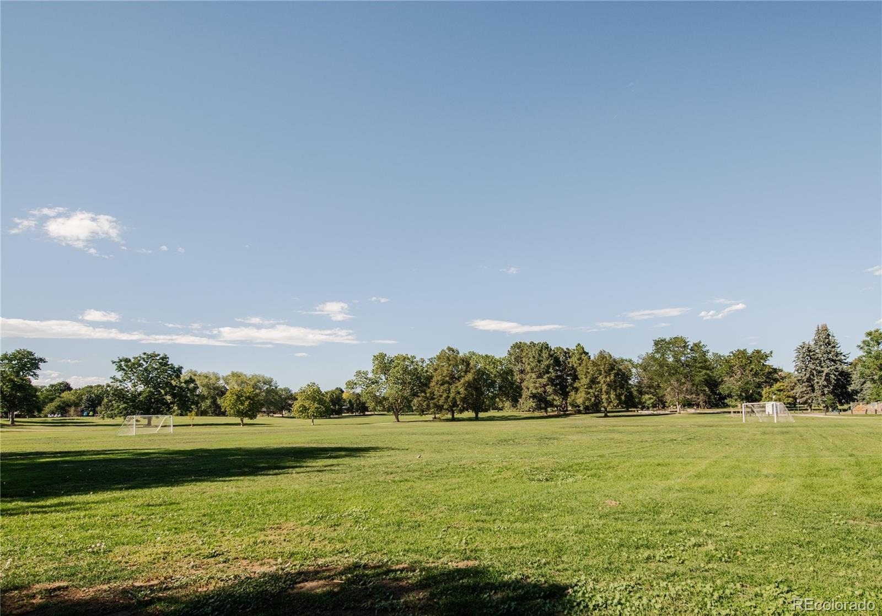
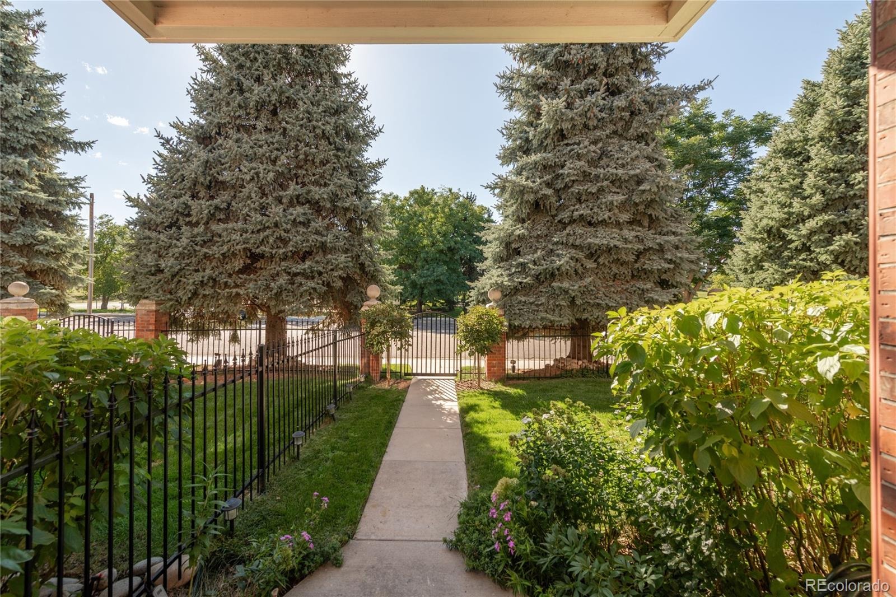
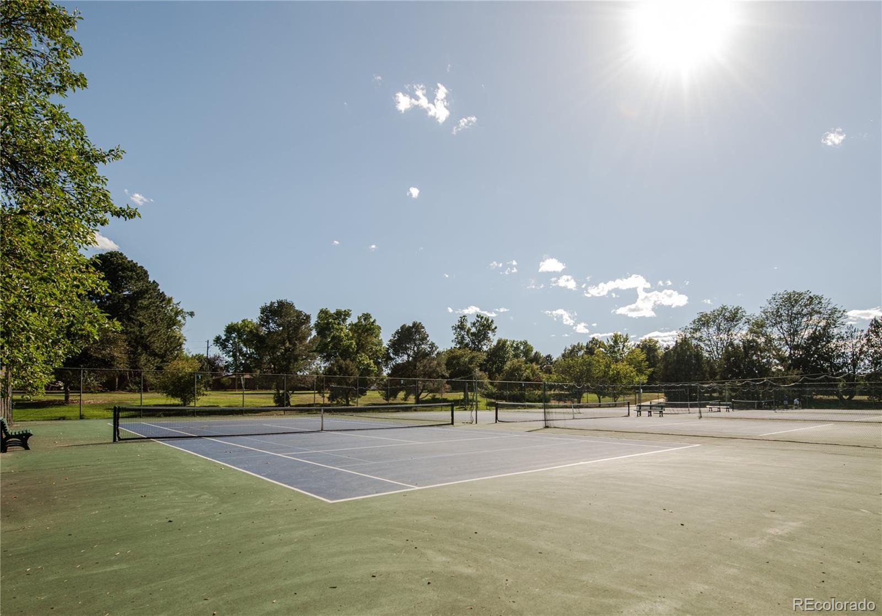
With Crestmoor Park just beyond the front entrance, this exceptional Denver home offers beauty, ease and a meaningful connection to the outdoors. Enjoy evenings in the private courtyard and effortless access to Cherry Creek North—a rare balance of serenity and urban convenience. Completely reimagined with an exacting eye for quality, this four-bedroom, four-bath residence is set within a gated, low-maintenance Crestmoor community offering refined lock-and-leave living.
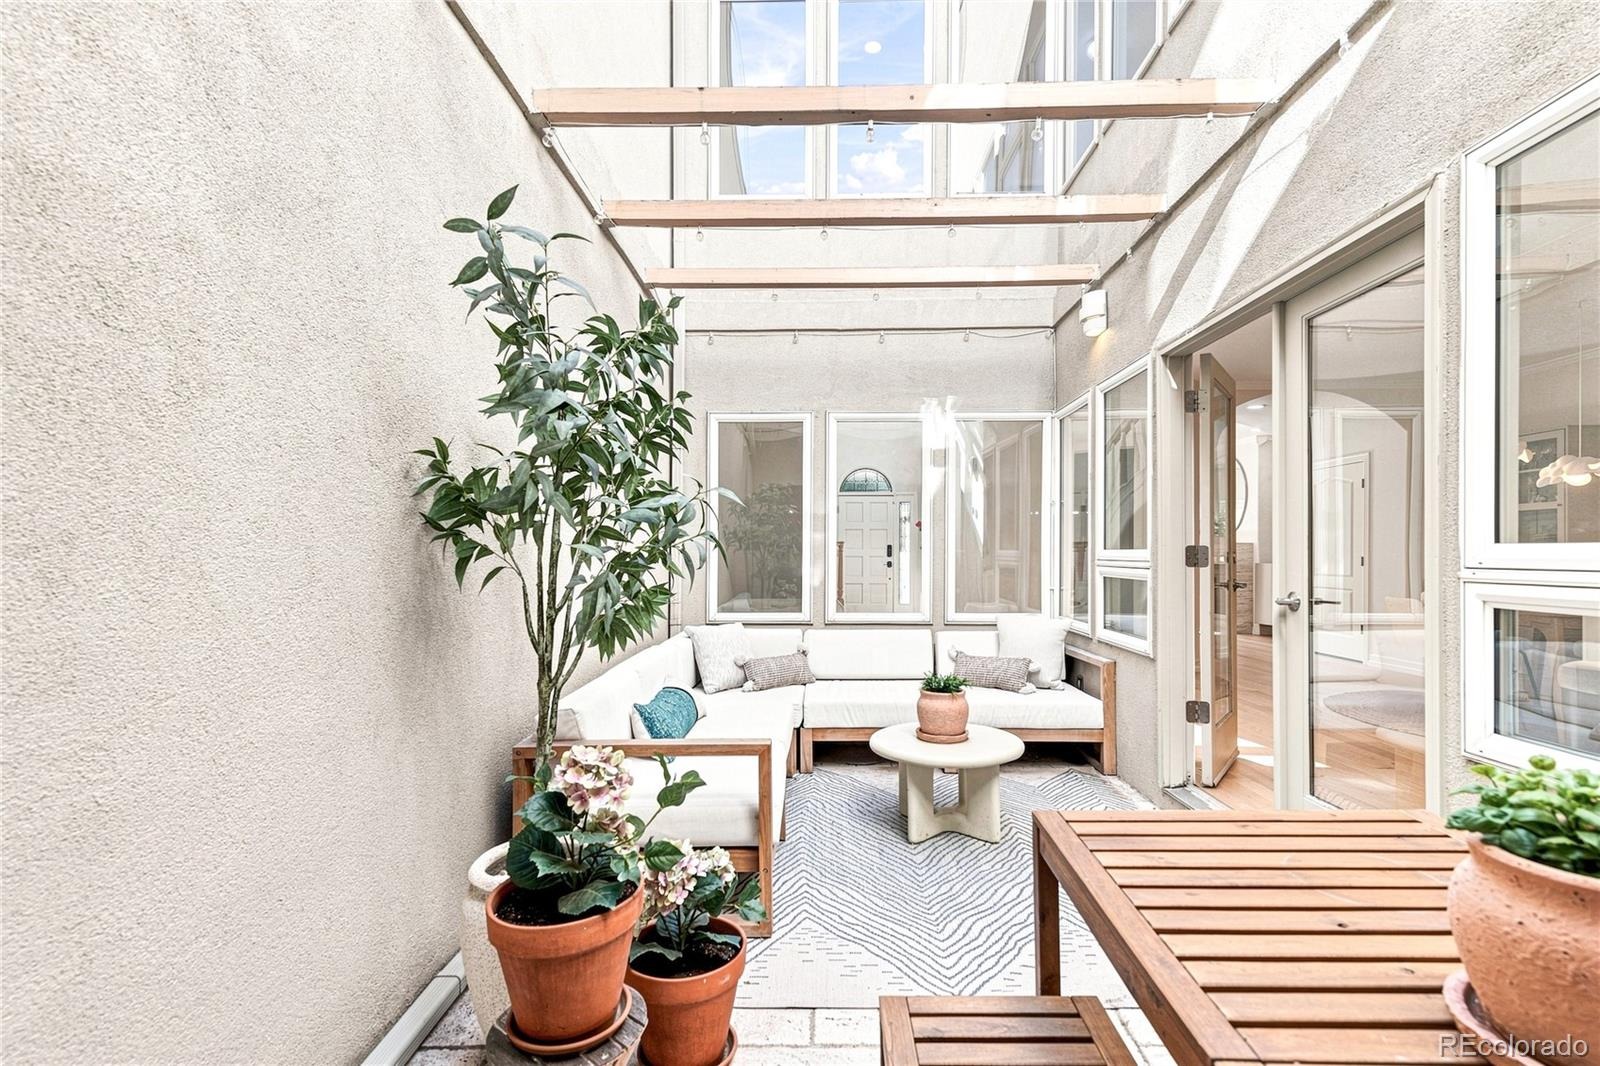
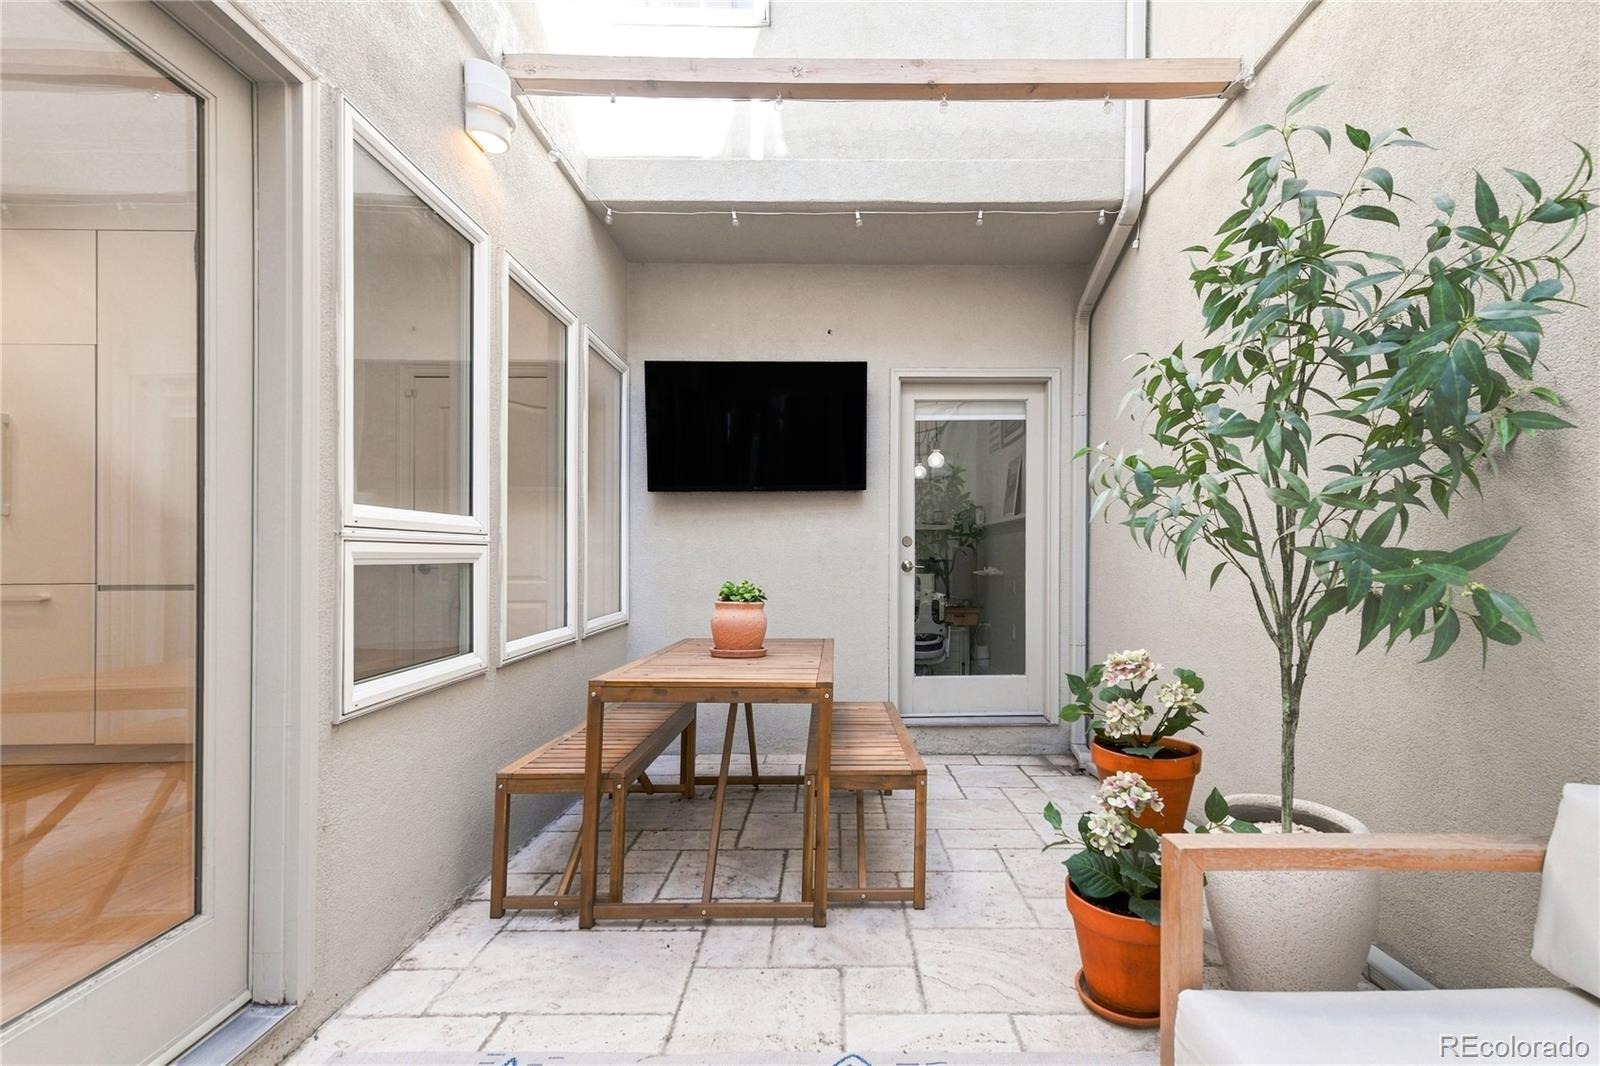
At the heart of the home, a private interior courtyard functions as an open-air living room. Travertine flooring, exposed wood beams, ambient lighting, lounge and dining areas and an outdoor television create an intimate setting for quiet mornings, elegant dinners and evenings beneath the sky.
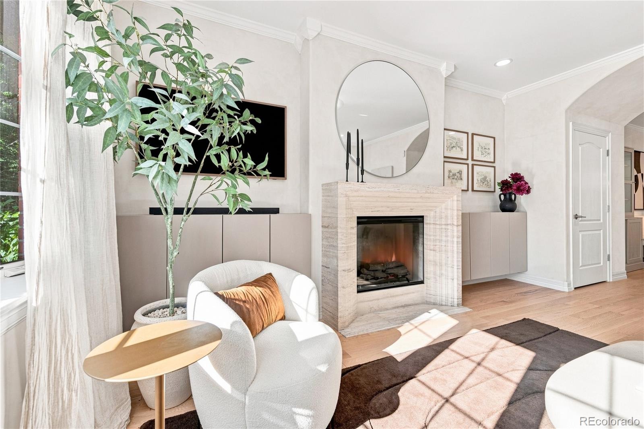
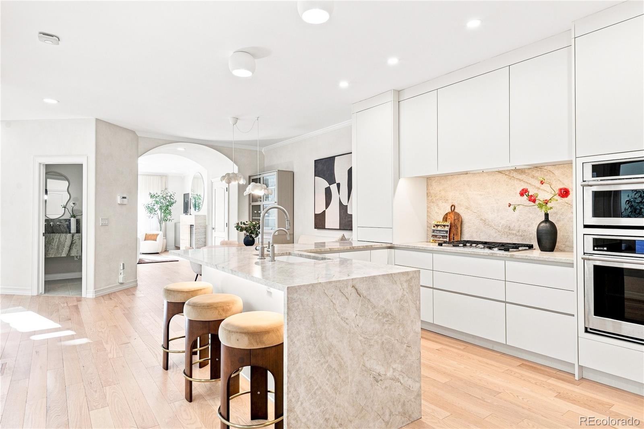
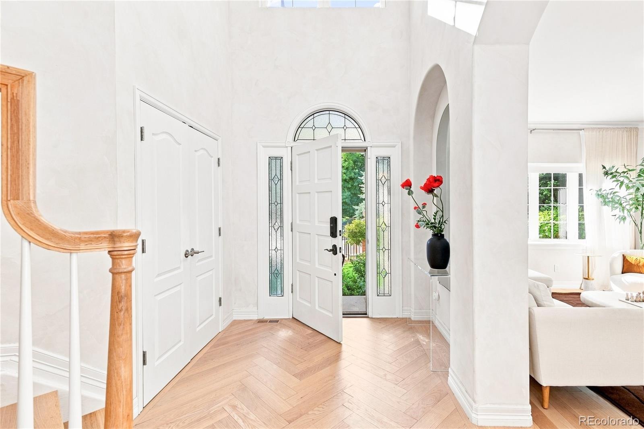
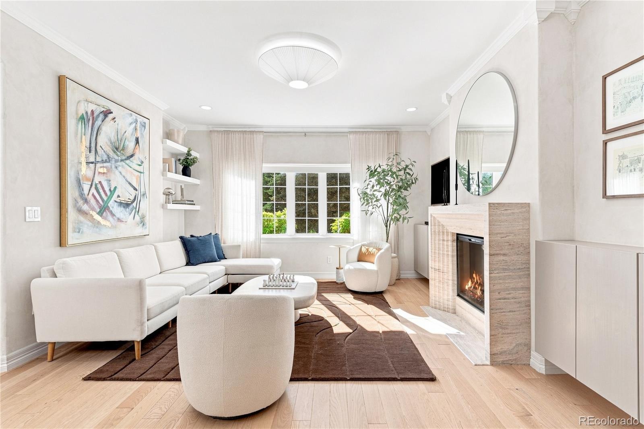
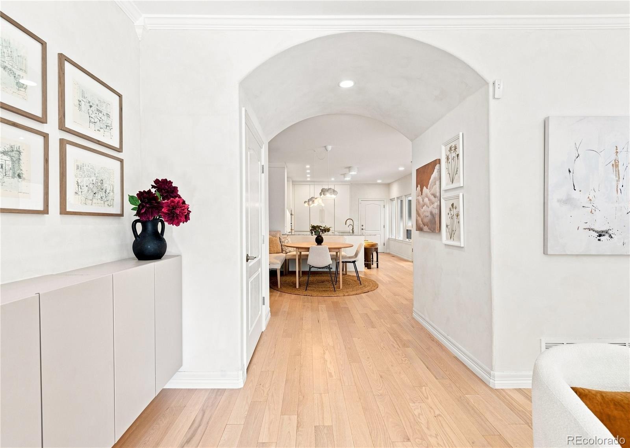
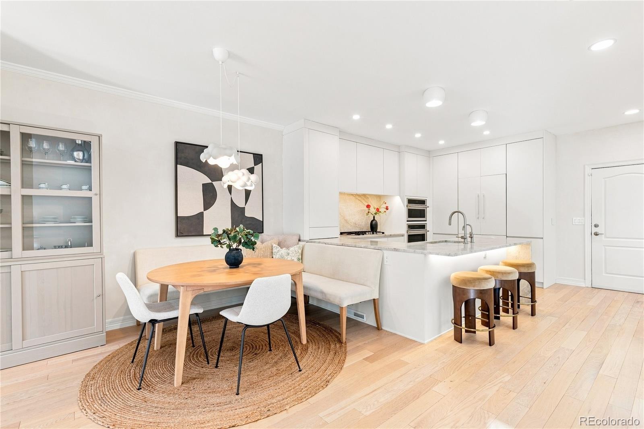
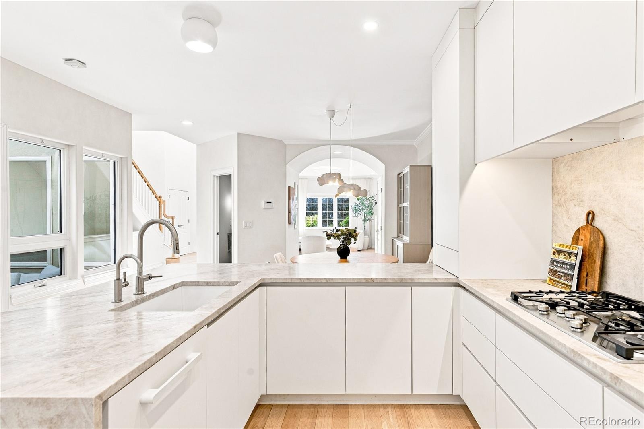
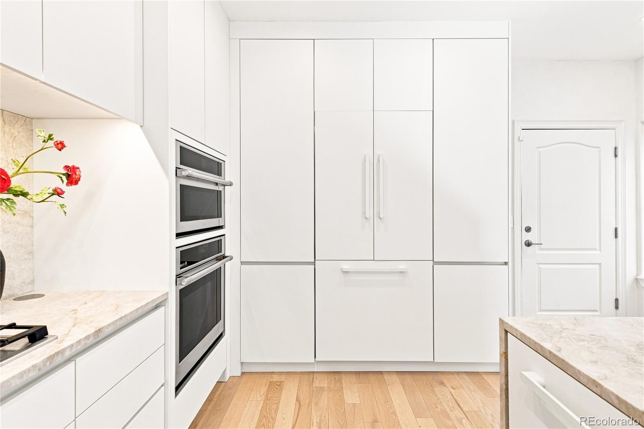
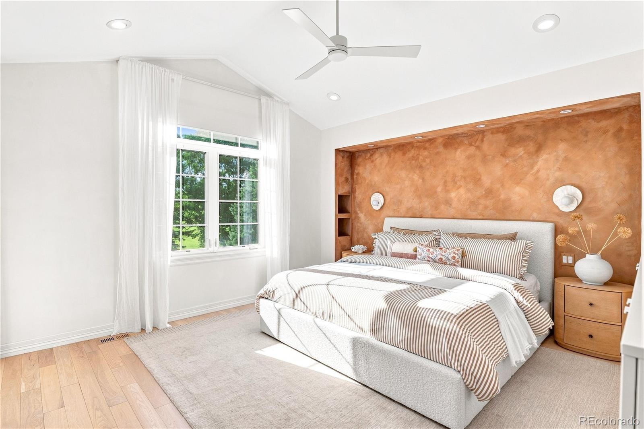
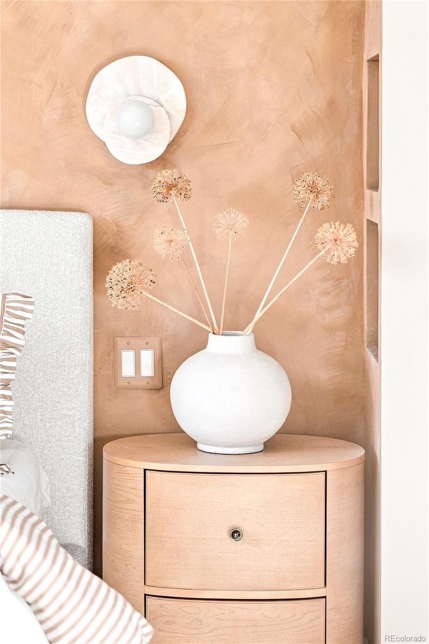
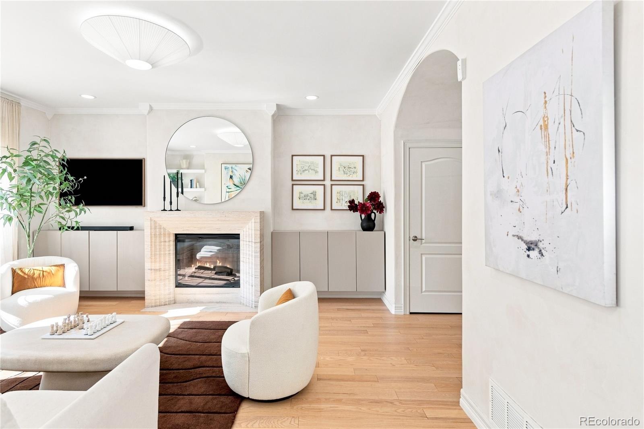
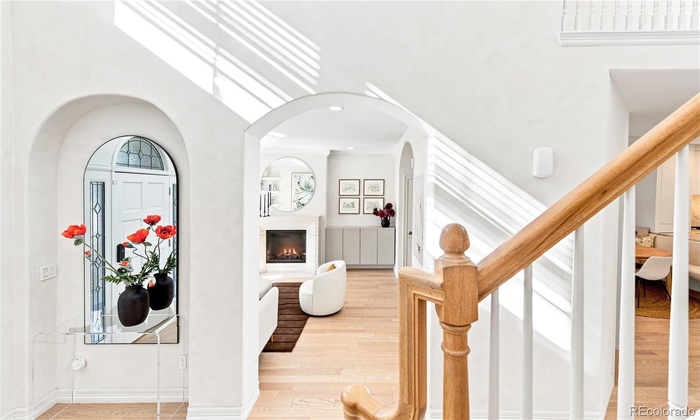
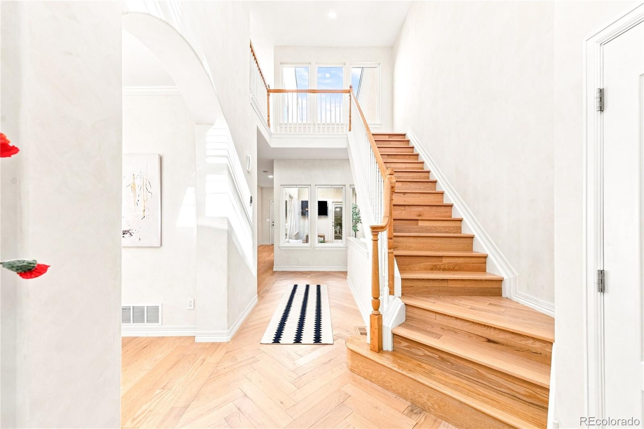
Interiors reflect a warm, European-inspired sensibility. Canadian oak floors, mineral limewash and natural stone add depth and texture throughout. The bespoke kitchen features custom European cabinetry, panel-integrated Monogram appliances, a steam oven and luminous Taj Mahal stone across the countertops, waterfall island and full-height backsplash.
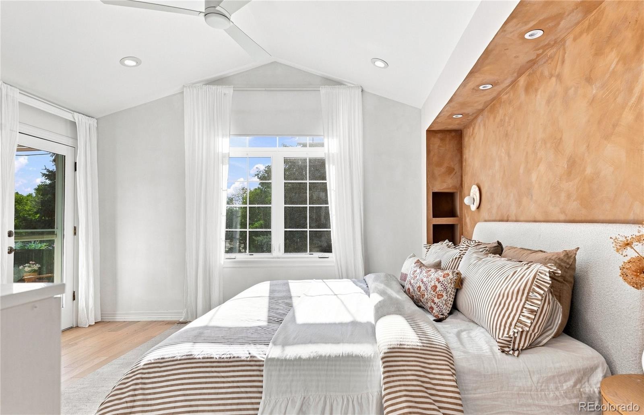
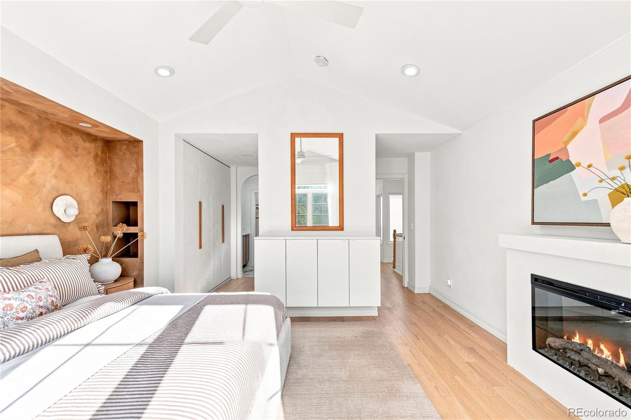
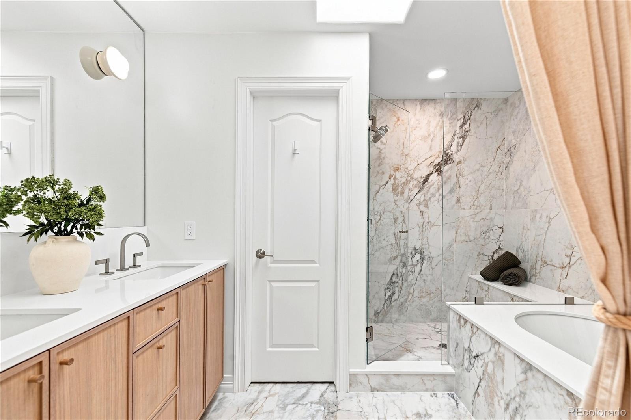
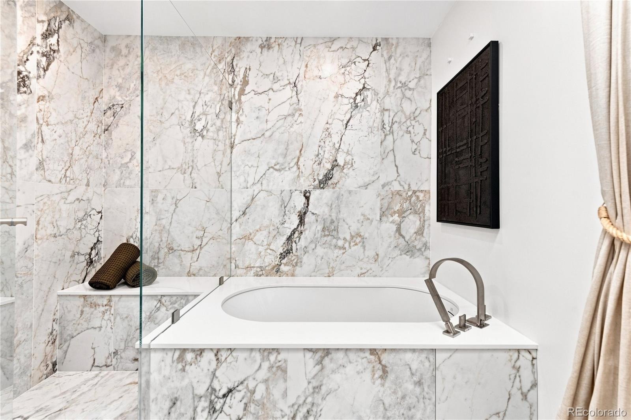
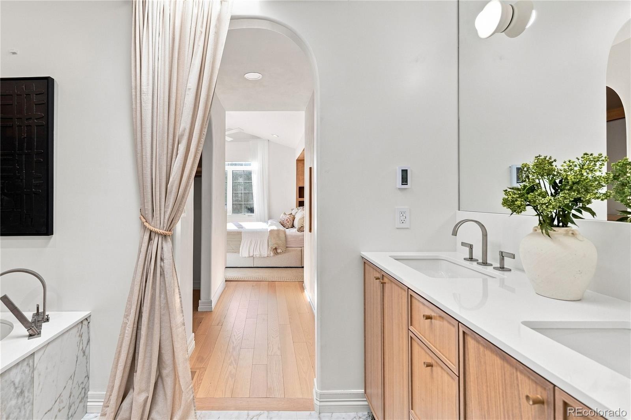
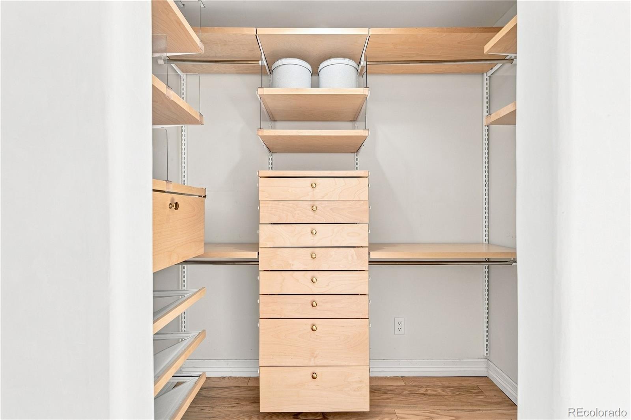
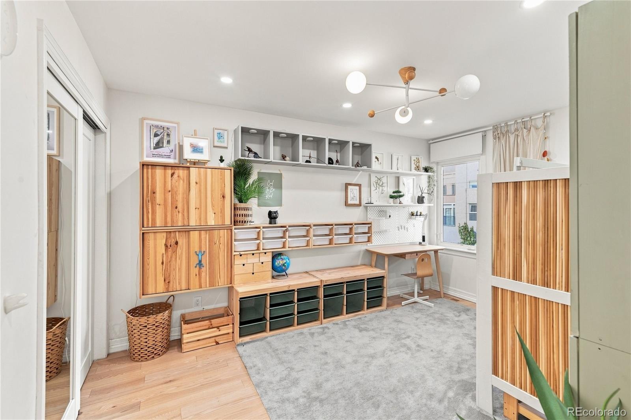
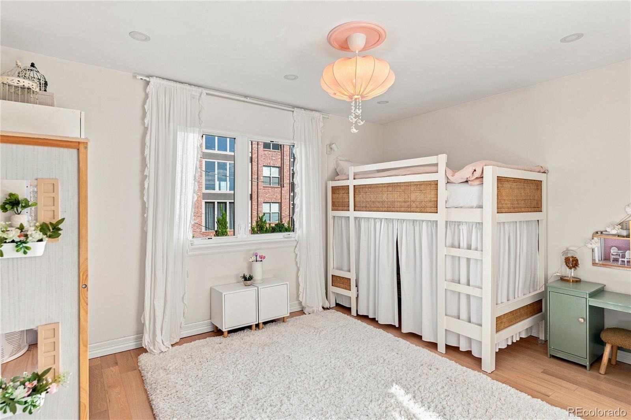
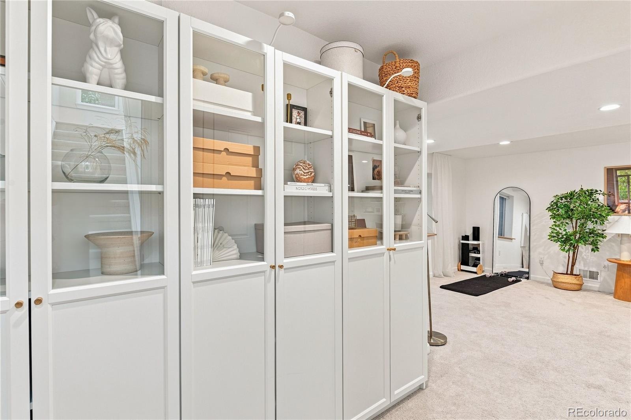
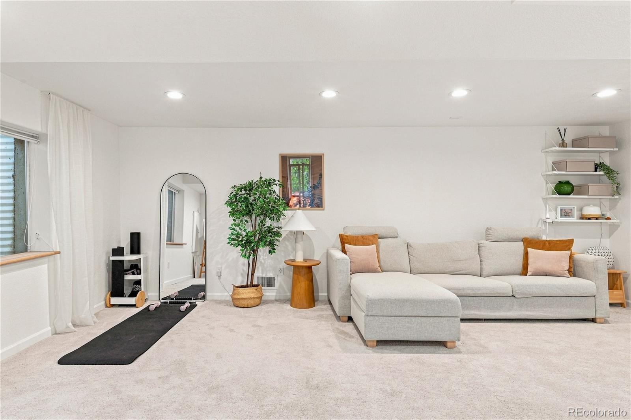
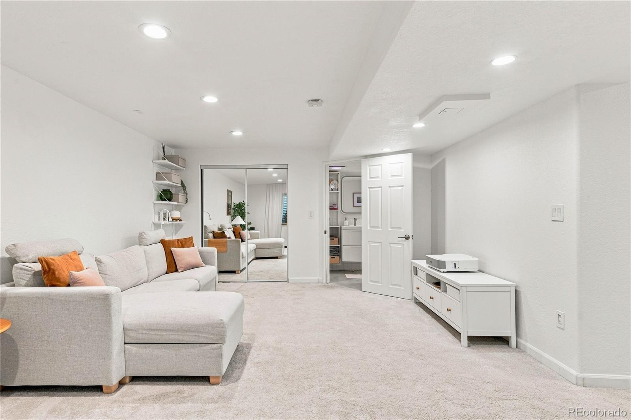
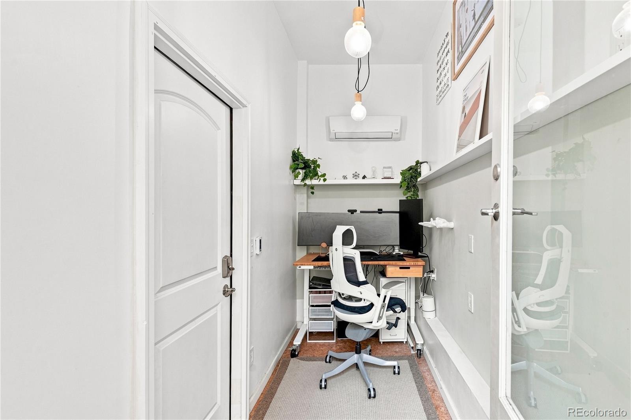
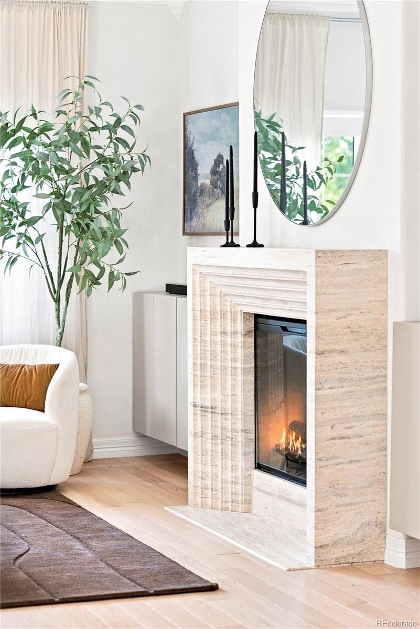
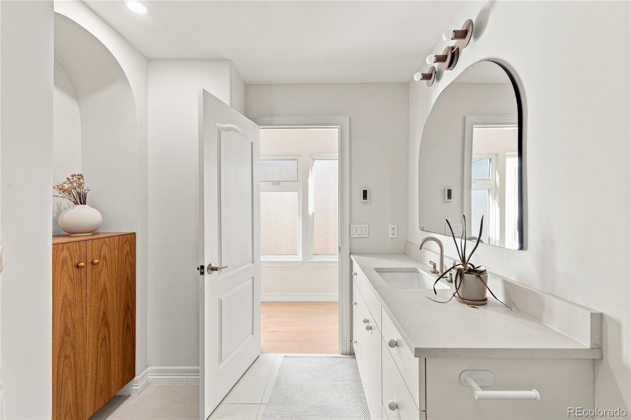
Three bedrooms are thoughtfully positioned upstairs. The customized primary suite offers built-in storage, an electric fireplace, a tailored closet system and a spa-like bath with heated floors. A separate climate-controlled office creates a private work-from-home retreat, while the finished basement and multiple outdoor spaces offer flexibility for entertaining, recreation and guests.
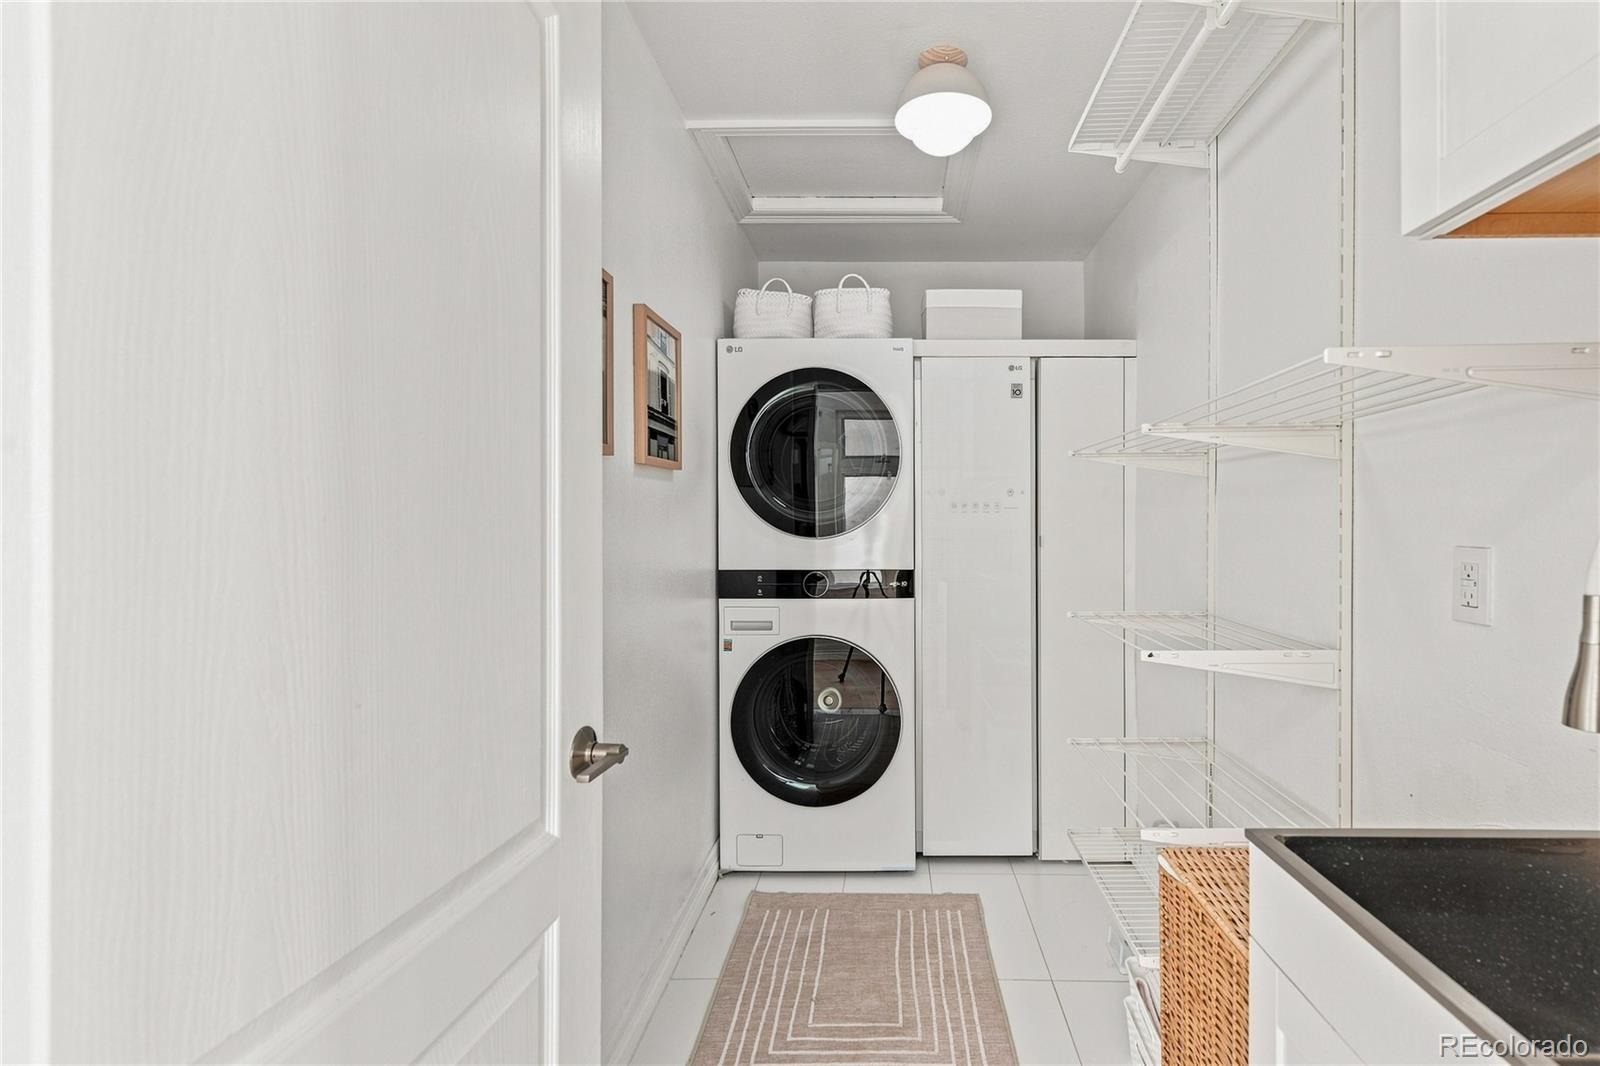
Owned solar panels, Tesla charging, dual-zone HVAC and updated systems pair elevated design with modern comfort and efficiency. This is a rare opportunity to experience architectural character, exquisite materials and park-front living in one of Denver’s most desirable neighborhoods. Seller’s furniture is negotiable.
53 days on market
Listed by Andrea Henderson · Milehimodern · andreahenderson@milehimodern.com,720-738-4778
Property Details
| Property Type | Residential |
| Sub Type | Townhouse |
| Status | Active |
| Price per Sq Ft | $405 |
| Subdivision | Crestmoor |
| MLS # | 8096492 |
| Days on Market | 53 |
| Bedrooms | 4 |
| Full Baths | 2 |
| Half Baths | 1 |
| Three-Quarter Baths | 1 |
| Year Built | 1996 |
| Lot Size (Sq Ft) | 1,651 |
| Acres | 0.04 |
| HOA | Yes |
| HOA Fee | $535 |
| Annual Taxes | $4,271 |
| State | CO |
| County | Denver |
| Zoning | R-2-A |
| Interior Features | Breakfast Bar, Built-in Features, Ceiling Fan(s), Eat-in Kitchen, Entrance Foyer, High Ceilings, High Speed Internet, Kitchen Island, Open Floorplan, Pantry, Smart Thermostat, Five Piece Bath, Primary Suite |
| Heating | Forced Air, Natural Gas |
| Cooling | Central Air |
| Flooring | Tile, Wood |
| Fireplaces | 2 |
| Fireplace Features | Bedroom, Living Room |
| Appliances | Cooktop, Dishwasher, Disposal, Microwave, Oven, Range Hood, Refrigerator |
| Exterior Features | Balcony, Lighting, Private Yard, Rain Gutters |
| Garage | Yes |
| Garage Spaces | 2 |
| Parking Features | Concrete, Electric Vehicle Charging Station(s), Oversized, 220 Volts |
| Roof | Shingle |
| Basement | Finished, Partial |
| Lot Features | Landscaped, Open Lot |
| Levels | Two |
| Construction | Brick |
| Sewer | Public Sewer |
| Water Source | Public |
| Senior Community | No |
| Special Conditions | None Known |
Location
Price History
| Date | Event | Price |
|---|---|---|
| 10/25/2026 |
Price change Source: REcolorado® #8096492 |
$1,099,000 -3.6% $405/sqft |
| 9/10/2026 |
Listed for sale Source: REcolorado® #8096492 |
$1,140,000 $420/sqft |

Based on information submitted to the MLS GRID as of November 2, 2026 at 9:31 AM MST. All data is obtained from various sources and may not have been verified by broker or MLS GRID. Supplied Open House Information is subject to change without notice. All information should be independently reviewed and verified for accuracy. Properties may or may not be listed by the office/agent presenting the information.
Thank you — a Mont Haus broker will be in touch shortly.