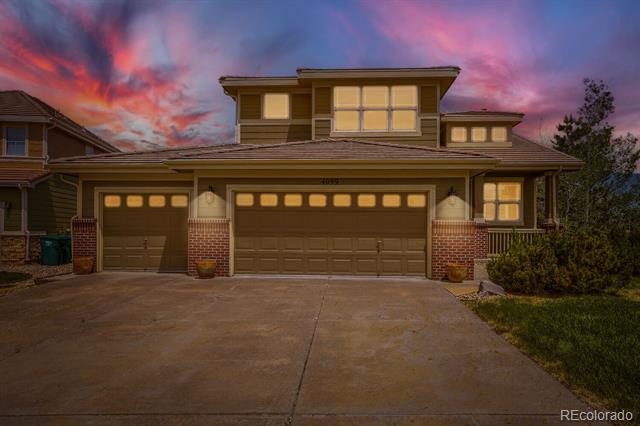
Residential · Active
Castle Rock, CO 80109
6 Beds · 4 Baths · 3,357 Sq Ft
$819,000
Single Family
Property Type
0.21 acres
Lot Size
2003
Year Built
$244
Price per Sq Ft
3
Parking Spaces
$272
HOA Fee
8102629
MLS #
About This Property
************** NEW PRICE DROP ***************************
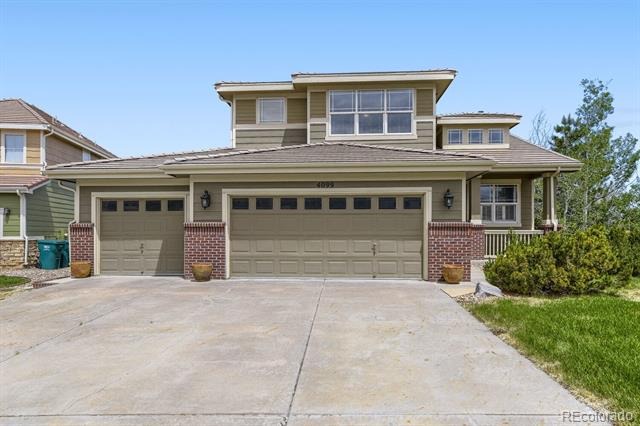
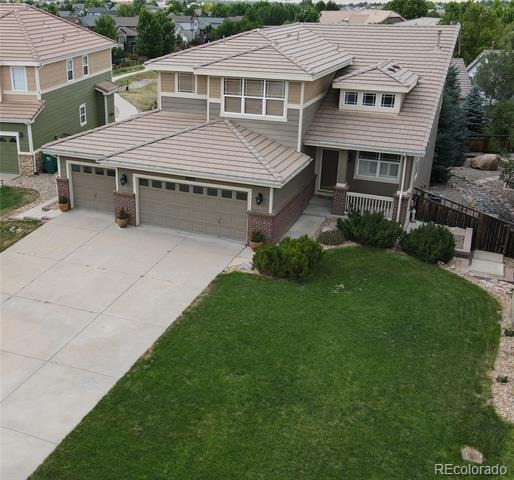
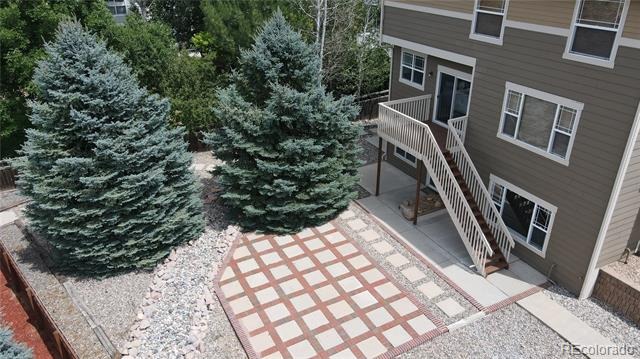
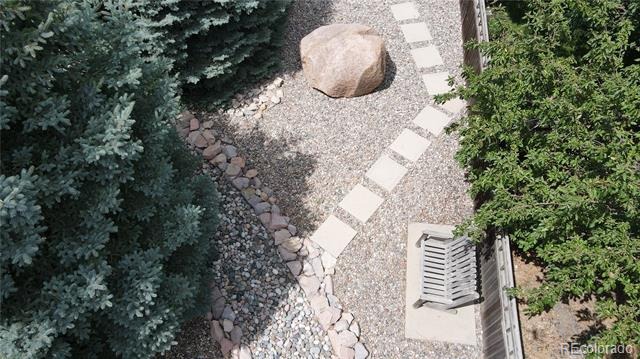
Welcome to this beautifully maintained 6-bedroom, 4-bathroom home perfectly situated at the end of a quiet cul-de-sac in the highly desirable Meadows community with mountain views and a professionally landscaped yard.
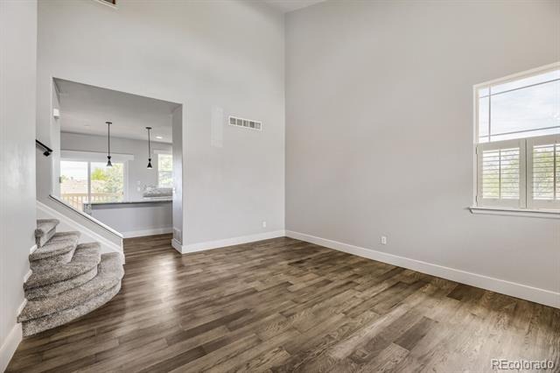
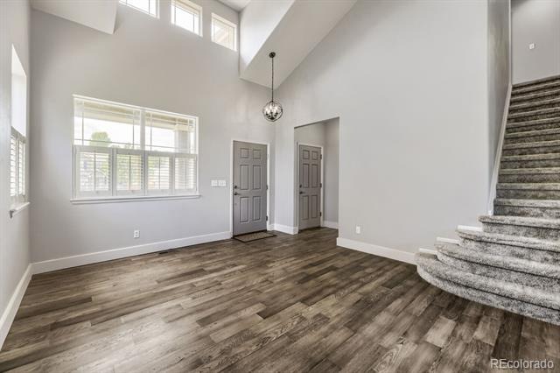
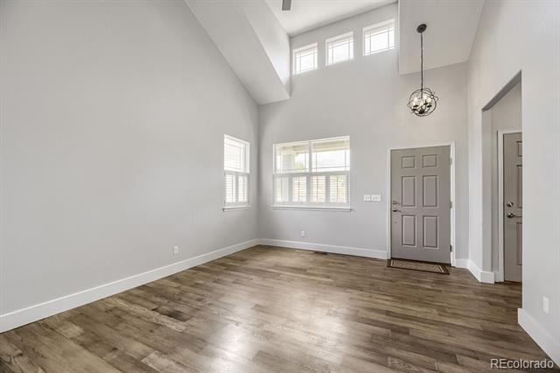
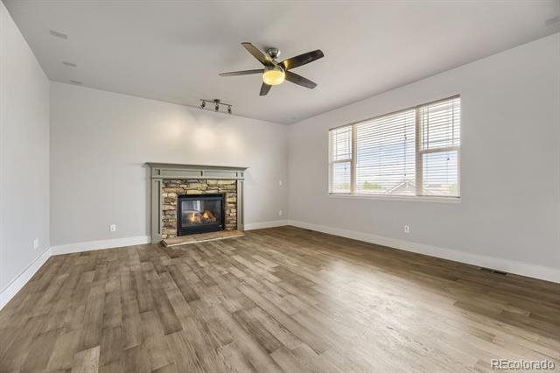
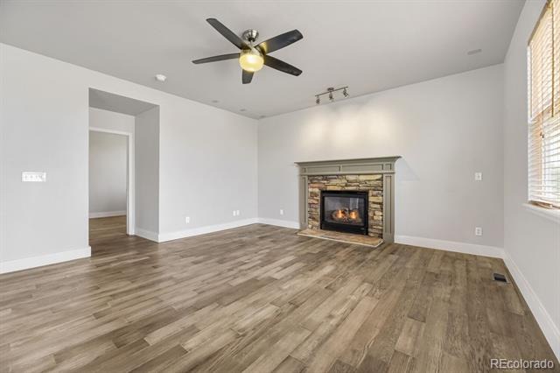
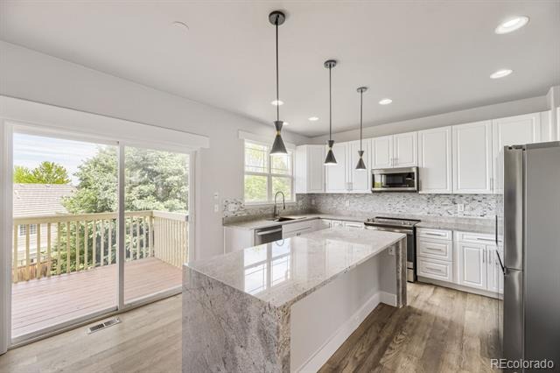
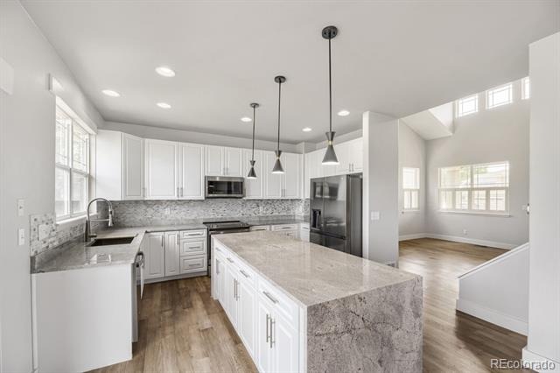
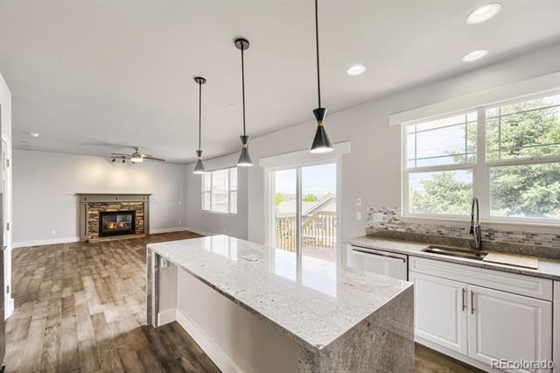
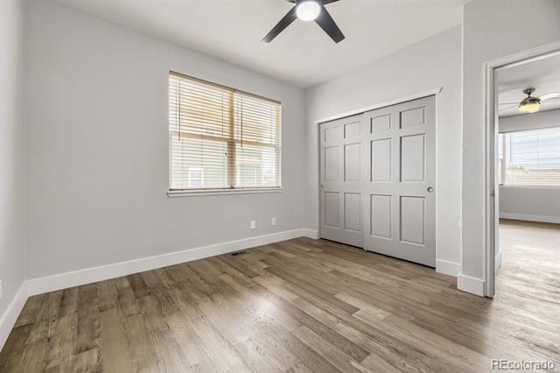
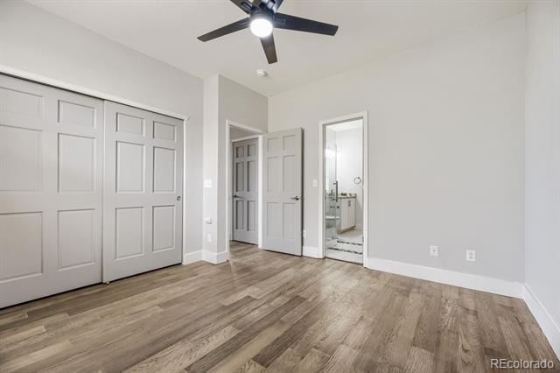
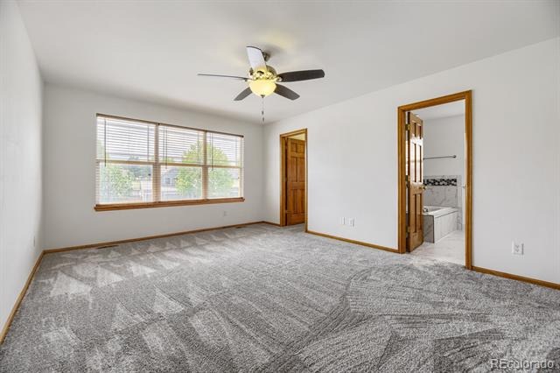
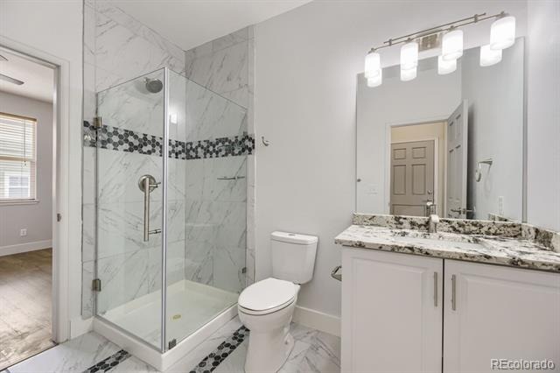
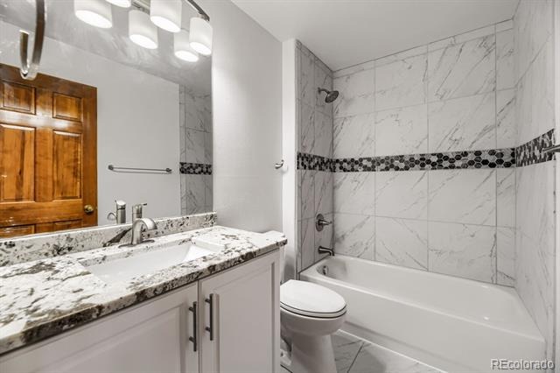
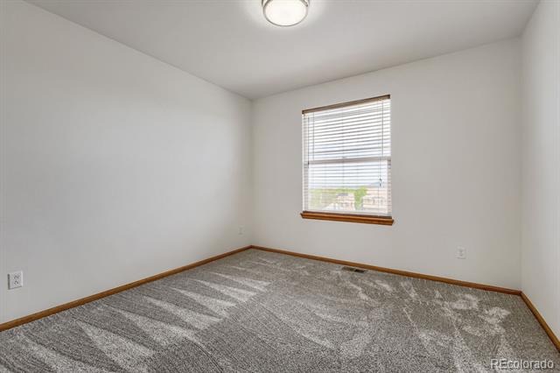
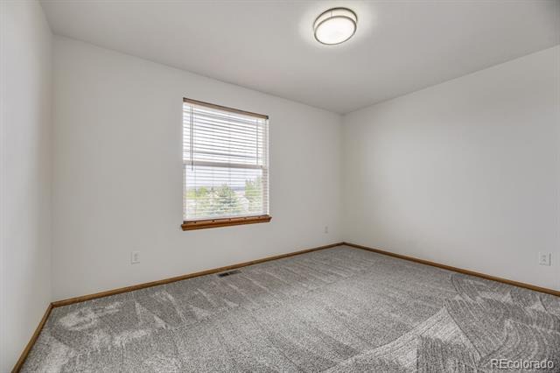
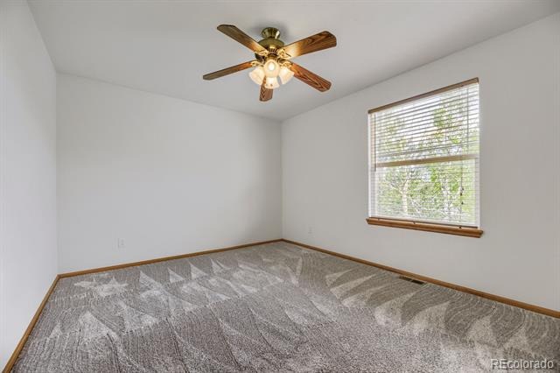
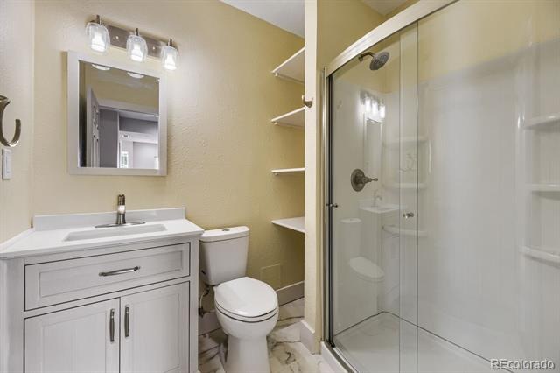
Completely remodeled with all new flooring (wood, tile and carpet), new cabinets and vanities with soft close cabinets and drawers. All new lighting, ceiling fans and all new plumbing fixtures, including dual flush toilets, granite throughout. Boasting pride of ownership throughout, this bright and open floor plan features soaring vaulted ceilings, elegant wood trim, custom plantation shutters, and a cozy living room accented by a stunning stone-and-wood fireplace.
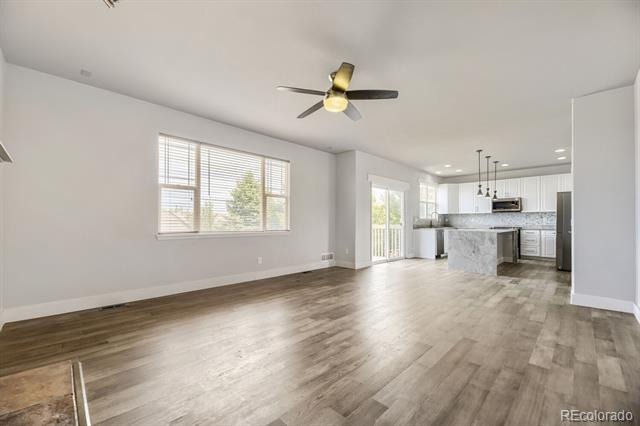
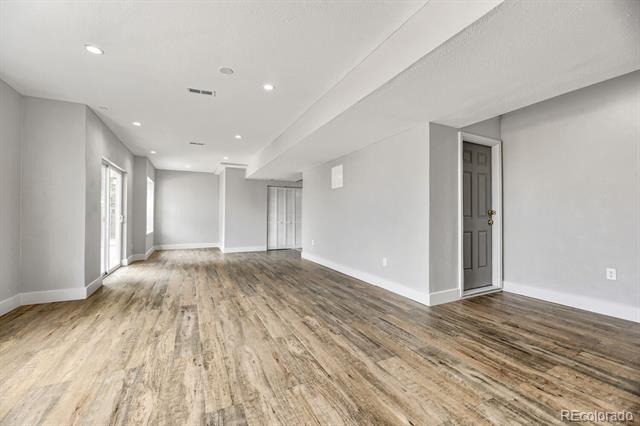
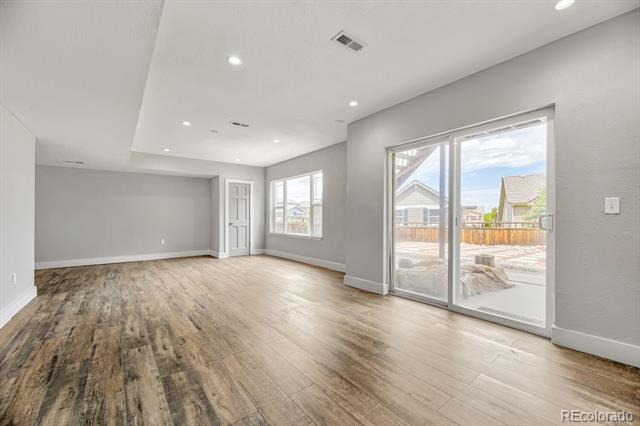
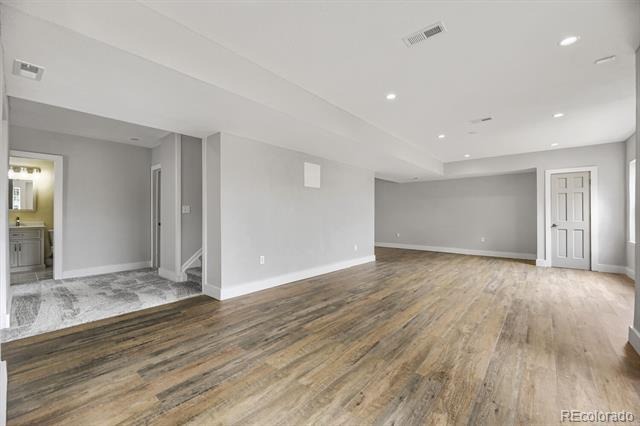
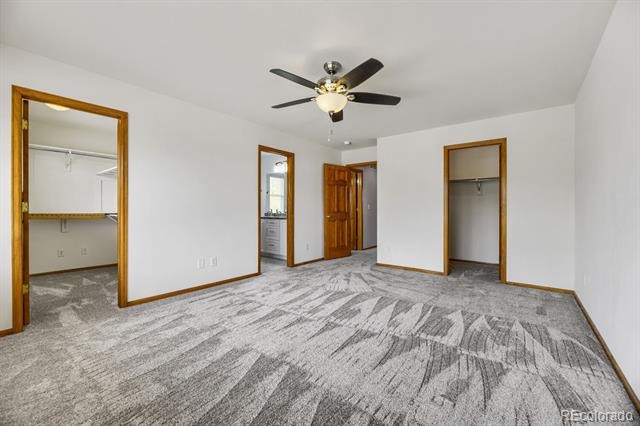
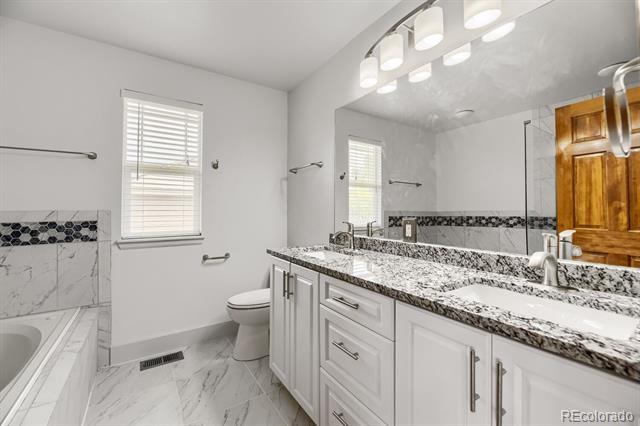
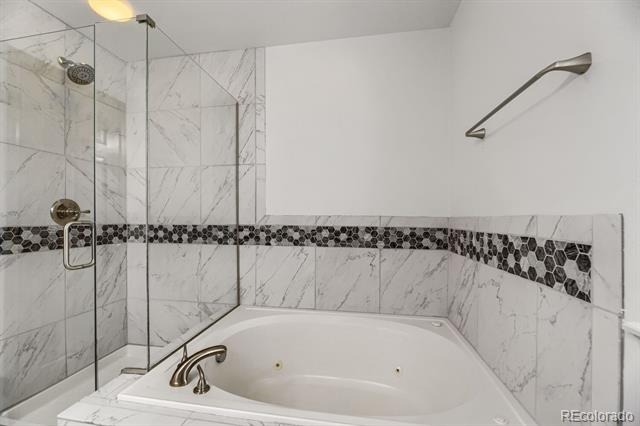
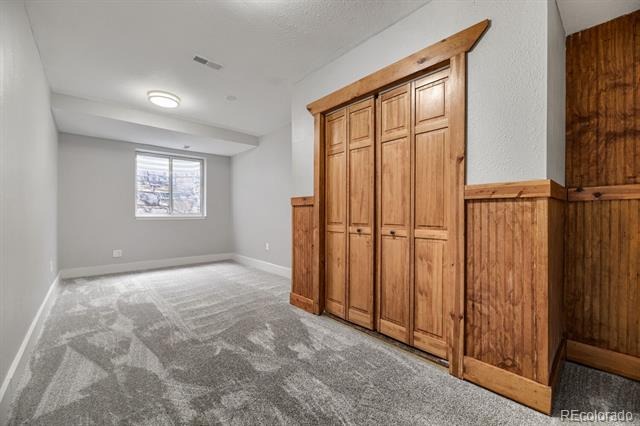
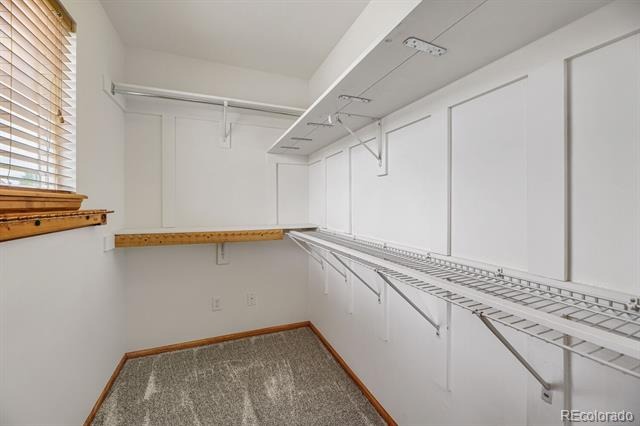
Full granite kitchen and extra large granite island with waterfall sides and 2 USB outlets. All new upgraded stainless appliances. Large family room with gas fireplace. Large master bedroom with two master closets; master bath w/Jacuzzi tub; Fully finished walkout basement with large family room and secure storage; air conditioning and furnace new in 2023.
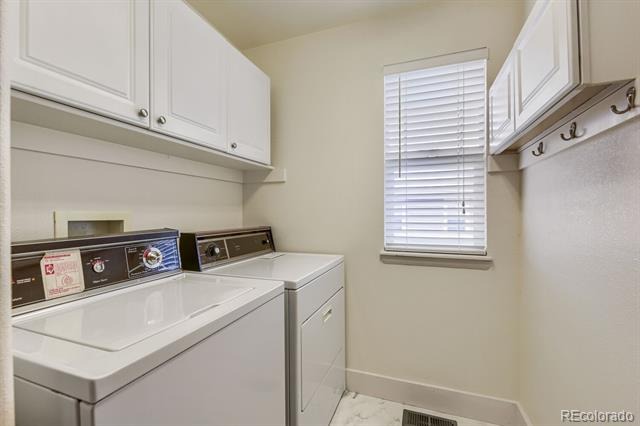
The main floor offers a highly sought-after bedroom that easily doubles as a dedicated home office. Upstairs, the spacious primary suite serves as a true retreat, featuring dual walk-in closets and a luxurious 5-piece bath complete with a jetted tub. Enjoy the convenience of an upper-level laundry room equipped with built-in cabinetry. Endless potential awaits in the full, finished walk-out basement. Second floor laundry room with washer/dryer and built in cabinets. Concrete tile roof, basement has a suspended floor system with active radon mitigation system. Fully finished 3 car oversize garage with extensive space for vehicles, workshop tools. Garage has built in cabinets and second refrigerator.
165 days on market
Listed by Seshu Velpuri · Homes of Rockies Realty LLC · seshu.velpuri@homesofrockies.com,720-838-8453
Property Details
| Property Type | Residential |
| Sub Type | Single Family Residence |
| Status | Active |
| Price per Sq Ft | $244 |
| Subdivision | The Meadows |
| MLS # | 8102629 |
| Days on Market | 165 |
| Bedrooms | 6 |
| Full Baths | 4 |
| Year Built | 2003 |
| Lot Size (Sq Ft) | 9,148 |
| Acres | 0.21 |
| HOA | Yes |
| HOA Fee | $272 |
| Annual Taxes | $4,754 |
| State | CO |
| County | Douglas |
| Interior Features | Breakfast Bar, Ceiling Fan(s), Entrance Foyer, Granite Counters, High Ceilings, Kitchen Island, Open Floorplan, Pantry, Vaulted Ceiling(s), Five Piece Bath, Primary Suite, Radon Mitigation System, Smoke Free |
| Heating | Forced Air |
| Cooling | Central Air |
| Flooring | Carpet, Tile, Wood |
| Fireplaces | 1 |
| Fireplace Features | Family Room |
| Appliances | Dishwasher, Disposal, Dryer, Microwave, Oven, Range, Refrigerator, Washer |
| Exterior Features | Balcony, Private Yard |
| Garage | Yes |
| Garage Spaces | 3 |
| Roof | Concrete |
| Basement | Walk-Out Access |
| Lot Features | Cul-De-Sac, Landscaped, Sprinklers In Front, Sprinklers In Rear, Irrigated |
| Architectural Style | Contemporary |
| Levels | Two |
| Construction | Brick, Frame, Wood Siding |
| Sewer | Public Sewer |
| Water Source | Public |
| Senior Community | No |
| Special Conditions | None Known |
Location
Price History
| Date | Event | Price |
|---|---|---|
| 5/27/2026 |
Listed for sale Source: REcolorado® #8102629 |
$819,000 +29.0% $244/sqft |
| 12/10/2021 |
Sold Source: elevateMLS #8396865 |
$635,000 -2.3% $189/sqft |
| 11/17/2021 |
Listed for sale Source: elevateMLS #8396865 |
$650,000 $194/sqft |

Based on information submitted to the MLS GRID as of November 7, 2026 at 11:02 PM MST. All data is obtained from various sources and may not have been verified by broker or MLS GRID. Supplied Open House Information is subject to change without notice. All information should be independently reviewed and verified for accuracy. Properties may or may not be listed by the office/agent presenting the information.
Thank you — a Mont Haus broker will be in touch shortly.
For Mont Haus agents and staff. Sign in with your Mont Haus Microsoft account and the Agent Portal opens in a new tab.
Sign in with MicrosoftNo Microsoft account yet? Ask Nikki Boxer, who sets up portal access.