
Residential · Active
Denver, CO 80218
2 Beds · 2 Baths · 1,475 Sq Ft
$595,000
Condominium
Property Type
1969
Year Built
$403
Price per Sq Ft
1
Parking Spaces
$2,576
HOA Fee
8103377
MLS #
About This Property
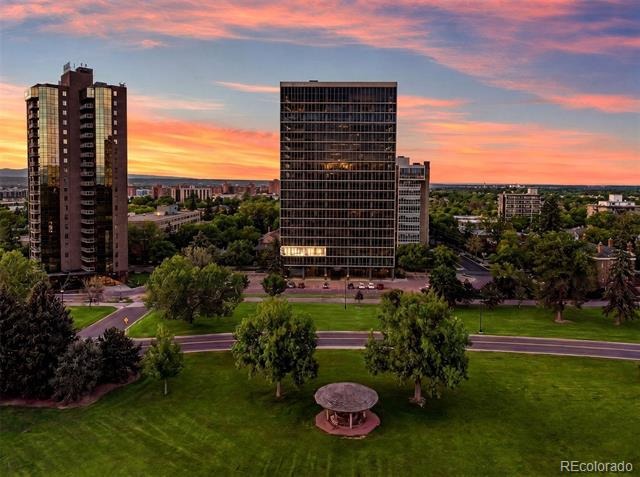
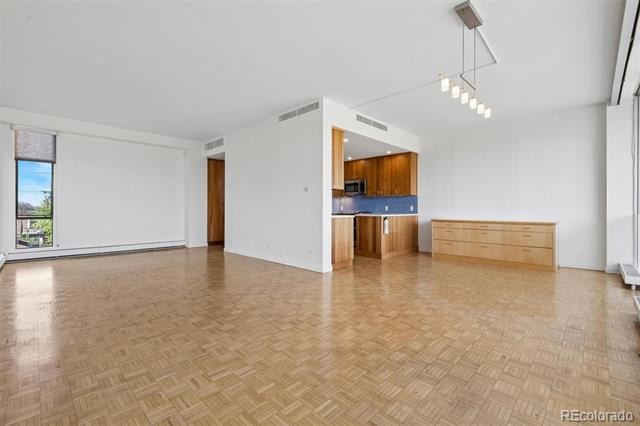
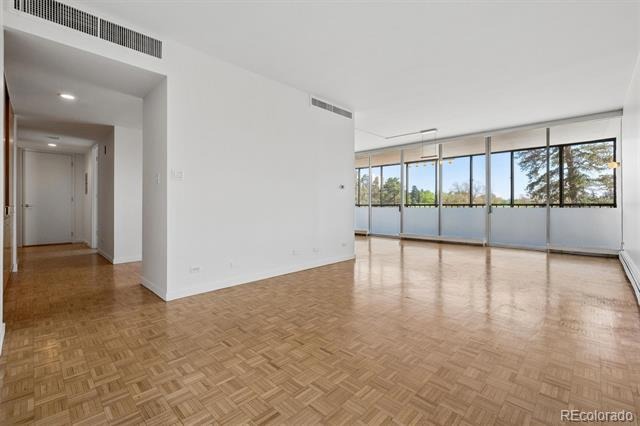
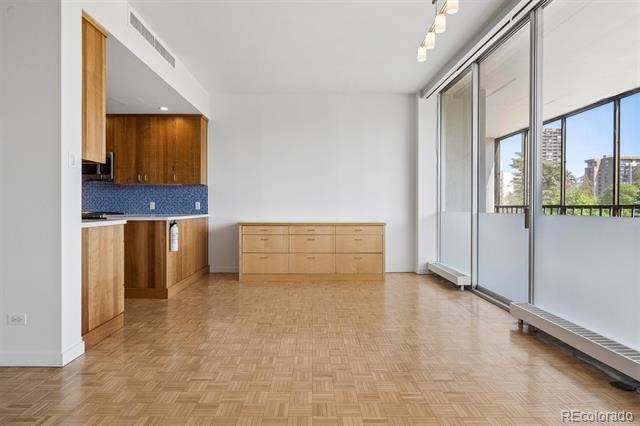
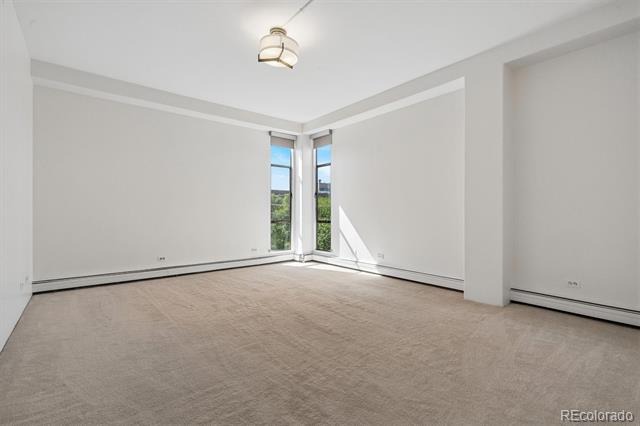
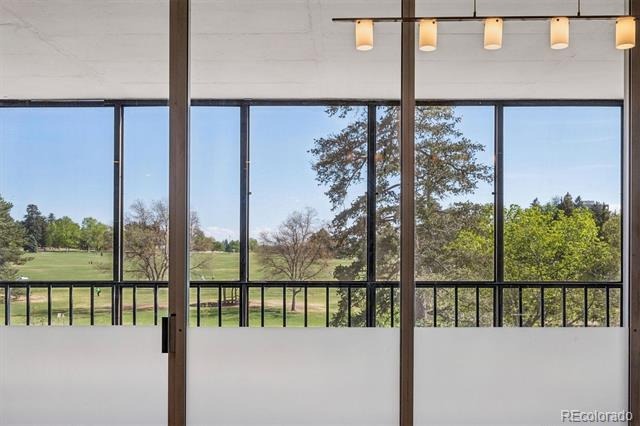
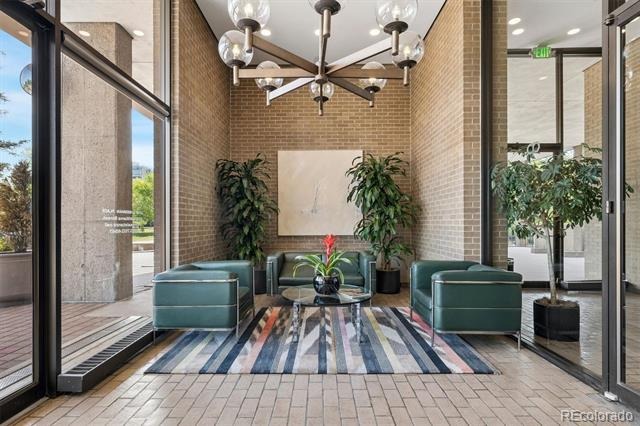
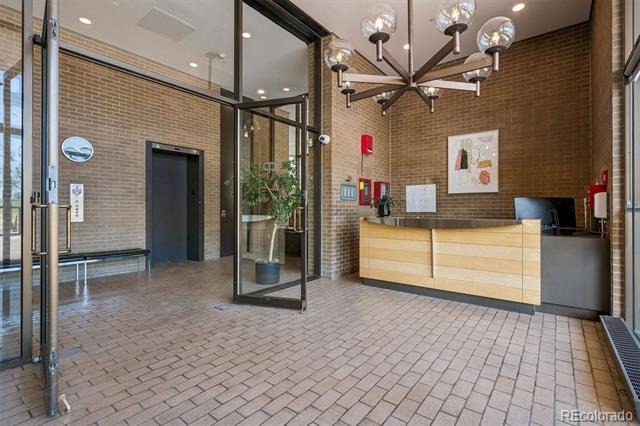
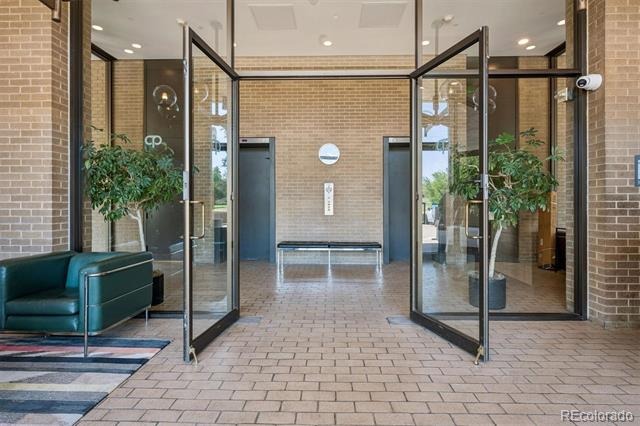
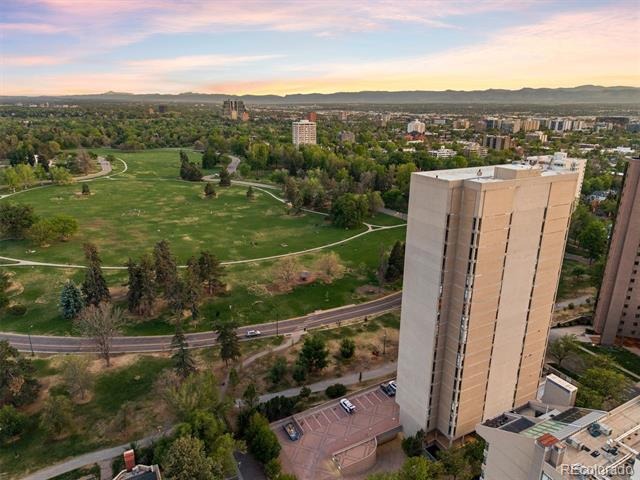
Introducing 3C at One Cheesman Place, easy living at Denver’s most iconic mid-century building. Step inside the sunny and secure lobby of this 1969 architectural gem and be greeted by the wonderful building manager at the front desk. The pride of place is obvious here, residents are friendly and committed to taking care of this special building. Take the elevator up to 3C, which occupies the western 1/3 of the third floor and prepare to be wowed by the park views (especially spectacular at sunset).
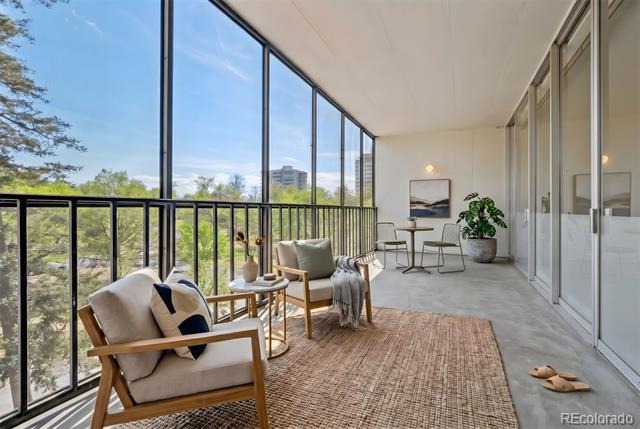
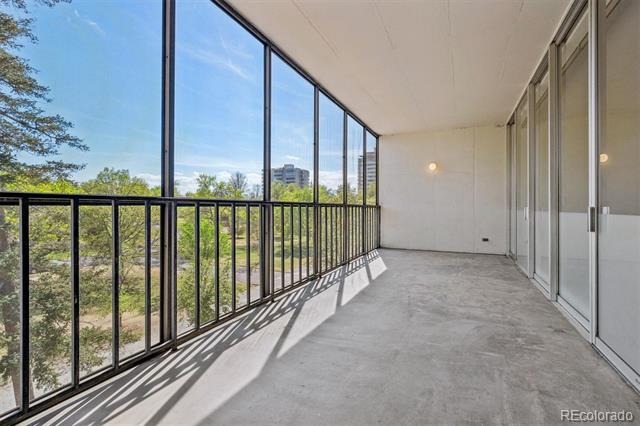
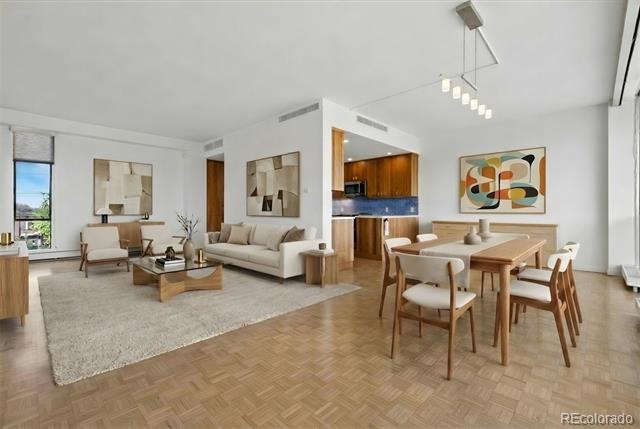
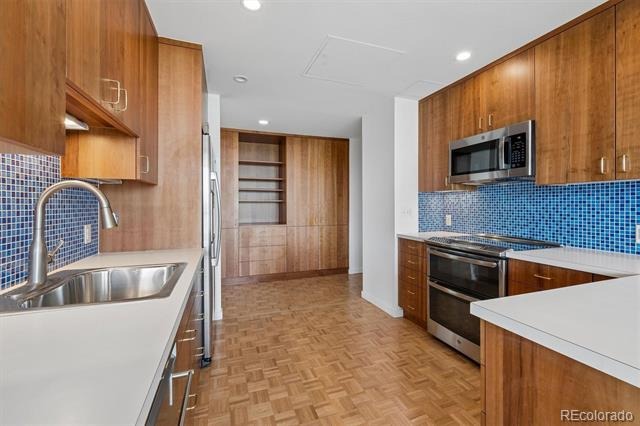
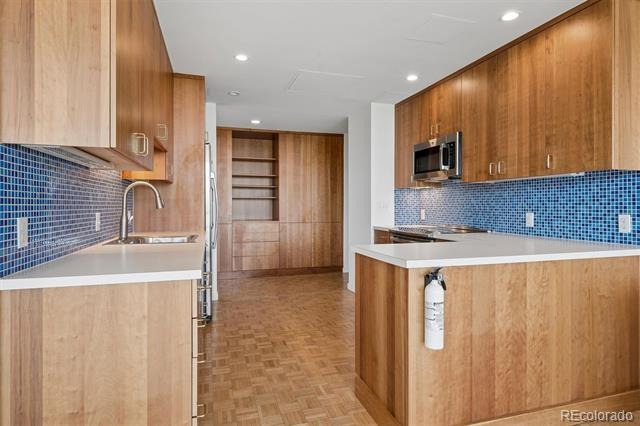
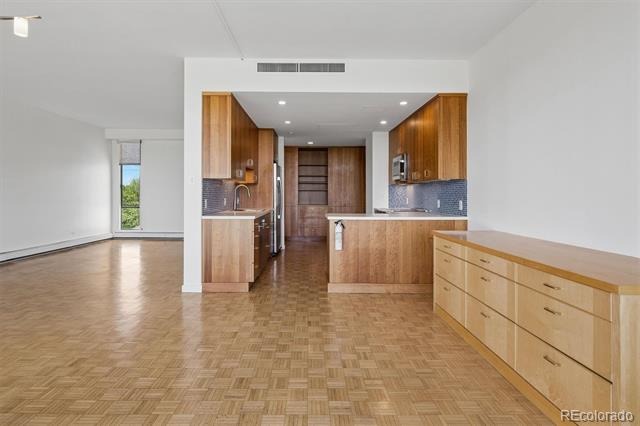
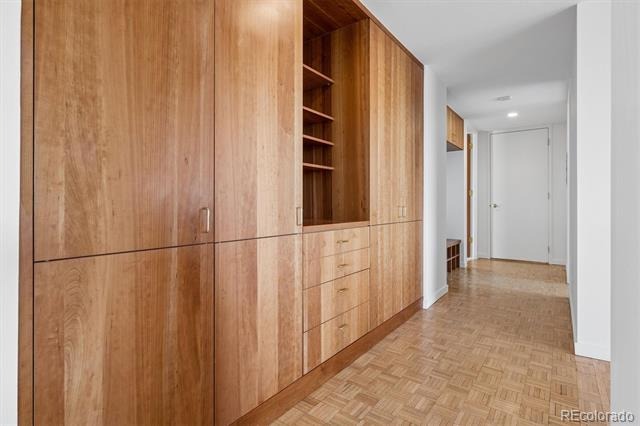
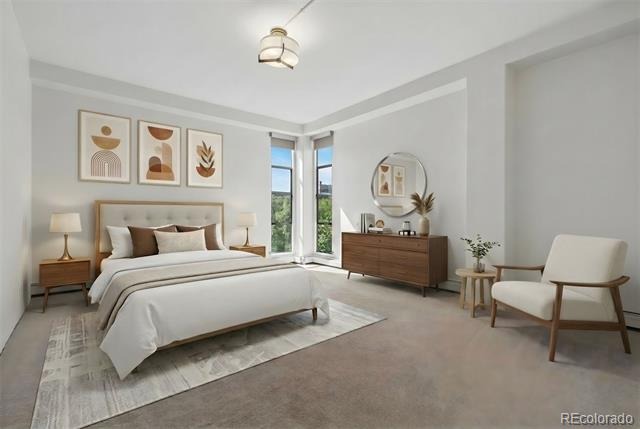
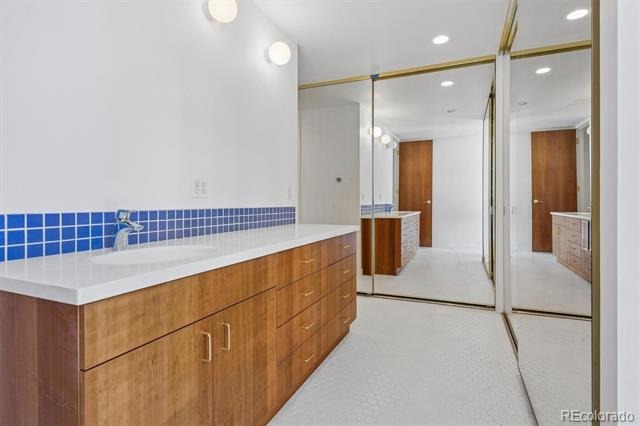
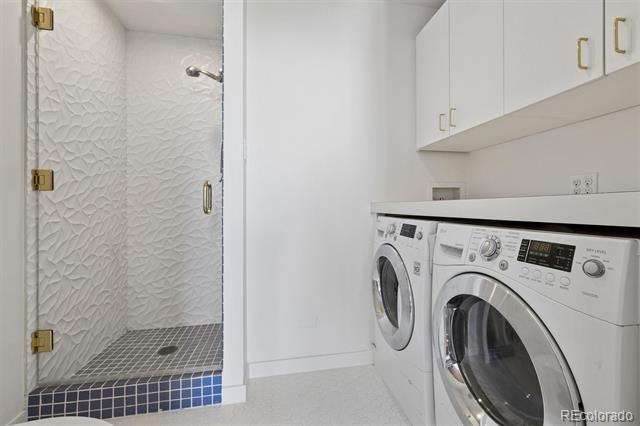
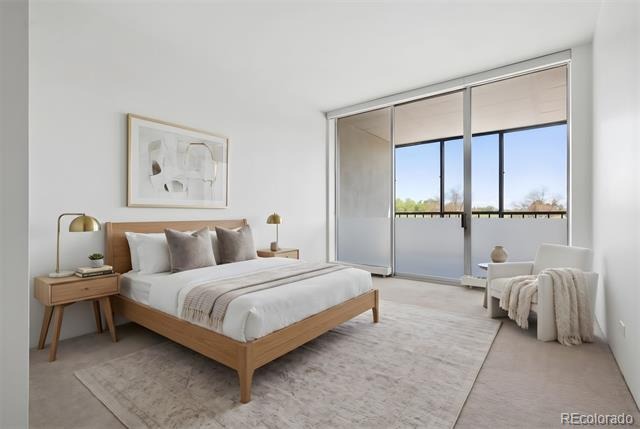
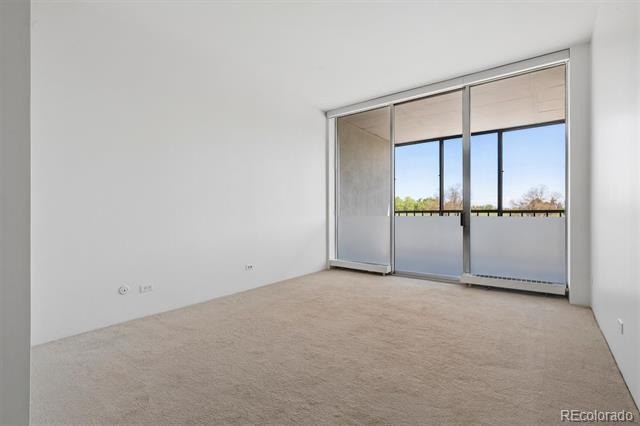
This bright, renovated two-bedroom, two-bath residence features an incredible full-length screened in porch that will be your favorite “room” in the condo. Freshly painted with original parquet floors. The kitchen is updated with walnut cabinetry and stainless appliances and offers a perfect adjacent space for dining and enjoying the views. Both bedrooms have en-suite baths and a washer/dryer is tucked conveniently into the primary bathroom.
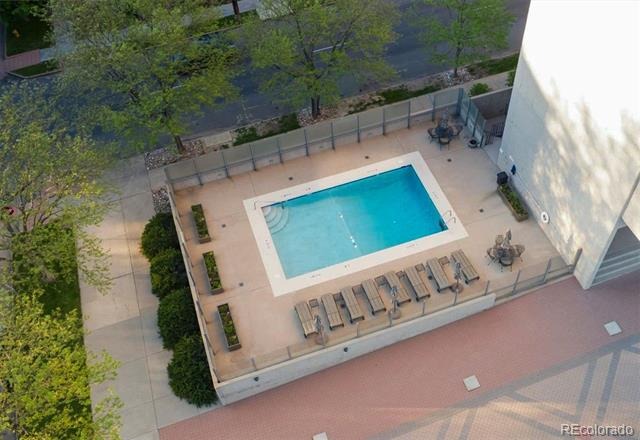
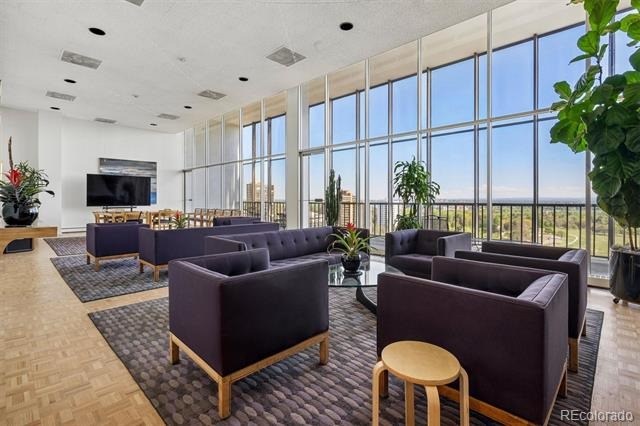
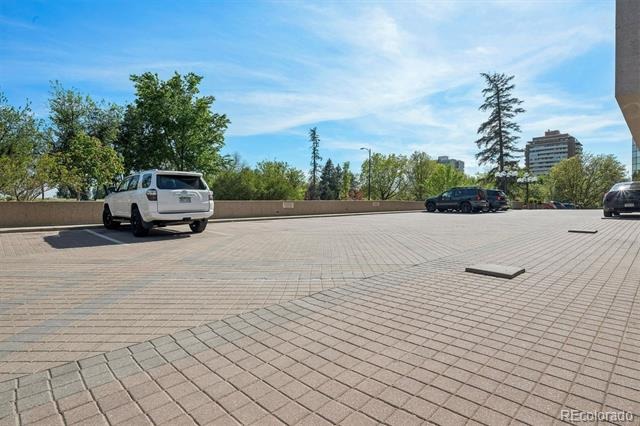
Designed by noted architect Charles Sink, One Cheesman Place is celebrated for its modern design and enduring sense of community. The Park is literally outside the front door. The HOA fee covers: East West building mgmt since 2023 • Full time Building Manager • Full time Chief Building Engineer (Completed Fire Safety Training) • Front Desk Security 7 days a week: M-F 8am-11pm, Weekends 8am-8pm • Gas, electric, water • New building access system • Outdoor pool just resurfaced with new pool furniture, cushions, umbrellas • Fitness room • One storage unit • One assigned parking space • Plenty of visitor parking • Guest suite availability ($75/night housekeeping fee) • Building insurance • Club Room on 19th Floor with new big screen TV • Snow removal and landscaping • Elevator maintenance • Trash valet service ••• ONE CHEESMAN PLACE HAS BEEN APPROVED BY OUR PREFERRED LENDER FOR APPROVED PRIMARY HOME BUYERS PUTTING 25% DOWN • Seller will prepay for 1st 12 months of regular HOA dues • Please be in touch for lender's contact info.
160 days on market
Listed by Trish Bragg and Maggie Armstrong · LIV Sotheby's International Realty · trishandmaggie@livsothebysrealty.com,303-241-9244
Property Details
| Property Type | Residential |
| Sub Type | Condominium |
| Status | Active |
| Price per Sq Ft | $403 |
| Subdivision | Cheesman |
| MLS # | 8103377 |
| Days on Market | 160 |
| Bedrooms | 2 |
| Full Baths | 1 |
| Three-Quarter Baths | 1 |
| Year Built | 1969 |
| HOA | Yes |
| HOA Fee | $2,576 |
| Annual Taxes | $3,362 |
| State | CO |
| County | Denver |
| Zoning | G-MU-20 |
| Interior Features | Entrance Foyer |
| Heating | Baseboard |
| Cooling | Central Air |
| Flooring | Carpet, Parquet, Tile |
| Appliances | Dishwasher, Disposal, Dryer, Microwave, Oven, Refrigerator, Washer |
| Exterior Features | Balcony, Elevator |
| Garage | Yes |
| Garage Spaces | 1 |
| Parking Features | Storage, Underground, Dry Walled |
| Roof | Membrane |
| Architectural Style | Mid-Century Modern |
| Levels | One |
| Construction | Concrete, Other |
| Sewer | Public Sewer |
| Water Source | Public |
| Senior Community | No |
| Special Conditions | None Known |
Location
Price History
| Date | Event | Price |
|---|---|---|
| 6/3/2026 |
Listed for sale Source: REcolorado® #8103377 |
$595,000 $403/sqft |

Based on information submitted to the MLS GRID as of November 10, 2026 at 10:47 AM MST. All data is obtained from various sources and may not have been verified by broker or MLS GRID. Supplied Open House Information is subject to change without notice. All information should be independently reviewed and verified for accuracy. Properties may or may not be listed by the office/agent presenting the information.
Thank you — a Mont Haus broker will be in touch shortly.
For Mont Haus agents and staff. Sign in with your Mont Haus Microsoft account and the Agent Portal opens in a new tab.
Sign in with MicrosoftNo Microsoft account yet? Ask Nikki Boxer, who sets up portal access.