Residential · Active
Silver Cliff, CO 81252
3 Beds · 3 Baths · 1,984 Sq Ft
$774,900
Single Family
Property Type
10.7 acres
Lot Size
1985
Year Built
$391
Price per Sq Ft
2
Parking Spaces
8108408
MLS #
About This Property
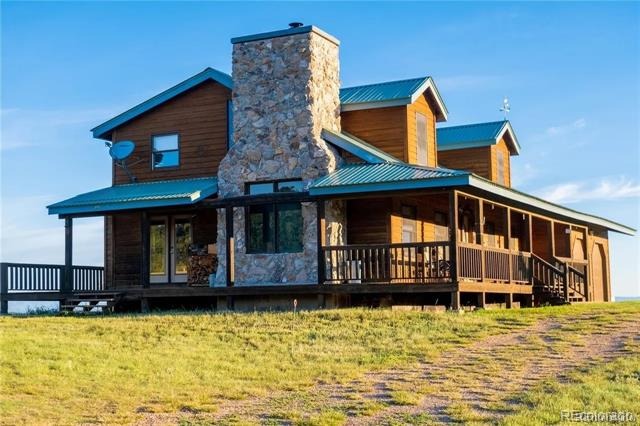
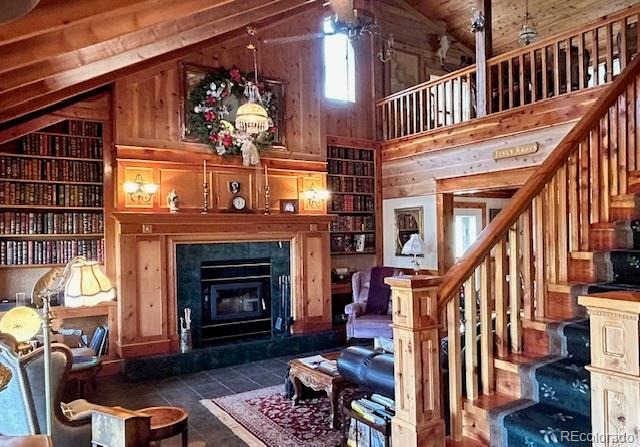
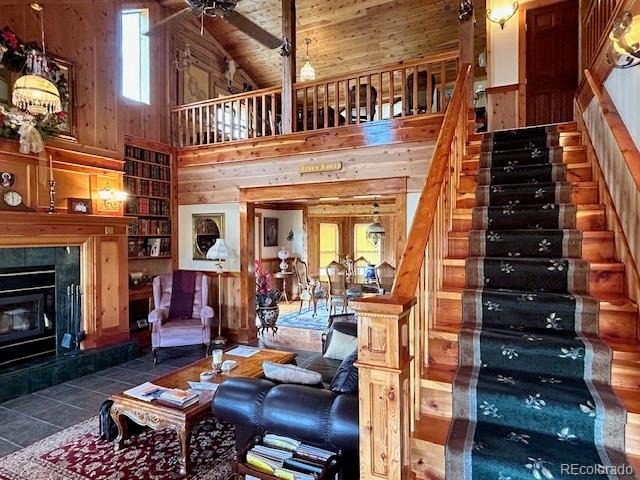
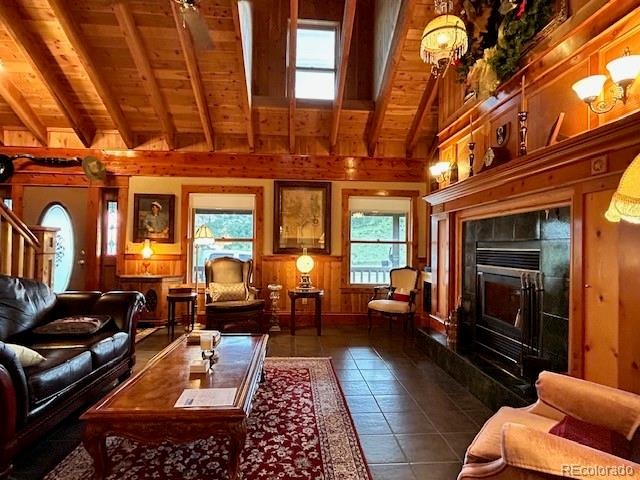
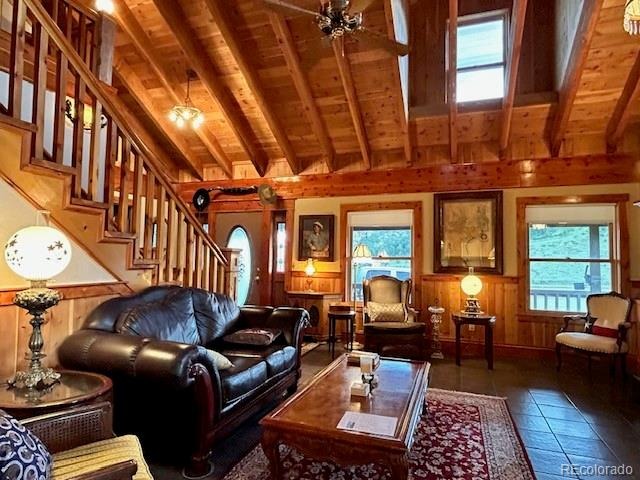
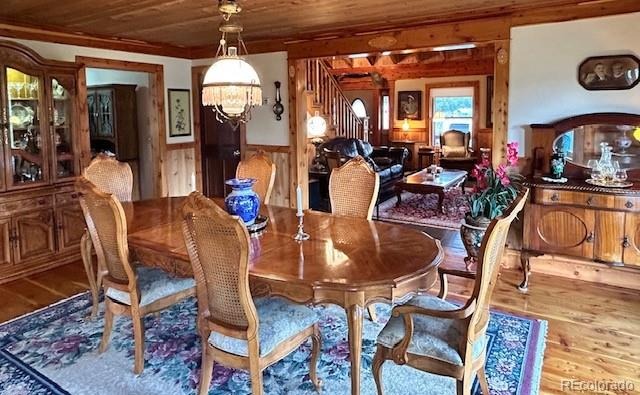
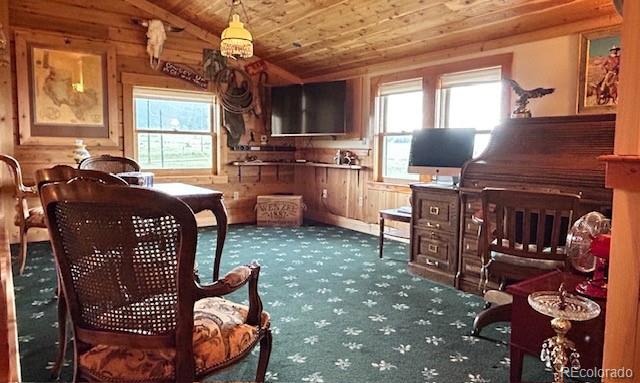
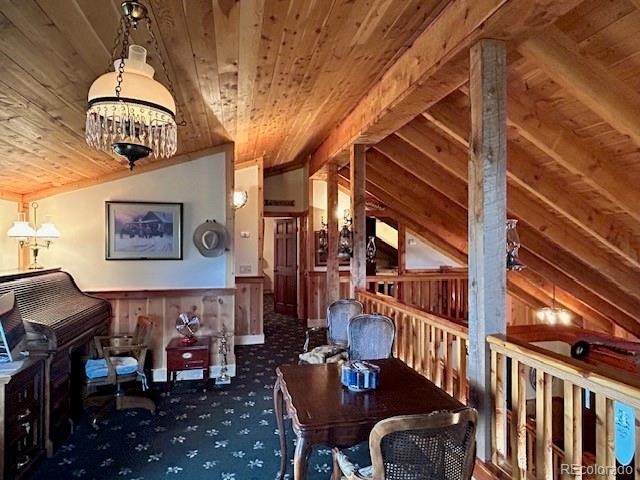
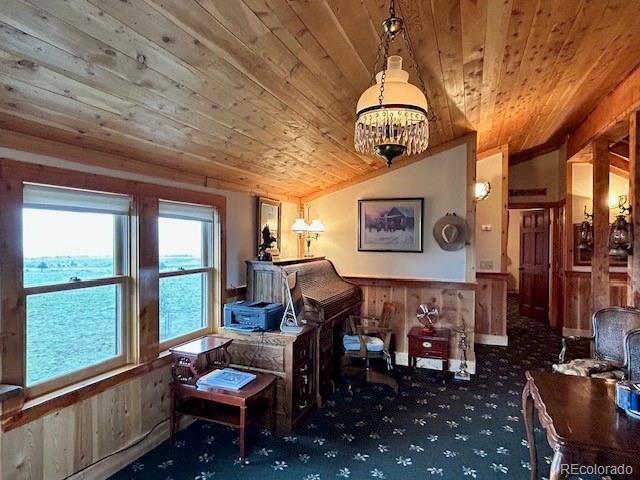
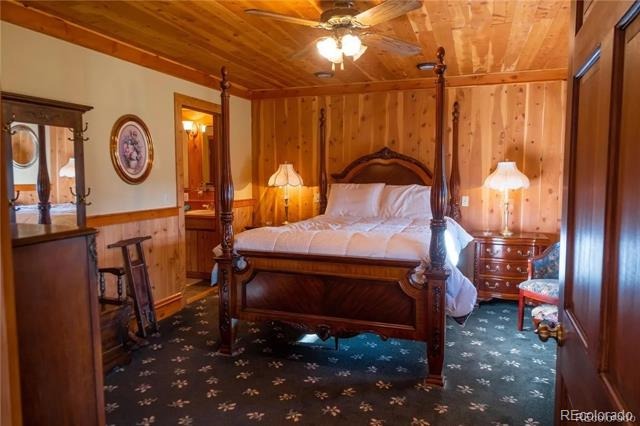
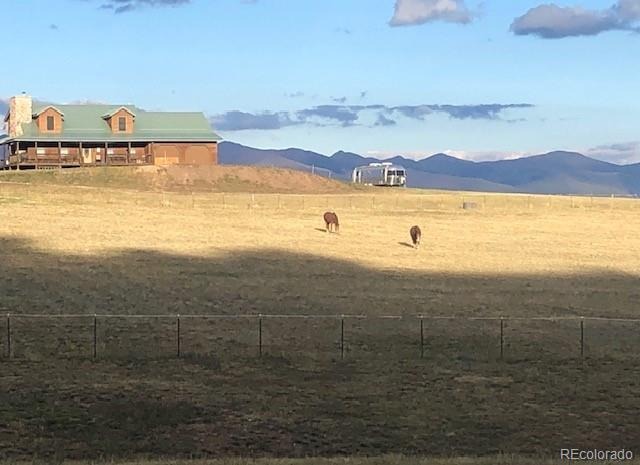
One-of-a-Kind John Wayne-Inspired Colorado Ranch Home! Designed and built to commemorate legendary Western movie icon John Wayne, this extraordinary 3-bedroom, 2.5-bath home captures the character and spirit of the American West. Conversations between the home's designer and John Wayne during the 1970s helped inspire this masterpiece, incorporating elements reflective of Wayne's personal tastes and his memorable Western films.
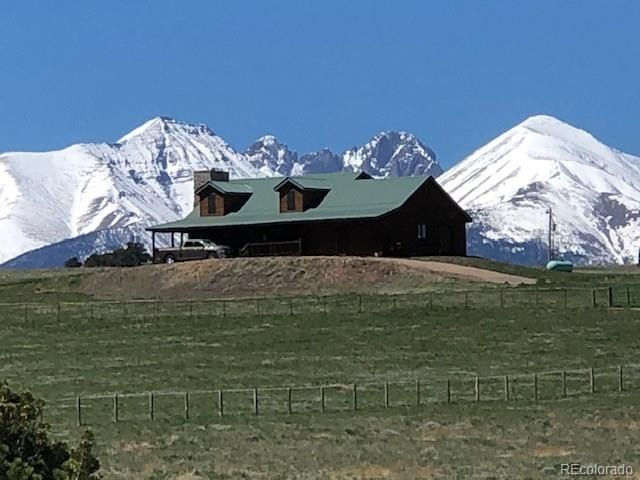
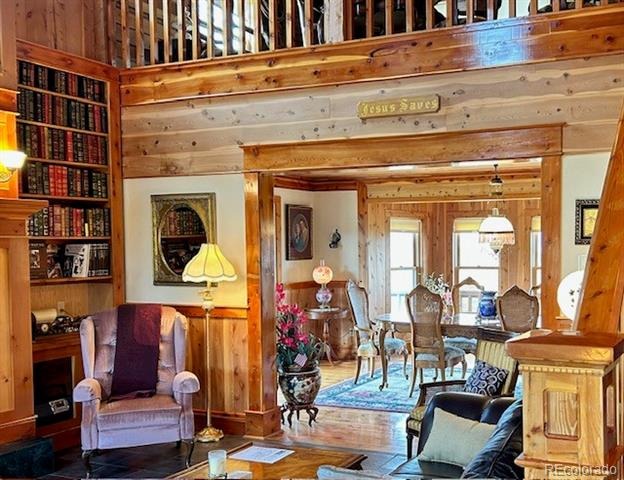
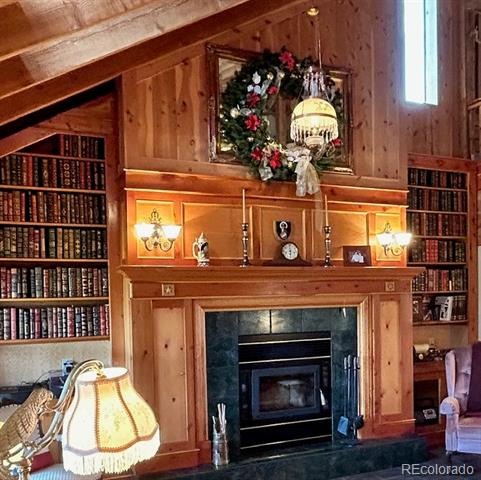
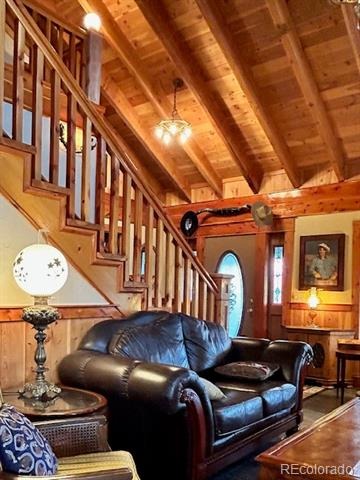
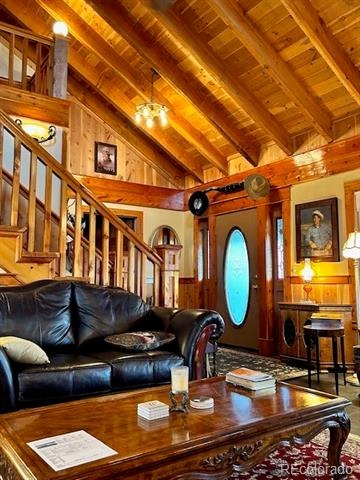
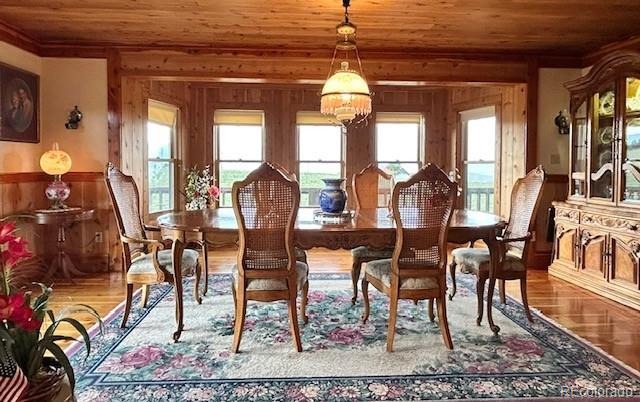
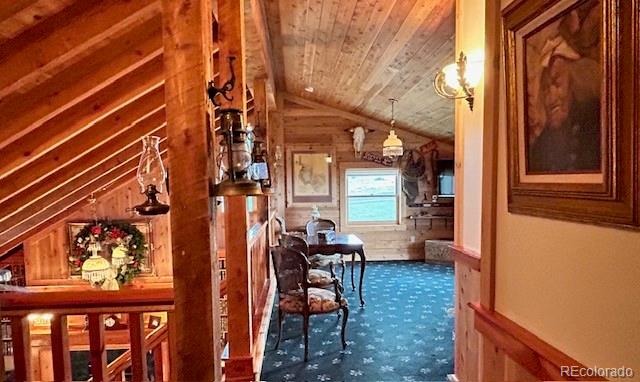
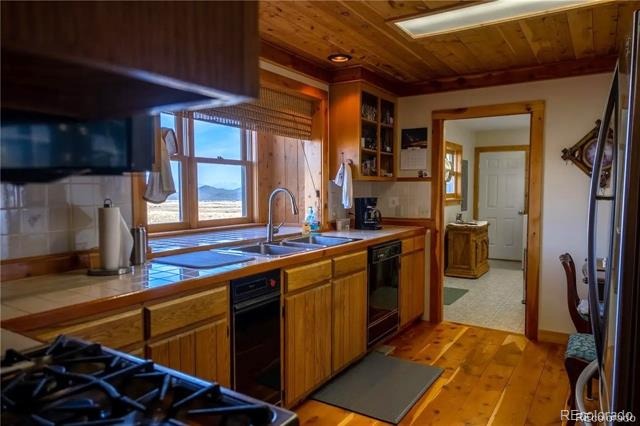
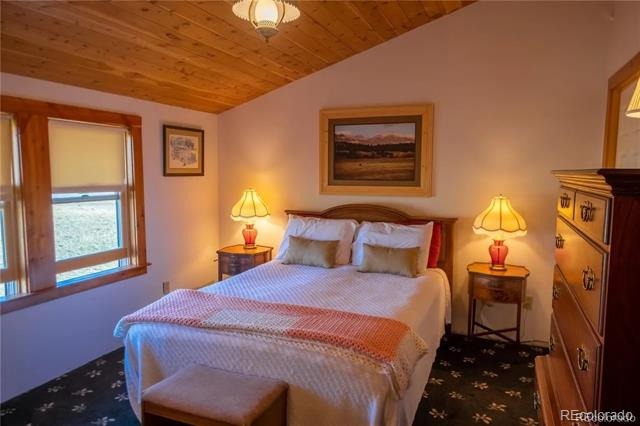
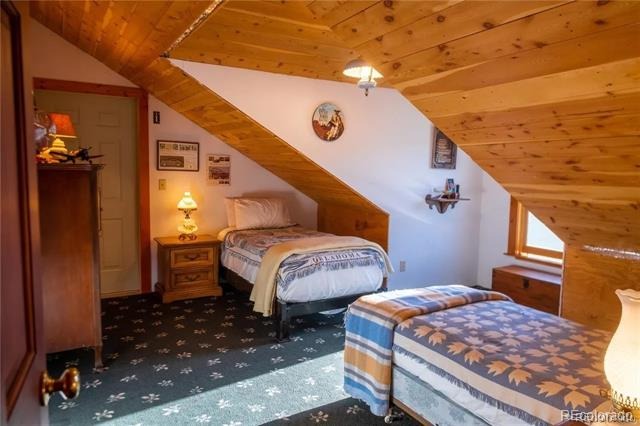
Recreated in the style of an 1880s Victorian Western ranch home, the residence features exceptional handcrafted woodwork, period details and a dramatic grand mantled fireplace with ceiling-high bookcases. A banquet-sized dining room showcases breathtaking Sangre de Cristo Mountain views, while the distinctive main-level floor plan offers easy multi-directional access throughout the living spaces. Period antique furnishings, electrified oil chandeliers and lamps, and John Wayne memorabilia are included with the sale.
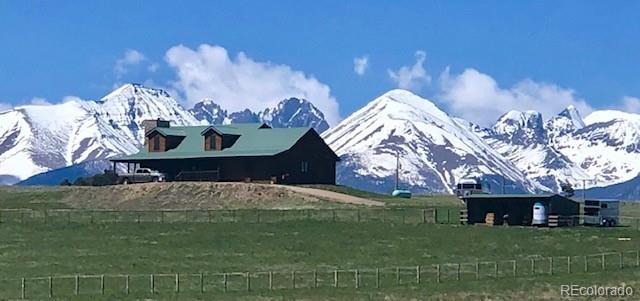
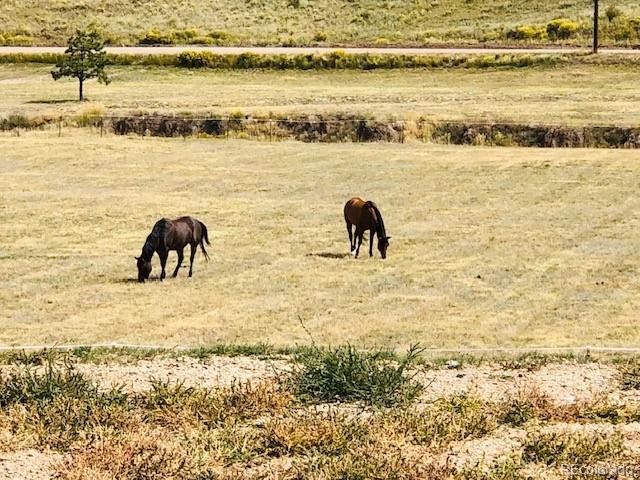
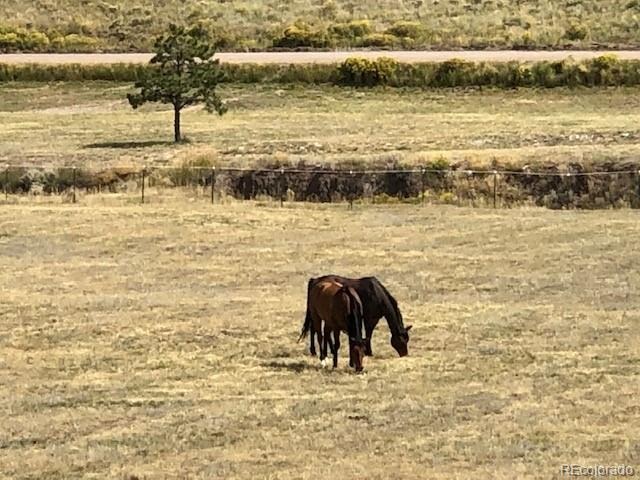
Set on 10.7 gently sloping acres in Colorado's historic Wet Mountain Valley, this property is also horse-ready, offering approximately 7 fenced acres of pasture and a 3-stall run-in barn with equipment room.
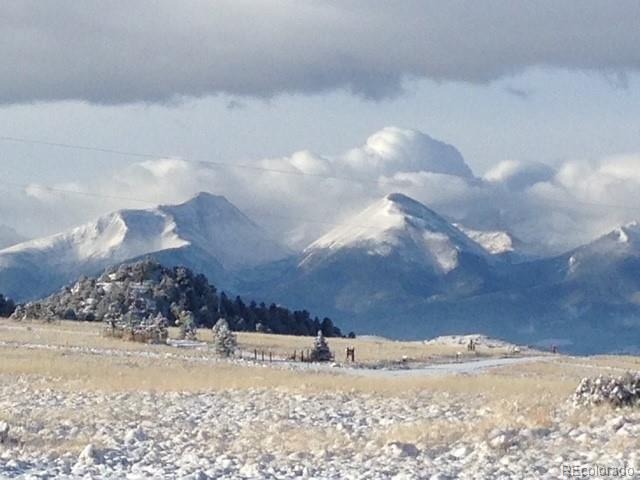
Combining Colorado horse property, mountain living, Western heritage and cinematic history, this remarkable ranch offers something nearly impossible to duplicate. Own a property that celebrates John Wayne and the enduring spirit of the American West—all against the magnificent backdrop of the Sangre de Cristo Mountains.
66 days on market
Listed by Jackie Shepherd · United Country Wapiti Ranch Realty and Auction LLC · jackie@wapitiranchrealty.com,719-257-9417
Property Details
| Property Type | Residential |
| Sub Type | Single Family Residence |
| Status | Active |
| Price per Sq Ft | $391 |
| Subdivision | Silver Cliff Ranch |
| MLS # | 8108408 |
| Days on Market | 66 |
| Bedrooms | 3 |
| Full Baths | 2 |
| Half Baths | 1 |
| Year Built | 1985 |
| Lot Size (Sq Ft) | 466,092 |
| Acres | 10.7 |
| HOA | No |
| Annual Taxes | $1,202 |
| State | CO |
| County | Custer |
| Heating | Forced Air, Propane, Wood |
| Cooling | None |
| Garage | Yes |
| Garage Spaces | 2 |
| Parking Features | Driveway |
| Roof | Metal |
| Basement | Unfinished |
| Lot Features | Suitable For Grazing |
| Architectural Style | Victorian |
| Levels | Three Or More |
| Construction | Frame |
| Sewer | Septic Tank |
| Water Source | Private |
| Senior Community | No |
| Special Conditions | None Known |
Location
Price History
| Date | Event | Price |
|---|---|---|
| 9/3/2026 |
Listed for sale Source: REcolorado® #8108408 |
$774,900 $391/sqft |

Based on information submitted to the MLS GRID as of November 8, 2026 at 7:19 AM MST. All data is obtained from various sources and may not have been verified by broker or MLS GRID. Supplied Open House Information is subject to change without notice. All information should be independently reviewed and verified for accuracy. Properties may or may not be listed by the office/agent presenting the information.
Thank you — a Mont Haus broker will be in touch shortly.
For Mont Haus agents and staff. Sign in with your Mont Haus Microsoft account and the Agent Portal opens in a new tab.
Sign in with MicrosoftNo Microsoft account yet? Ask Nikki Boxer, who sets up portal access.