Residential · Active
Denver, CO 80205
2 Beds · 1 Baths · 816 Sq Ft
$359,000
Condominium
Property Type
1960
Year Built
$440
Price per Sq Ft
$265
HOA Fee
8117248
MLS #
About This Property
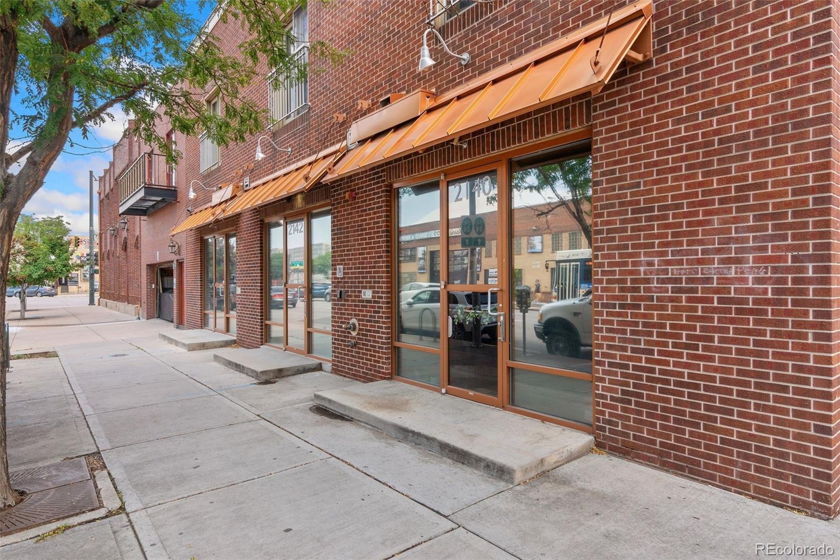
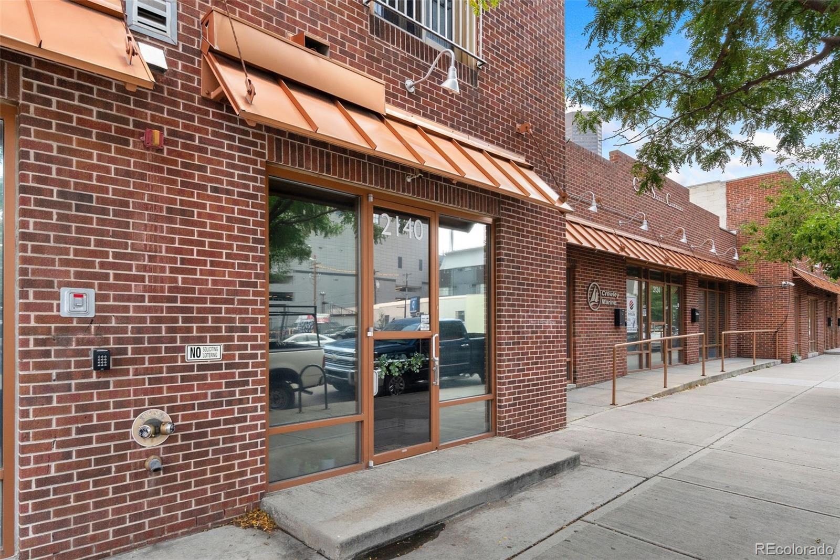
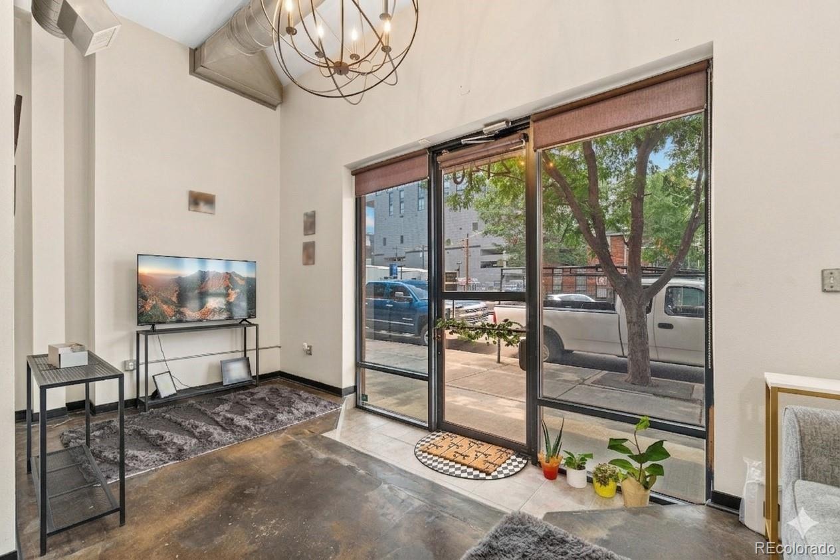
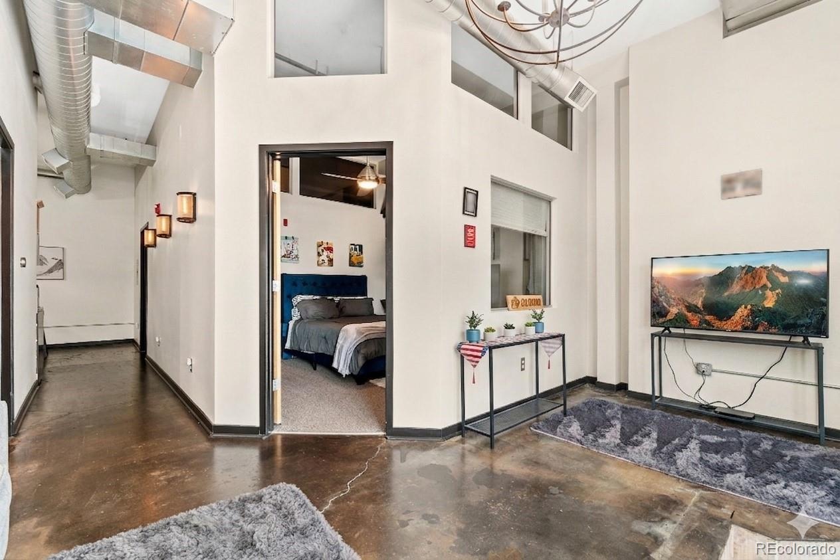
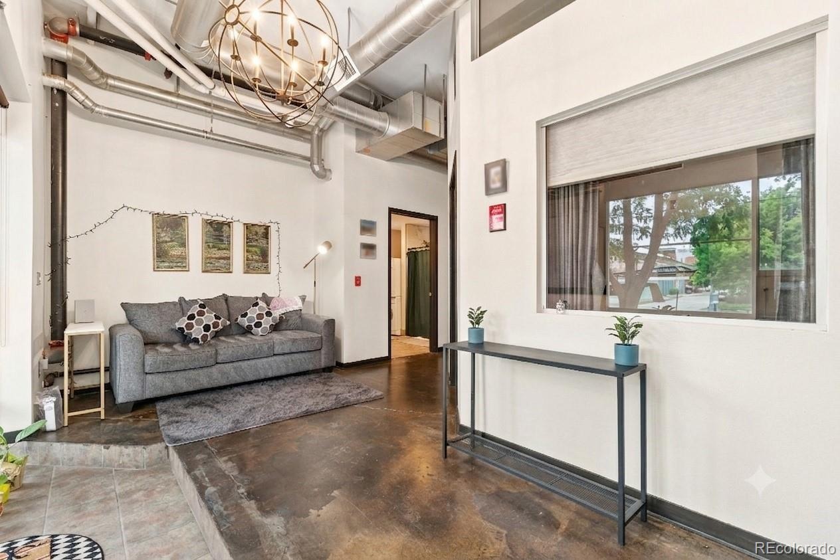
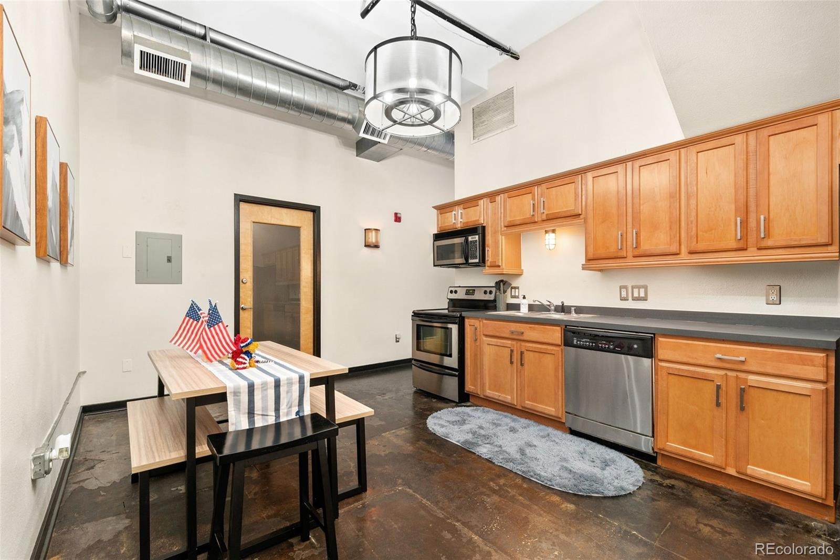
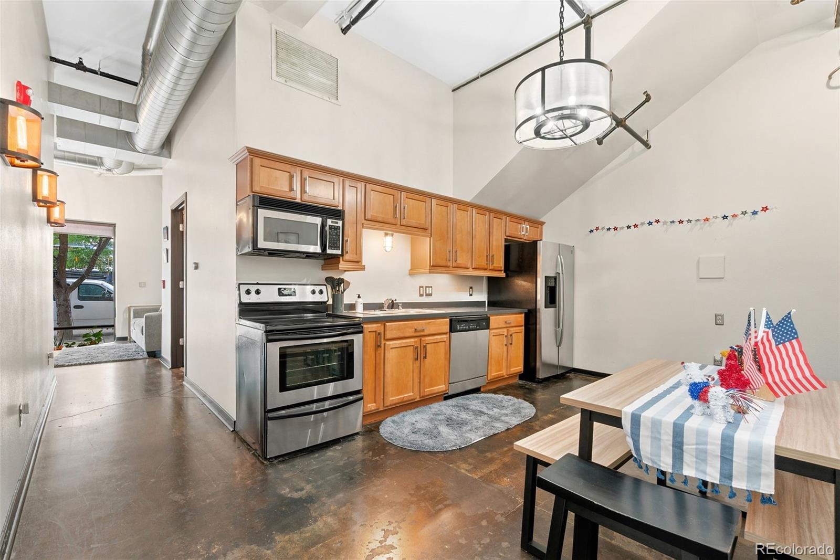
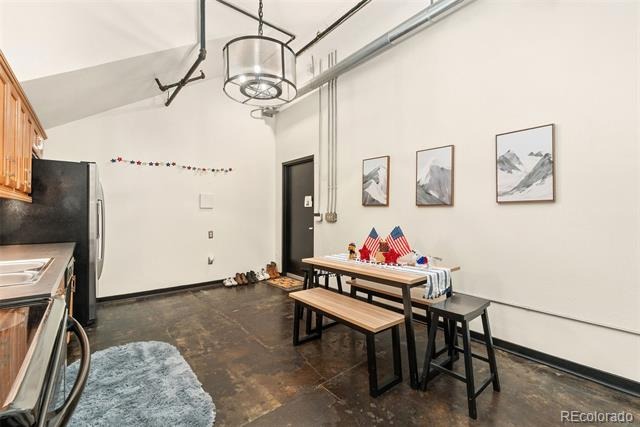
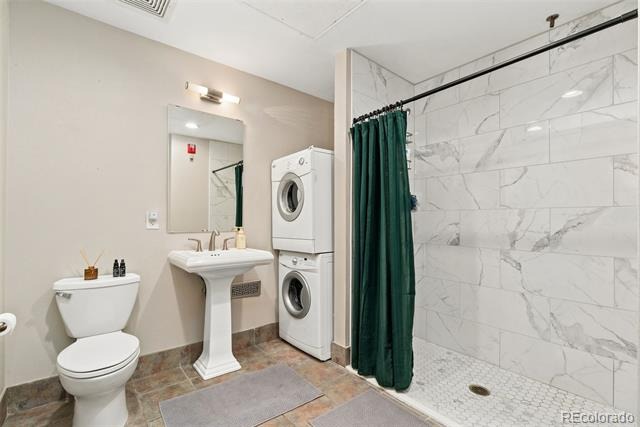
Discover a different side of downtown Denver living at 2142 Curtis Street #101. Situated in the heart of Denver's Ballpark neighborhood, this updated, street-level loft at Electric Lofts combines urban character, everyday convenience, and exceptional flexibility at an attractive price point. Featuring 2 bedrooms, 1 bathroom, soaring ceilings, and an open-concept layout, the residence offers a refreshing alternative to traditional condo living. The spacious main living area is filled with natural light and flows seamlessly into the kitchen and dining space, creating an inviting setting for both relaxing and entertaining.
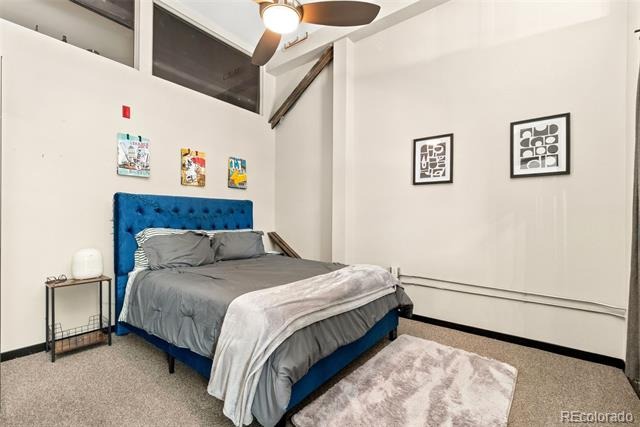
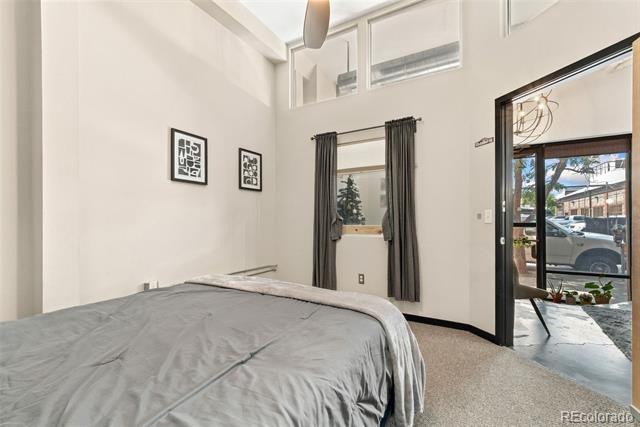
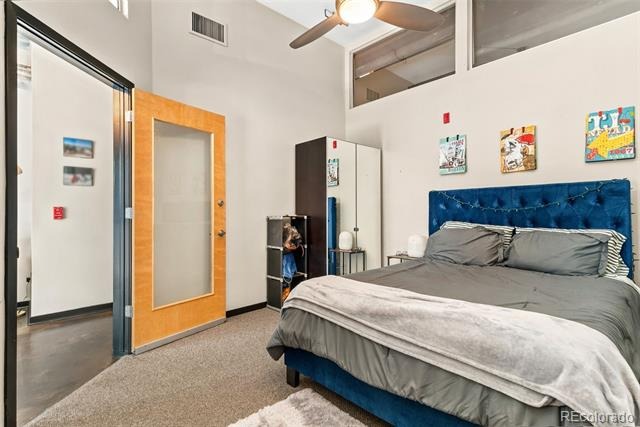
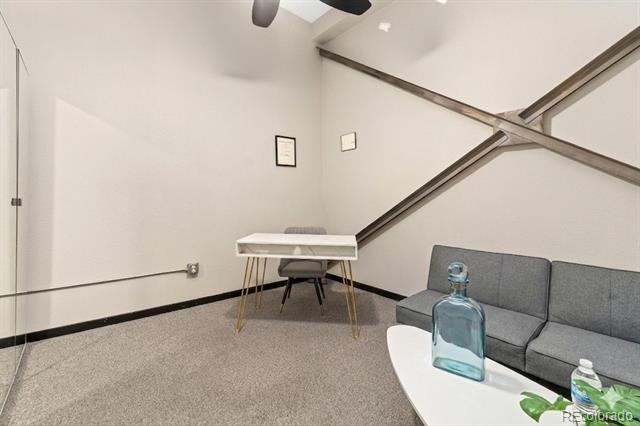
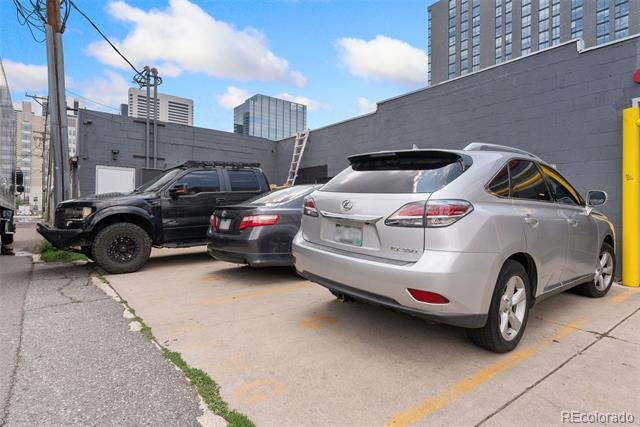
A second bedroom offers versatility for a home office, guests, or creative space, while central air conditioning, in-unit laundry, and reserved parking provide the practical amenities that make city living easier. The street-level entrance and live/work zoning add another layer of opportunity for those seeking a space that can adapt to their lifestyle. Just blocks from Coors Field, RiNo, Five Points, and Downtown Denver, you'll enjoy convenient access to local restaurants, coffee shops, galleries, entertainment, and neighborhood favorites. Whether you're looking for a full-time residence, a convenient Denver home base, or a unique live/work opportunity, this loft delivers location, functionality, and character in one compelling package.
142 days on market
Listed by Team Denver Homes & Olivia Merrill · LIV Sotheby's International Realty · Team@TeamDenverHomes.com,303-893-3200
Property Details
| Property Type | Residential |
| Sub Type | Condominium |
| Status | Active |
| Price per Sq Ft | $440 |
| Subdivision | Five Points |
| MLS # | 8117248 |
| Days on Market | 142 |
| Bedrooms | 2 |
| Three-Quarter Baths | 1 |
| Year Built | 1960 |
| HOA | Yes |
| HOA Fee | $265 |
| Annual Taxes | $2,004 |
| State | CO |
| County | Denver |
| Zoning | D-AS-12+ |
| Interior Features | Ceiling Fan(s), High Ceilings, Open Floorplan, Vaulted Ceiling(s), Wired for Data, No Stairs, Smoke Free |
| Heating | Forced Air |
| Cooling | Central Air |
| Flooring | Carpet, Concrete, Tile |
| Appliances | Dishwasher, Disposal, Dryer, Microwave, Oven, Refrigerator, Washer |
| Exterior Features | Lighting, Rain Gutters |
| Roof | Tar/Gravel |
| Architectural Style | Contemporary |
| Levels | One |
| Construction | Brick |
| Sewer | Public Sewer |
| Water Source | Public |
| Senior Community | No |
| Special Conditions | None Known |
Location
Price History
| Date | Event | Price |
|---|---|---|
| 10/30/2026 |
Price change Source: REcolorado® #8117248 |
$359,000 -2.7% $440/sqft |
| 6/24/2026 |
Listed for sale Source: REcolorado® #8117248 |
$369,000 -5.9% $452/sqft |
| 3/27/2025 |
Sold Source: REcolorado® #9906509 |
$392,000 $480/sqft |
| 1/22/2025 |
Listed for sale Source: REcolorado® #9906509 |
$392,000 $480/sqft |

Based on information submitted to the MLS GRID as of November 13, 2026 at 9:44 AM MST. All data is obtained from various sources and may not have been verified by broker or MLS GRID. Supplied Open House Information is subject to change without notice. All information should be independently reviewed and verified for accuracy. Properties may or may not be listed by the office/agent presenting the information.
Thank you — a Mont Haus broker will be in touch shortly.
For Mont Haus agents and staff. Sign in with your Mont Haus Microsoft account and the Agent Portal opens in a new tab.
Sign in with MicrosoftNo Microsoft account yet? Ask Nikki Boxer, who sets up portal access.