Residential · Active
Aurora, CO 80015
3 Beds · 3 Baths · 1,816 Sq Ft
$479,888
Single Family
Property Type
0.11 acres
Lot Size
1991
Year Built
$264
Price per Sq Ft
2
Parking Spaces
$52
HOA Fee
8118877
MLS #
About This Property
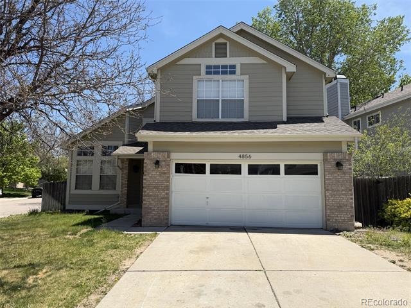
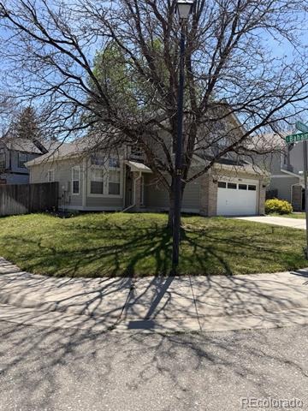
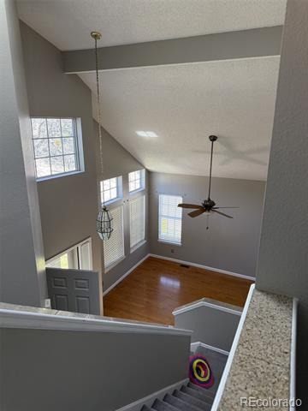
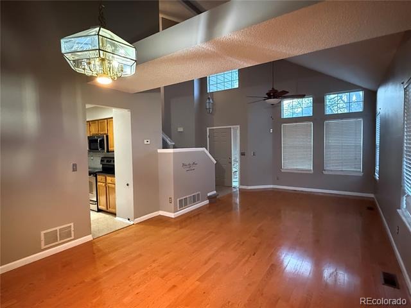
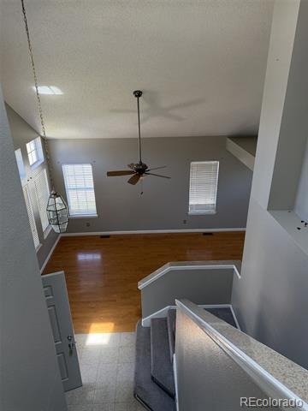
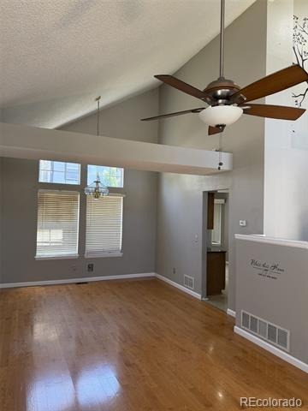
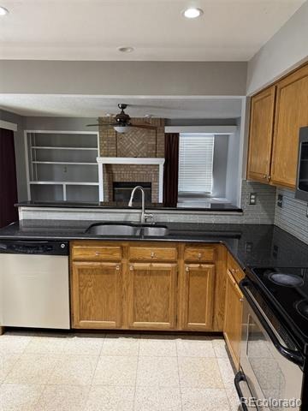
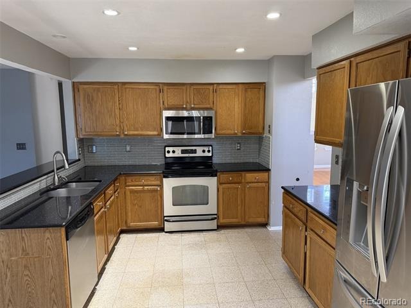
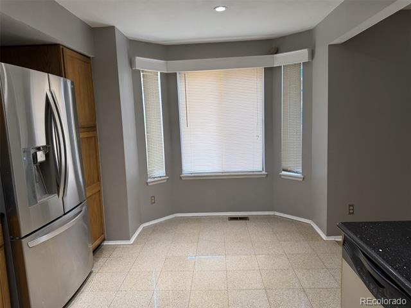
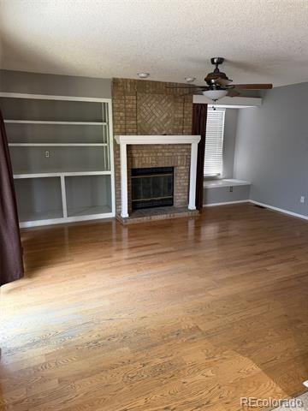
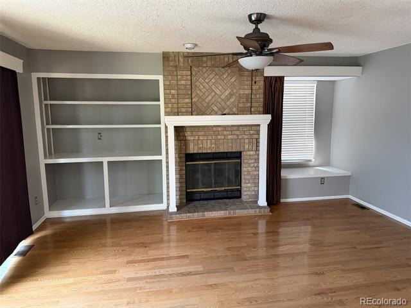
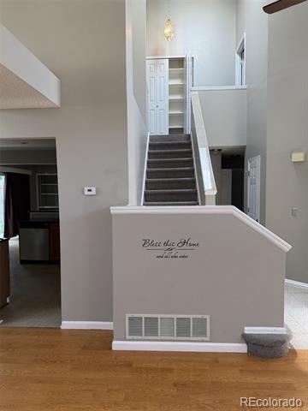
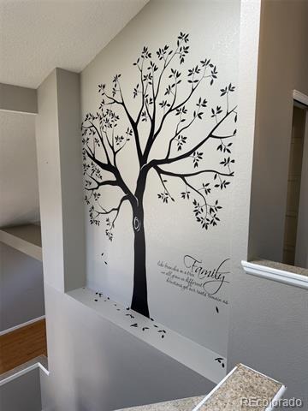
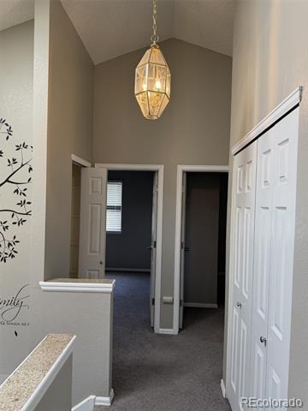
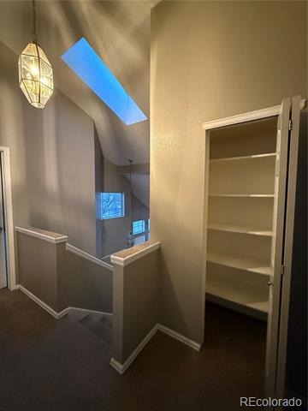
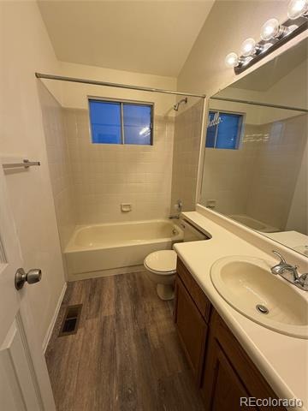
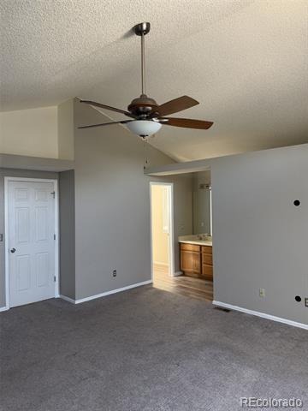
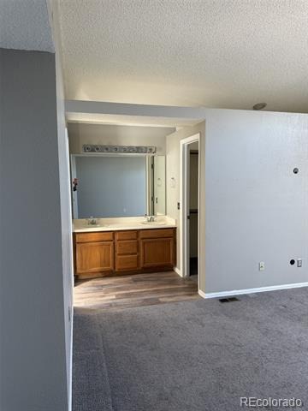
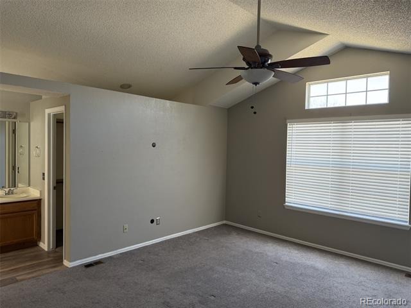
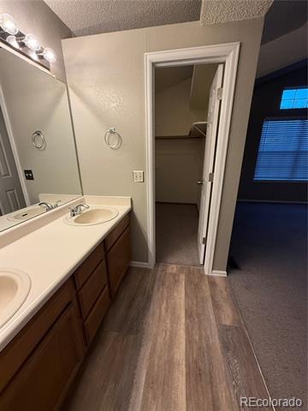
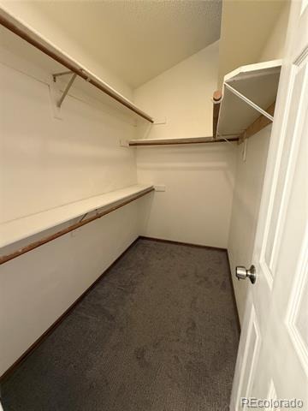
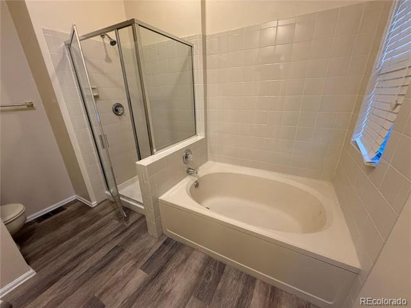
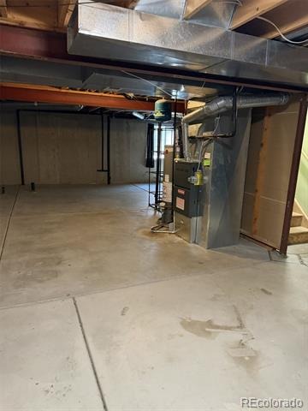
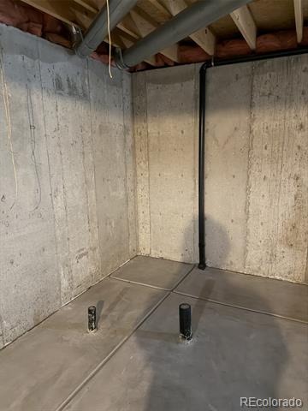
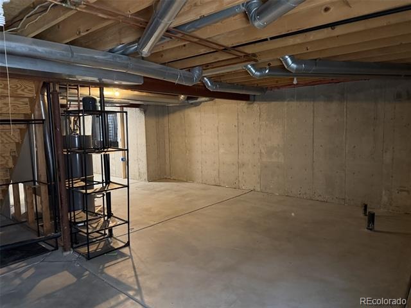
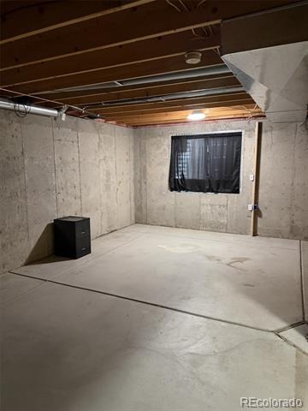
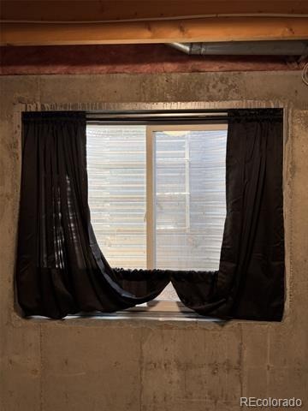
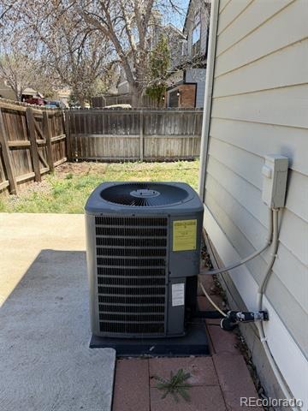
PRICE SLASHED due to Bank Involvement DIRECTIVE - Call listing agent for details ** After minor repairs by qualified roofer buyer will be given a 5 year roof certification ** Notes : some Buyers may like the verbiage stenciled on walls but seller will remove any or all at buyers’ request. A few handyman repairs are ongoing … ** PRICE SLASHED for QUICK SALE. * LARGE HOME on CORNER LOT in HIGHLY COVETED “PRIDES CROSSING” * VERY CONTEMPORARY HOME features HIGH CEILING in ENTRANCE and with VAULTED CEILINGS THROUGHOUT the HOME * BRIGHT, OPEN and SPACIOUS * HARDWOOD FLOORS all through MAIN LEVEL * FORMAL LIVING and DINING ROOM * UPDATED KITCHEN W/ STAINLESS STEEL APPLIANCES and GRANITE COUNTERTOPS * MASTER SUITE includes WALK-IN CLOSET & 5-PIECE BATHROOM * MAIN FLOOR LAUNDRY. * CENTRAL AC * HUGE BASEMENT * DESIRABLE CHERRY CREEK 5 SCHOOLS * MATURE LANDSCAPING * A VERY DEFINITE “MUST SEE” !!!
180 days on market
Listed by Jim Gordon · Your Castle Real Estate Inc · JimGordonNow@yahoo.com,303-475-1234
Property Details
| Property Type | Residential |
| Sub Type | Single Family Residence |
| Status | Active |
| Price per Sq Ft | $264 |
| Subdivision | Prides Crossing |
| MLS # | 8118877 |
| Days on Market | 180 |
| Bedrooms | 3 |
| Full Baths | 2 |
| Half Baths | 1 |
| Year Built | 1991 |
| Lot Size (Sq Ft) | 4,792 |
| Acres | 0.11 |
| HOA | Yes |
| HOA Fee | $52 |
| Annual Taxes | $2,982 |
| State | CO |
| County | Arapahoe |
| Interior Features | Breakfast Bar, Built-in Features, Ceiling Fan(s), Eat-in Kitchen, Entrance Foyer, Granite Counters, High Ceilings, Open Floorplan, Vaulted Ceiling(s), Walk-In Closet(s), Primary Suite |
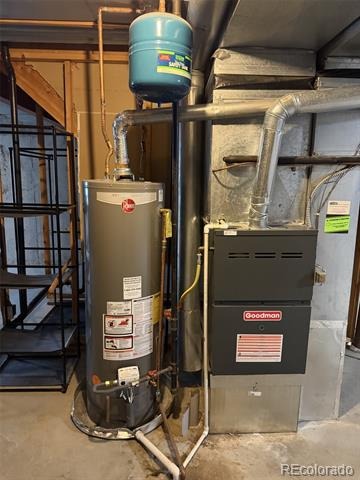
| Heating | Forced Air, Natural Gas |
| Cooling | Central Air |
| Flooring | Carpet, Tile, Wood |
| Fireplaces | 1 |
| Fireplace Features | Family Room |
| Appliances | Dishwasher, Disposal, Microwave, Oven, Refrigerator |
| Exterior Features | Private Yard, Rain Gutters |
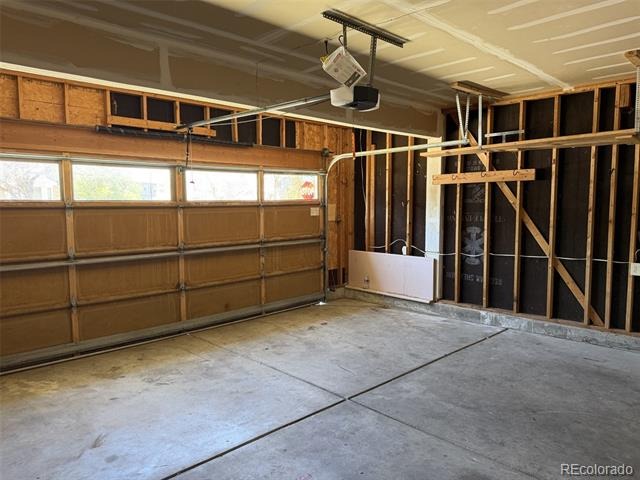
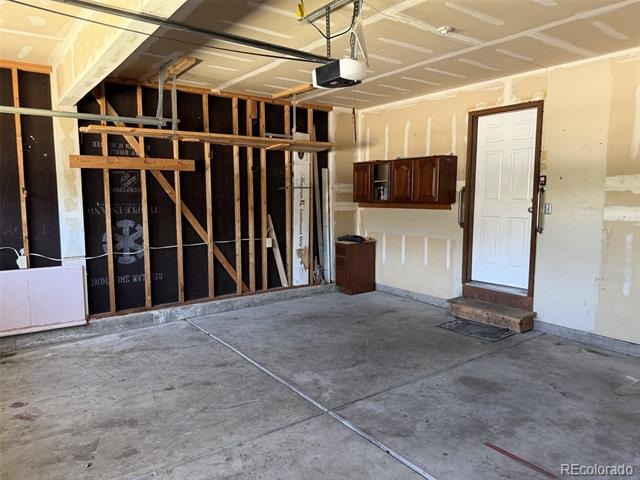
| Garage | Yes |
| Garage Spaces | 2 |
| Parking Features | Concrete |
| Roof | Composition |
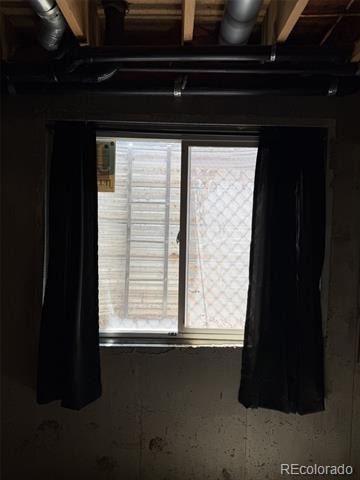
| Basement | Full |
| Lot Features | Corner Lot |
| Levels | Two |
| Construction | Brick, Cement Siding |
| Sewer | Public Sewer |
| Water Source | Public |
| Senior Community | No |
| Special Conditions | None Known |
Location
Price History
| Date | Event | Price |
|---|---|---|
| 10/6/2026 |
Price change Source: REcolorado® #8118877 |
$479,888 -3.0% $264/sqft |
| 5/16/2026 |
Listed for sale Source: REcolorado® #8118877 |
$494,888 $273/sqft |

Based on information submitted to the MLS GRID as of November 12, 2026 at 10:31 AM MST. All data is obtained from various sources and may not have been verified by broker or MLS GRID. Supplied Open House Information is subject to change without notice. All information should be independently reviewed and verified for accuracy. Properties may or may not be listed by the office/agent presenting the information.
Thank you — a Mont Haus broker will be in touch shortly.
For Mont Haus agents and staff. Sign in with your Mont Haus Microsoft account and the Agent Portal opens in a new tab.
Sign in with MicrosoftNo Microsoft account yet? Ask Nikki Boxer, who sets up portal access.